
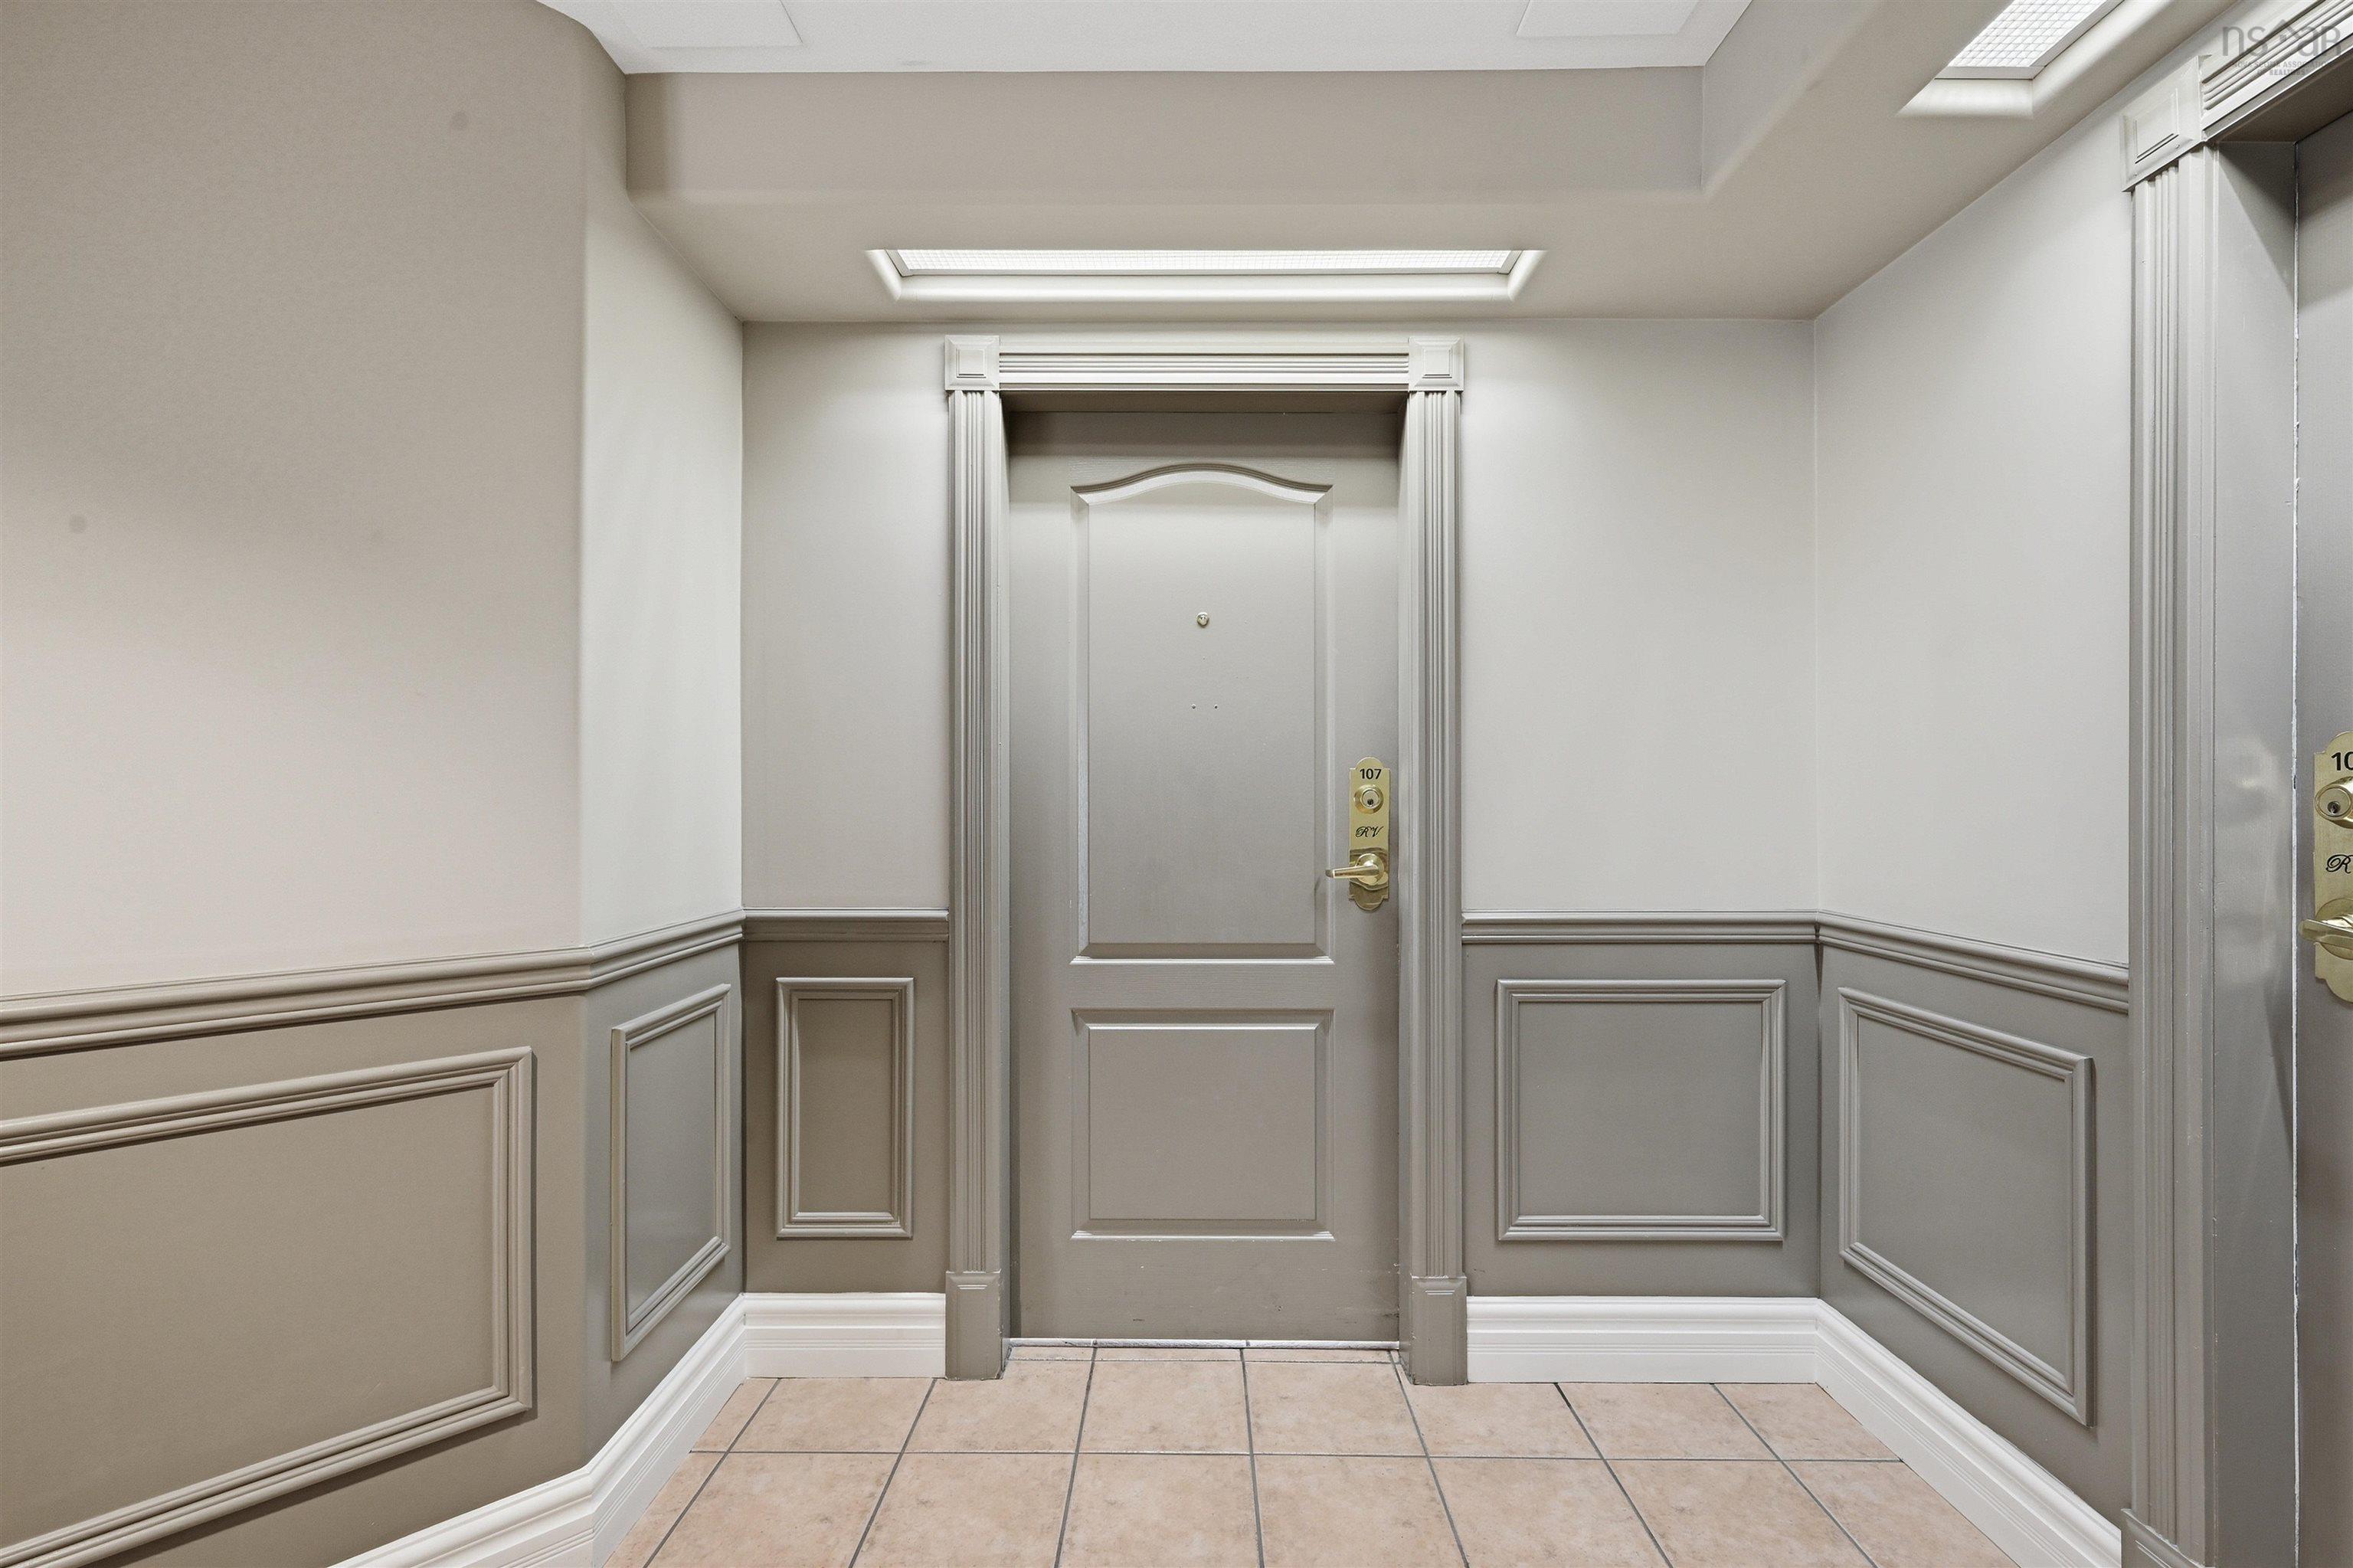
107 621 Portland Hills Drive
Summary
|
Beds
2
|
Baths
2
|
Condominium
1,332 sq ft
|
Storeys
1
|
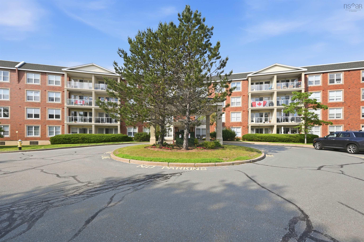
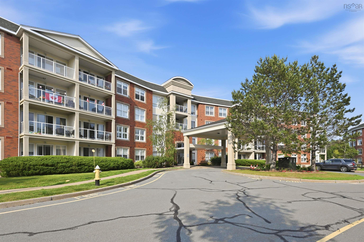
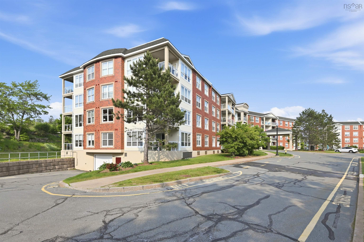
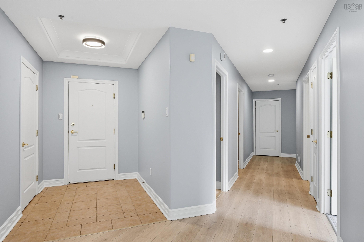
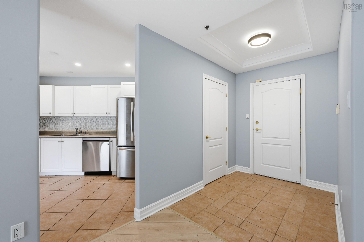
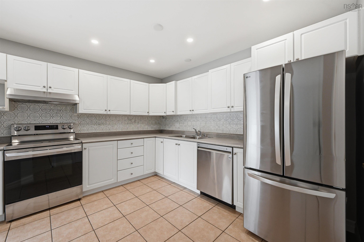
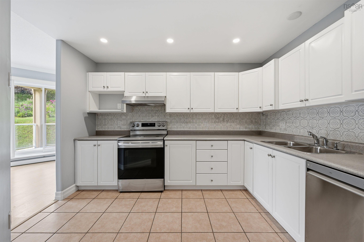
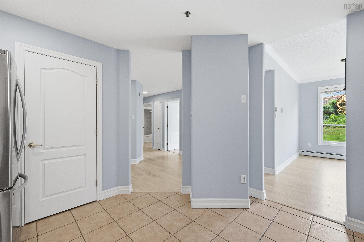
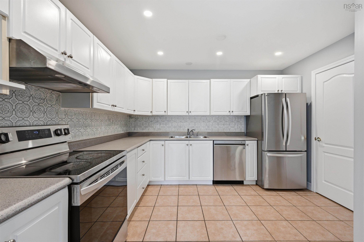
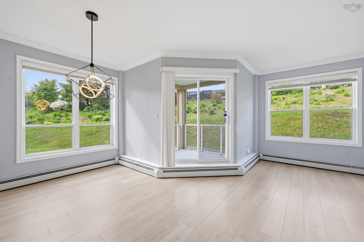
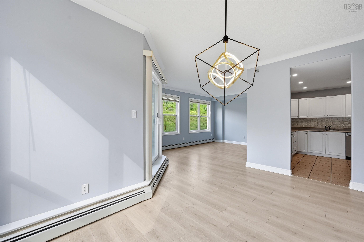
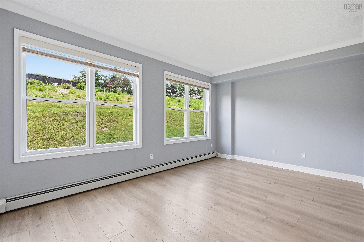
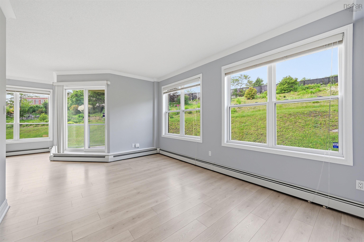
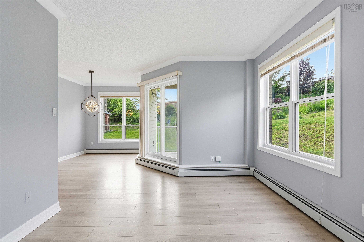
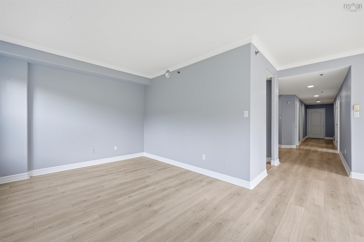
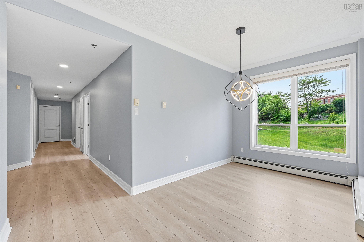
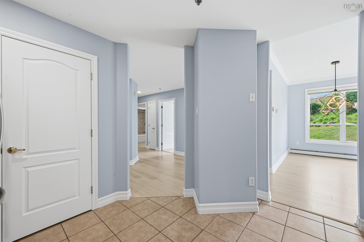
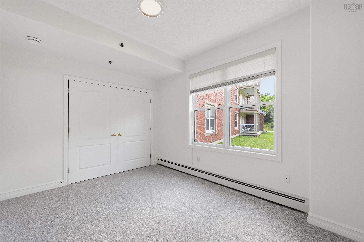
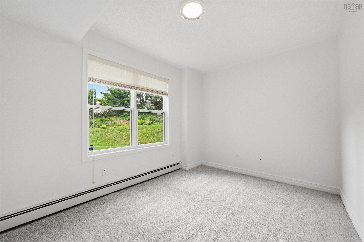
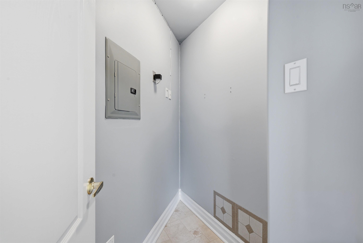
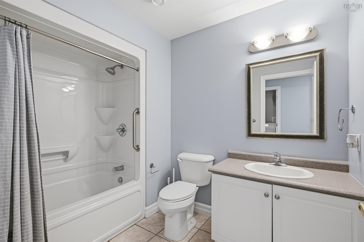
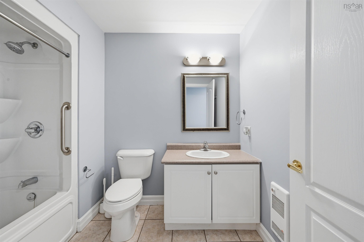
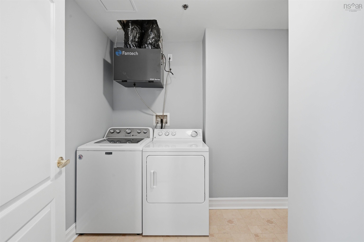
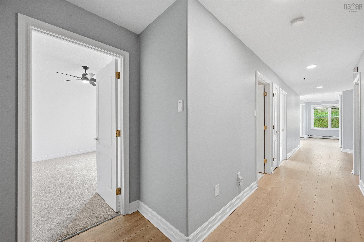
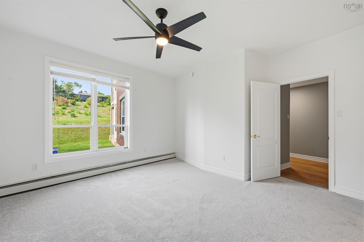
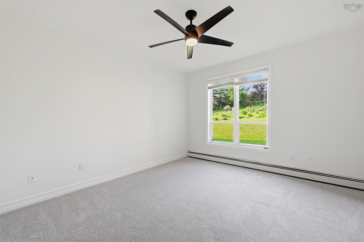
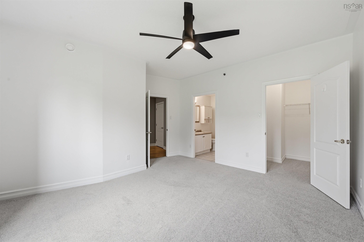
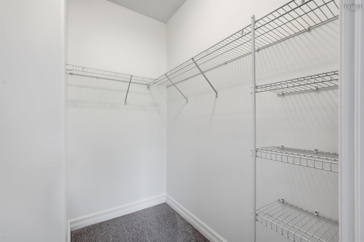
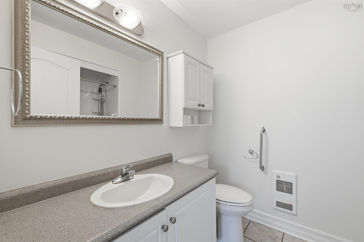
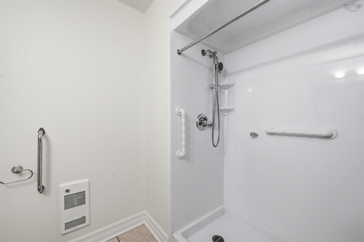
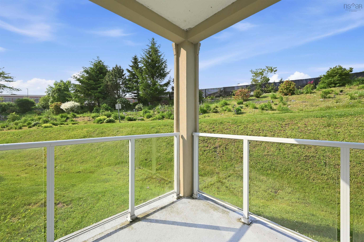
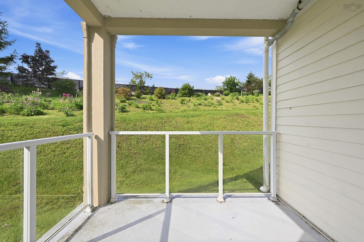
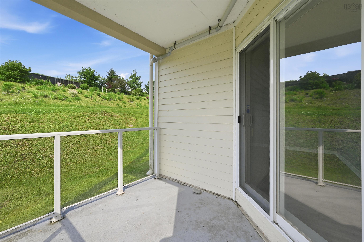
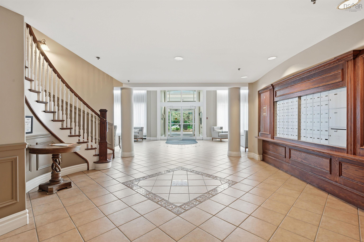
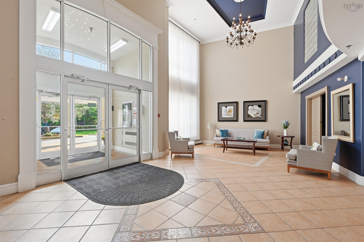
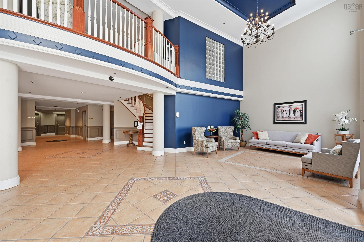
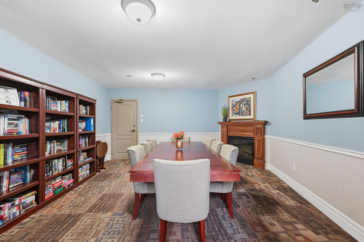
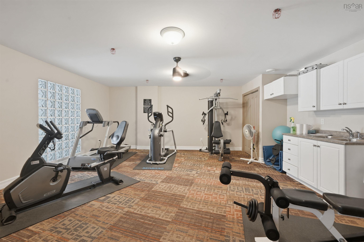
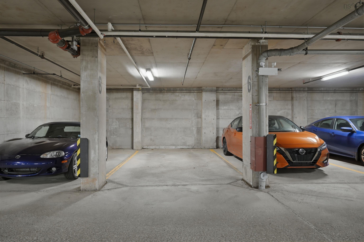
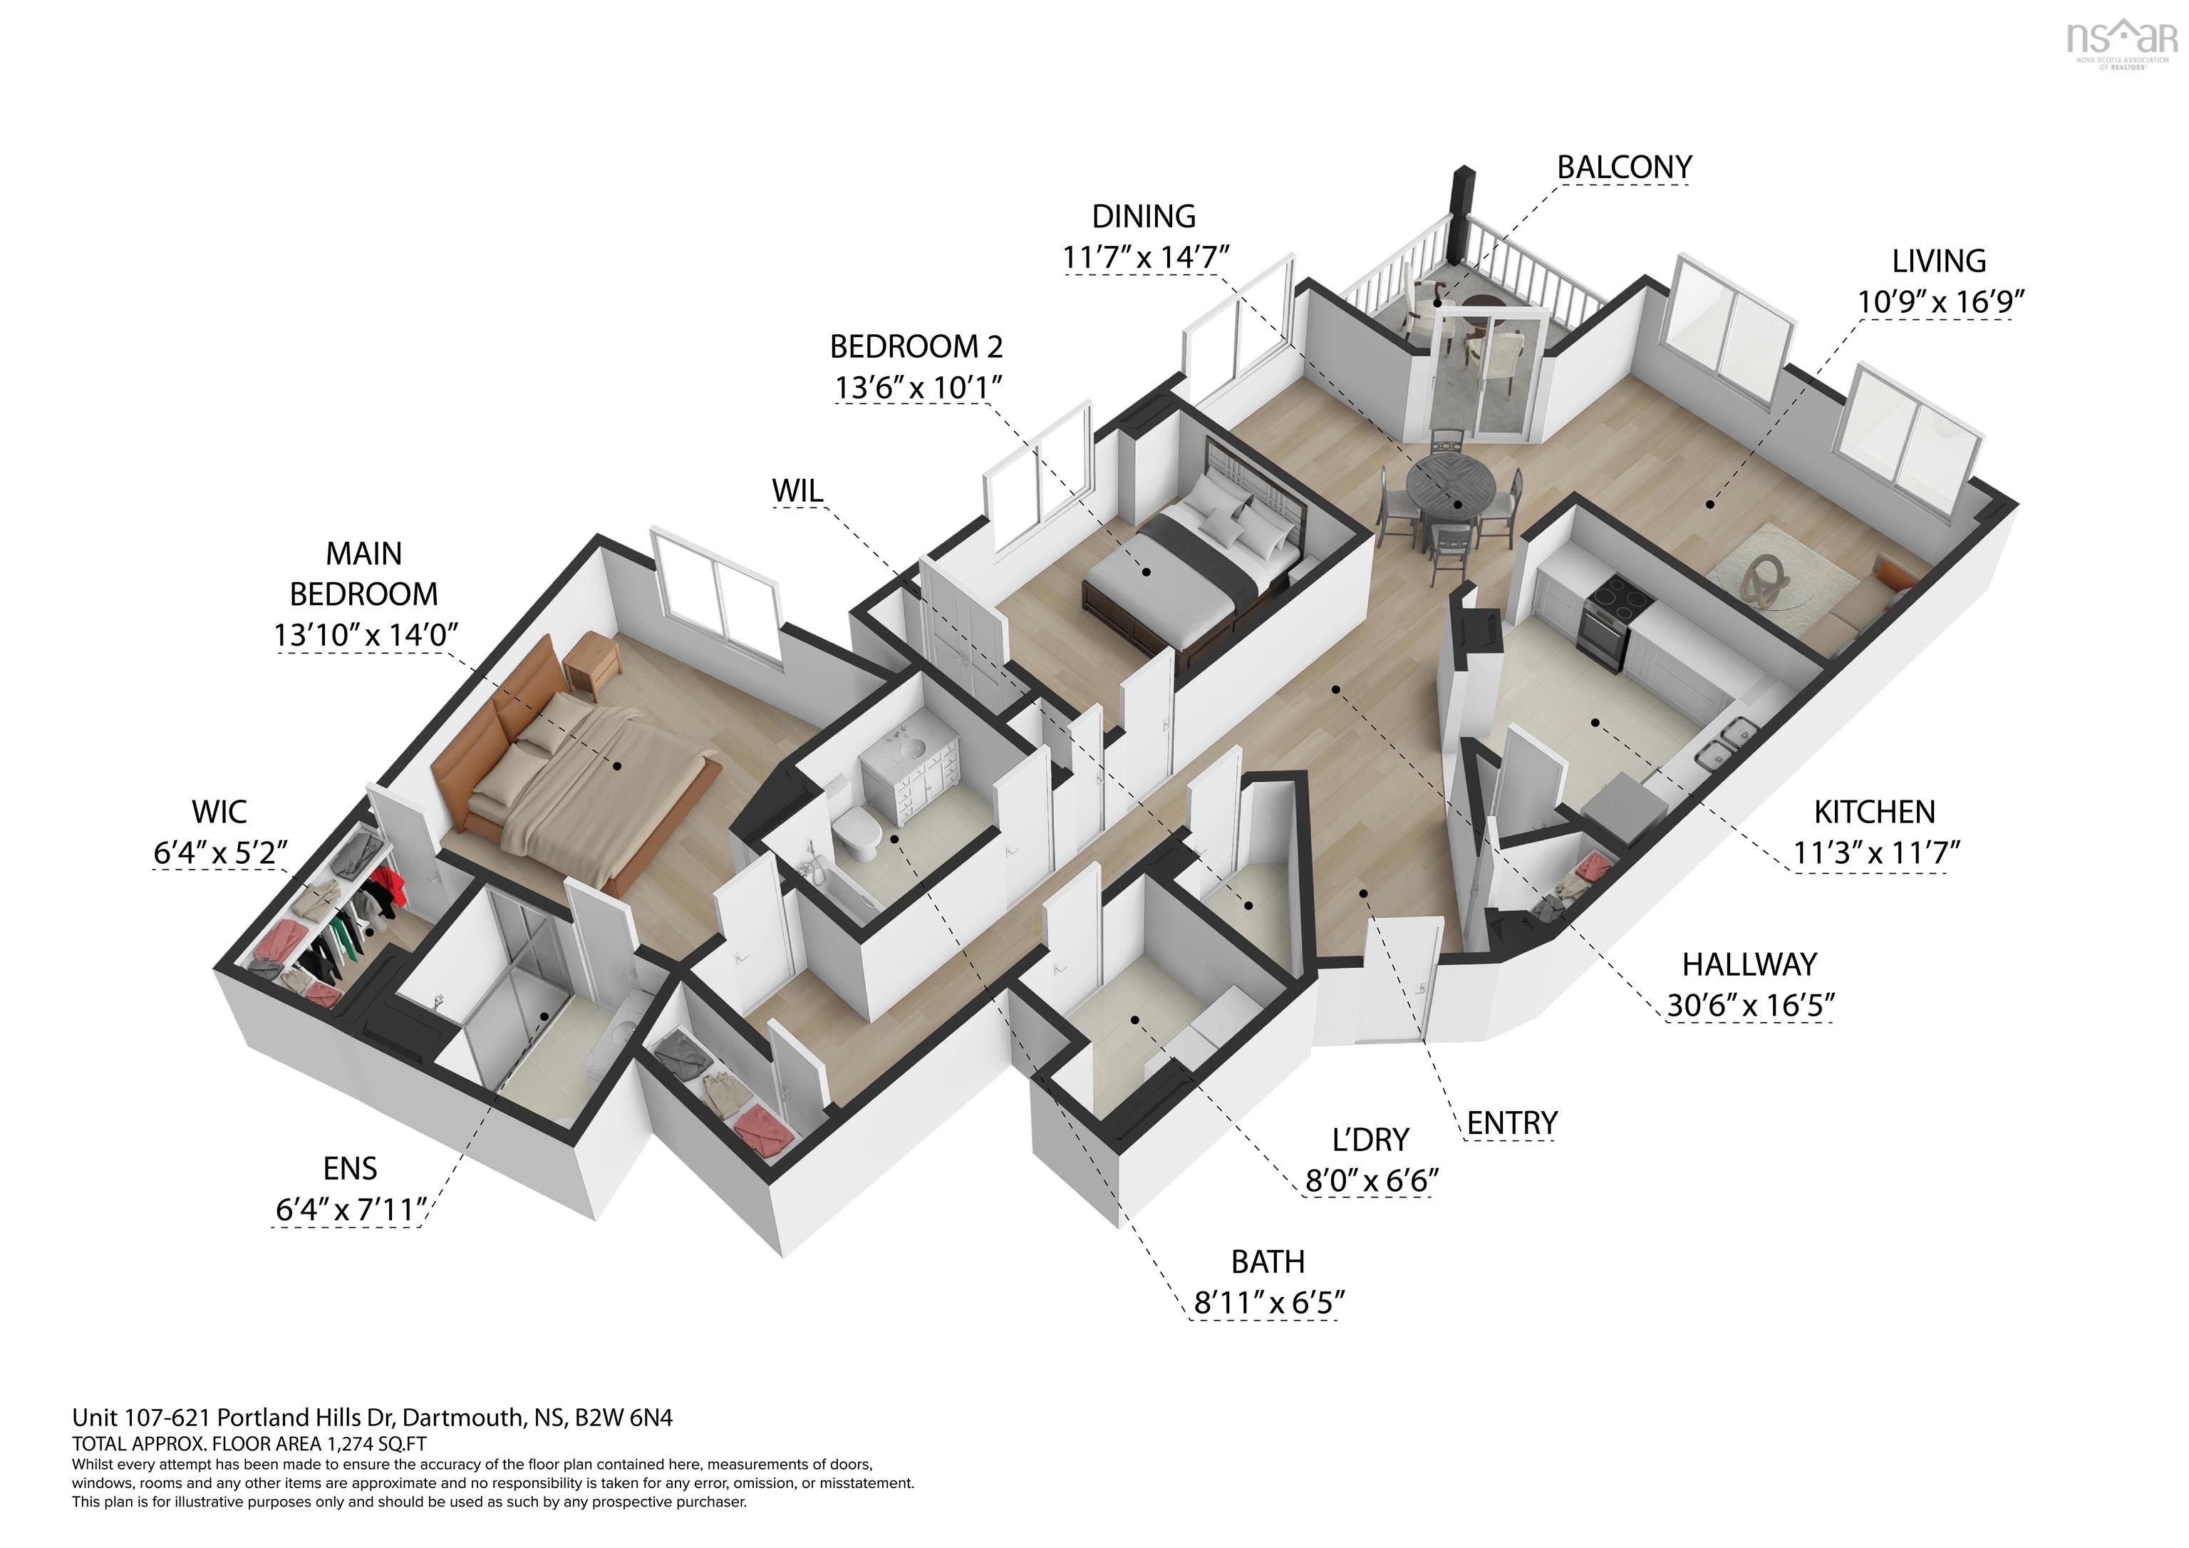
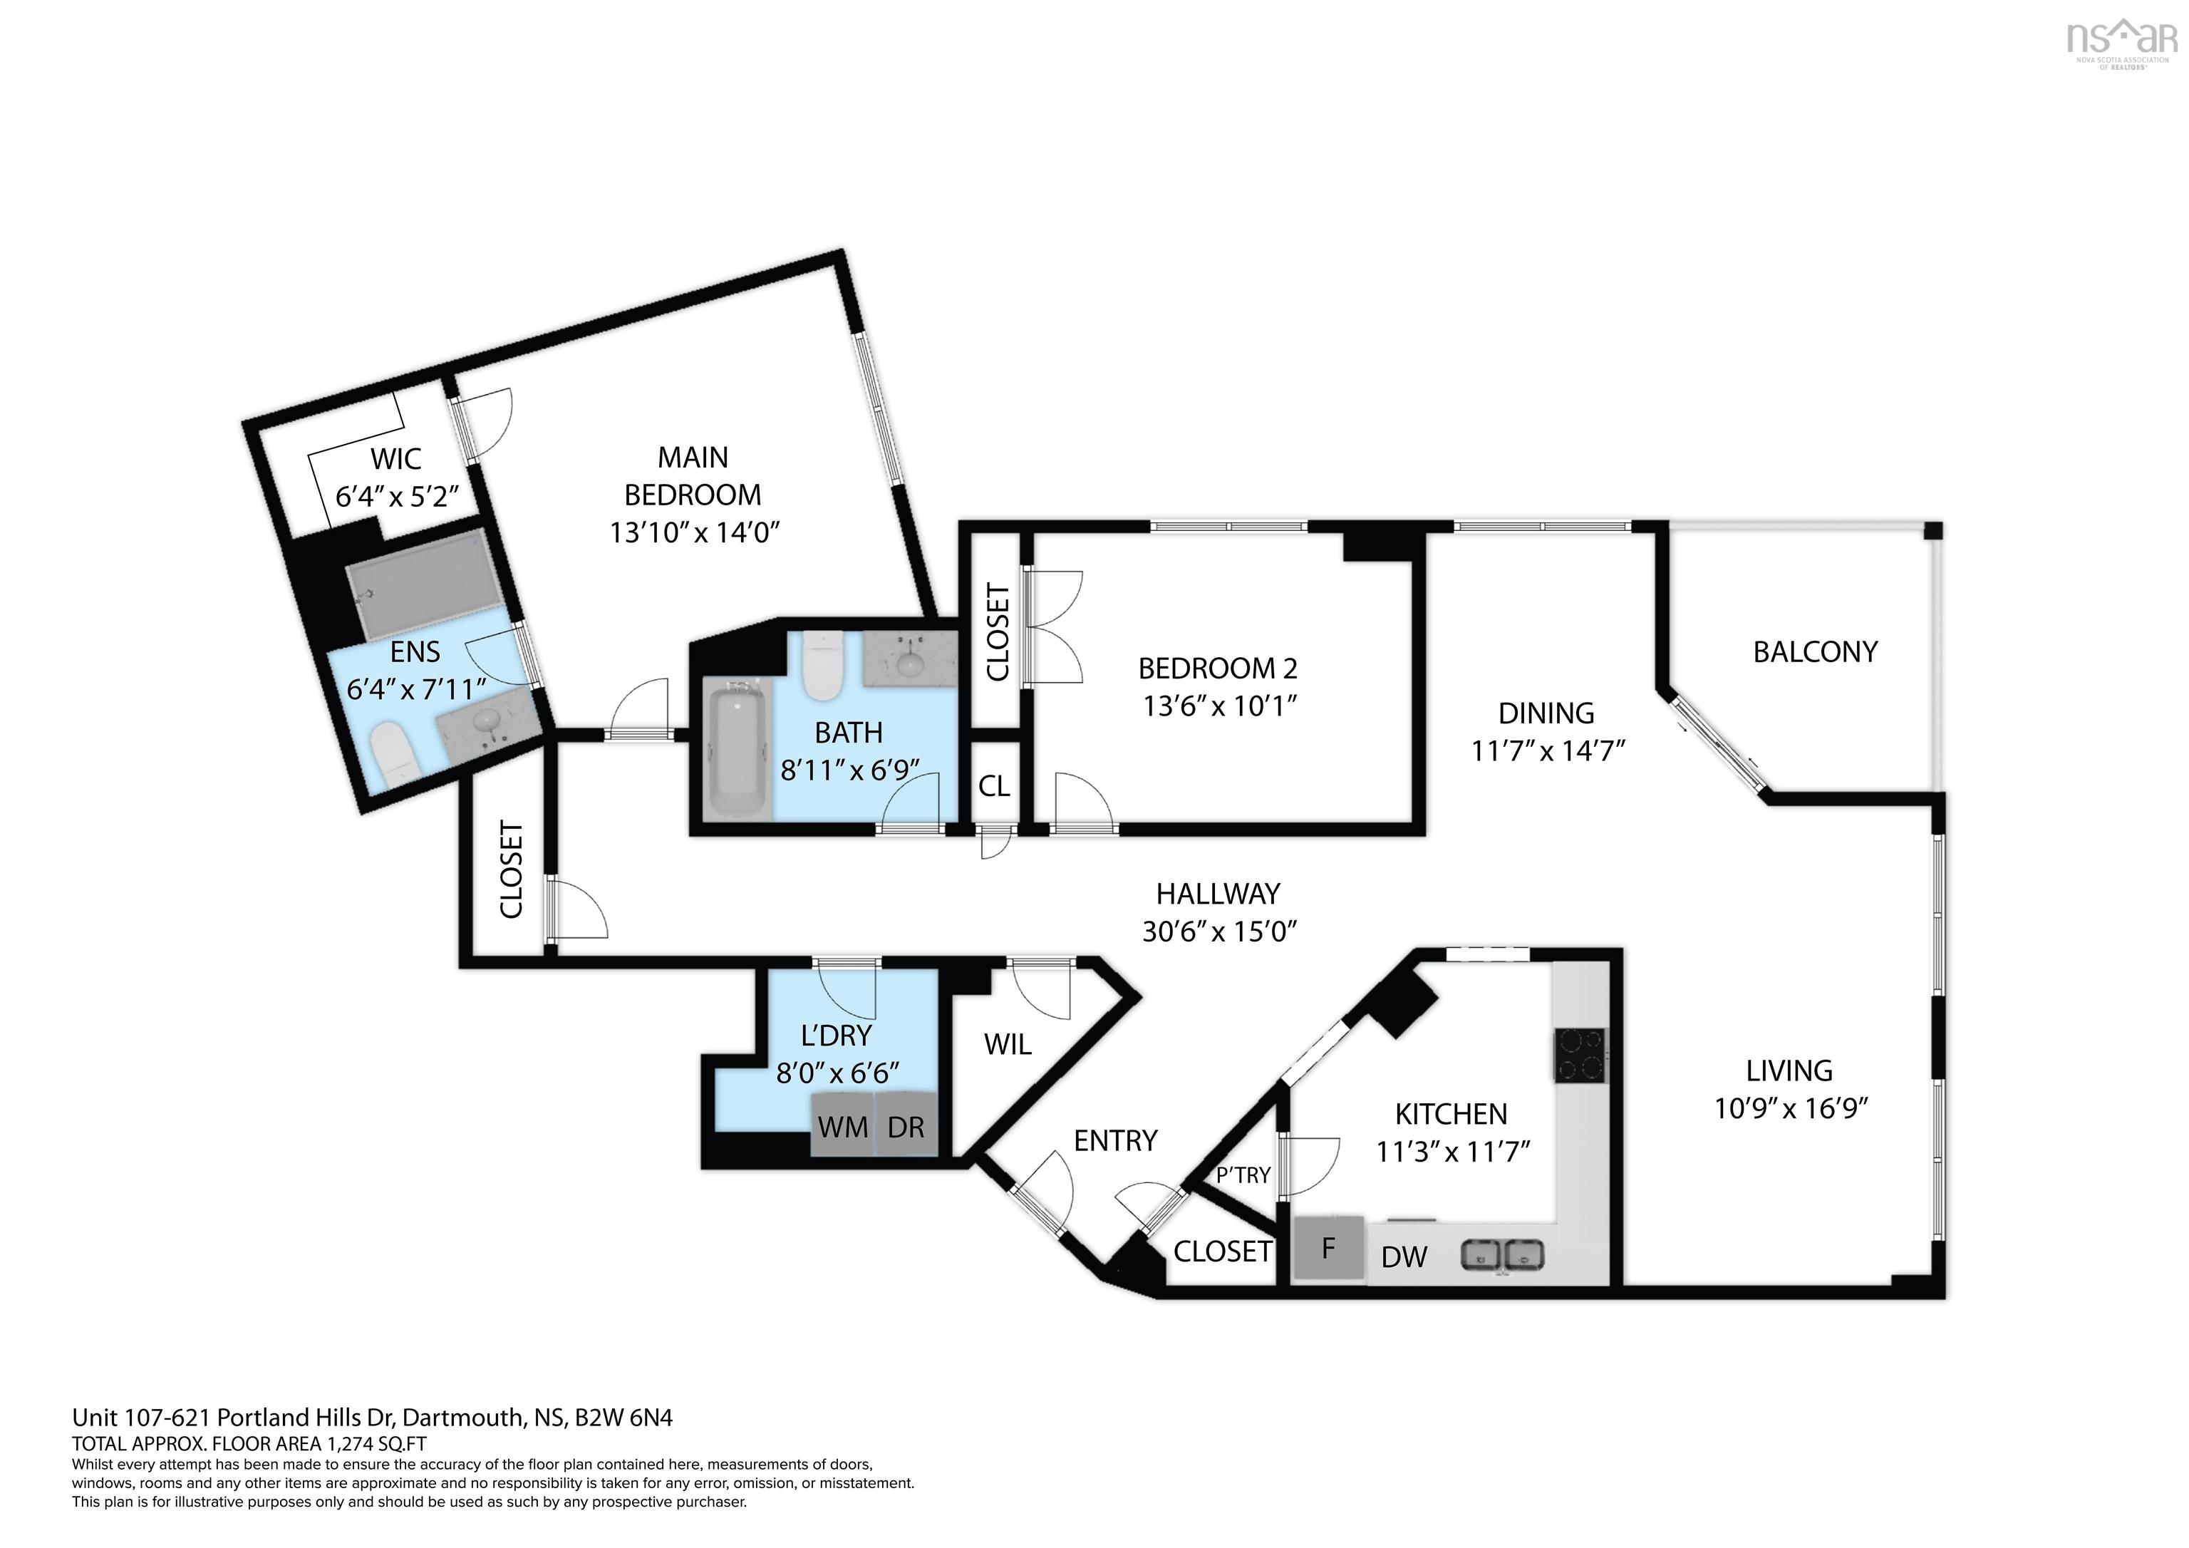
Welcome to 107, 621 Portland Hills Drive, a bright and exceptionally spacious ground-floor condominium situated in the highly sought-after Portland Hills community of Dartmouth. Boasting 1,332 square feet of thoughtfully designed living space, this immaculate unit features a fantastic layout with two generously sized bedrooms and two full bathrooms. The primary suite serves as a true retreat, complete with a walk-in closet and a private ensuite bathroom. Enjoy in-unit laundry room and bright, inviting living spaces perfect for relaxing or entertaining. The building is extremely well managed and offers a fantastic array of amenities for an effortless lifestyle. Residents enjoy access to a fully equipped gym, a guest suite for visitors, secure underground parking, additional storage lockers, a convenient garbage room, and professional snow removal. During the warmer months, you can step outside to unwind by the lovely in-ground pool. Perfectly positioned near local parks, playgrounds, shopping, and public transit, this beautiful condo delivers the ideal blend of community, convenience, and comfort.
Property Details
| Property Style | Residential |
|---|---|
| Zoning | CDD |
| Building Style | Apartment |
| Structure Style | Condo Apartment |
| Structures | Patio |
| Utilities | Cable, Electricity, High Speed Internet, Telephone |
| Roof | Asphalt Shingle, Rolled |
| Flooring | Carpet, Laminate |
| Garage Type | Underground |
| Driveway | Paved, Single |
| Foundation | Poured Concrete |
| Exterior | Brick, Stucco |
| Heating Type | Baseboard, Hot Water |
| Fuel Type | Natural Gas |
| Water Source | Municipal |
| Sewage | Municipal |
| Building Age | 23 Years |
| Year Built | 2003 |
Measurements
| Main Living Area | 1,332 sq ft |
|---|---|
| Total Living Area | 1,332 sq ft |
| Lot Size Source | Land Reg |
| Floor | Room | Dimensions |
|---|---|---|
| Main Floor | Kitchen | 11’ × 11’ |
| Main Floor | Dining Room | 11’ × 14’ |
| Main Floor | Living Room | 10’ × 16’ |
| Main Floor | Bedroom | 13’ × 10’ |
| Main Floor | Bath 1 | 8’ × 6’ |
| Main Floor | Primary Bedroom | 13’ × 14’ |
| Main Floor | Ensuite Bath 1 | 6’ × 7’ |
| Main Floor | Laundry | 8’ × 6’ |
Features
- Balcony
- Driveway
- Elevator
- Garage
- Gym
- Patio
- Pets Allowed
- Pool
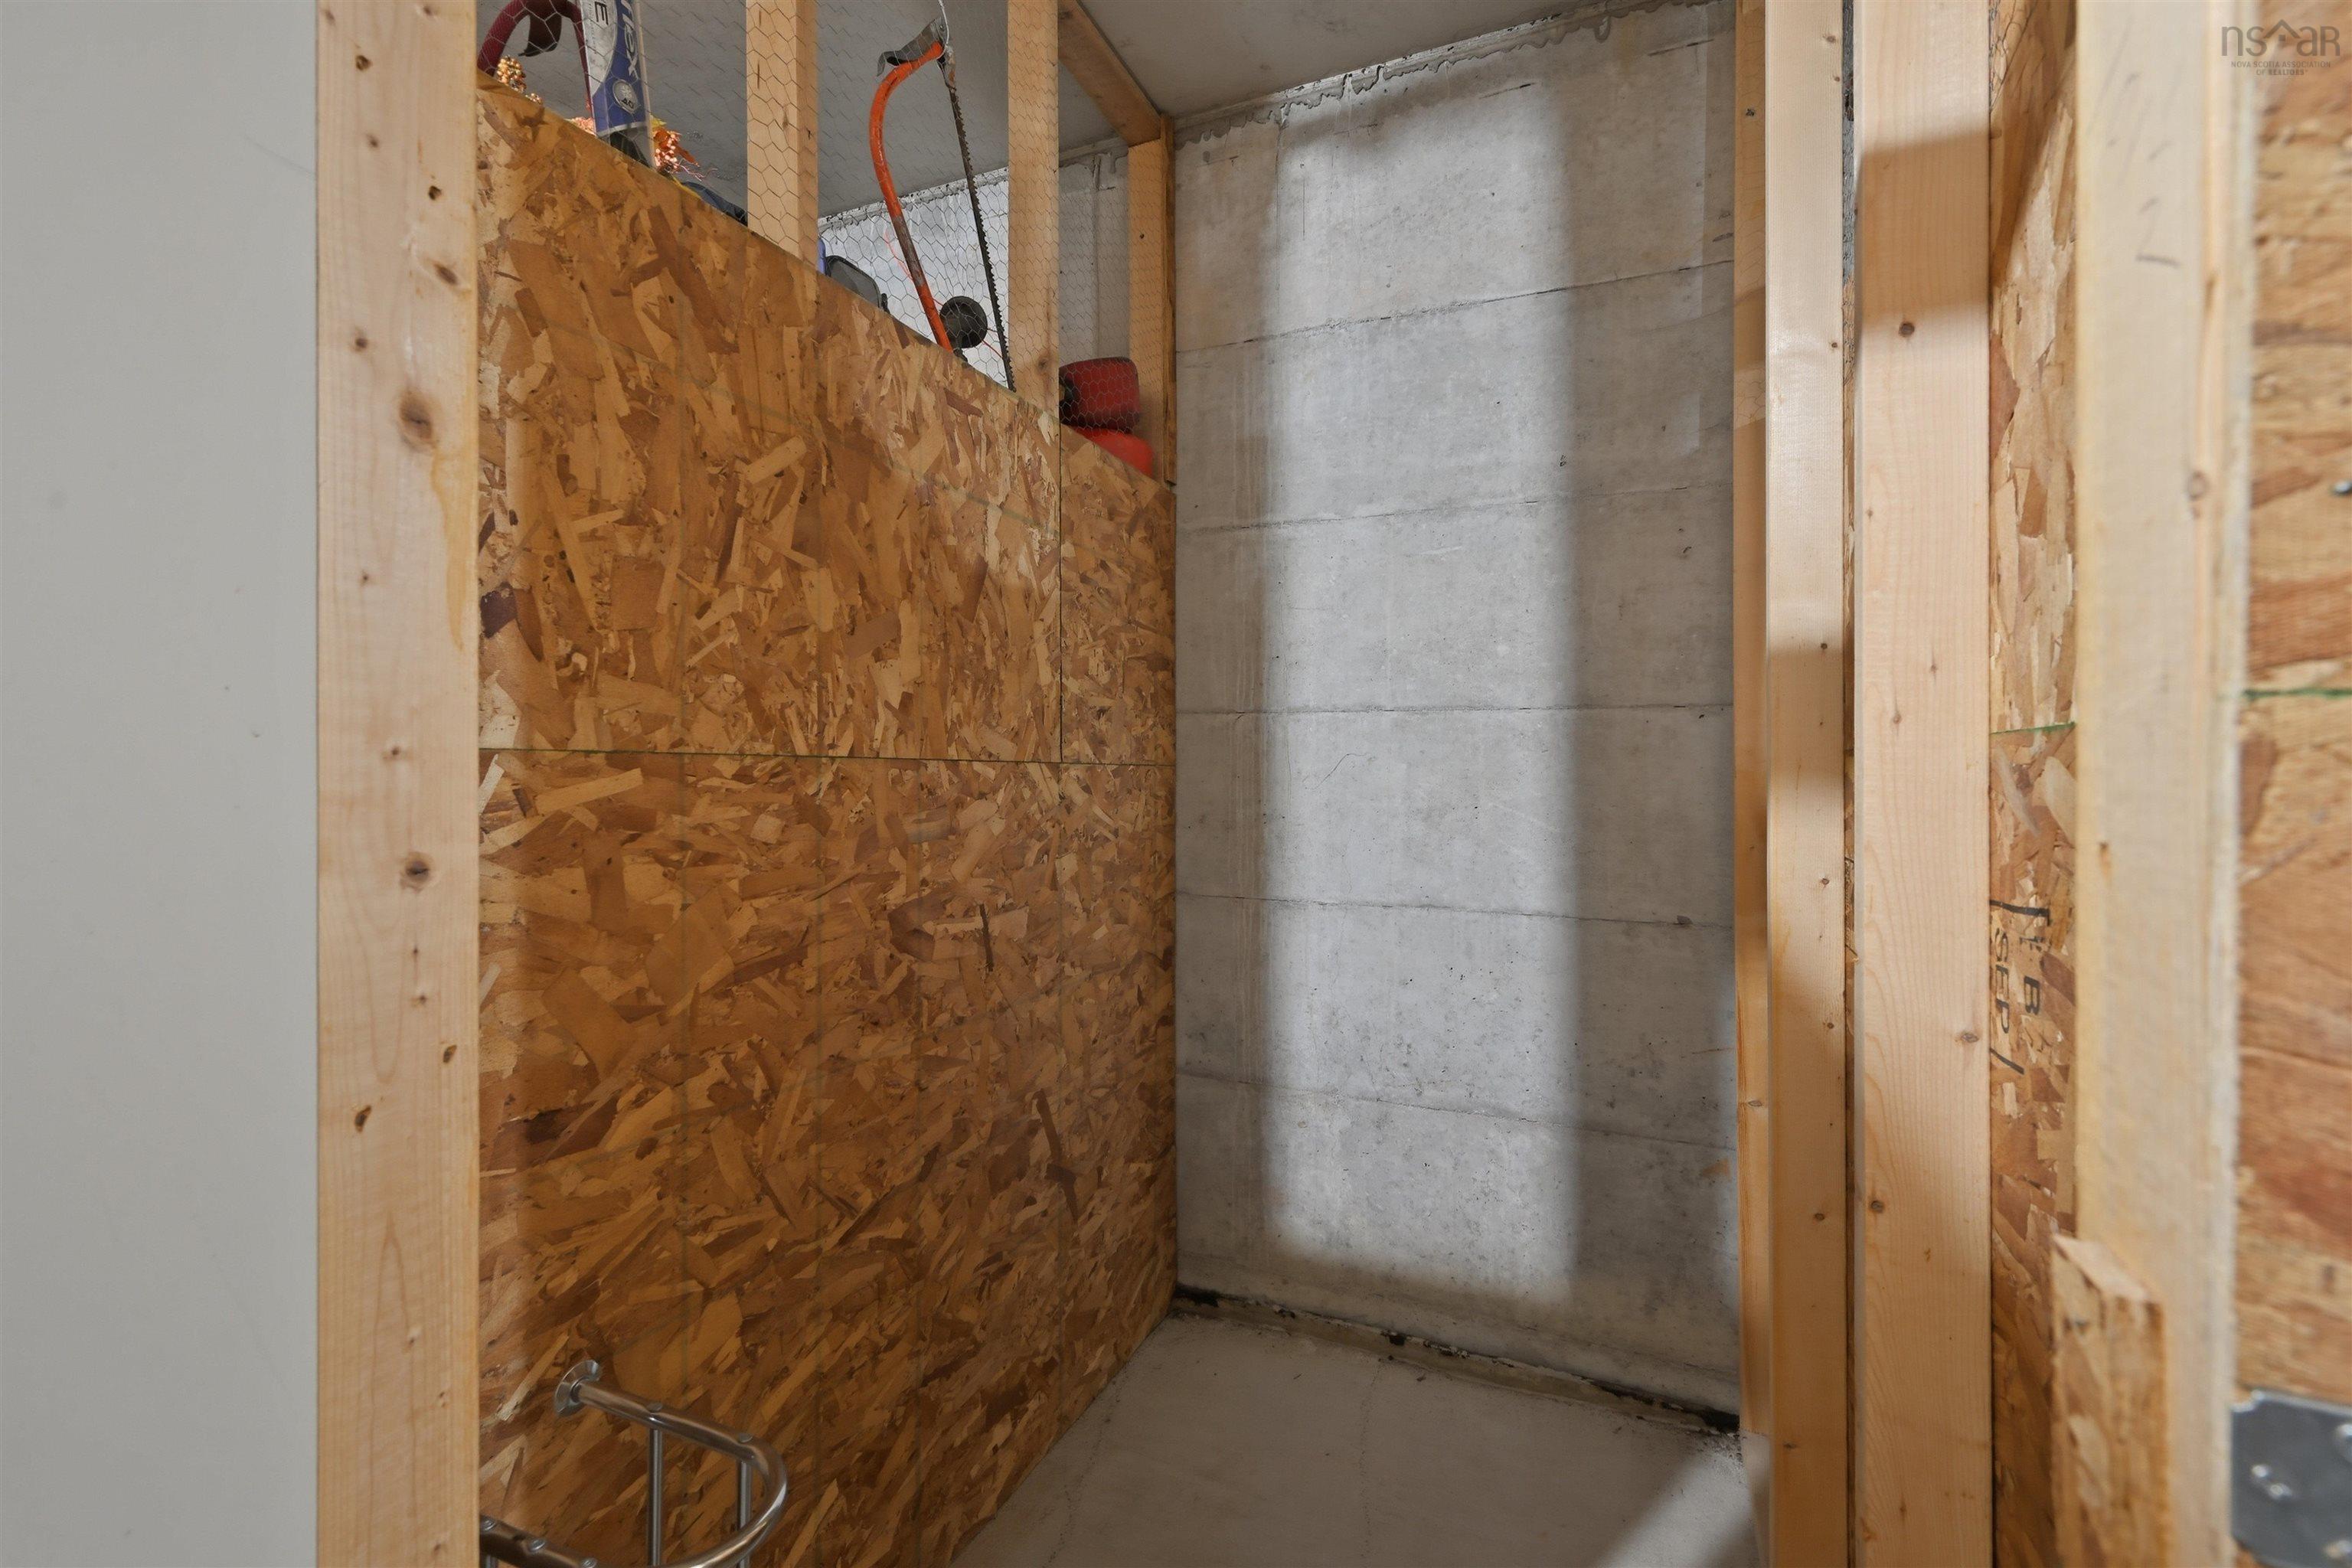
- Storage
| Condo Fee | $574.71 /month |
|---|---|
| Appliances Included | Range, Dishwasher, Dryer, Washer, Microwave, Refrigerator |
| Other Features | Inground Pool, Balcony, Air Exchanger, Elevator, Ensuite Bath |
Location Details
| County | Halifax |
|---|---|
| District | Woodlawn, Portland Estates, Nantucket |
| Community Features | Public Transit |
| Schools |
|
Contact Agent

Michael Sears
C.Mgr.; P.Mgr.; C.I.M.; CD
michael.sears@ververealty.ca
Thank you for reaching out
Your message was delivered, and a confirmation email has been sent to the address provided. If you do not see it in your inbox, please check your junk or spam folder.
We’re sorry, but there was an issue submitting your request. Please try again shortly, or contact us directly if the problem persists.