
107 Bucheron Crescent
Summary
|
Beds
3
|
Baths
3
|
Single Family
2,087 sq ft
|
Storeys
3
|
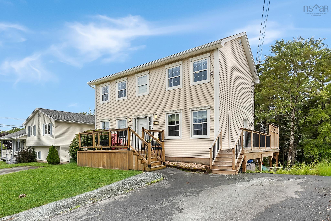
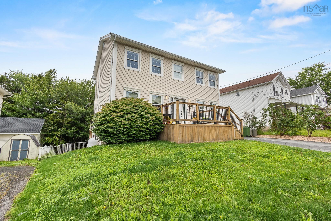
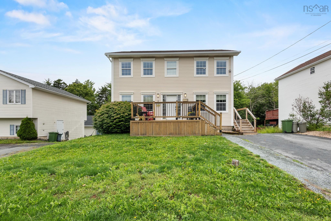
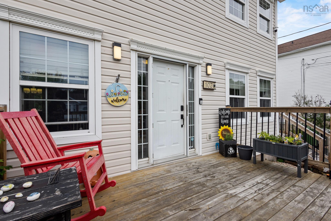
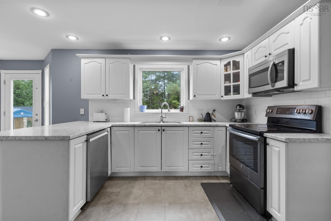
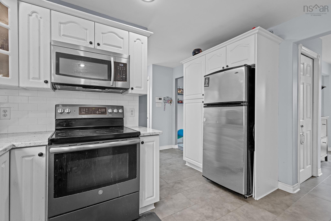
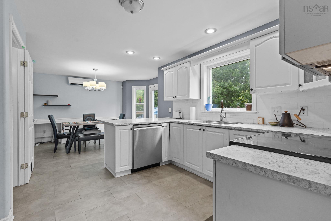
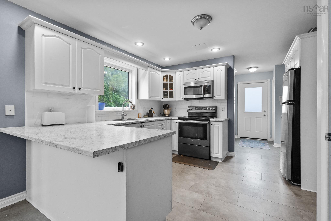
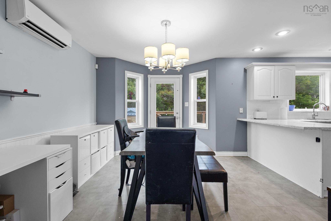
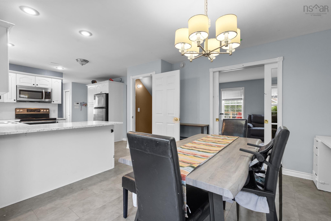
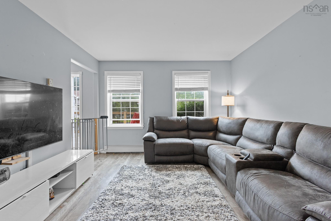
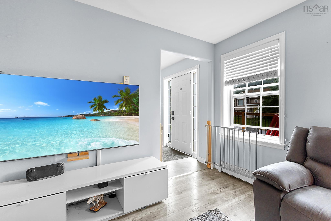
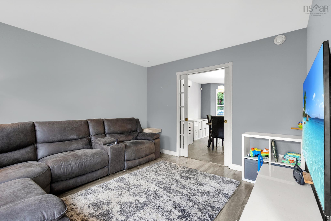
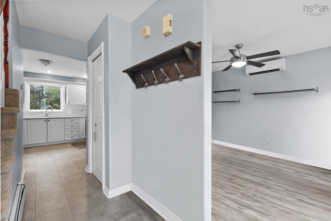
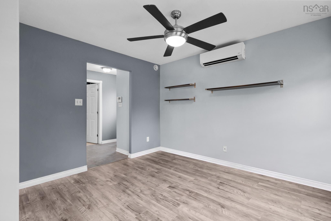
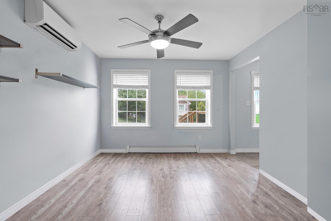
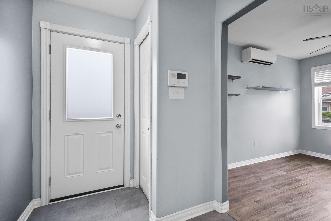
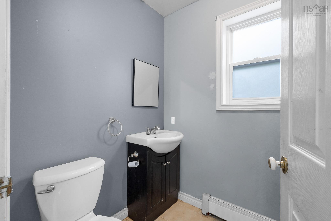
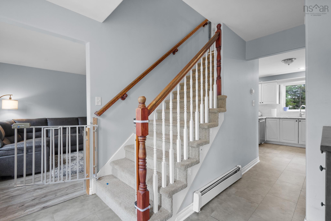
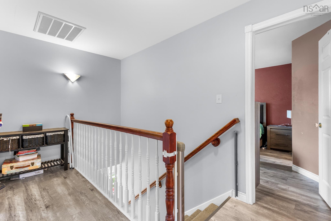
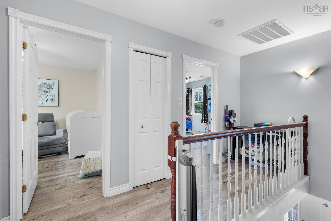
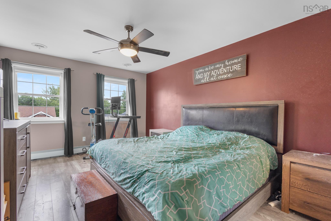
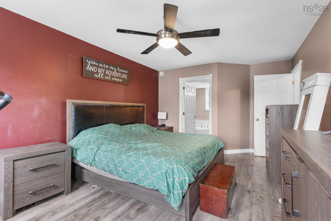
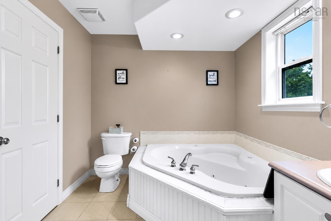
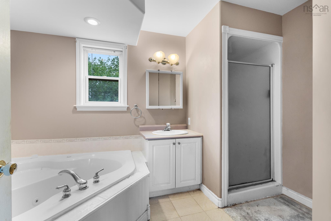
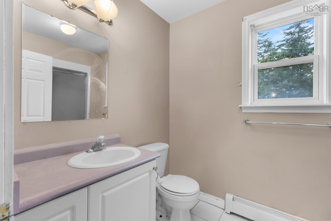
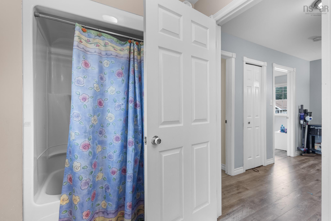
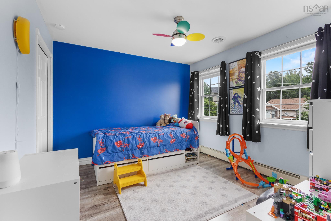
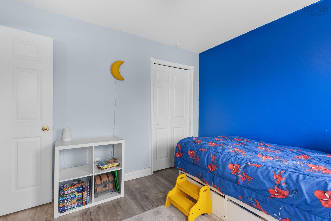
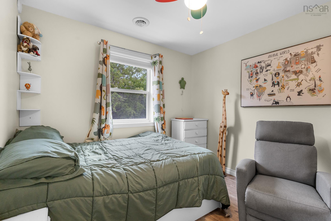
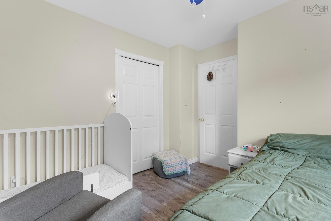
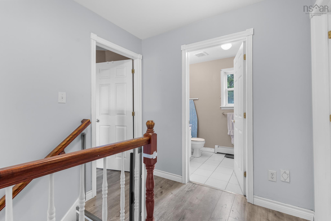
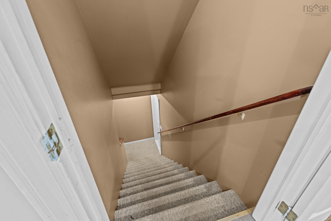
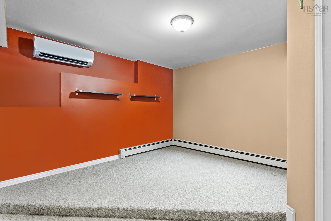
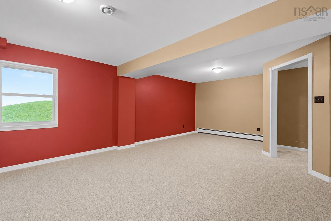
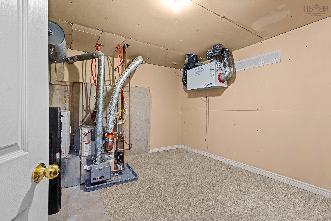
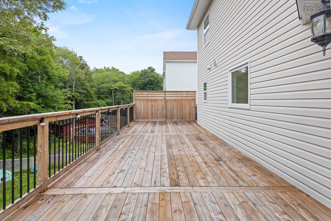
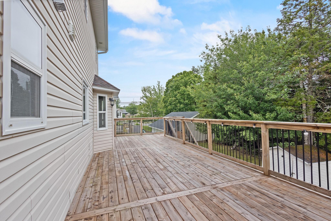
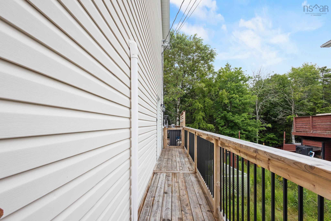
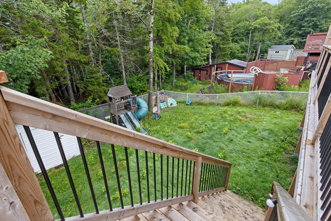
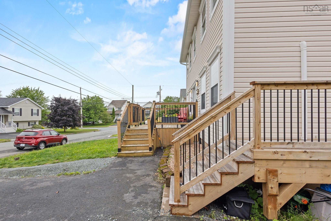
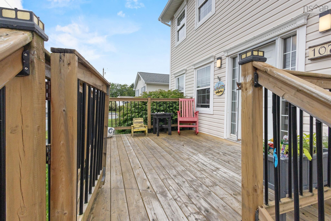
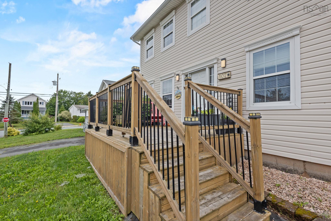
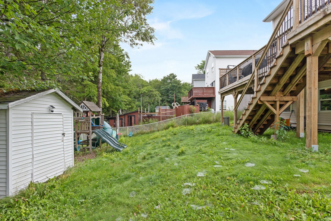
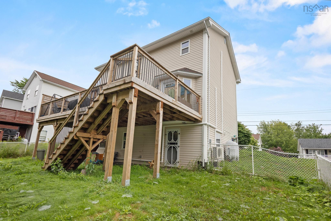
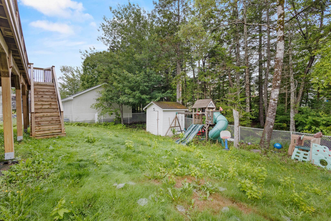
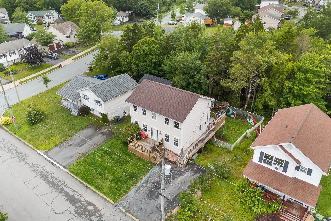
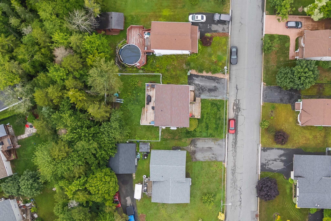
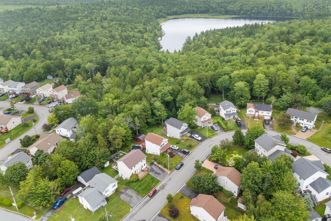
Welcome to 107 Bucheron Crescent, a beautifully maintained 3-bedroom, 2.5-bathroom detached home nestled in one of Middle Sackville's most sought-after family-friendly communities. Offering the perfect blend of comfort, functionality, and flexibility, this home is ideal for growing families, those seeking extra living space, or buyers looking for a home that easily accommodates multi-generational living. From the moment you arrive, you'll appreciate the pride of ownership and the long list of thoughtful updates completed over the years, including a new roof (2017), full central air conditioning (2019), updated flooring, a new air exchange system (2024), brand-new front and back decks (2020) & (2024), a new side entry door (2025), modern appliances that are only 2-3 years old, a levelled fibreglass oil tank (2026), and the added peace of mind of a successful radon test completed in 2024. Step outside to your own private, fully fenced backyard surrounded by mature trees, creating a peaceful setting that's perfect for children, pets, entertaining, or simply unwinding after a long day. Conveniently located just minutes from excellent schools, parks, playgrounds, shopping, restaurants, recreation facilities, and all the amenities Middle Sackville has to offer, this home truly combines location, lifestyle, and value. Opportunities like this in such a desirable neighbourhood are becoming increasingly rare, making this an exceptional chance to secure a move-in-ready home that offers space to grow, room for family to come together, and a lifestyle you'll enjoy for years to come.
Property Details
| Property Style | Residential |
|---|---|
| Zoning | R1 |
| Building Style | 3 Storey |
| Structure Style | Detached |
| Structures | Deck, Shed |
| Utilities | Cable, Electricity, High Speed Internet, Telephone |
| Roof | Asphalt Shingle |
| Flooring | Tile, Vinyl |
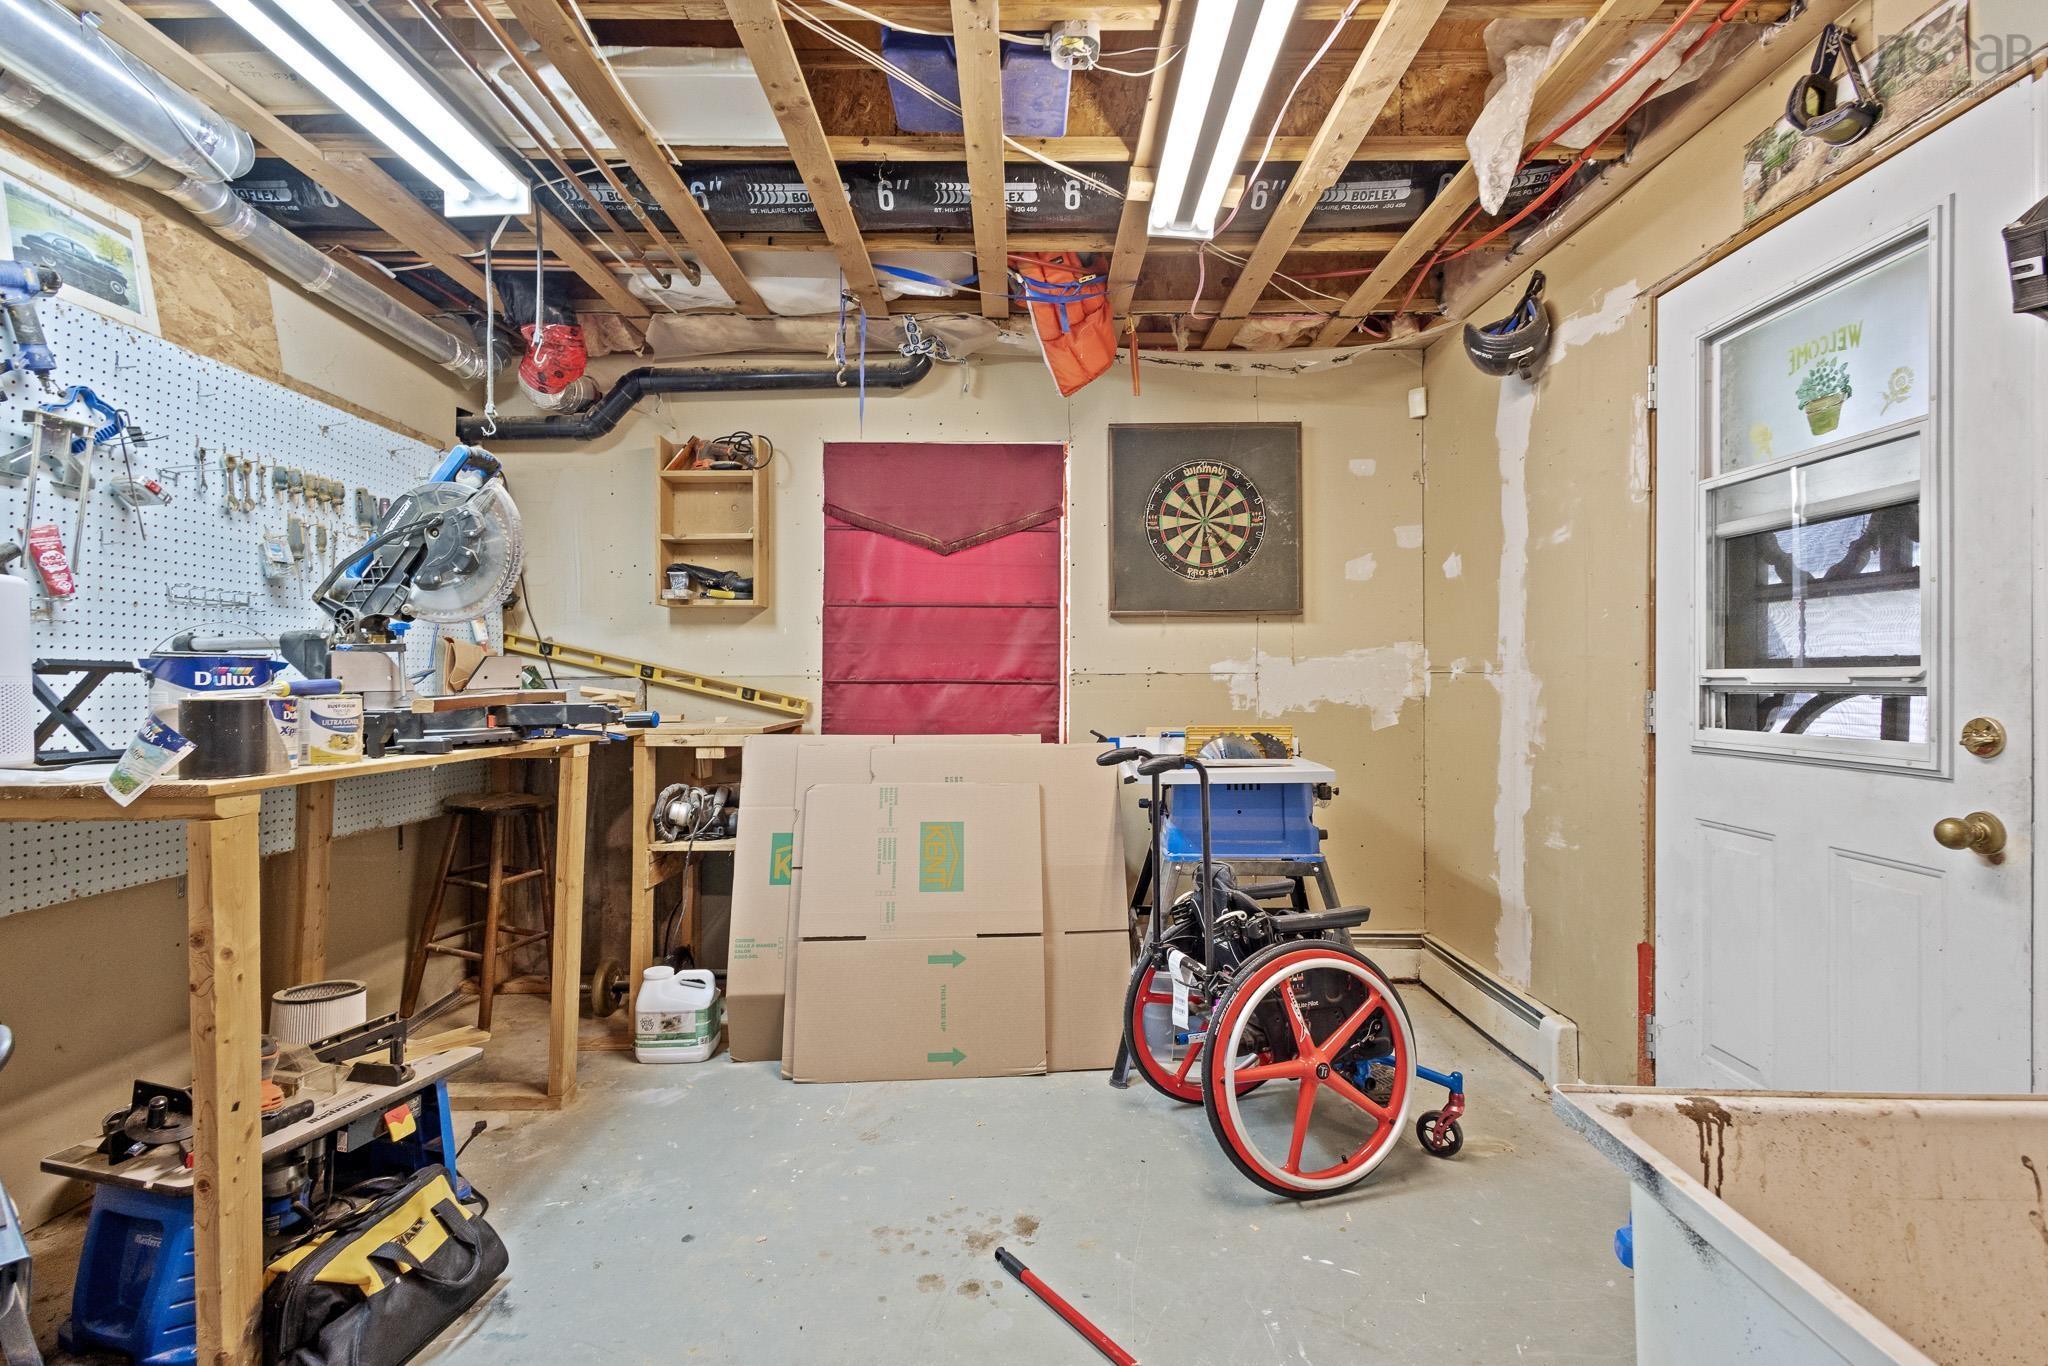
| Basement | Fully Developed, Walkout |
| Driveway | Paved |
| Foundation | Poured Concrete |
| Exterior | Vinyl |
| Heating Type | Baseboard, Heat Pump -Ductless, Hot Water |
| Fuel Type | Electric, Oil |
| Water Source | Municipal |
| Sewage | Municipal |
| Building Age | 27 Years |
| Year Built | 1999 |
| Land Features | Landscaped, Fenced |
Measurements
| Main Living Area | 1,589 sq ft |
|---|---|
| Total Living Area | 2,087 sq ft |
| Lot Size 1 | 6,000 sq ft |
| Total Lot Size | 6,000 sq ft |
| Building Dimensions | 20’ × 30’ |
| Property Size | 0.5 To 0.99 Acres |
| Floor | Room | Dimensions |
|---|---|---|
| Main Floor | Foyer | 7’1” × 14’1” |
| Main Floor | Living Room | 11’1” × 11’11” |
| Main Floor | Family Room | 11’2” × 12’1” |
| Main Floor | Kitchen | 12’6” × 11’11” |
| Main Floor | Dining Room | 11’1” × 13’7” |
| Main Floor | Bath 2 | 8’5” × 4’11” |
| Lower Level | Utility | 11’2” × 11’6” |
| Lower Level | Storage | 11’2” × 12’6” |
| Lower Level | Rec Room | 15’10” × 22’4” |
| 2nd Level | Primary Bedroom | 11’2” × 18’ |
| 2nd Level | OTHER | 7’1” × 4’7” |
| 2nd Level | Ensuite Bath 1 | 11’2” × 7’11” |
| 2nd Level | Bath 3 | 5’7” × 9’1” |
| 2nd Level | Bedroom | 11’1” × 10’11” |
| 2nd Level | Bedroom | 11’1” × 10’2” |
Features
- Deck
- Driveway
- Garage
- Landscaped
| Appliances Included | Stove, Dishwasher, Dryer, Washer |
|---|---|
| Other Features | Air Exchanger, Ensuite Bath |
Location Details
| County | Halifax |
|---|---|
| District | Sackville |
| Community Features | Park, Playground, Public Transit, Recreation Center, Shopping, Place Of Worship |
| Schools |
|
Contact Agent

Michael Sears
C.Mgr.; P.Mgr.; C.I.M.; CD
michael.sears@ververealty.ca
Thank you for reaching out
Your message was delivered, and a confirmation email has been sent to the address provided. If you do not see it in your inbox, please check your junk or spam folder.
We’re sorry, but there was an issue submitting your request. Please try again shortly, or contact us directly if the problem persists.