
107 Dixon Court
Summary
|
Beds
4
|
Baths
3
|
Single Family
1,796 sq ft
|
Storeys
3
|
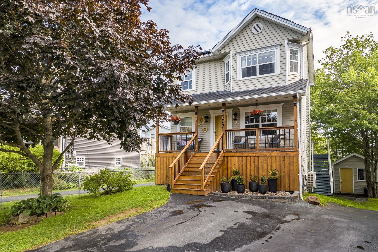
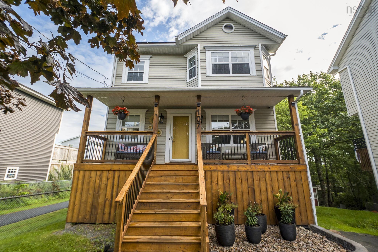

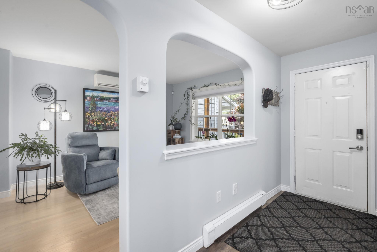
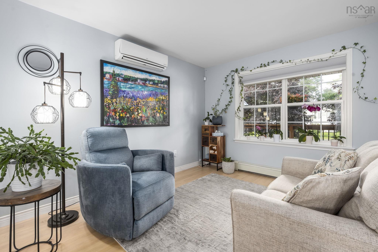
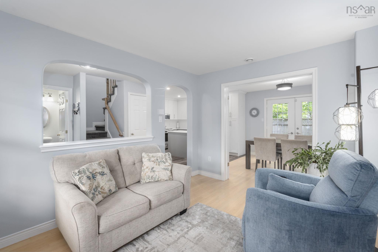
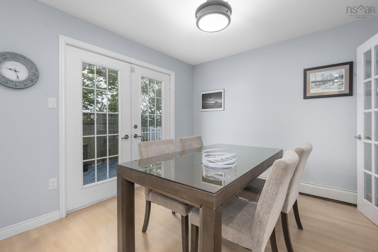
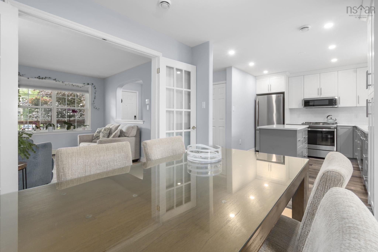
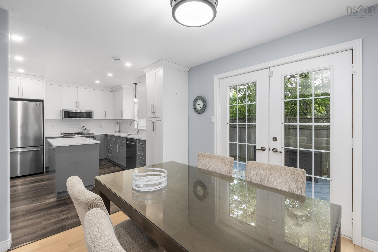
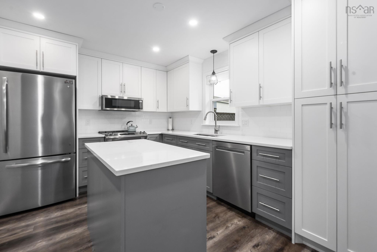
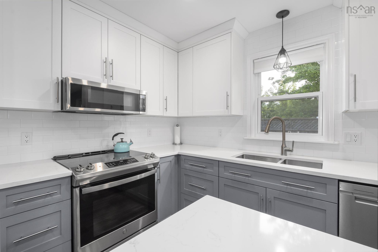
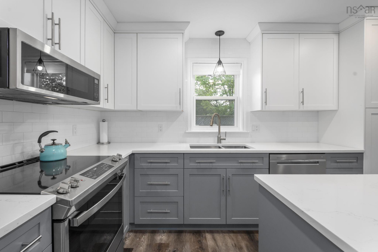
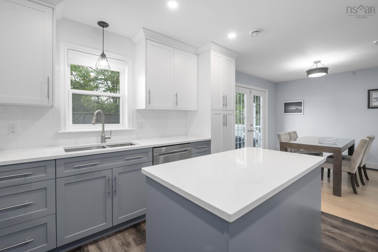
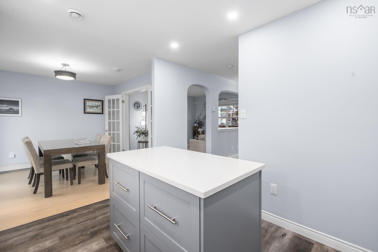
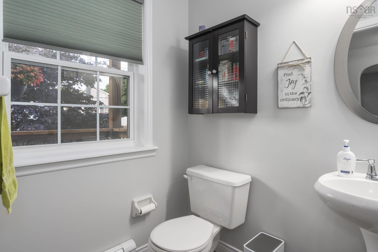
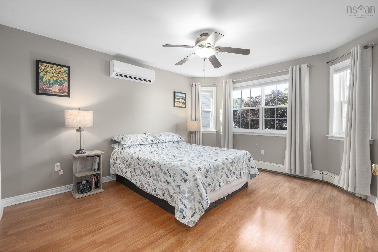
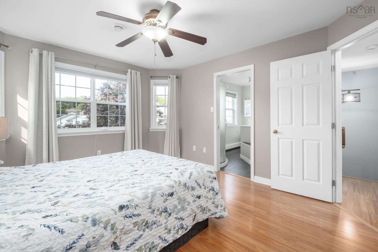
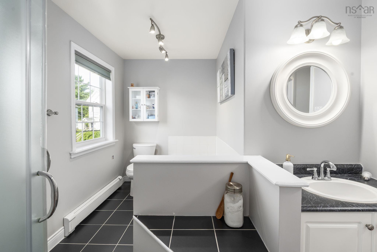
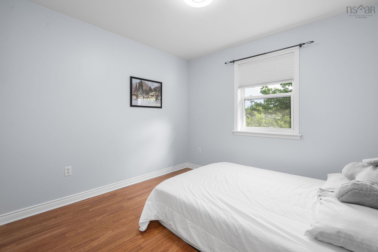
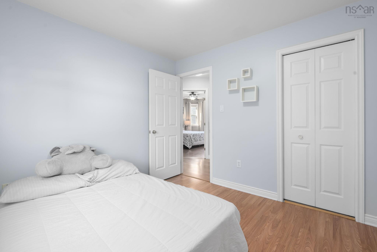
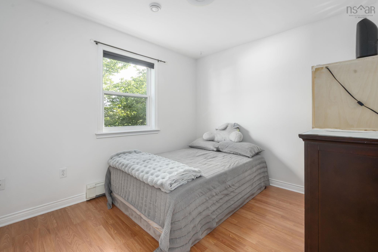
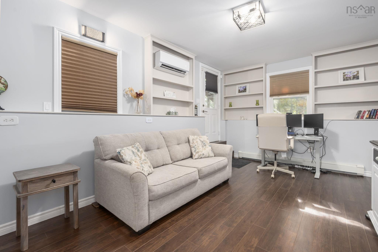
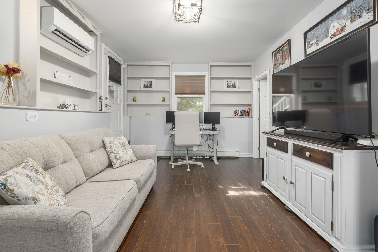
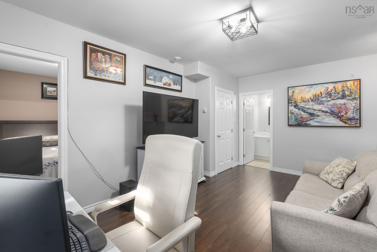
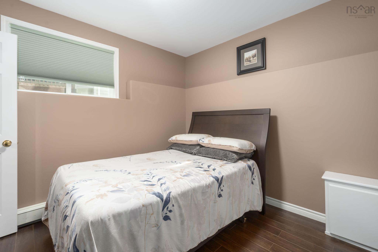
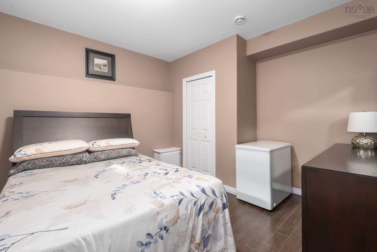
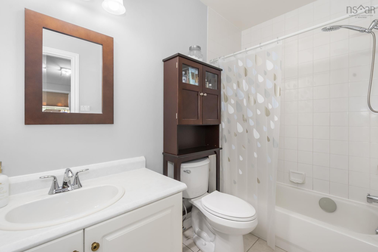
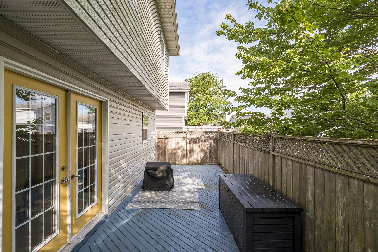
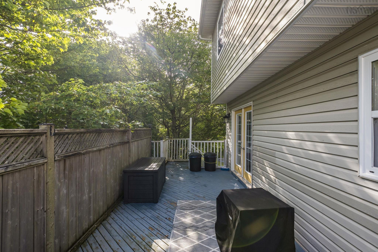
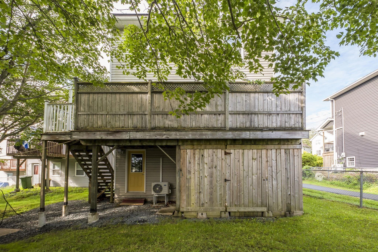
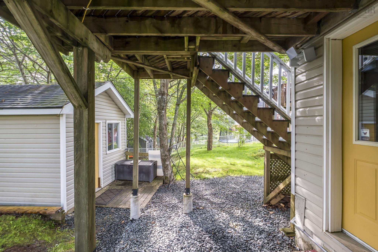
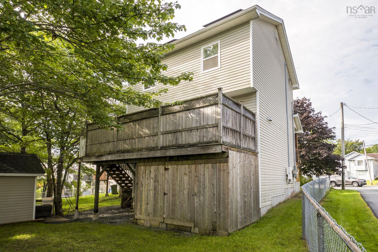
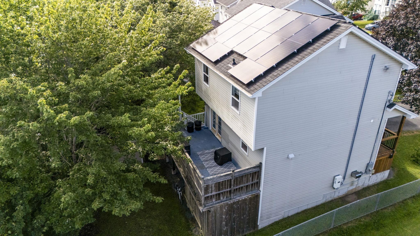
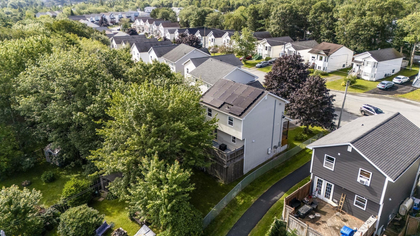
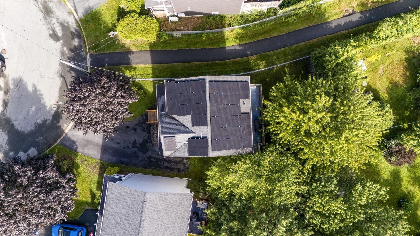

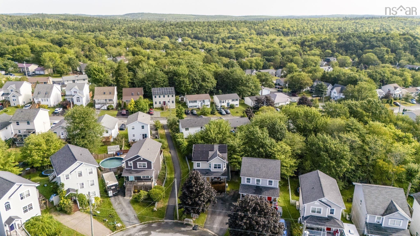
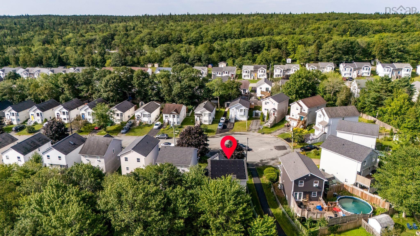
Welcome to 107 Dixon Court, a move-in ready family home tucked away on a quiet cul-de-sac in Timberlea. It offers a great location, comfort, and energy efficiency with solar panels and a ductless heat pump on every level. A double paved driveway and welcoming verandah create a warm first impression, and a perfect spot to sip your morning coffee. Inside, the spacious foyer opens to the living room, featuring a bay window, hardwood flooring, and a ductless heat pump. French doors lead into the dining room, which flows seamlessly to a private, full-width deck. The show-stopping kitchen is sure to be the heart of the home, offering quartz countertops, stainless steel appliances, an island with extra storage, vinyl plank flooring, and an abundance of cupboard space. A convenient 2-piece bath completes the main level. Upstairs, you’ll find three bedrooms including the primary bedroom featuring a walk-in closet, a ductless heat pump, and access to the cheater-style main bath offering a relaxing whirlpool tub and separate stand-up shower. The fully finished walkout basement adds even more space for the family, hosting guests or movie nights. It includes a cozy rec room with a ductless heat pump and custom shelving, a fourth bedroom, a full bath, and a laundry room. This home is just steps from excellent schools and within walking distance to the BLT Trail and Bluff Wilderness area, while golf lovers can enjoy a quick round at Brunello. All amenities are close at hand with Bayer's Lake just minutes away, and downtown Halifax only a short 30-minute drive.
Property Details
| Property Style | Residential |
|---|---|
| Zoning | R1 |
| Building Style | 2 Storey |
| Structure Style | Detached |
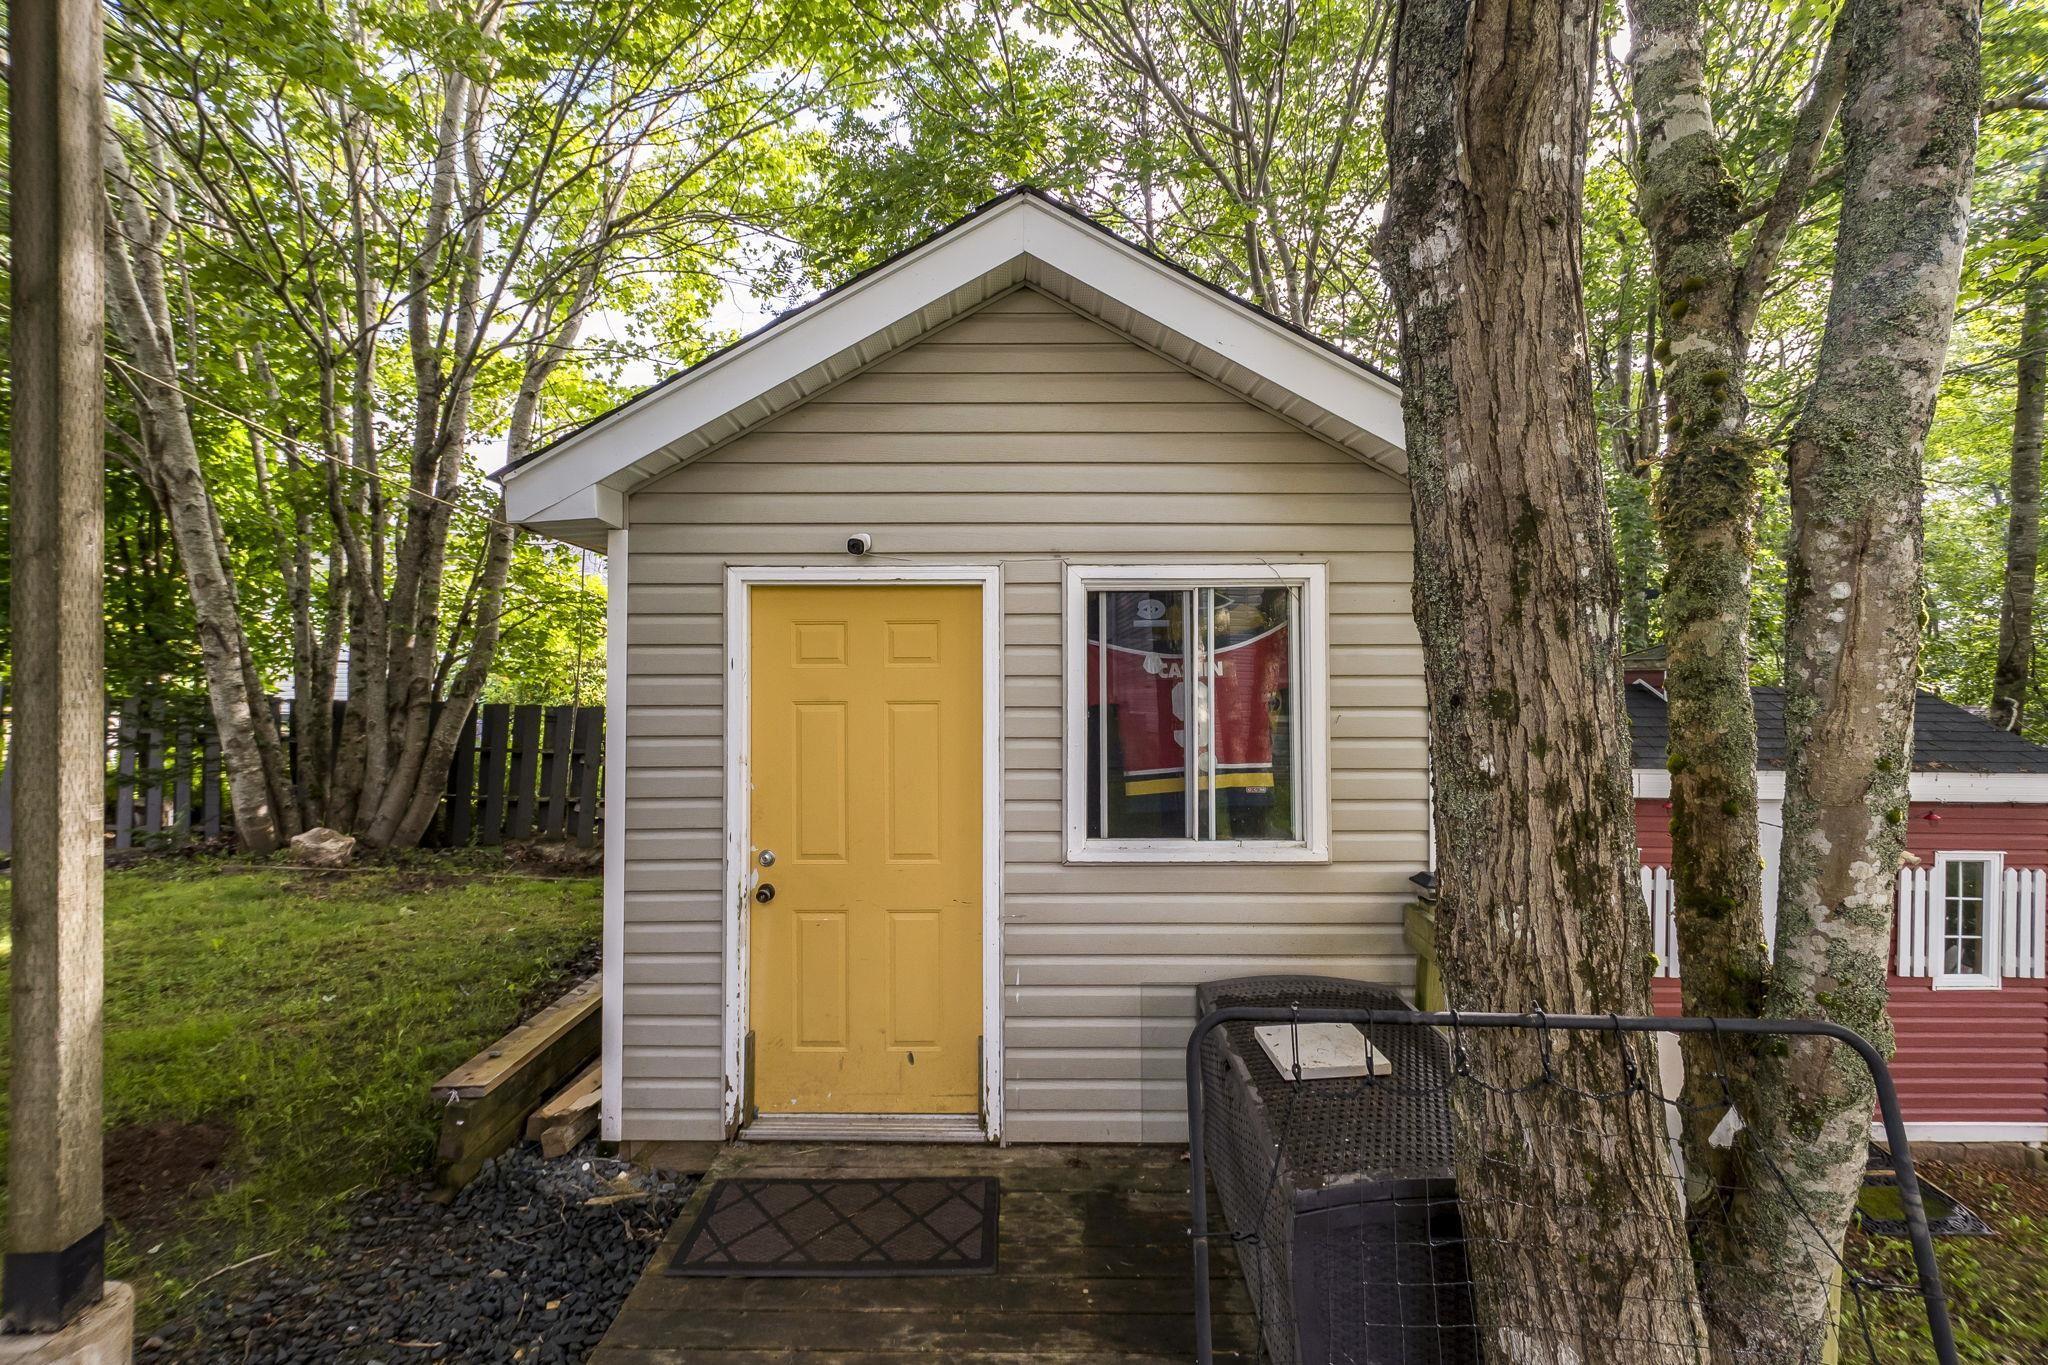
| Structures | Deck, Patio, Shed |
| Utilities | Cable, Electricity, High Speed Internet, Telephone |
| Roof | Asphalt Shingle |
| Flooring | Ceramic, Hardwood, Vinyl Plank |
| Basement | Full, Fully Developed, Walkout |
| Driveway | Double, Paved |
| Foundation | Poured Concrete |
| Exterior | Vinyl |
| Heating Type | Baseboard, Furnace, Heat Pump -Ductless, Hot Water |
| Fuel Type | Electric, Oil, Solar |
| Water Source | Municipal |
| Sewage | Municipal |
| Building Age | 28 Years |
| Year Built | 1998 |
| Land Features | Landscaped, Level |
Measurements
| Main Living Area | 1,224 sq ft |
|---|---|
| Total Living Area | 1,796 sq ft |
| Lot Size 1 | 3,938 sq ft |
| Total Lot Size | 3,938 sq ft |
| Building Dimensions | 24’ × 24’ |
| Lot Size Source | Land Reg |
| Property Size | Under 0.5 Acres |
| Floor | Room | Dimensions |
|---|---|---|
| Main Floor | Living Room | 10’1” × 12’11” |
| Main Floor | Dining Room | 10’4” × 9’1” |
| Main Floor | Kitchen | 12’1” × 10’2” |
| Main Floor | Bath 1 | 4’11” × 6’1” |
| 2nd Level | Primary Bedroom | 11’1” × 13’11” |
| 2nd Level | Bedroom | 12’8” × 9’11” |
| 2nd Level | Bedroom | 10’1” × 9’11” |
| 2nd Level | Bath 2 | 10’1” × 9’2” |
| Basement | Rec Room | 16’10” × 11’5” |
| Basement | Bedroom | 11’11” × 10’11” |
| Basement | Laundry | 9’10” × 5’7” |
| Basement | Bath 3 | 5’ × 9’5” |
Features
- Deck
- Driveway
- Garage
- Landscaped
- Patio
| Appliances Included | Stove, Dishwasher, Dryer, Washer, Refrigerator |
|---|---|
| Other Features | Air Exchanger, Central Vac Roughed In, Walk In Closet |
Location Details
| County | Halifax |
|---|---|
| District | Timberlea, Prospect, St. Margarets Bay |
| Community Features | Golf Course, Park, Playground, Public Transit, Recreation Center, School Bus Service, Shopping, Place Of Worship |
| Schools |
|
Contact Agent

Michael Sears
C.Mgr.; P.Mgr.; C.I.M.; CD
michael.sears@ververealty.ca
Thank you for reaching out
Your message was delivered, and a confirmation email has been sent to the address provided. If you do not see it in your inbox, please check your junk or spam folder.
We’re sorry, but there was an issue submitting your request. Please try again shortly, or contact us directly if the problem persists.