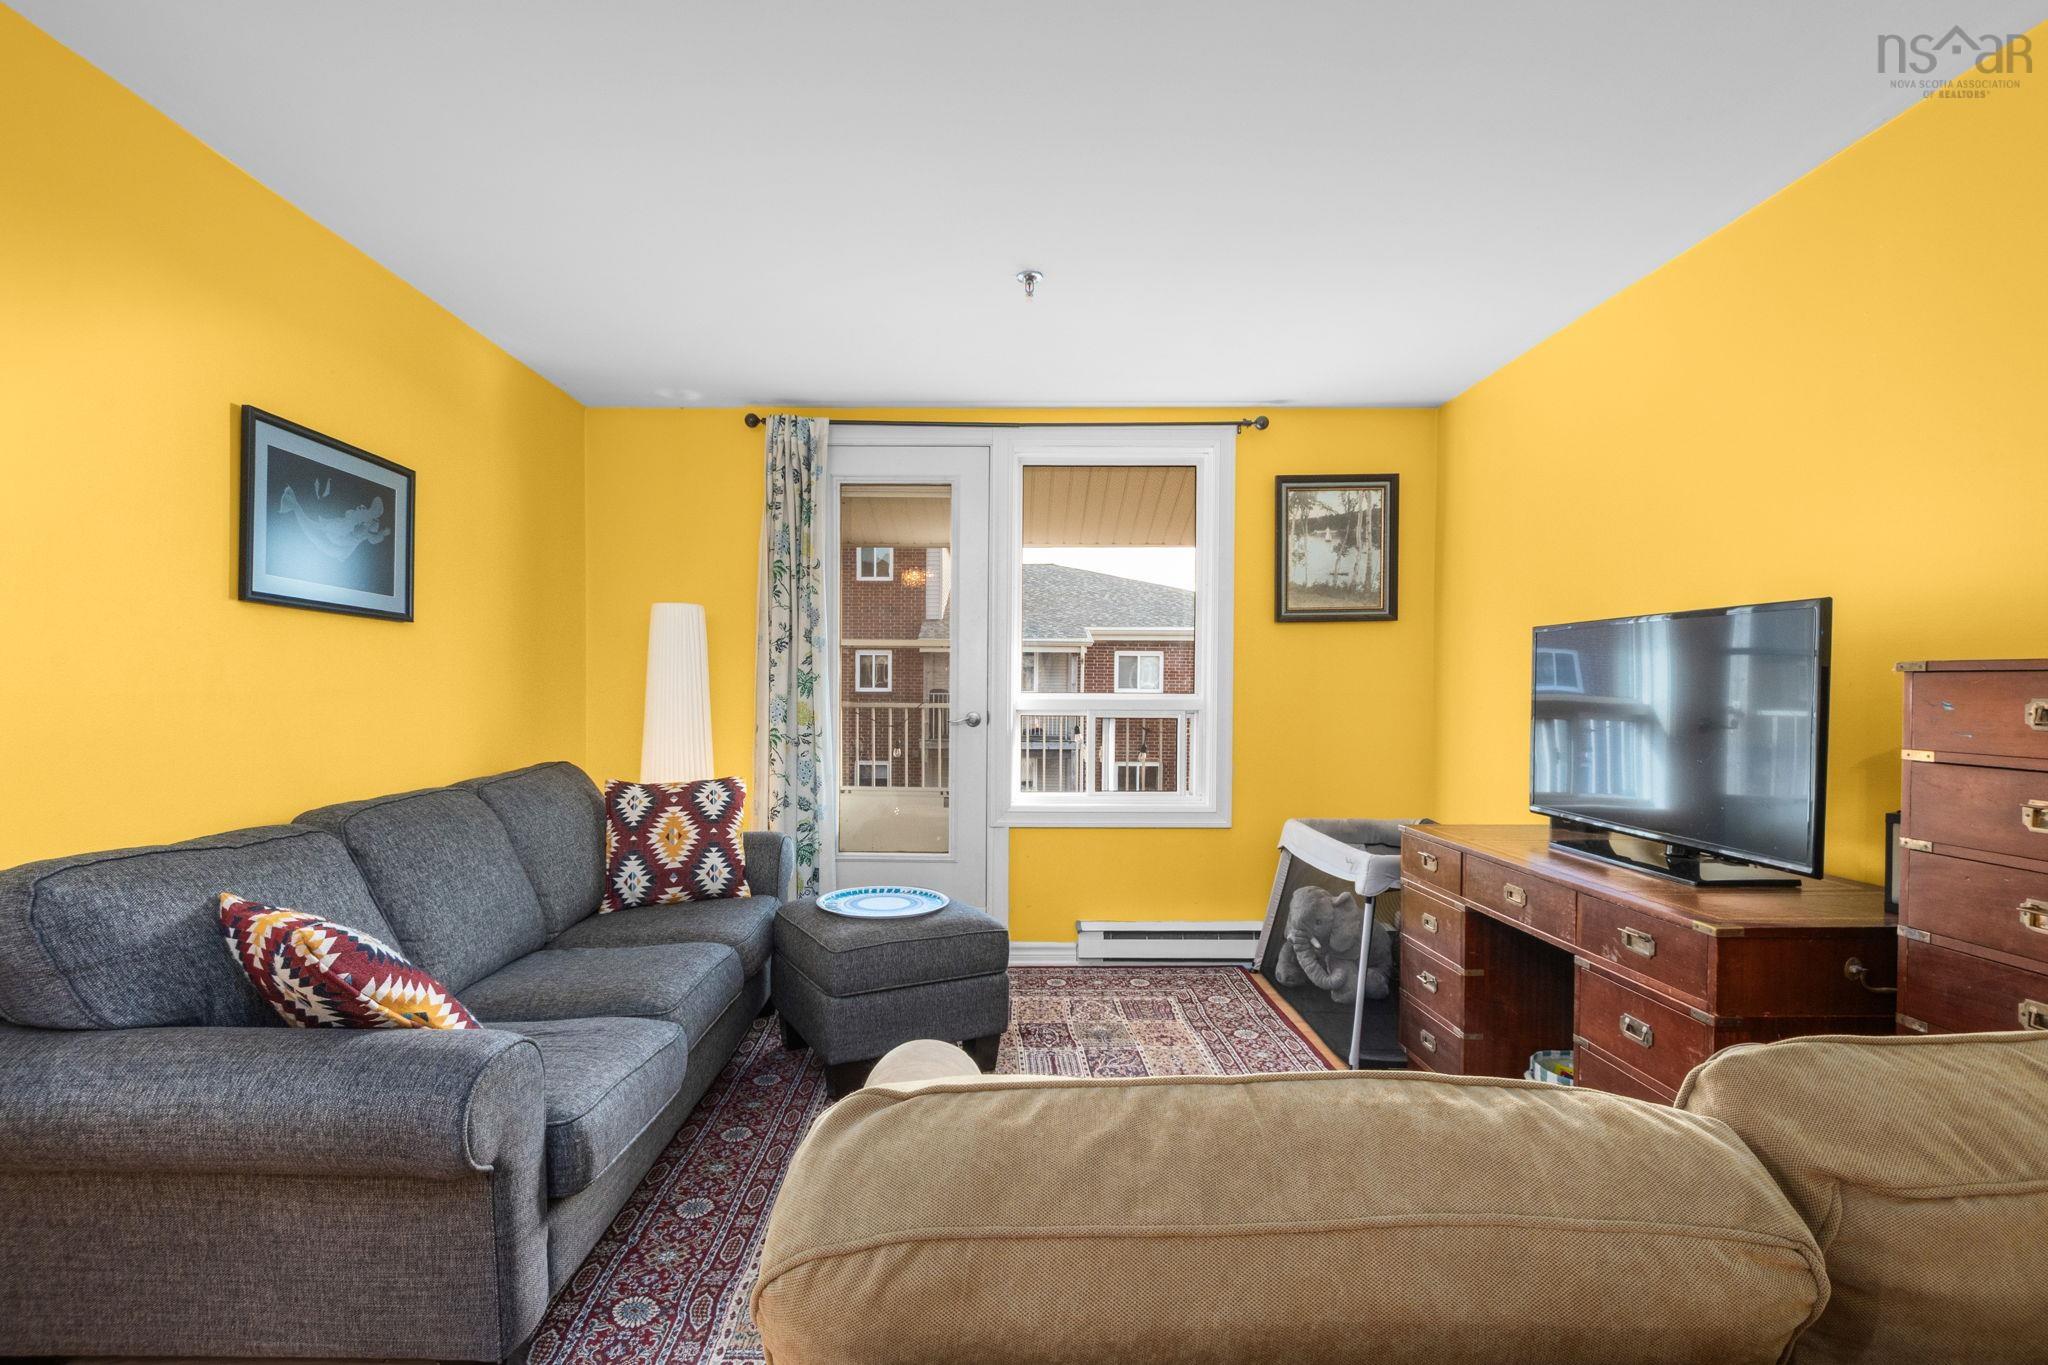
107 Doull Avenue
Summary
|
Beds
4
|
Baths
2
|
Single Family
2,275 sq ft
|
Storeys
2
|
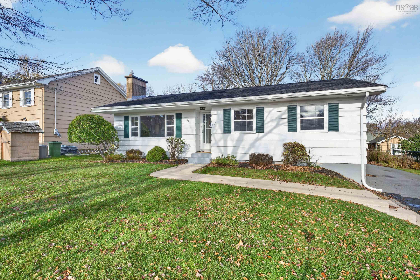
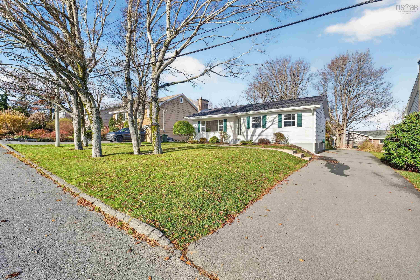
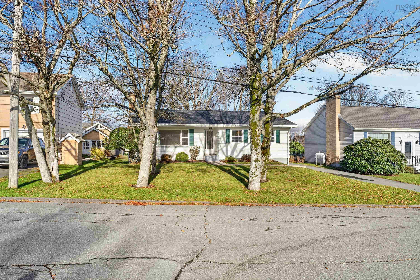
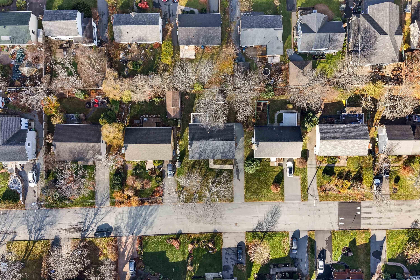
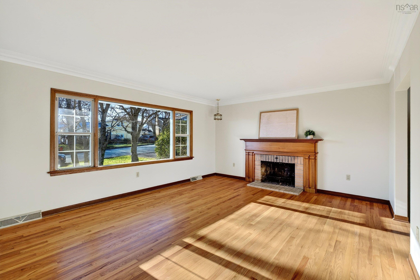
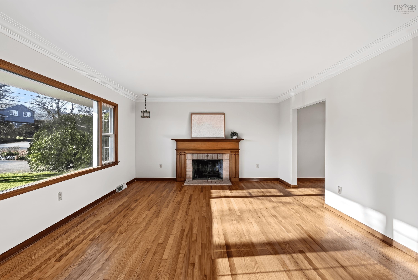
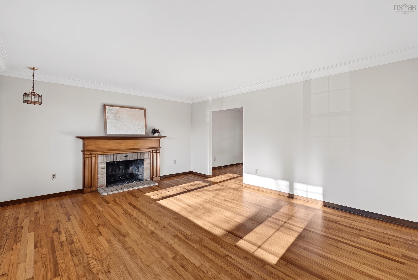
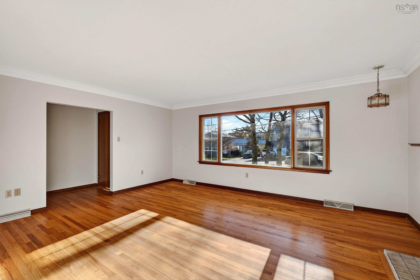
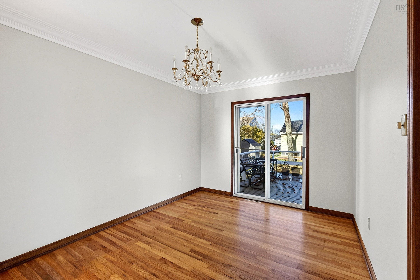
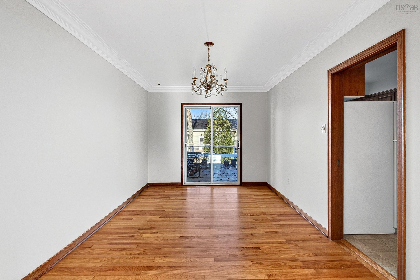
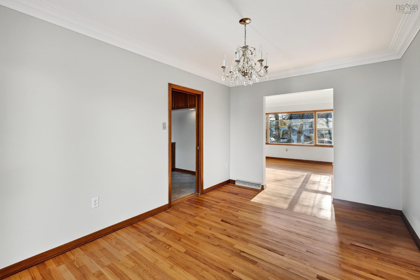
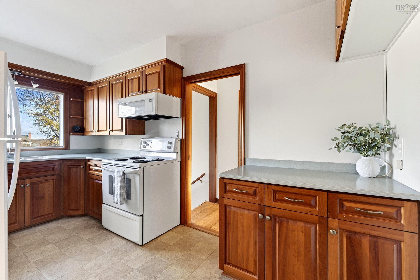
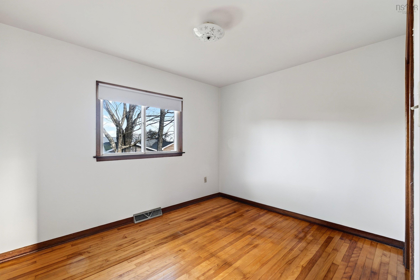
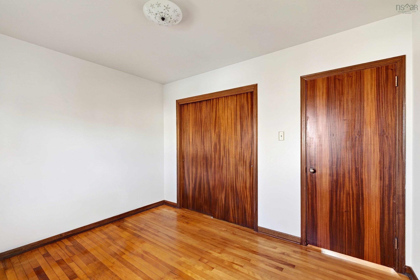
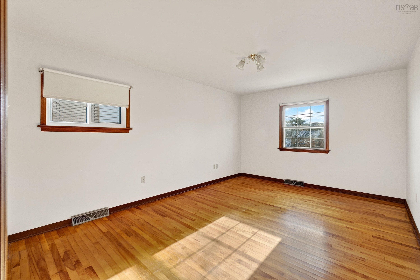
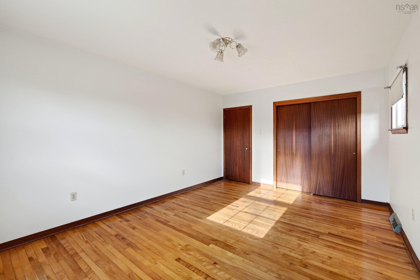
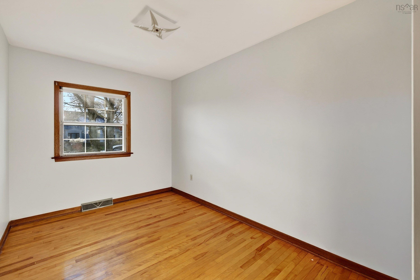
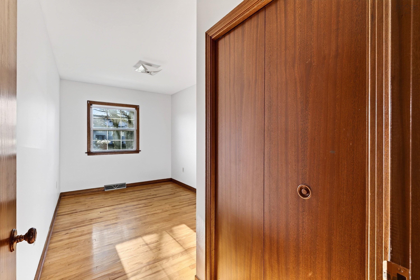
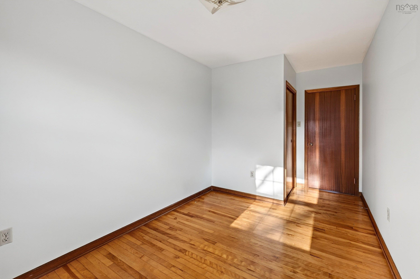
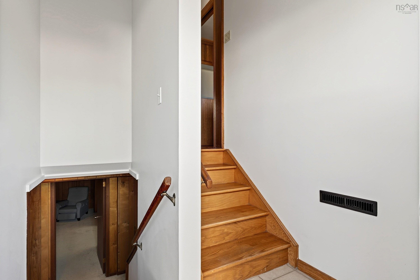
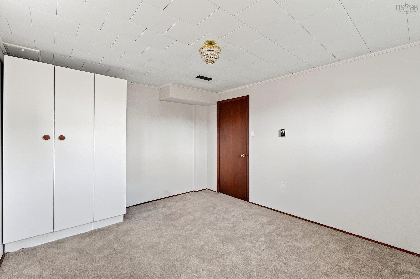
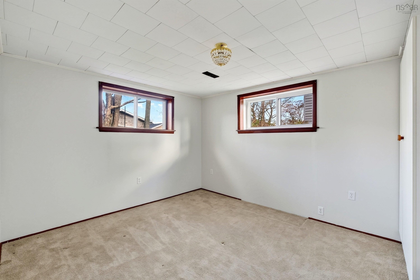
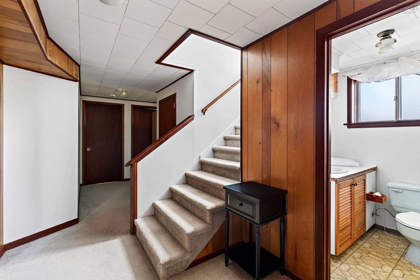
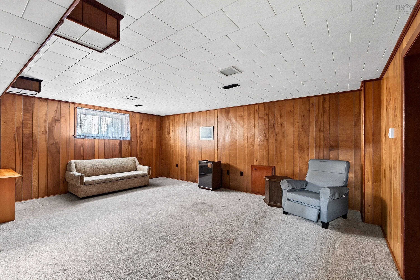
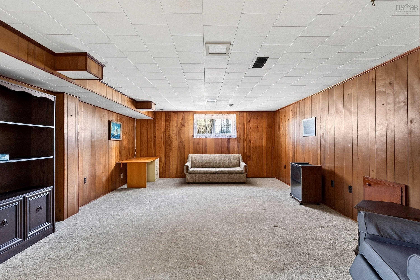
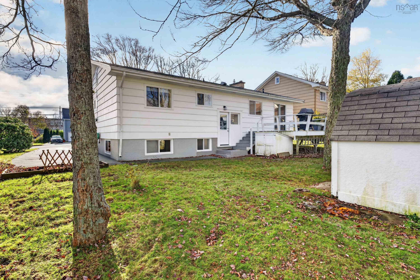
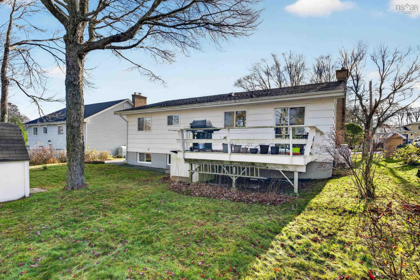
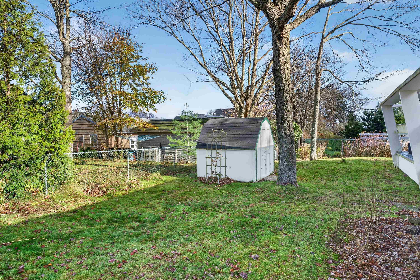
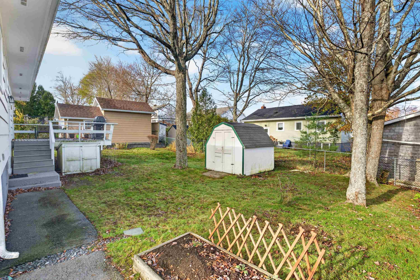
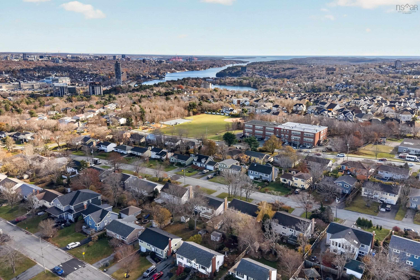
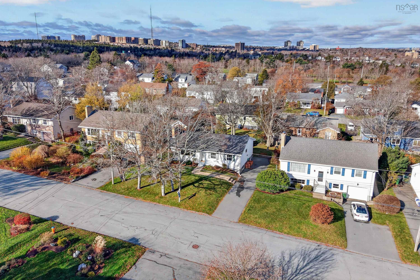
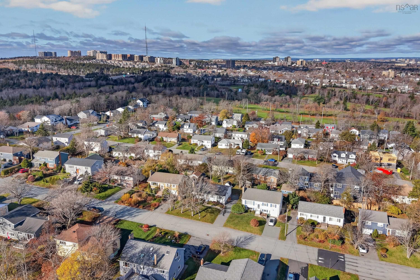
Welcome to 107 Doull Avenue, ideally situated in the highly sought-after community of Fairmount. Lovingly maintained by its original owner, this charming 4 bedroom, 3 up 1 down, bungalow presents a wonderful opportunity to own a home in one of Halifax's most desirable family neighbourhoods. Reflecting years of pride of ownership, this well-cared-for home offers warmth, character, and timeless appeal. The main level features beautiful hardwood flooring, while the property's mature trees and beautifully landscaped grounds create an inviting outdoor setting. Fairmount is a neighbourhood that continues to be a favorite among families, offering a welcoming community atmosphere, access to a popular school district, and close proximity to parks, shopping, amenities, and everything Halifax has to offer. Whether you're looking to put down roots, raise a family, or enjoy the convenience of a well-established neighbourhood,107 Doull Avenue offers the perfect combination of location, charm, and opportunity. A wonderful place to call home in a location that truly stands the test of time. Welcome Home!
Property Details
| Property Style | Residential |
|---|---|
| Zoning | R-1 Reside |
| Building Style | Bungalow |
| Structure Style | Detached |
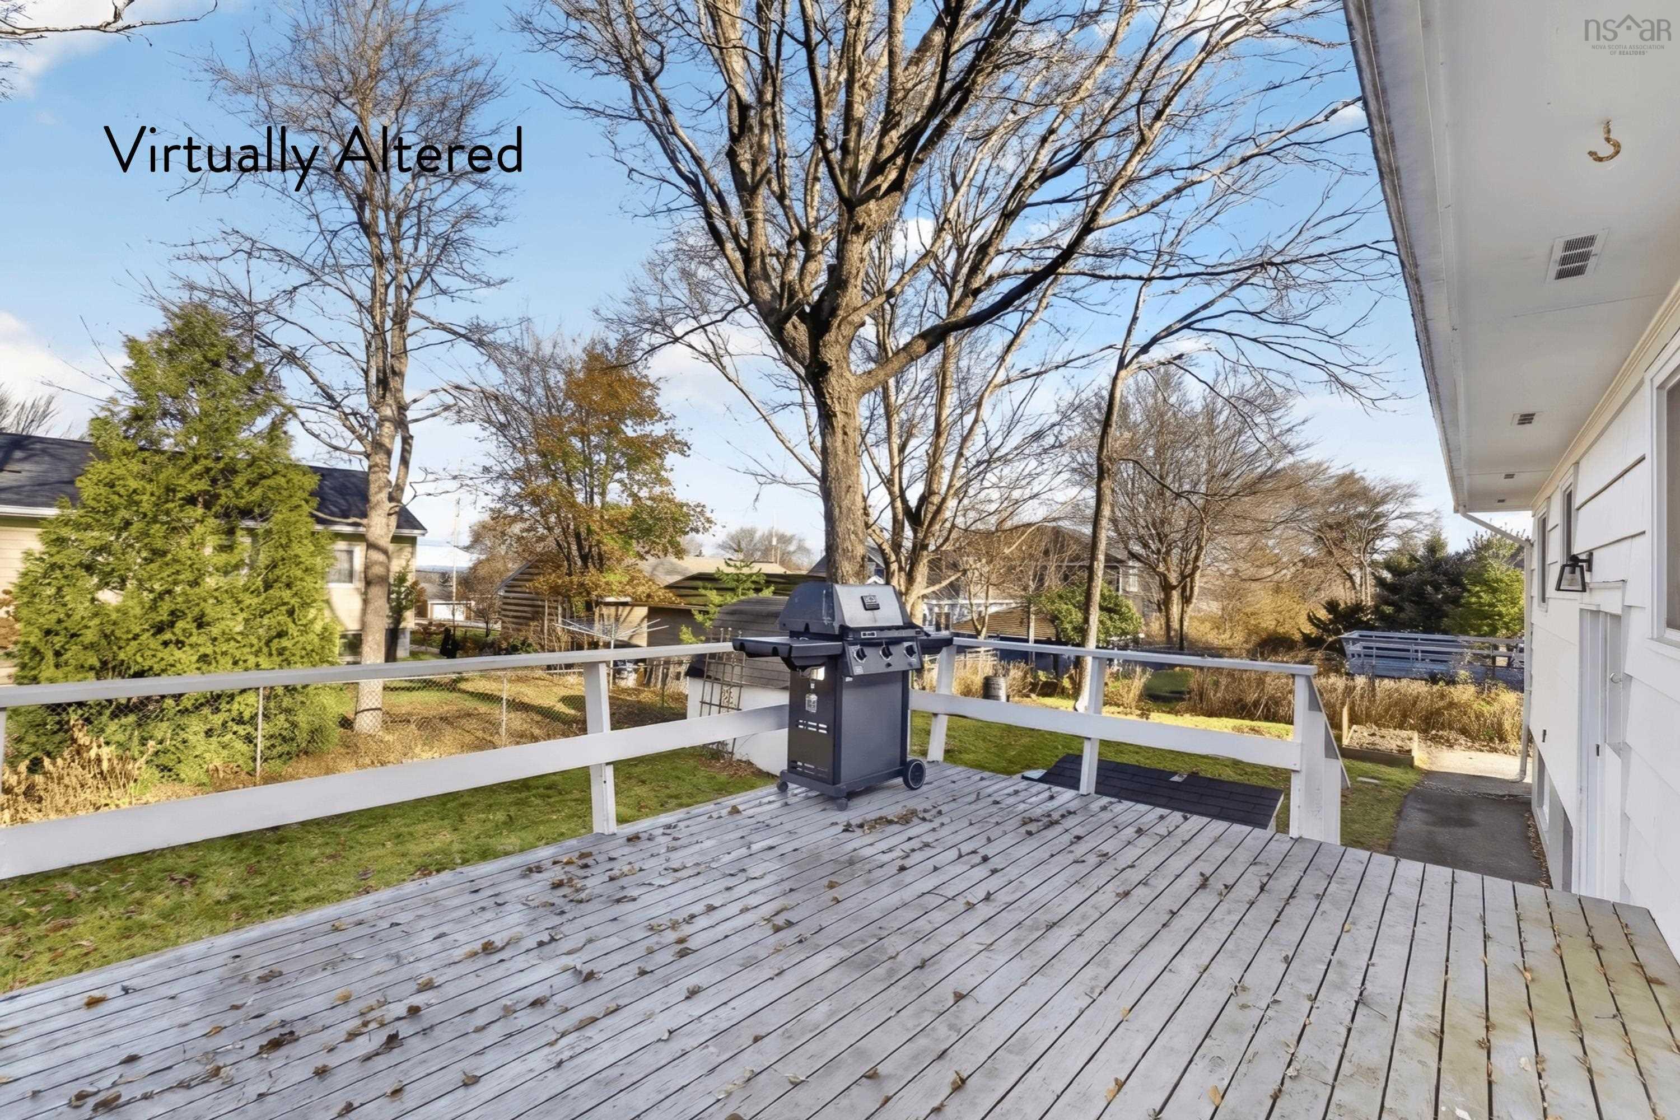
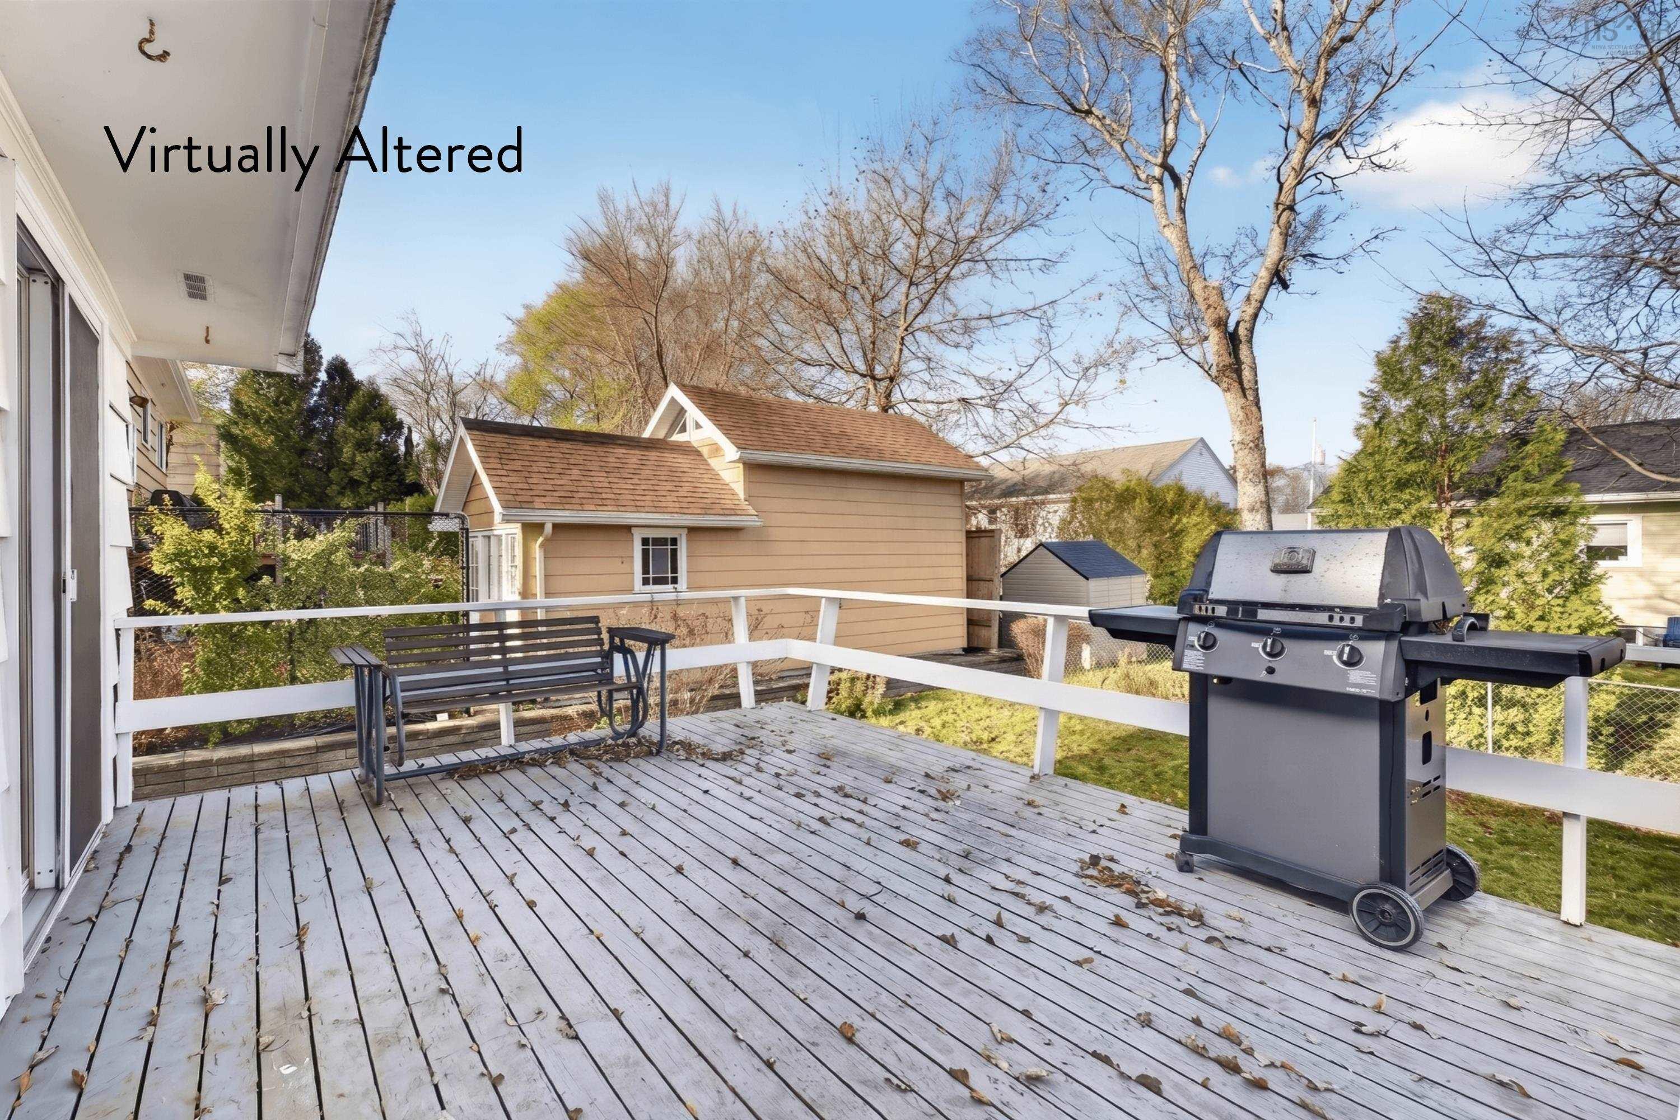
| Structures | Deck, Shed |
| Utilities | Cable, Electricity, High Speed Internet, Telephone |
| Roof | Asphalt Shingle |
| Flooring | Carpet, Ceramic, Hardwood, Laminate, Vinyl, Vinyl Plank |
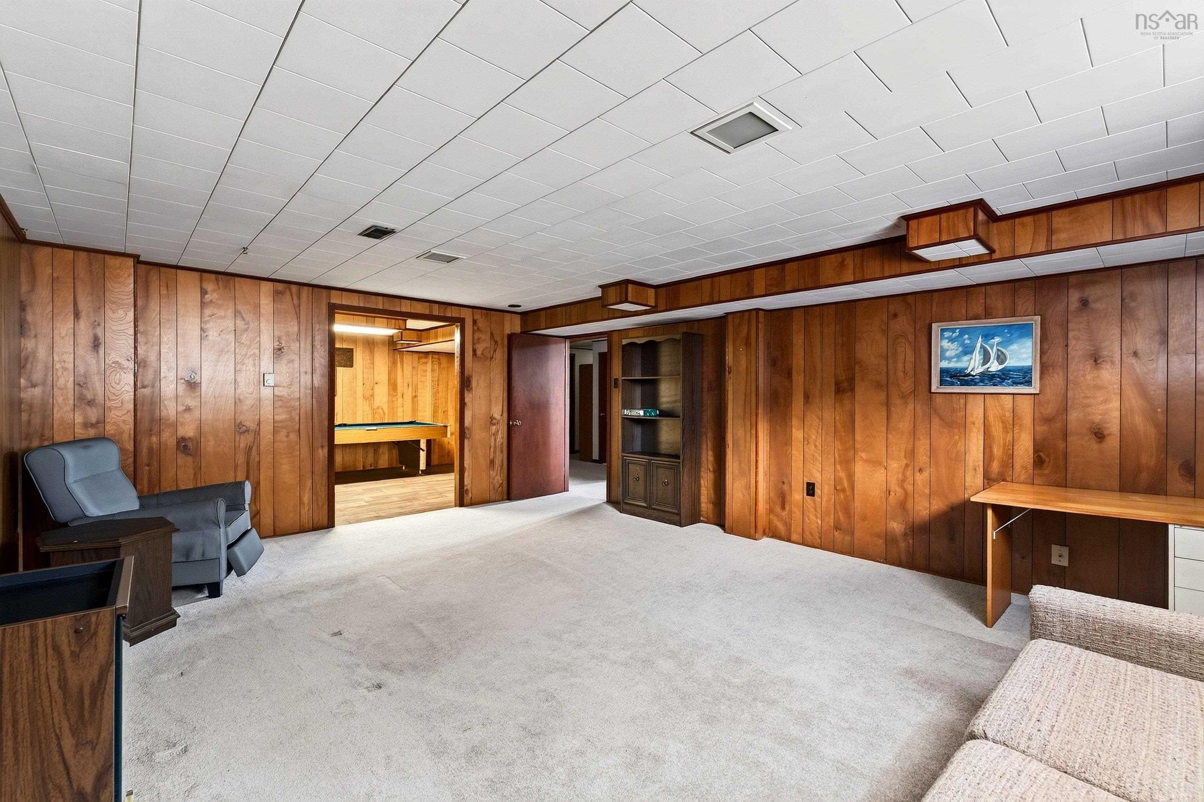
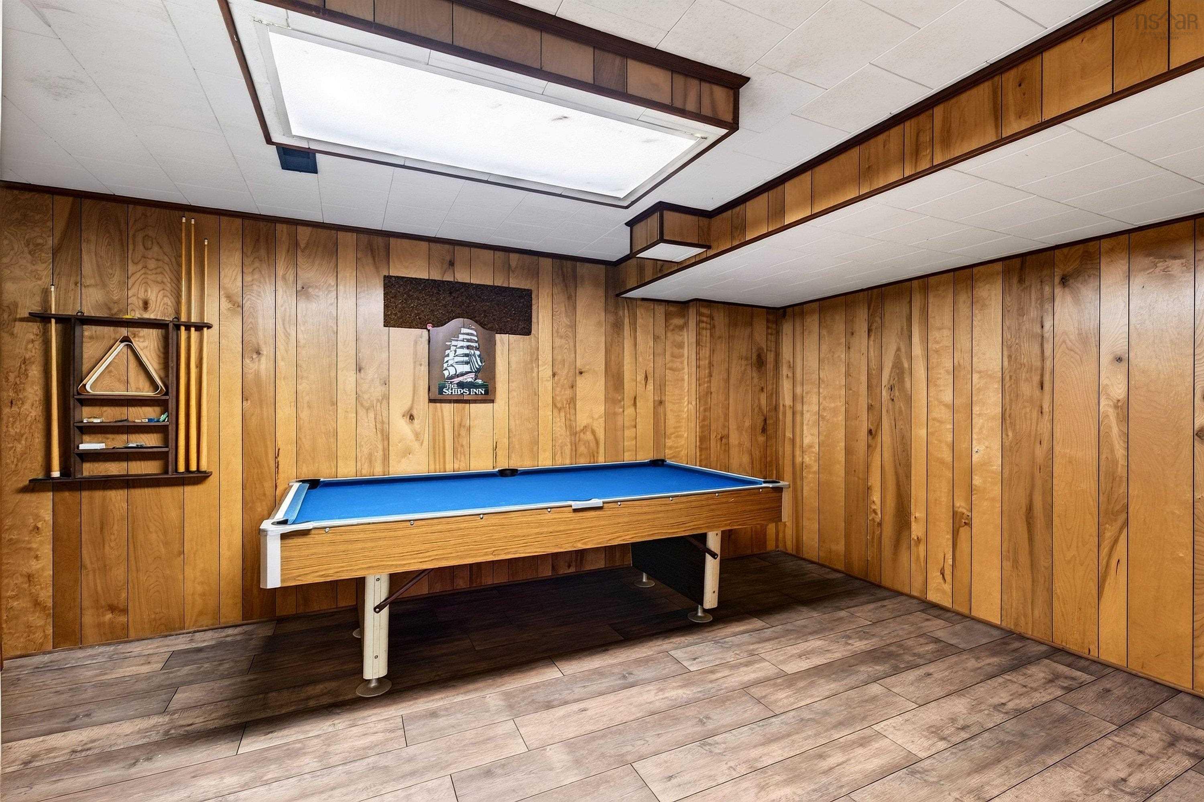
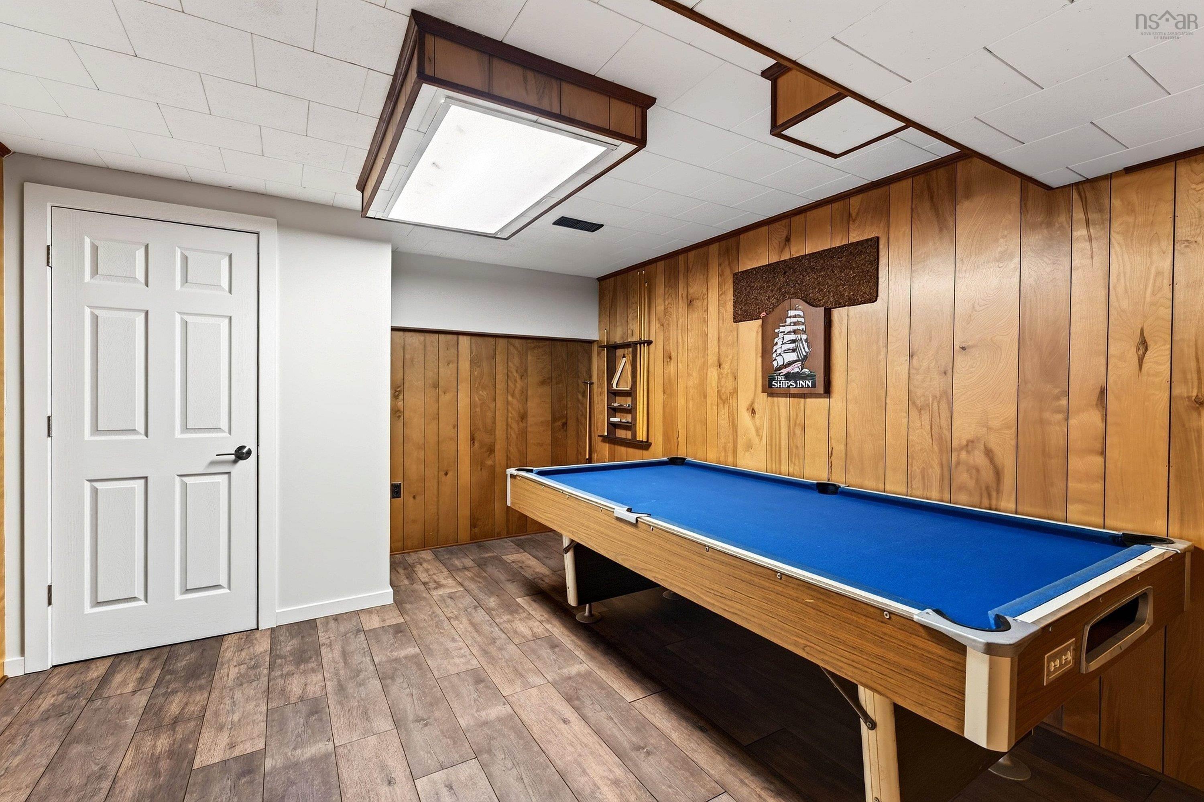
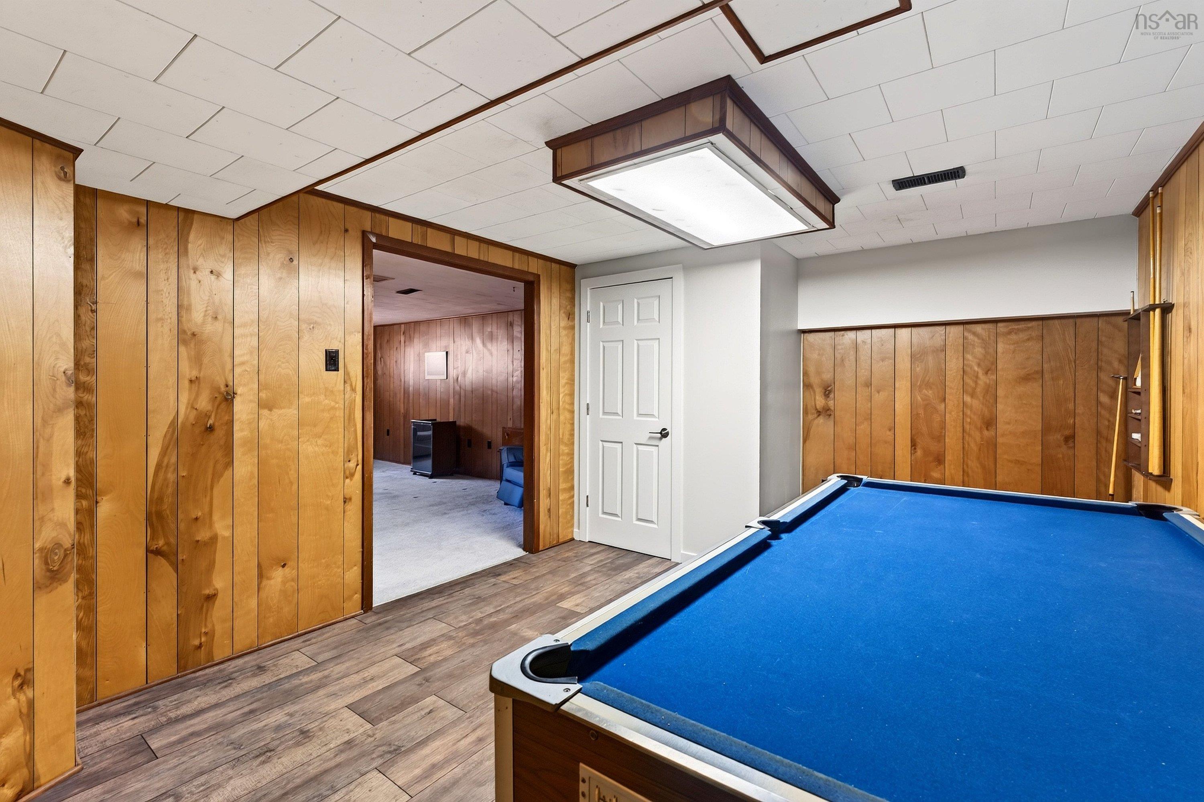
| Basement | Fully Developed |
| Driveway | Parking Spaces(s) |
| Foundation | Poured Concrete |
| Exterior | Wood Siding |
| Heating Type | Forced Air, Furnace |
| Fuel Type | Propane |
| Water Source | Municipal |
| Sewage | Municipal |
| Building Age | 60 Years |
| Year Built | 1966 |
| Land Features | Landscaped, Level, Partially Fenced |
Measurements
| Main Living Area | 1,237 sq ft |
|---|---|
| Total Living Area | 2,275 sq ft |
| Lot Size 1 | 6,500 sq ft |
| Total Lot Size | 6,500 sq ft |
| Building Dimensions | 29’ × 42’ |
| Lot Size Source | Land Reg |
| Property Size | Under 0.5 Acres |
| Floor | Room | Dimensions |
|---|---|---|
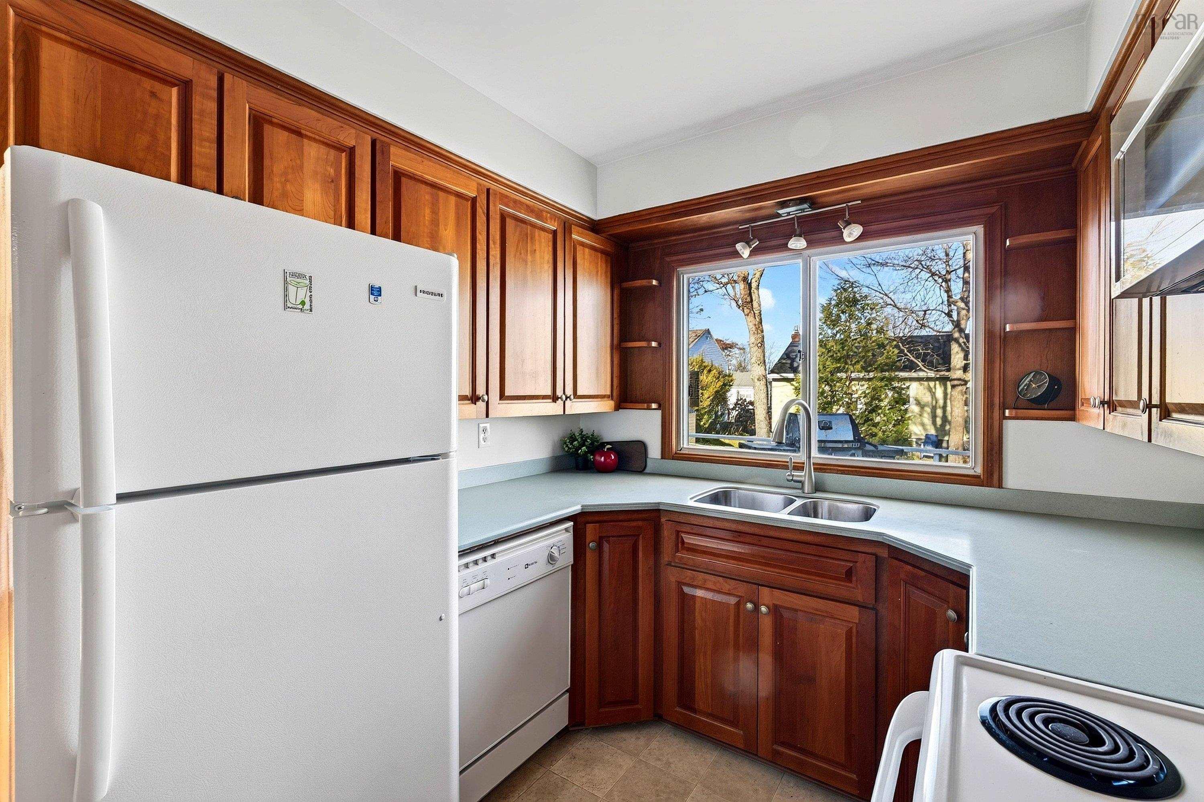
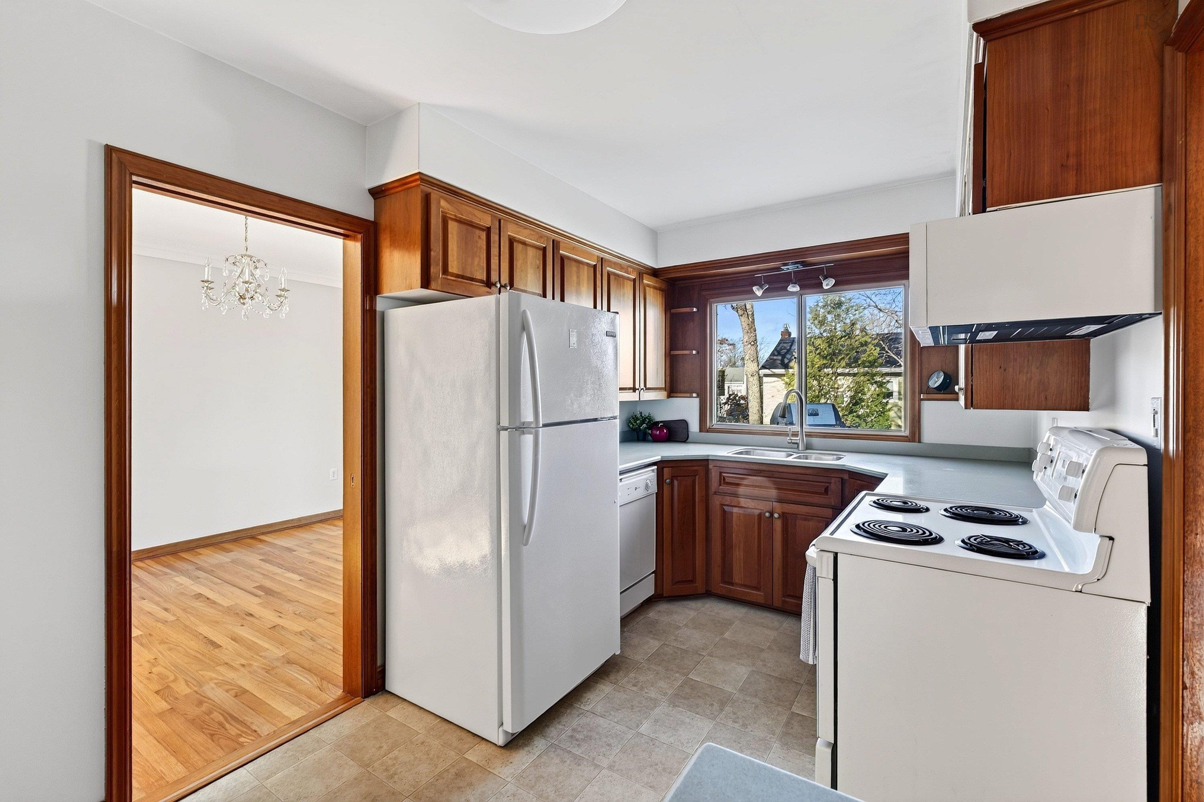
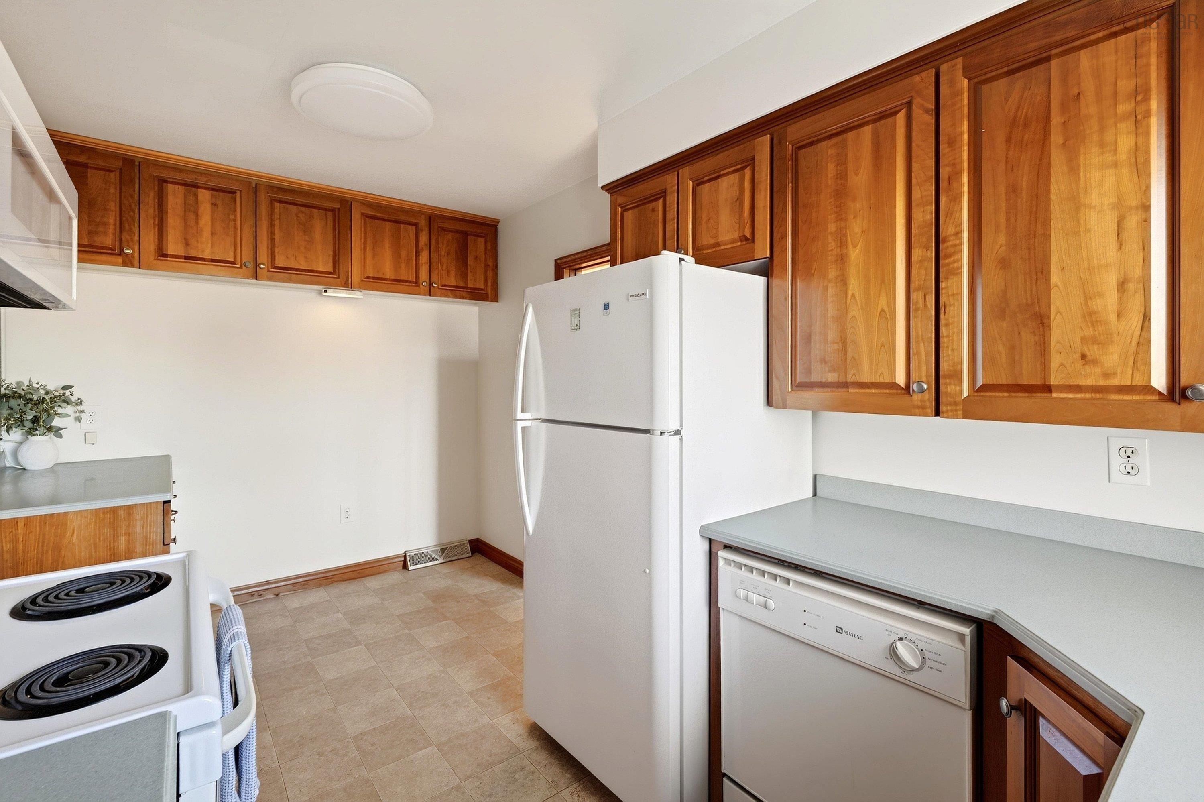
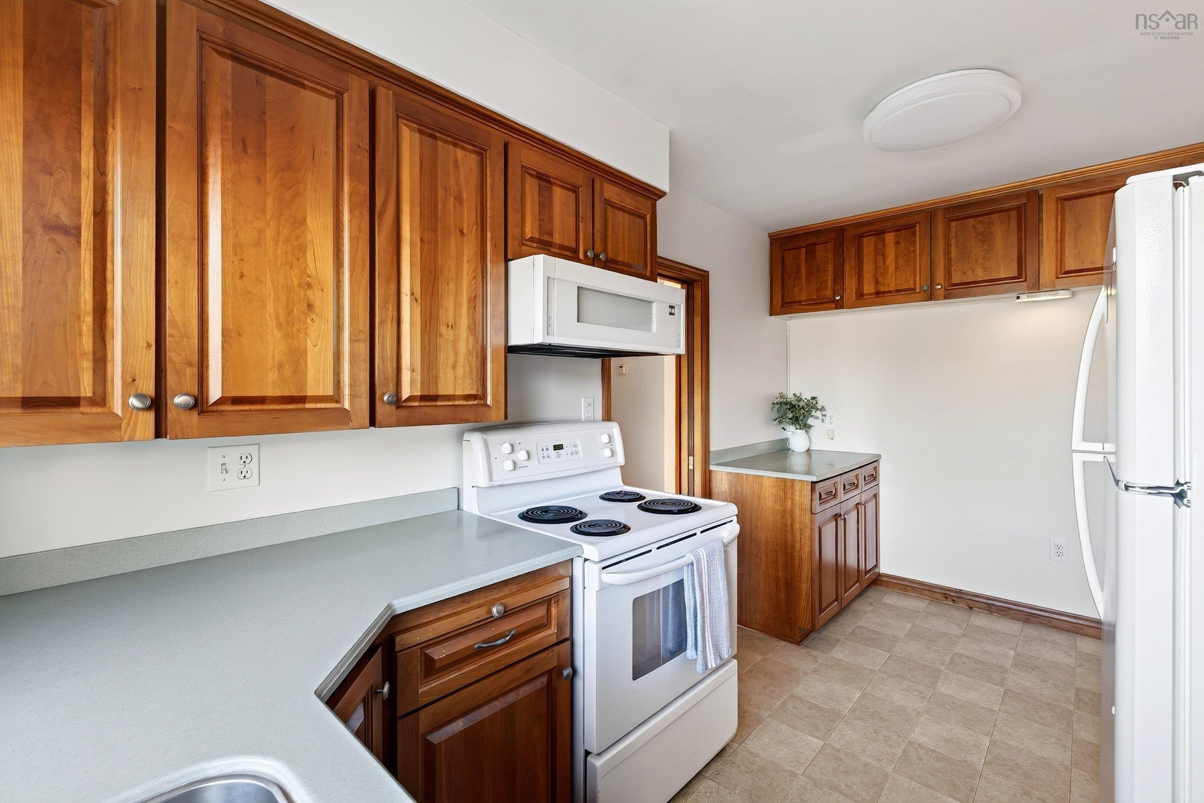
| Main Floor | Kitchen | 13’ × 8’ |
| Main Floor | Dining Room | 13’ × 9’ |
| Main Floor | Living Room | 13’ × 17’ |
| Main Floor | Bedroom | 8’ × 15’ |
| Main Floor | Bedroom | 11’ × 9’ |
| Main Floor | Primary Bedroom | 15’ × 11’ |
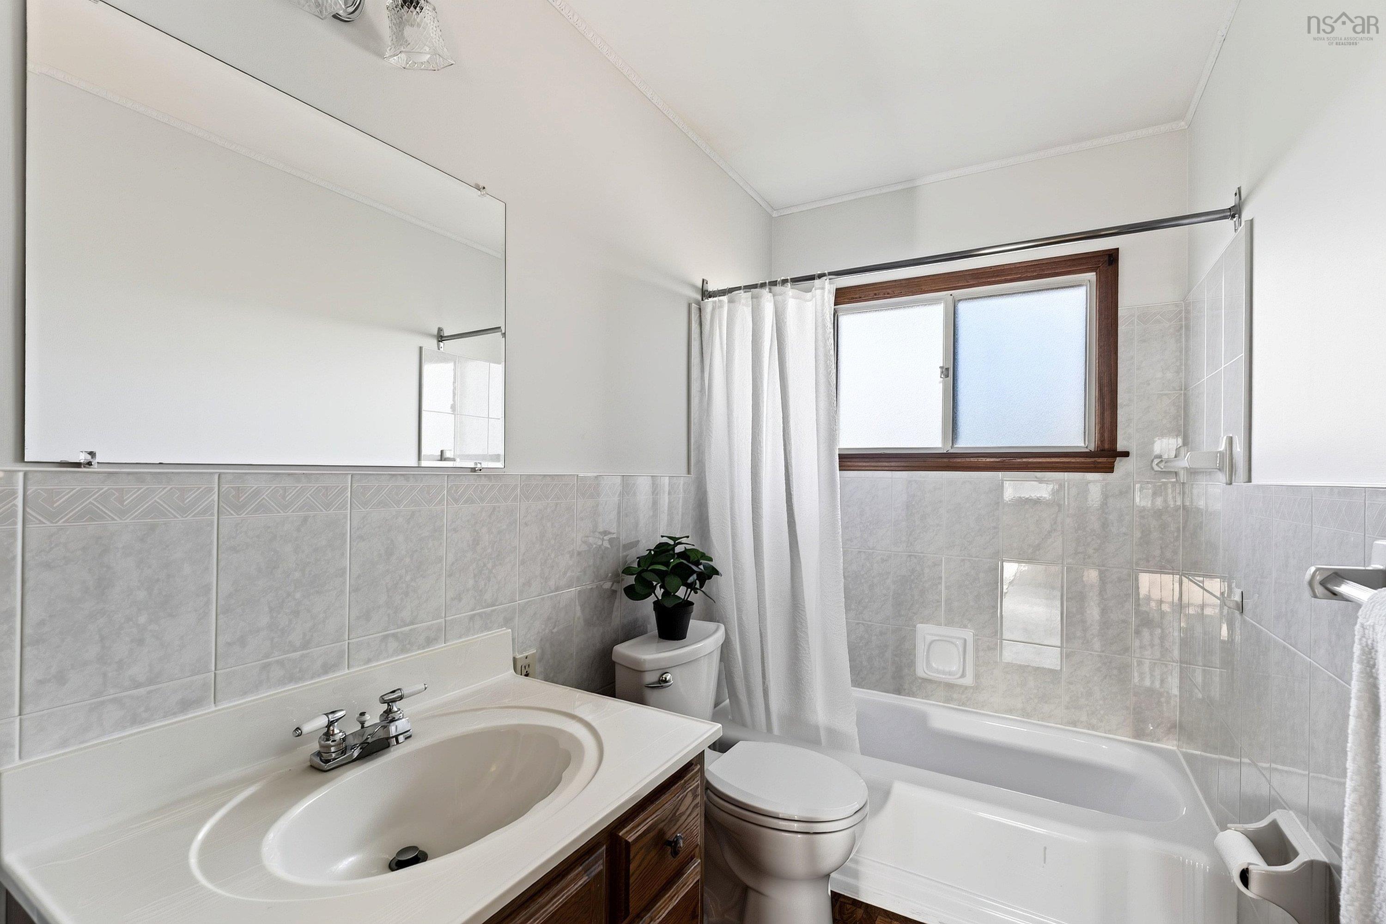
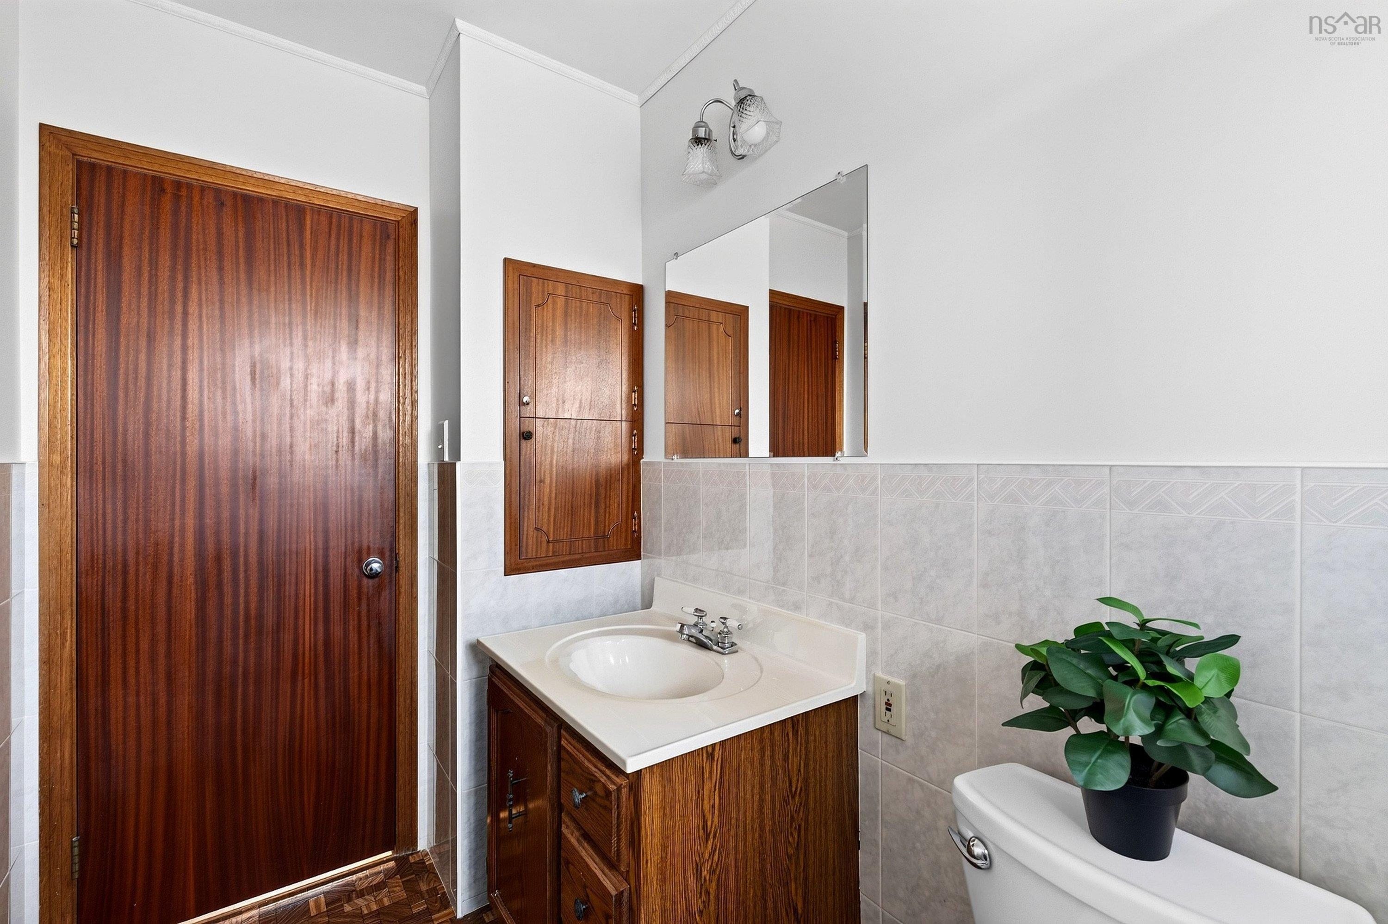
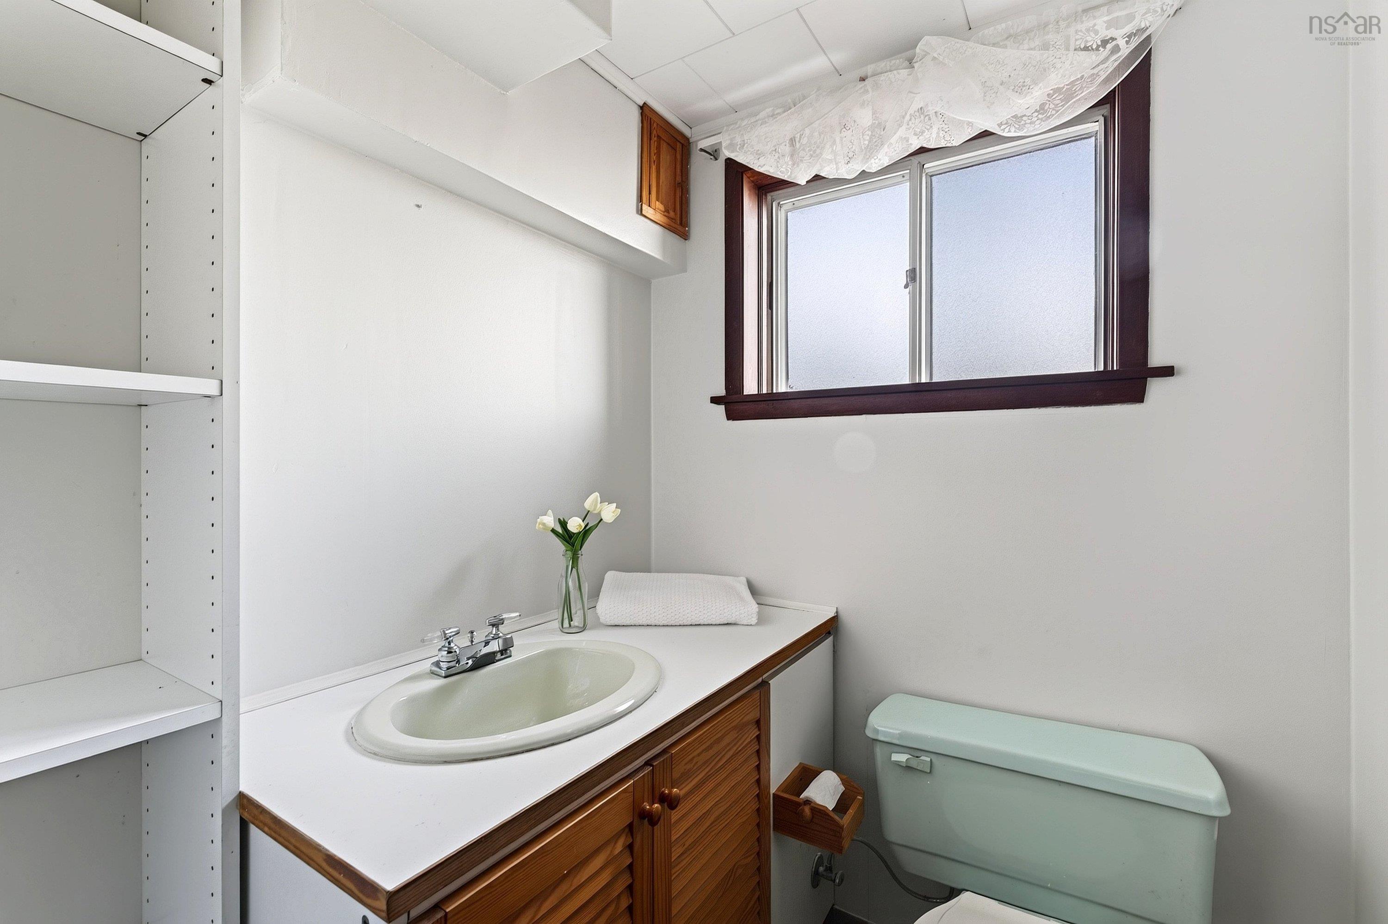
| Main Floor | Bath 1 | 4’ × 8’ |
| Main Floor | Foyer | 3’ × 3’ |
| Main Floor | Bedroom | 10’ × 12’ |
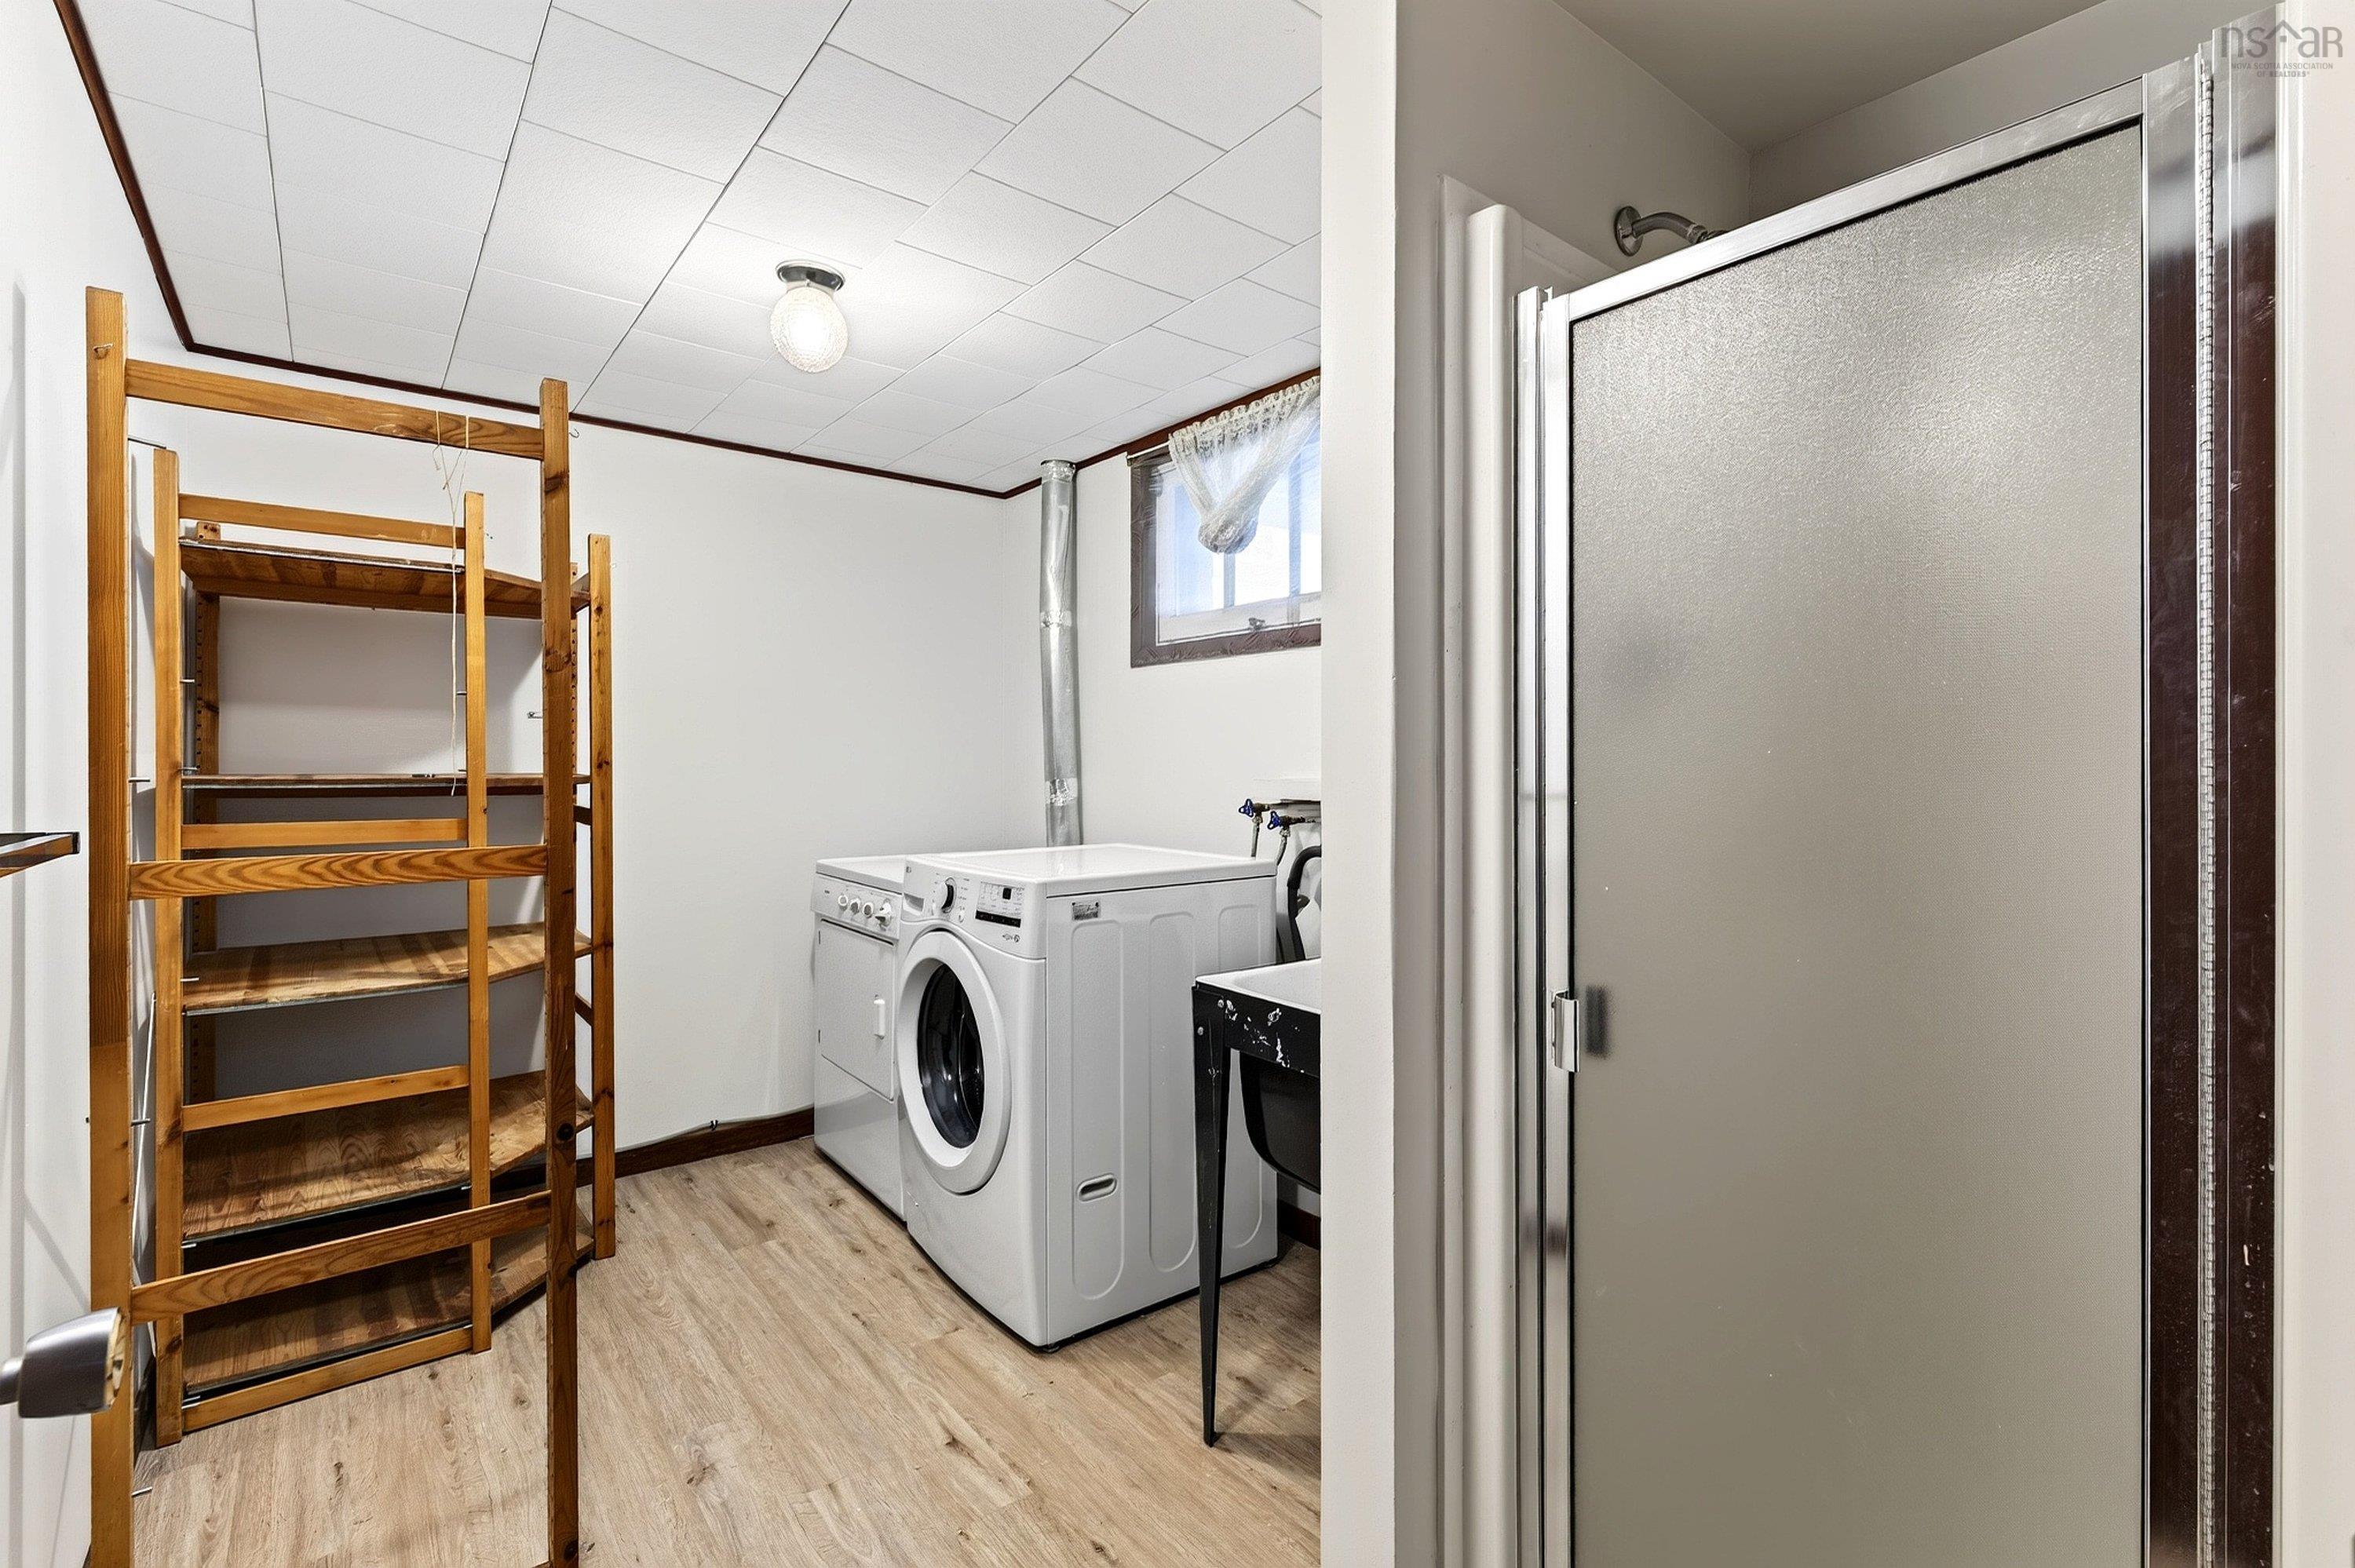
| Basement | Bath 2 | 5’ × 5’ |
| Basement | Rec Room | 15’ × 19’ |
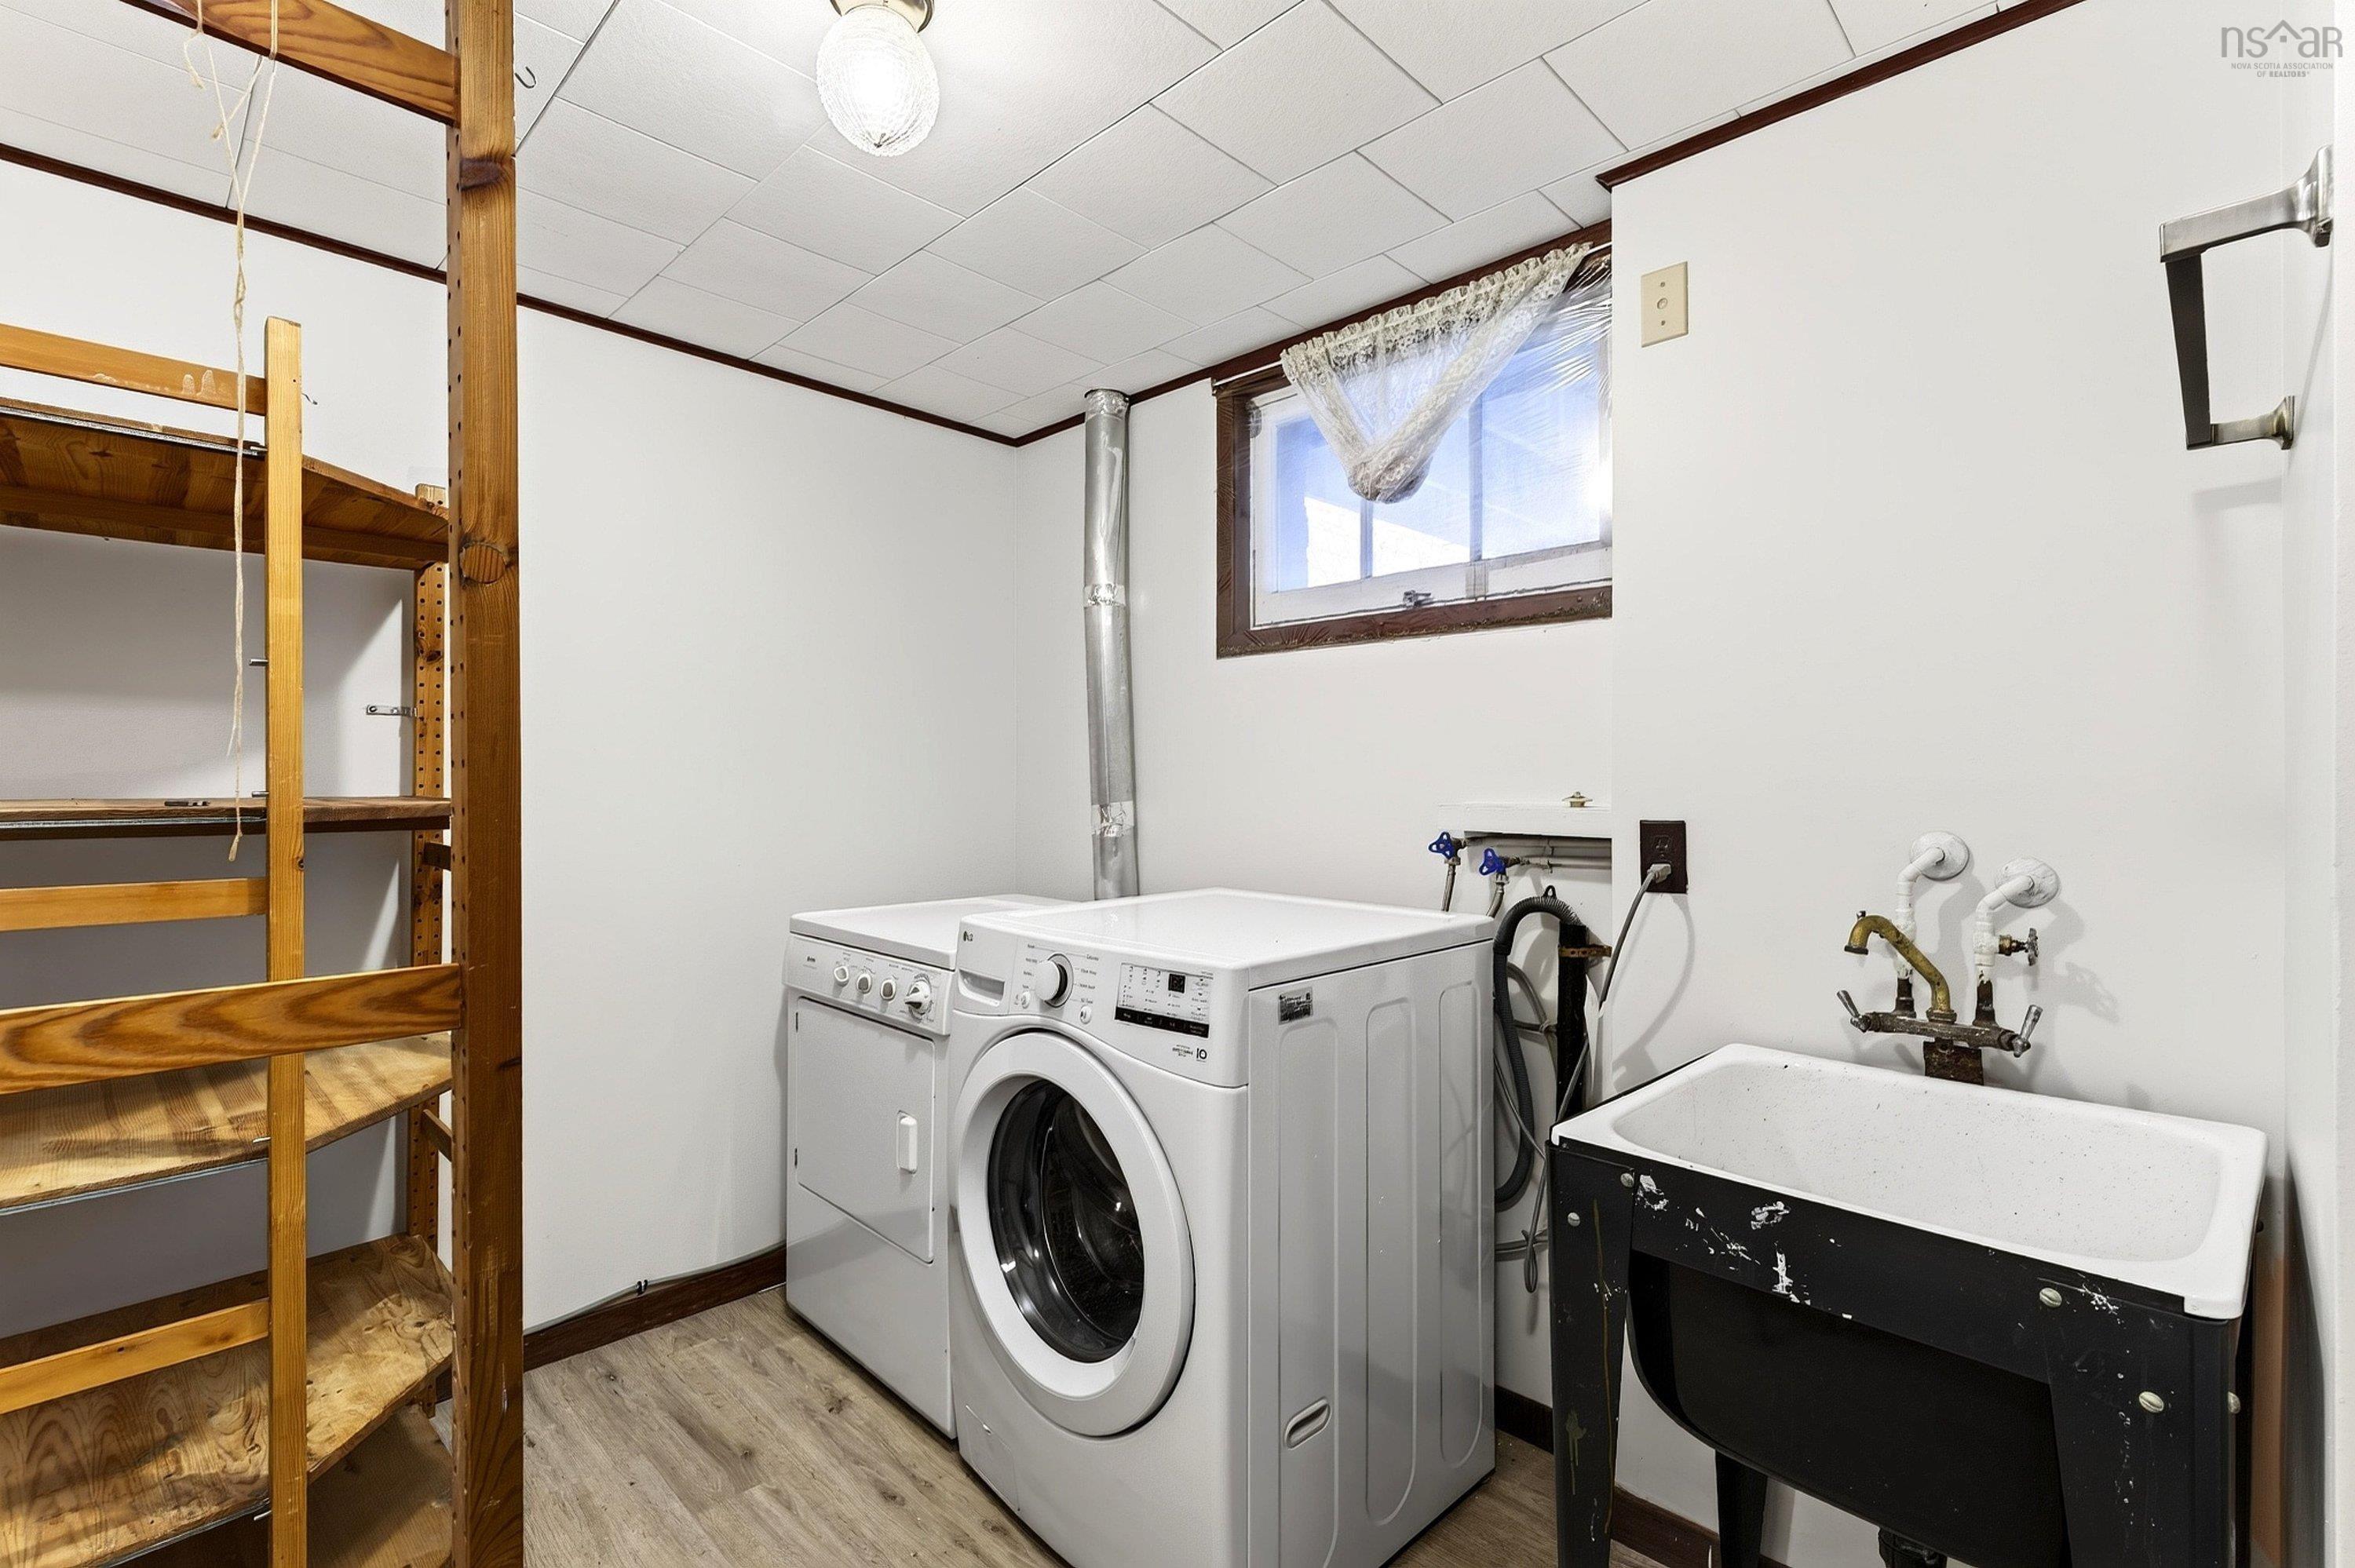
| Basement | Laundry | 11’ × 6’ |
| Basement | Storage | 19’ × 10’ |
| Basement | Den/Office | 11’ × 15’ |
Features
- Deck
- Driveway
- Fireplace
- Garage
- Landscaped
| Appliances Included | Stove, Dishwasher, Dryer - Electric, Washer, Microwave, Refrigerator |
|---|---|
| Other Features | Fireplace(s), Sump Pump |
Location Details
| County | Halifax |
|---|---|
| District | Fairmount, Clayton Park, Rockingham |
| Community Features | Playground, Public Transit, Shopping |
| Schools |
|
Contact Agent

Michael Sears
C.Mgr.; P.Mgr.; C.I.M.; CD
michael.sears@ververealty.ca
Thank you for reaching out
Your message was delivered, and a confirmation email has been sent to the address provided. If you do not see it in your inbox, please check your junk or spam folder.
We’re sorry, but there was an issue submitting your request. Please try again shortly, or contact us directly if the problem persists.