107 Herring Cove Road
Summary
|
Beds
5
|
Baths
2
|
Single Family
1,963 sq ft
|
Storeys
3
|
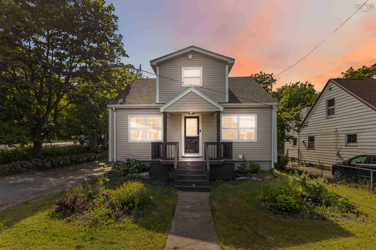
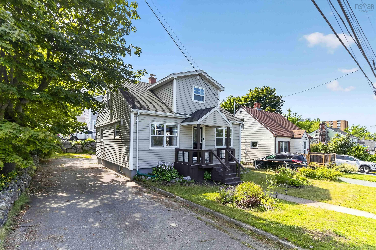
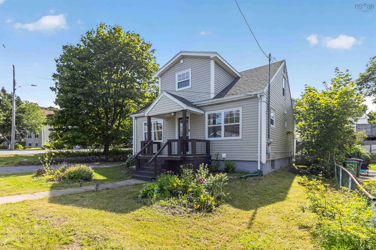
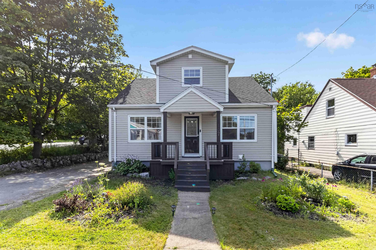
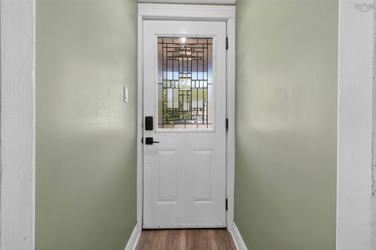
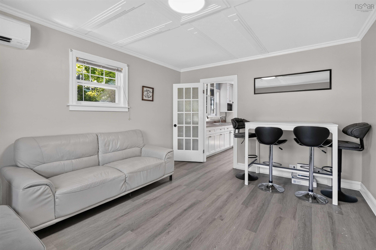
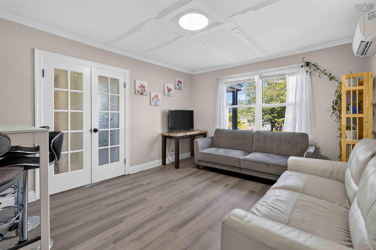
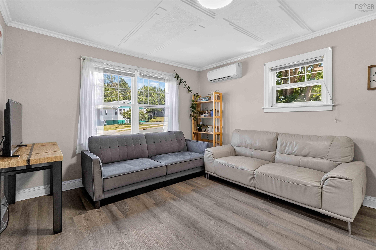
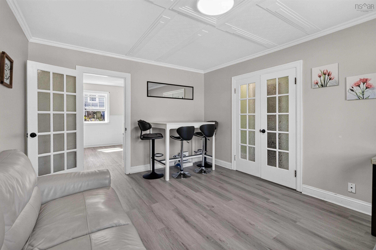
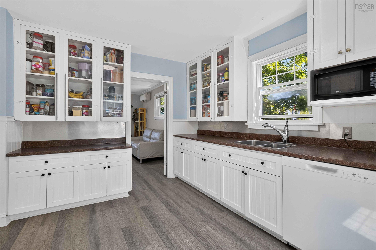
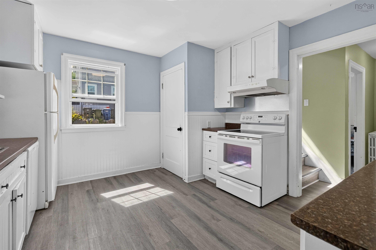
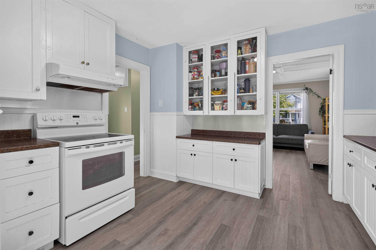
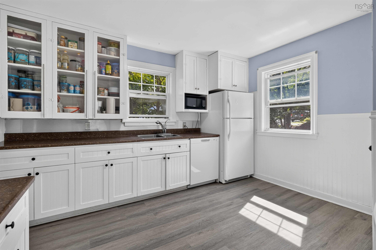
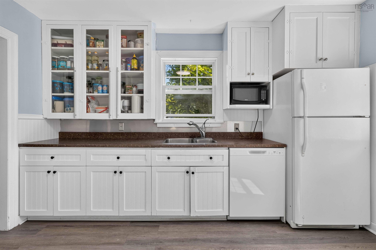
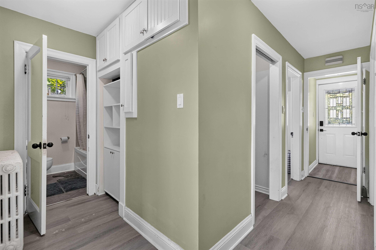
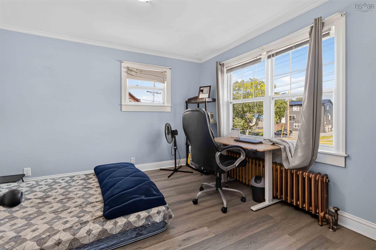
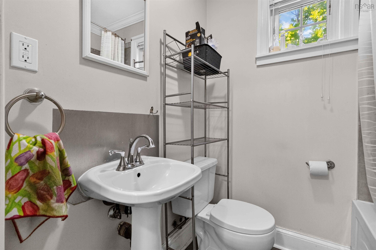
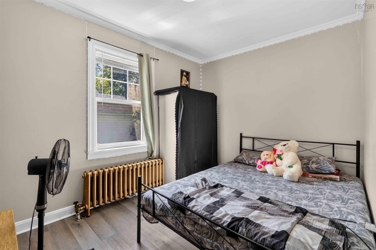
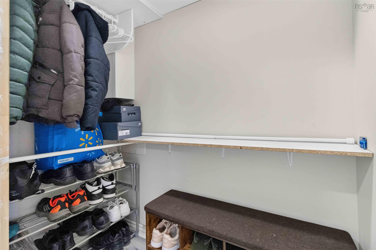
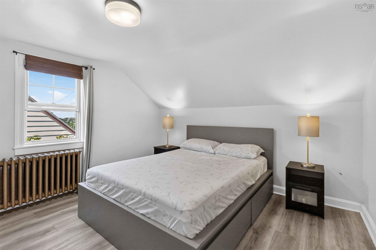
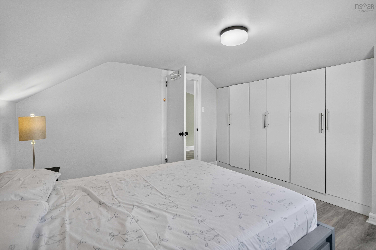
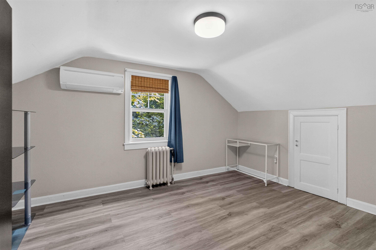
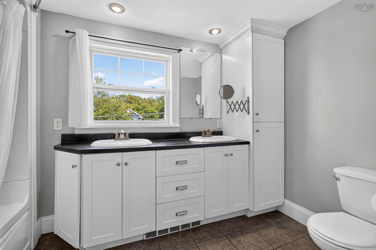
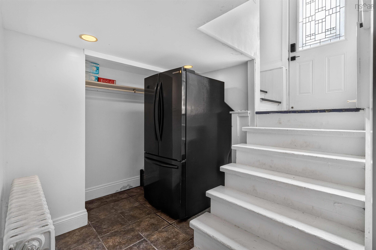
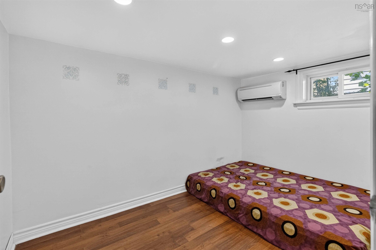
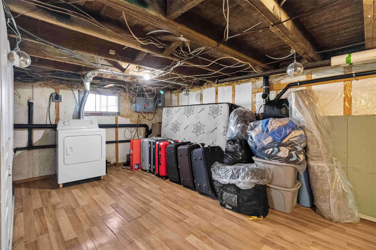
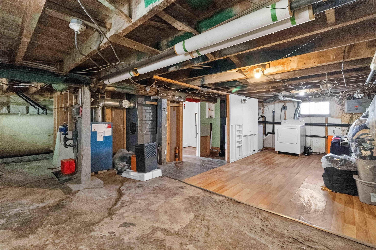
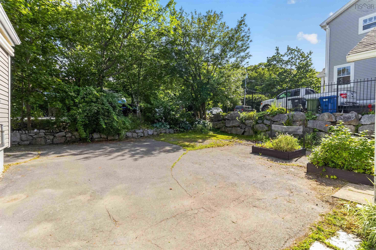
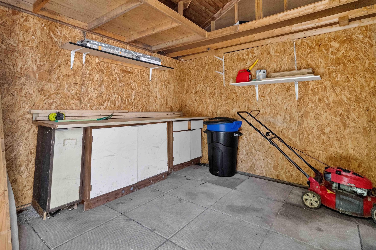
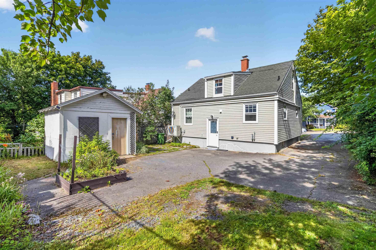
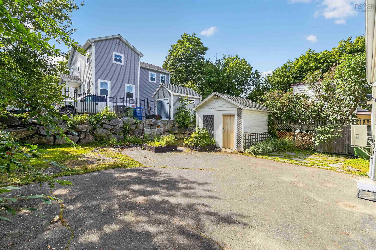
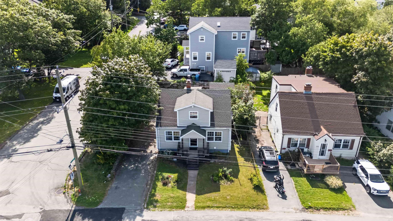
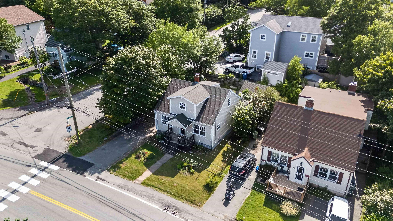
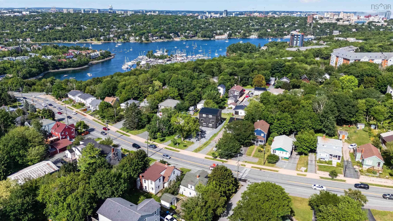
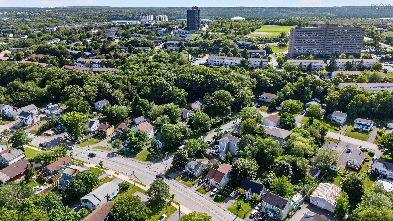
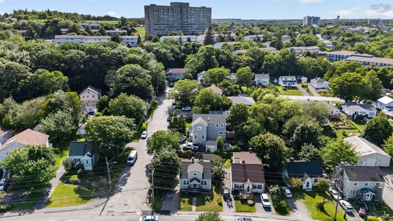
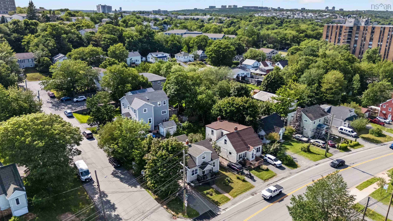
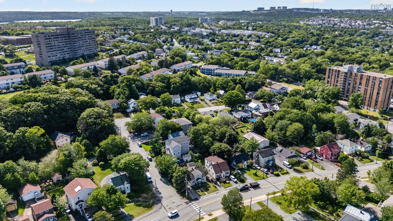
Welcome to 107 Herring Cove Road, a well maintained 1.5 storey detached home just minutes from the rotary and everything this convenient Halifax community has to offer. This 5 bedroom, 2 bath home offers 1,963 sq ft across three finished levels, with new flooring recently installed throughout the main level and staircase. The main floor features a bright living room, a freshly painted white kitchen and dining area with a new double door refrigerator, and two bedrooms each with newly customized closets. Upstairs, the primary bedroom and a second bedroom share a full bath. The walkout lower level adds a fifth bedroom, plus a laundry area and generous open storage space. Outside you will find a private patio, a wired workshop and garden shed, and established strawberry and raspberry bushes, all set on a level, landscaped lot with paved driveway parking for multiple vehicles. Heated with hot water radiator heat and cooled with ductless AC, this home is close to Chocolate Lake, parks, playgrounds, public transit, shopping, and recreation, with French Immersion options available at Chebucto Heights Elementary, Elizabeth Sutherland, and JL Ilsley High School. Move in ready with numerous recent updates throughout, this home is ideally located.
Property Details
| Property Style | Residential |
|---|---|
| Zoning | R-2P |
| Building Style | 1.5 Storey |
| Structure Style | Detached |
| Utilities | Cable, Electricity, High Speed Internet, Telephone |
| Roof | Asphalt Shingle |
| Flooring | Laminate, Vinyl |
| Basement | Full, Partially Developed, Walkout |
| Driveway | Concrete, Parking Spaces(s) |
| Foundation | Poured Concrete |
| Exterior | Vinyl |
| Heating Type | Furnace, Heat Pump -Ductless, Hot Water, Ductless Cooling |
| Fuel Type | Electric, Oil |
| Water Source | Municipal |
| Sewage | Municipal |
| Building Age | 85 Years |
| Year Built | 1941 |
| Land Features | Landscaped, Partially Fenced |
Measurements
| Main Living Area | 1,260 sq ft |
|---|---|
| Total Living Area | 1,963 sq ft |
| Lot Size 1 | 4,089 sq ft |
| Total Lot Size | 4,089 sq ft |
| Building Dimensions | 44’ × 22’6” |
| Lot Size Source | Deed |
| Property Size | Under 0.5 Acres |
| Floor | Room | Dimensions |
|---|---|---|
| Main Floor | Living Room | 15’ × 11’10” |
| Main Floor | Bedroom | 12’1” × 11’1” |
| Main Floor | Bedroom | 8’5” × 11’7” |
| Main Floor | Kitchen | 12’6” × 11’10” |
| Main Floor | Bath 1 | 6’ × 4’1” |
| 2nd Level | Primary Bedroom | 12’ × 11’1” |
| 2nd Level | Bedroom | 13’1” × 11’1” |
| 2nd Level | Bath 2 | 9’1” × 10’1” |
| Basement | Bedroom | 12’4” × 11’ |
Features
- Driveway
- Landscaped
Location Details
| County | Halifax |
|---|---|
| District | Spryfield |
| Community Features | Playground, Public Transit, Recreation Center, Shopping, Place Of Worship |
| Schools |
|
Contact Agent

Michael Sears
C.Mgr.; P.Mgr.; C.I.M.; CD
michael.sears@ververealty.ca
Thank you for reaching out
Your message was delivered, and a confirmation email has been sent to the address provided. If you do not see it in your inbox, please check your junk or spam folder.
We’re sorry, but there was an issue submitting your request. Please try again shortly, or contact us directly if the problem persists.