
107 Old Barr Road
Summary
|
Beds
2
|
Baths
1
|
Cottage
820 sq ft
|
Storeys
1
|
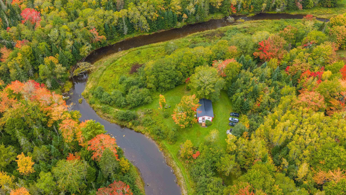
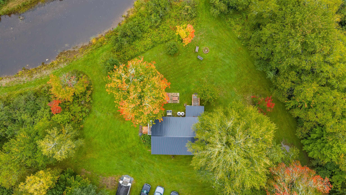
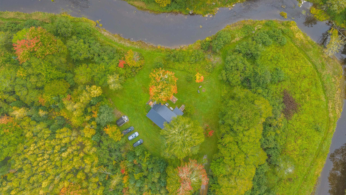
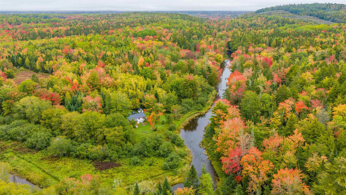
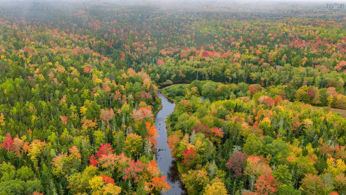
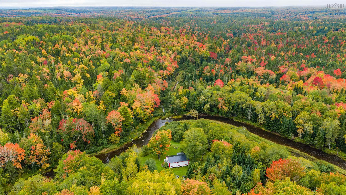
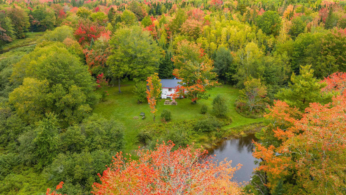
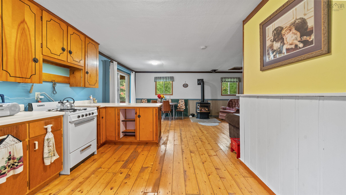
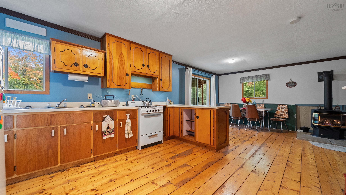
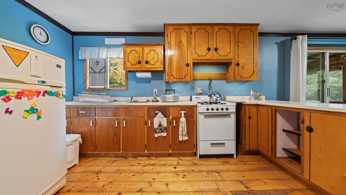
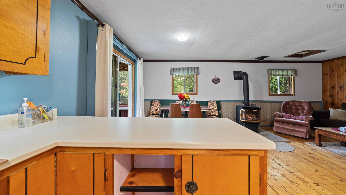
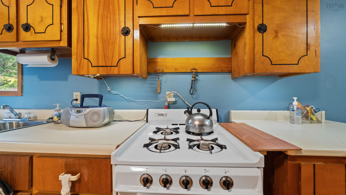
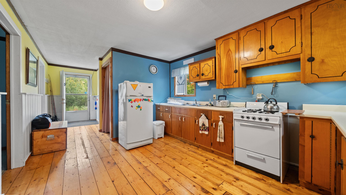
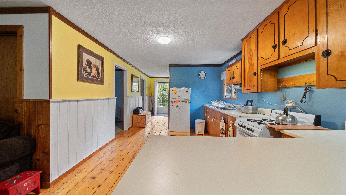
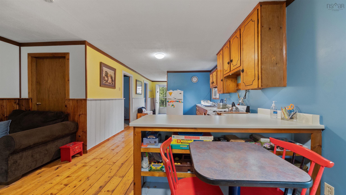
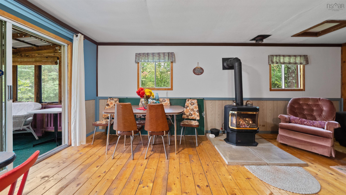
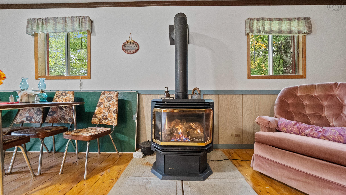
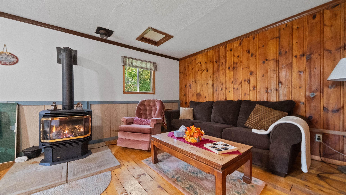
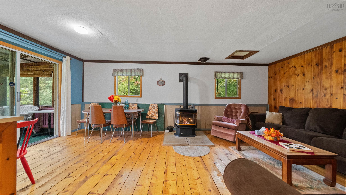
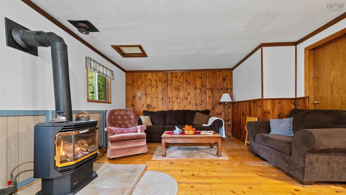
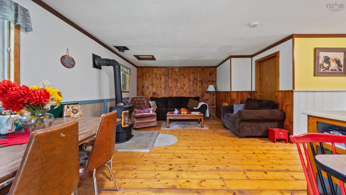
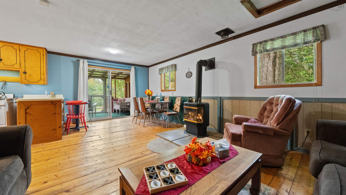
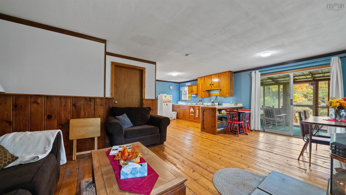
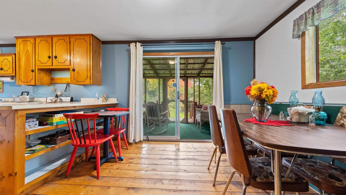
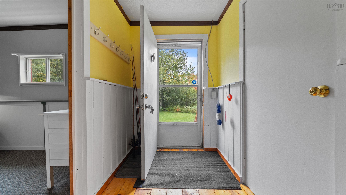
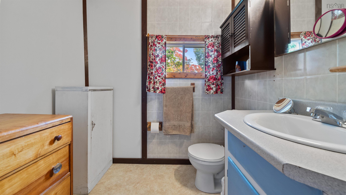
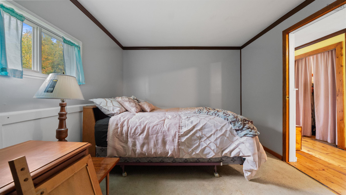
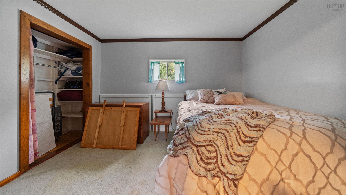
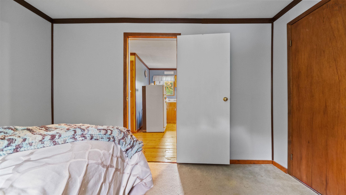
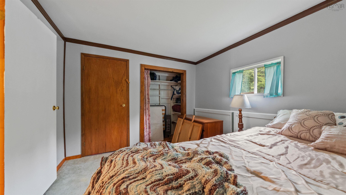
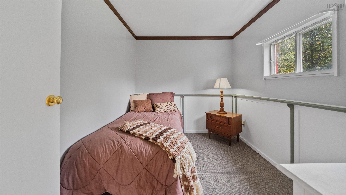
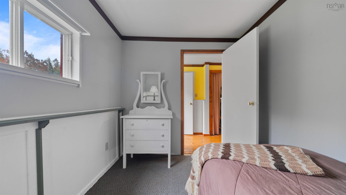
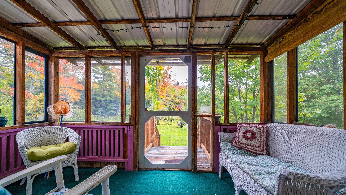
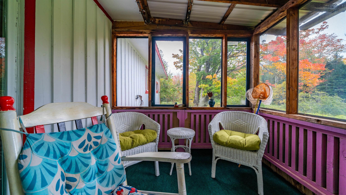
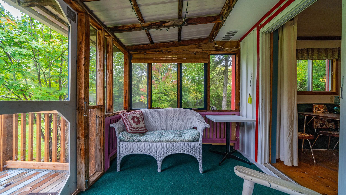
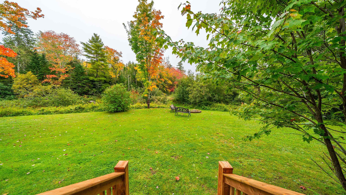
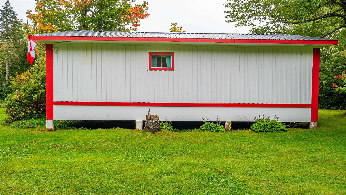
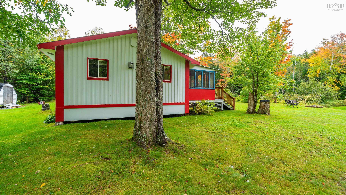
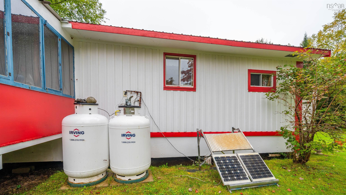
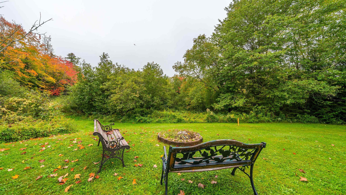
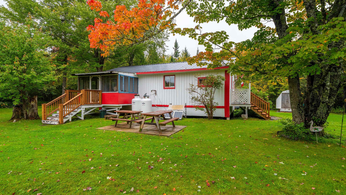
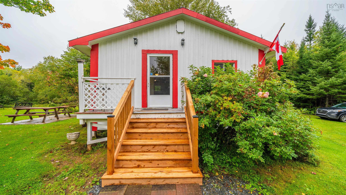
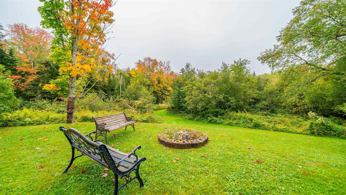
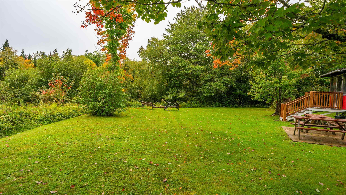
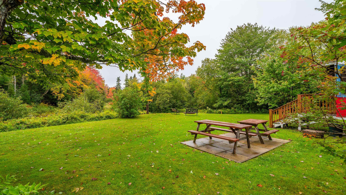
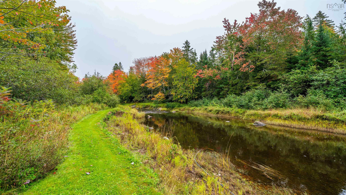
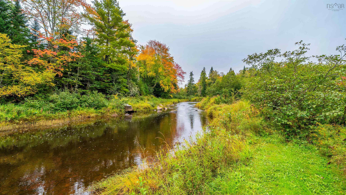
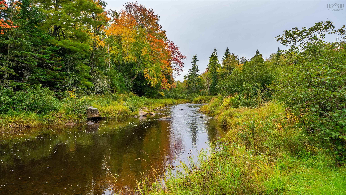
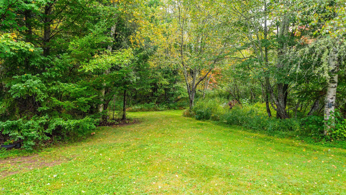
Escape the hustle of daily life and reconnect with what truly matters at 107 Old Barr Road. Tucked away on a sprawling 1.3 acre parcel along the calm waters of Nine Mile River, this off grid sanctuary is the ultimate backdrop for creating unforgettable family memories, breathing in crisp forest air, and immersing yourself in nature. Designed for simple, peaceful living, the freshly painted two bedroom cottage features a cozy propane fireplace that keeps the space warm and inviting year round. Powered by a solar and battery system, it offers off grid independence while keeping modern comforts close at hand, including the added convenience of a functional flush toilet in the half bath, propane fridge/freezer and propane stove. Water is sourced right from the river for household use (just bring your own drinking water), and a durable metal roof under a year old gives you complete peace of mind. Days here are spent listening to the river flow, spotting local wildlife roaming the acreage, and exploring the outdoors. Unwind in the screened-in covered porch as the sun sets over the water, then gather with family to watch the stars light up untouched night skies. Accessible by vehicle through three seasons and by ATV/snowmobile in the winter, this riverfront haven is ready to be your family's favorite getaway for generations to come.Being sold AS IS
Property Details
| Property Style | Residential |
|---|---|
| Zoning | RU |
| Building Style | Cottage/Camp |
| Structure Style | Detached |
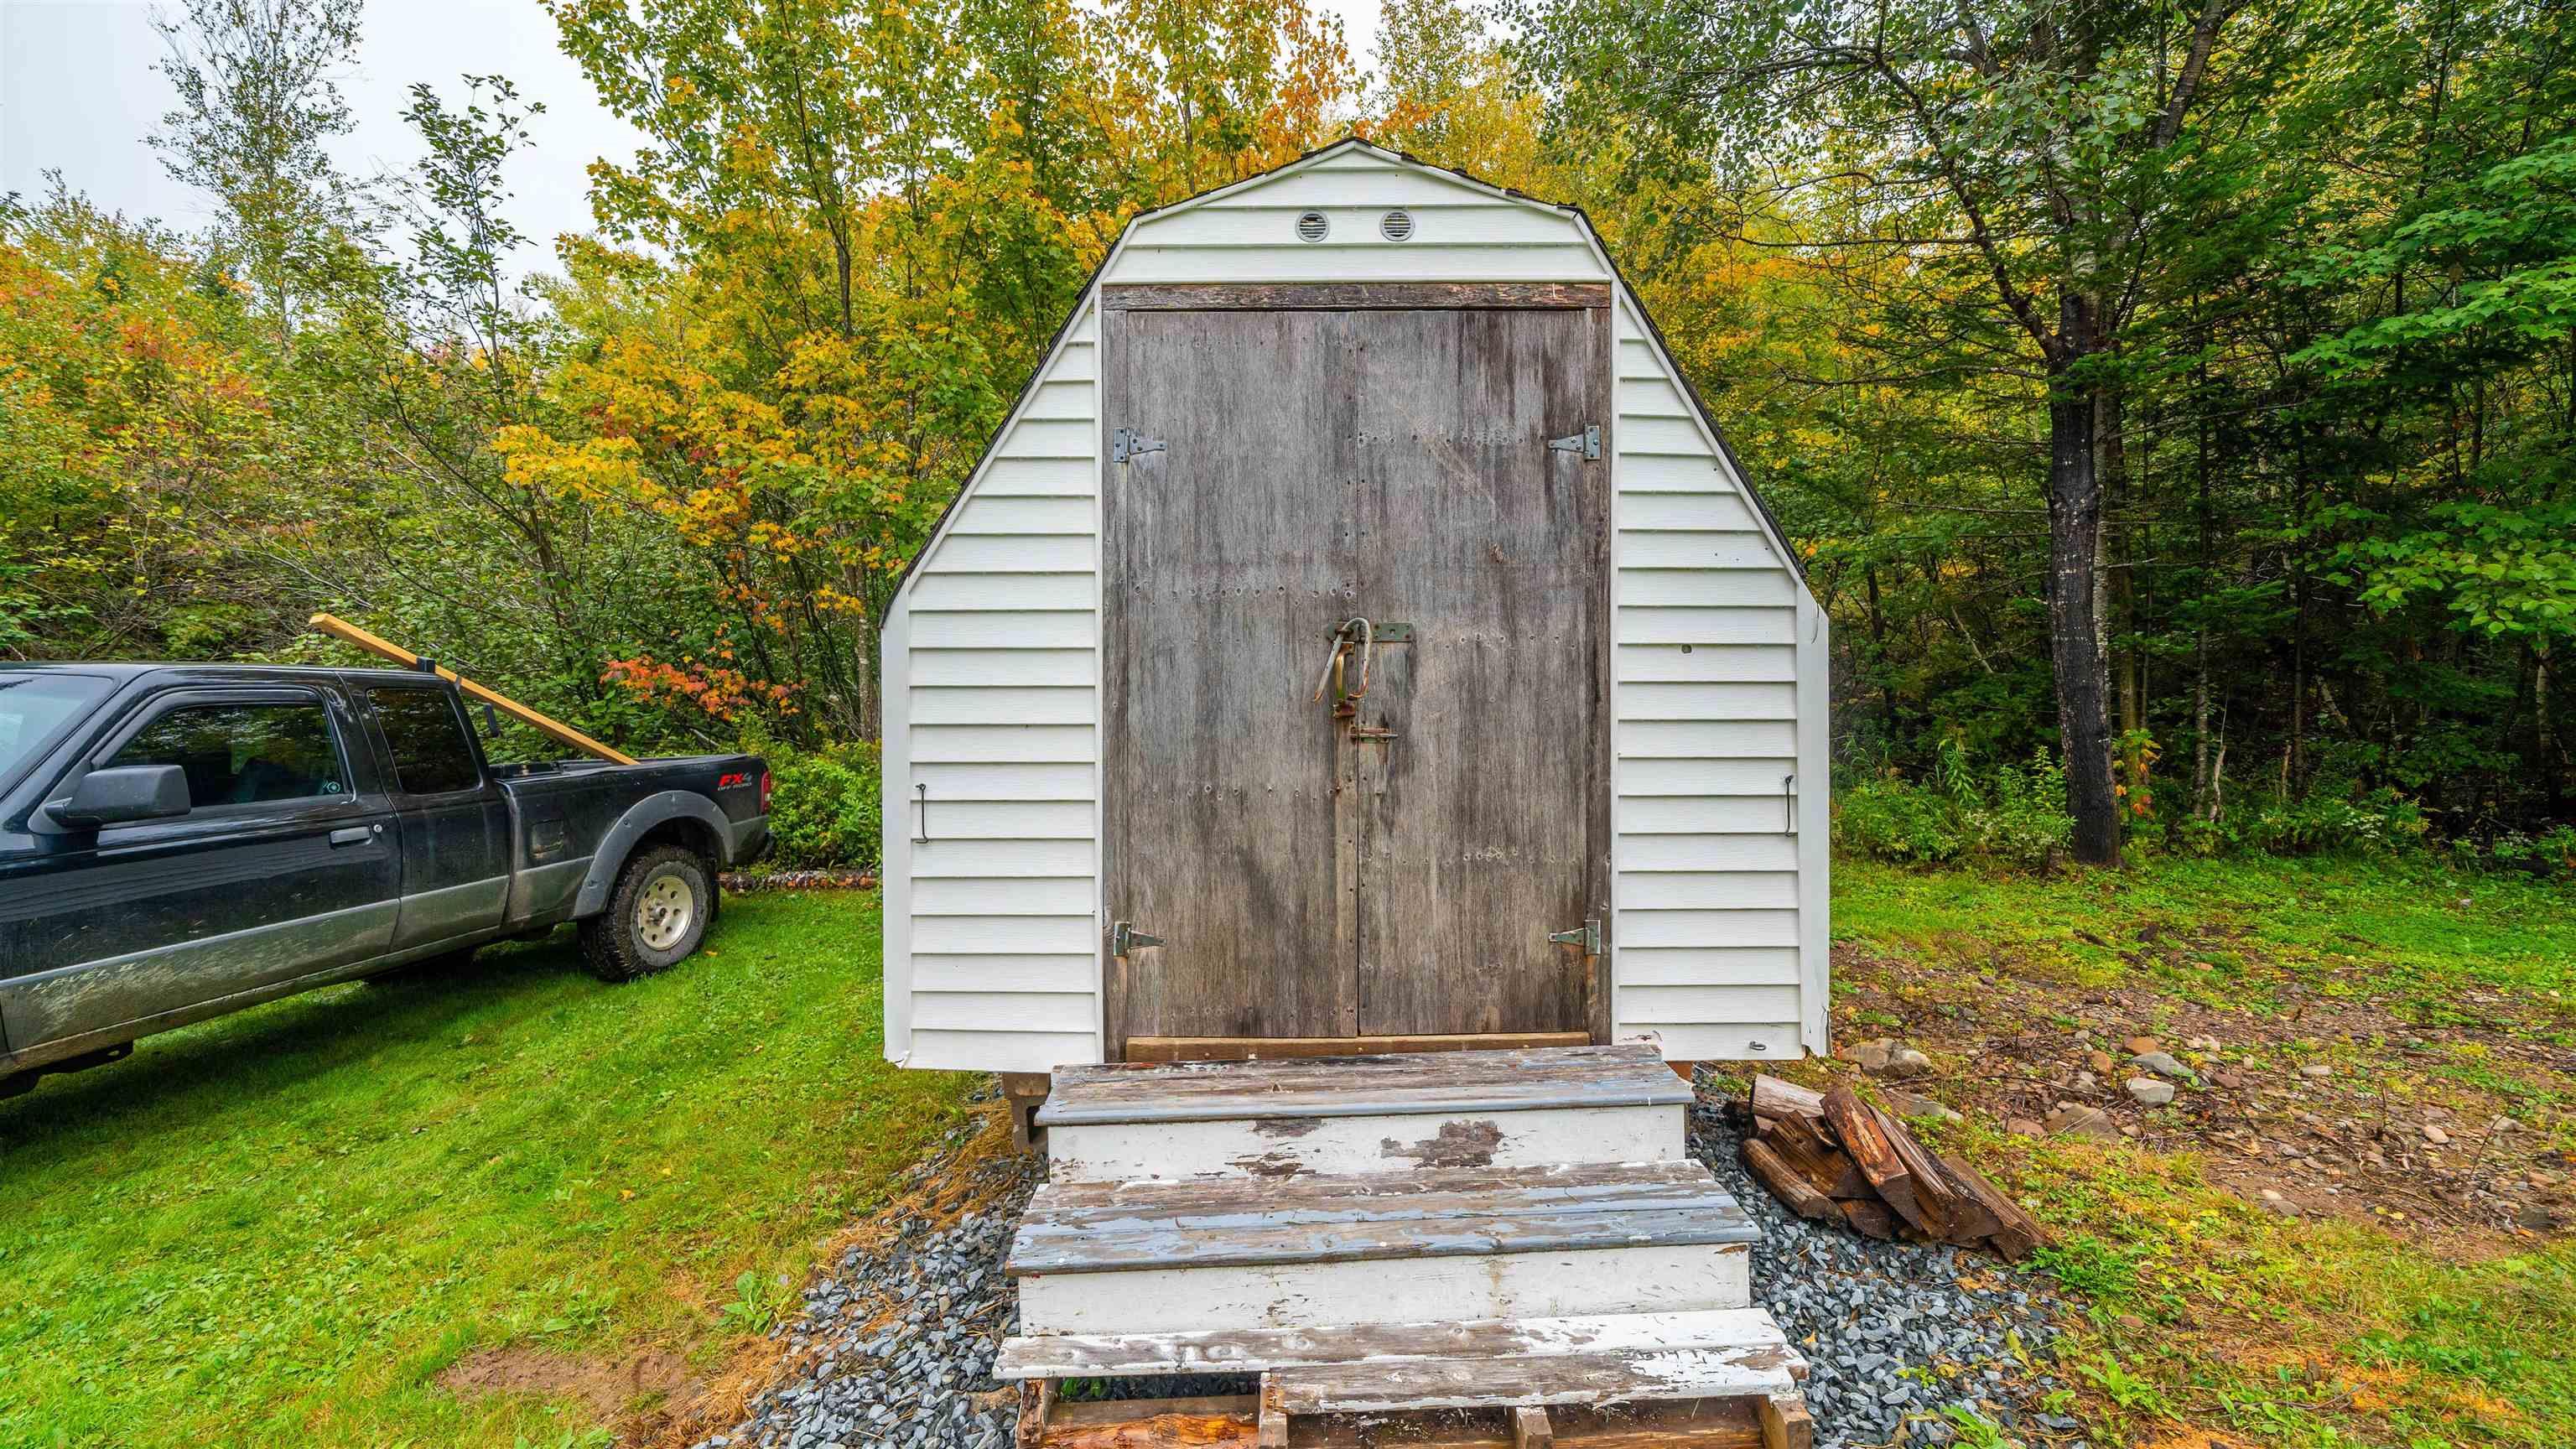
| Structures | Shed |
| Utilities | Off Grid |
| Roof | Metal |
| Flooring | Carpet, Linoleum, Softwood |
| Driveway | Dirt |
| Foundation | Other, Wood |
| Exterior | Wood Siding |
| Heating Type | Fireplace |
| Fuel Type | Propane, Solar |
| Water Source | Other |
| Sewage | Holding Tank, Septic |
| Land Features | Partially Cleared, Landscaped, Level, Stream/Pond, Wooded/Treed |
| Water Access | Access: River Front |
| Water Frontage | Access: River Front |
Measurements
| Main Living Area | 820 sq ft |
|---|---|
| Total Living Area | 820 sq ft |
| Water Frontage Measurements | 165 |
| Lot Size 1 | 56,628 sq ft |
| Total Lot Size | 56,628 sq ft |
| Building Dimensions | 36’ × 22’ |
| Lot Size Source | Land Reg |
| Property Size | 1 To 2.99 Acres |
| Floor | Room | Dimensions |
|---|---|---|
| Main Floor | Kitchen | 13’ × 10’ |
| Main Floor | Dining Room | 10’ × 10’ |
| Main Floor | Living Room | 10’ × 14’ |
| Main Floor | Foyer | 4’ × 10’ |
| Main Floor | Primary Bedroom | 10’ × 11’ |
| Main Floor | Bedroom | 7’ × 10’ |
| Main Floor | Bath 1 | 5’ × 6’ |
| Main Floor | Porch | 7’ × 12’ |
Features
- Driveway
- Fireplace
- Garage
- Landscaped
| Appliances Included | Oven - Propane, Stove, Refrigerator |
|---|---|
| Other Features | Propane Fireplace |
Location Details
| County | Hants |
|---|---|
| District | East Hants, Colchester West |
| Community Features | Golf Course, Park, Playground, Recreation Center, Shopping, Place Of Worship |
Contact Agent

Michael Sears
C.Mgr.; P.Mgr.; C.I.M.; CD
michael.sears@ververealty.ca
Thank you for reaching out
Your message was delivered, and a confirmation email has been sent to the address provided. If you do not see it in your inbox, please check your junk or spam folder.
We’re sorry, but there was an issue submitting your request. Please try again shortly, or contact us directly if the problem persists.