
107 Prospect Bay Road
Summary
|
Beds
3
|
Baths
2
|
Single Family
1,980 sq ft
|
Storeys
2
|
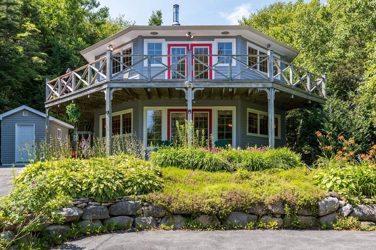
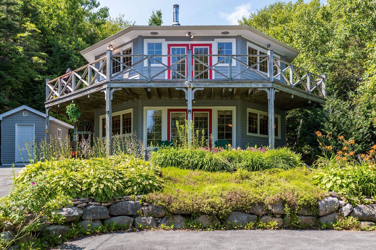
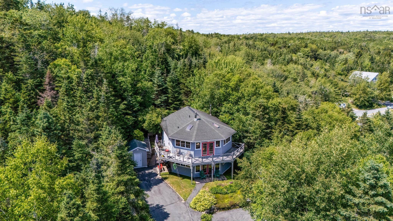
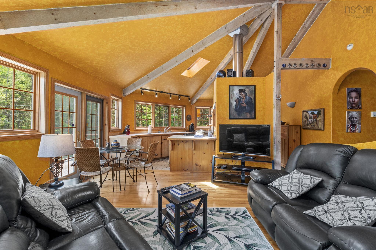
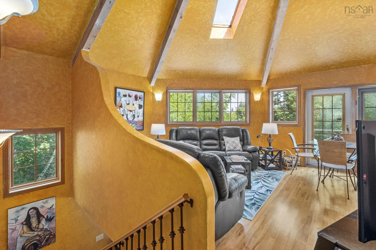
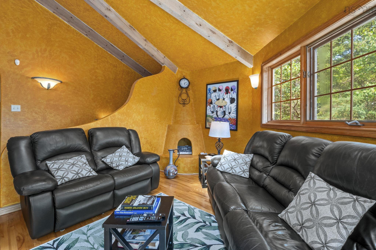
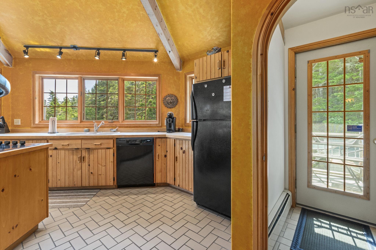
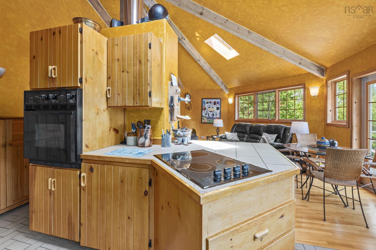
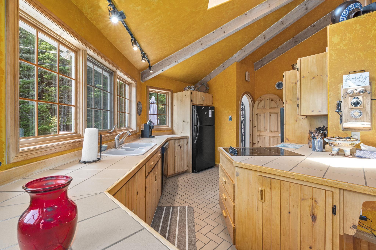
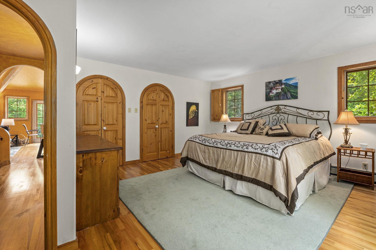
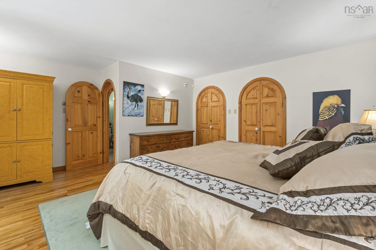
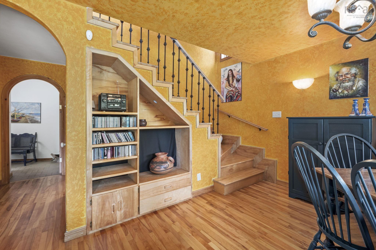
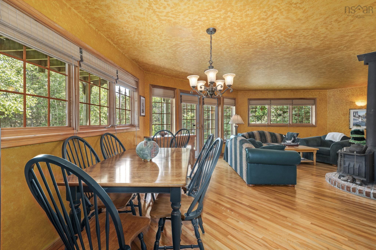
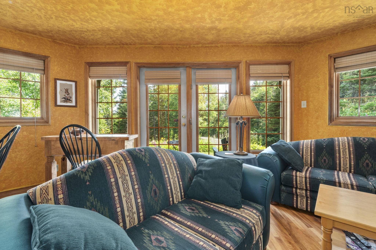
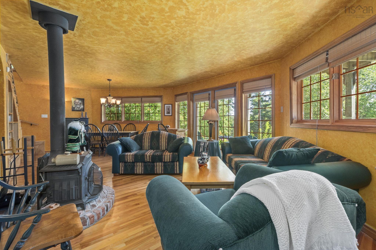
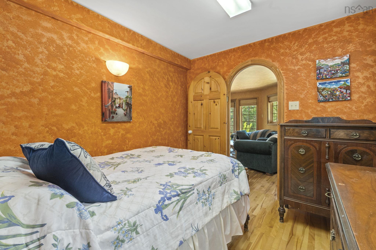
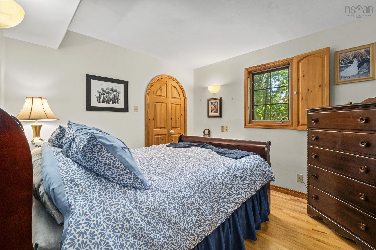
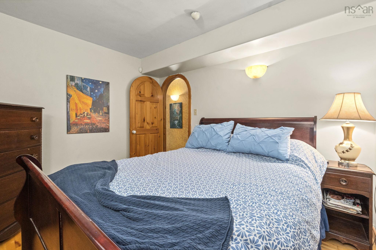
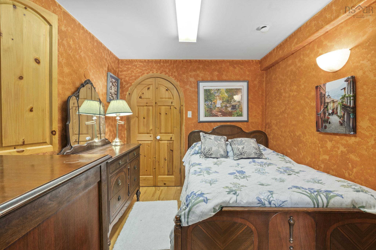
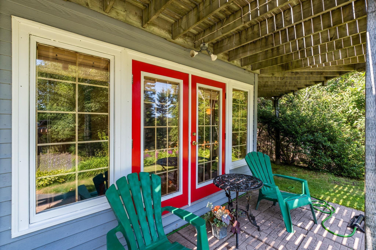
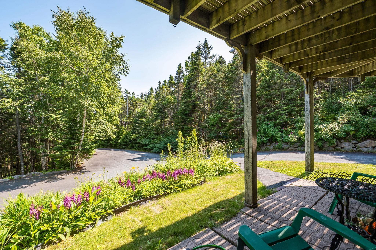
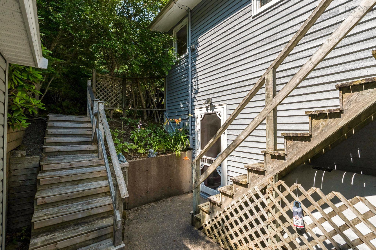
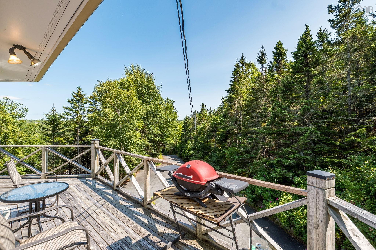
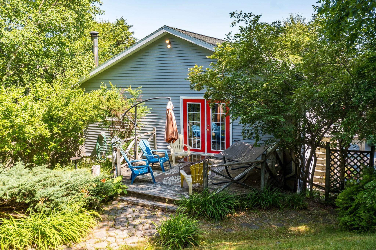
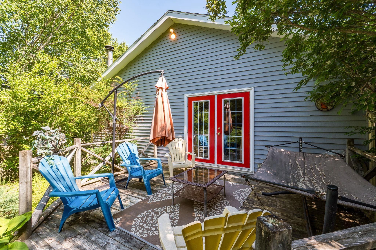
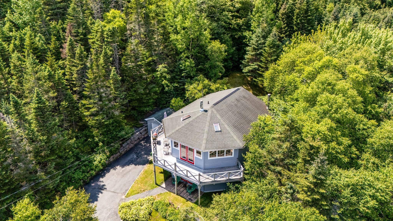
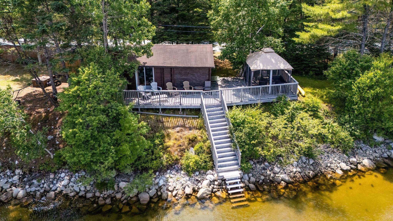
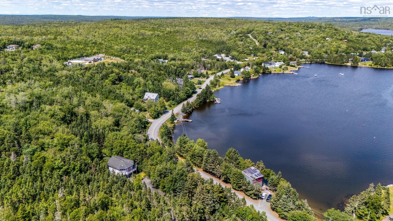
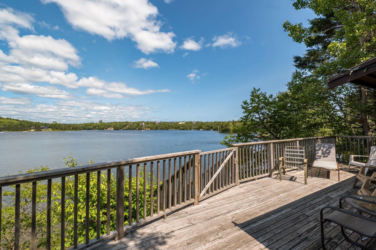
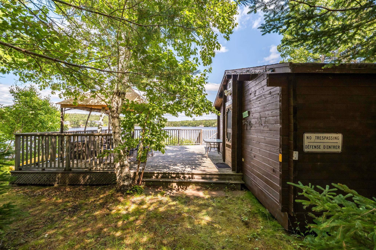
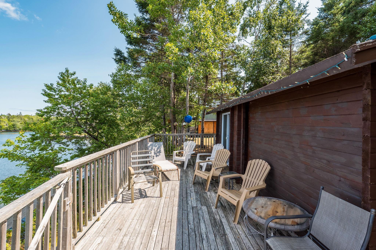
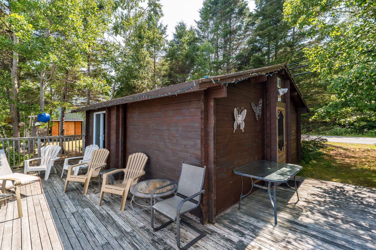
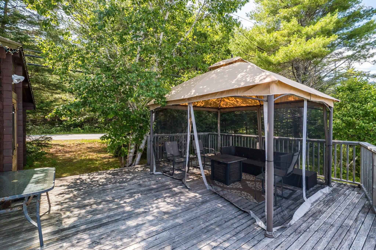
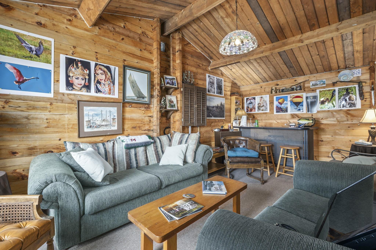
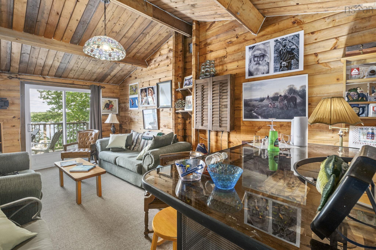
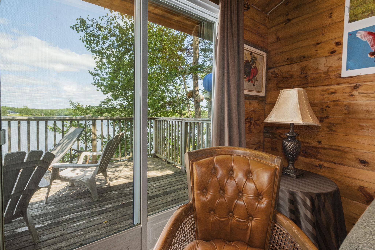
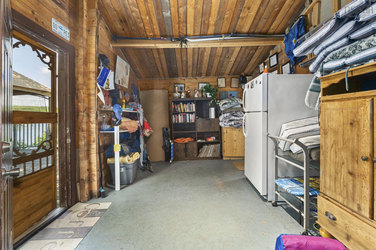
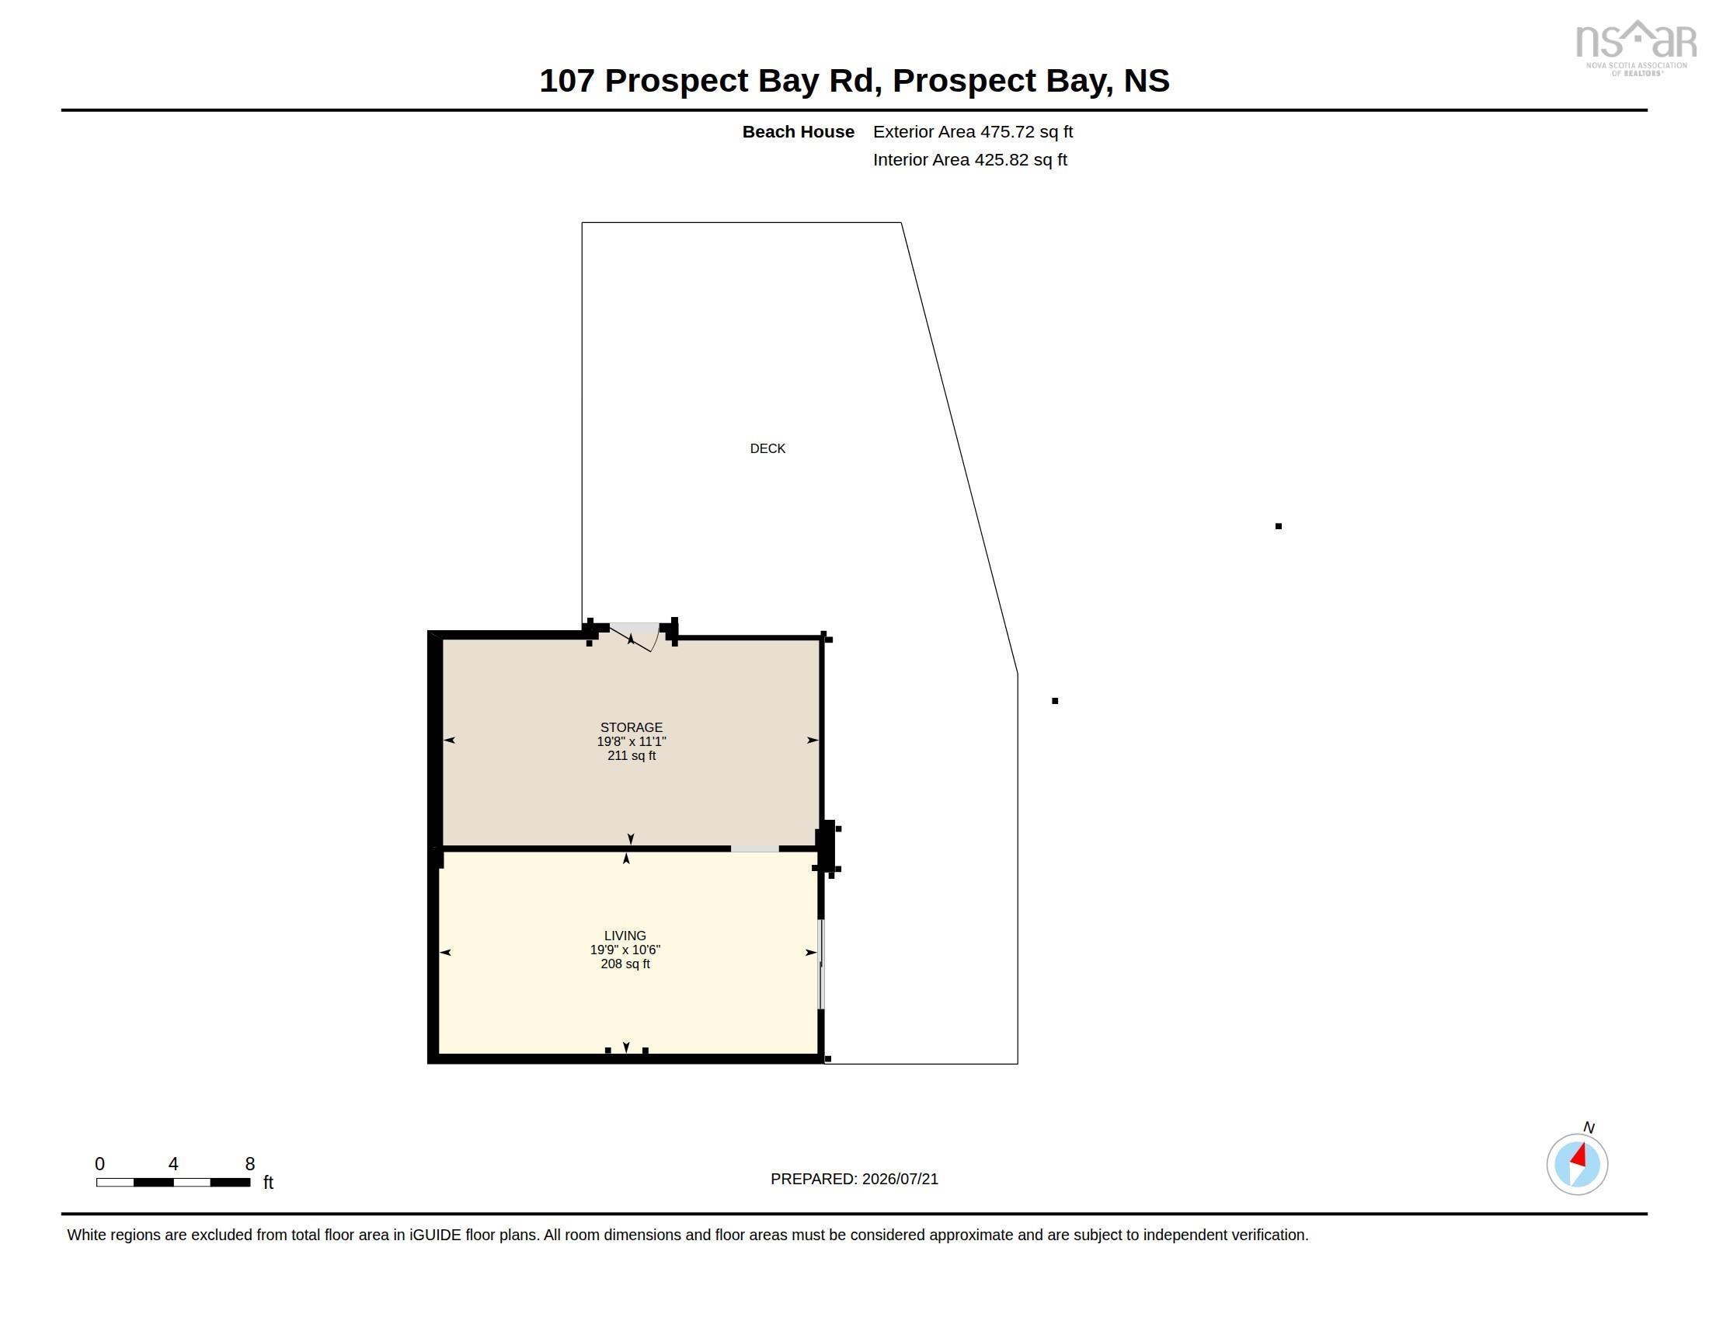
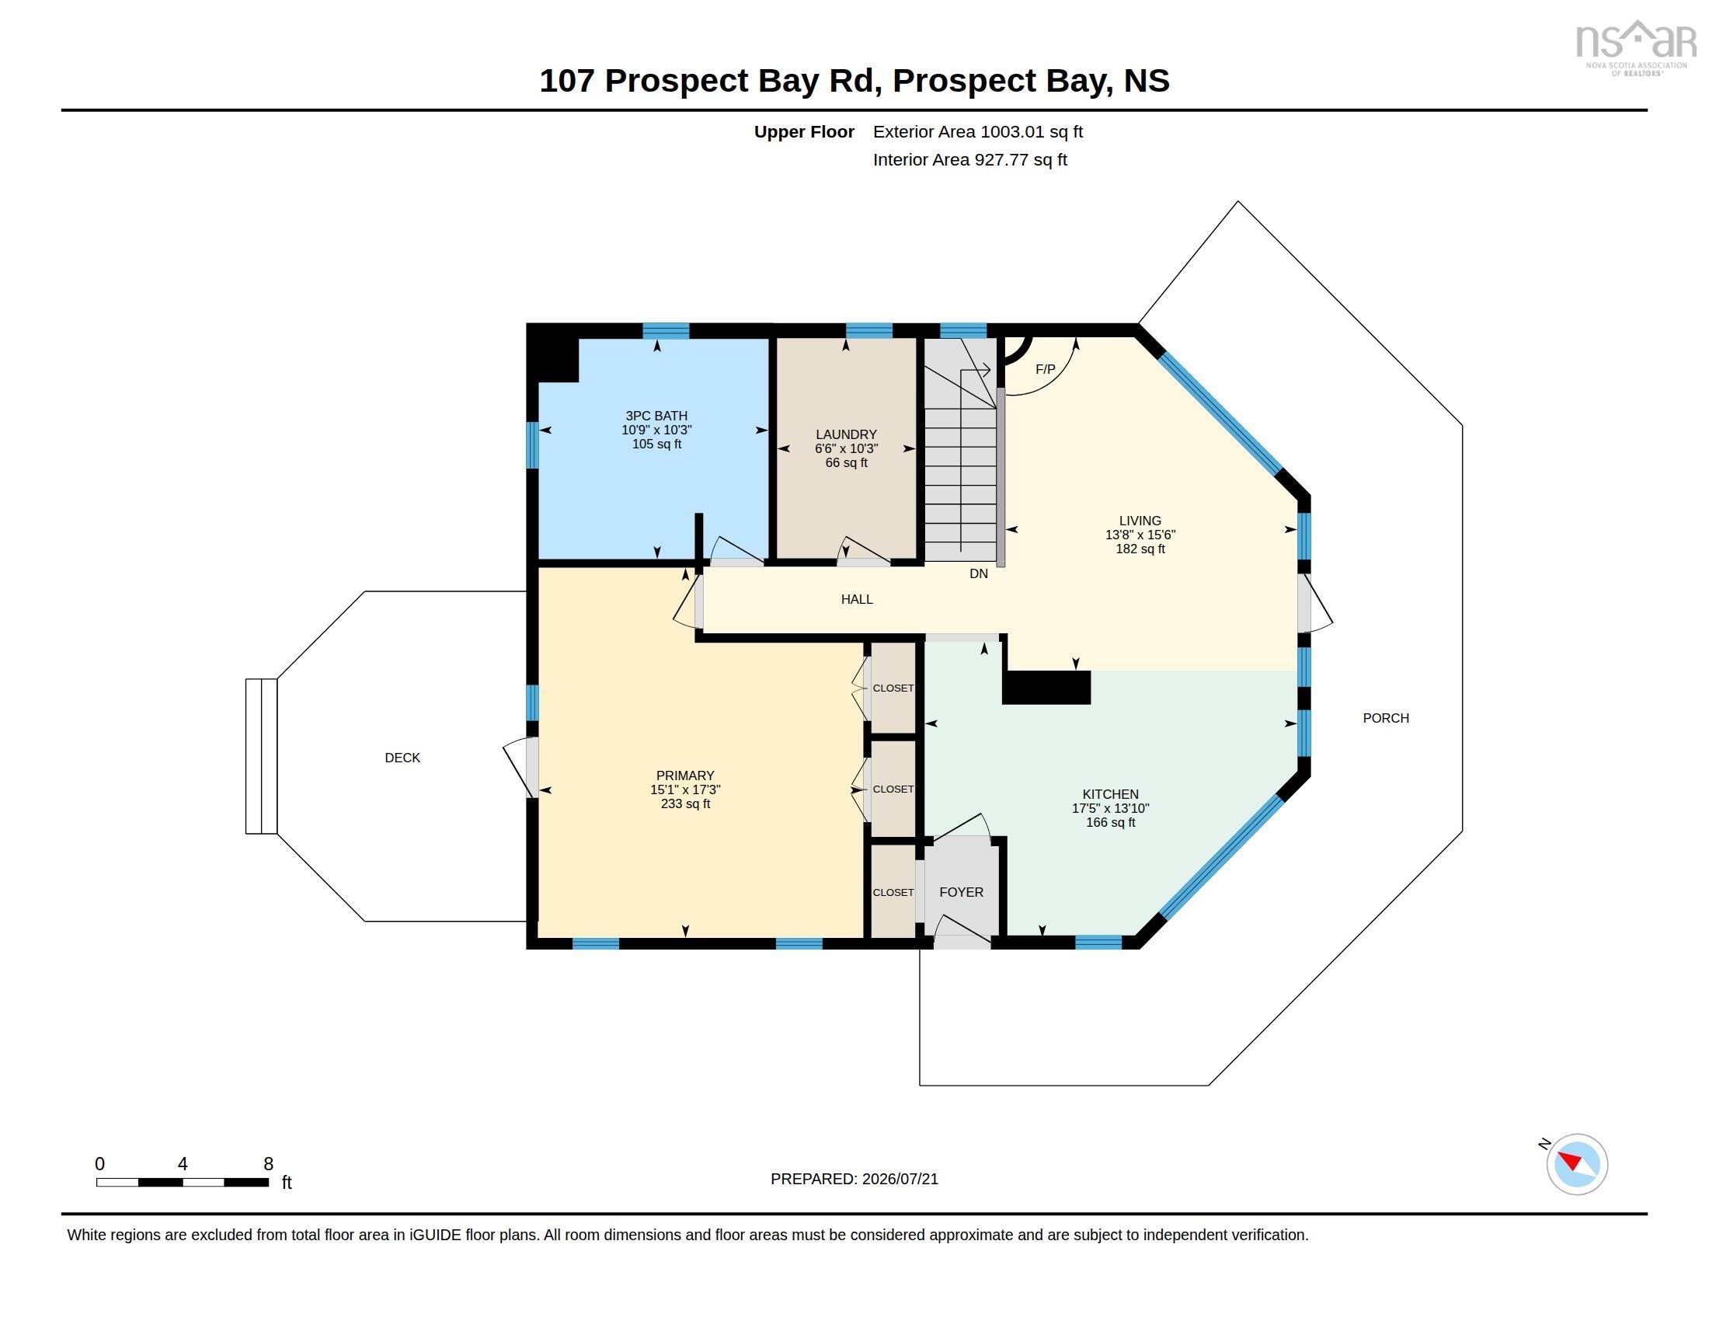
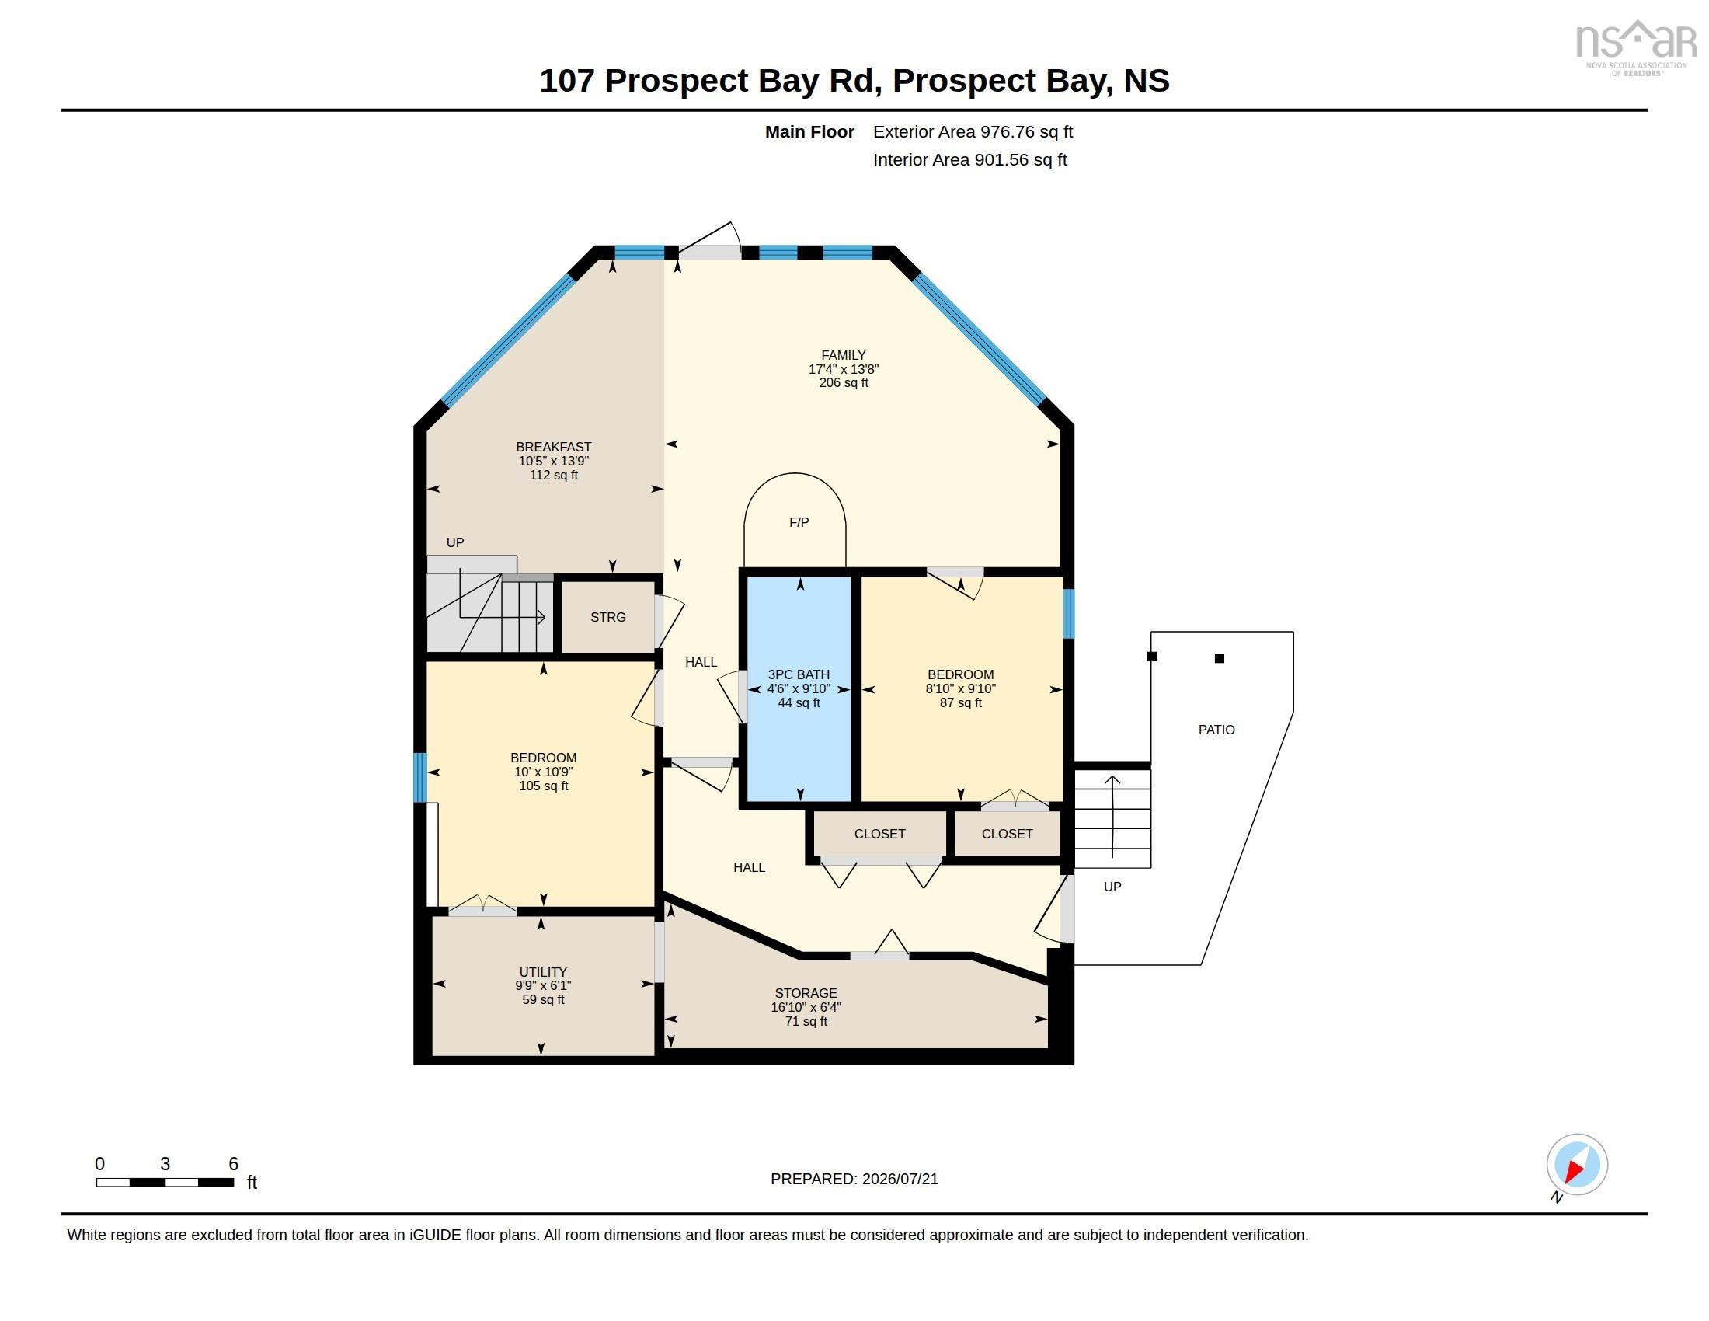
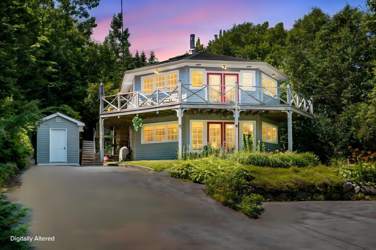
Perched high on the hill with breathtaking views over Prospect Bay, this one-of-a-kind two-story home offers the perfect blend of coastal charm and everyday comfort. Directly across the street, you'll find a private boathouse with ocean access, creating an exceptional opportunity for boating, kayaking, and enjoying life by the water. The main level is designed for relaxed living and entertaining, featuring a spacious family room, two well-appointed bedrooms, a cozy breakfast nook, and a walkout to the patio—ideal for enjoying the peaceful surroundings. The upper level showcases the heart of the home, with a bright kitchen, inviting living room, and a private primary suite. Striking red French doors open onto a spacious deck, where spectacular bay views provide the perfect backdrop for morning coffee, evening sunsets, and outdoor gatherings. Whether you're looking for a year-round residence or a coastal retreat, this distinctive property offers a rare opportunity to embrace the beauty and lifestyle of Prospect Bay.
Property Details
| Property Style | Residential |
|---|---|
| Zoning | RRB-1/RB-1 |
| Building Style | 2 Storey |
| Structure Style | Detached |
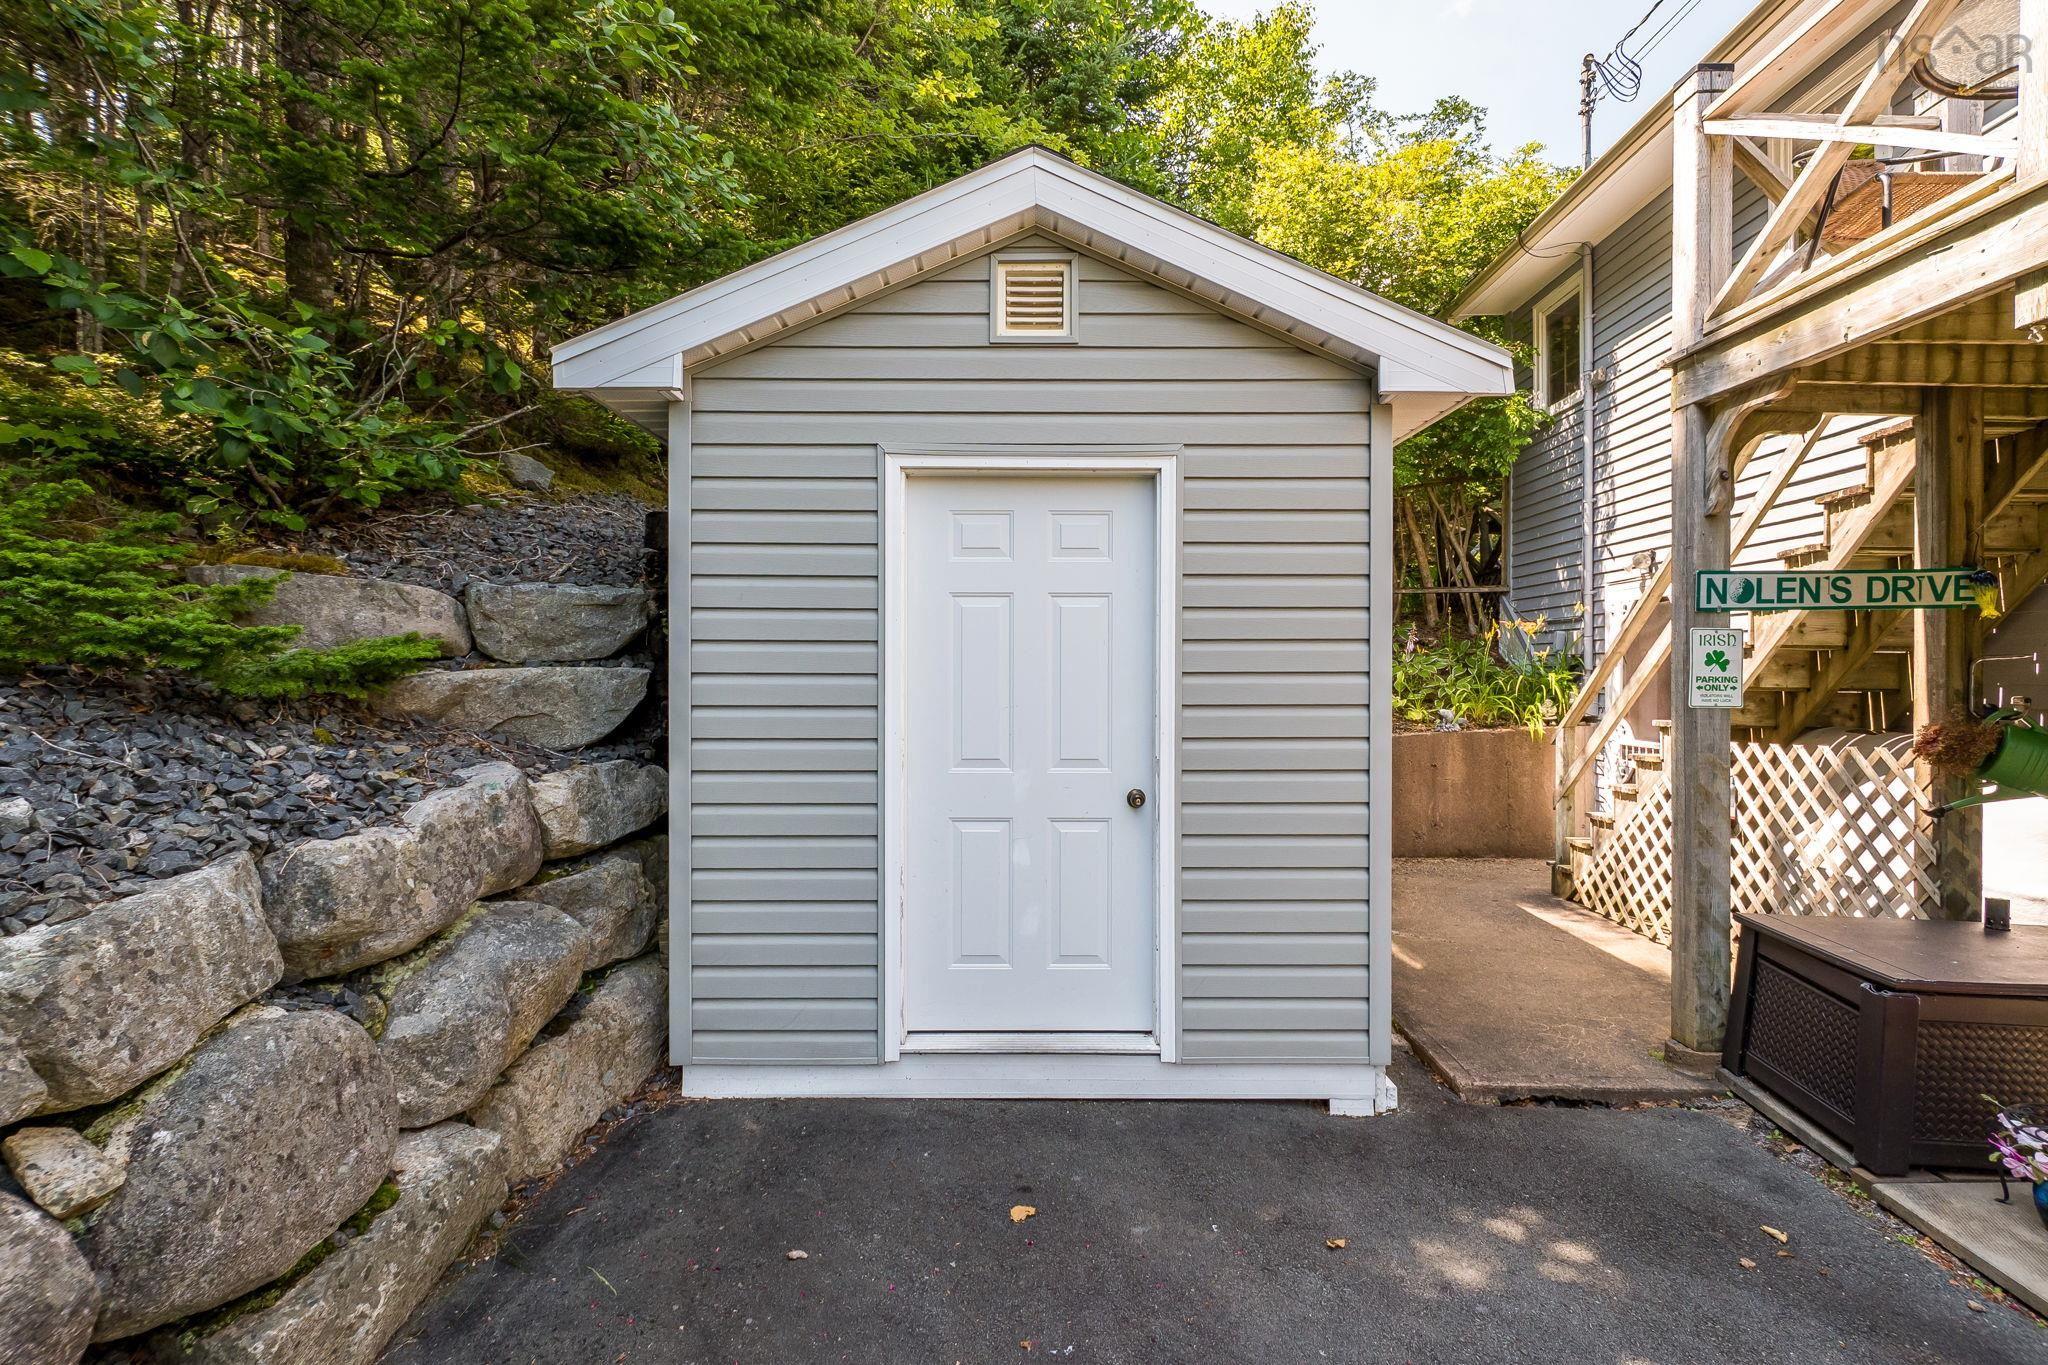
| Structures | Deck, Patio, Boathouse, Dock, Shed |
| Utilities | Cable, Electricity, High Speed Internet, Telephone |
| Roof | Asphalt Shingle |
| Flooring | Hardwood, Tile |
| Driveway | Paved |
| Foundation | Poured Concrete |
| Exterior | Vinyl |
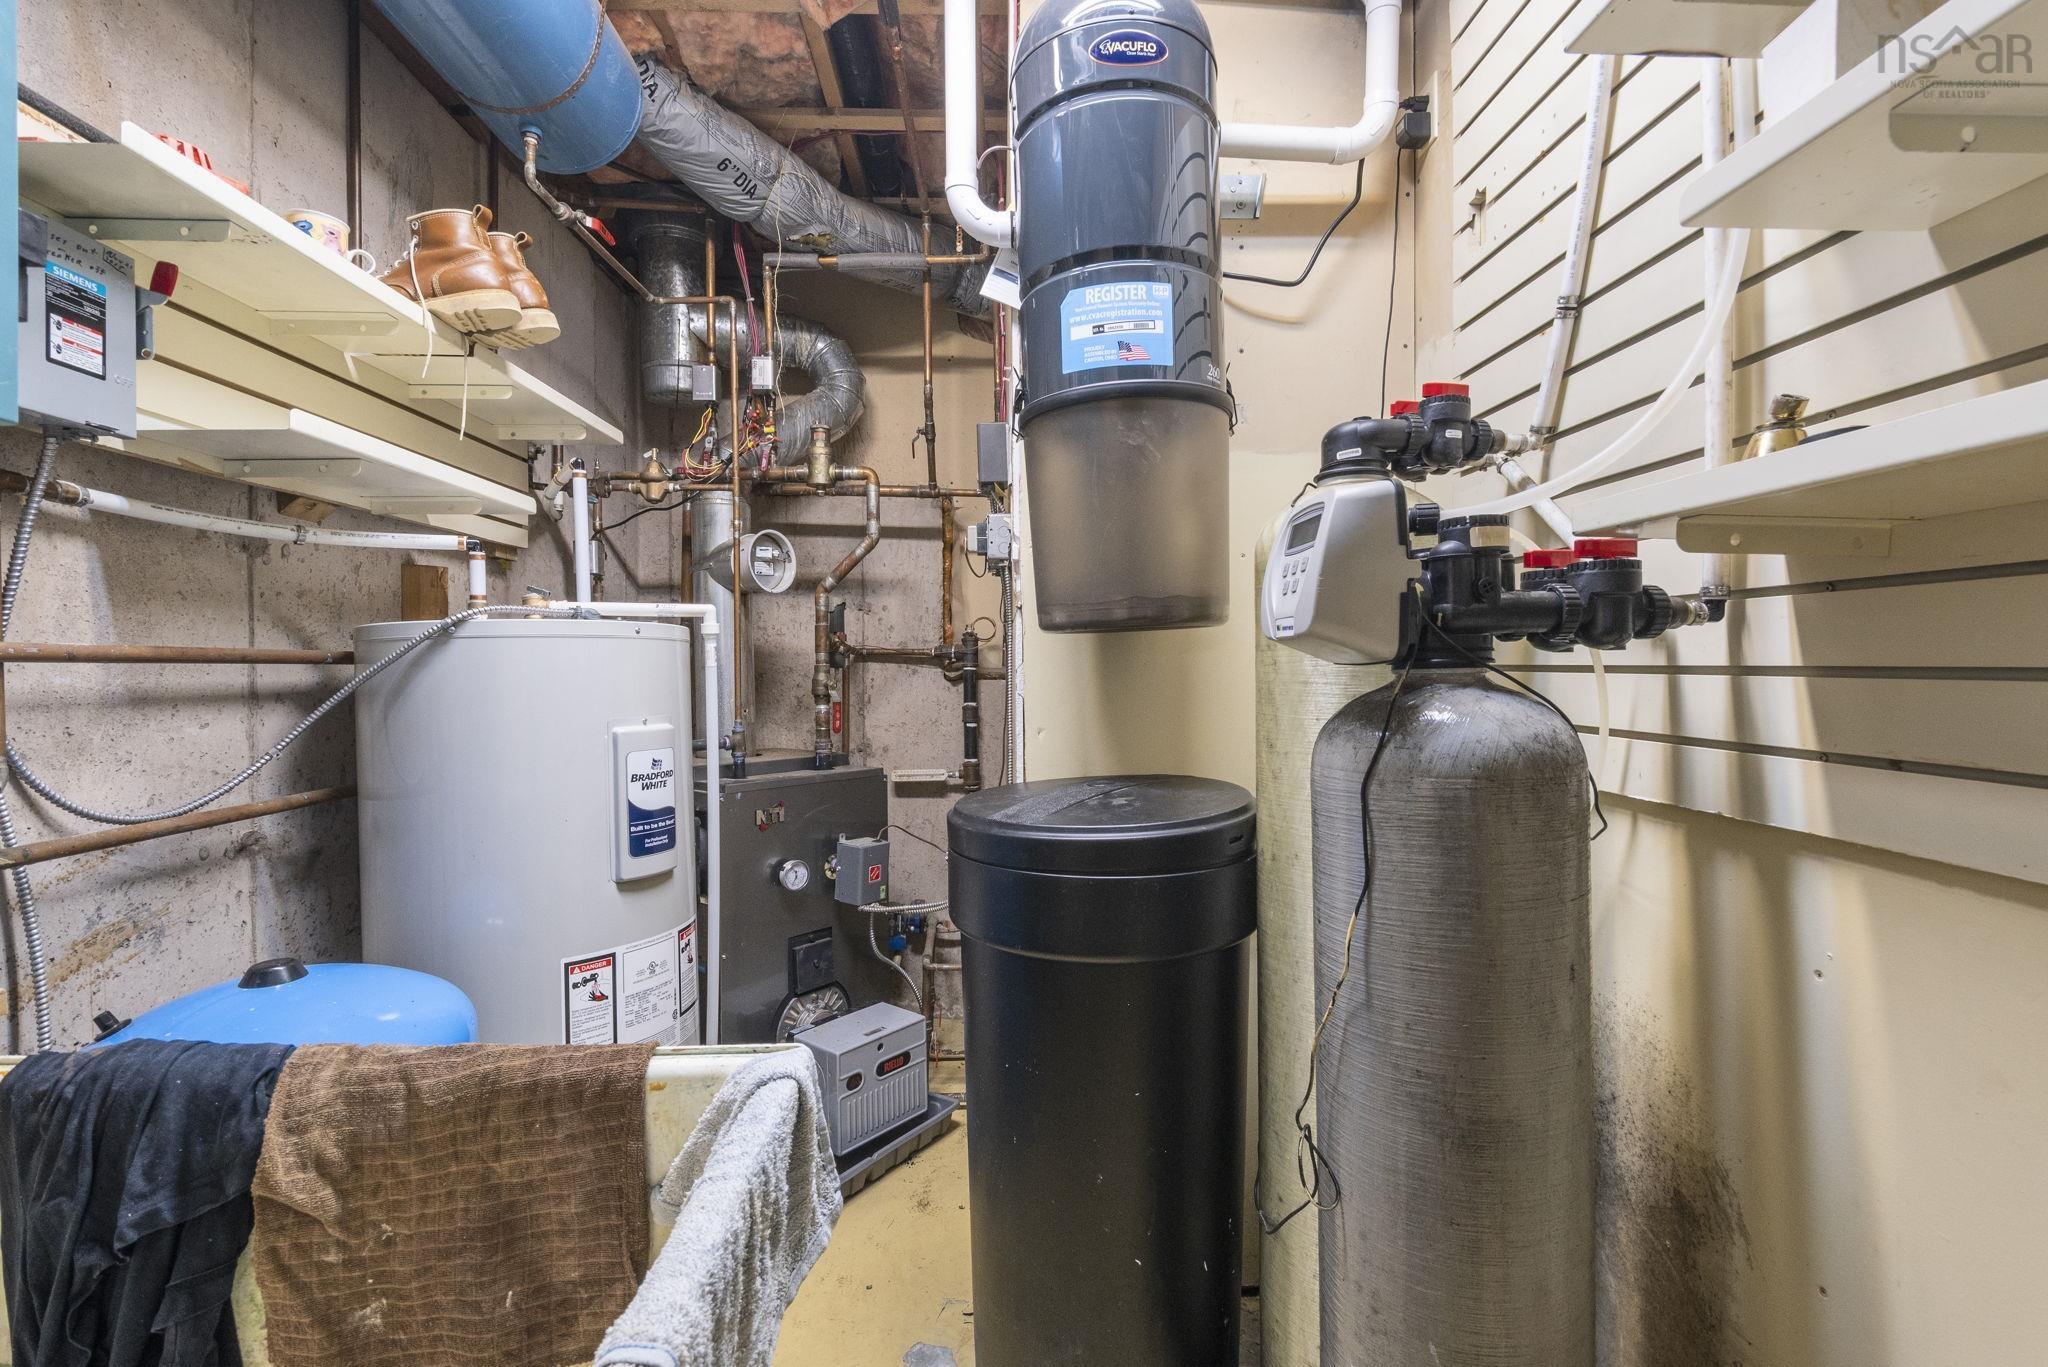
| Heating Type | Baseboard, Fireplace |
| Fuel Type | Electric, Propane |
| Water Source | Drilled Well |
| Sewage | Septic |
| Building Age | 35 Years |
| Year Built | 1991 |
| Land Features | Partial Landscaped, Wooded/Treed, Year Round Road |
| Water Access | Access: Ocean, View: Ocean |
| Water Frontage | Access: Ocean, View: Ocean |
Measurements
| Main Living Area | 1,980 sq ft |
|---|---|
| Total Living Area | 1,980 sq ft |
| Water Frontage Measurements | 192 |
| Lot Size 1 | 69,696 sq ft |
| Lot Size 2 | 3,000 sq ft |
| Total Lot Size | 69,696 sq ft |
| Building Dimensions | 36’ × 29’ |
| Lot Size Source | Survey |
| Property Size | 1 To 2.99 Acres |
| Floor | Room | Dimensions |
|---|---|---|
| Main Floor | Foyer | 16’1” × 4’ |
| Main Floor | Storage | 16’1” × 6’5” |
| Main Floor | Utility | 9’11” × 10’11” |
| Main Floor | Bedroom | 10’ × 10’11” |
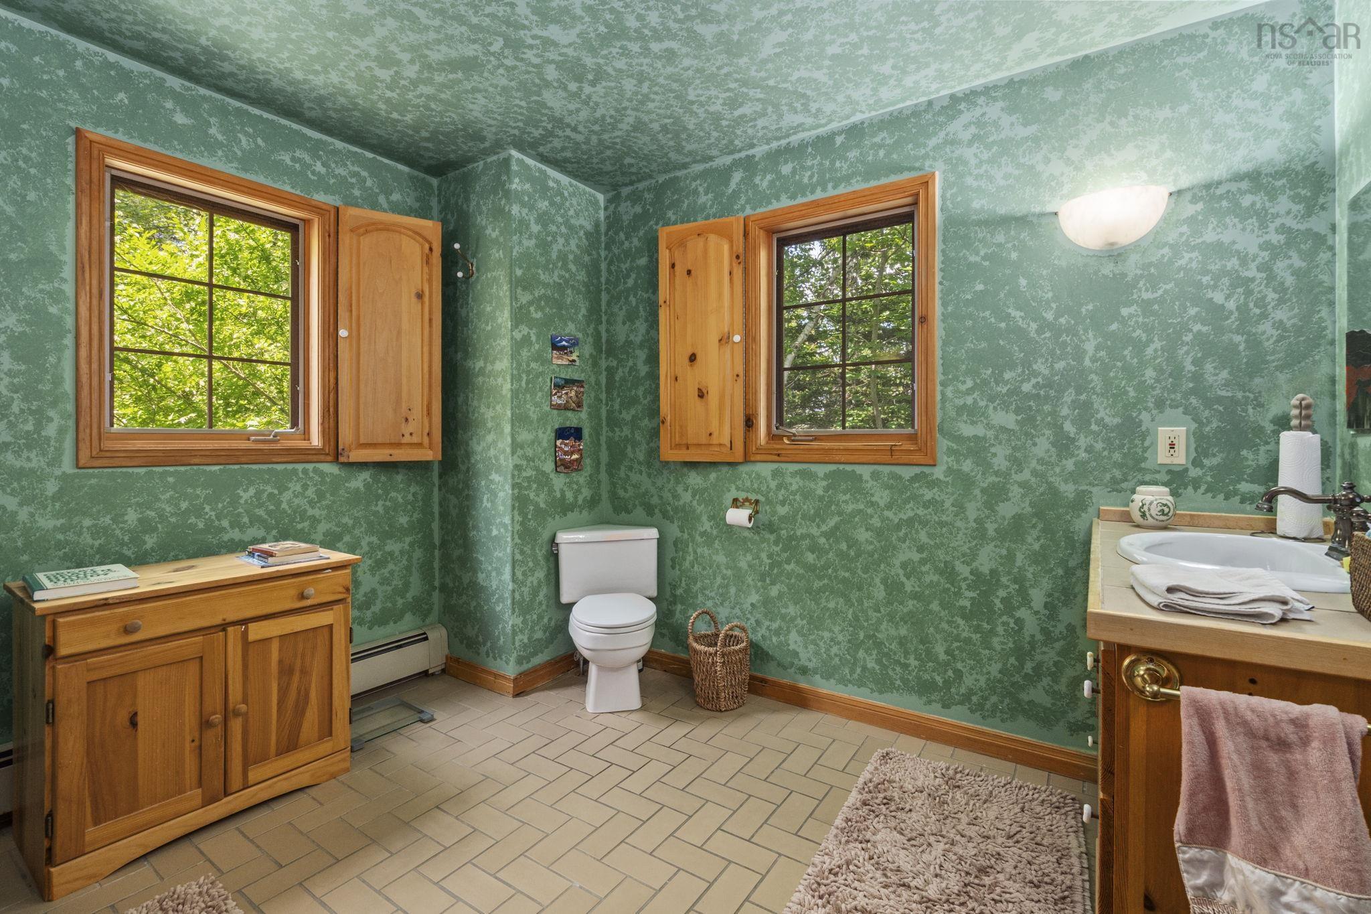
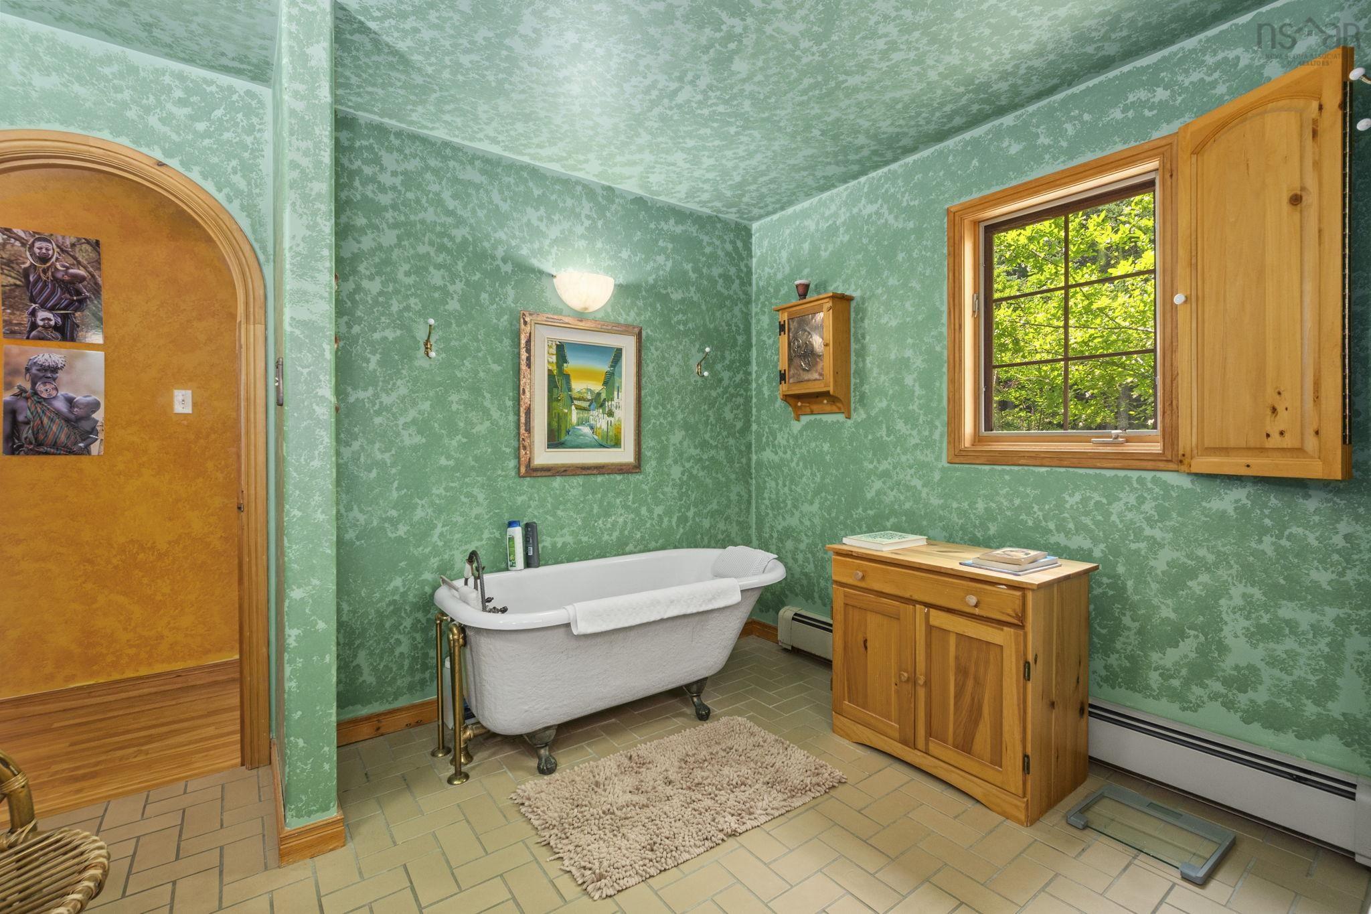
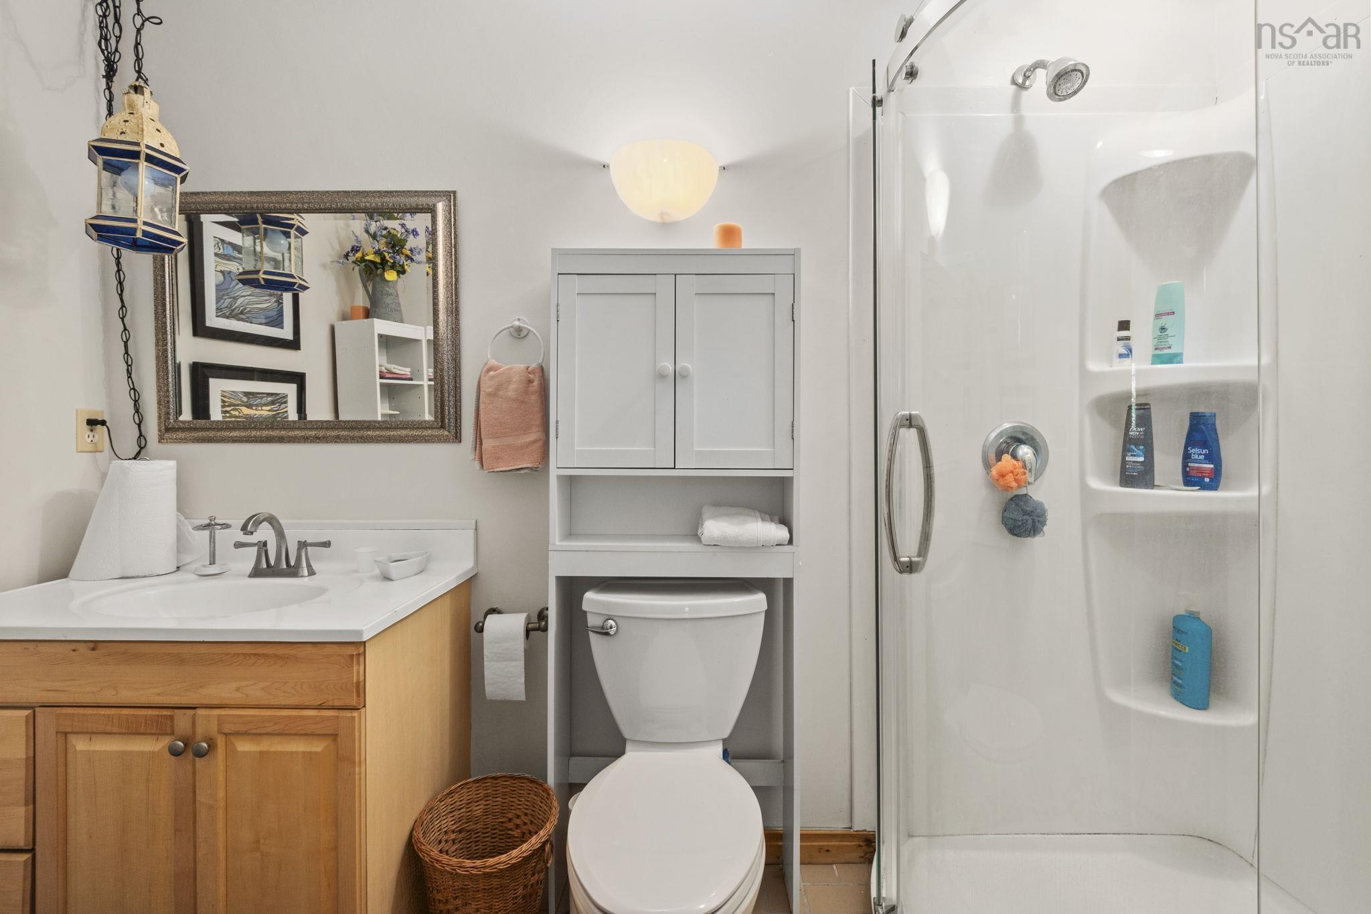
| Main Floor | Bath 1 | 4’7” × 9’1” |
| Main Floor | Bedroom | 8’1” × 9’1” |
| Main Floor | Family Room | 17’5” × 13’10” |
| Main Floor | Dining Nook | 10’6” × 13’11” |
| 2nd Level | Living Room | 13’10” × 15’7” |
| 2nd Level | Kitchen | 17’6” × 13’1” |
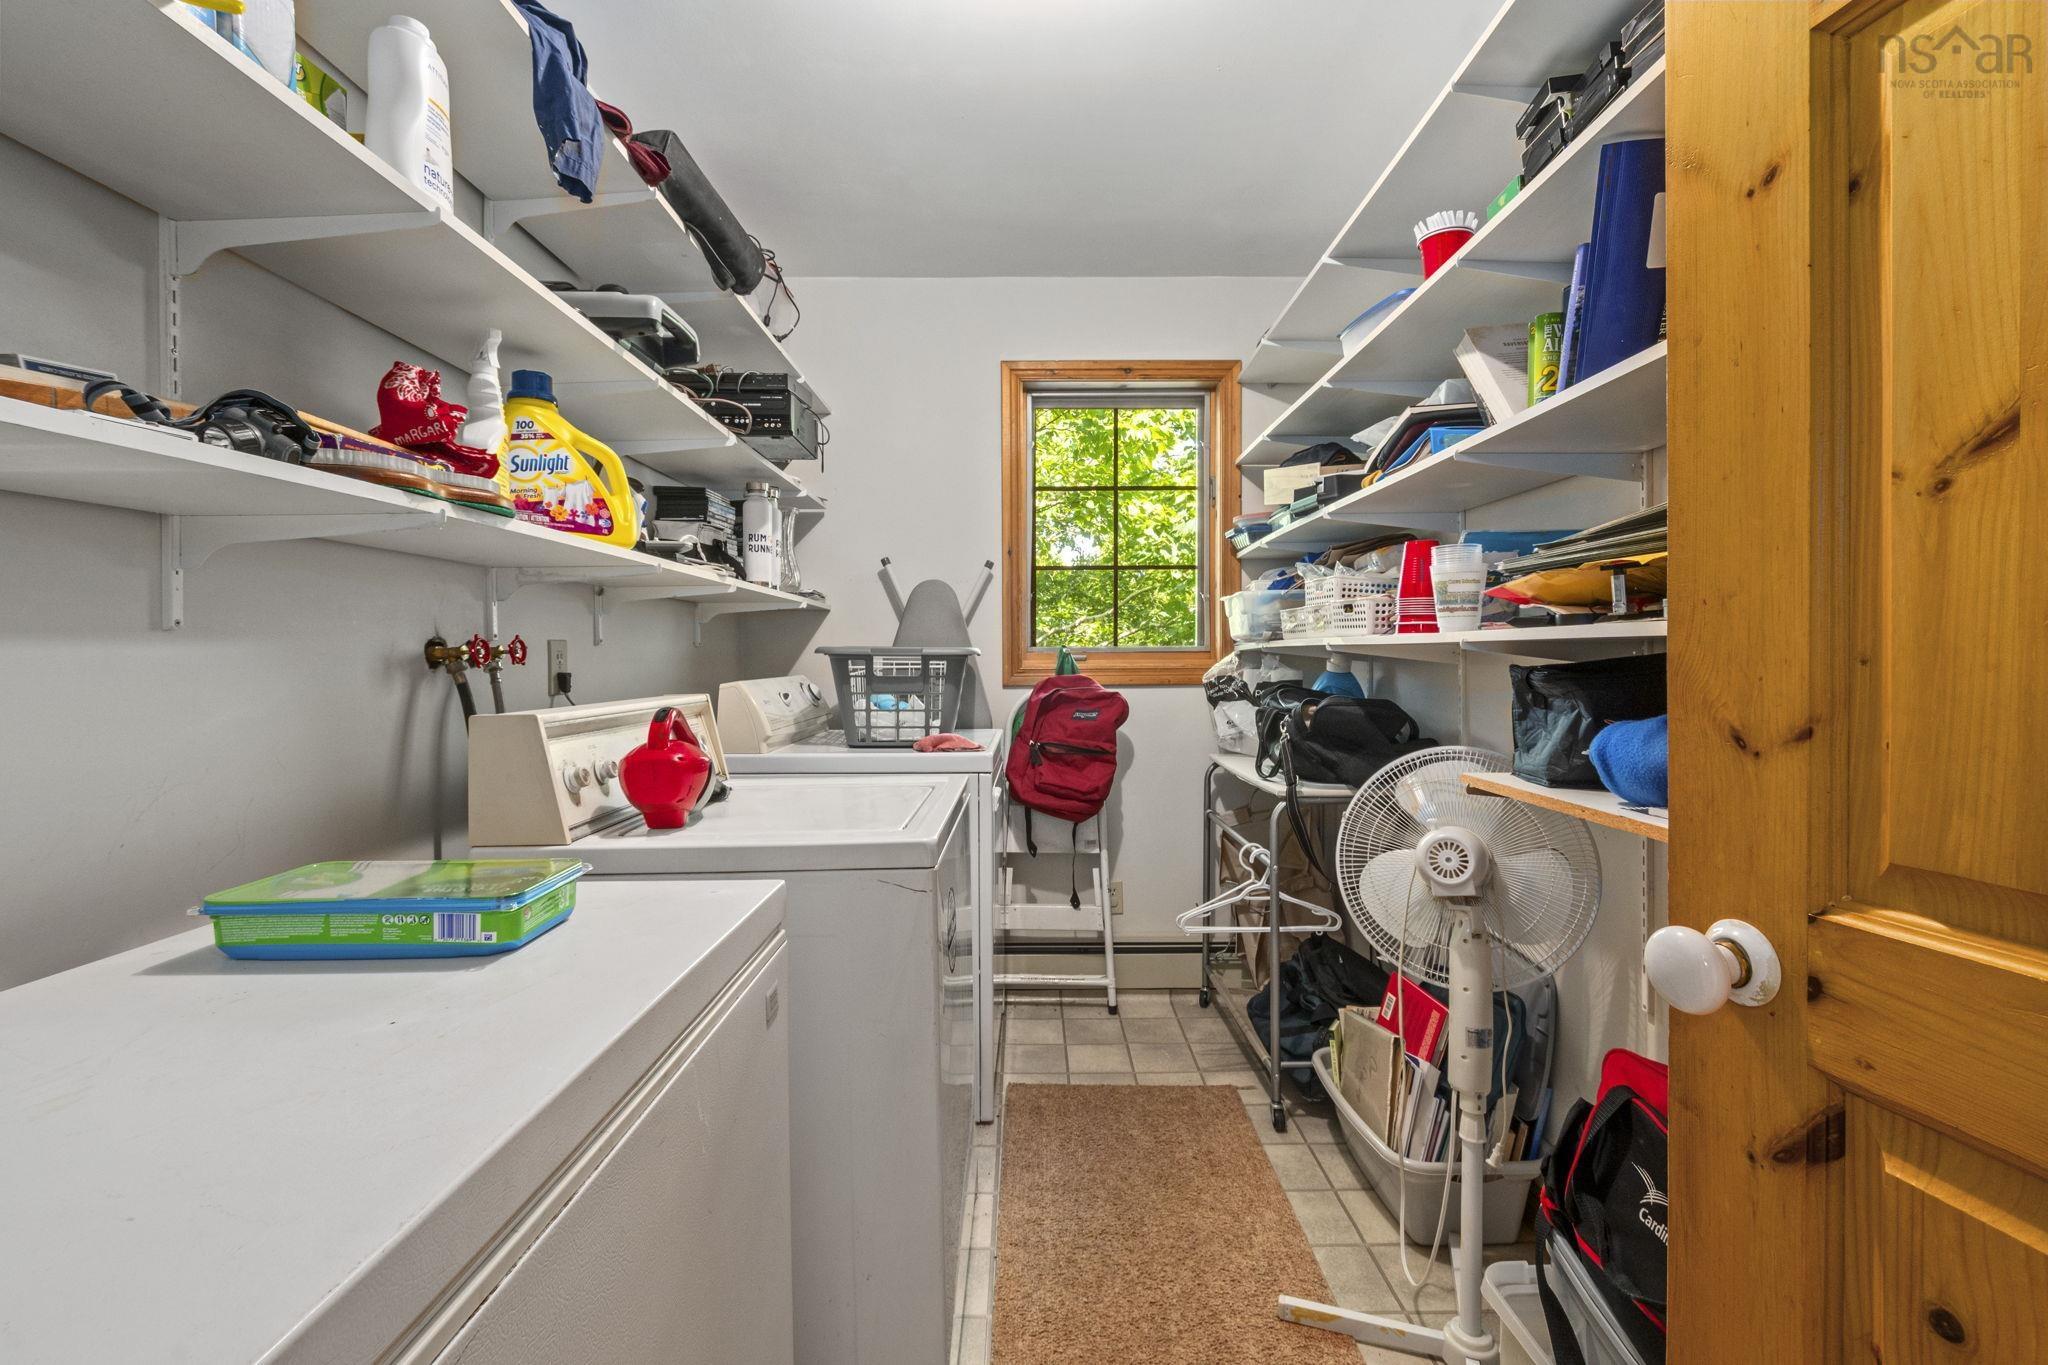
| 2nd Level | Laundry | 6’7” × 10’4” |
| 2nd Level | Elevator | 15’1” × 17’4” |
| 2nd Level | Bath 2 | 10’11” × 10’4” |
Features
- Deck
- Driveway
- Garage
- Landscaped
- Patio
| Other Features | Wood Stove(s) |
|---|
Location Details
| County | Halifax |
|---|---|
| District | Timberlea, Prospect, St. Margarets Bay |
| Community Features | Golf Course, Park, Recreation Center, School Bus Service, Marina, Beach |
| Schools |
|
Contact Agent

Michael Sears
C.Mgr.; P.Mgr.; C.I.M.; CD
michael.sears@ververealty.ca
Thank you for reaching out
Your message was delivered, and a confirmation email has been sent to the address provided. If you do not see it in your inbox, please check your junk or spam folder.
We’re sorry, but there was an issue submitting your request. Please try again shortly, or contact us directly if the problem persists.