
107 Waterstone Run
Summary
|
Beds
4
|
Baths
2
|
Single Family
2,464 sq ft
|
Storeys
2
|
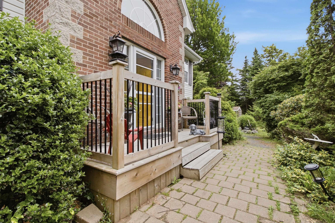
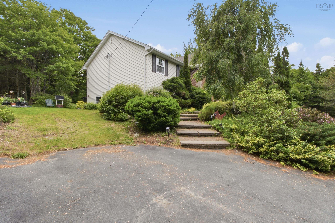
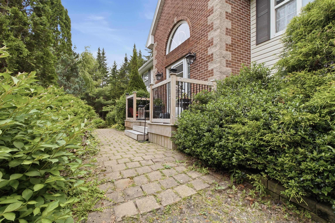
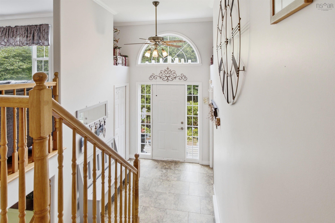
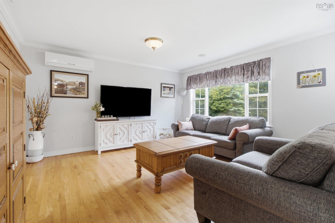
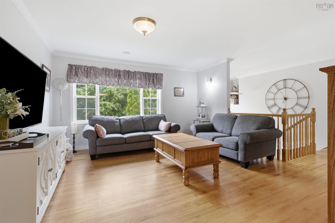
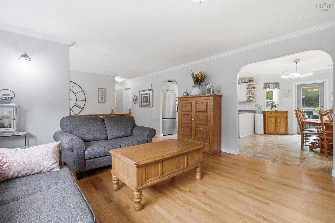
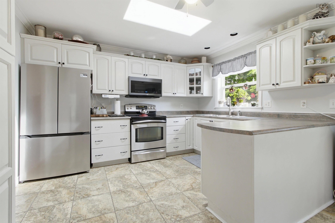
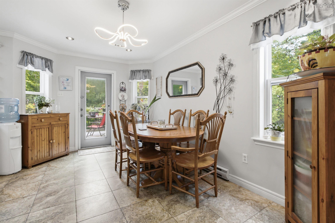
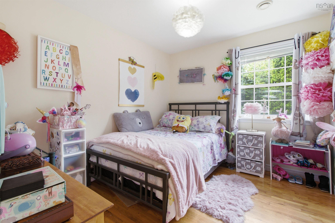
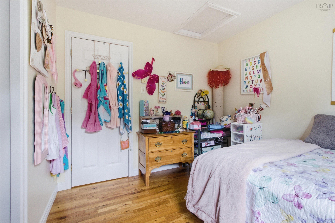
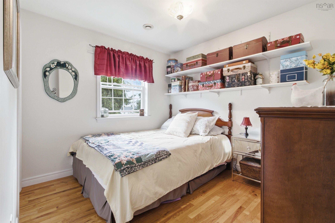
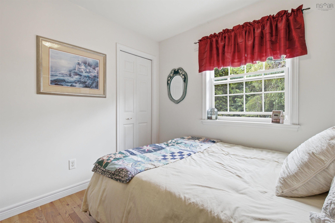
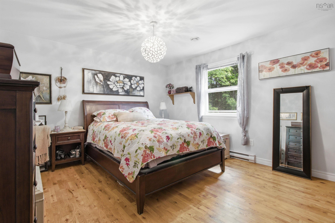
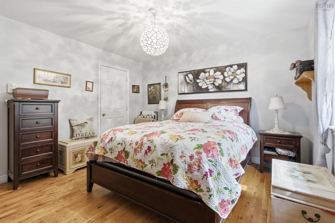
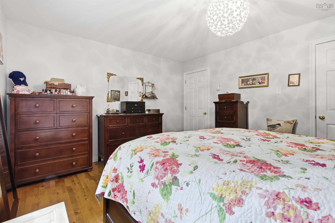
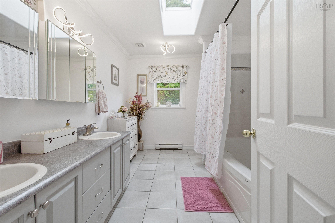
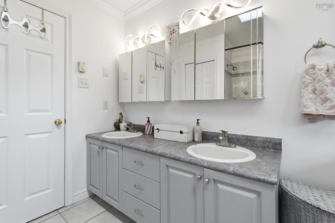
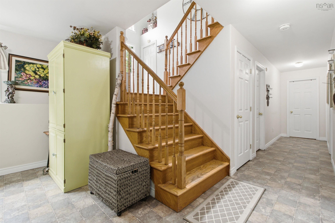
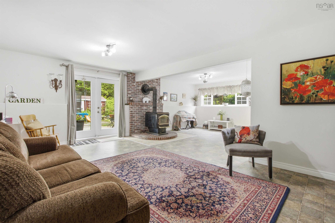
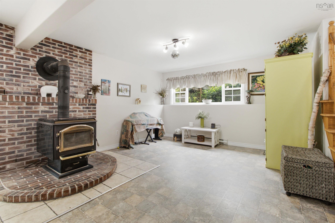
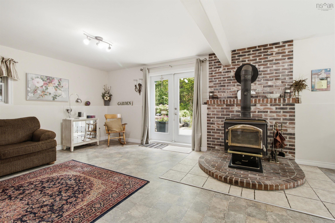
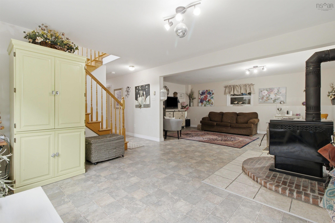
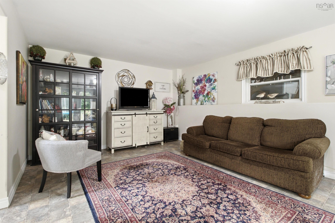
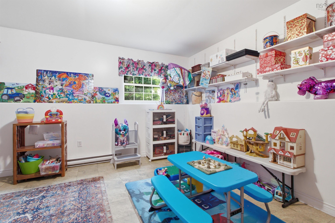
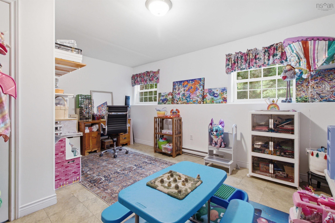
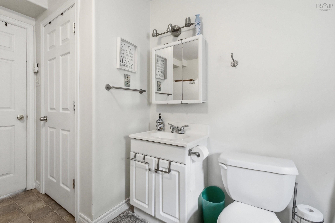
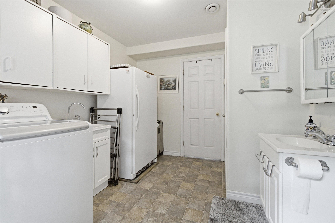
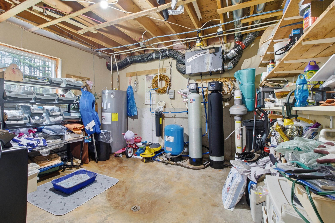
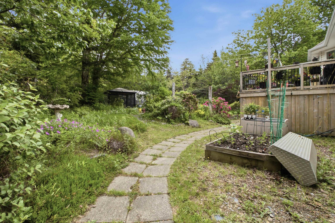
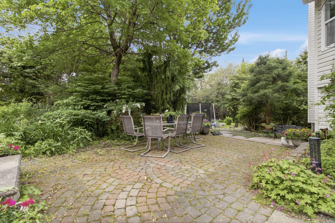
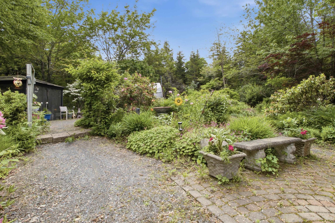
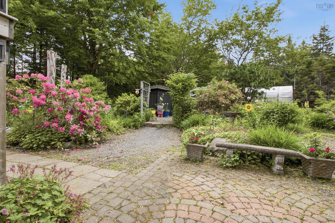
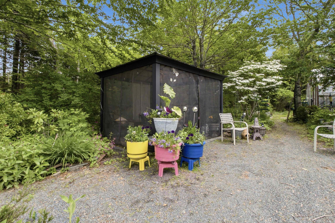
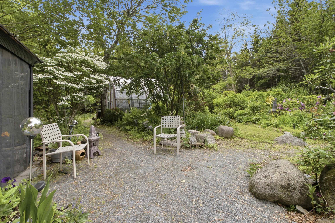
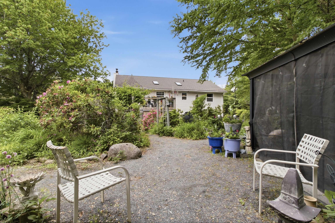
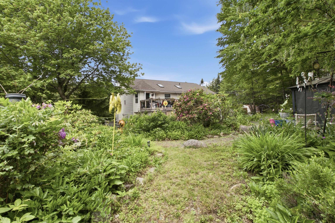
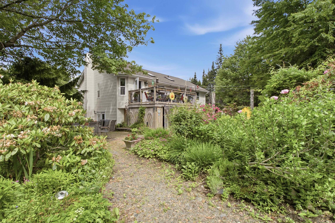
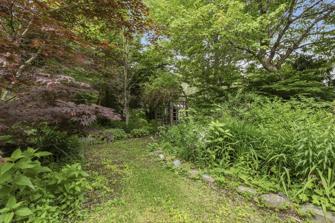
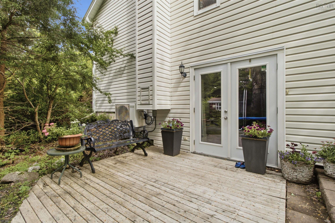
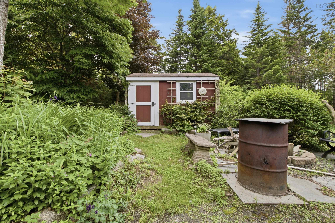
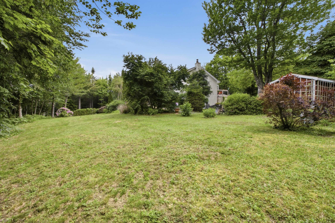
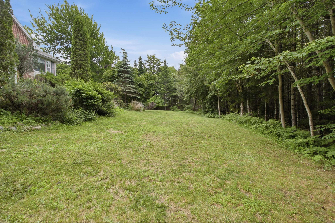
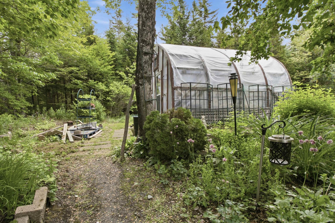
Welcome to 107 Waterstone Run! This executive split-entry home is set on a beautiful, private 1.2-acre lot surrounded by mature trees and stunning perennial gardens. Complete with a propane heated greenhouse and charming gazebo, the property offers the perfect place to relax, entertain, or simply enjoy your own private outdoor space. Inside, you'll find four bedrooms and 1.5 bathrooms, offering plenty of space for a growing family. The basement bathroom is already roughed in for a shower, giving the next owners the opportunity to easily add a full second bathroom and even more value to the home. The current owners have also taken care of some of the major updates, including a brand-new roof in 2025 and a new water treatment system, allowing you to move in with confidence and enjoy peace of mind for years to come.
Property Details
| Property Style | Residential |
|---|---|
| Zoning | R-6 - RURAL RESIDENTIAL |
| Building Style | Split Entry |
| Structure Style | Detached |
| Structures | Barn, Greenhouse |
| Utilities | Cable, Electricity |
| Roof | Asphalt Shingle |
| Flooring | Hardwood, Vinyl |
| Basement | Fully Developed, Walkout |
| Driveway | Paved |
| Foundation | Poured Concrete |
| Exterior | Brick, Vinyl |
| Heating Type | Baseboard, Fireplace, Heat Pump -Ductless |
| Fuel Type | Electric |
| Water Source | Drilled Well |
| Sewage | Septic |
| Building Age | 25 Years |
| Year Built | 2001 |
| Land Features | Partially Cleared |
Measurements
| Main Living Area | 1,232 sq ft |
|---|---|
| Total Living Area | 2,464 sq ft |
| Lot Size 1 | 53,480 sq ft |
| Total Lot Size | 53,480 sq ft |
| Building Dimensions | 44’ × 28’ |
| Property Size | 1 To 2.99 Acres |
| Floor | Room | Dimensions |
|---|---|---|
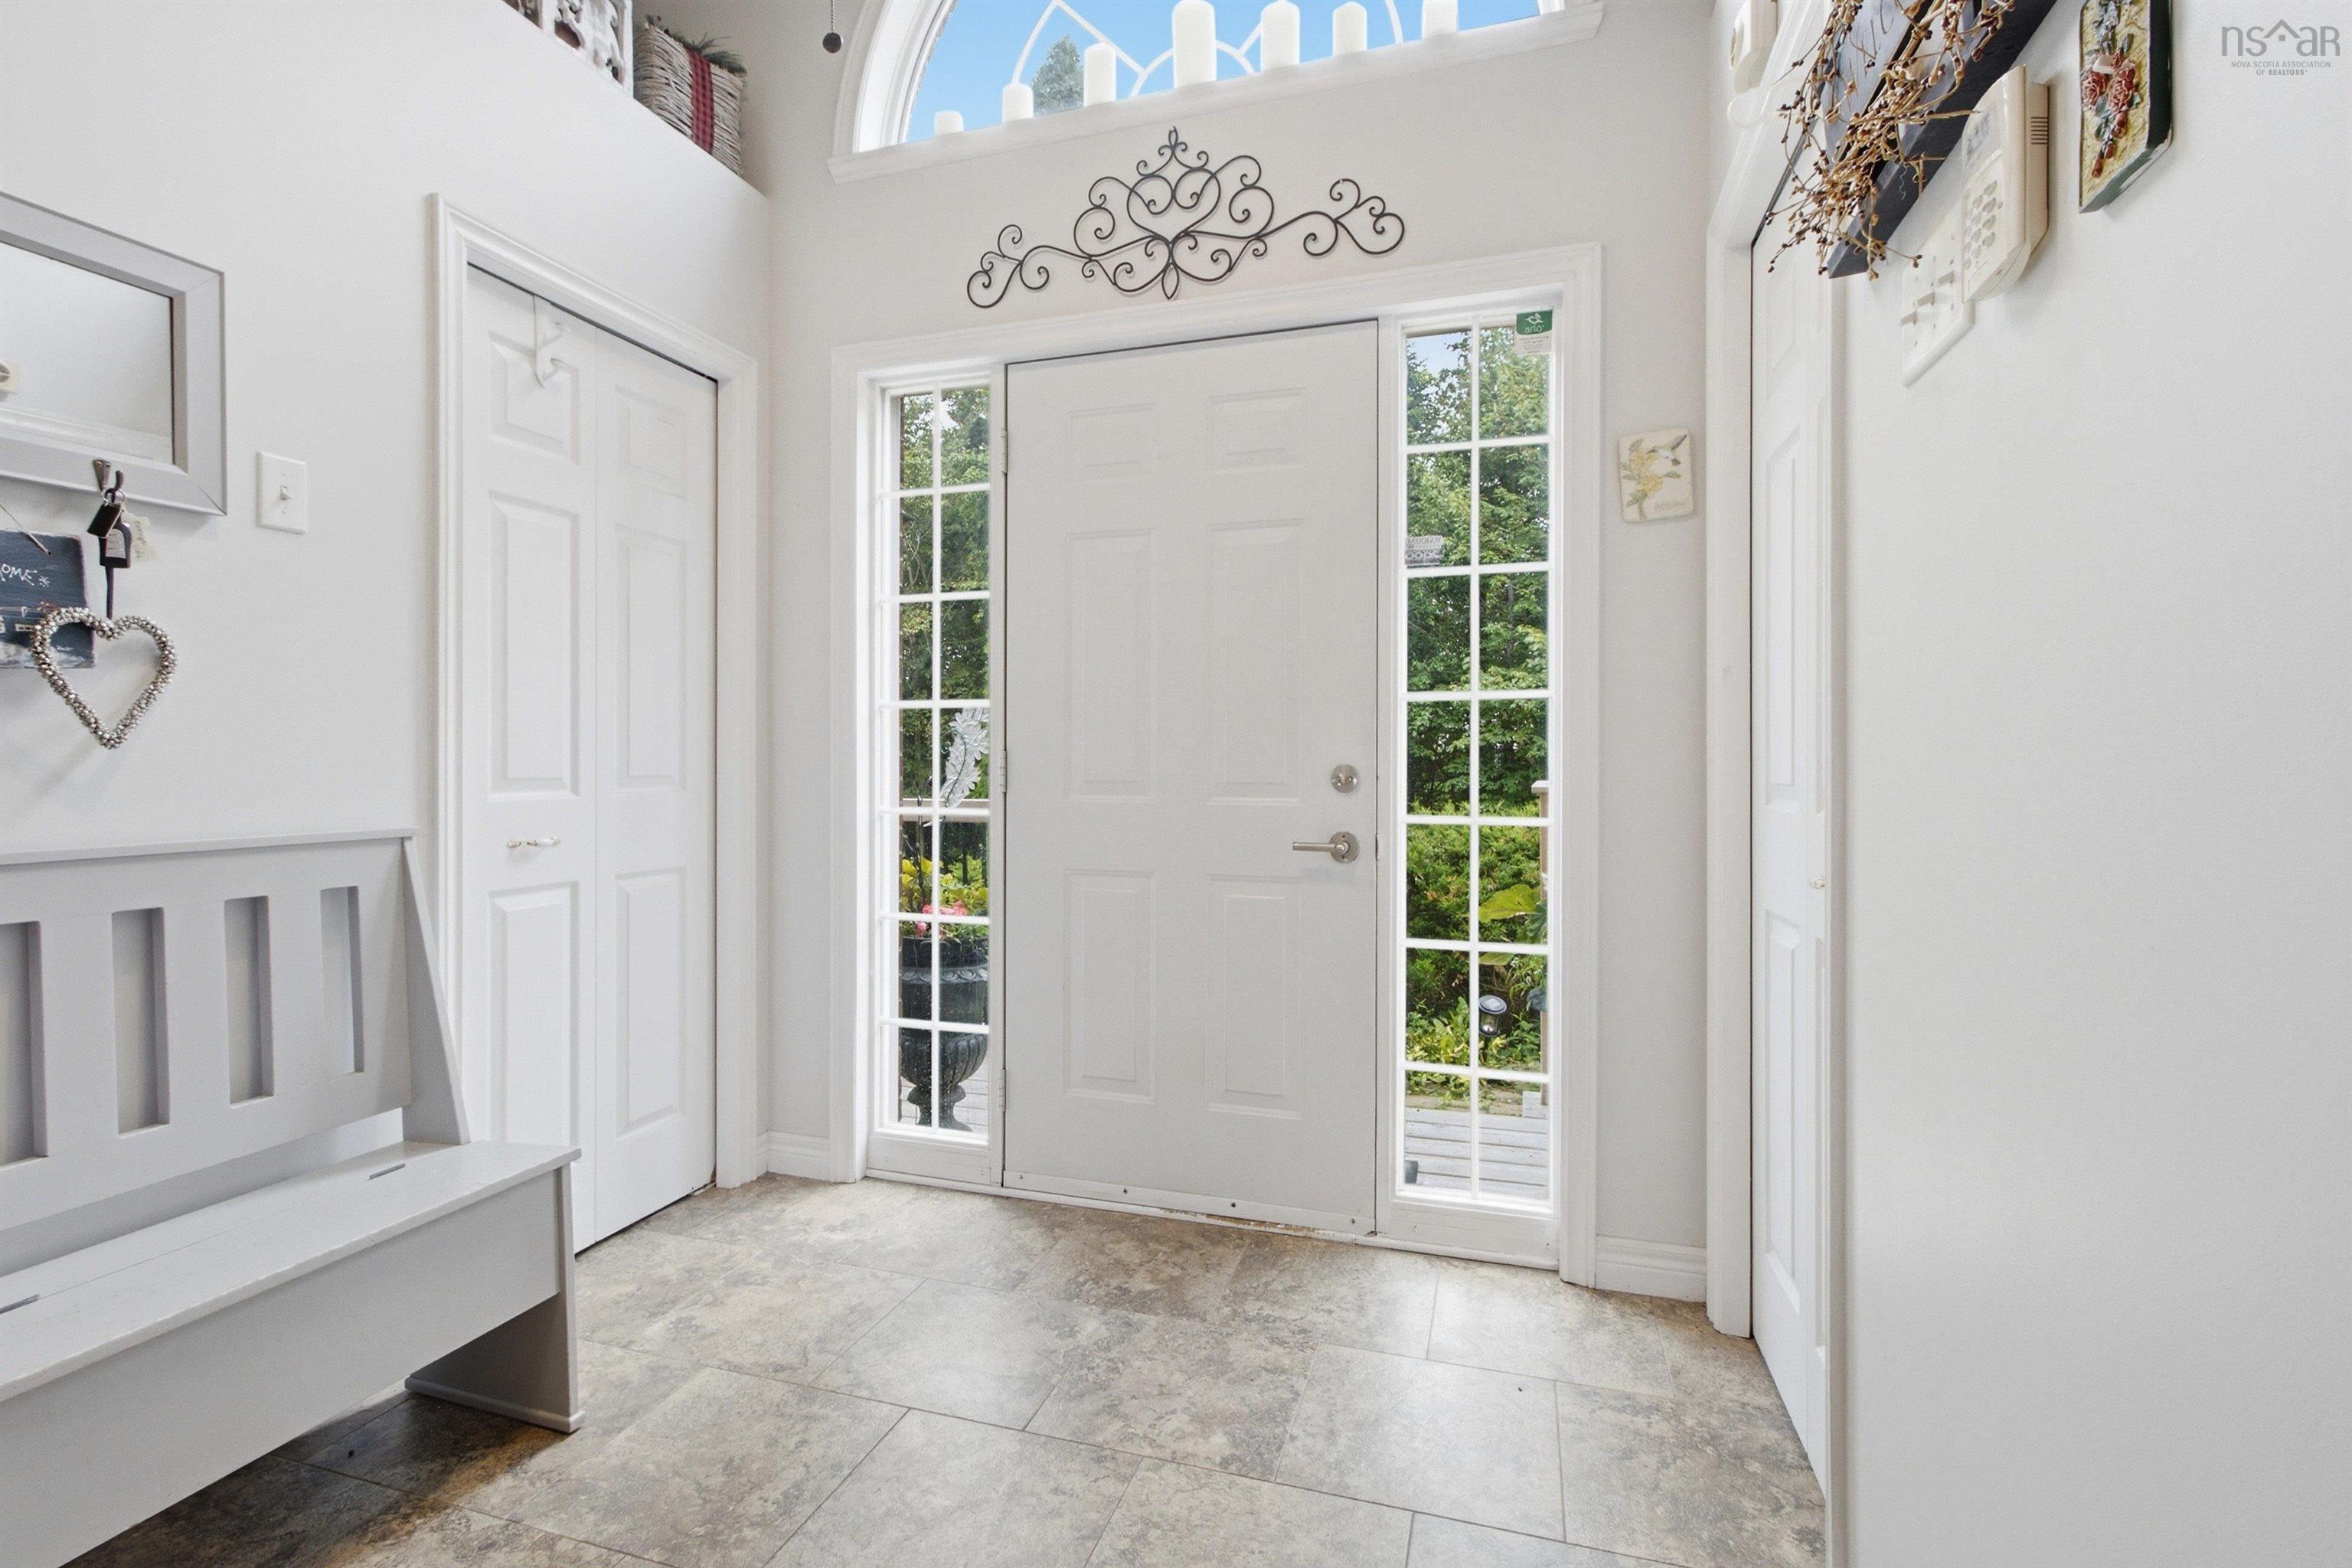
| Main Floor | Foyer | 8’ × 7’ |
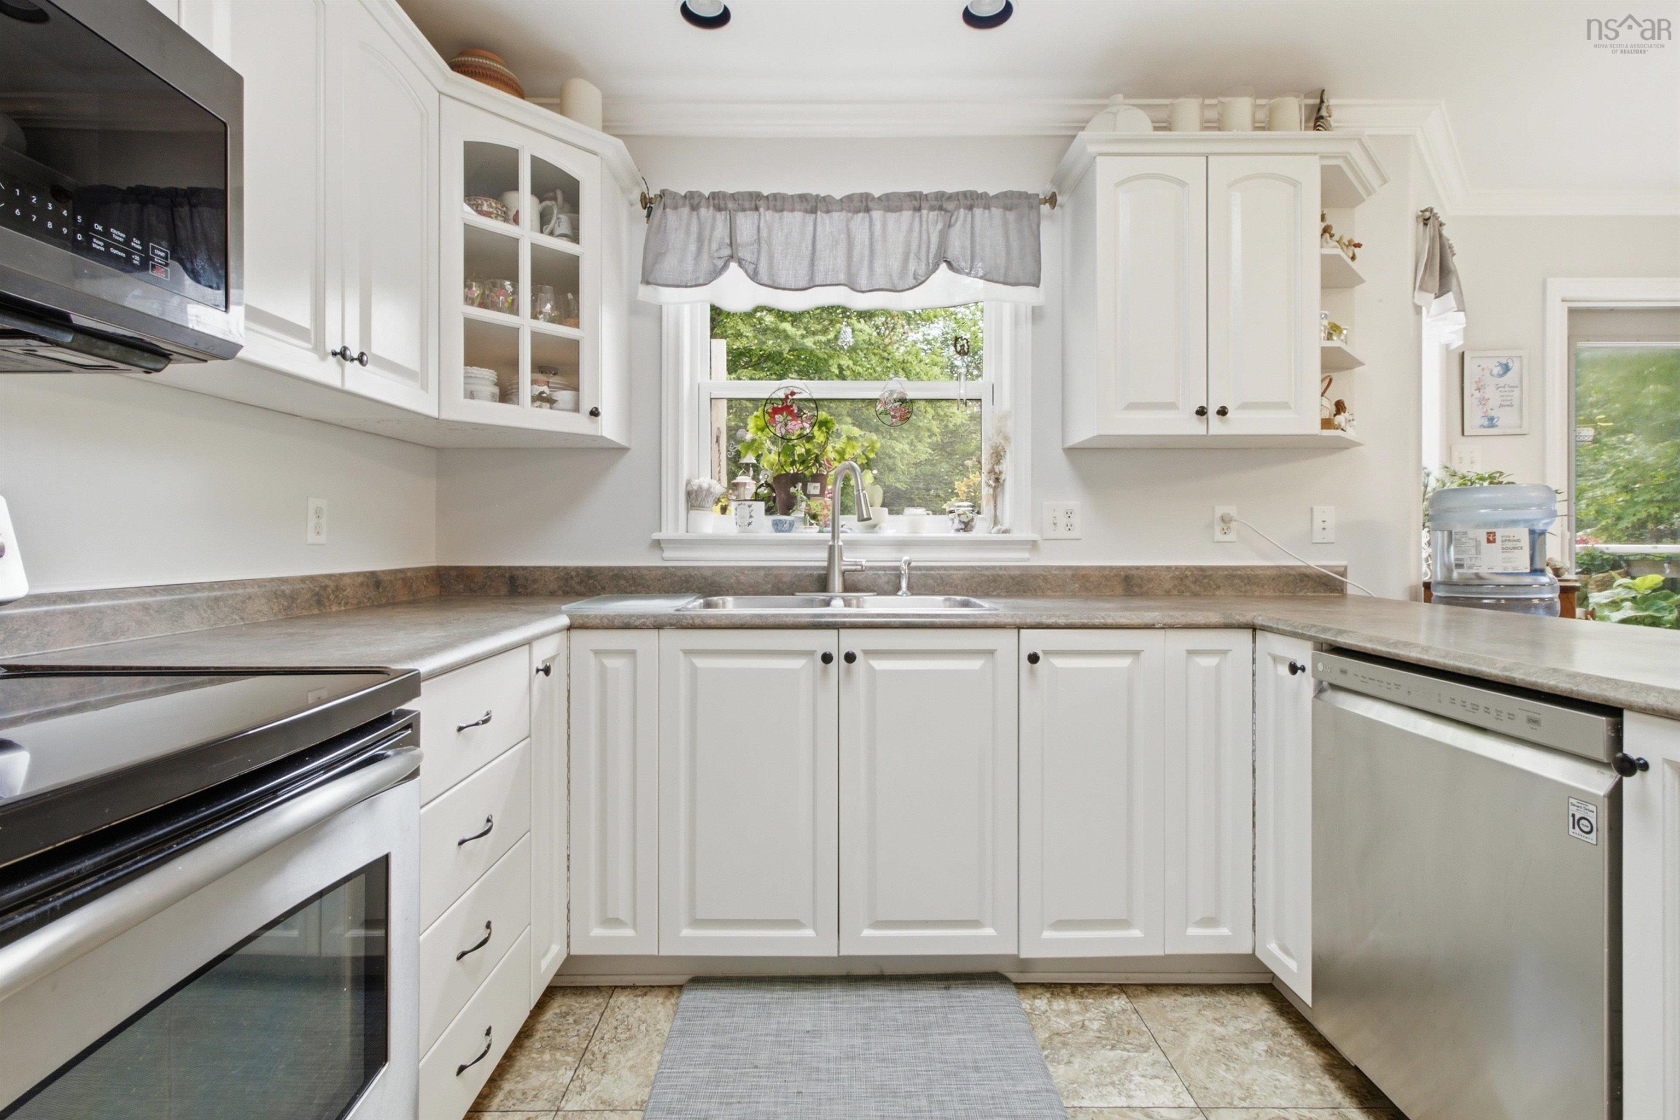
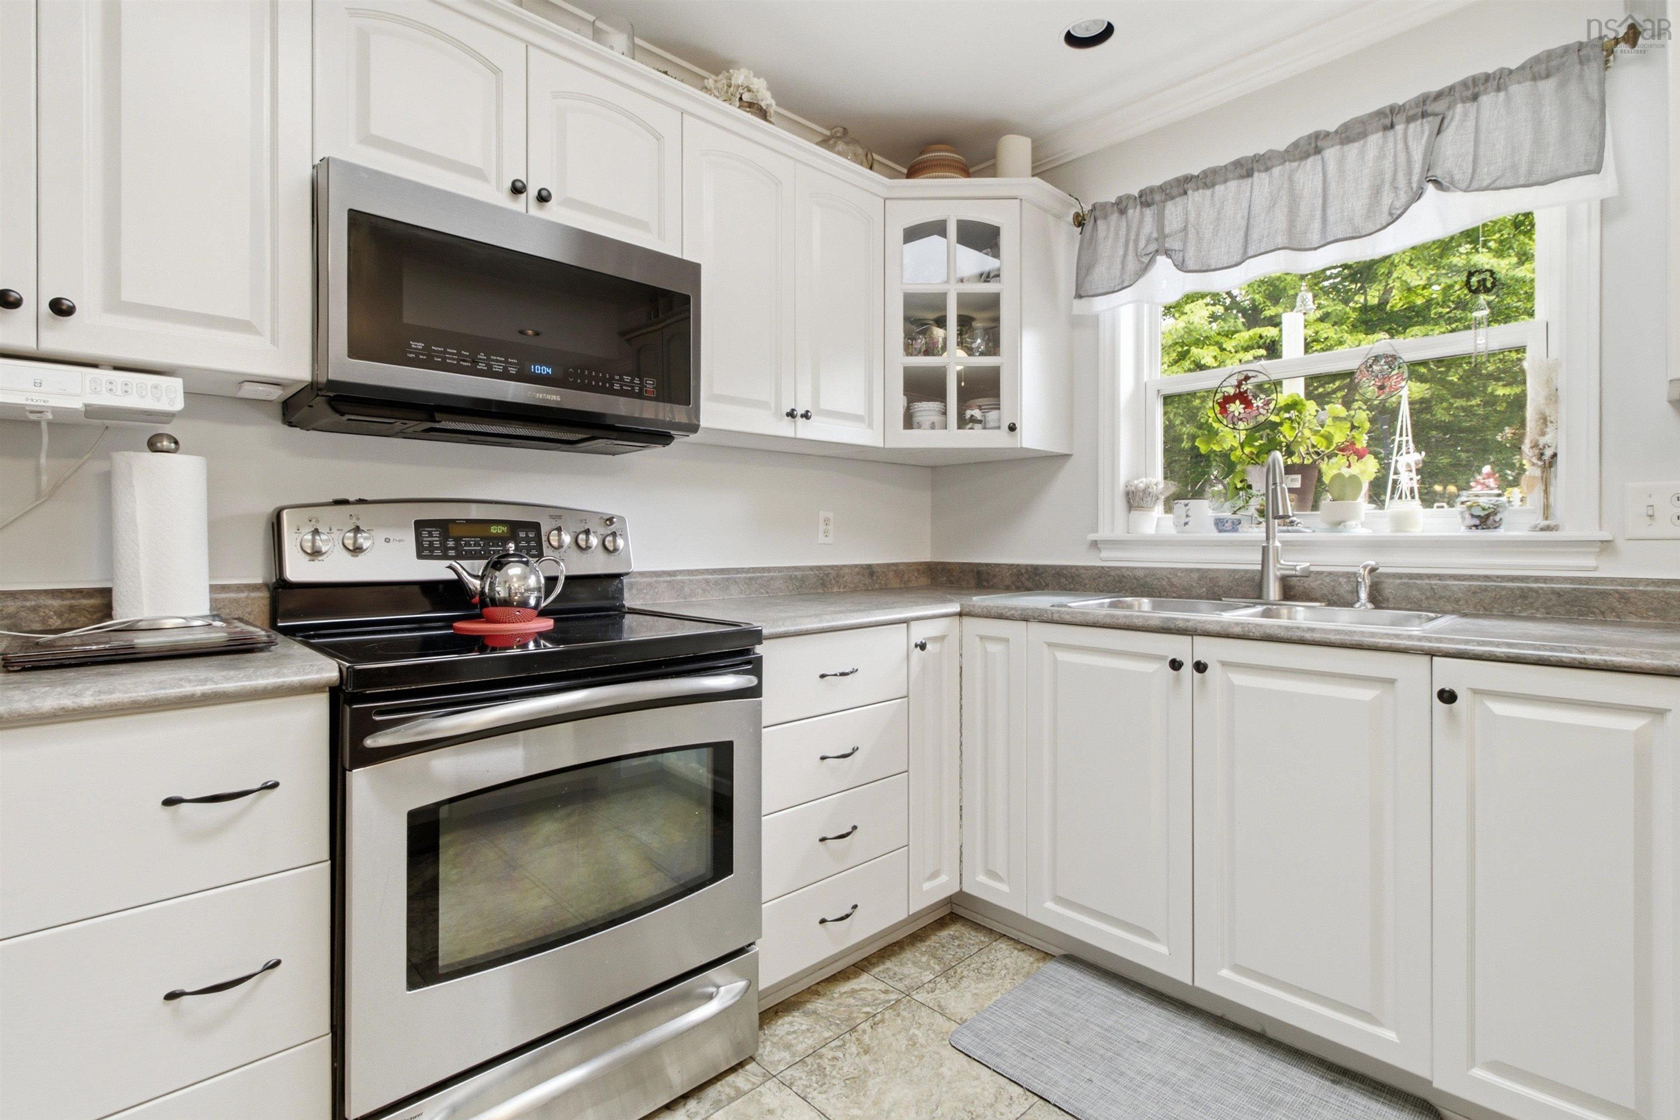
| Main Floor | Kitchen | 12’ × 10’ |
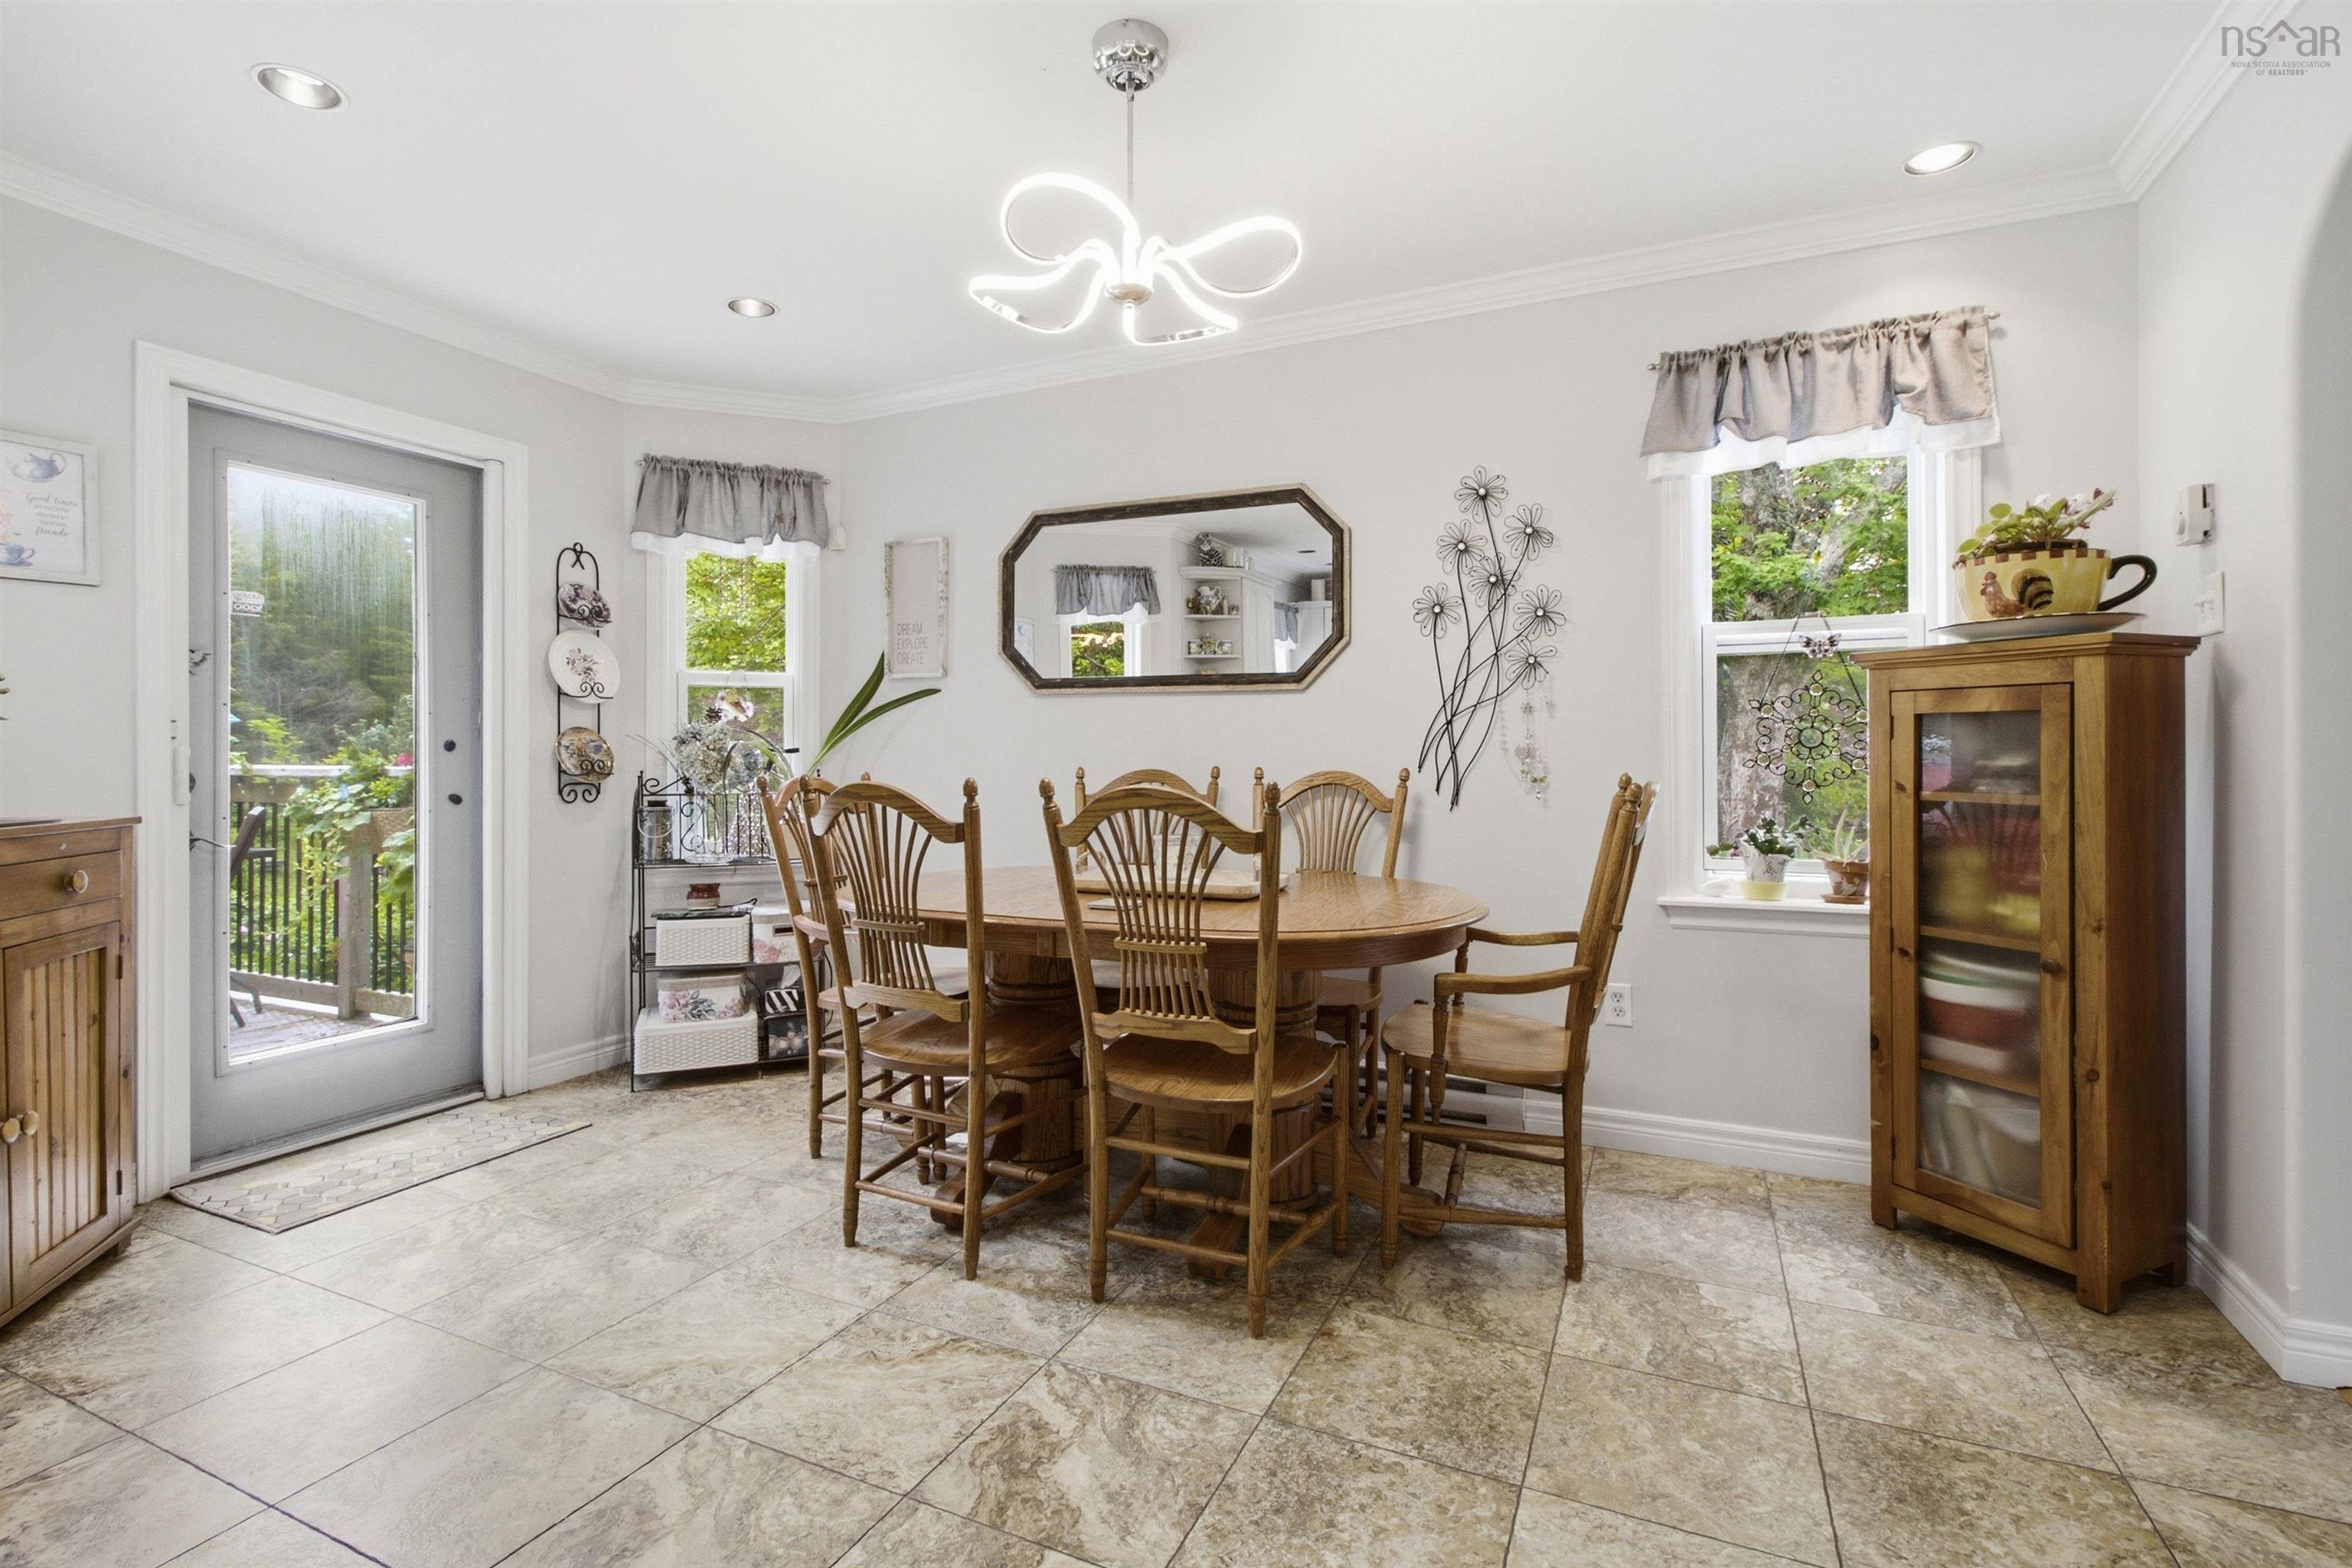
| Main Floor | Dining Room | 14’ × 9’ |
| Main Floor | Living Room | 14’ × 13’ |
| Main Floor | Bath 1 | 12’ × 8’ |
| Main Floor | Primary Bedroom | 12’ × 14’ |
| Main Floor | Walk in Closet | 4’ × 6’ |
| Main Floor | Bedroom | 10’ × 11’ |
| Main Floor | Bedroom | 10’ × 9’ |
| Lower Level | Bath 2 | 12’ × 9’ |
| Lower Level | Bedroom | 12’ × 15’ |
| Lower Level | Rec Room | 25’ × 20’ |
| Lower Level | Storage | 8’ × 4’ |
| Lower Level | Utility | 12’ × 12’ |
Features
- Driveway
- Garage
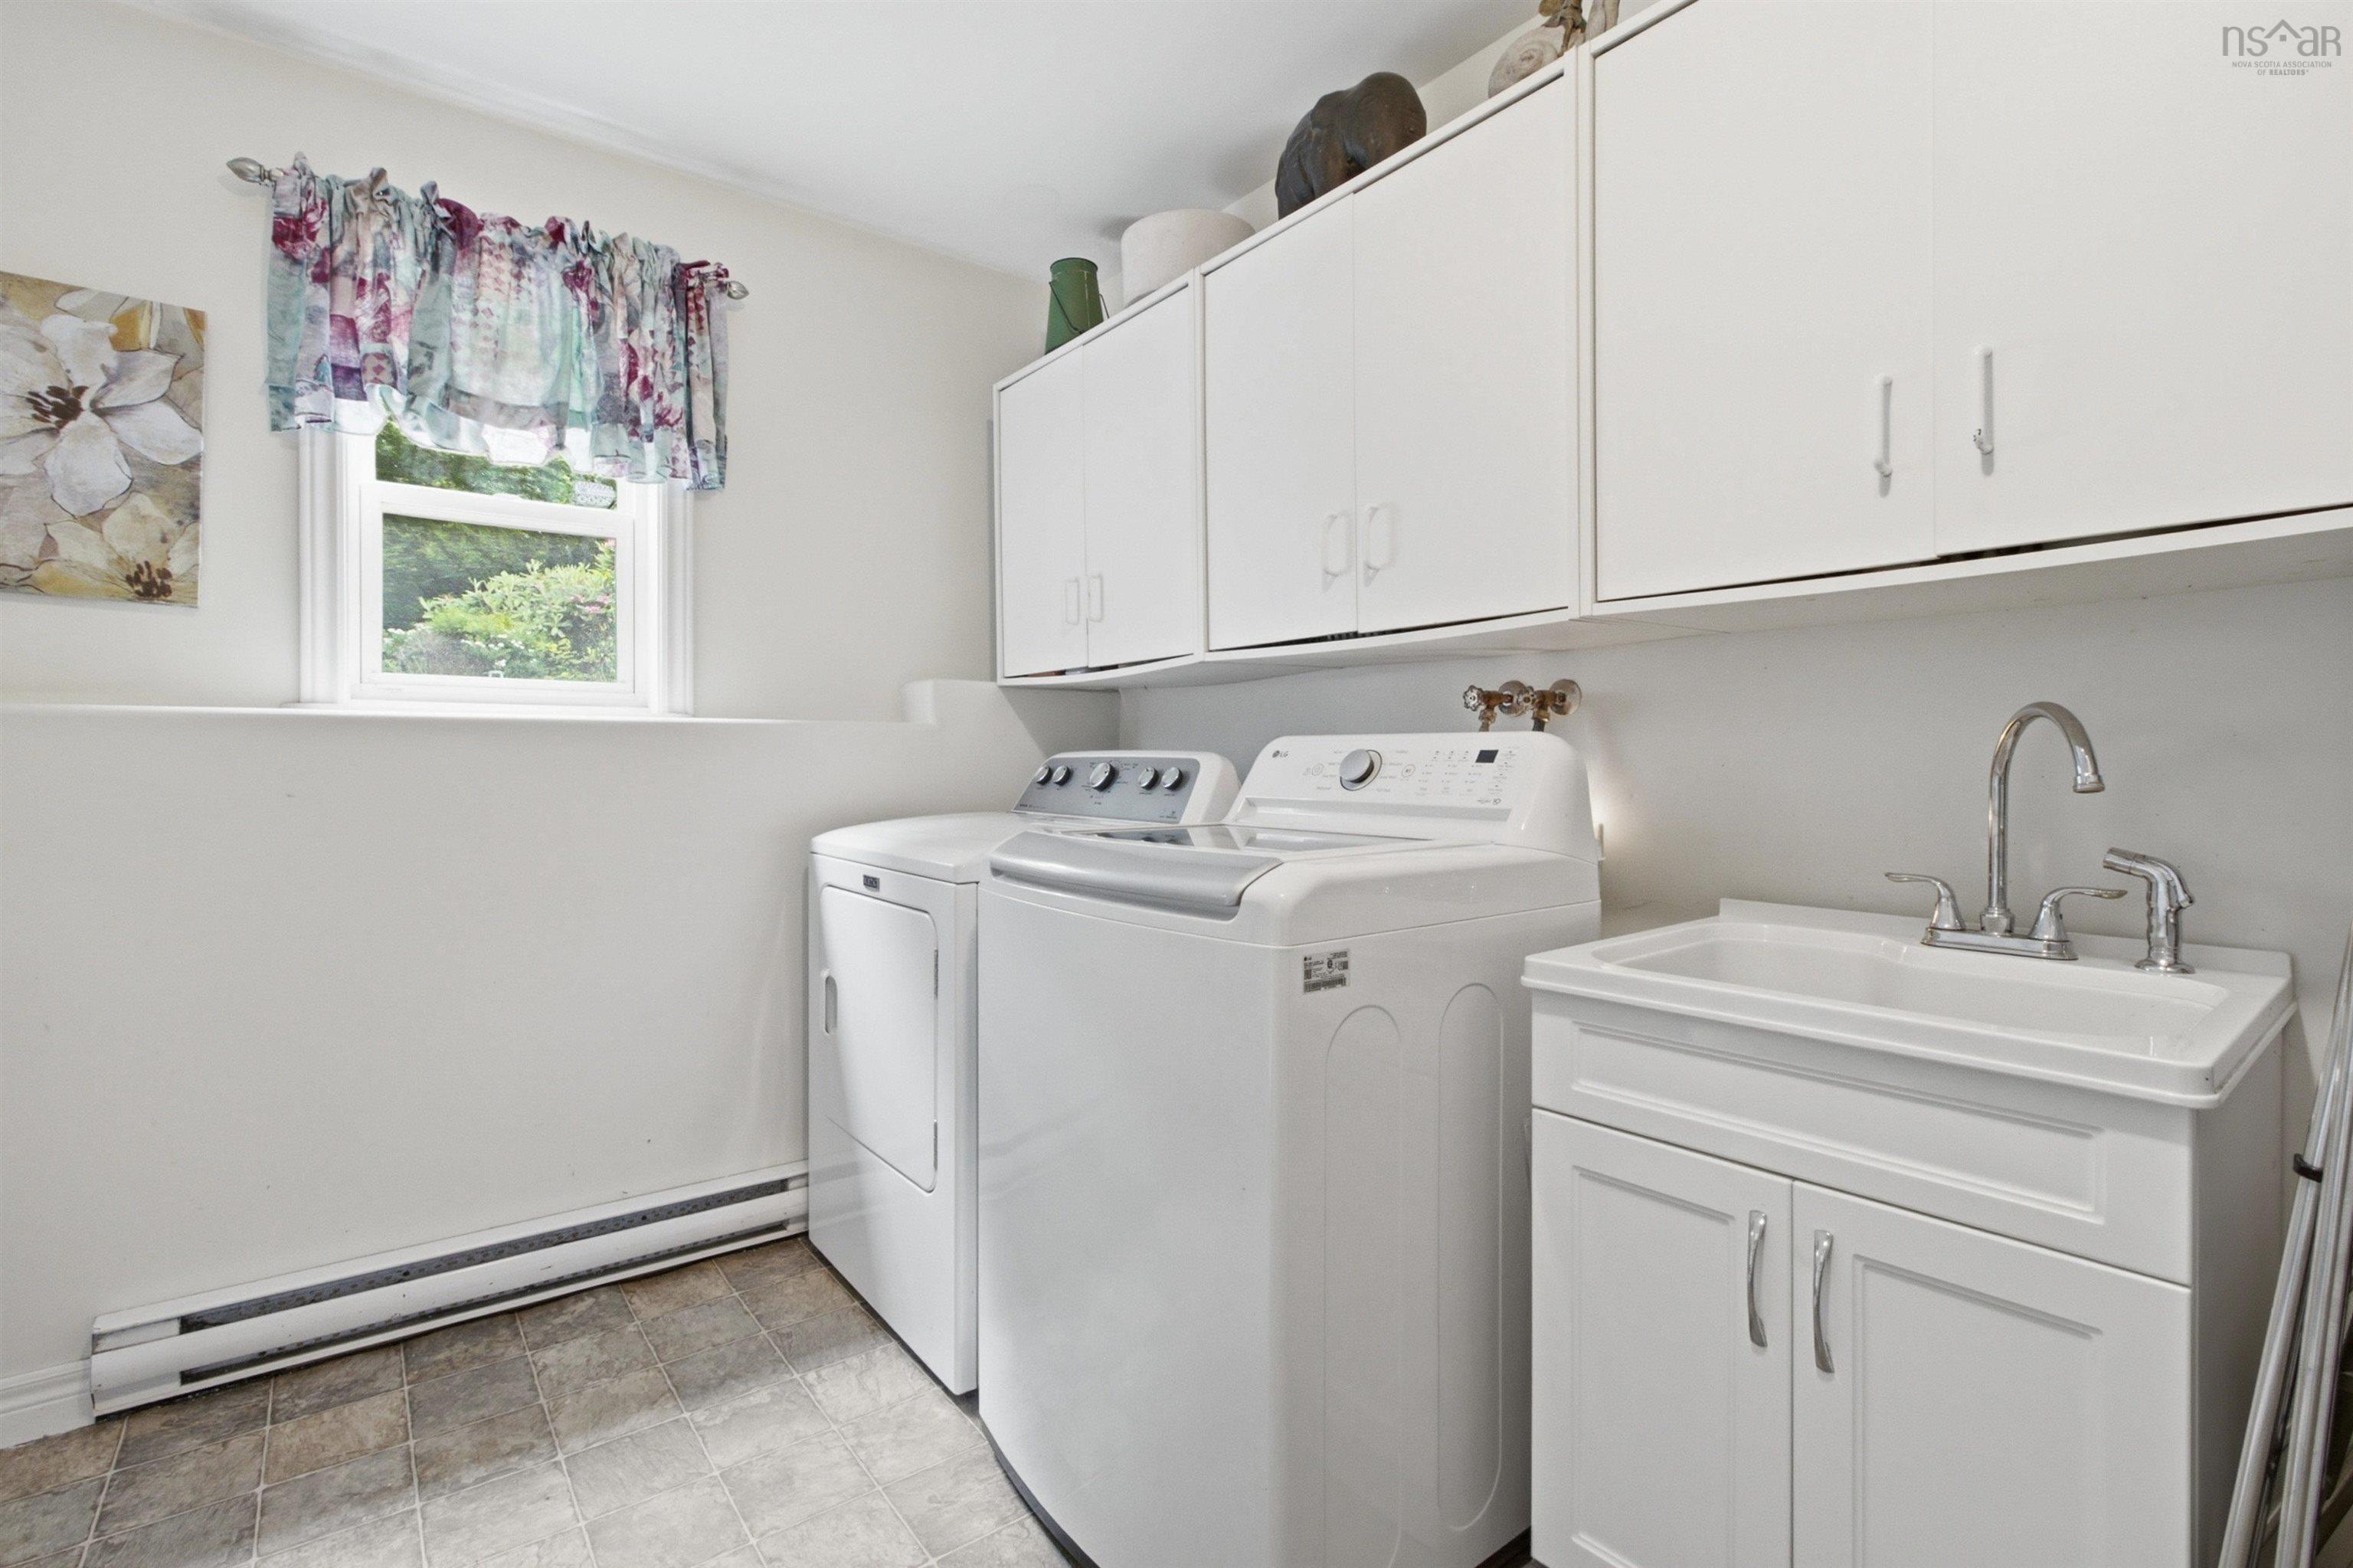
| Appliances Included | Oven - Electric, Dishwasher, Dryer - Electric, Washer, Microwave, Refrigerator, Water Purifier |
|---|---|
| Other Features | Air Exchanger, Air Jet Tub, Wood Stove(s) |
Location Details
| County | Halifax |
|---|---|
| District | Kingswood, Haliburton Hills, Hammonds Pl. |
Contact Agent

Michael Sears
C.Mgr.; P.Mgr.; C.I.M.; CD
michael.sears@ververealty.ca
Thank you for reaching out
Your message was delivered, and a confirmation email has been sent to the address provided. If you do not see it in your inbox, please check your junk or spam folder.
We’re sorry, but there was an issue submitting your request. Please try again shortly, or contact us directly if the problem persists.