108 78 Regency Park Drive
Summary
|
Beds
2
|
Baths
2
|
Condominium
1,497 sq ft
|
Storeys
1
|
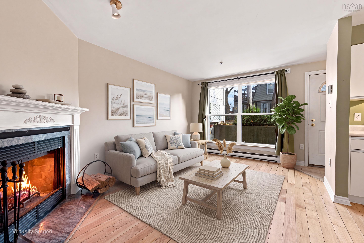
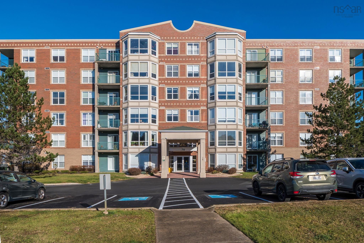
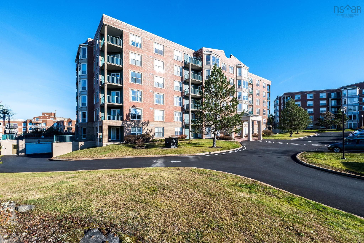
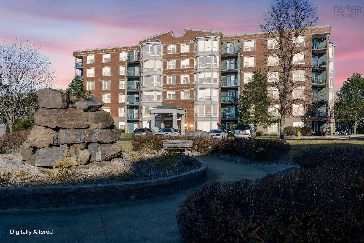
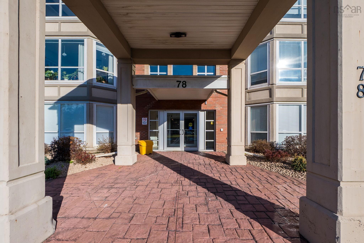
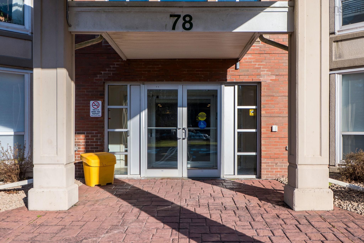
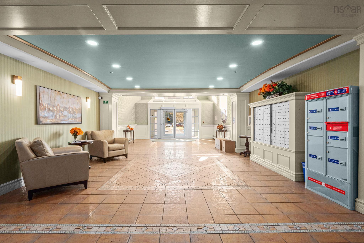
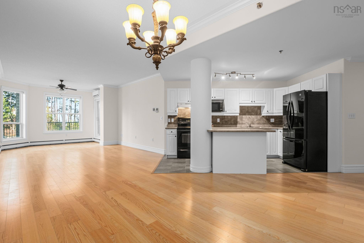
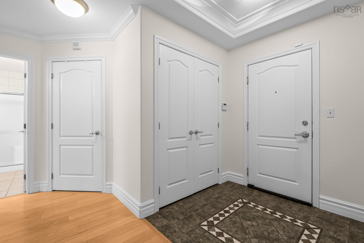
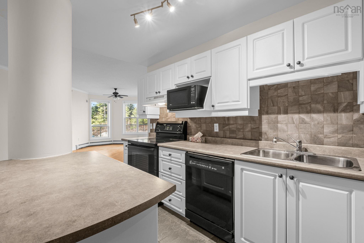
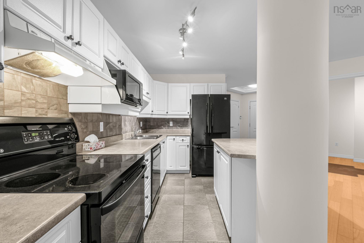
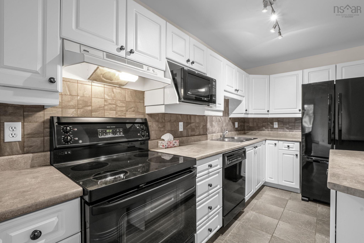
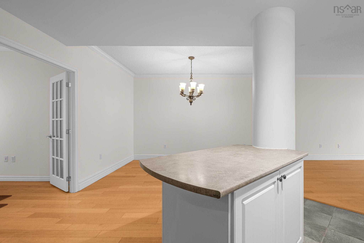
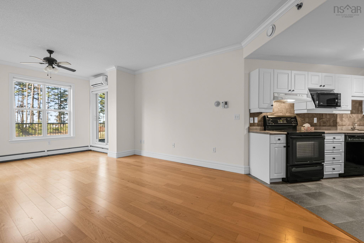
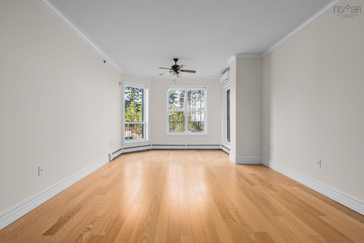
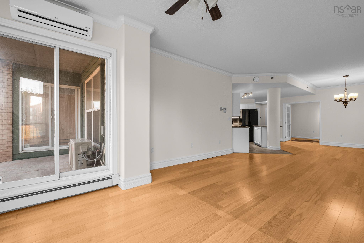
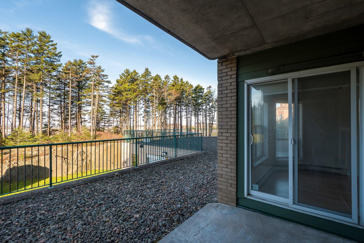
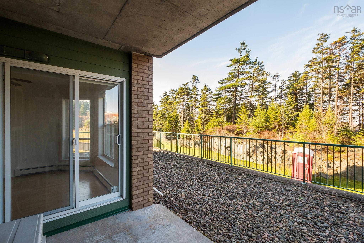
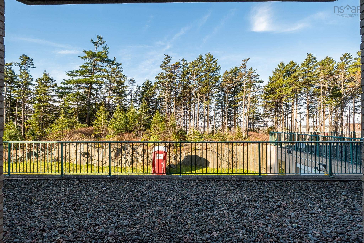
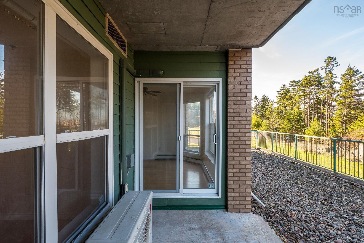
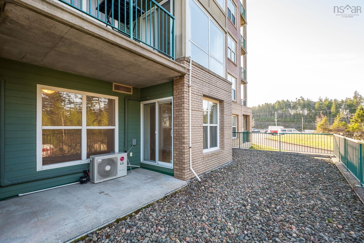
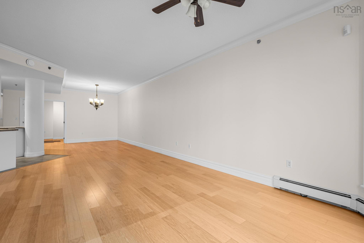
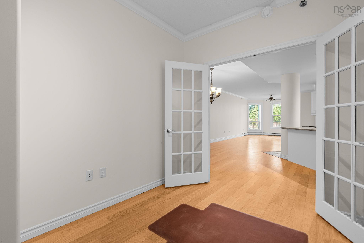
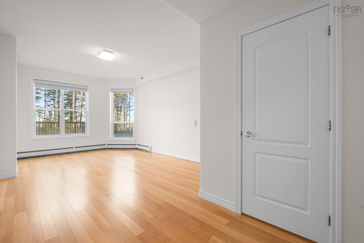
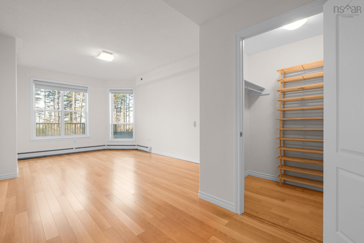
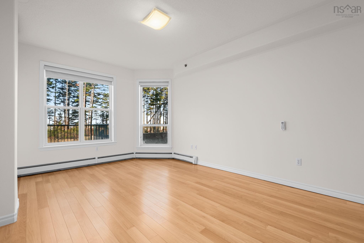
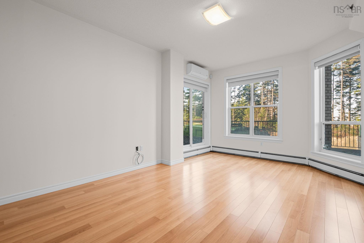
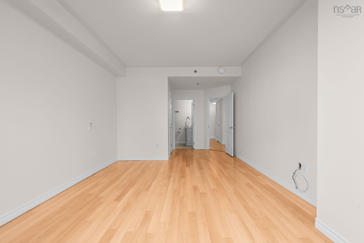
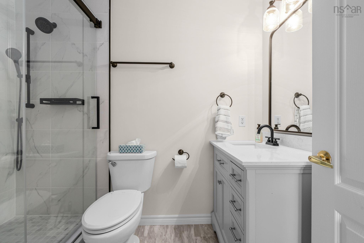
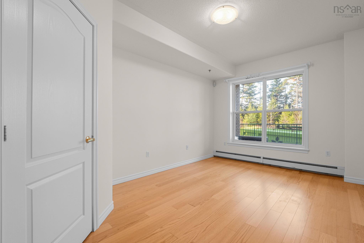
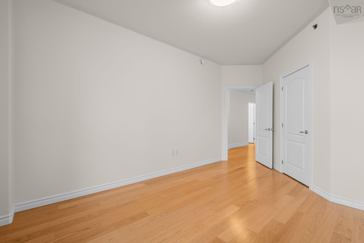
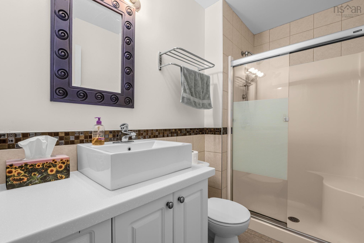
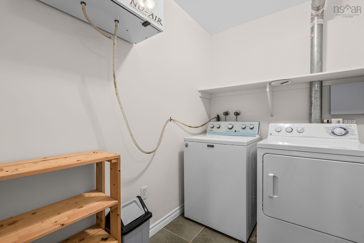
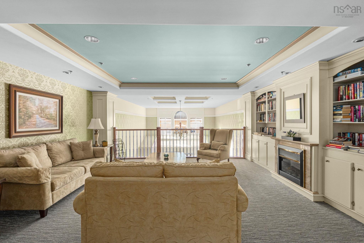
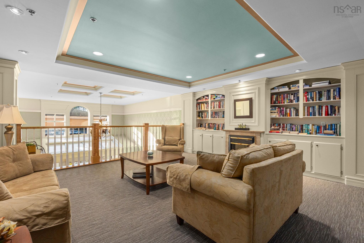
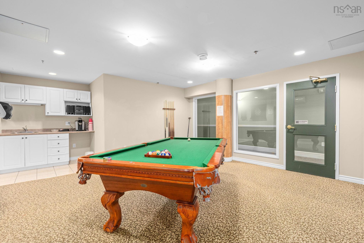
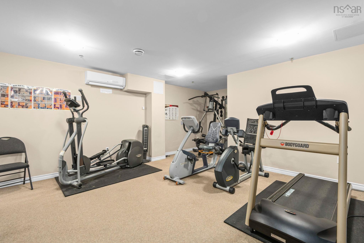
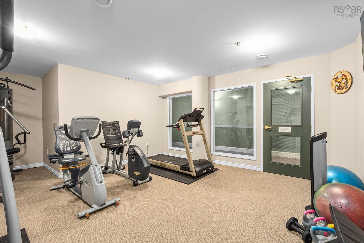
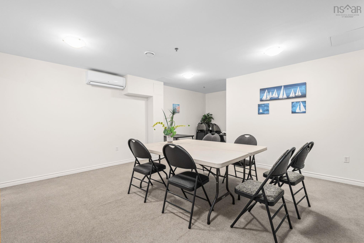
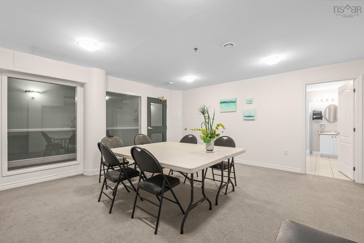
Location, lifestyle and a whole lot to love! Located at the ever-popular Tiara Gardens! This spacious, light-filled 2-bedroom plus den condo checks all the boxes and then some! With slightly higher ceilings, a bright and airy feel, and a layout that just makes sense, this main-floor gem offers easy, comfortable living. Two full bathrooms (including one beautifully renovated!), in-suite laundry, and extra storage make everyday life that much easier. And that bonus den? Home office, hobby room, or a little space to call your own! And let’s talk location! Walk to the library, Manulife Fitness Centre (formerly the Canada Games Centre), Sobeys, Starbucks and more. Bayers Lake shopping and amenities are just minutes away, and with Highway 102 practically at your doorstep, getting around town or heading to the airport is a breeze. The perks don’t stop at your front door! This well-maintained condo community offers a library, games room, fitness and meeting rooms, plus a guest suite for when family and friends come to visit. Whether you’re looking to simplify your lifestyle, find your next great home, or add a solid long-term rental to your investment portfolio, this one is worth a look! Easy living, fantastic amenities and a location that’s hard to beat. What’s not to love?
Property Details
| Property Style | Residential |
|---|---|
| Zoning | Condo |
| Building Style | Apartment |
| Structure Style | Condo Apartment |
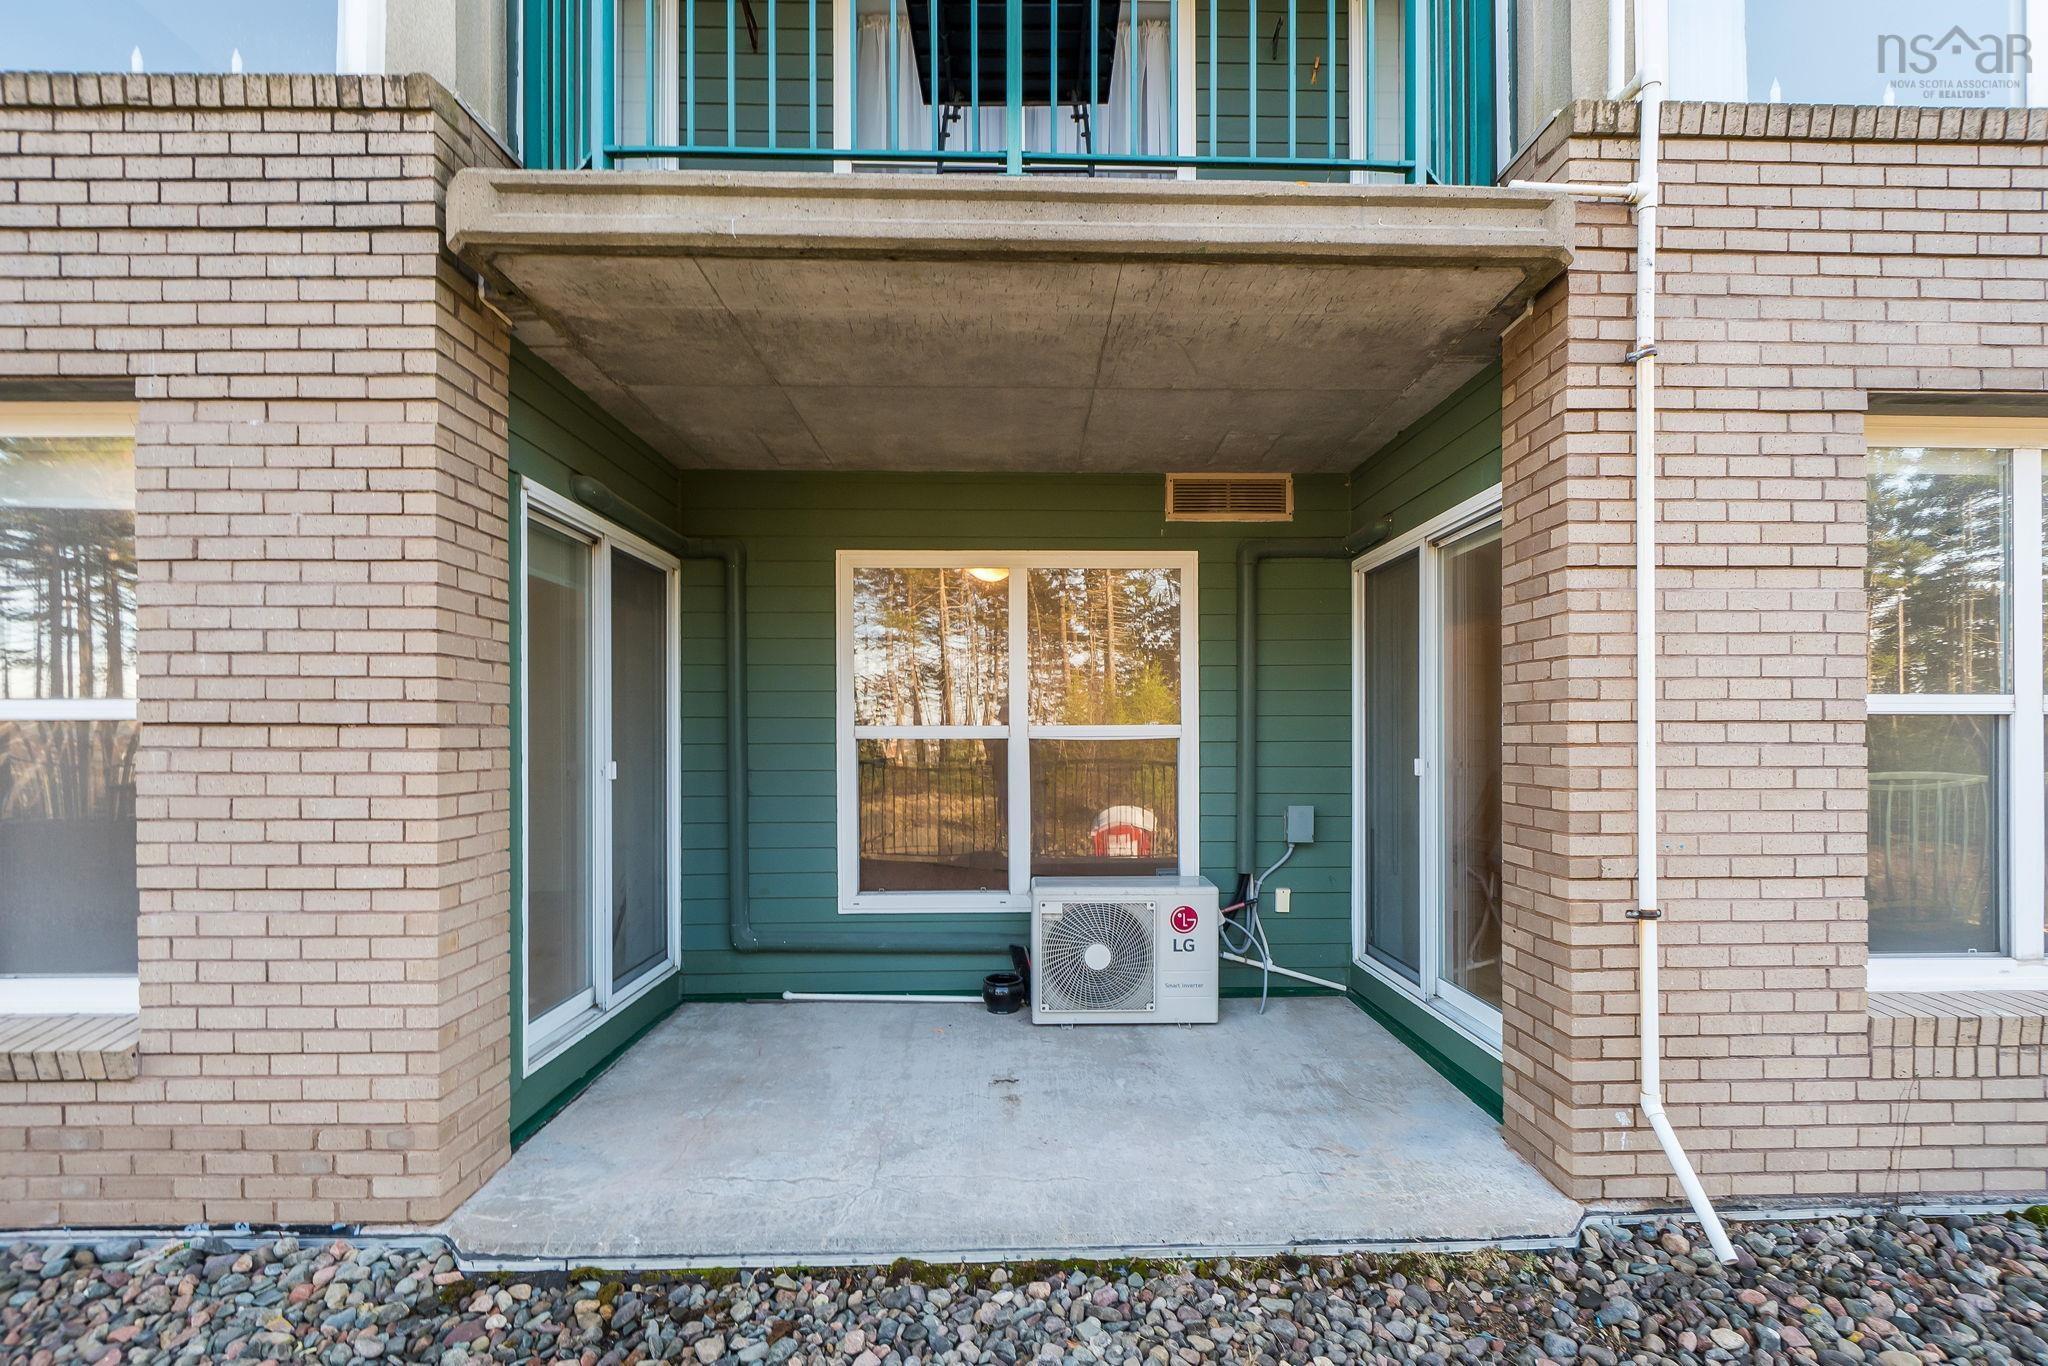
| Structures | Patio |
| Utilities | Cable, Electricity, High Speed Internet, Natural Gas, Telephone |
| Roof | Other |
| Flooring | Laminate, Tile |
| Garage Type | Heated, Underground |
| Driveway | Paved |
| Foundation | Poured Concrete |
| Exterior | Brick |
| Heating Type | Baseboard, Heat Pump -Ductless, Hot Water |
| Fuel Type | Natural Gas |
| Water Source | Municipal |
| Sewage | Municipal |
| Building Age | 23 Years |
| Year Built | 2003 |
| Land Features | Landscaped |
Measurements
| Main Living Area | 1,497 sq ft |
|---|---|
| Total Living Area | 1,497 sq ft |
| Floor | Room | Dimensions |
|---|---|---|
| Main Floor | Kitchen | 6’ × 13’ |
| Main Floor | Dining Room | 17’ × 12’ |
| Main Floor | Den/Office | 8’ × 9’ |
| Main Floor | Living Room | 13’ × 23’ |
| Main Floor | Laundry | 5’ × 7’ |
| Main Floor | Bath 1 | 8’ × 4’ |
| Main Floor | Bedroom | 10’ × 16’ |
| Main Floor | Primary Bedroom | 11’ × 23’ |
| Main Floor | Ensuite Bath 1 | 8’ × 5’ |
Features
- Driveway
- Garage
- Landscaped
- Parking
- Patio
- Pets Allowed
- Storage
| Condo Fee | $702.74 /month |
|---|---|
| Appliances Included | Stove, Dishwasher, Dryer, Washer, Microwave, Refrigerator |
| Other Features | Ensuite Bath, Walk In Closet |
Location Details
| County | Halifax |
|---|---|
| District | Fairmount, Clayton Park, Rockingham |
| Community Features | Park, Place Of Worship, Playground, Public Transit, Recreation Center, School Bus Service, Shopping |
| Schools |
|
Contact Agent

Michael Sears
C.Mgr.; P.Mgr.; C.I.M.; CD
michael.sears@ververealty.ca
Thank you for reaching out
Your message was delivered, and a confirmation email has been sent to the address provided. If you do not see it in your inbox, please check your junk or spam folder.
We’re sorry, but there was an issue submitting your request. Please try again shortly, or contact us directly if the problem persists.