
108 Hemlock Drive
Summary
|
Beds
3
|
Baths
2
|
Single Family
1,436 sq ft
|
Storeys
2
|
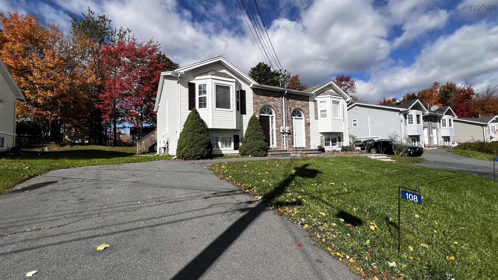
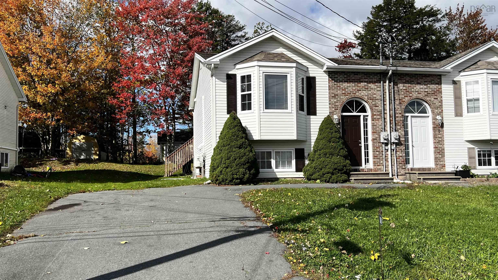
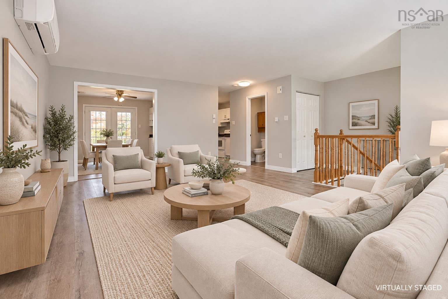
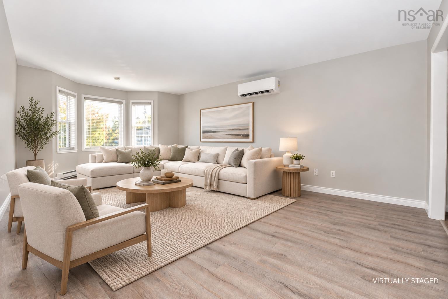
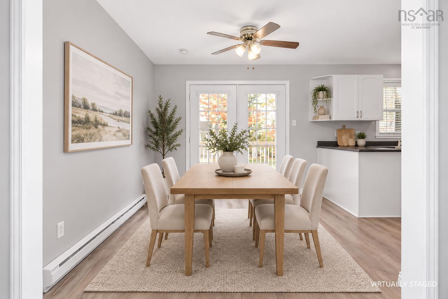
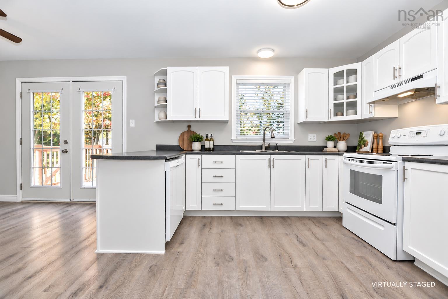
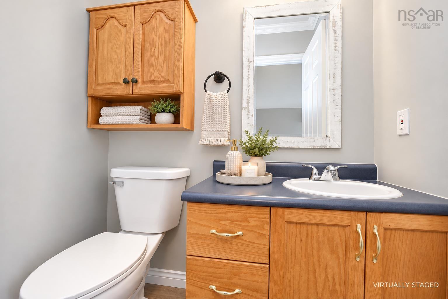
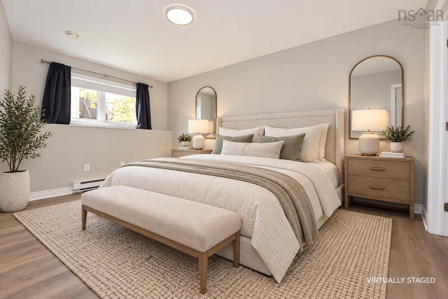
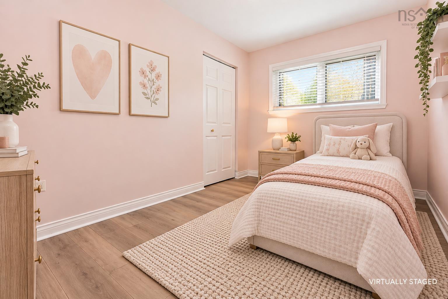
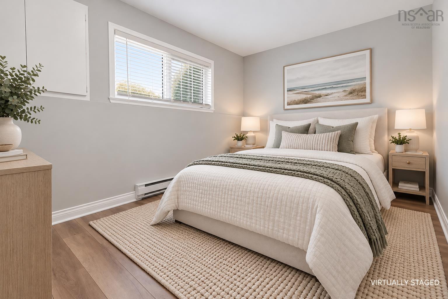
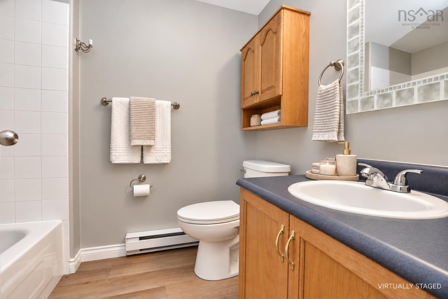
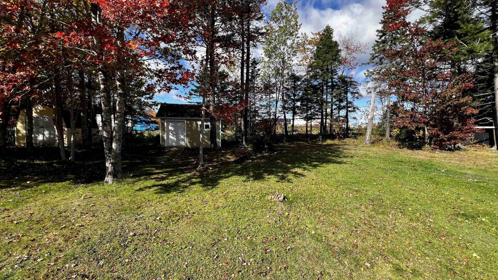
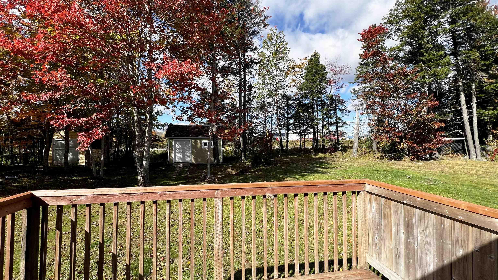
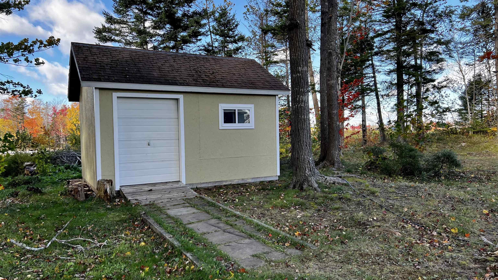
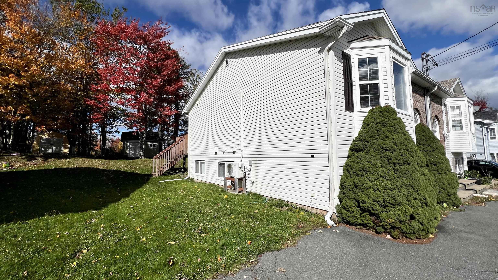
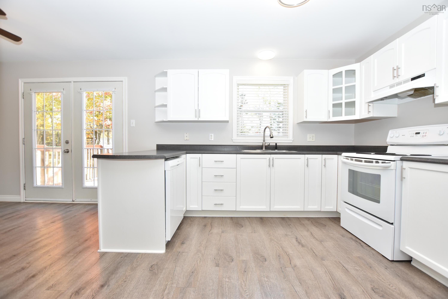
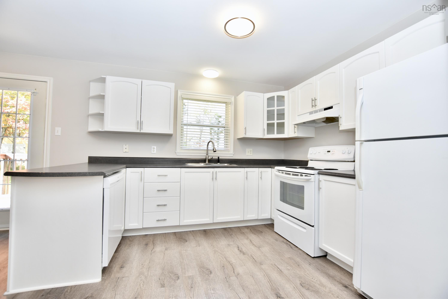
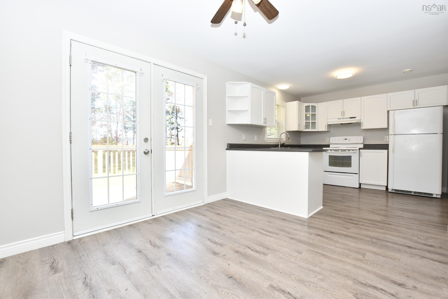
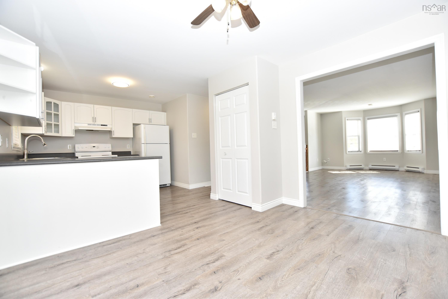
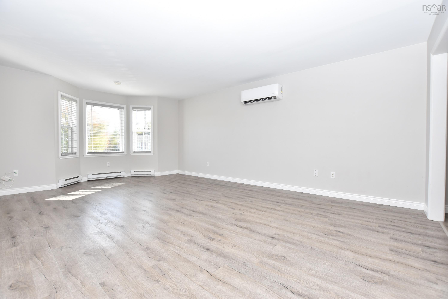
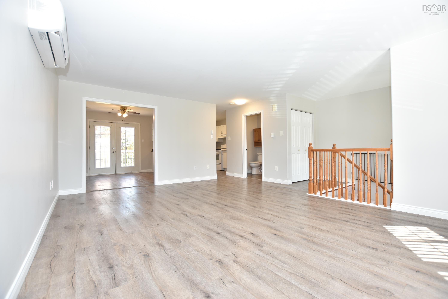
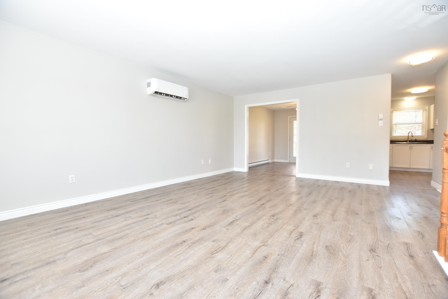
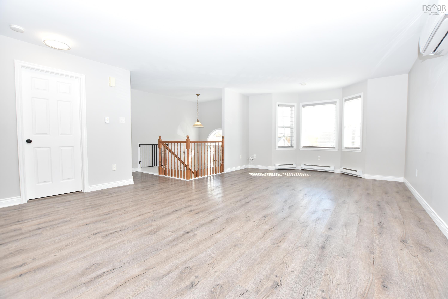
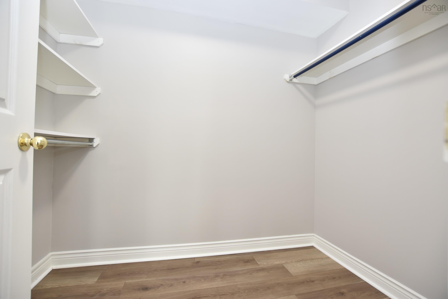
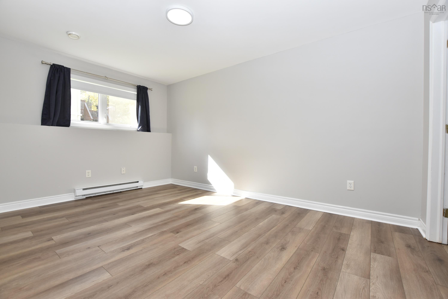
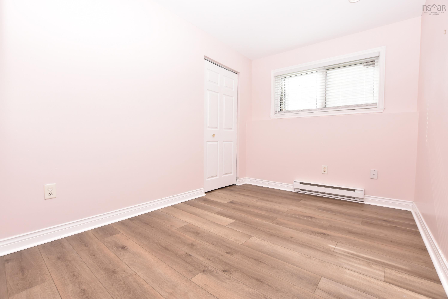
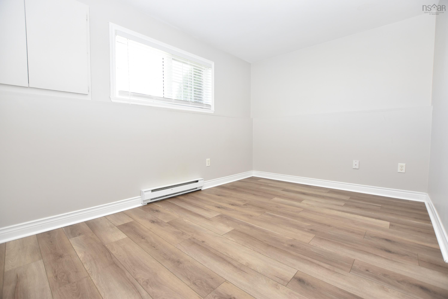
Welcome to 108 Hemlock, nestled in a beautiful family friendly neighbourhood within a vibrant & growing community! This thoughtfully designed 3 bed 1.5 bath home offers an inviting open concept layout, perfect for everyday living & entertaining. The bright & spacious main level features a spacious living room that flows seamlessly into the well appointed kitchen, complete with lots of counter & prep space, a convenient peninsula & pantry for additional storage. The adjoining dining area offers garden doors leading to the back deck, creating an effortless connection between indoor & outdoor living. A convenient 2 pc powder room completes this level. The fully finished lower level offers a spacious primary bedroom with walk in closet, two additional bedrooms, a 4pc main bath and convenient laundry. Situated on a generous 6,262.5 sqft lot, the property also features a 12x16 shed, providing excellent additional storage. Ideally located in great school district, close to shopping, recreation & everyday amenities, this home offers the perfect balance of comfort, style & convenience in an exciting, fast growing community. An exceptional opportunity to enjoy modern family living in a neighbourhood you'll love to call home!
Property Details
| Property Style | Residential |
|---|---|
| Zoning | Res |
| Building Style | Split Entry |
| Structure Style | Semi-Detached |
| Structures | Deck, Patio, Shed |
| Utilities | Cable, Electricity, High Speed Internet, Telephone |
| Roof | Asphalt Shingle |
| Flooring | Carpet, Ceramic, Vinyl Plank |
| Basement | Fully Developed |
| Driveway | Paved |
| Foundation | Poured Concrete |
| Exterior | Vinyl |
| Heating Type | Baseboard, Heat Pump -Ductless, Ductless Cooling |
| Fuel Type | Electric |
| Water Source | Municipal |
| Sewage | Municipal |
| Building Age | 25 Years |
| Year Built | 2001 |
| Land Features | Landscaped |
Measurements
| Main Living Area | 731 sq ft |
|---|---|
| Total Living Area | 1,436 sq ft |
| Lot Size 1 | 6,263 sq ft |
| Total Lot Size | 6,263 sq ft |
| Building Dimensions | 22’ × 32’2” |
| Lot Size Source | Land Reg |
| Property Size | Under 0.5 Acres |
| Floor | Room | Dimensions |
|---|---|---|
| Main Floor | Living Room | 15’10” × 19’4” |
| Main Floor | Dining Room | 10’ × 11’2” |
| Main Floor | Kitchen | 11’ × 10’1” |
| Main Floor | Bath 1 | 4’7” × 5’7” |
| Lower Level | Primary Bedroom | 15’ × 10’1” |
| Lower Level | Bedroom | 13’4” × 9’2” |
| Lower Level | Bedroom | 11’4” × 8’ |
| Lower Level | Bath 2 | 7’7” × 5’5” |
Features
- Deck
- Driveway
- Garage
- Landscaped
- Patio
| Appliances Included | Range - Electric, Dishwasher, Dryer, Washer, Refrigerator |
|---|---|
| Other Features | Air Exchanger, Central Vacuum, Central Vac Roughed In, Walk In Closet |
Location Details
| County | Halifax |
|---|---|
| District | East Hants, Colchester West |
| Community Features | Park, Playground, School Bus Service |
Contact Agent

Michael Sears
C.Mgr.; P.Mgr.; C.I.M.; CD
michael.sears@ververealty.ca
Thank you for reaching out
Your message was delivered, and a confirmation email has been sent to the address provided. If you do not see it in your inbox, please check your junk or spam folder.
We’re sorry, but there was an issue submitting your request. Please try again shortly, or contact us directly if the problem persists.