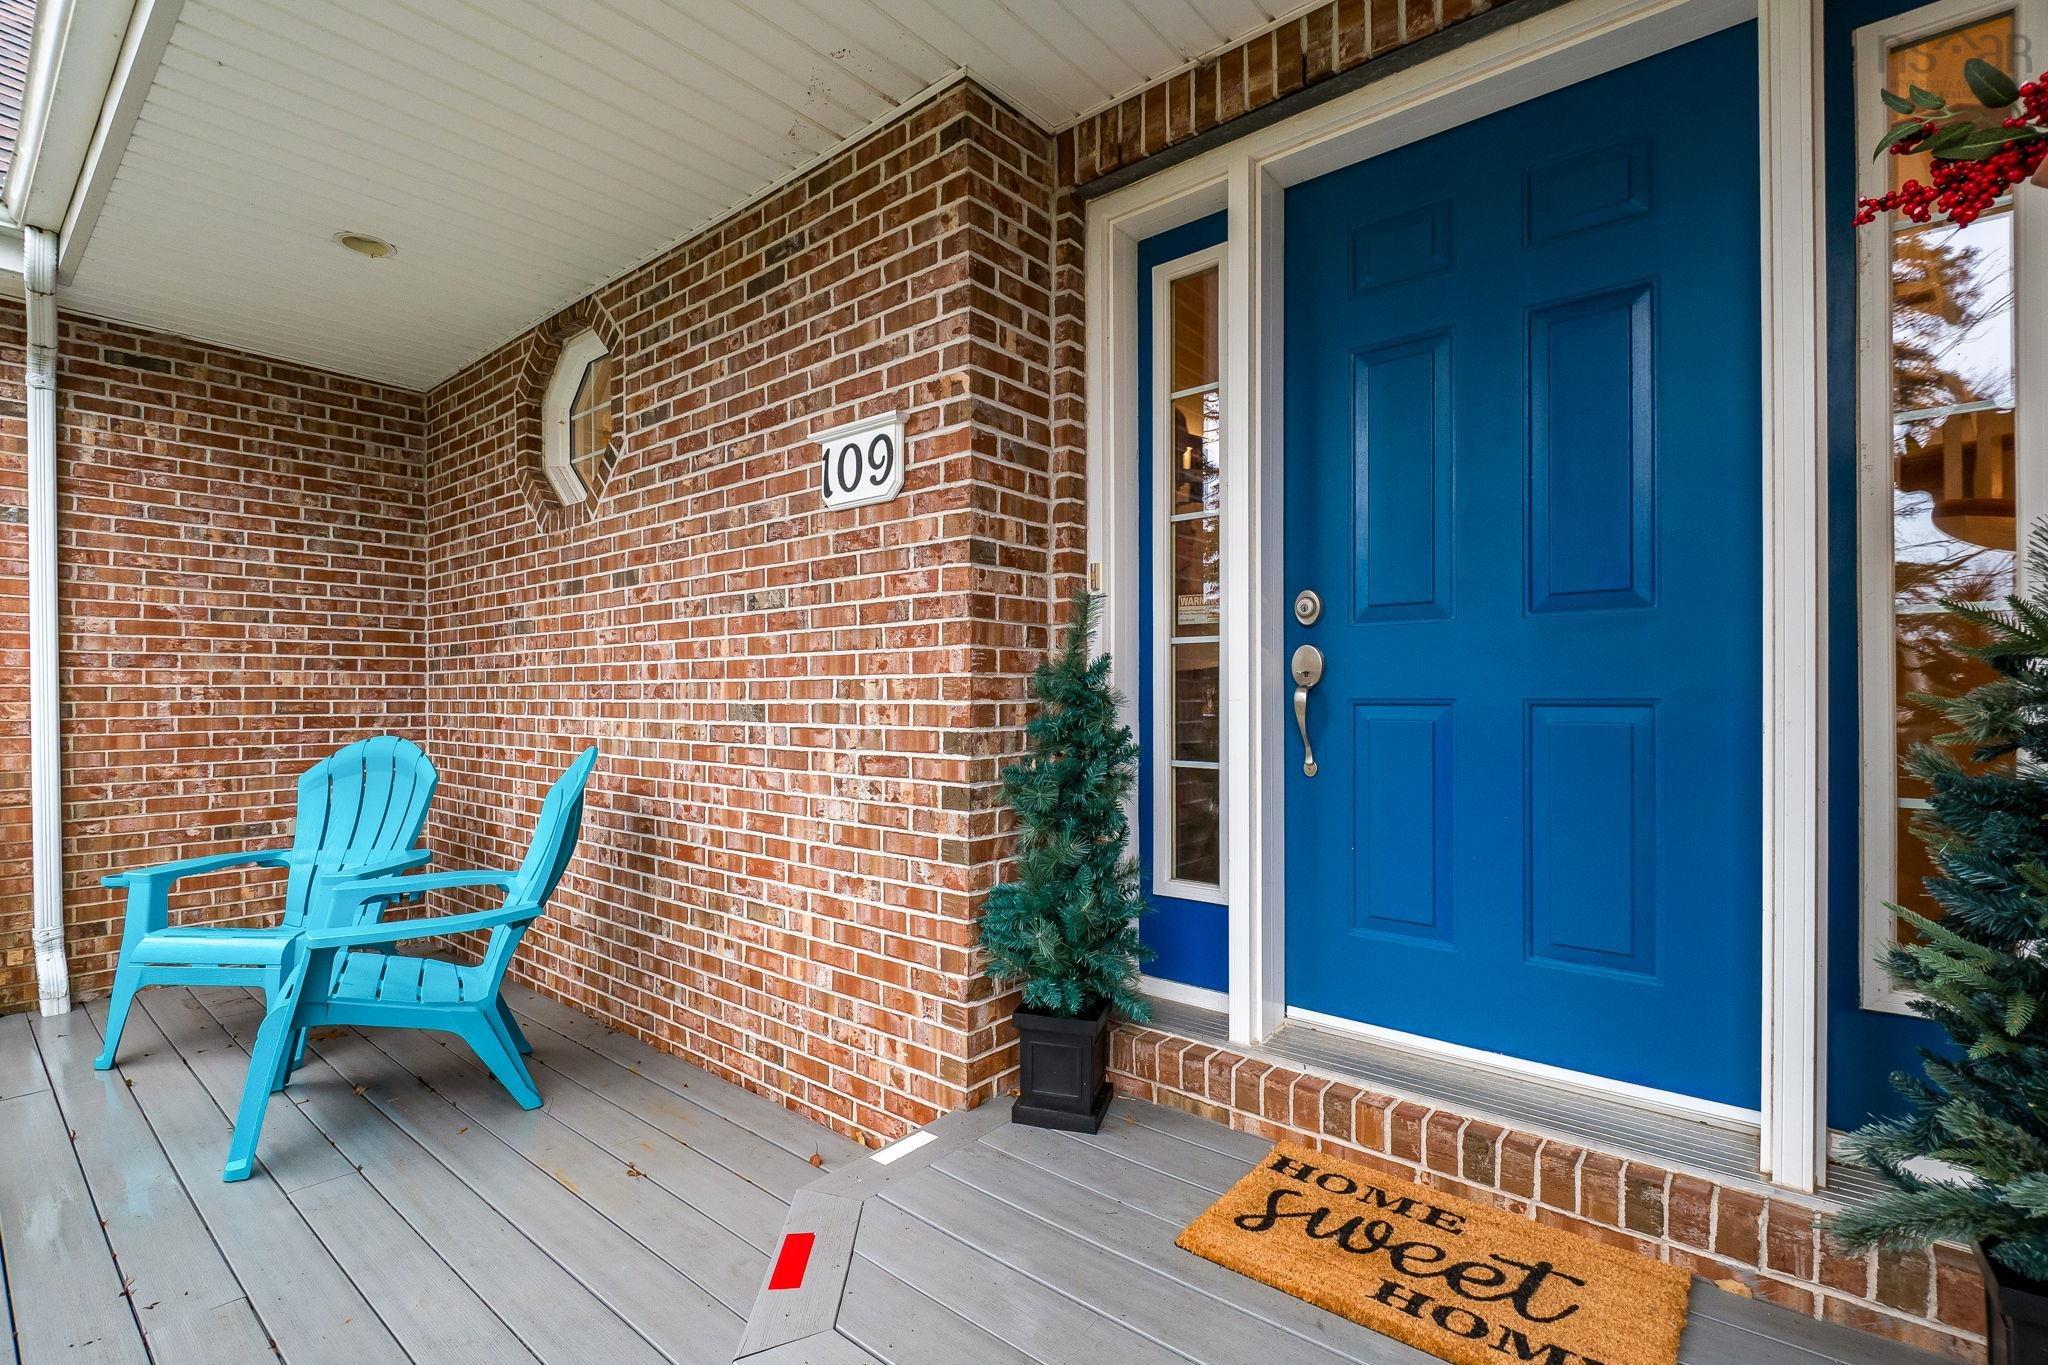
109 Brighton Avenue
Summary
|
Beds
3
|
Baths
4
|
Single Family
2,484 sq ft
|
Storeys
3
|
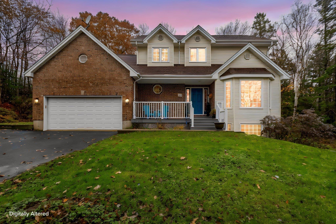
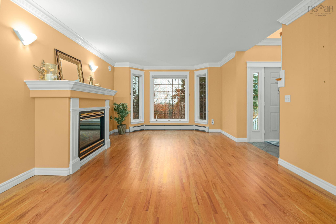
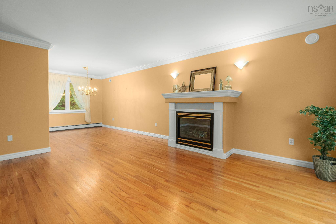
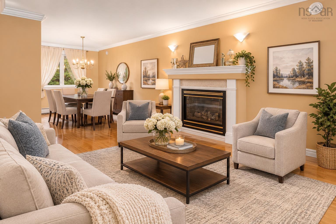
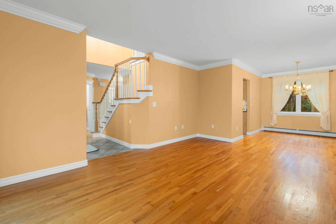
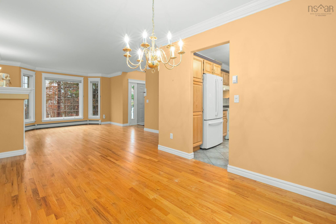
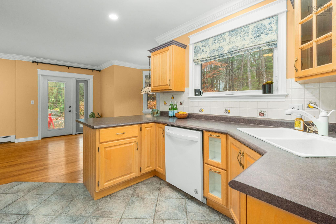
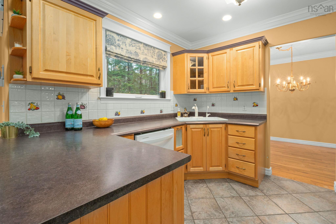
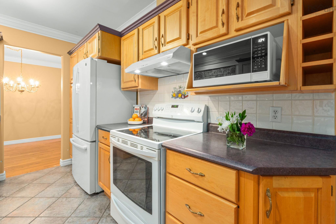
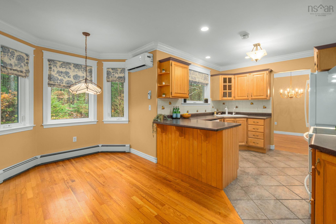
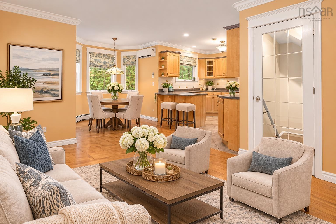
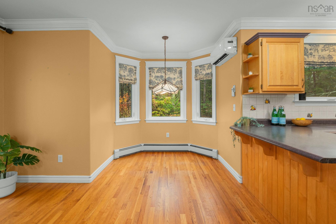
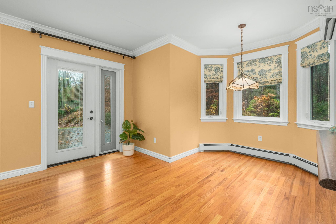
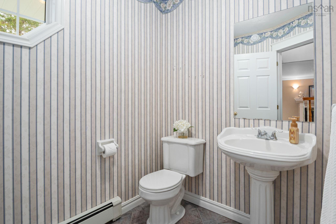
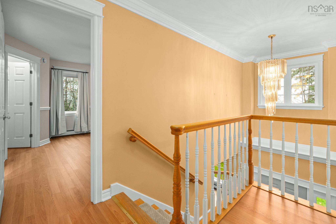
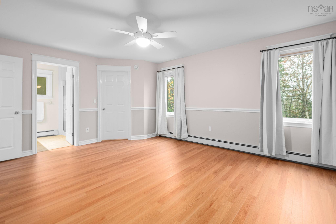
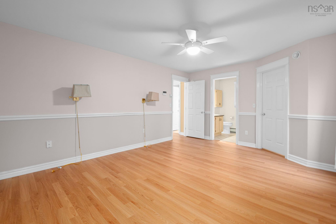
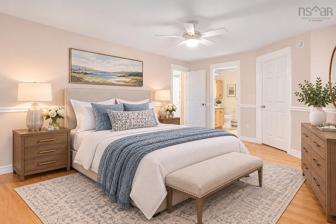
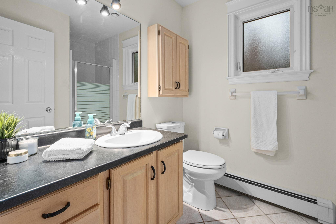
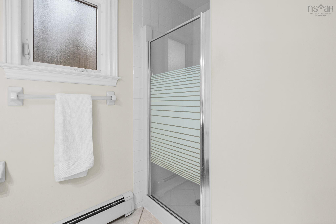
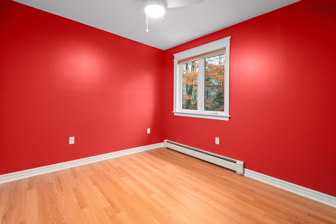
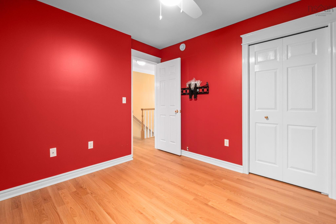
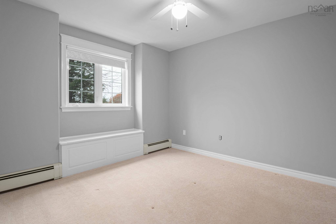
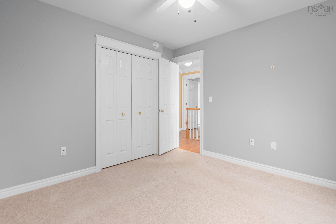
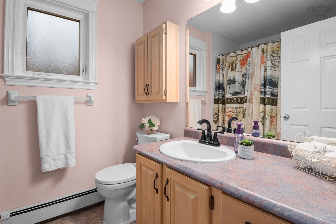
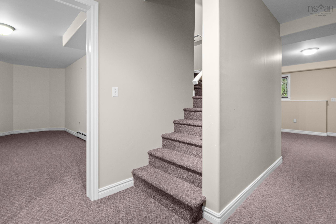
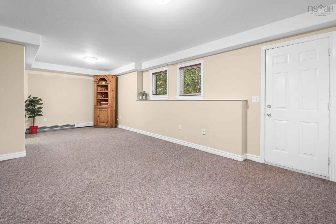
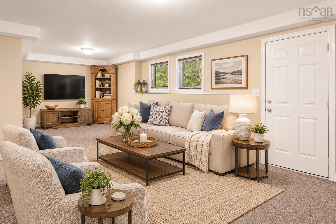
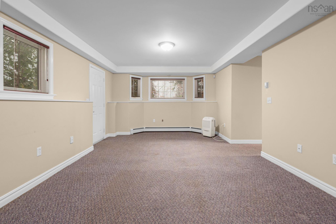
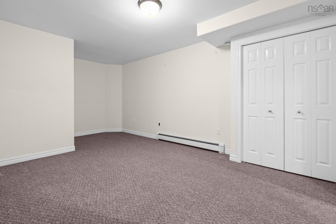
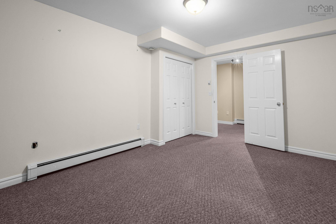
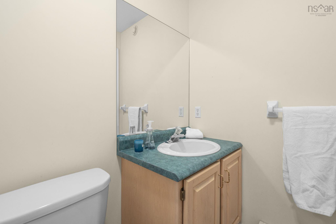
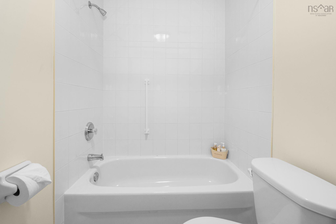
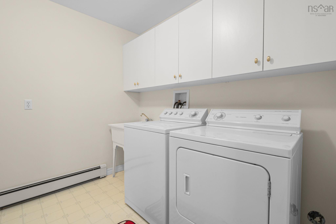
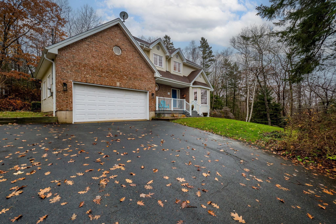
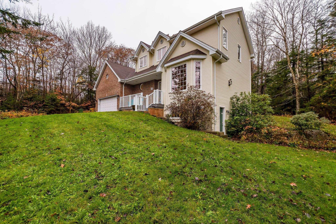
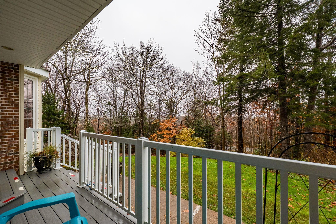
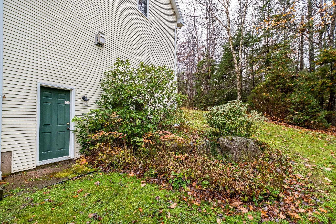
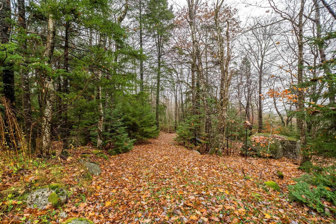
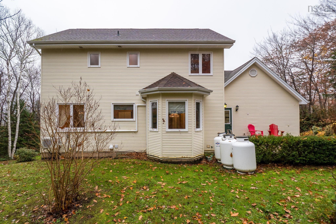
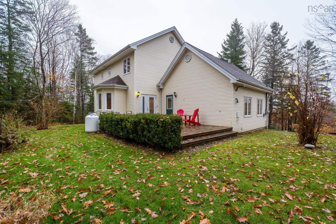
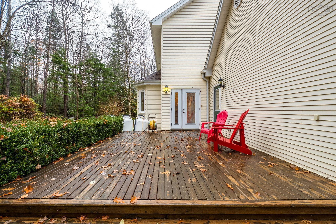
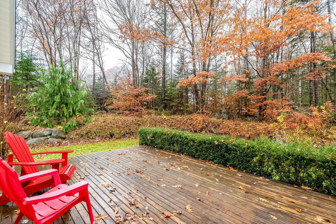
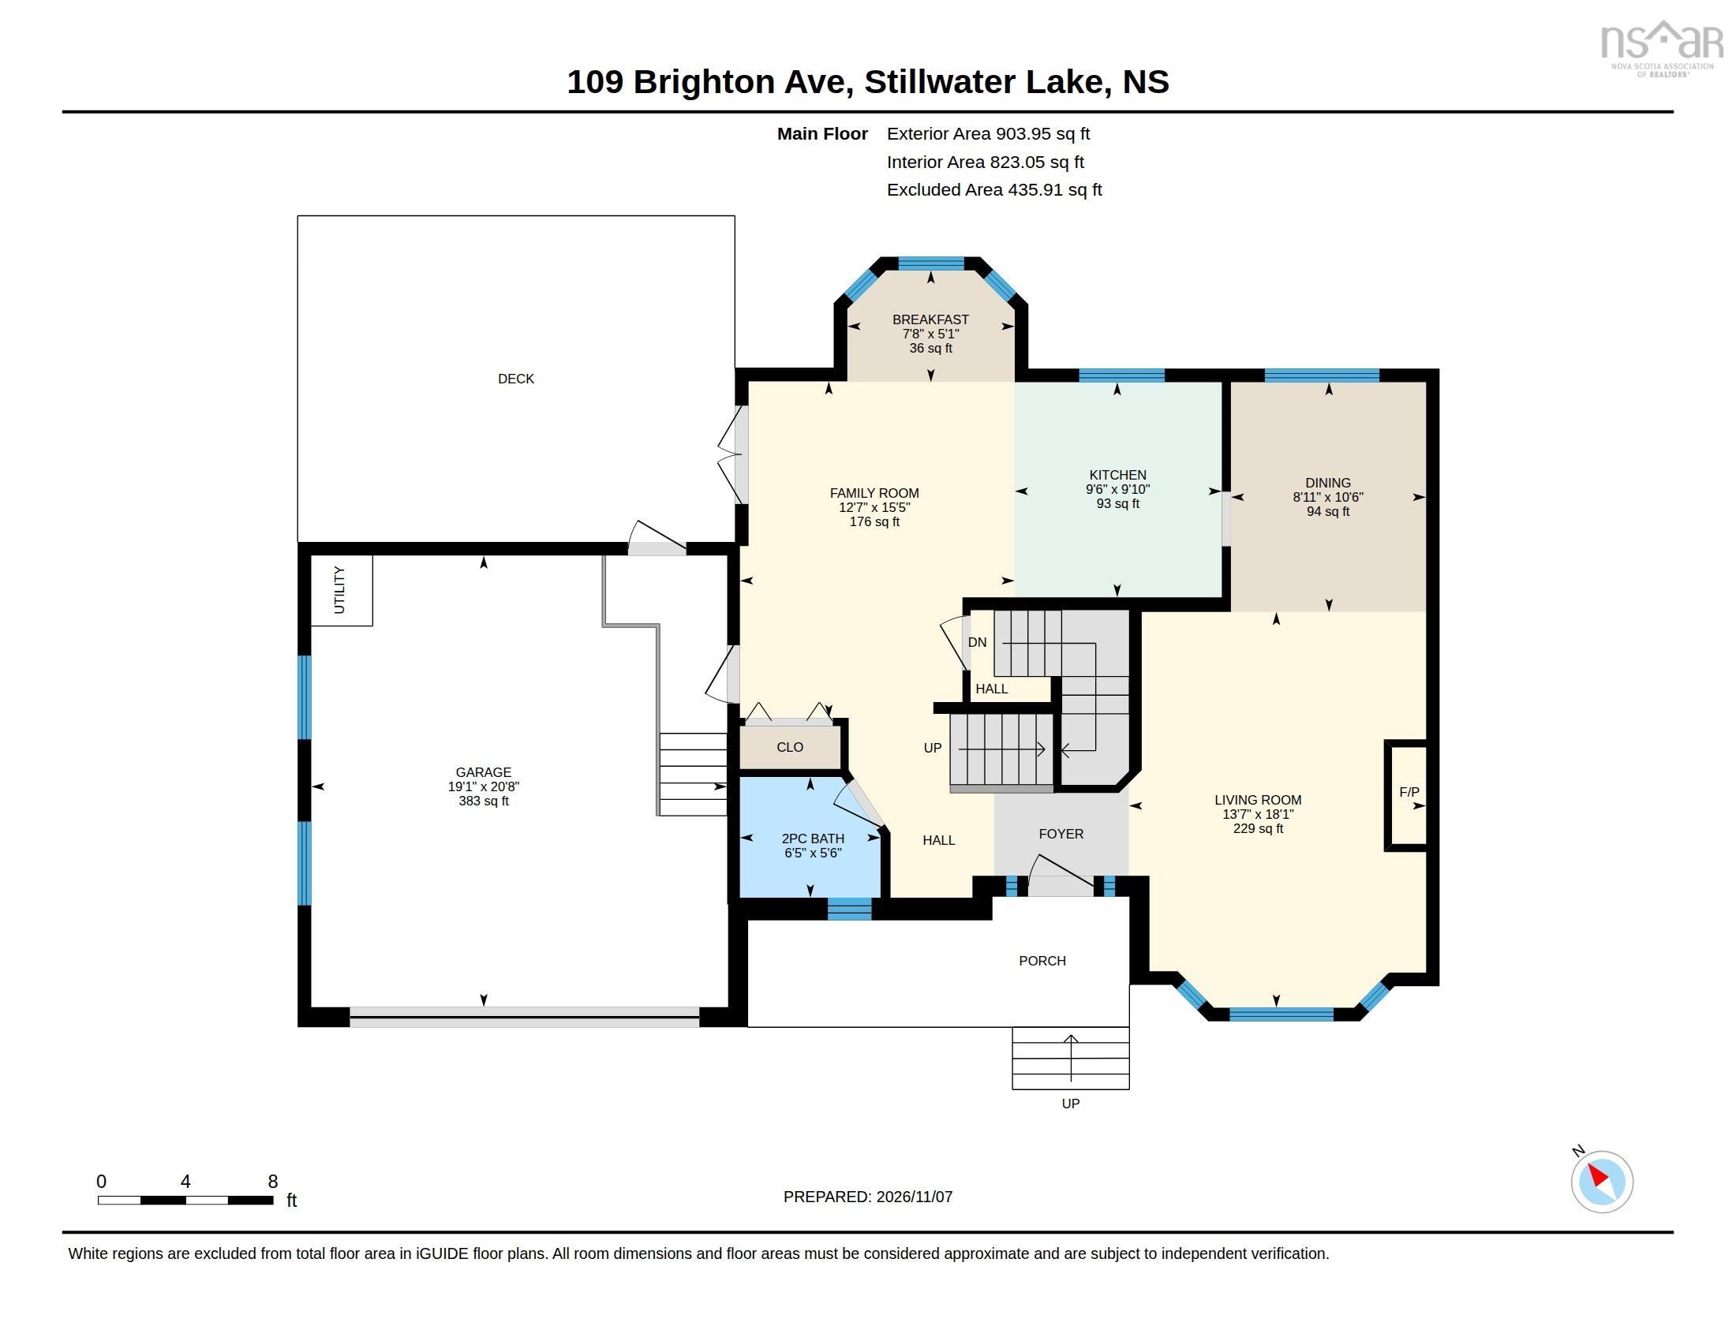
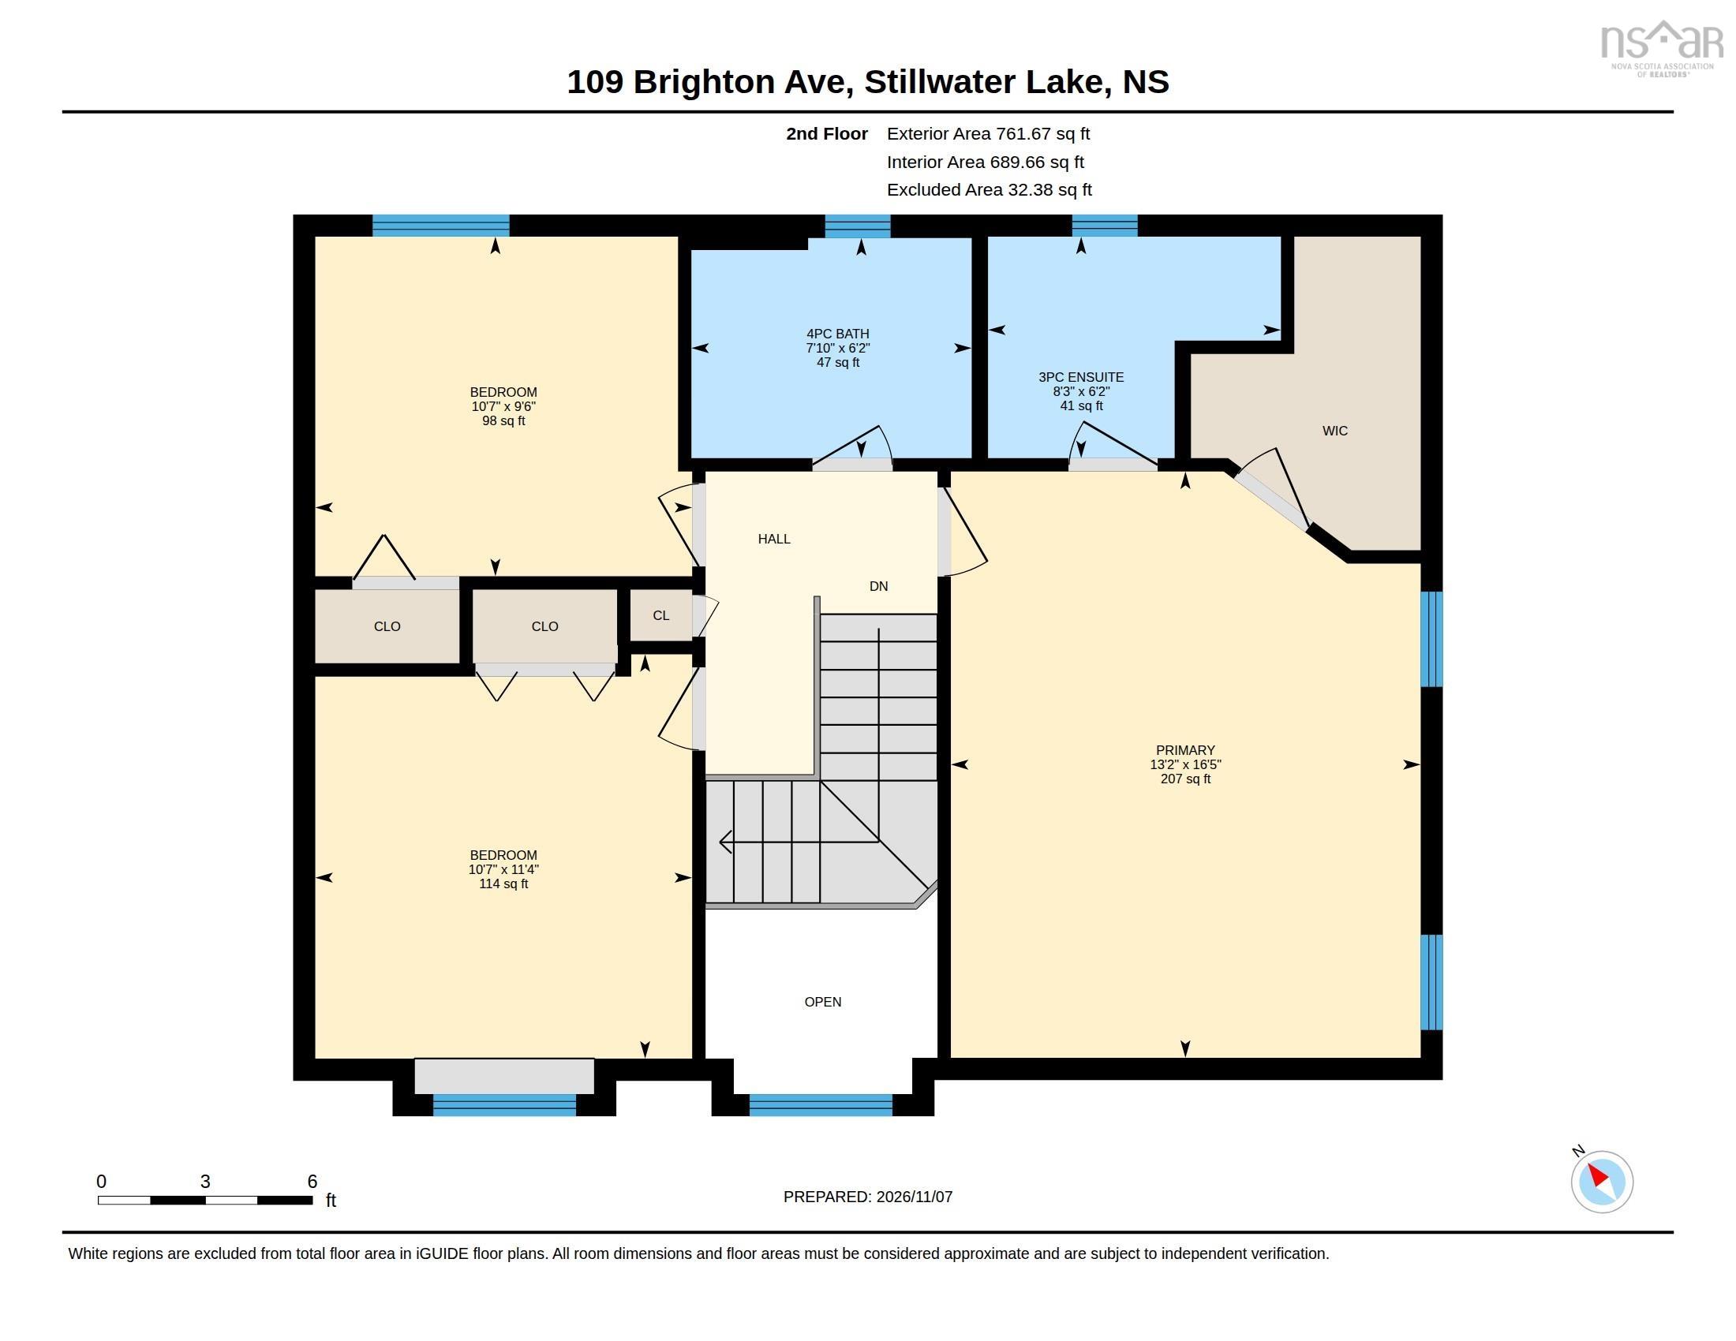
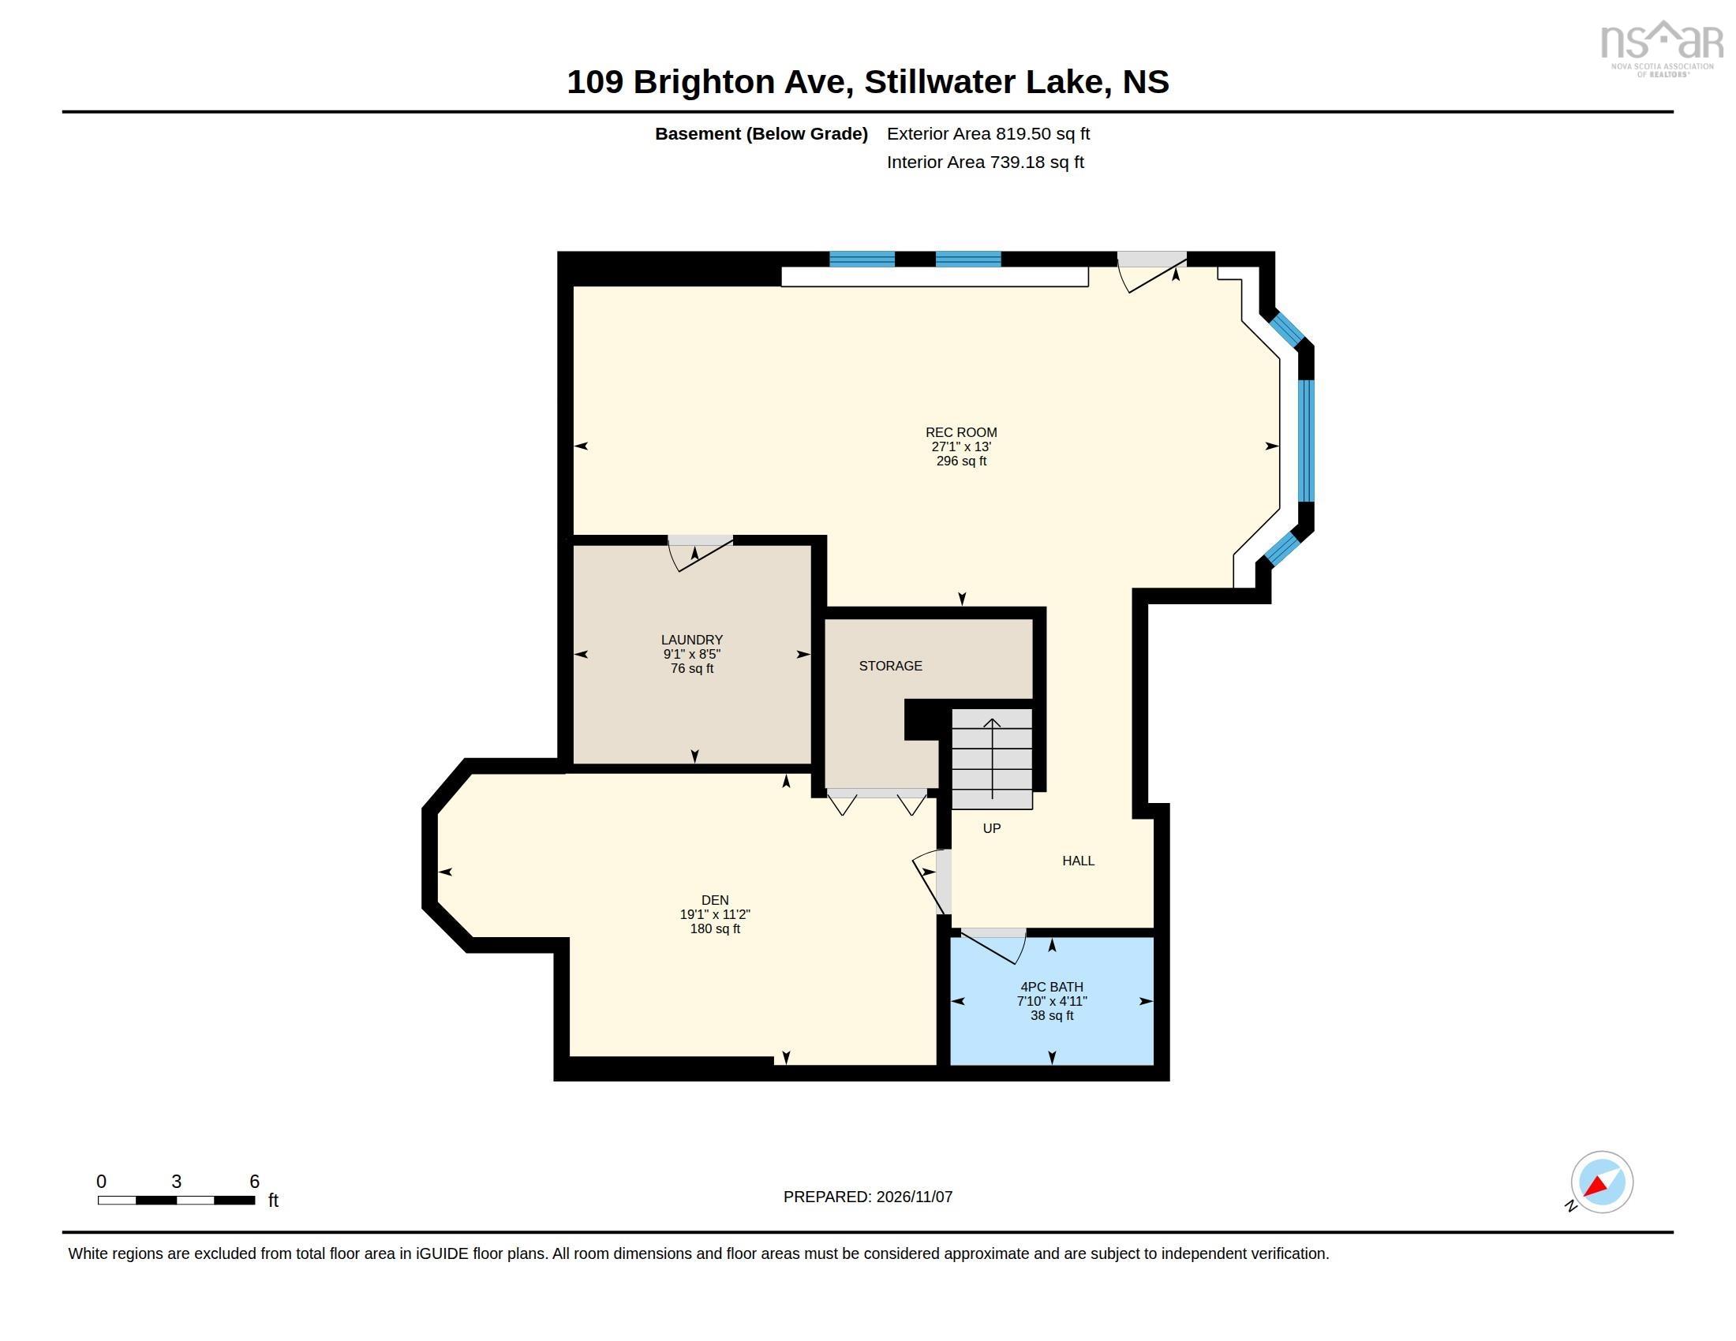
Loved by its current owner for the past 22 years, this home is now ready to welcome a new family to make memories of their own! Welcome to 109 Brighton Avenue, nestled in the sought-after community of Haliburton Hills in Stillwater Lake. Set on a quiet cul-de-sac, this inviting family home offers a wonderful combination of comfortable living, functional space & access to the outdoors. A welcoming front porch leads into a bright, vaulted foyer, where an open staircase and second-storey dormer window create an inviting first impression. The living room, featuring a charming bay window, flows naturally into the dining room, while the U-shaped kitchen opens to a sunny breakfast nook & adjoining family room. Garden doors extend the living space outdoors to a level backyard deck, perfect for relaxing or entertaining. A propane fireplace creates a cozy focal point in the living room, and a convenient two-piece powder room completes the main level.Upstairs, the spacious primary bedroom offers a walk-in closet and private ensuite bath. Two additional bedrooms and a full family bathroom provide comfortable accommodations for children, guests or a home office.The lower level adds even more versatile living space, featuring a generously sized family room with walkout access to the side yard, a large office, another full bathroom and a spacious laundry room. One of the special features of this location is the wonderful outdoor access just beyond your backyard. The Minister Hill Trail offers a beautiful woodland escape, winding through the forest toward Land O’Laziness Lake. For those looking to explore further, the trail continues to Camp Hill Lake. This much-loved local area is also enjoyed throughout the winter months for tobogganing and cross-country skiing.With its welcoming layout, flexible living spaces, peaceful cul-de-sac setting and nature trails practically at your doorstep, 109 Brighton Avenue is a wonderful place to put down roots and enjoy for years to come!
Property Details
| Property Style | Residential |
|---|---|
| Zoning | R1 |
| Building Style | 2 Storey |
| Structure Style | Detached |
| Structures | Deck |
| Utilities | Cable, Electricity, High Speed Internet, Telephone |
| Roof | Asphalt Shingle |
| Flooring | Carpet, Ceramic, Hardwood, Laminate |
| Basement | Fully Developed, Walkout |
| Garage Type | Attached, Double, Wired |
| Driveway | Double, Paved |
| Foundation | Poured Concrete |
| Exterior | Vinyl |
| Heating Type | Baseboard, Fireplace, Furnace, Heat Pump -Ductless, Hot Water, Ductless Cooling |
| Fuel Type | Electric, Propane |
| Water Source | Drilled Well |
| Sewage | Septic |
| Building Age | 28 Years |
| Year Built | 1998 |
| Land Features | Landscaped, Sloping/Terraced, Wooded/Treed |
Measurements
| Main Living Area | 1,665 sq ft |
|---|---|
| Total Living Area | 2,484 sq ft |
| Lot Size 1 | 50,110 sq ft |
| Total Lot Size | 50,110 sq ft |
| Building Dimensions | 53’ × 32’5” |
| Lot Size Source | Land Reg |
| Property Size | 1 To 2.99 Acres |
| Floor | Room | Dimensions |
|---|---|---|
| Main Floor | Living Room | 13’8” × 18’1” |
| Main Floor | Dining Room | 8’1” × 10’7” |
| Main Floor | Kitchen | 9’7” × 9’1” |
| Main Floor | Dining Nook | 7’10” × 5’1” |
| Main Floor | Family Room | 12’8” × 15’6” |
| Main Floor | Bath 1 | 6’6” × 5’7” |
| Lower Level | Den/Office | 19’1” × 11’2” |
| Lower Level | Rec Room | 27’1” × 13’ |
| Lower Level | Bath 4 | 7’1” × 4’1” |
| Lower Level | Laundry | 9’1” × 8’6” |
| 2nd Level | Bath 2 | 7’1” × 6’2” |
| 2nd Level | Ensuite Bath 1 | 8’4” × 6’1” |
| 2nd Level | Primary Bedroom | 13’2” × 16’6” |
| 2nd Level | Bedroom | 10’8” × 11’5” |
| 2nd Level | Bedroom | 10’8” × 9’7” |
Features
- Deck
- Driveway
- Fireplace
- Garage
- Landscaped
| Appliances Included | Stove, Dishwasher, Dryer, Washer, Refrigerator |
|---|---|
| Other Features | Air Exchanger, Ensuite Bath, Propane Fireplace, Radon Mitigation System, Walk In Closet |
Location Details
| County | Halifax |
|---|---|
| District | Kingswood, Haliburton Hills, Hammonds Pl. |
| Community Features | Park, Playground, Recreation Center, School Bus Service, Shopping, Place Of Worship |
| Schools |
|
Contact Agent

Michael Sears
C.Mgr.; P.Mgr.; C.I.M.; CD
michael.sears@ververealty.ca
Thank you for reaching out
Your message was delivered, and a confirmation email has been sent to the address provided. If you do not see it in your inbox, please check your junk or spam folder.
We’re sorry, but there was an issue submitting your request. Please try again shortly, or contact us directly if the problem persists.