
10951 Peggy’s Cove Road

Summary
|
Beds
3
|
Baths
2
|
Single Family
1,435 sq ft
|
Storeys
2
|
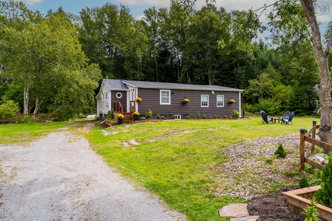
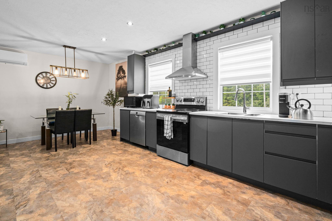
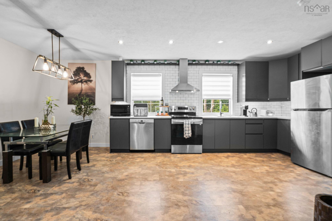
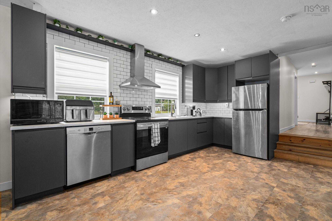
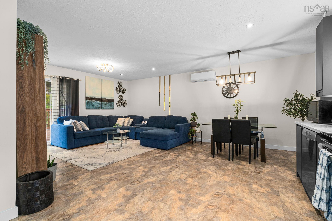
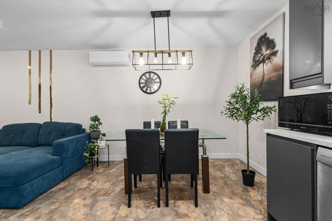
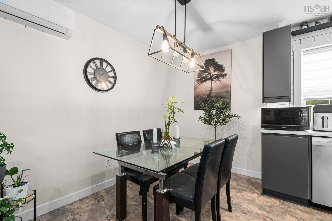
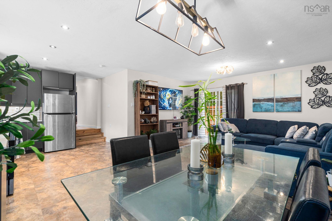
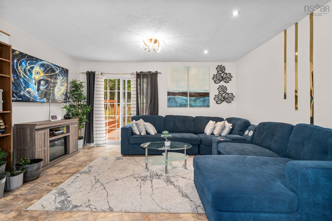
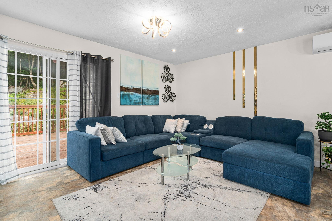
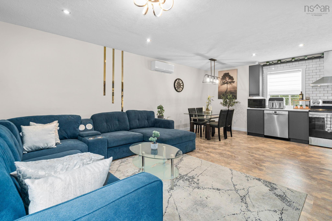
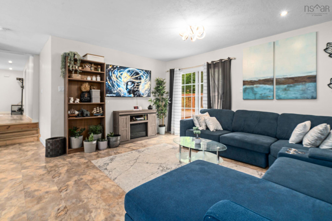
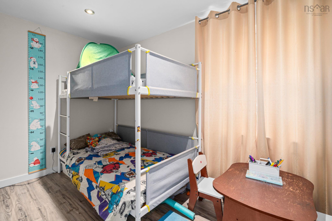
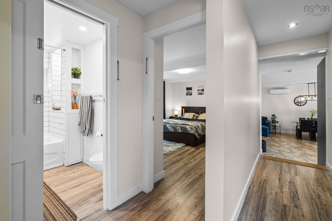
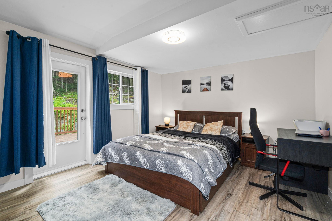
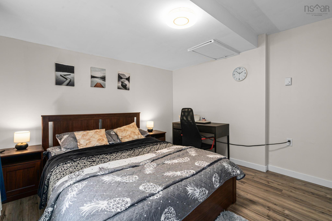
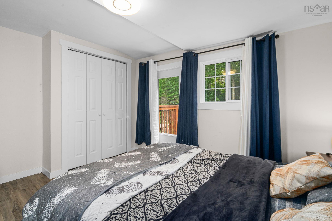
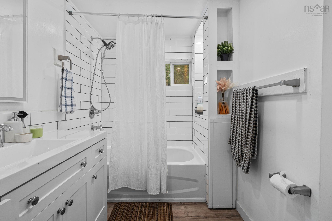
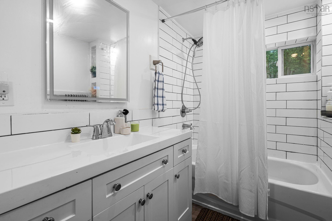
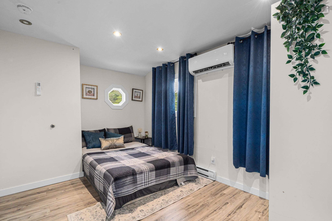
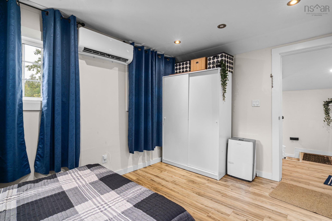
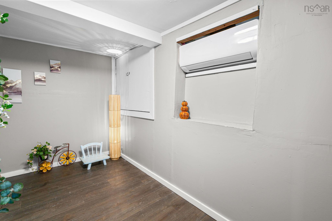
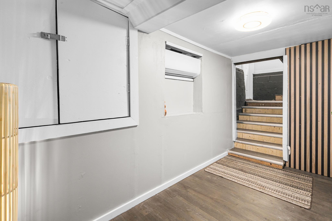
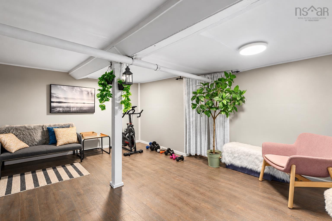
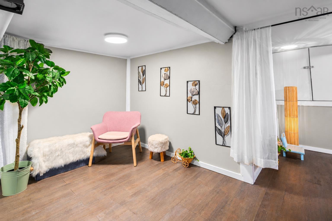
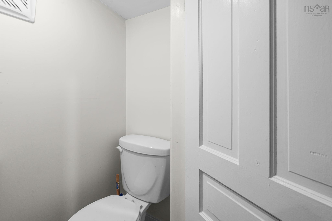
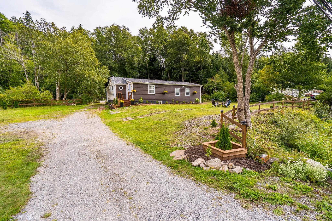
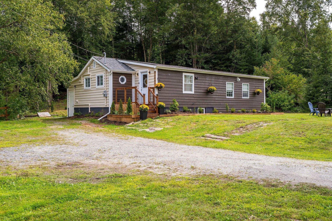
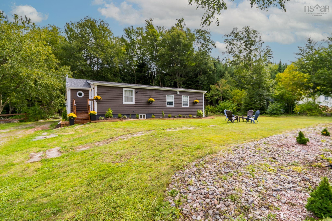
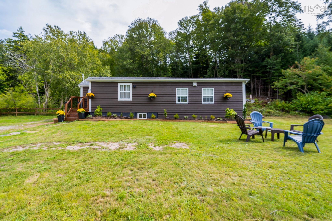
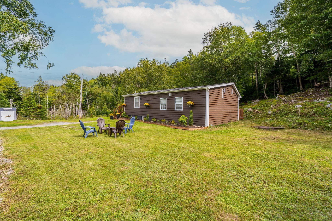
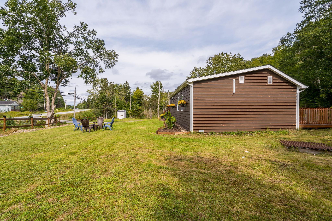
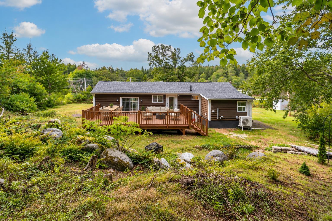
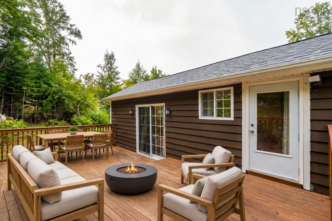
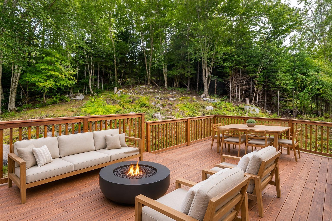
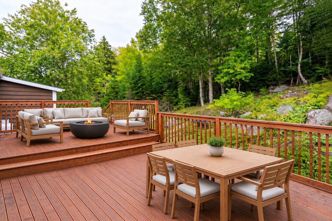
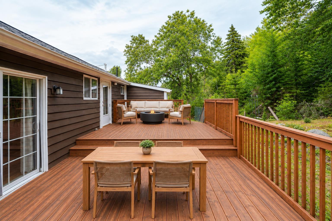
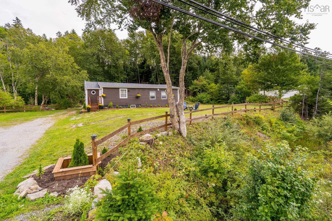
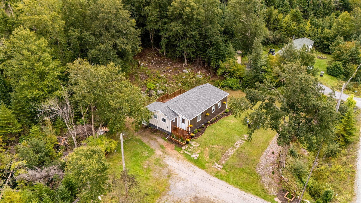
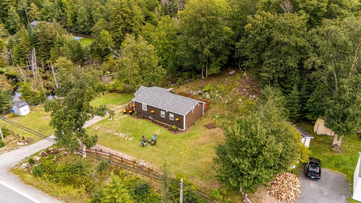
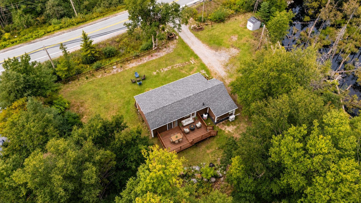
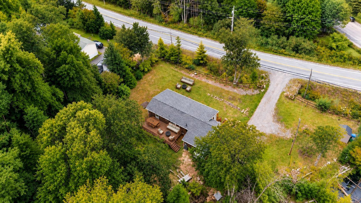
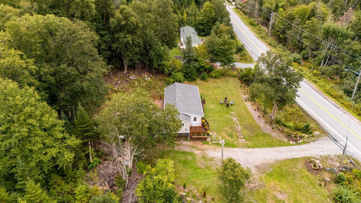
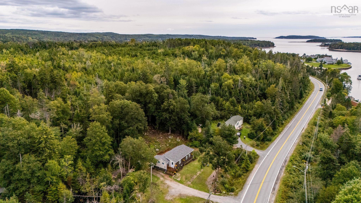
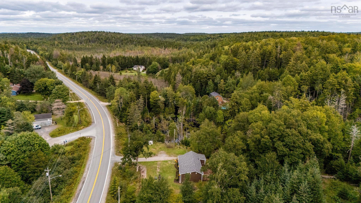
Welcome to 10951 Peggy’s Cove Road, a charming property nestled in the sought-after coastal community of Seabright. Surrounded by the natural beauty of Nova Scotia’s coastline, this home offers a wonderful blend of peaceful seaside living, community charm, and everyday convenience. The home features three bedrooms, one-and-a-half bathrooms, and an inviting open-concept main level with a kitchen, living room, and dining area—ideal for both everyday living and entertaining. The lower level offers a comfortable recreation room along with plenty of storage space. The location is ideal for families, with the local school nearby and a school bus stop conveniently located directly across from the property. Outdoor enthusiasts will appreciate easy access to nearby beaches, parks, scenic walking areas, the beautiful St. Margaret’s Bay Trail, and Jerry Lawrence Provincial Park. The local Legion and other community amenities are also close at hand. For daily essentials, the Upper Tantallon shopping area is approximately a 10-minute drive away, offering convenient access to Superstore, Sobeys, Canadian Tire, NSLC, Tim Hortons, restaurants, and a wide range of services. Halifax is approximately a 30-minute drive away, providing convenient access to the city while allowing you to enjoy the peace and natural beauty of coastal living. The iconic village of Peggy’s Cove is also within an easy scenic drive. Adding to the property’s appeal, it is located within MU-2 zoning, which may provide future flexibility for the next owner. Subject to municipal approval and required permits, there’s potential to construct a garage or expand the existing home to accommodate future needs, including various business opportunities. With its coastal surroundings, convenient amenities, nearby recreation, comfortable layout, and potential for future expansion, this property presents an excellent opportunity for buyers seeking lifestyle and long-term flexibility in the beautiful Seabright community.
Property Details
| Property Style | Residential |
|---|---|
| Zoning | MU-2 |
| Building Style | Bungalow,1 Level |
| Structure Style | Detached |
| Structures | Shed |
| Utilities | Cable, Electricity, High Speed Internet, Telephone |
| Roof | Asphalt Shingle |
| Flooring | Cork, Vinyl Plank |
| Basement | Partially Developed |
| Driveway | Dirt, Gravel |
| Foundation | Block Concrete, Poured Concrete |
| Exterior | Wood Siding |
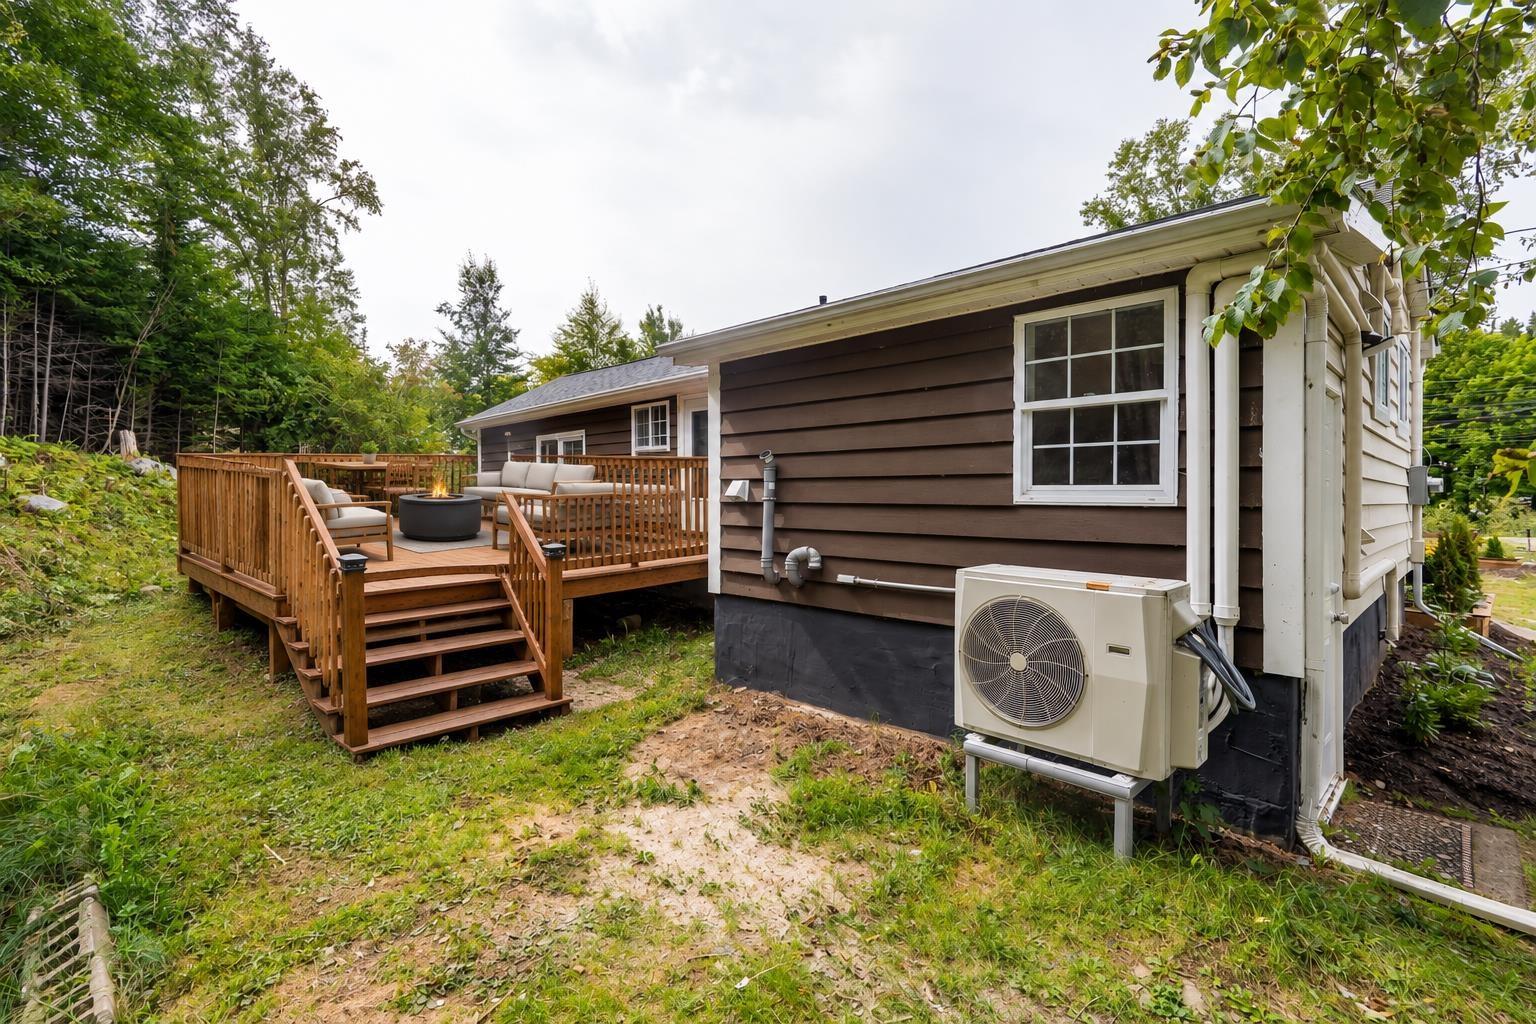
| Heating Type | Baseboard, Heat Pump -Ductless |
| Fuel Type | Electric, Propane |
| Water Source | Dug |
| Sewage | Septic |
| Building Age | 100 Years |
| Land Features | Partially Cleared, Partial Landscaped, Level |
Measurements
| Main Living Area | 1,123 sq ft |
|---|---|
| Total Living Area | 1,435 sq ft |
| Lot Size 1 | 16,750 sq ft |
| Total Lot Size | 16,750 sq ft |
| Building Dimensions | 22’ × 46’ |
| Property Size | Under 0.5 Acres |
| Floor | Room | Dimensions |
|---|---|---|
| Main Floor | Living Room | 11’ × 15’ |
| Main Floor | Dining Room | 10’ × 6’ |
| Main Floor | Kitchen | 10’ × 16’ |
| Main Floor | Primary Bedroom | 11’ × 13’ |
| Main Floor | Bedroom | 6’ × 10’ |
| Main Floor | Bedroom | 13’ × 9’ |
| Main Floor | Bath 1 | 7’ × 7’ |
| Main Floor | Bath 2 | 3’ × 4’ |
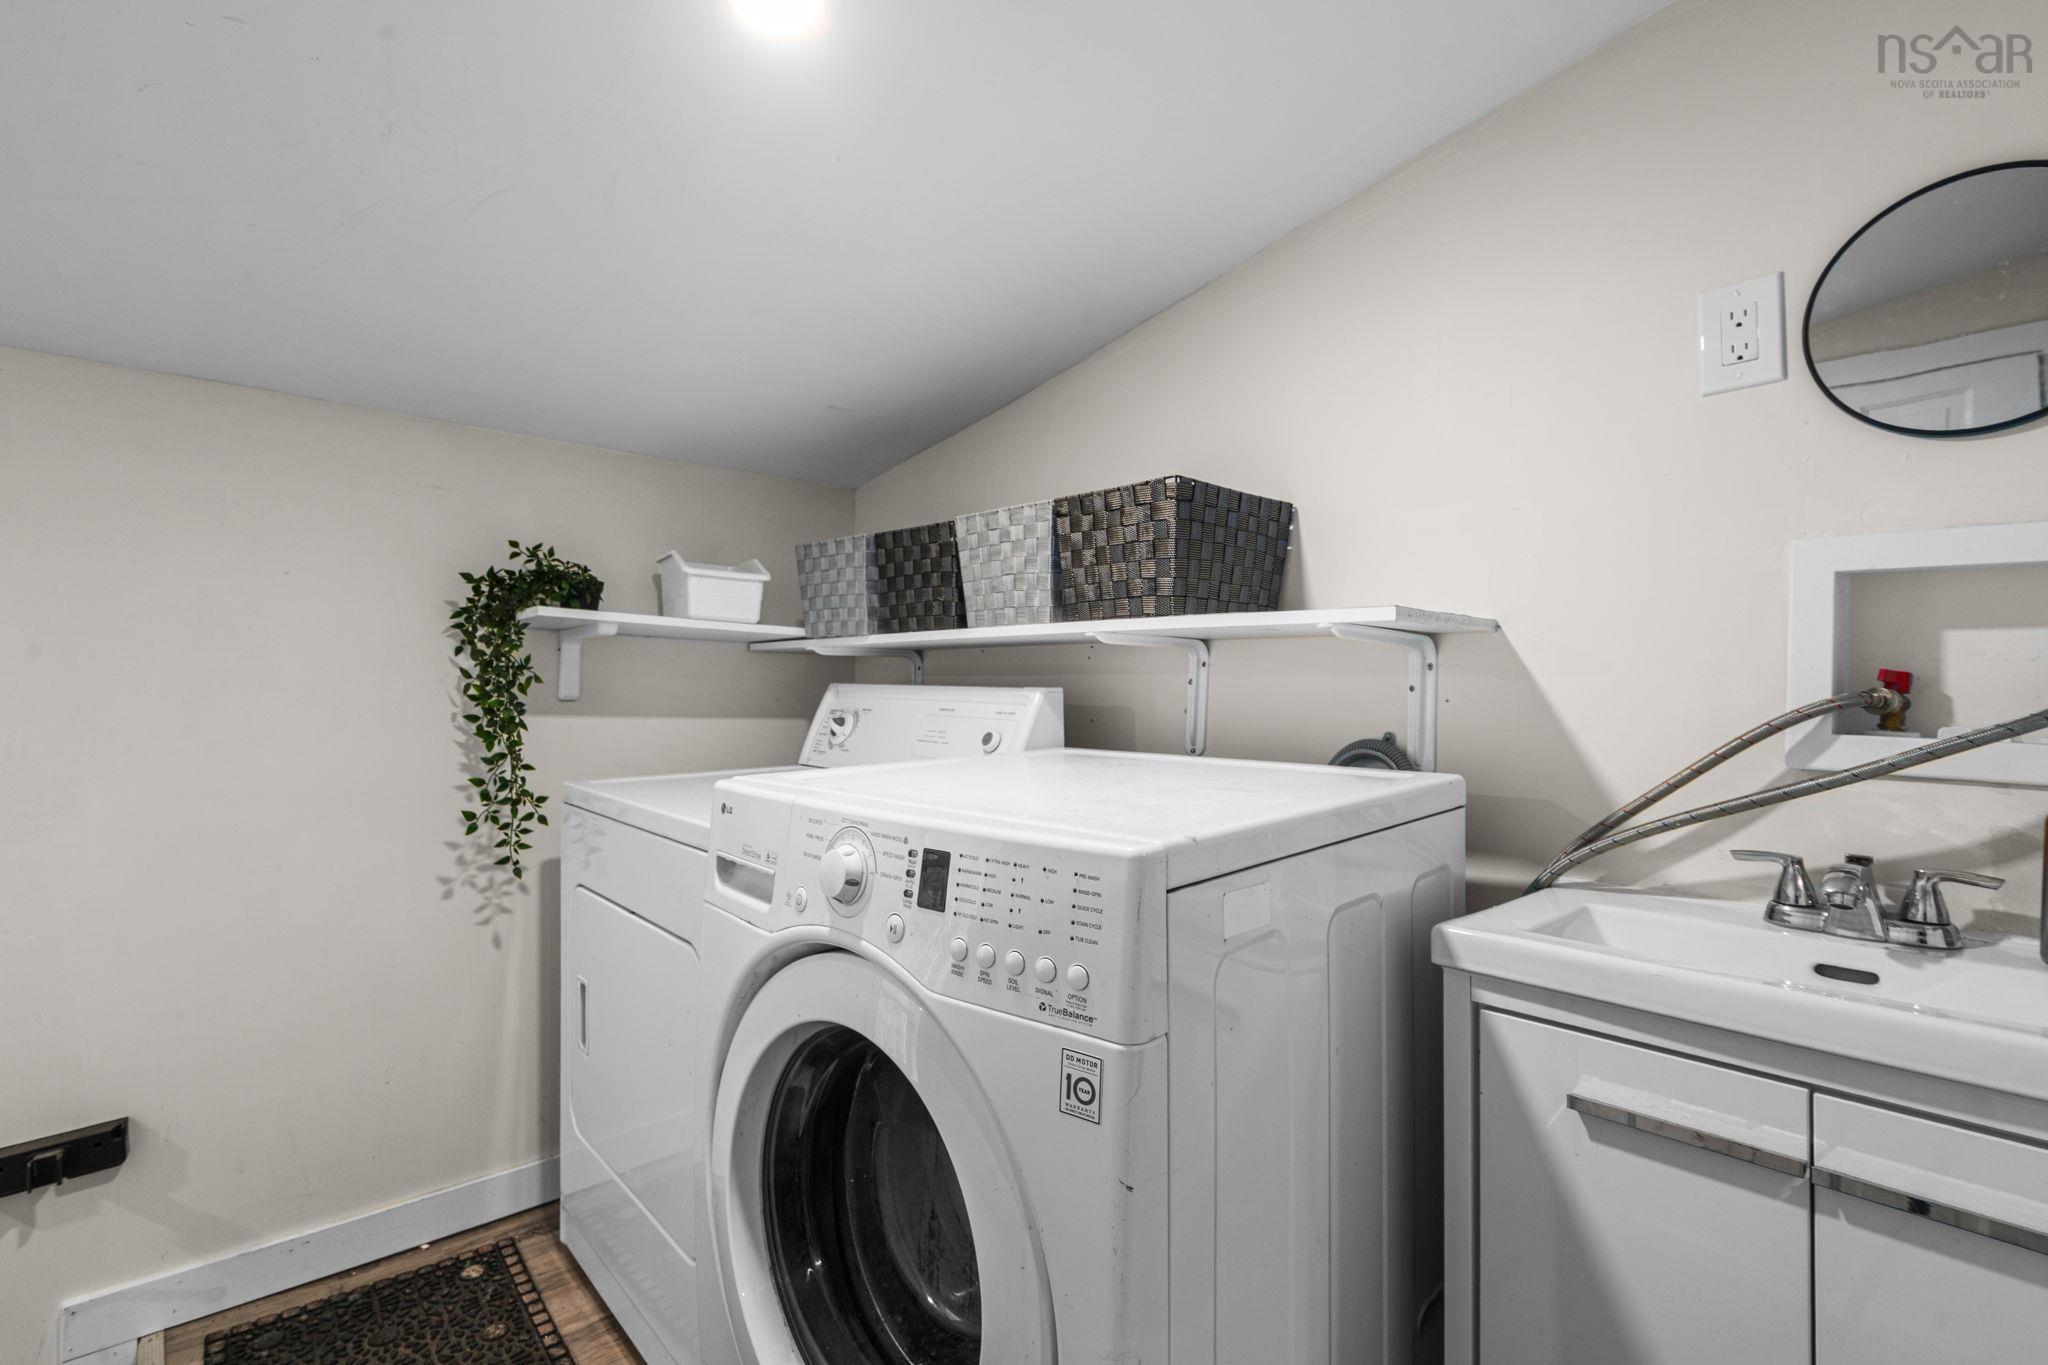
| Main Floor | Laundry | 7’ × 5’ |
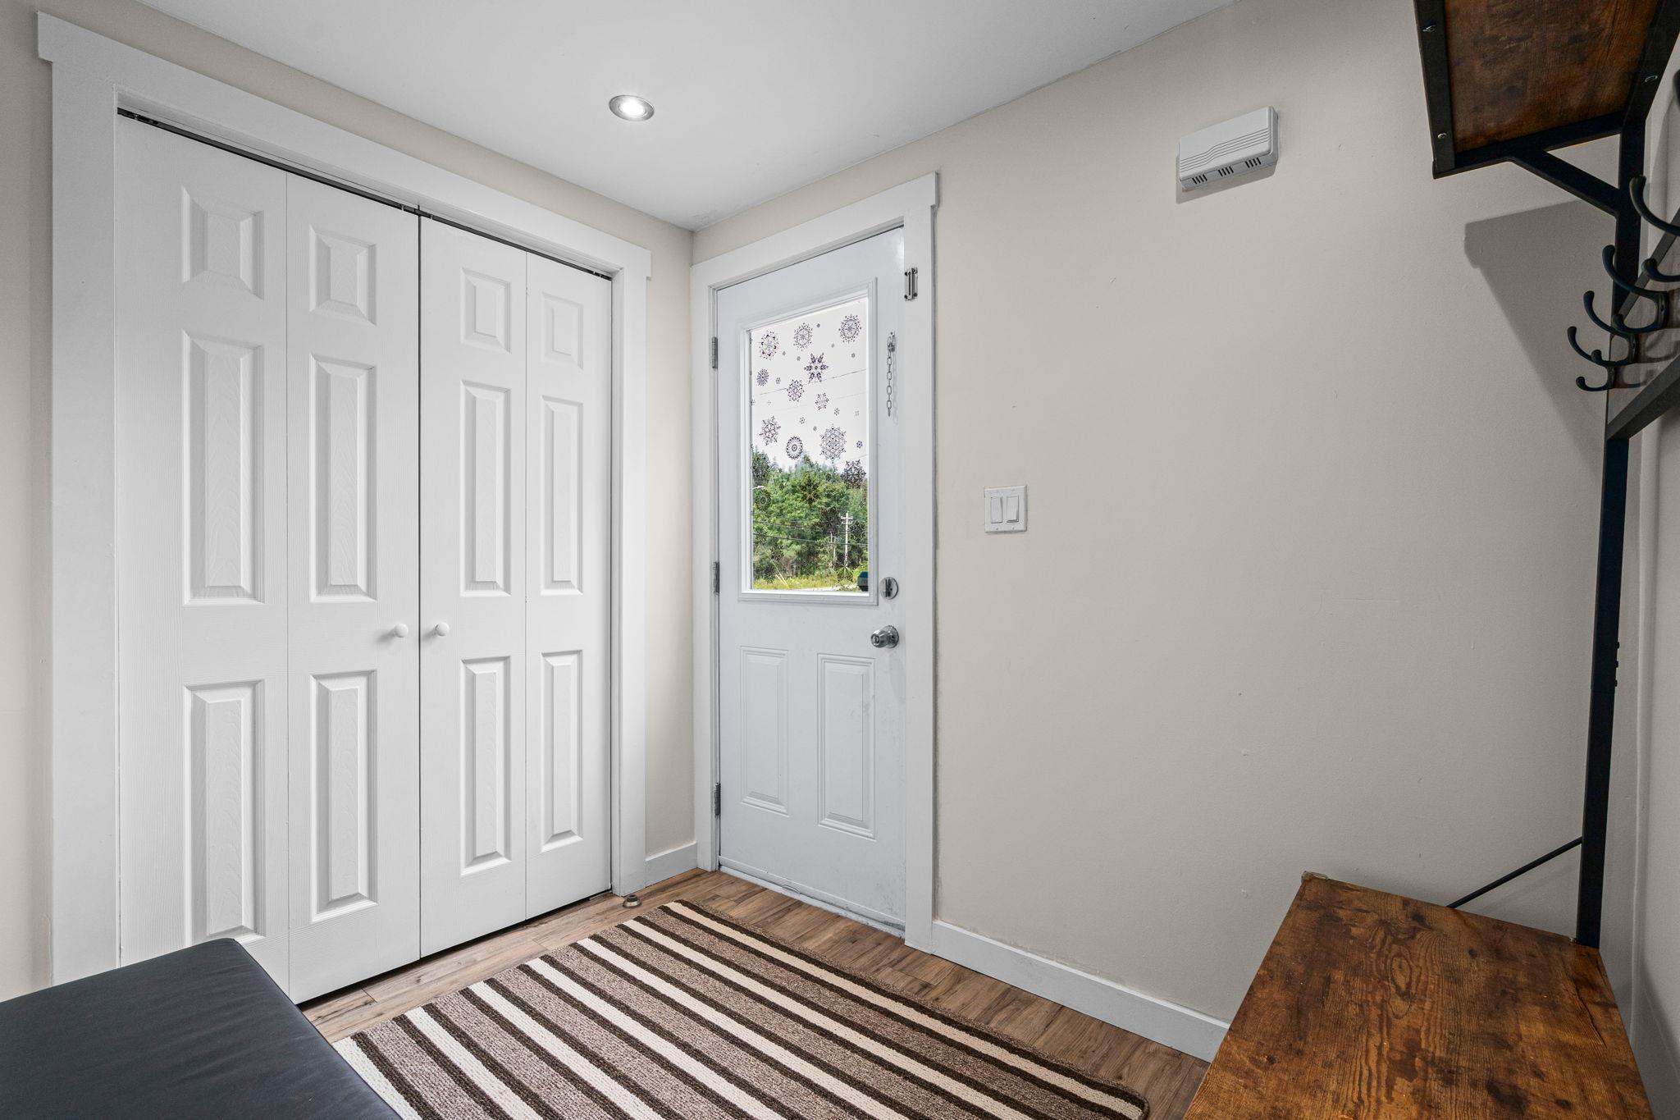
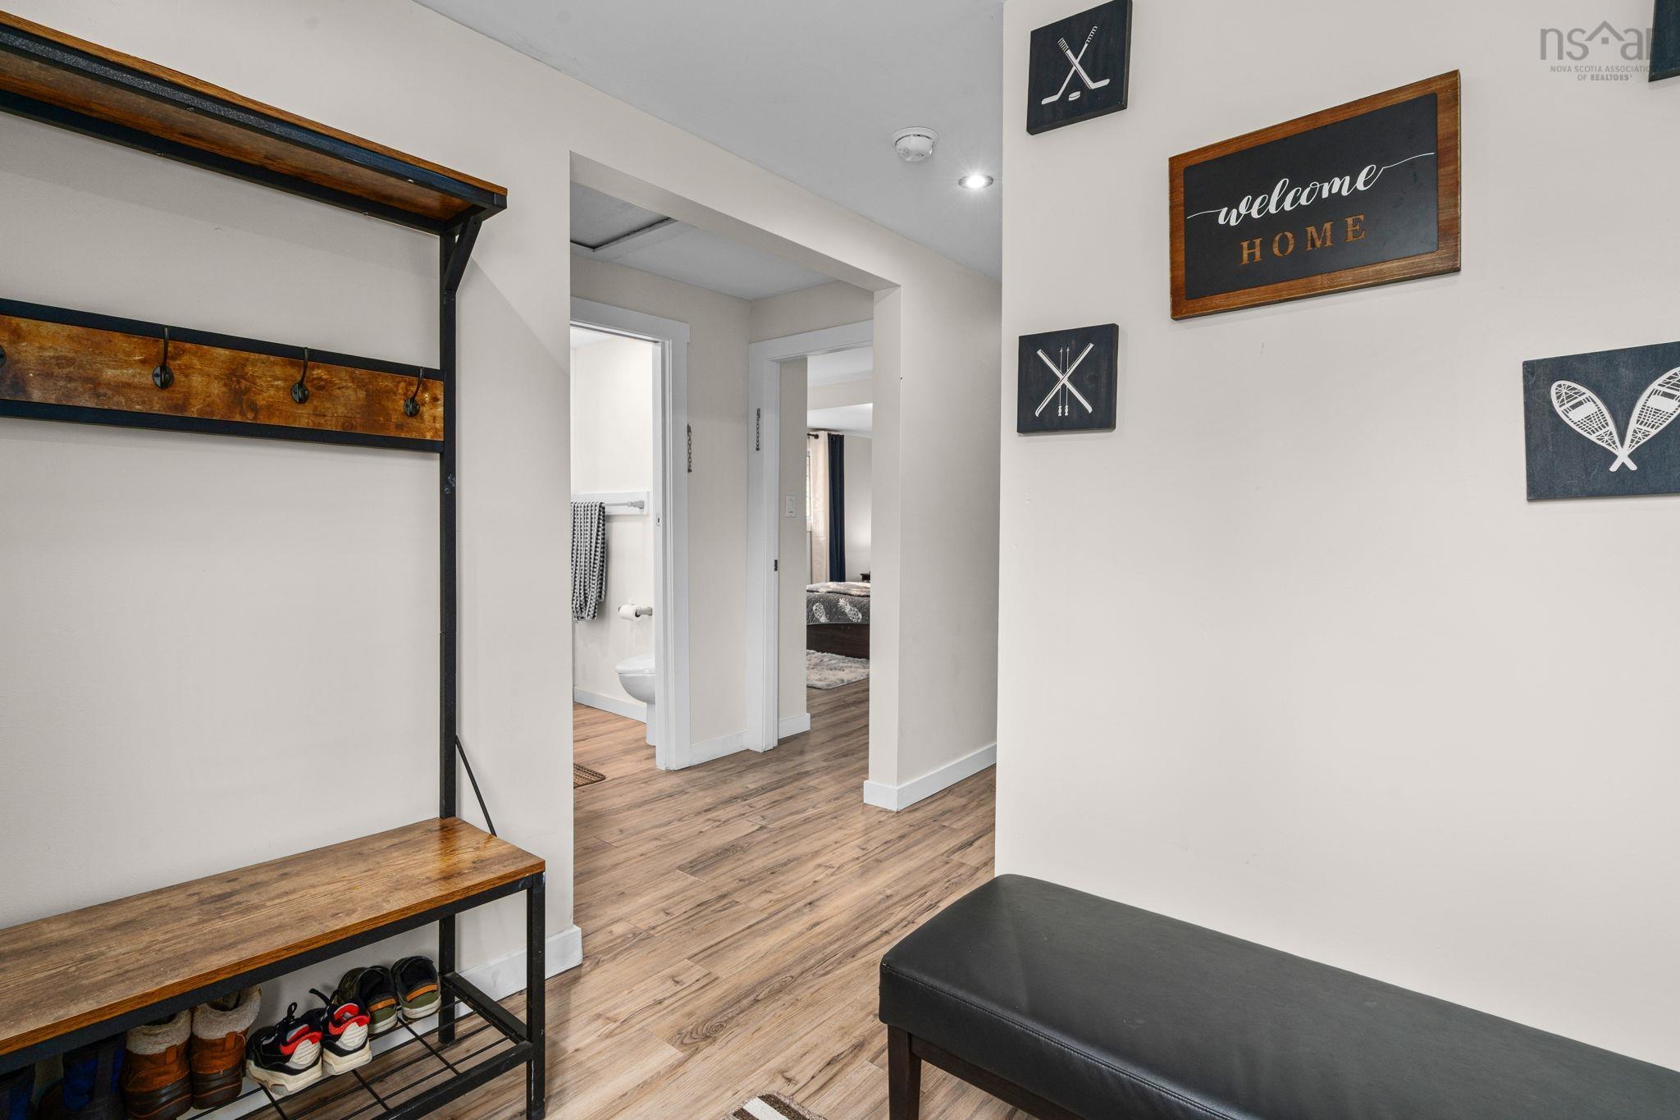
| Main Floor | Foyer | 7’ × 6’ |
| Basement | Rec Room | 12’ × 14’ |
Features
- Driveway
- Landscaped
| Appliances Included | Oven, Range, Stove, Dishwasher, Dryer - Electric, Washer |
|---|
Location Details
| County | Halifax |
|---|---|
| District | Timberlea, Prospect, St. Margarets Bay |
| Community Features | Park, Marina, Beach |
| Schools |
|
Contact Agent

Michael Sears
C.Mgr.; P.Mgr.; C.I.M.; CD
michael.sears@ververealty.ca
Thank you for reaching out
Your message was delivered, and a confirmation email has been sent to the address provided. If you do not see it in your inbox, please check your junk or spam folder.
We’re sorry, but there was an issue submitting your request. Please try again shortly, or contact us directly if the problem persists.