
11 Flint Street
Summary
|
Beds
3
|
Baths
2
|
Single Family
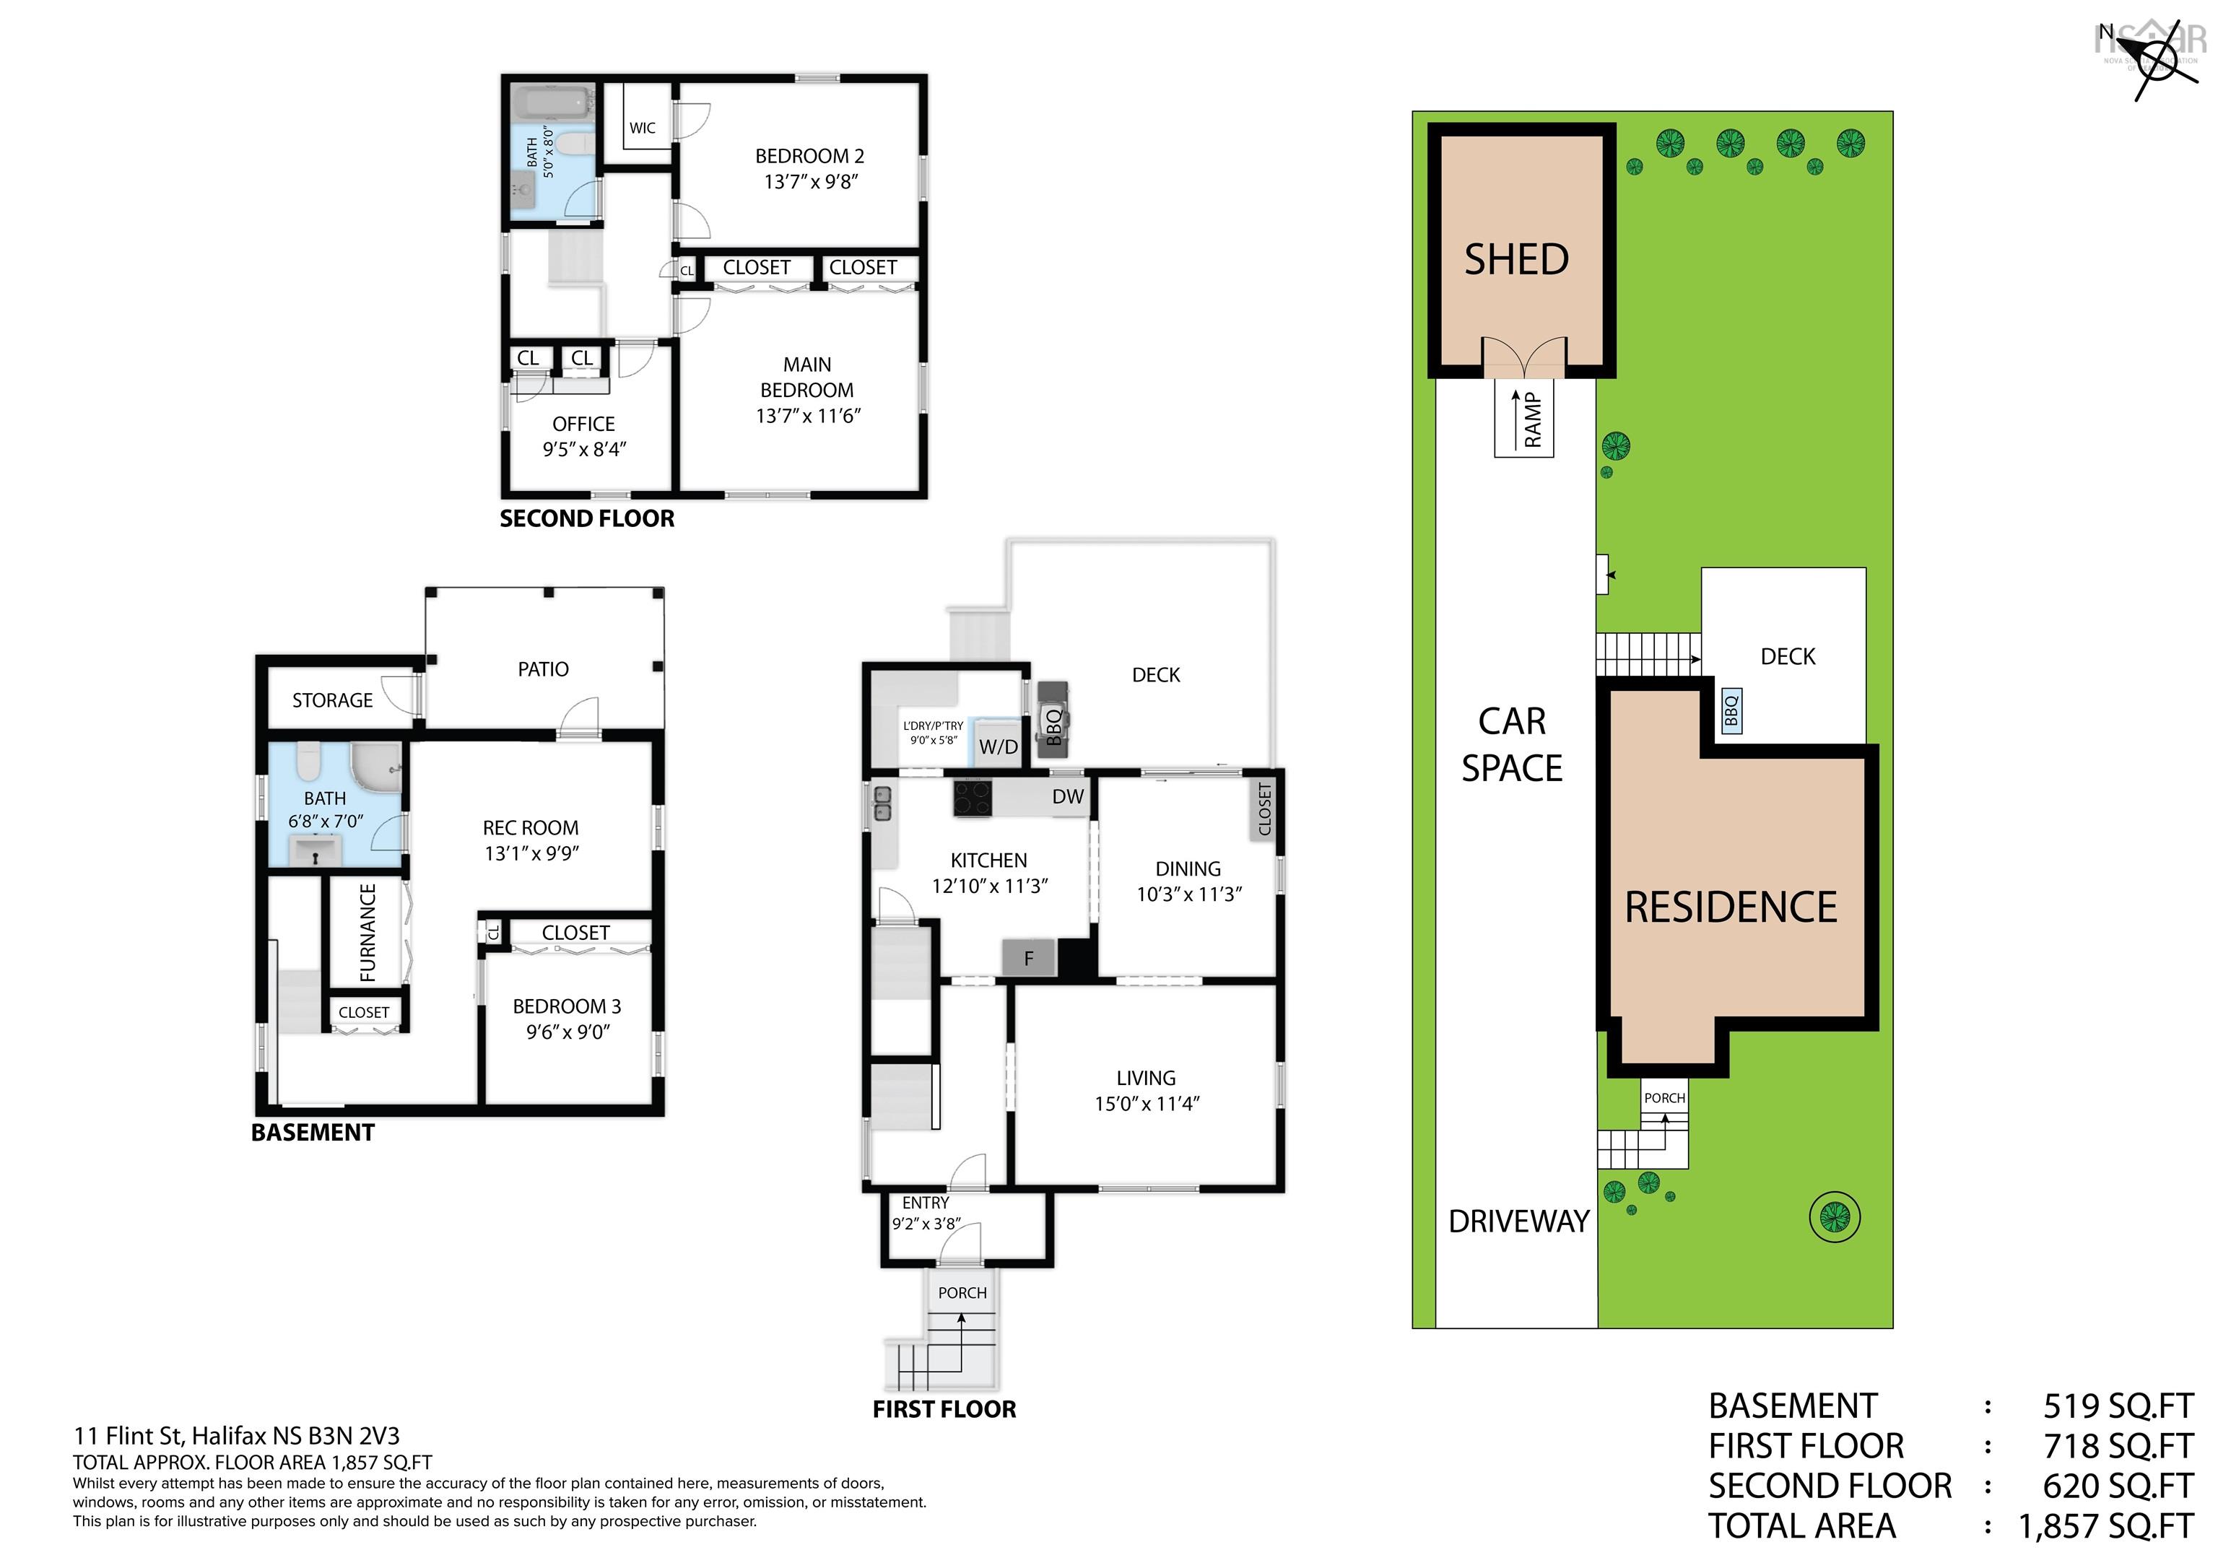
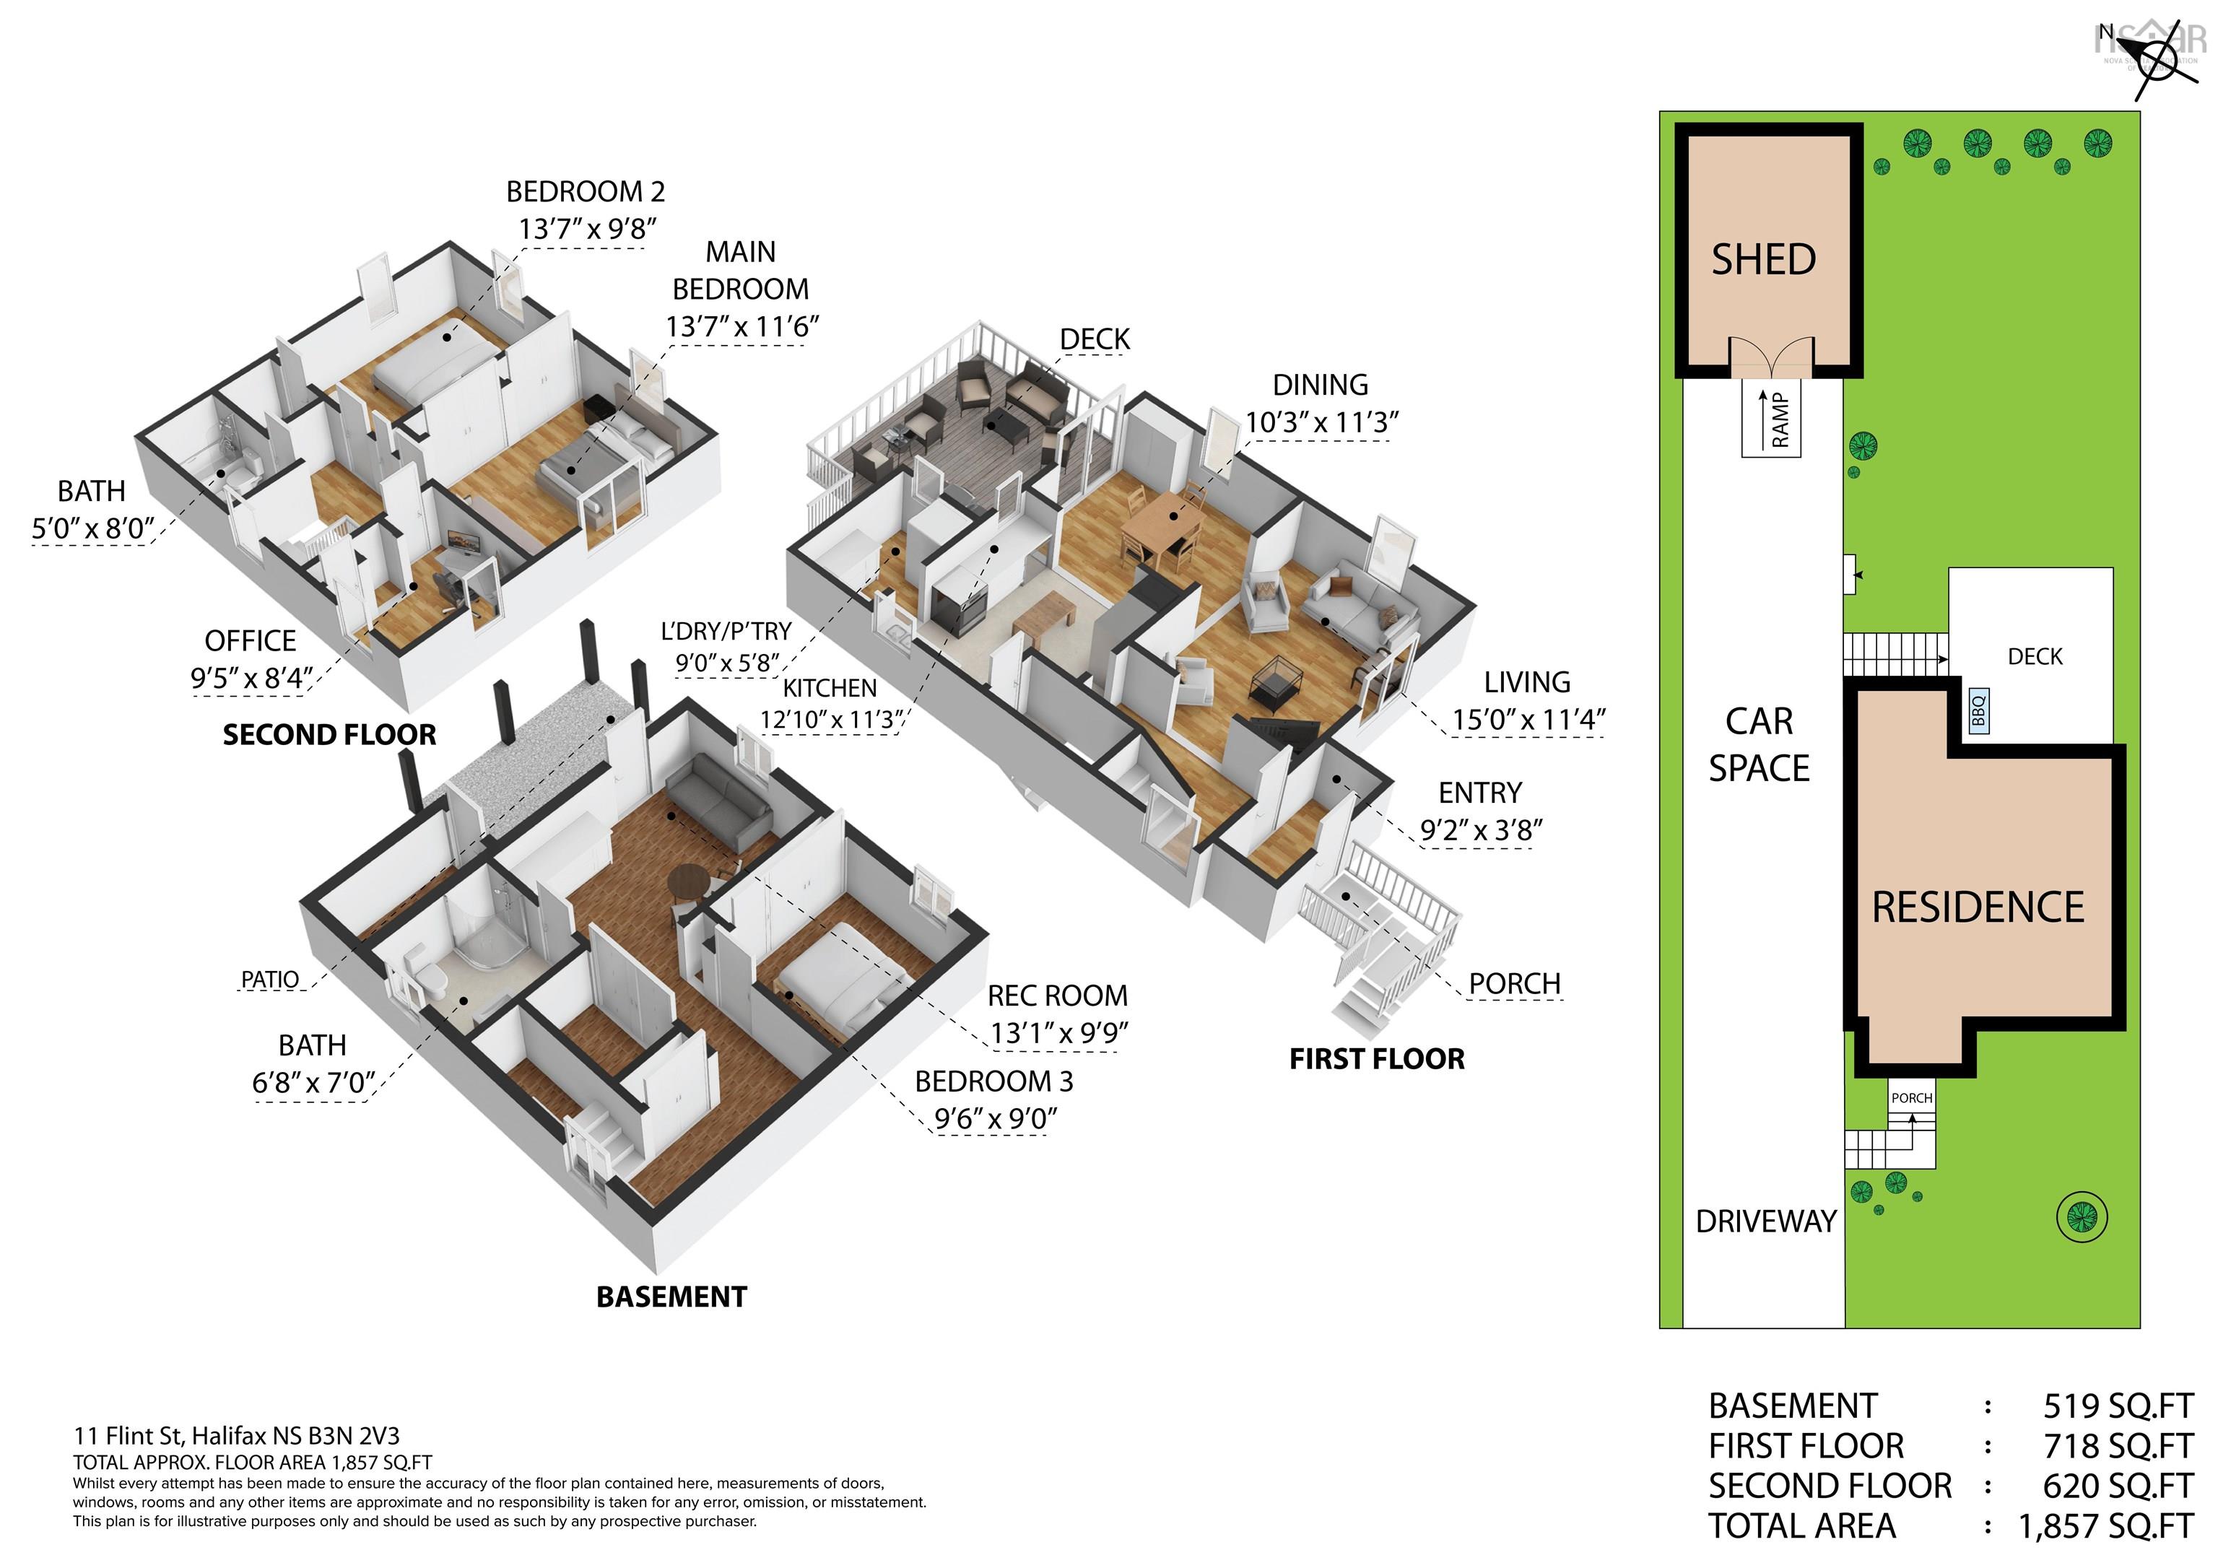
1,857 sq ft
|
Storeys
3
|
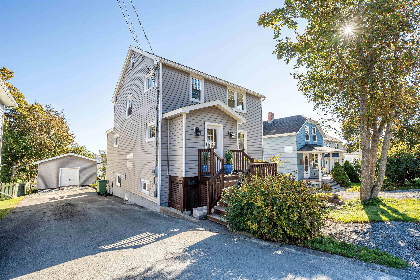
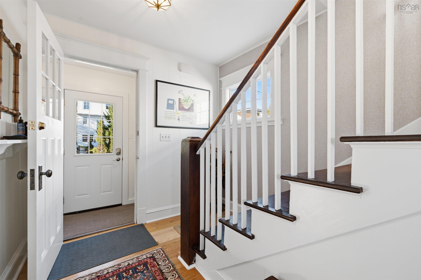
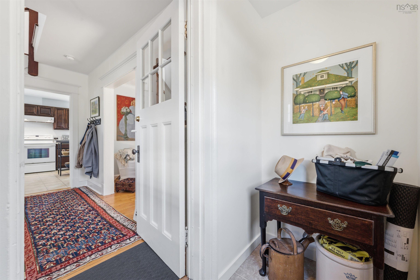
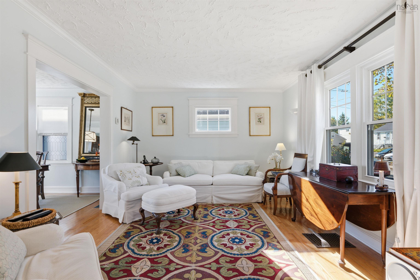
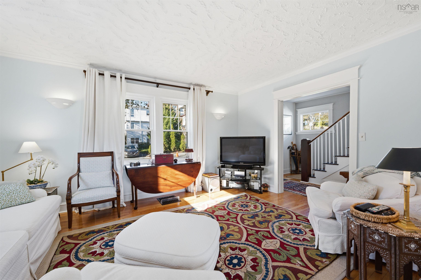
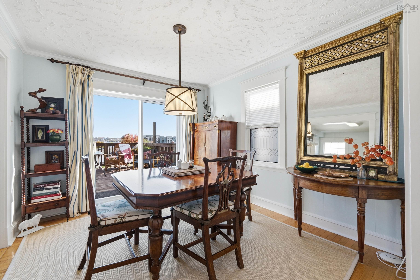
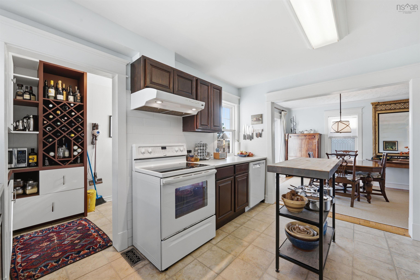
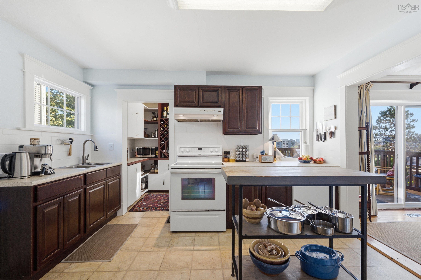
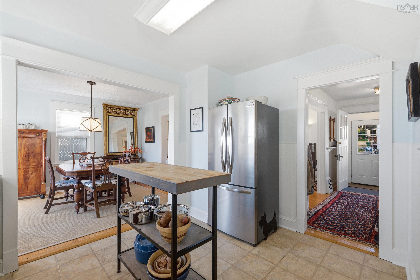
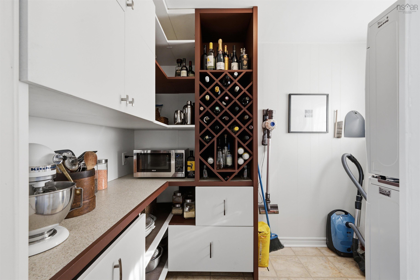
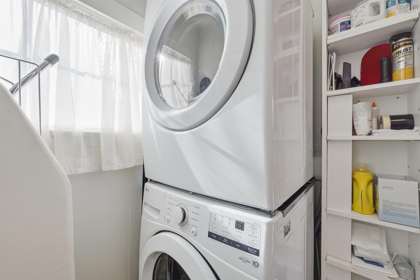
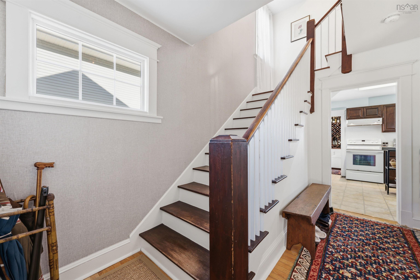
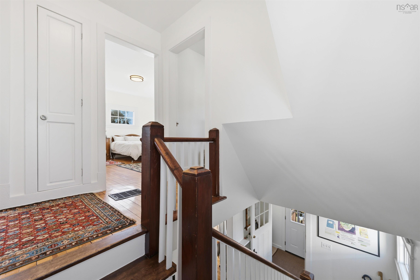
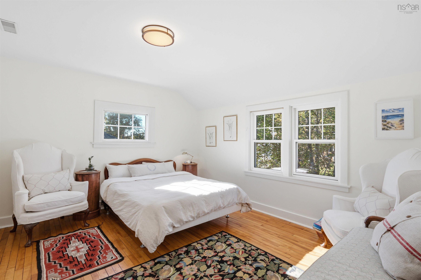
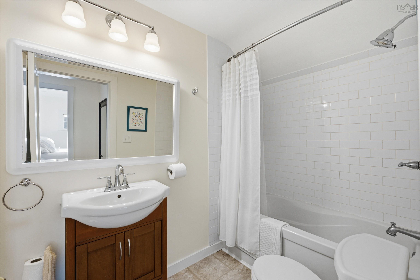
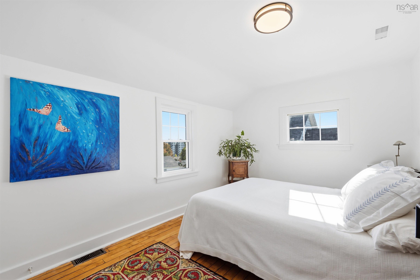
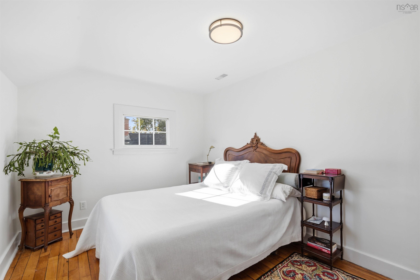
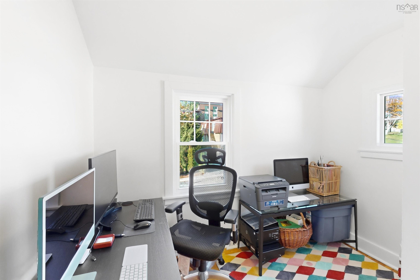
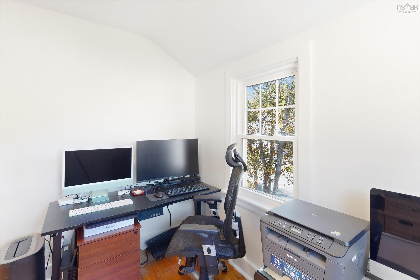
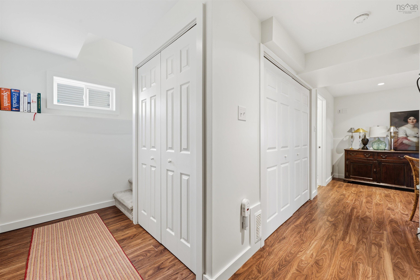
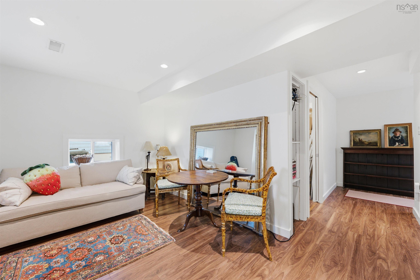
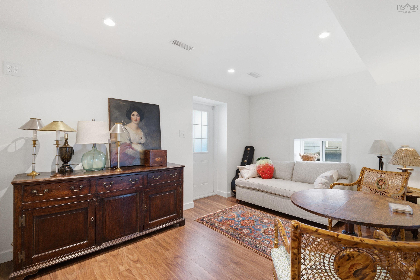
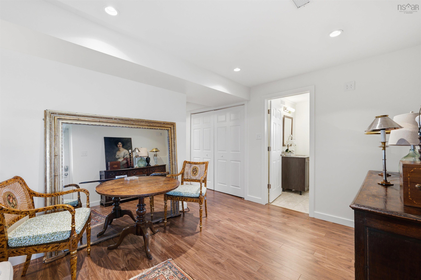
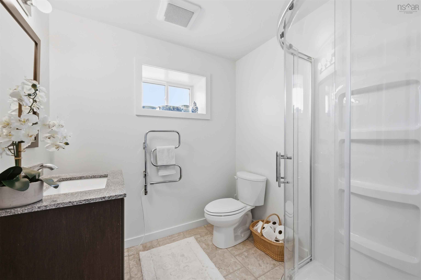
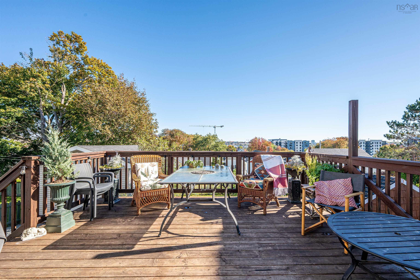
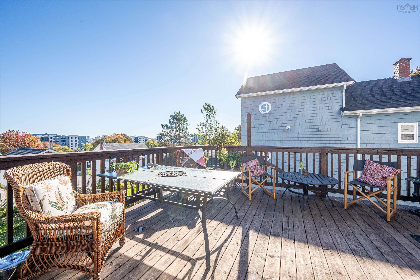
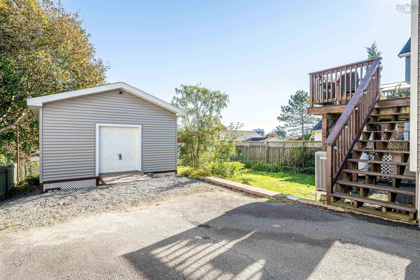
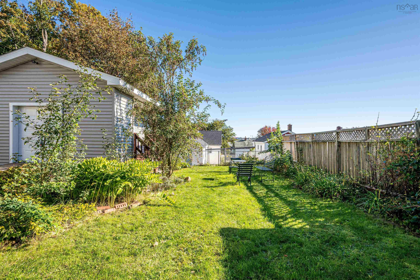
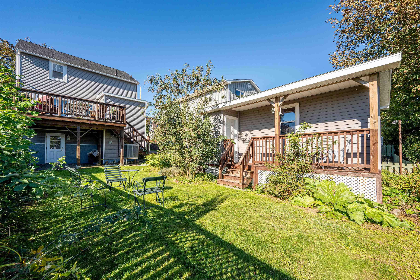
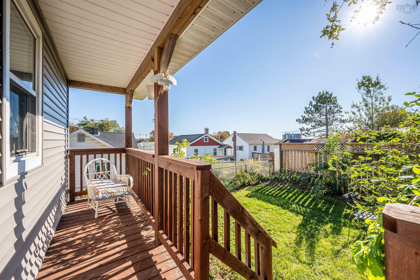
Great solid family home, well built, maintained, and much loved. Nicely located within easy reach to schools and amenities, plus Canada Games Centre, Bayers Lake shopping, and an easy commute to downtown Halifax. Abundant light, huge deck, lovely yard. Upgrades and assets abound: roofing 2026; all windows replaced 2016; bathroom shower 2026; freshly painted all three floors 2026; new street sewer and water lines, new asphalt and curbs 2026; new fridge, washer, and dryer 2025; Bosch dishwasher in 2022; generator hookup with a separate electrical panel; fully ducted heat pump in 2014 (with propane backup), propane connection for the deck barbecue; fully finished basement; main-level laundry room; dual closets in the main bedroom; new garage-shed 2020; and garden retaining wall 2023. A fantastic family home!
Property Details
| Property Style | Residential |
|---|---|
| Zoning | R-2 |
| Building Style | 2 Storey,3 Level |
| Structure Style | Detached |
| Structures | Shed |
| Utilities | Cable, Electricity, High Speed Internet, Telephone |
| Roof | Asphalt Shingle |
| Flooring | Carpet, Hardwood, Vinyl, Vinyl Plank |
| Basement | Full, Fully Developed, Walkout |
| Garage Type | Other |
| Driveway | Parking Spaces(s), Paved, Single |
| Foundation | Poured Concrete |
| Exterior | Vinyl |
| Heating Type | Forced Air, Furnace, Heat Pump -Ducted |
| Fuel Type | Electric, Propane |
| Water Source | Municipal |
| Sewage | Municipal |
| Building Age | 78 Years |
| Year Built | 1948 |
| Land Features | Cleared, Landscaped, Partially Fenced |
Measurements
| Main Living Area | 1,338 sq ft |
|---|---|
| Total Living Area | 1,857 sq ft |
| Lot Size 1 | 4,500 sq ft |
| Total Lot Size | 4,500 sq ft |
| Building Dimensions | 24’ × 24’ |
| Lot Size Source | Land Reg |
| Property Size | Under 0.5 Acres |
| Floor | Room | Dimensions |
|---|---|---|
| Main Floor | Living Room | 15’ × 11’ |
| Main Floor | Dining Room | 10’ × 11’ |
| Main Floor | Kitchen | 12’ × 11’ |
| Main Floor | Laundry | 9’ × 5’ |
| 2nd Level | Bedroom | 13’ × 9’ |
| 2nd Level | Bedroom | 9’ × 8’ |
| 2nd Level | Bath 1 | 5’ × 8’ |
| Basement | Rec Room | 13’ × 9’ |
| Basement | Bedroom | 9’ × 9’ |
| Basement | Bath 2 | 6’ × 7’ |
Features
- Driveway
- Garage
- Landscaped
| Appliances Included | Stove, Dishwasher, Dryer, Washer, Microwave, Refrigerator |
|---|
Location Details
| County | Halifax |
|---|---|
| District | Fairview |
| Community Features | Park, Playground, Public Transit, School Bus Service, Shopping |
| Schools |
|
Contact Agent

Michael Sears
C.Mgr.; P.Mgr.; C.I.M.; CD
michael.sears@ververealty.ca
Thank you for reaching out
Your message was delivered, and a confirmation email has been sent to the address provided. If you do not see it in your inbox, please check your junk or spam folder.
We’re sorry, but there was an issue submitting your request. Please try again shortly, or contact us directly if the problem persists.