
11 Laurentian Drive
Summary
|
Beds
3
|
Baths
4
|
Single Family
4,003 sq ft
|
Storeys
3
|
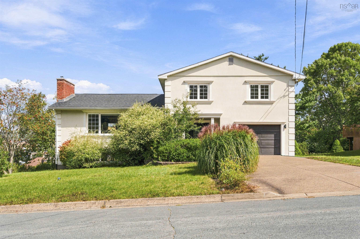
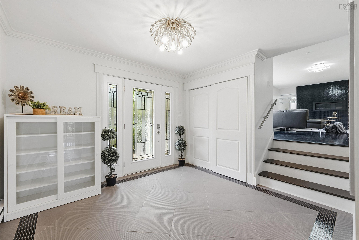
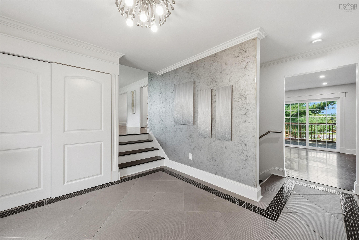
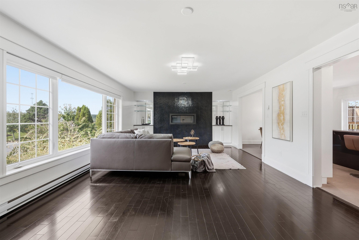
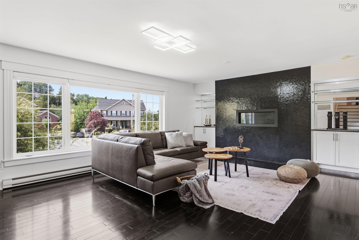
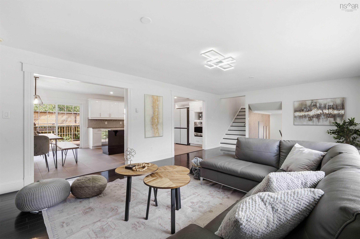
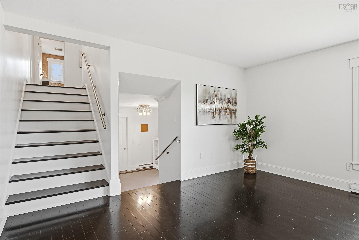
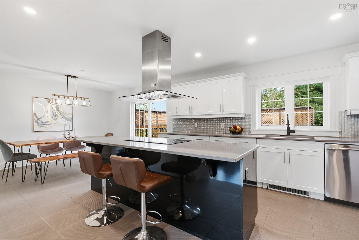
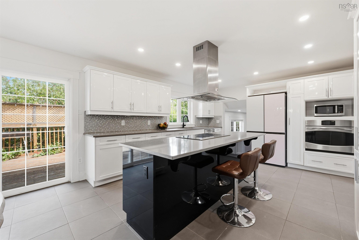
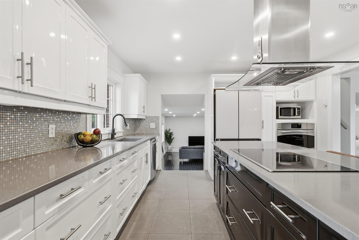
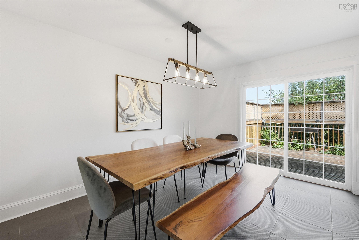
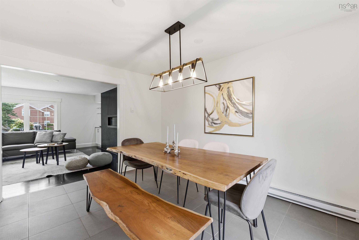
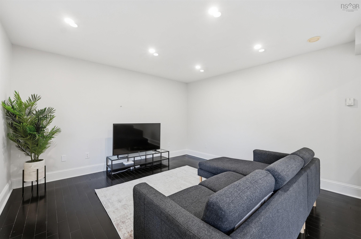
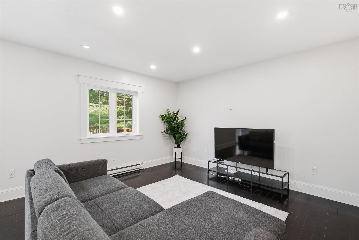
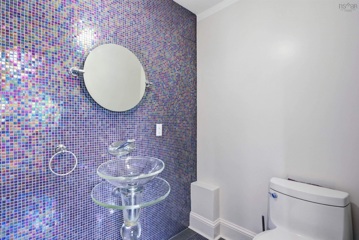
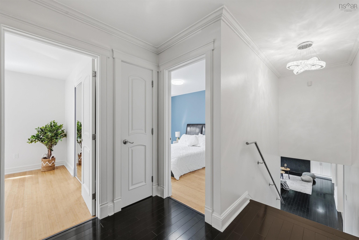
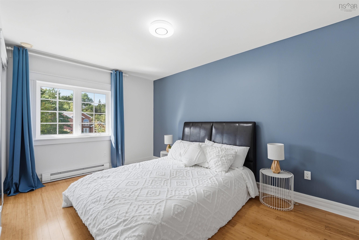
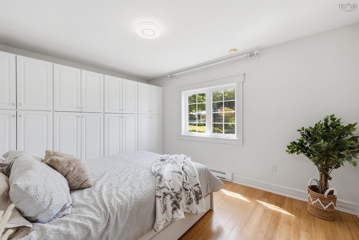
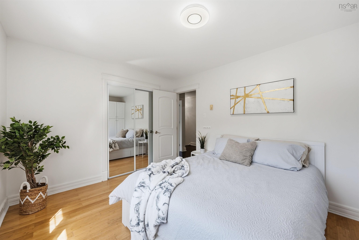
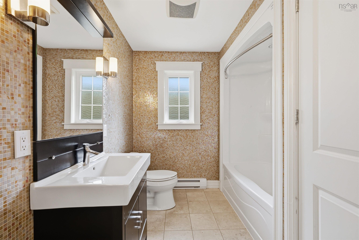
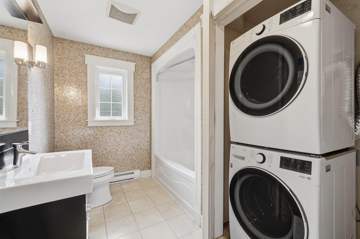
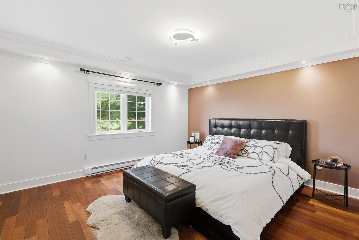
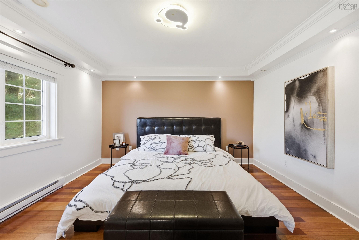
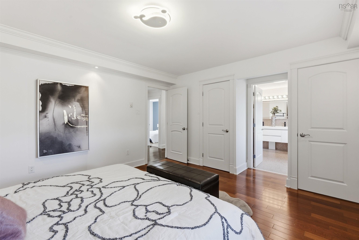
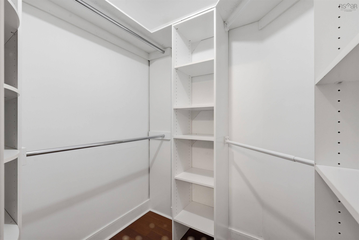
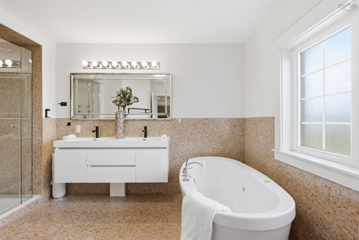
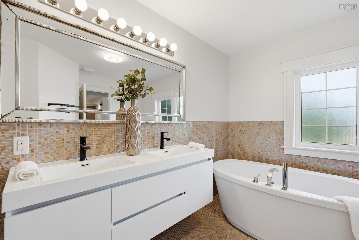
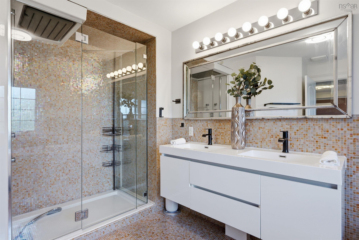
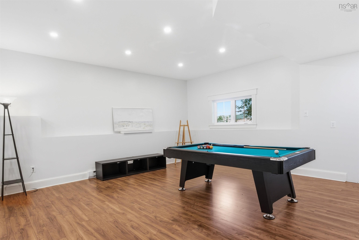
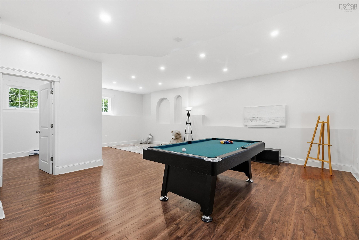
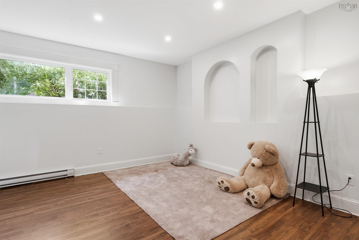
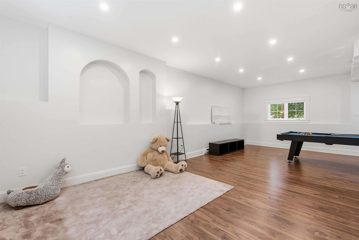
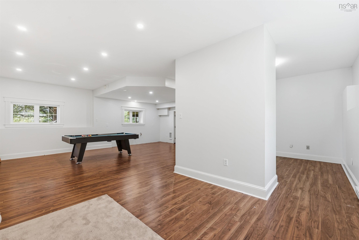
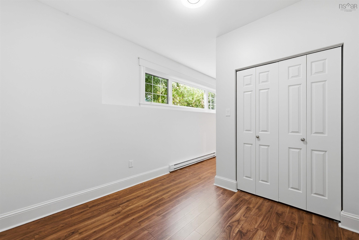
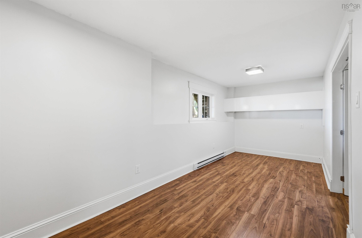
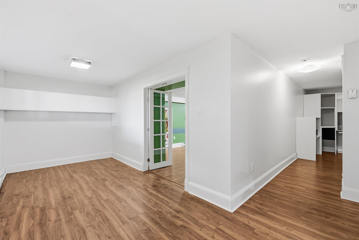
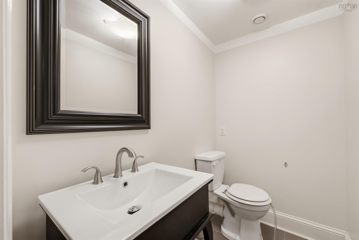
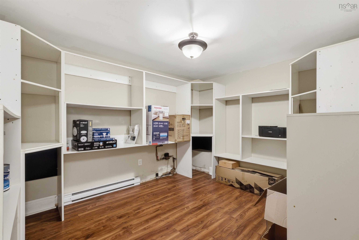
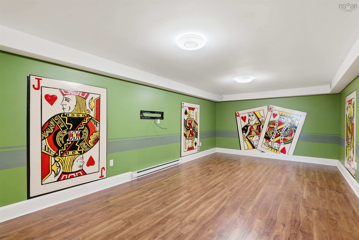
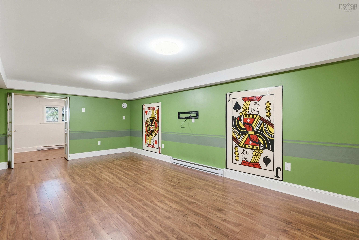
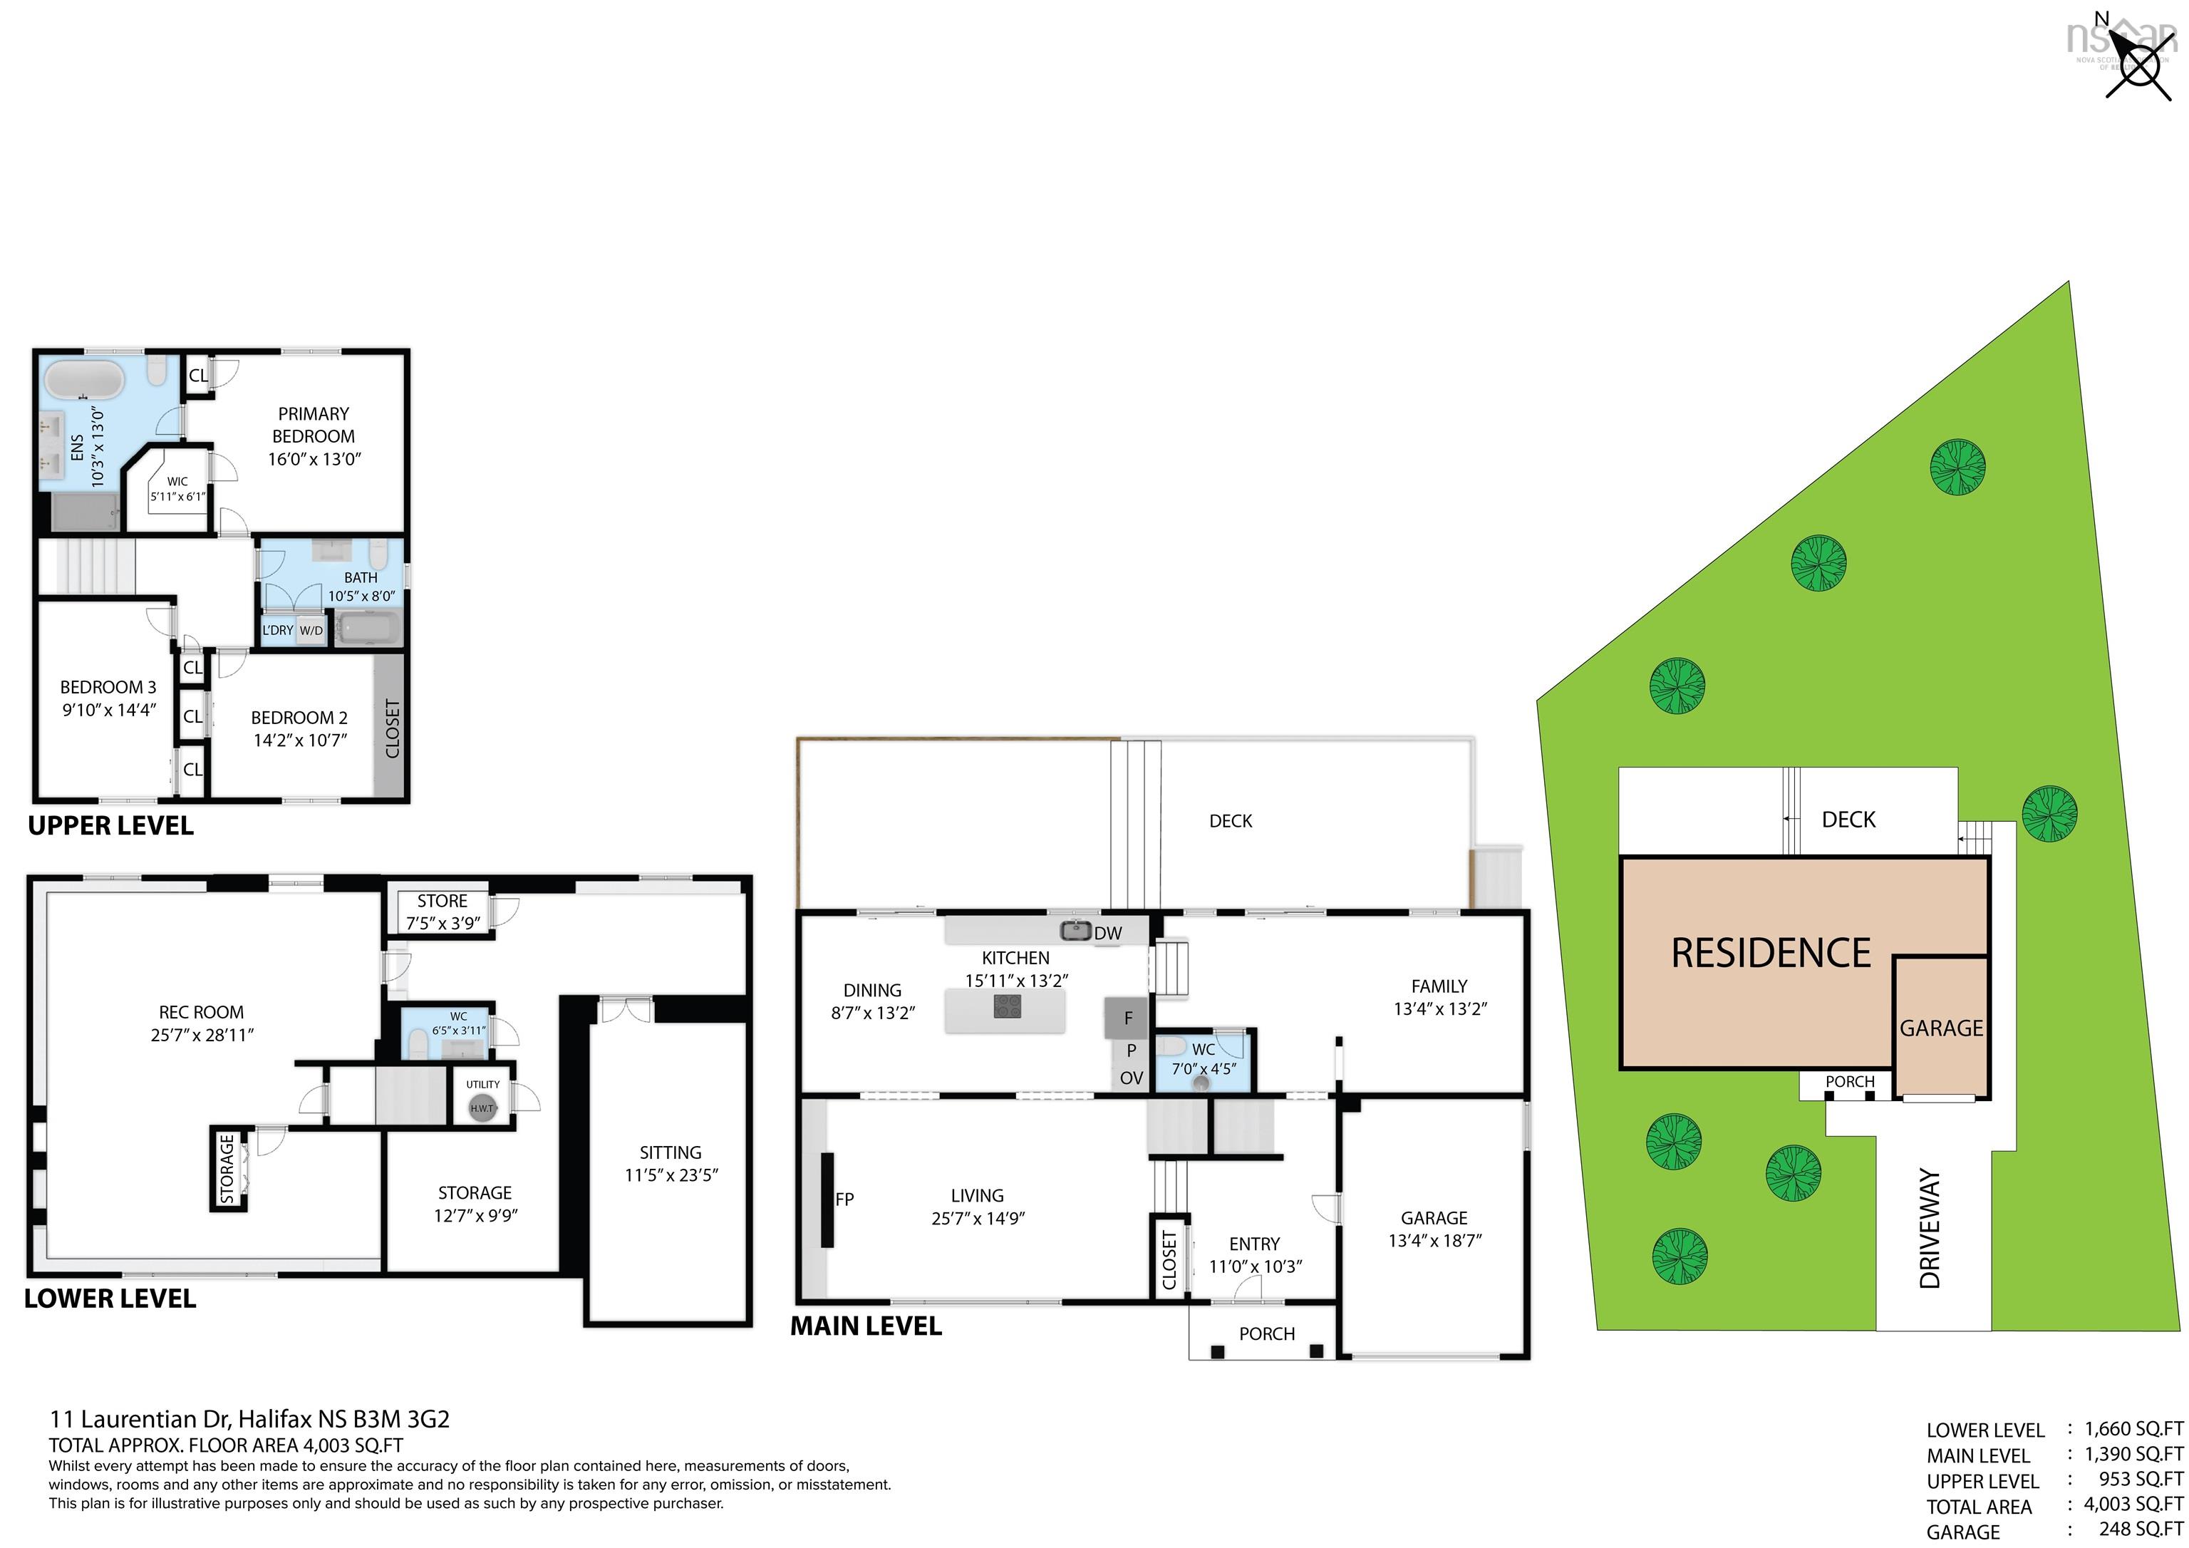
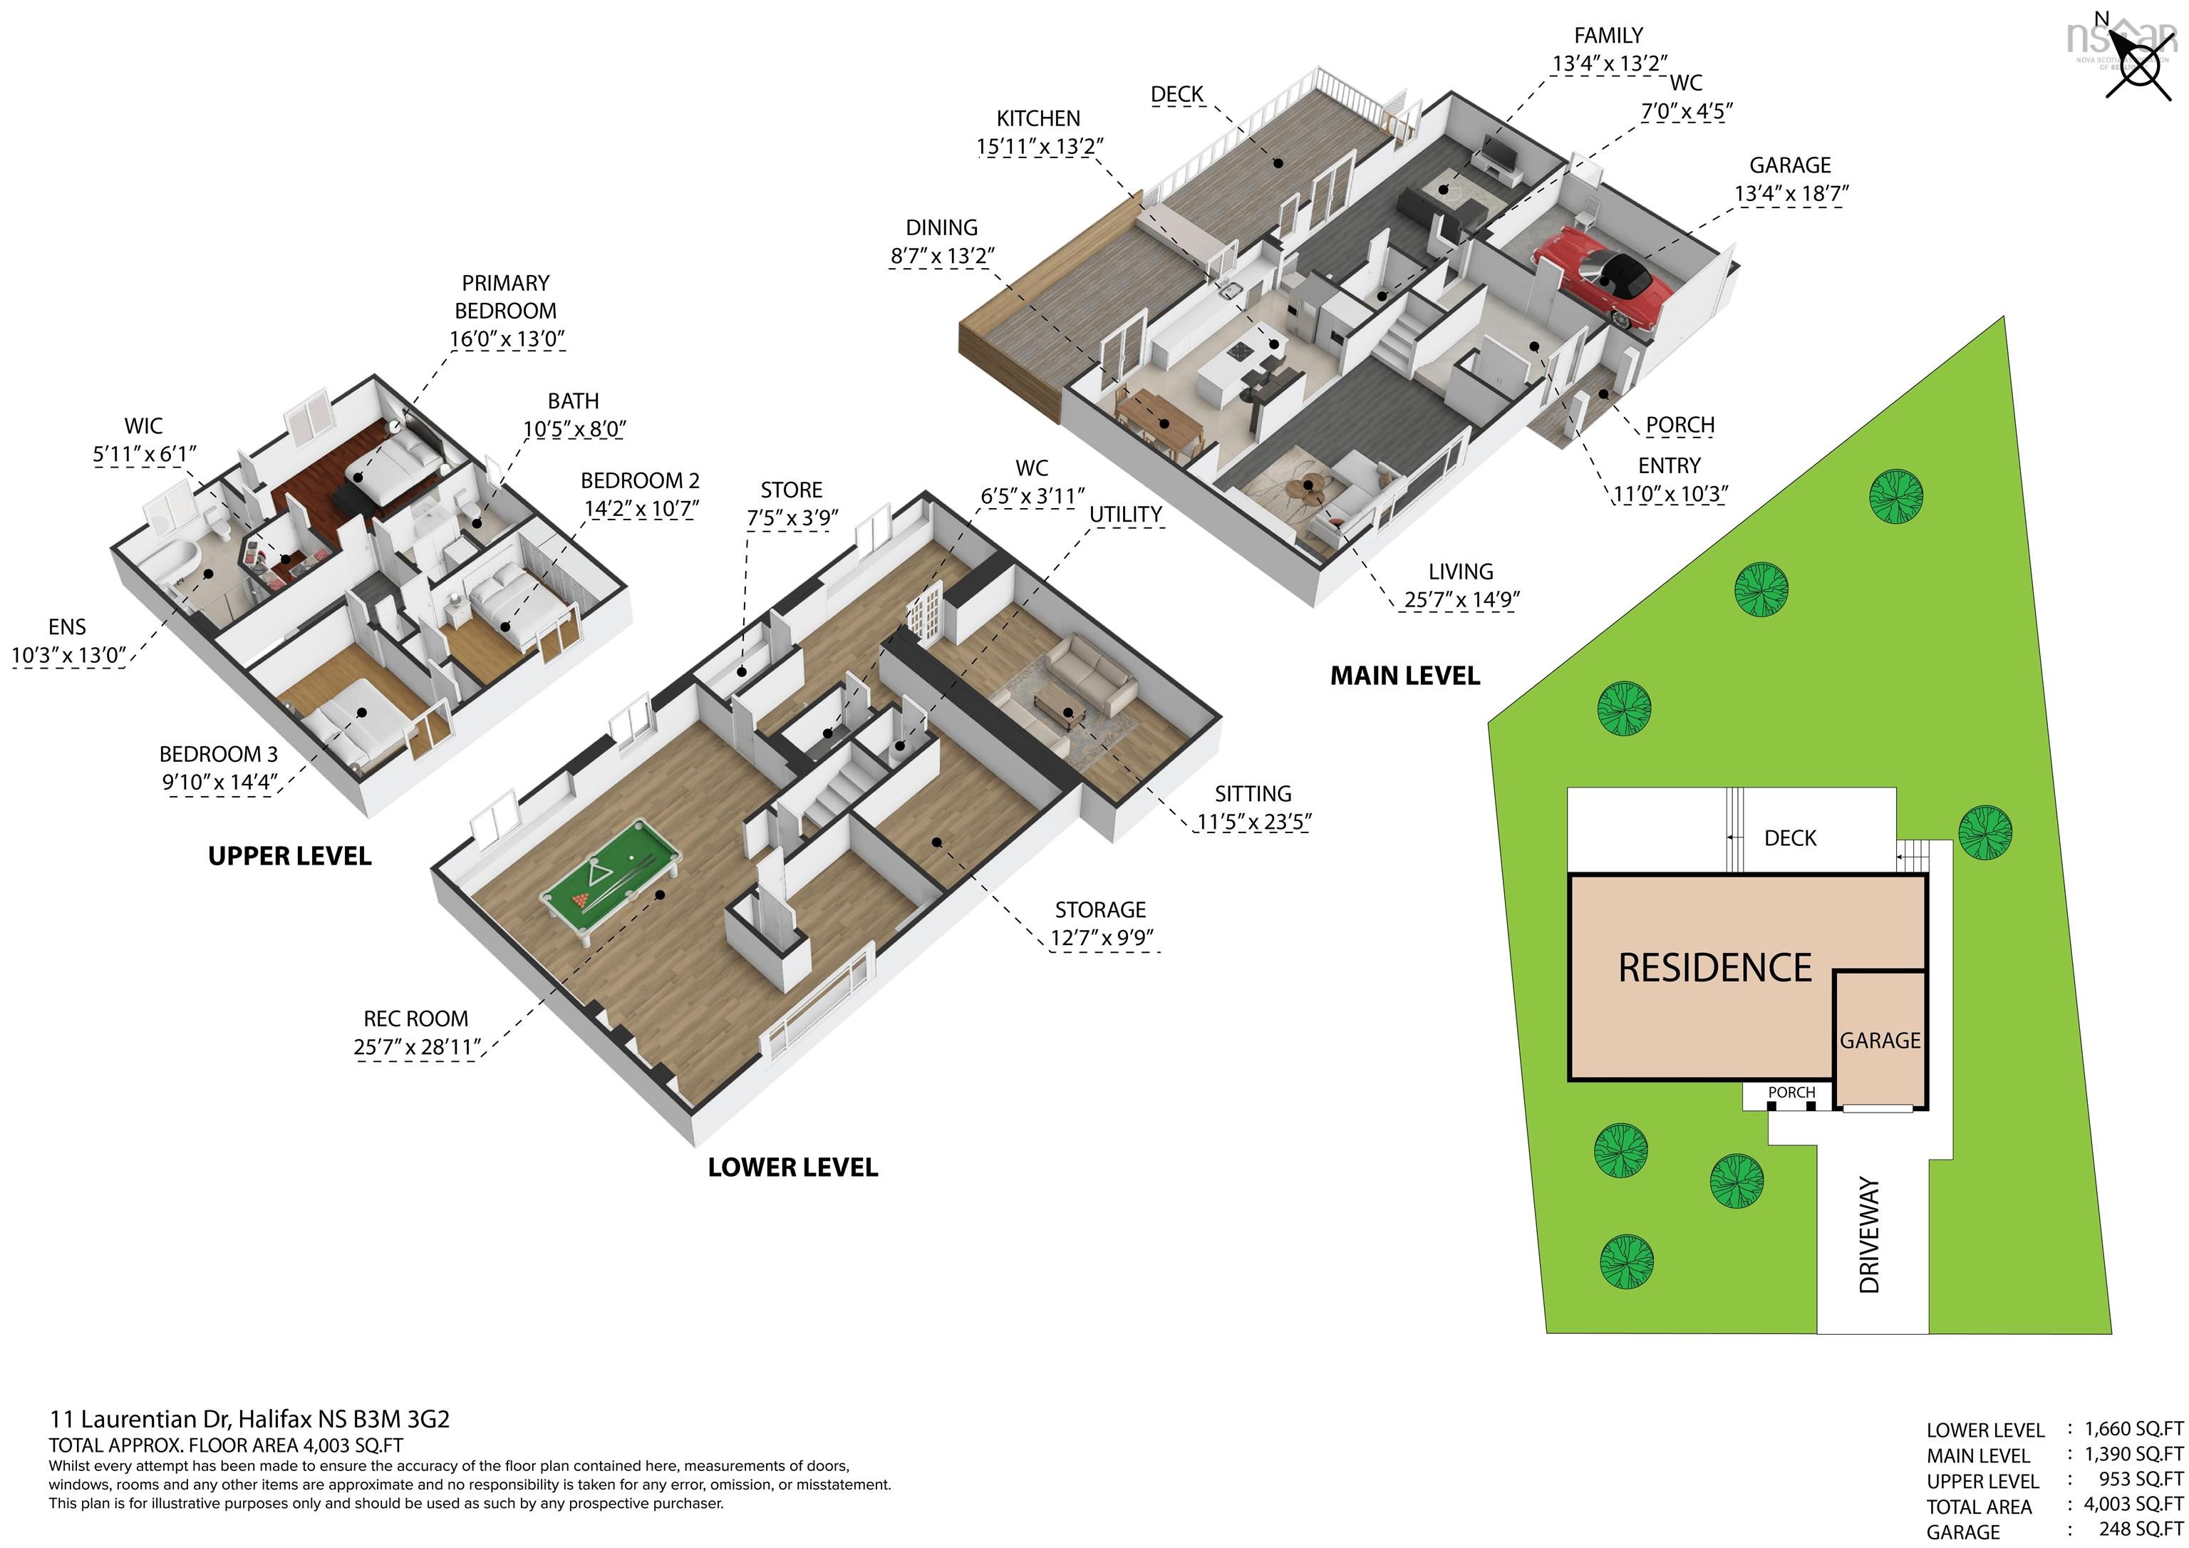
Welcome to 11 Laurentian Drive, a beautiful home at the end of a quiet cul-de-sac in Halifax’s Wedgewood Park.. This property offers comfort, style, and is located close to many amenities. This bright and inviting home is designed for both entertaining and everyday living. The main level welcomes you with a large formal living room centered around a cozy propane fireplace that serves as a beautiful focal point.. The dream kitchen boasts stainless steel appliances, a built-in oven, a countertop cooktop, and a large center island with breakfast bar seating that flows directly into the family and dining areas for a seamless open-concept feel. On the upper floor, the home transitions into a peaceful retreat featuring three large bedrooms, highlighted by a primary suite complete with walk-in closet and a beautiful ensuite bathroom. The fully finished lower level has a large family room, a games room, a private home office, a half bath, and plenty of storage space to fit any lifestyle. Combining privacy with a vibrant neighbourhood feel, this Wedgewood home is truly not to be missed. The property has quick access to the Bedford Highway, Dunbrack Street and Highway 102.
Property Details
| Property Style | Residential |
|---|---|
| Zoning | R-1 - RESIDENTIAL LOW DENSITY |
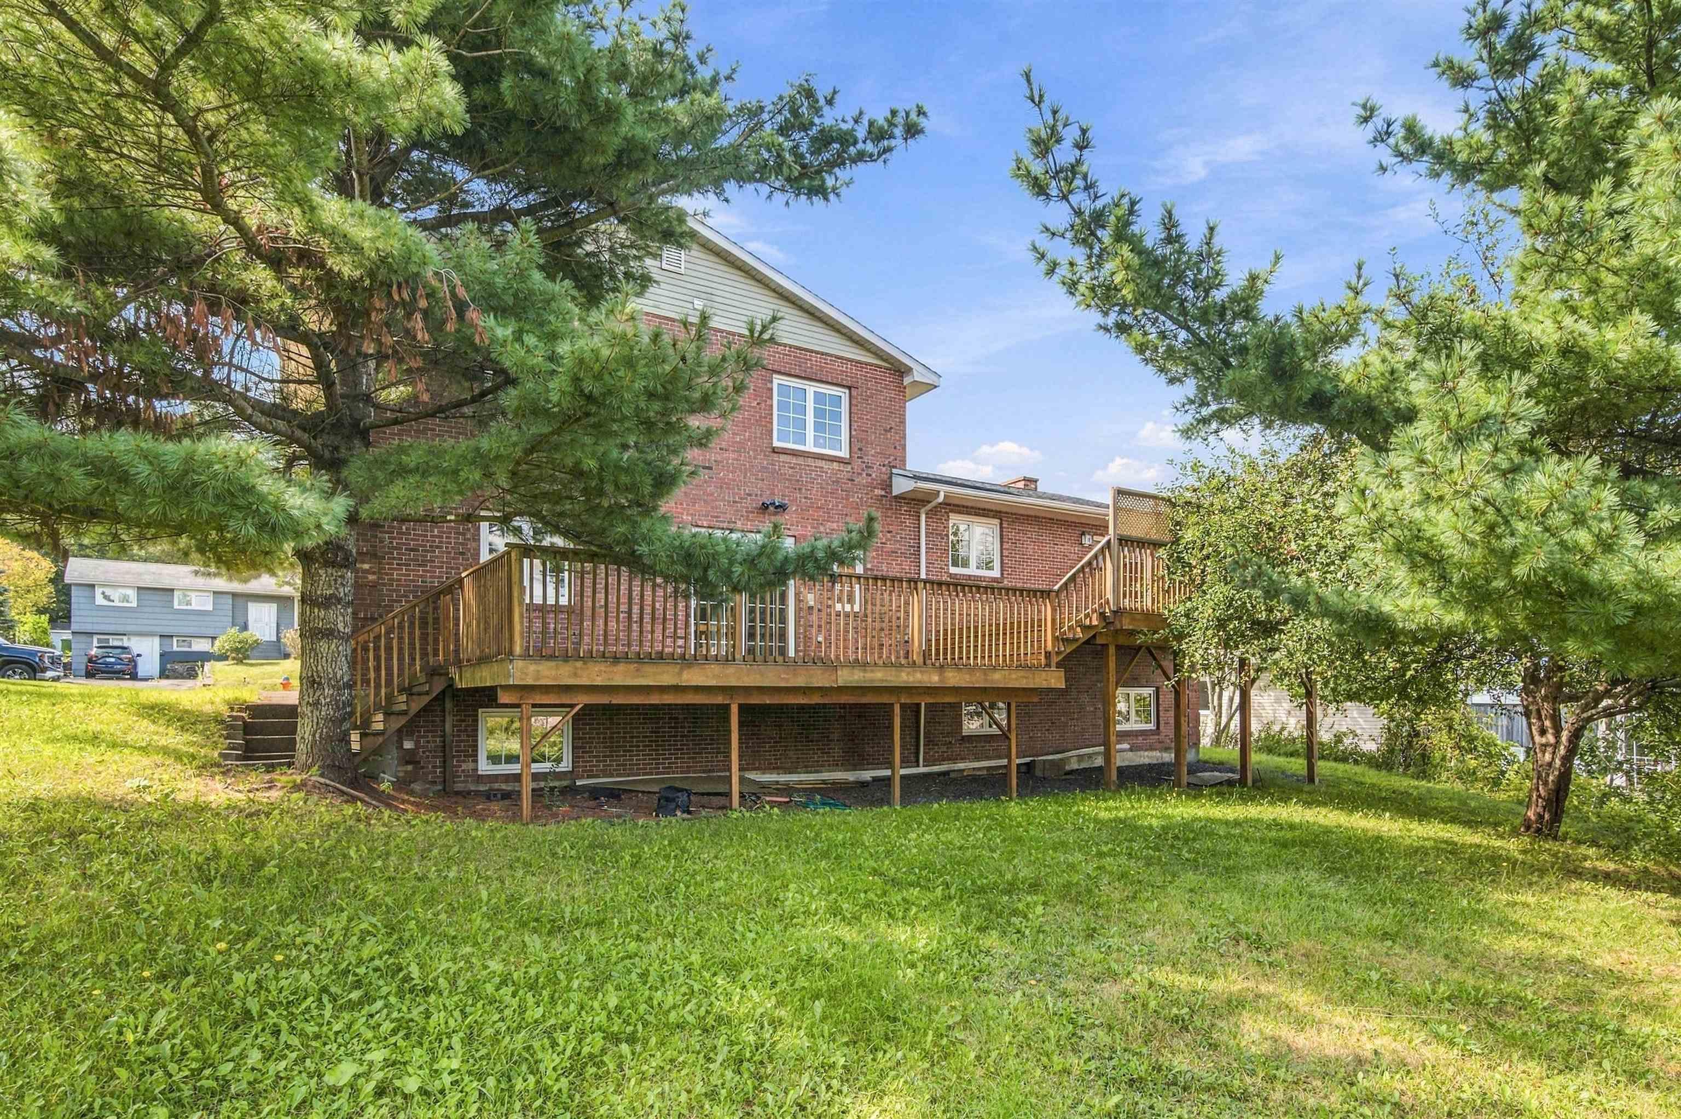
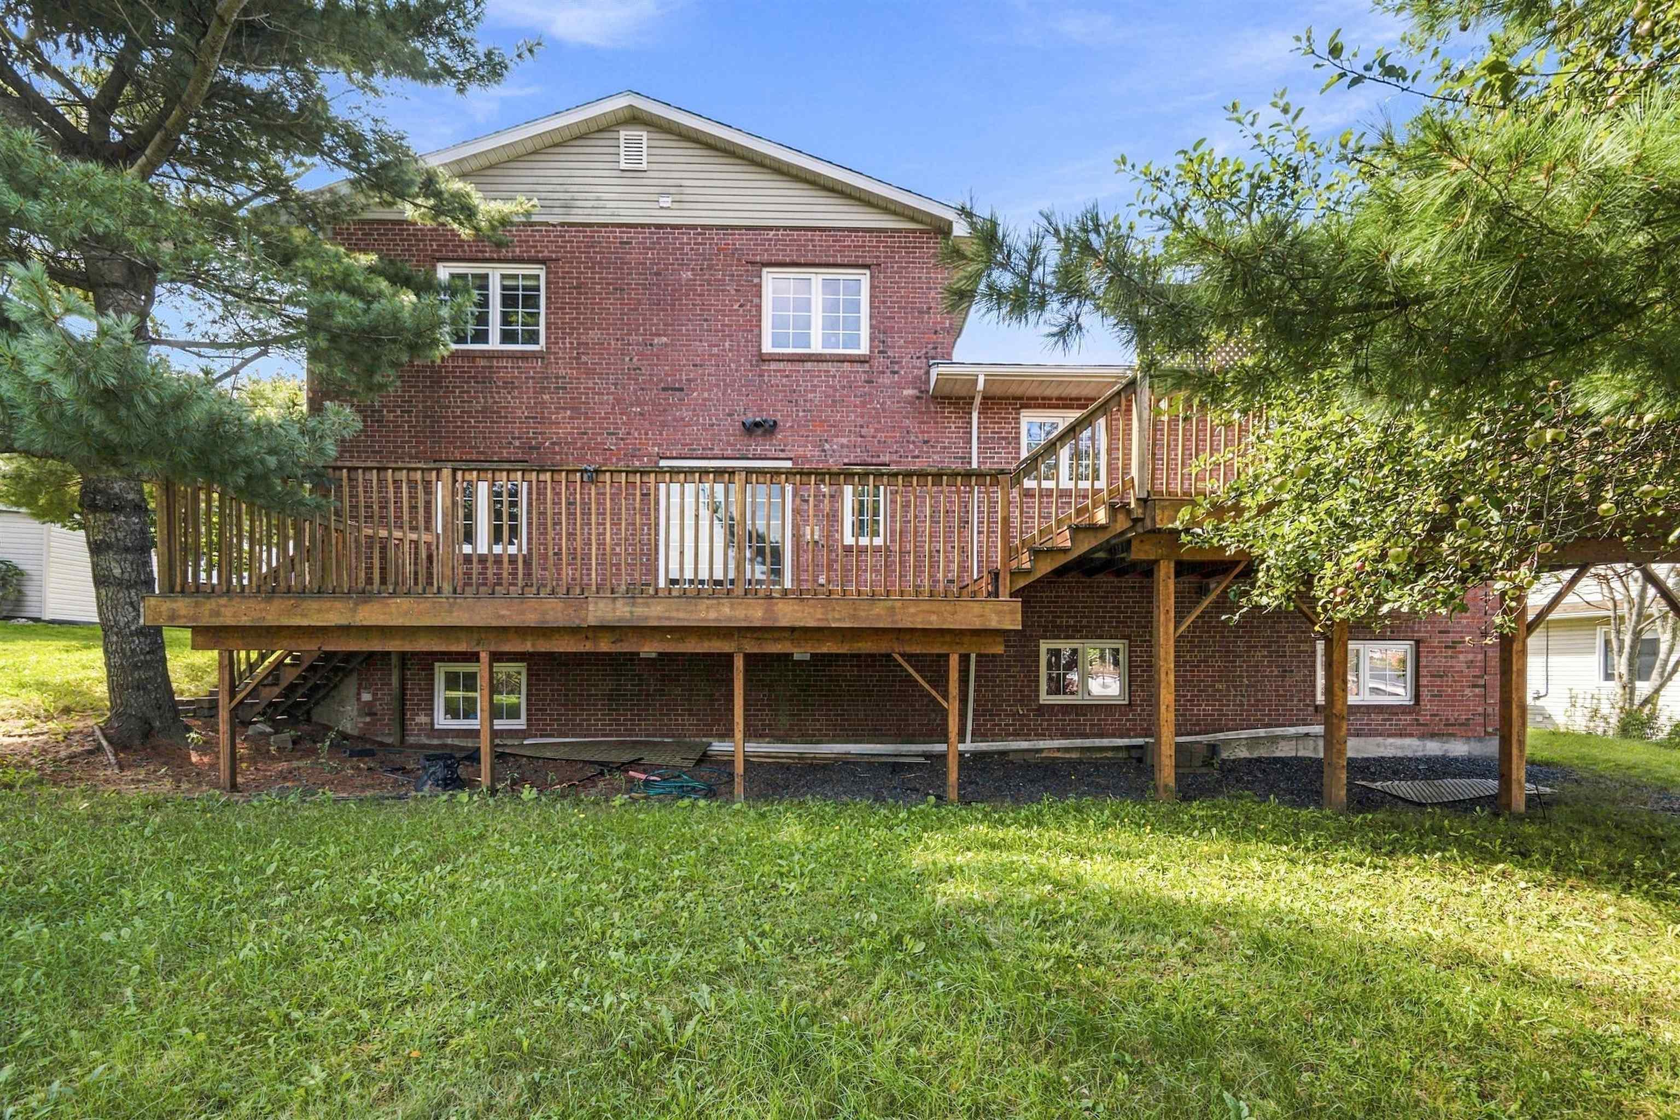
| Building Style | Side Split |
| Structure Style | Detached |
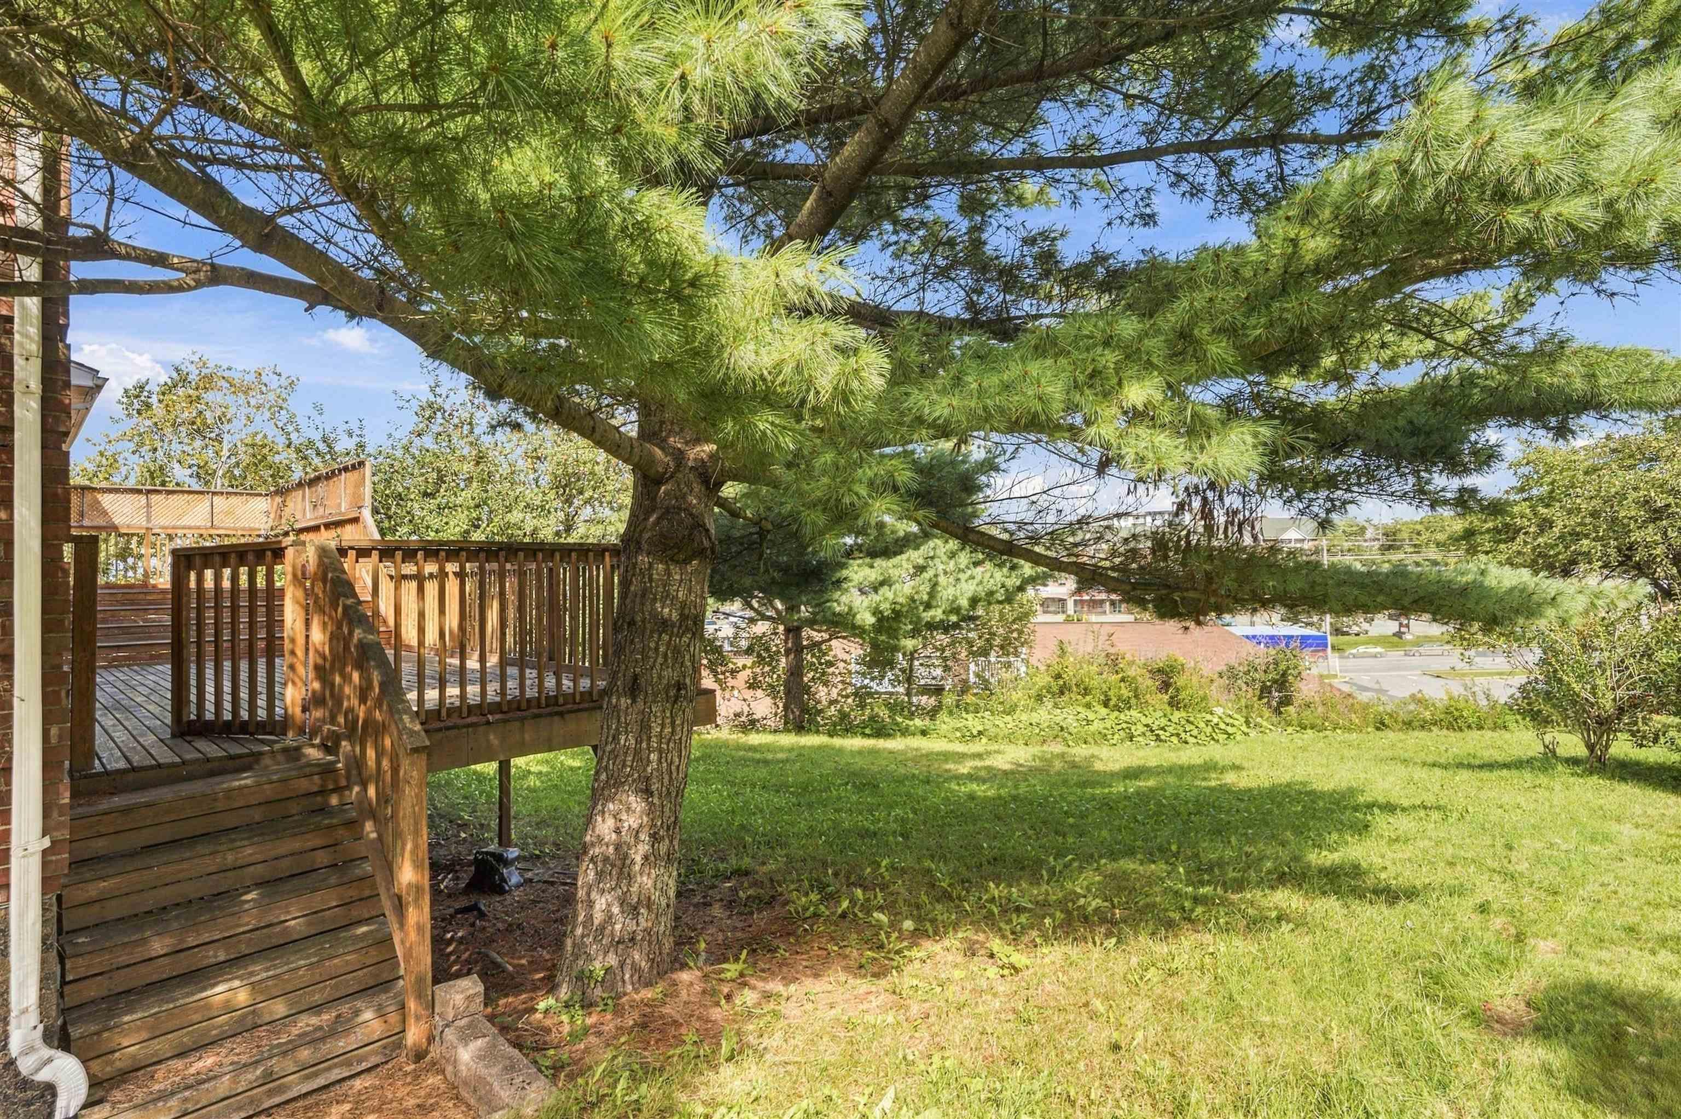
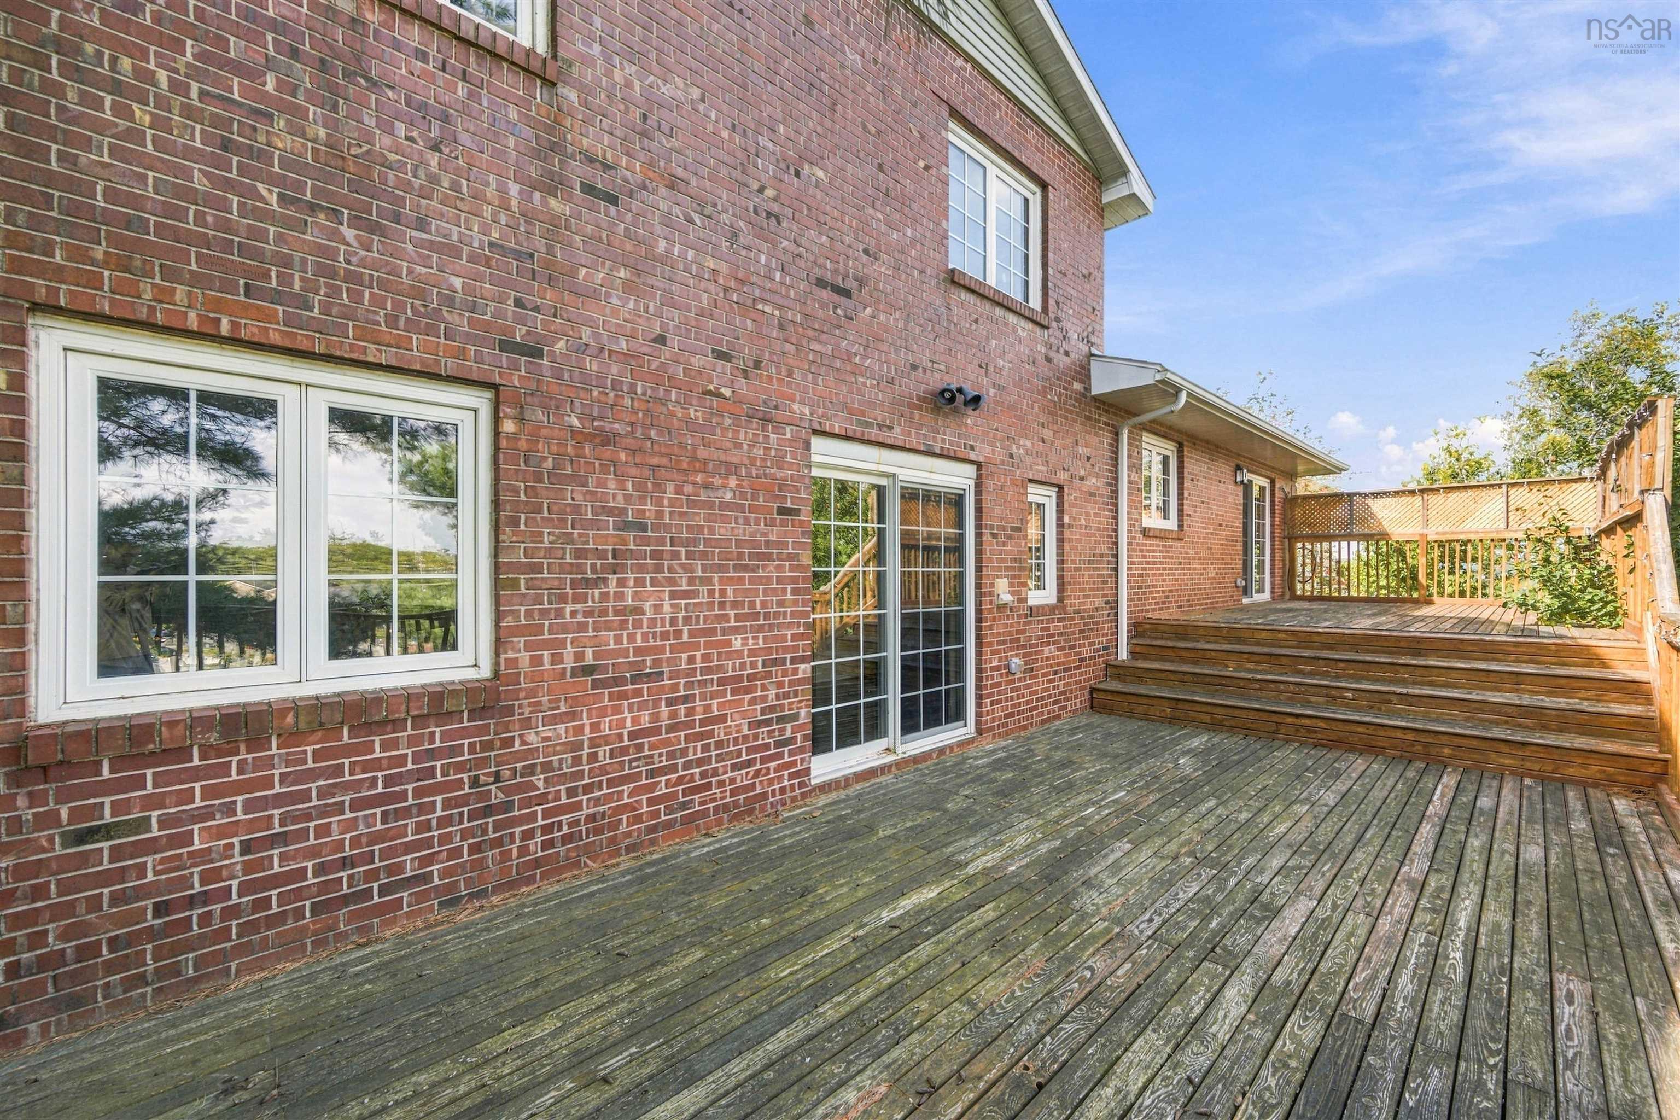
| Structures | Deck |
| Utilities | Cable, Electricity, High Speed Internet, Telephone |
| Roof | Asphalt Shingle |
| Flooring | Ceramic, Hardwood, Laminate |
| Basement | Fully Developed |
| Garage Type | Single, Built-In |
| Driveway | Double, Exposed Aggregate |
| Foundation | Poured Concrete |
| Exterior | Brick, Stone |
| Heating Type | Baseboard, Fireplace |
| Fuel Type | Electric |
| Water Source | Municipal |
| Sewage | Municipal |
| Building Age | 43 Years |
| Year Built | 1983 |
| Land Features | Landscaped |
Measurements
| Main Living Area | 2,343 sq ft |
|---|---|
| Total Living Area | 4,003 sq ft |
| Lot Size 1 | 10,368 sq ft |
| Total Lot Size | 10,368 sq ft |
| Building Dimensions | 34’ × 54’ |
| Property Size | Under 0.5 Acres |
| Floor | Room | Dimensions |
|---|---|---|
| Main Floor | Living Room | 25’8” |
| Main Floor | Kitchen | 15’1” × 13’2” |
| Main Floor | Dining Room | 8’8” × 13’2” |
| Main Floor | Family Room | 13’5” × 13’2” |
| Main Floor | Foyer | 11’ × 10’4” |
| Main Floor | Bath 1 | 7’ × 4’6” |
| Lower Level | Rec Room | 25’8” × 28’1” |
| Lower Level | Media Room | 11’6” × 23’6” |
| Lower Level | Bath 3 | 6’6” × 3’1” |
| 2nd Level | Primary Bedroom | 16’ × 13’ |
| 2nd Level | Ensuite Bath 1 | 10’4” × 13’ |
| 2nd Level | OTHER | 0’ × 6’1” |
| 2nd Level | Bedroom | 9’1” × 14’5” |
| 2nd Level | Bedroom | 14’2” × 10’8” |
| 2nd Level | Laundry/Bath | 10’6” × 8’ |
Features
- Deck
- Driveway
- Fireplace
- Garage
- Landscaped
| Appliances Included | Cooktop, Oven, Dishwasher, Microwave, Refrigerator |
|---|---|
| Other Features | Air Exchanger, Ensuite Bath, HRV (Heat Rcvry Ventln), Fireplace(s) |
Location Details
| County | Halifax |
|---|---|
| District | Fairmount, Clayton Park, Rockingham |
| Community Features | Park, Public Transit, School Bus Service |
| Schools |
|
Contact Agent

Dave Lu
dave.lu@ververealty.ca
Thank you for reaching out
Your message was delivered, and a confirmation email has been sent to the address provided. If you do not see it in your inbox, please check your junk or spam folder.
We’re sorry, but there was an issue submitting your request. Please try again shortly, or contact us directly if the problem persists.