
11 Londra Court
Summary
|
Beds
3
|
Baths
2
|
Single Family
1,344 sq ft
|
Storeys
2
|
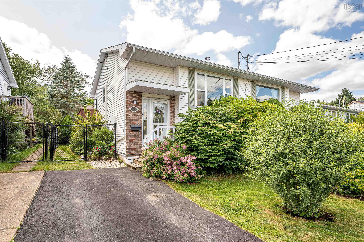
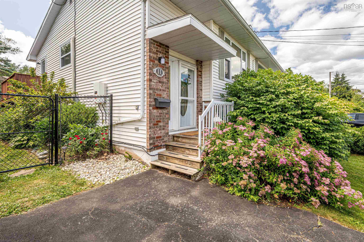
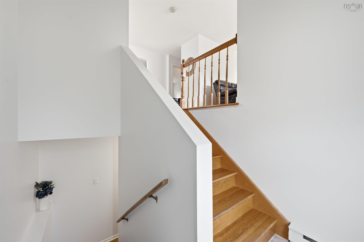
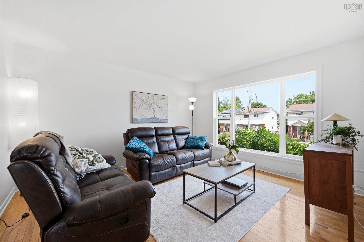
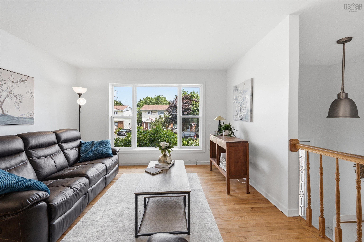
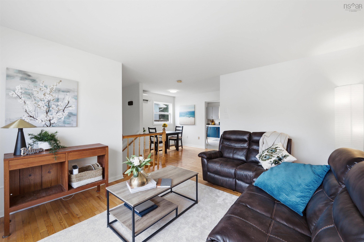
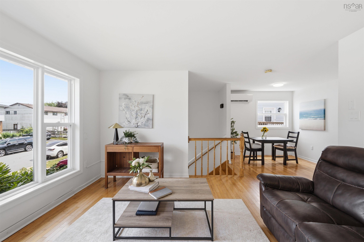
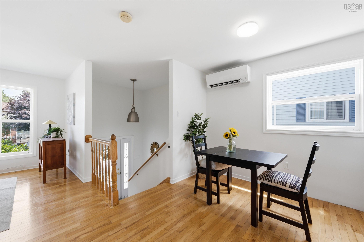
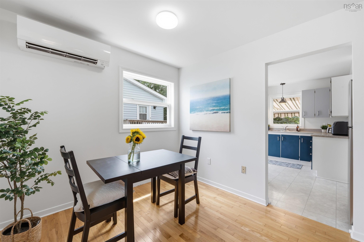
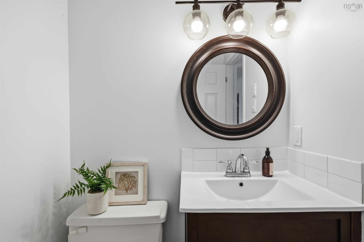
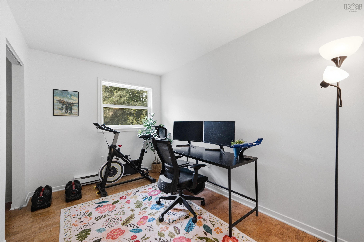
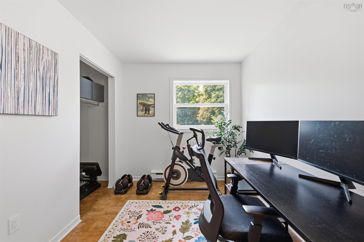
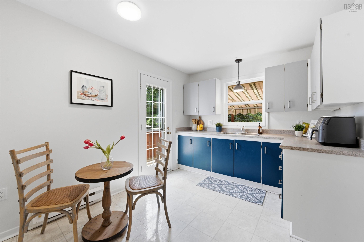
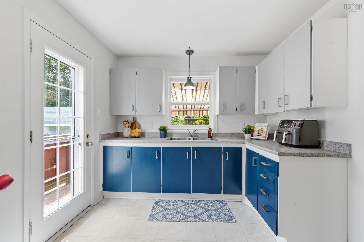
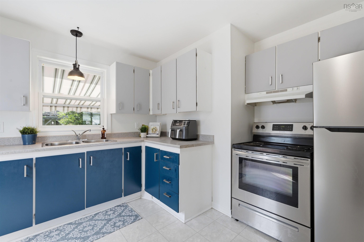
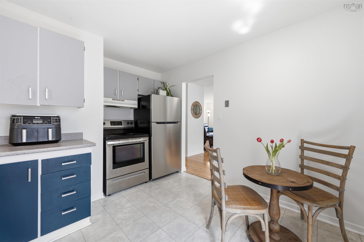
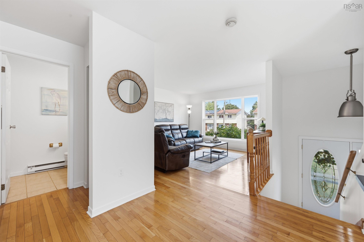
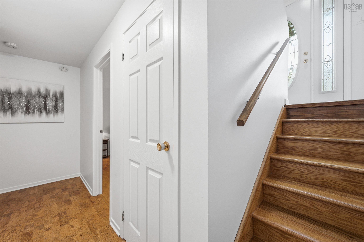
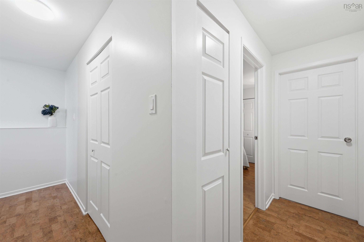
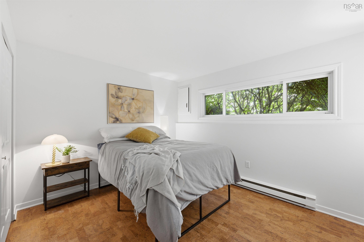
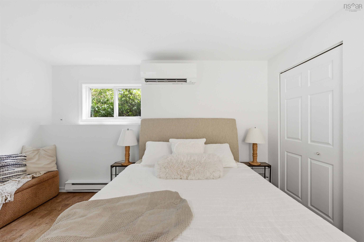
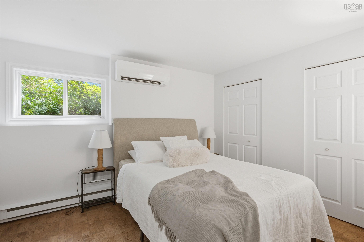
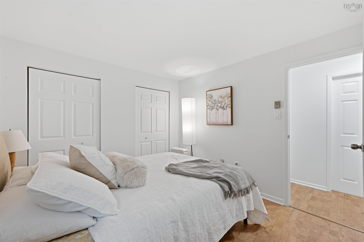
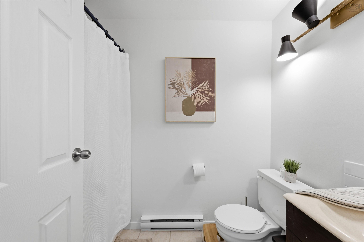
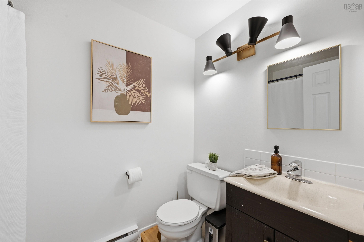
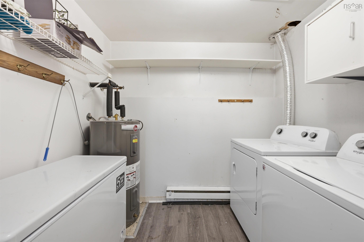
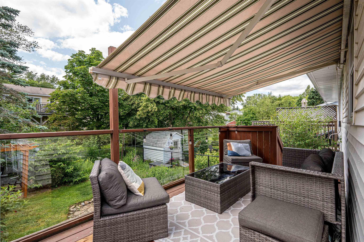
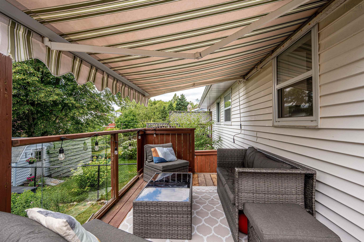
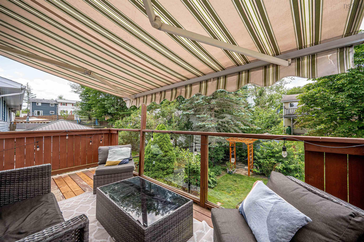
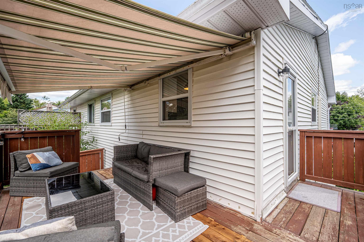
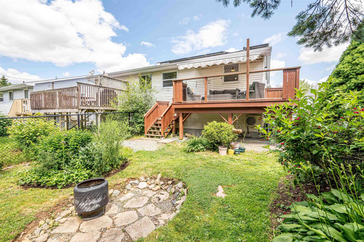
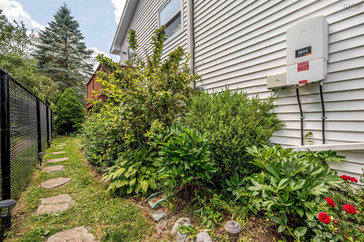
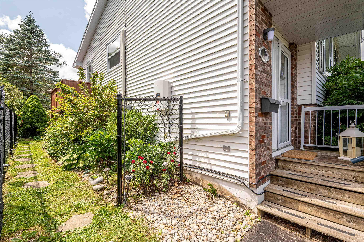
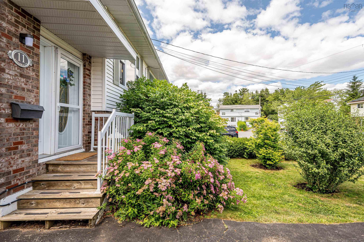
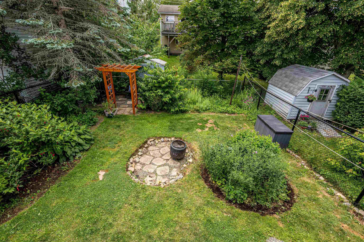
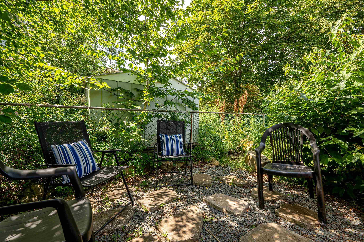
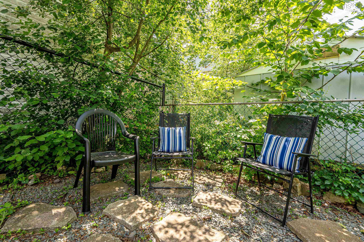
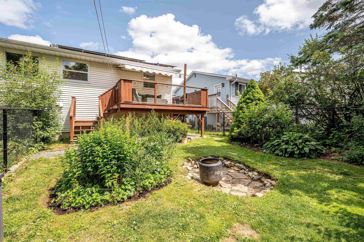
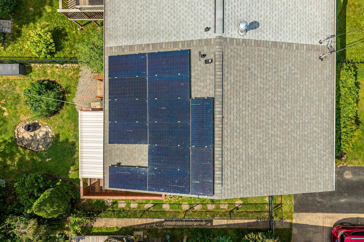
Welcome to this well-maintained semi-detached home, ideally located on a quiet cul-de-sac close to all amenities. Freshly painted throughout, this move-in-ready property offers comfort, convenience, and energy efficiency. Major updates include a new roof 2022, two new heat pumps, a new hot water tank(2021), and solar panels that significantly reduce energy costs . The backyard is fully fenced and beautifully landscaped, a perfect spot for children or pets. Whether you’re a first-time home buyer or looking to downsize, this low-maintenance home offers exceptional value in a desirable location.
Property Details
| Property Style | Residential |
|---|---|
| Zoning | R2 |
| Building Style | Split Entry |
| Structure Style | Semi-Detached |
| Structures | Deck |
| Utilities | Cable, Electricity, High Speed Internet, Telephone |
| Roof | Asphalt Shingle |
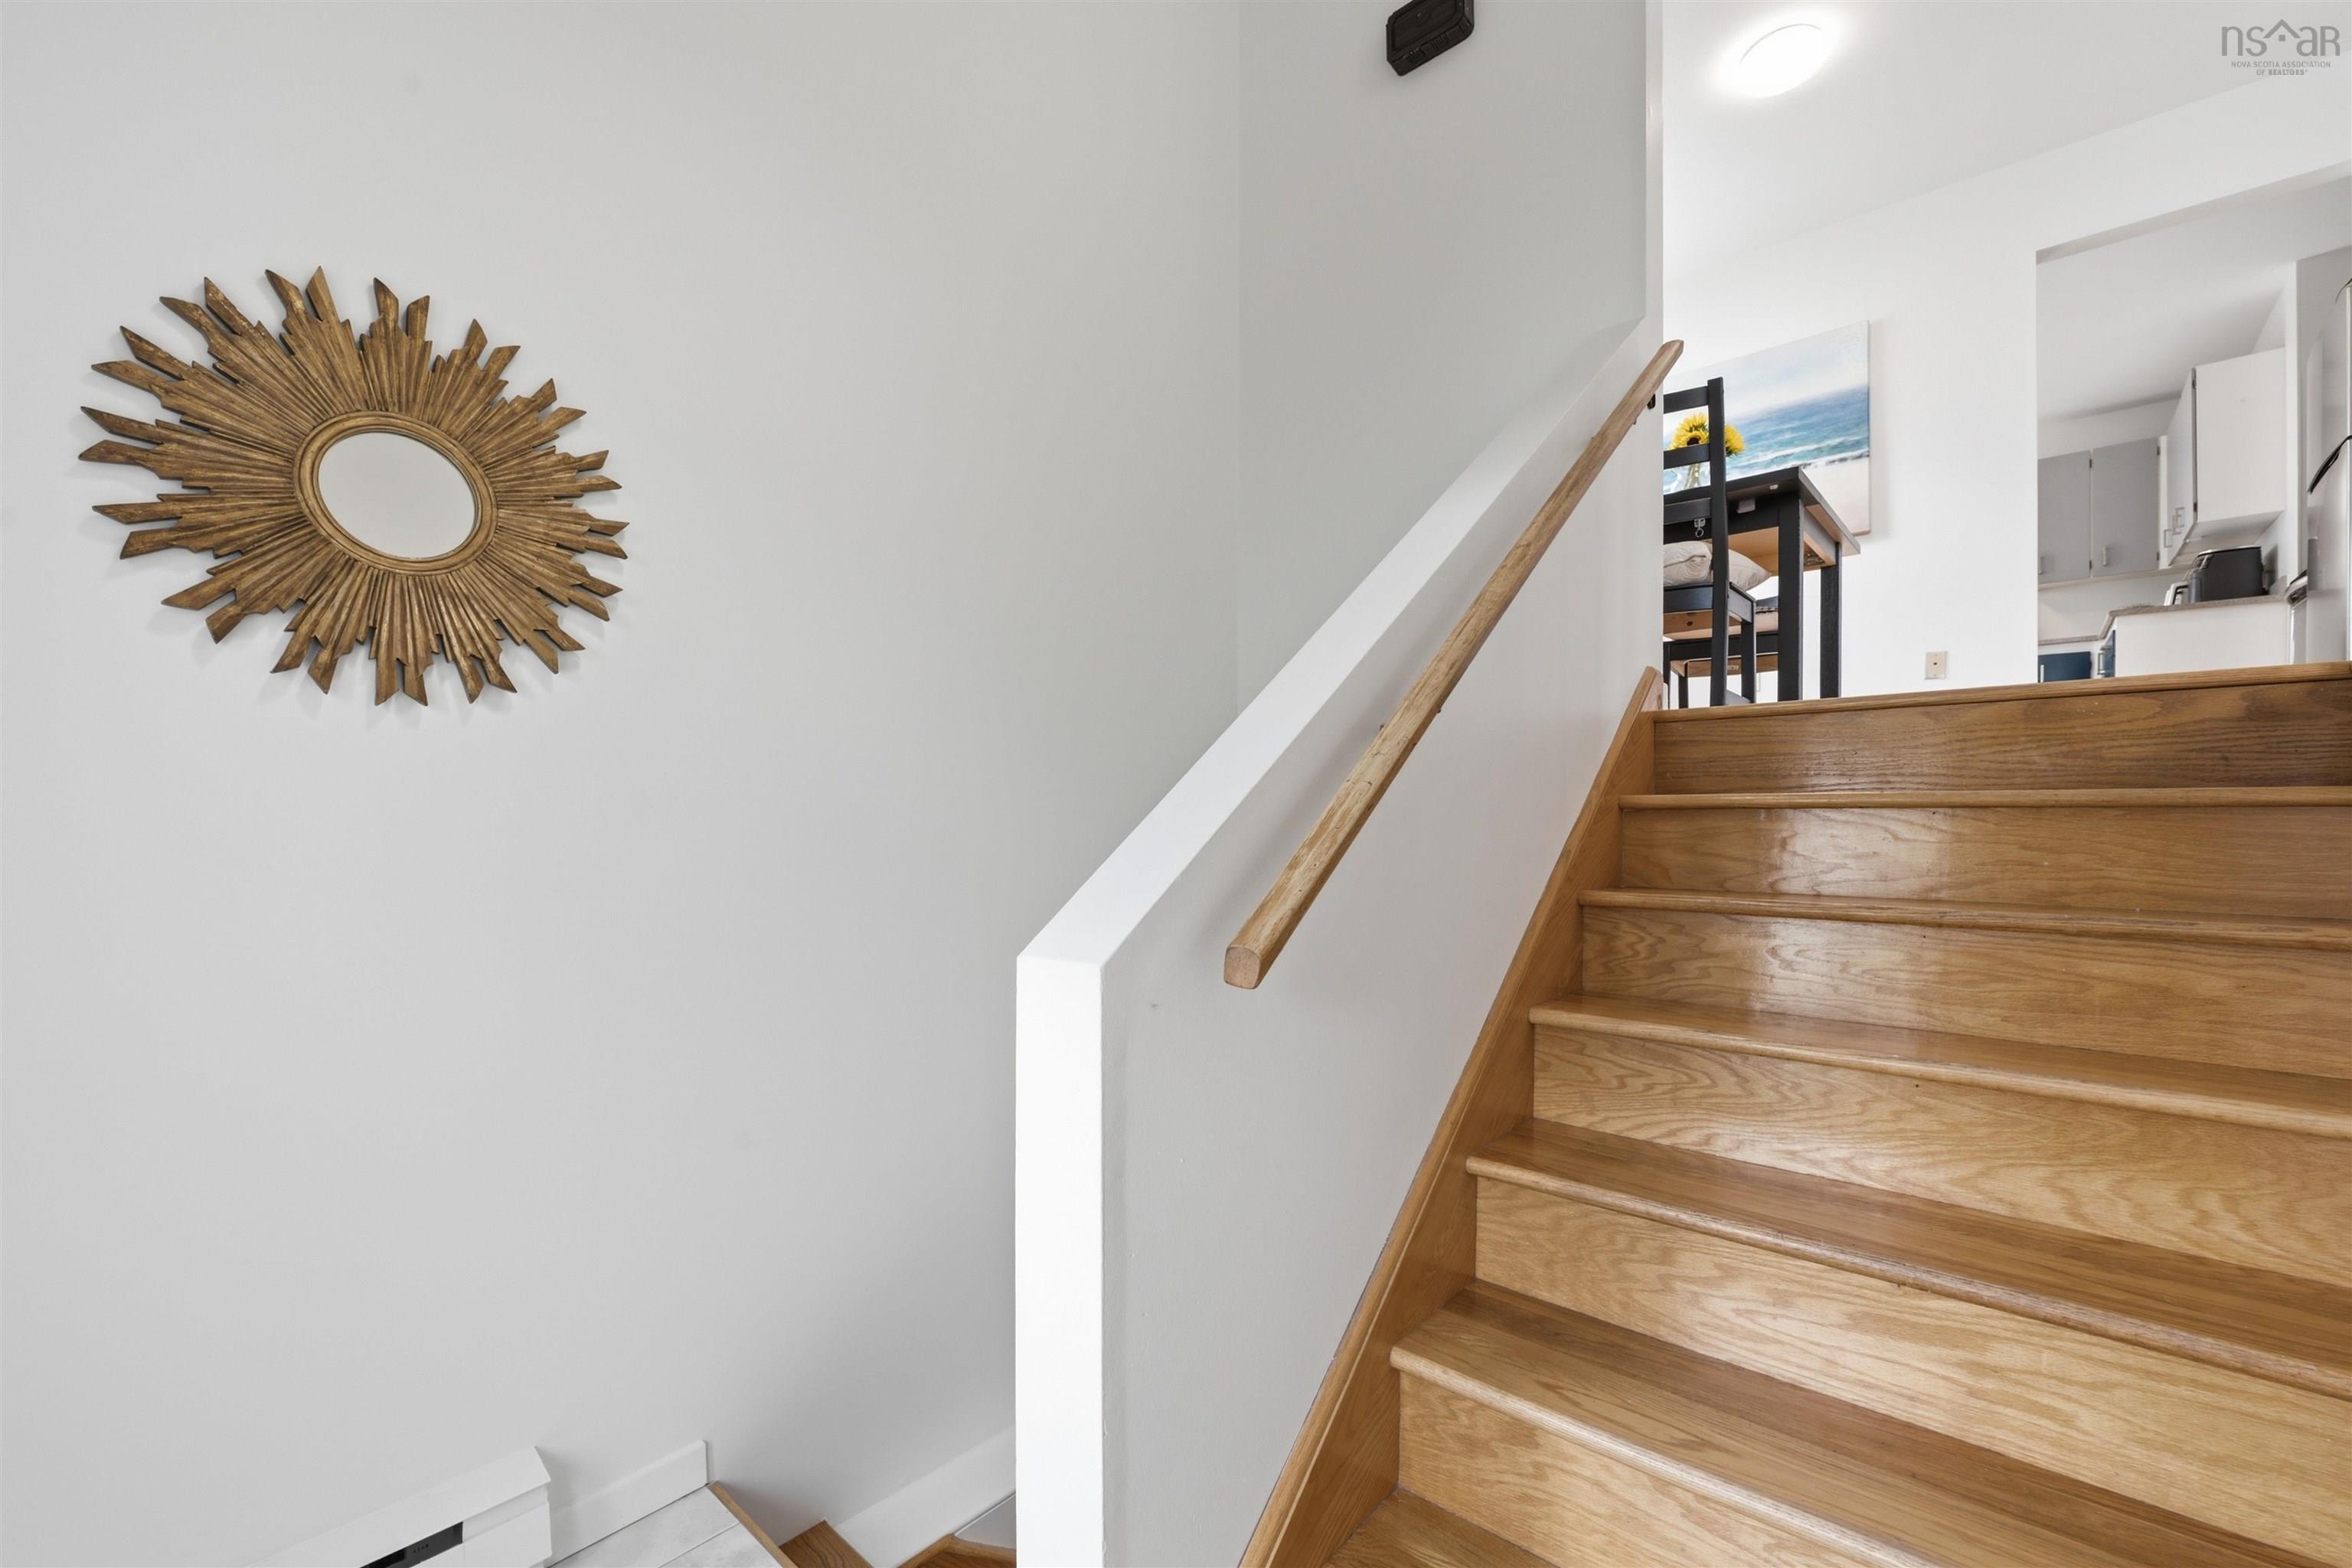
| Flooring | Ceramic, Cork, Hardwood, Vinyl |
| Basement | Fully Developed |
| Driveway | Paved, Single |
| Foundation | Poured Concrete |
| Exterior | Brick, Vinyl |
| Heating Type | Baseboard, Heat Pump -Ductless, Hot Water |
| Fuel Type | Electric, Solar |
| Water Source | Municipal |
| Sewage | Municipal |
| Building Age | 43 Years |
| Year Built | 1983 |
| Land Features | Landscaped, Level, Fenced, Year Round Road |
Measurements
| Main Living Area | 672 sq ft |
|---|---|
| Total Living Area | 1,344 sq ft |
| Lot Size 1 | 3,000 sq ft |
| Total Lot Size | 3,000 sq ft |
| Building Dimensions | 32’ × 21’ |
| Lot Size Source | Land Reg |
| Property Size | Under 0.5 Acres |
| Floor | Room | Dimensions |
|---|---|---|
| Main Floor | Living Room | 12’5” × 12’ |
| Main Floor | Dining Room | 11’6” × 8’11” |
| Main Floor | Kitchen | 11’ × 9’ |
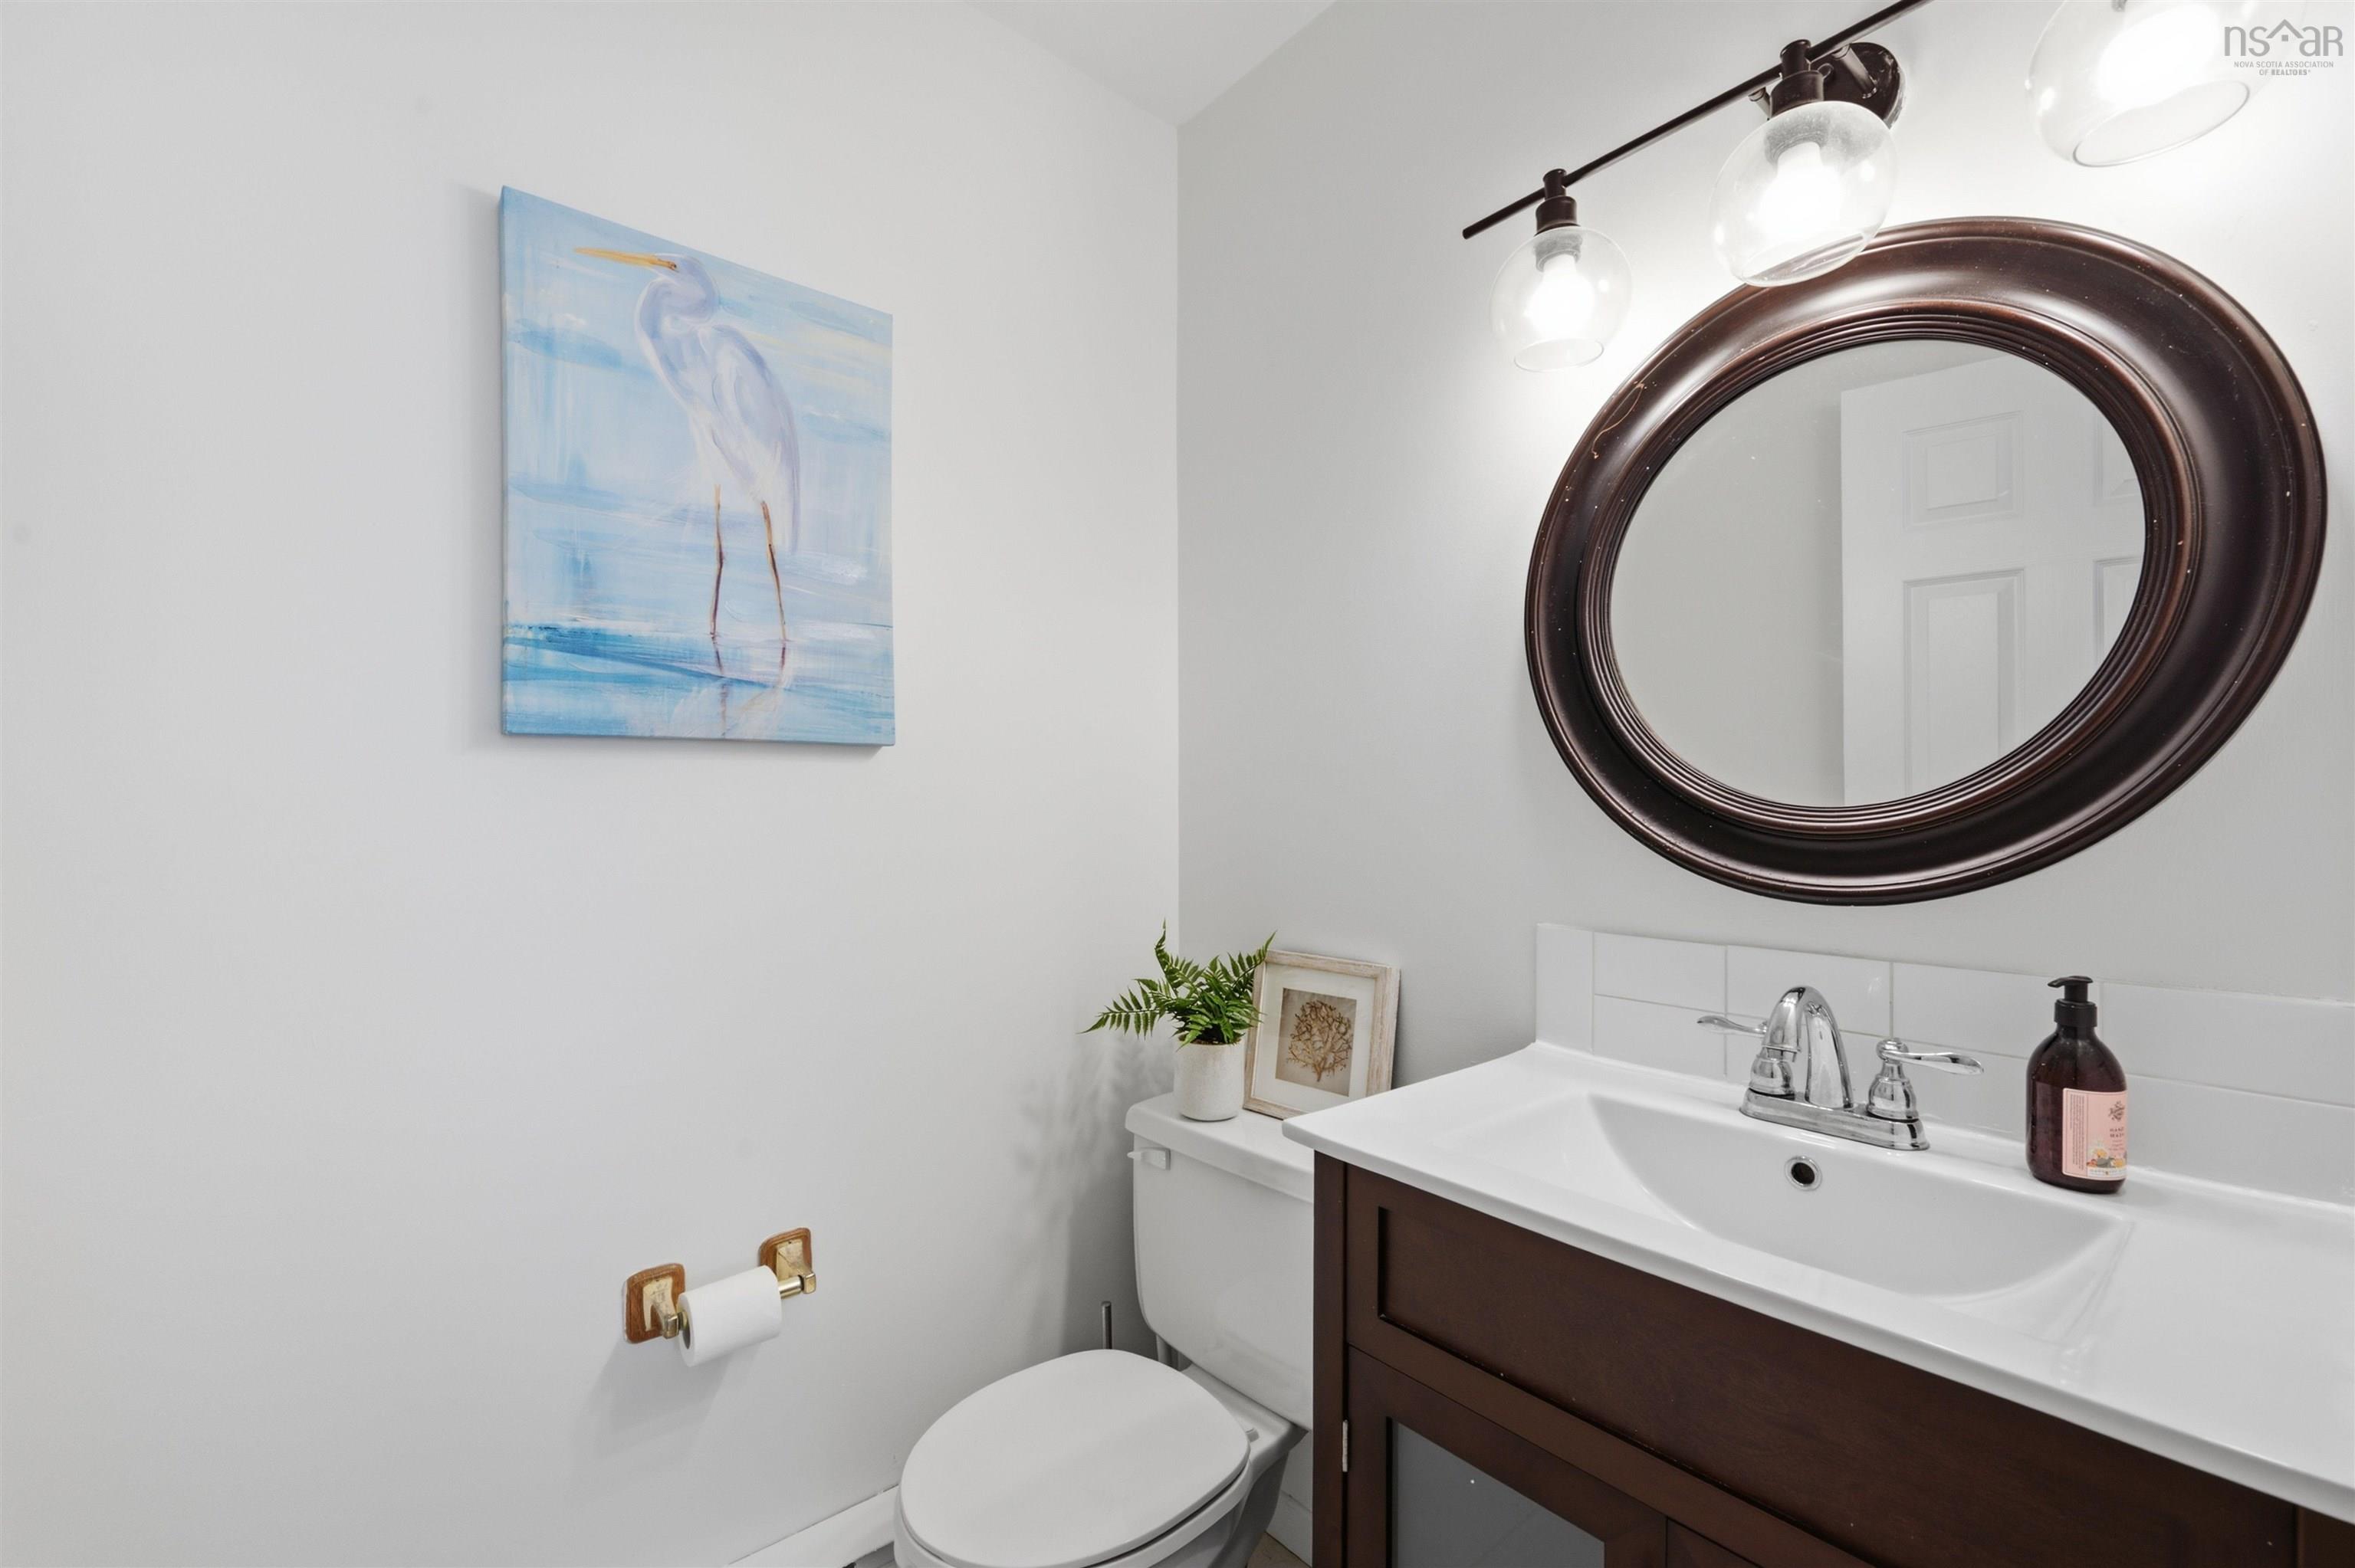
| Main Floor | Bath 1 | 7’5” × 5’4” |
| Main Floor | Bedroom | 11’6” × 8’1” |
| Lower Level | Bath 2 | 4’1” × 7’1” |
| Lower Level | Bedroom | 10’2” × 10’1” |
| Lower Level | Laundry | 8’6” × 8’8” |
| Lower Level | Primary Bedroom | 12’ × 10’ |
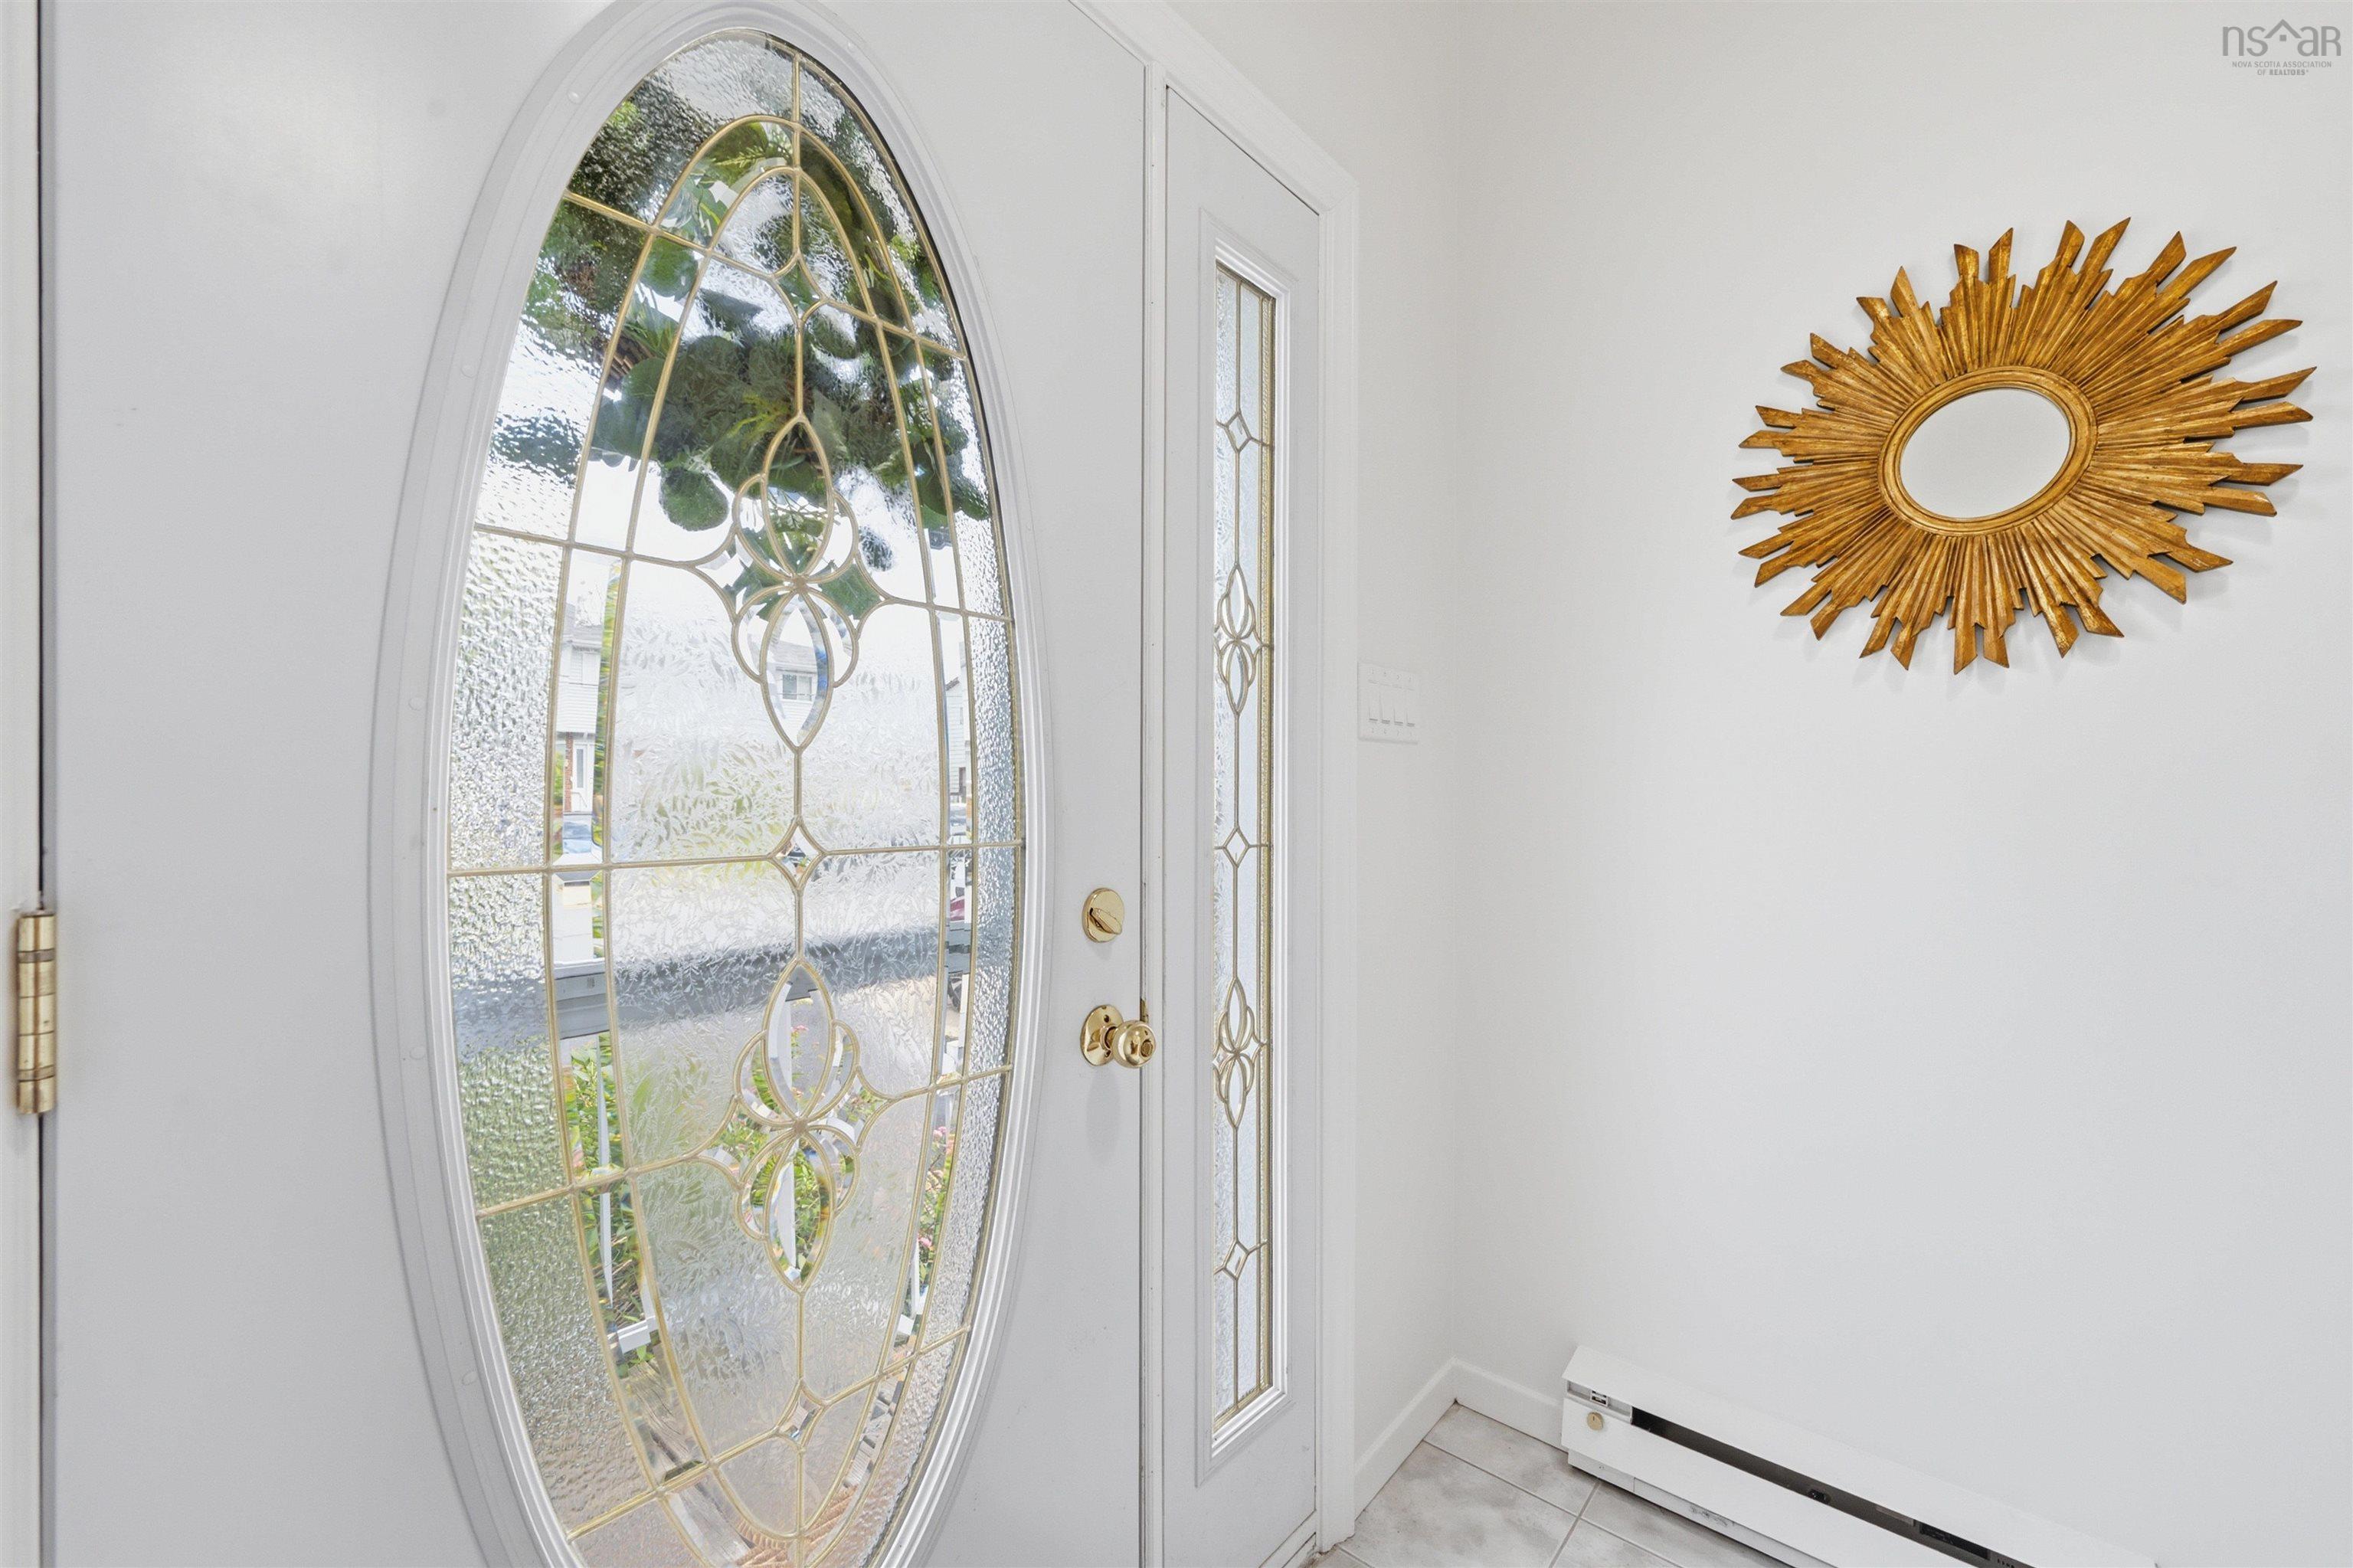
| Lower Level | Foyer | 7’ × 3’10” |
Features
- Balcony
- Deck
- Driveway
- Garage
- Landscaped
| Appliances Included | Range - Electric, Dryer - Electric, Washer, Refrigerator |
|---|---|
| Other Features | Balcony, Air Exchanger |
Location Details
| County | Halifax |
|---|---|
| District | Woodlawn, Portland Estates, Nantucket |
| Community Features | Playground, Public Transit, Shopping |
| Schools |
|
Contact Agent

Michael Sears
C.Mgr.; P.Mgr.; C.I.M.; CD
michael.sears@ververealty.ca
Thank you for reaching out
Your message was delivered, and a confirmation email has been sent to the address provided. If you do not see it in your inbox, please check your junk or spam folder.
We’re sorry, but there was an issue submitting your request. Please try again shortly, or contact us directly if the problem persists.