
11 Murchyville Road
Summary
|
Beds
3
|
Baths
2
|
Single Family
1,500 sq ft
|
Storeys
1
|
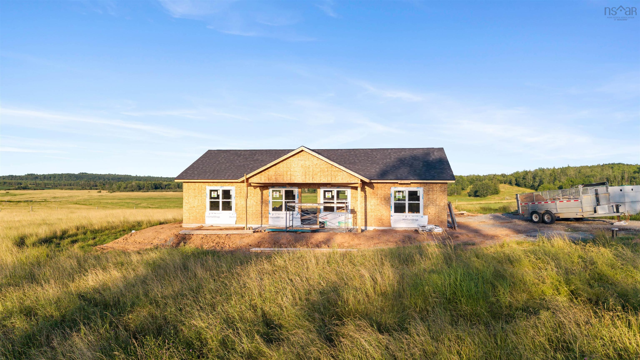
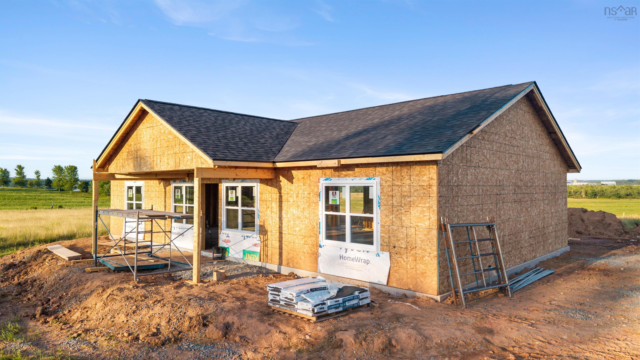
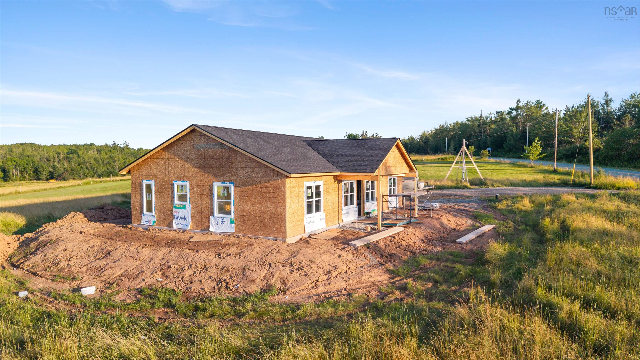
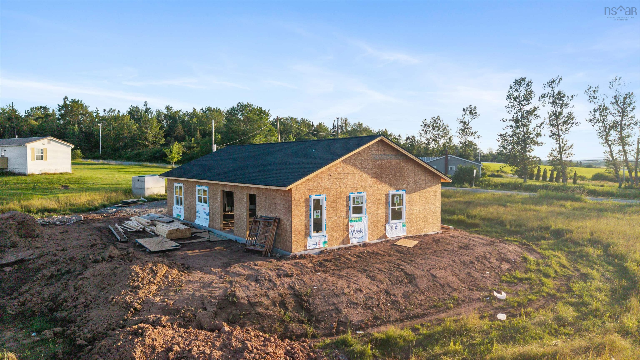
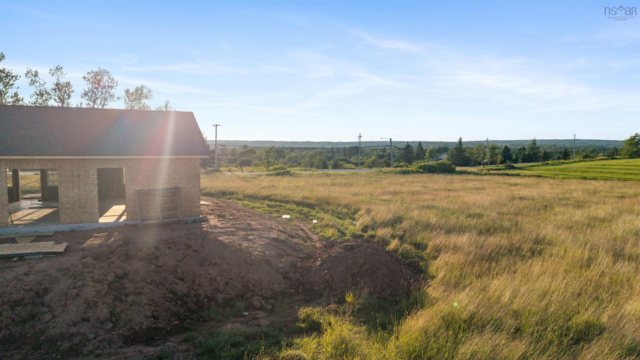
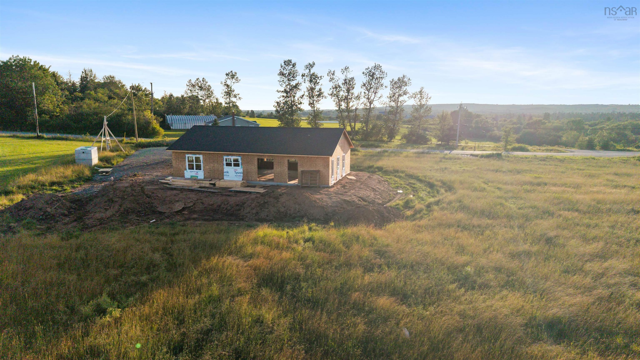
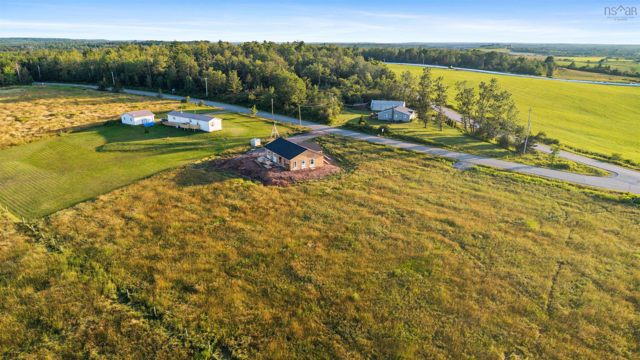
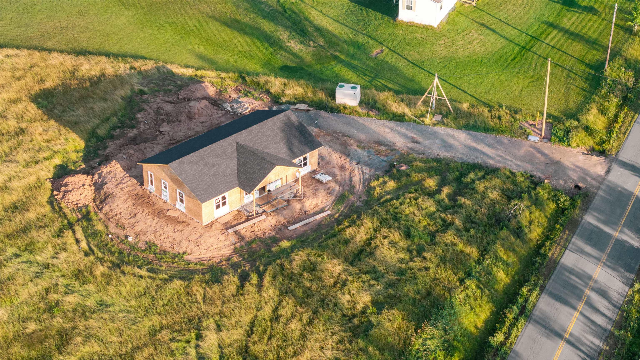
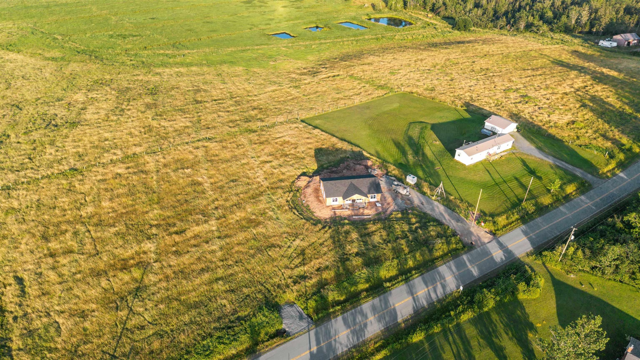
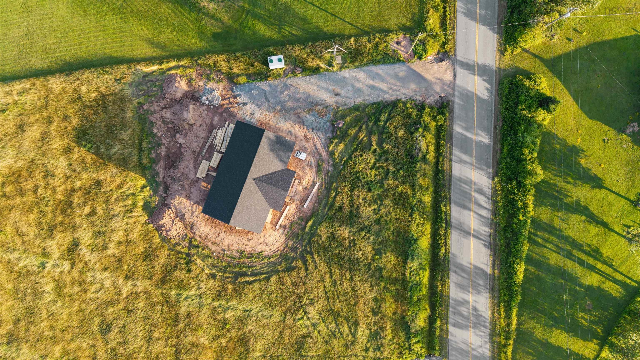
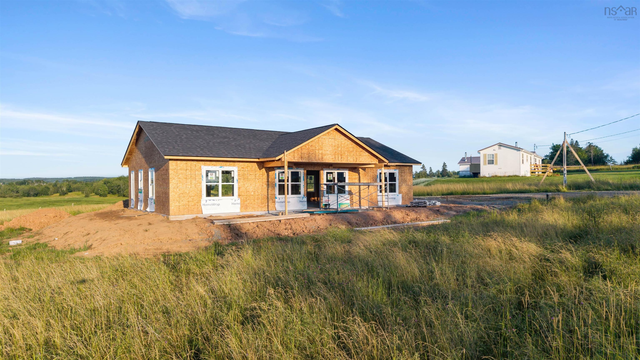
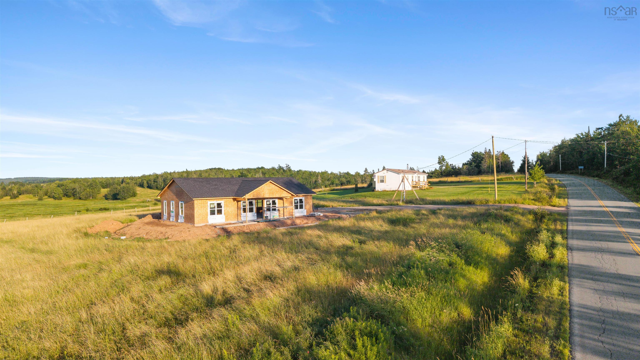
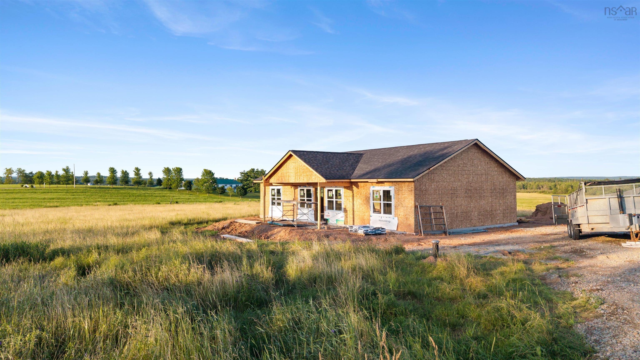
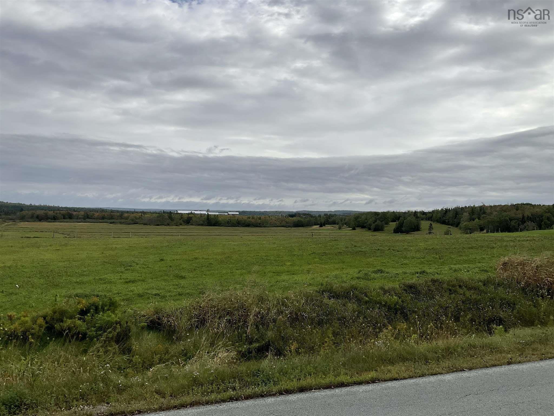
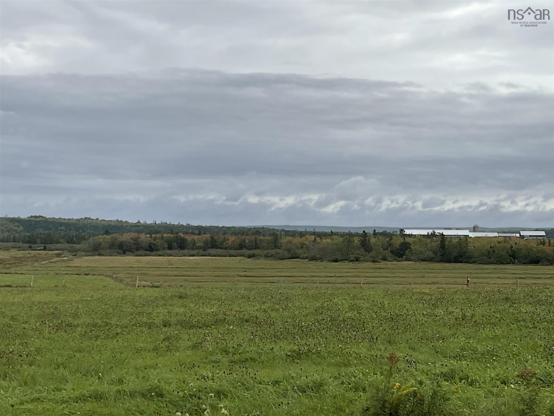
Welcome to this beautiful 1,500 sqft new construction home in the family-friendly community of Murchyville, nestled in the heart of the Musquodoboit Valley. This thoughtfully designed home offers 3 bedrooms and 2 full bathrooms with a bright, open-concept layout that blends modern finishes with comfortable everyday living. Perfect for families, firs-time buyers or those looking to enjoy a peaceful rural lifestyle without sacrificing convenience, this home is ideally located just 30 minutes from the Halifax Stanfield International Airport and 45 minutes from Dartmouth Crossing. The Musquodoboit Valley offers a welcoming community with excellent local amenities, including live theatre, a popular restaurant, grocey market, liquor store, gas station, pharmacy, hospital and medical clinic. Let's not forget the "Halifax County Exhibition" that is held every August but prepared for all yearl long. Families will appreciate the area's small community-focused schools and the abundance of outdoor recreation nearby. Enjoy the quality and peace of mind that comes with a brand-new home in one of Nova Scotia's most charming rural communities. Don't miss your opportunity to make this exceptional property your own.
Property Details
| Property Style | Residential |
|---|---|
| Zoning | MU |
| Building Style | 1 Level |
| Structure Style | Detached |
| Structures | Shed |
| Utilities | Cable, Electricity, High Speed Internet, Telephone |
| Roof | Asphalt Shingle |
| Flooring | Laminate |
| Foundation | Slab |
| Exterior | Vinyl |
| Heating Type | Baseboard, Heat Pump -Ductless |
| Fuel Type | Electric |
| Water Source | Drilled Well |
| Sewage | Septic |
| Land Features | Cleared |
Measurements
| Main Living Area | 1,500 sq ft |
|---|---|
| Total Living Area | 1,500 sq ft |
| Lot Size 1 | 48,352 sq ft |
| Total Lot Size | 48,352 sq ft |
| Building Dimensions | 30’ × 50’ |
| Property Size | 1 To 2.99 Acres |
| Floor | Room | Dimensions |
|---|---|---|
| Main Floor | Eat In Kitchen | 20’ × 11’11” |
| Main Floor | Great Room | 20’ × 18’4” |
| Main Floor | Laundry | 15’ × 9’7” |
| Main Floor | Primary Bedroom | 15’ × 14’ |
| Main Floor | Ensuite Bath 1 | 9’ × 6’7” |
| Main Floor | OTHER | 6’ × 6’7” |
| Main Floor | Bedroom | 15’ × 12’4” |
| Main Floor | Bedroom | 15’ × 11’11” |
| Main Floor | Bath 2 | 10’10” × 6’ |
Features
| Other Features | Air Exchanger, Ensuite Bath, Walk In Closet |
|---|
Location Details
| County | Halifax |
|---|---|
| District | Halifax County East |
| Community Features | Golf Course, Park, Playground, Recreation Center, School Bus Service |
| Schools |
|
Contact Agent

Michael Sears
C.Mgr.; P.Mgr.; C.I.M.; CD
michael.sears@ververealty.ca
Thank you for reaching out
Your message was delivered, and a confirmation email has been sent to the address provided. If you do not see it in your inbox, please check your junk or spam folder.
We’re sorry, but there was an issue submitting your request. Please try again shortly, or contact us directly if the problem persists.