
11 Savona Court
Summary
|
Beds
3
|
Baths
1
|
Single Family
1,282 sq ft
|
Storeys
2
|
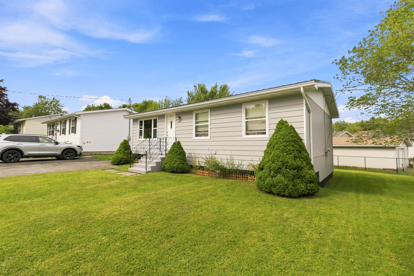
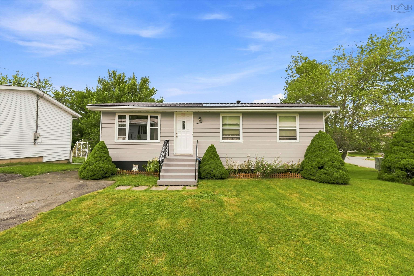
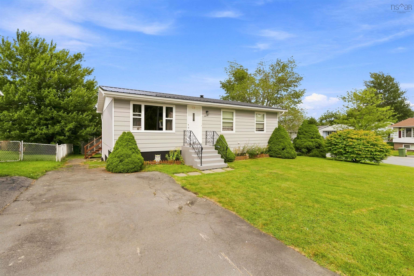
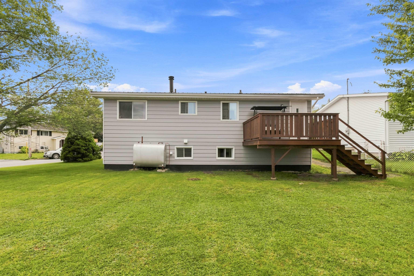
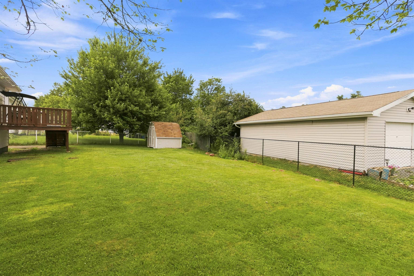
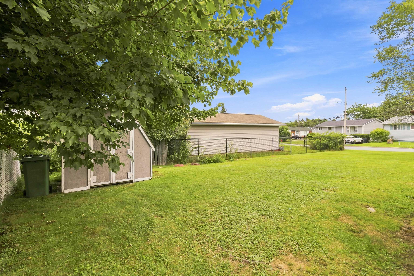
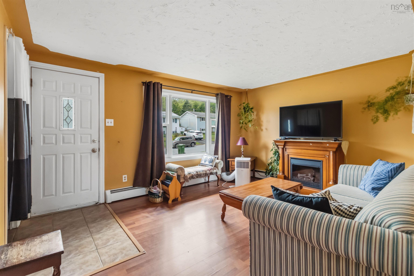
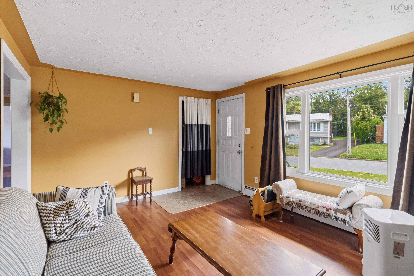
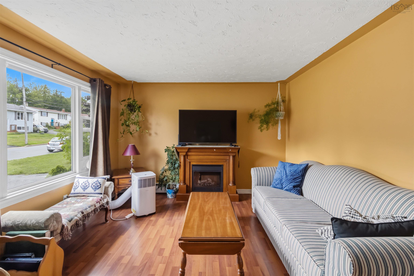
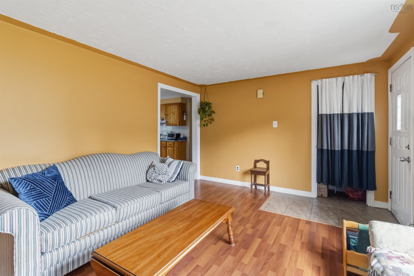
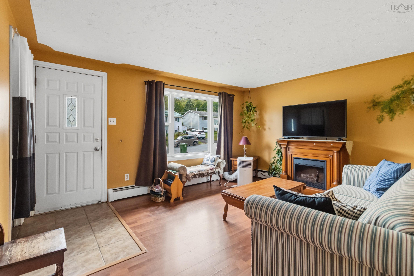
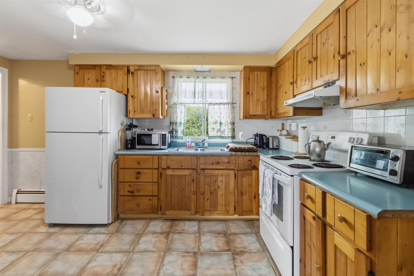
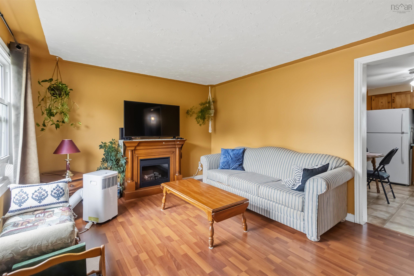
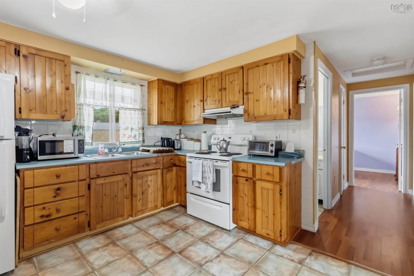
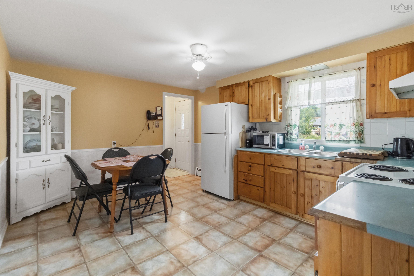
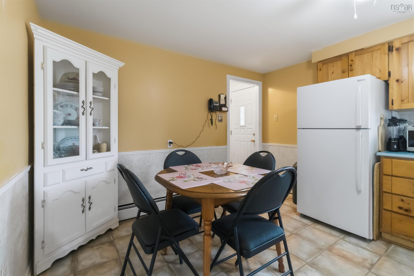
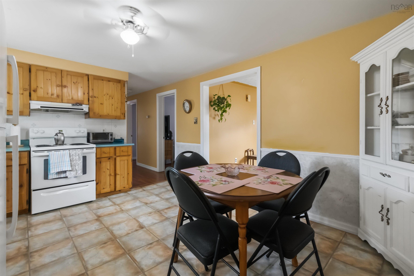
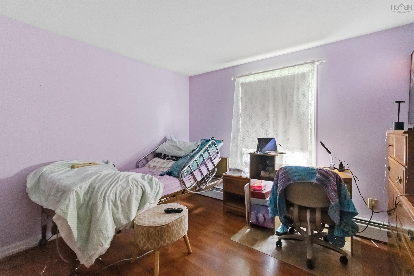
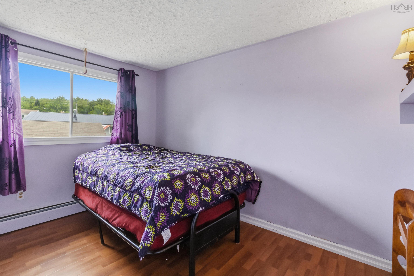
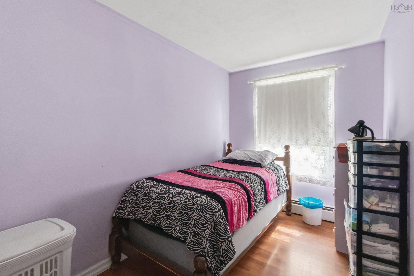
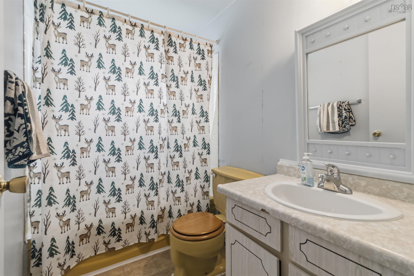
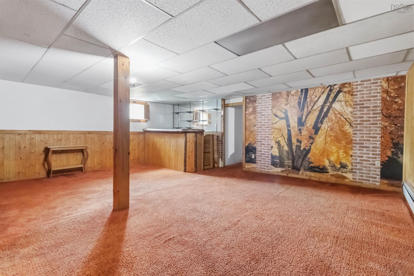
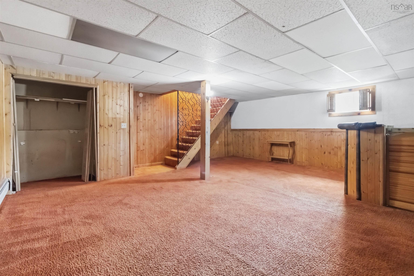
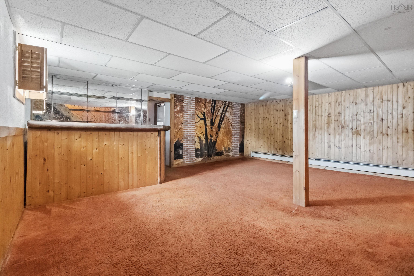
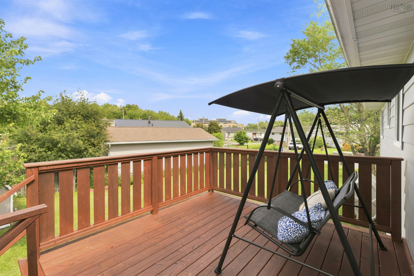
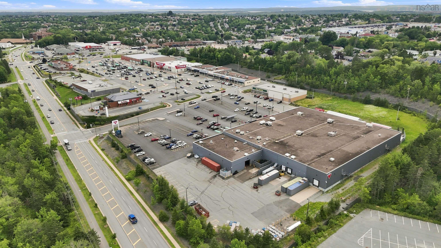
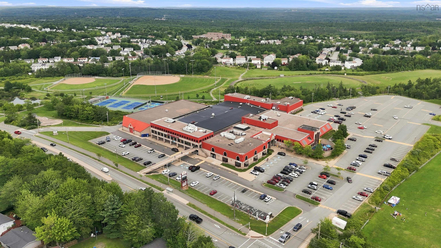
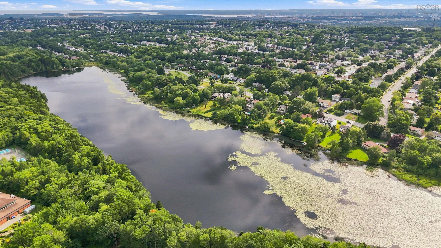
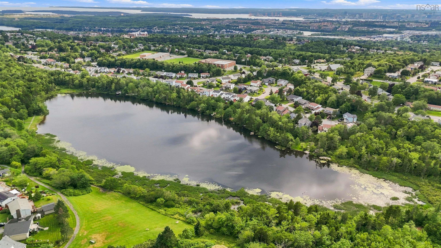
Opportunity doesn't always come wrapped in perfection; sometimes it comes with great bones, an incredible location, and the chance to make a home truly your own - Welcome to 11 Savona Court. This 3 bedroom, 1 bath bungalow has been well-loved and cherished over the last 40+ years. It sits proudly on the corner lot of a quiet cul-de-sac in Forest Hills. This home features a great layout with tons of potential and checks all of the "good bones" boxes. A metal roof, new back deck (2022), attractive siding, and incredible corner lot are just a few of the assets that will allow new owners to build some great equity with their own vision. Centrally located by all 3 schools, and only a 3 minute drive from Cole Harbour Place, and the Cole Harbour Shopping Centre, this location is tough to beat. Opportunities like this don't come often. Book your showing today for your chance to call this home.
Property Details
| Property Style | Residential |
|---|---|
| Zoning | R-1 - RESIDENTIAL LOW DENSITY |
| Building Style | Bungalow |
| Structure Style | Detached |
| Structures | Deck, Shed |
| Utilities | Cable, Electricity, High Speed Internet, Telephone |
| Roof | Metal |
| Flooring | Carpet, Laminate, Tile |
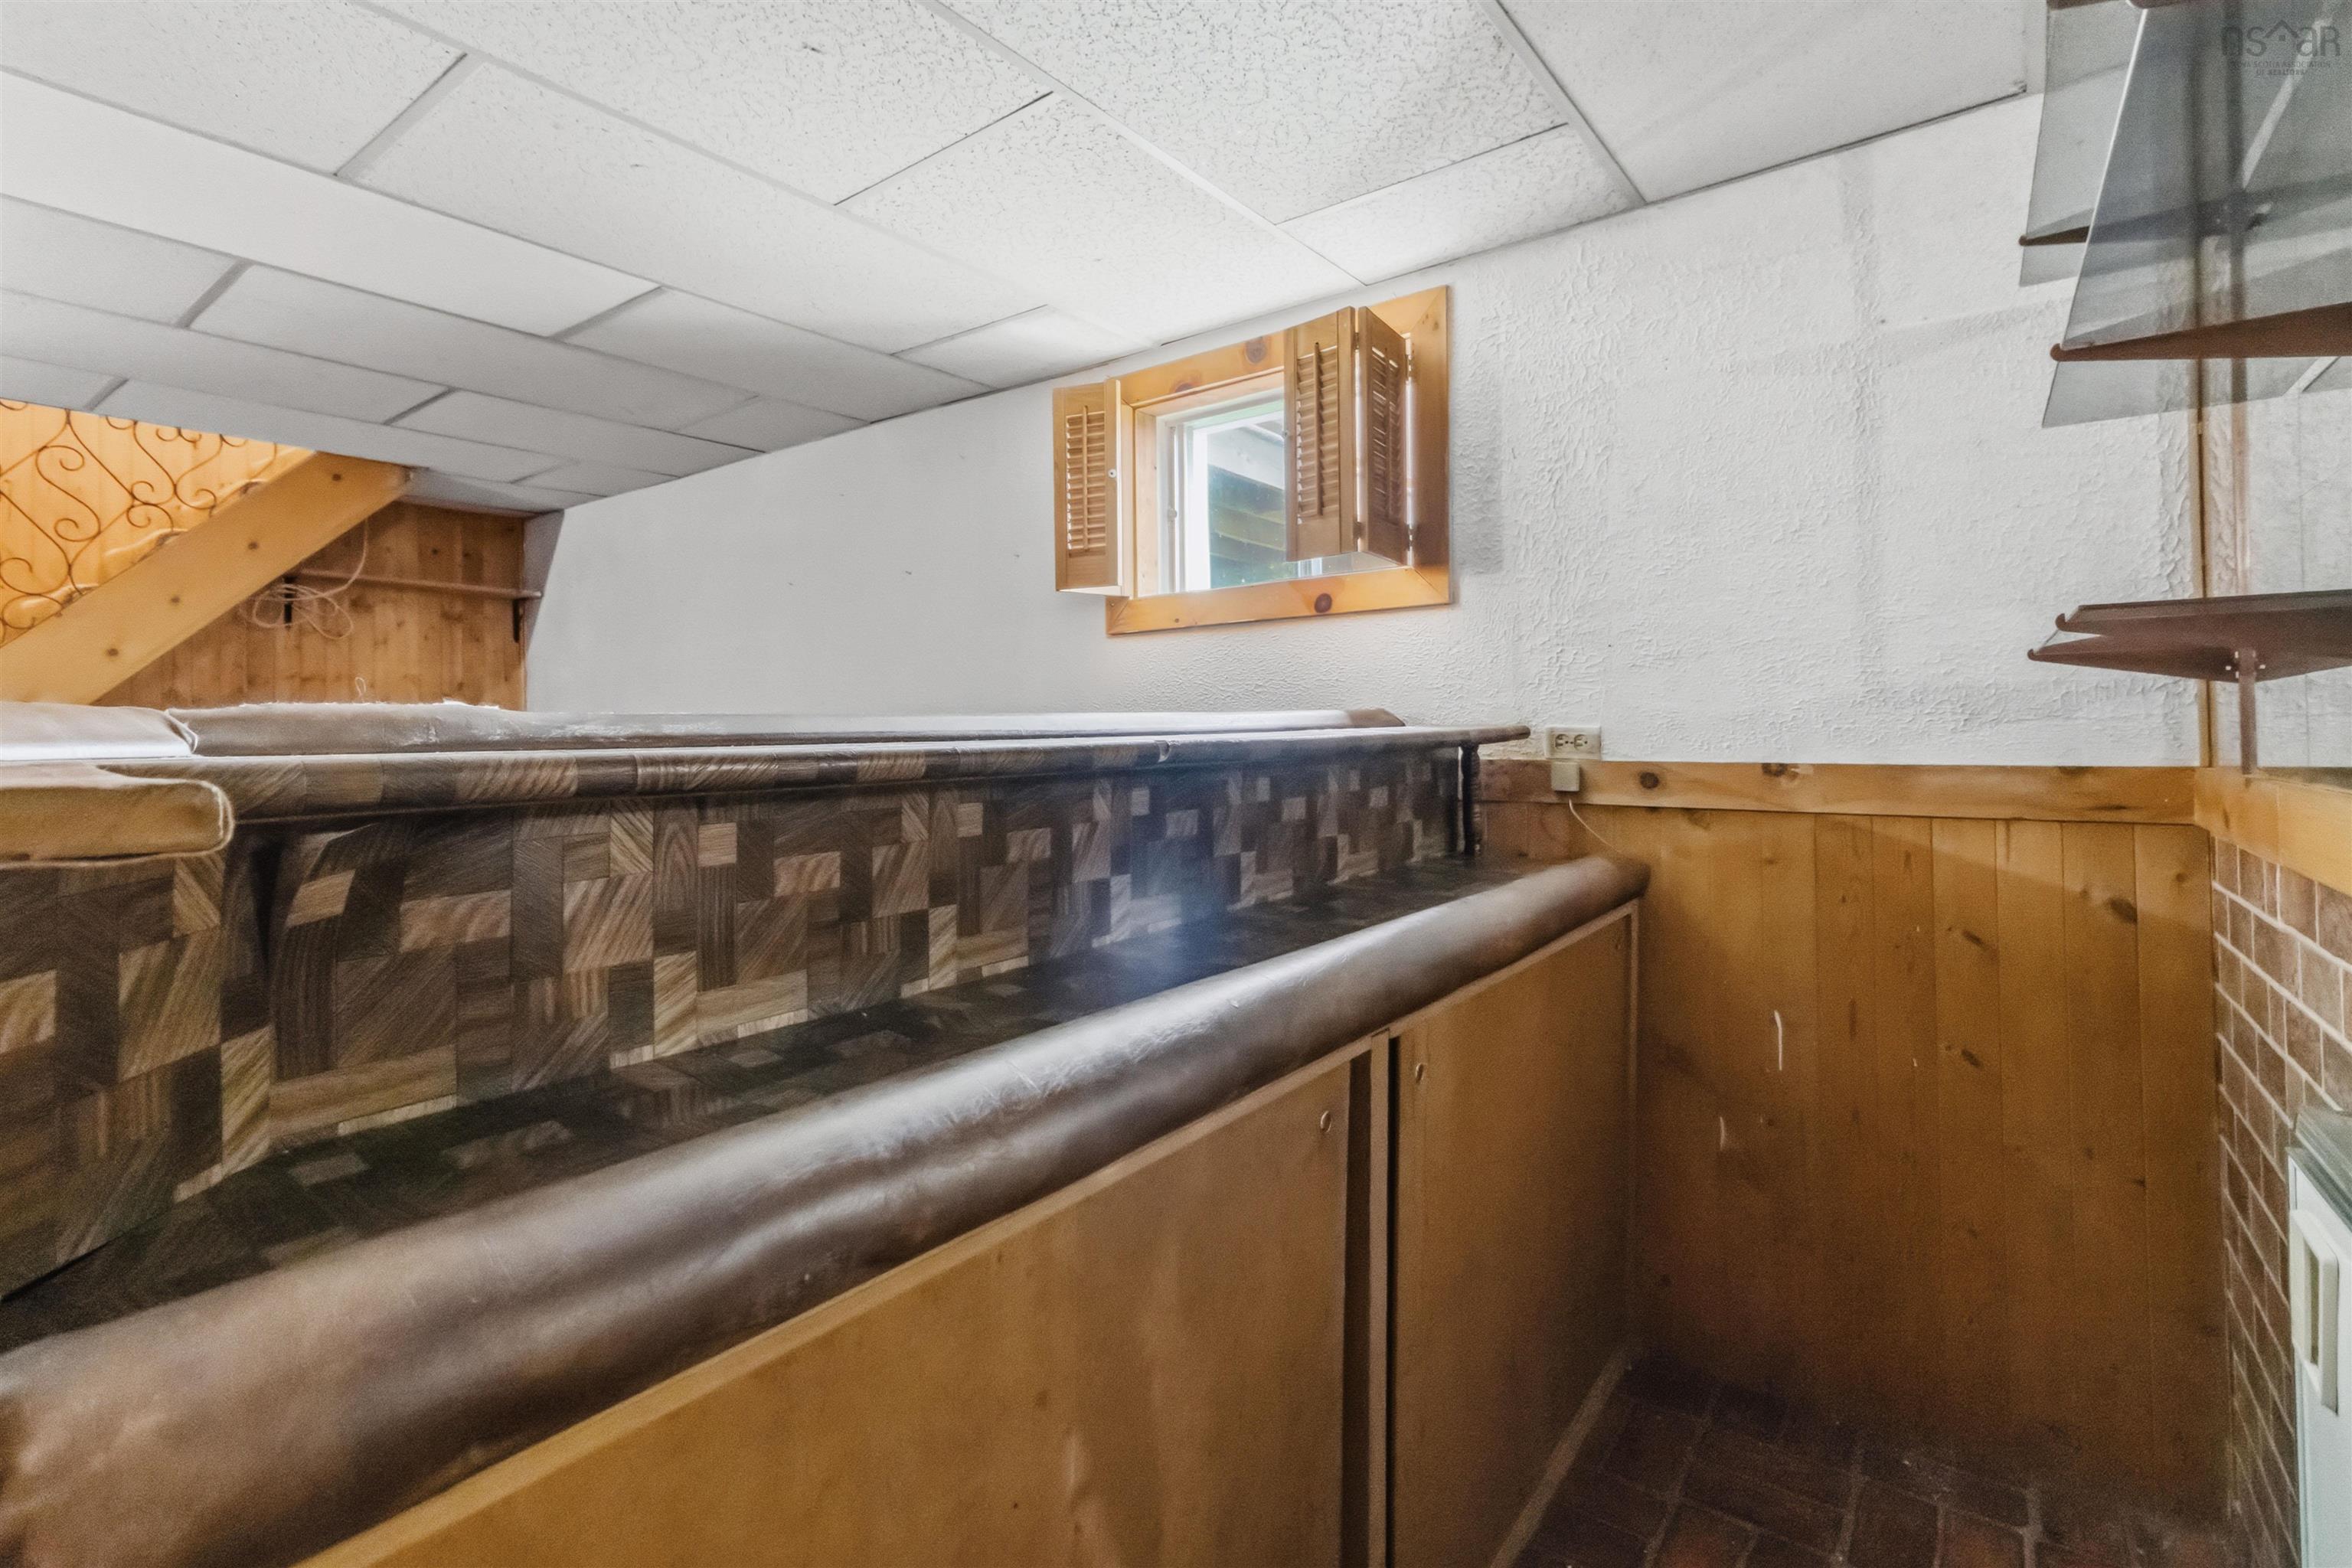
| Basement | Partially Developed |
| Driveway | Paved |
| Foundation | Poured Concrete |
| Exterior | Vinyl |
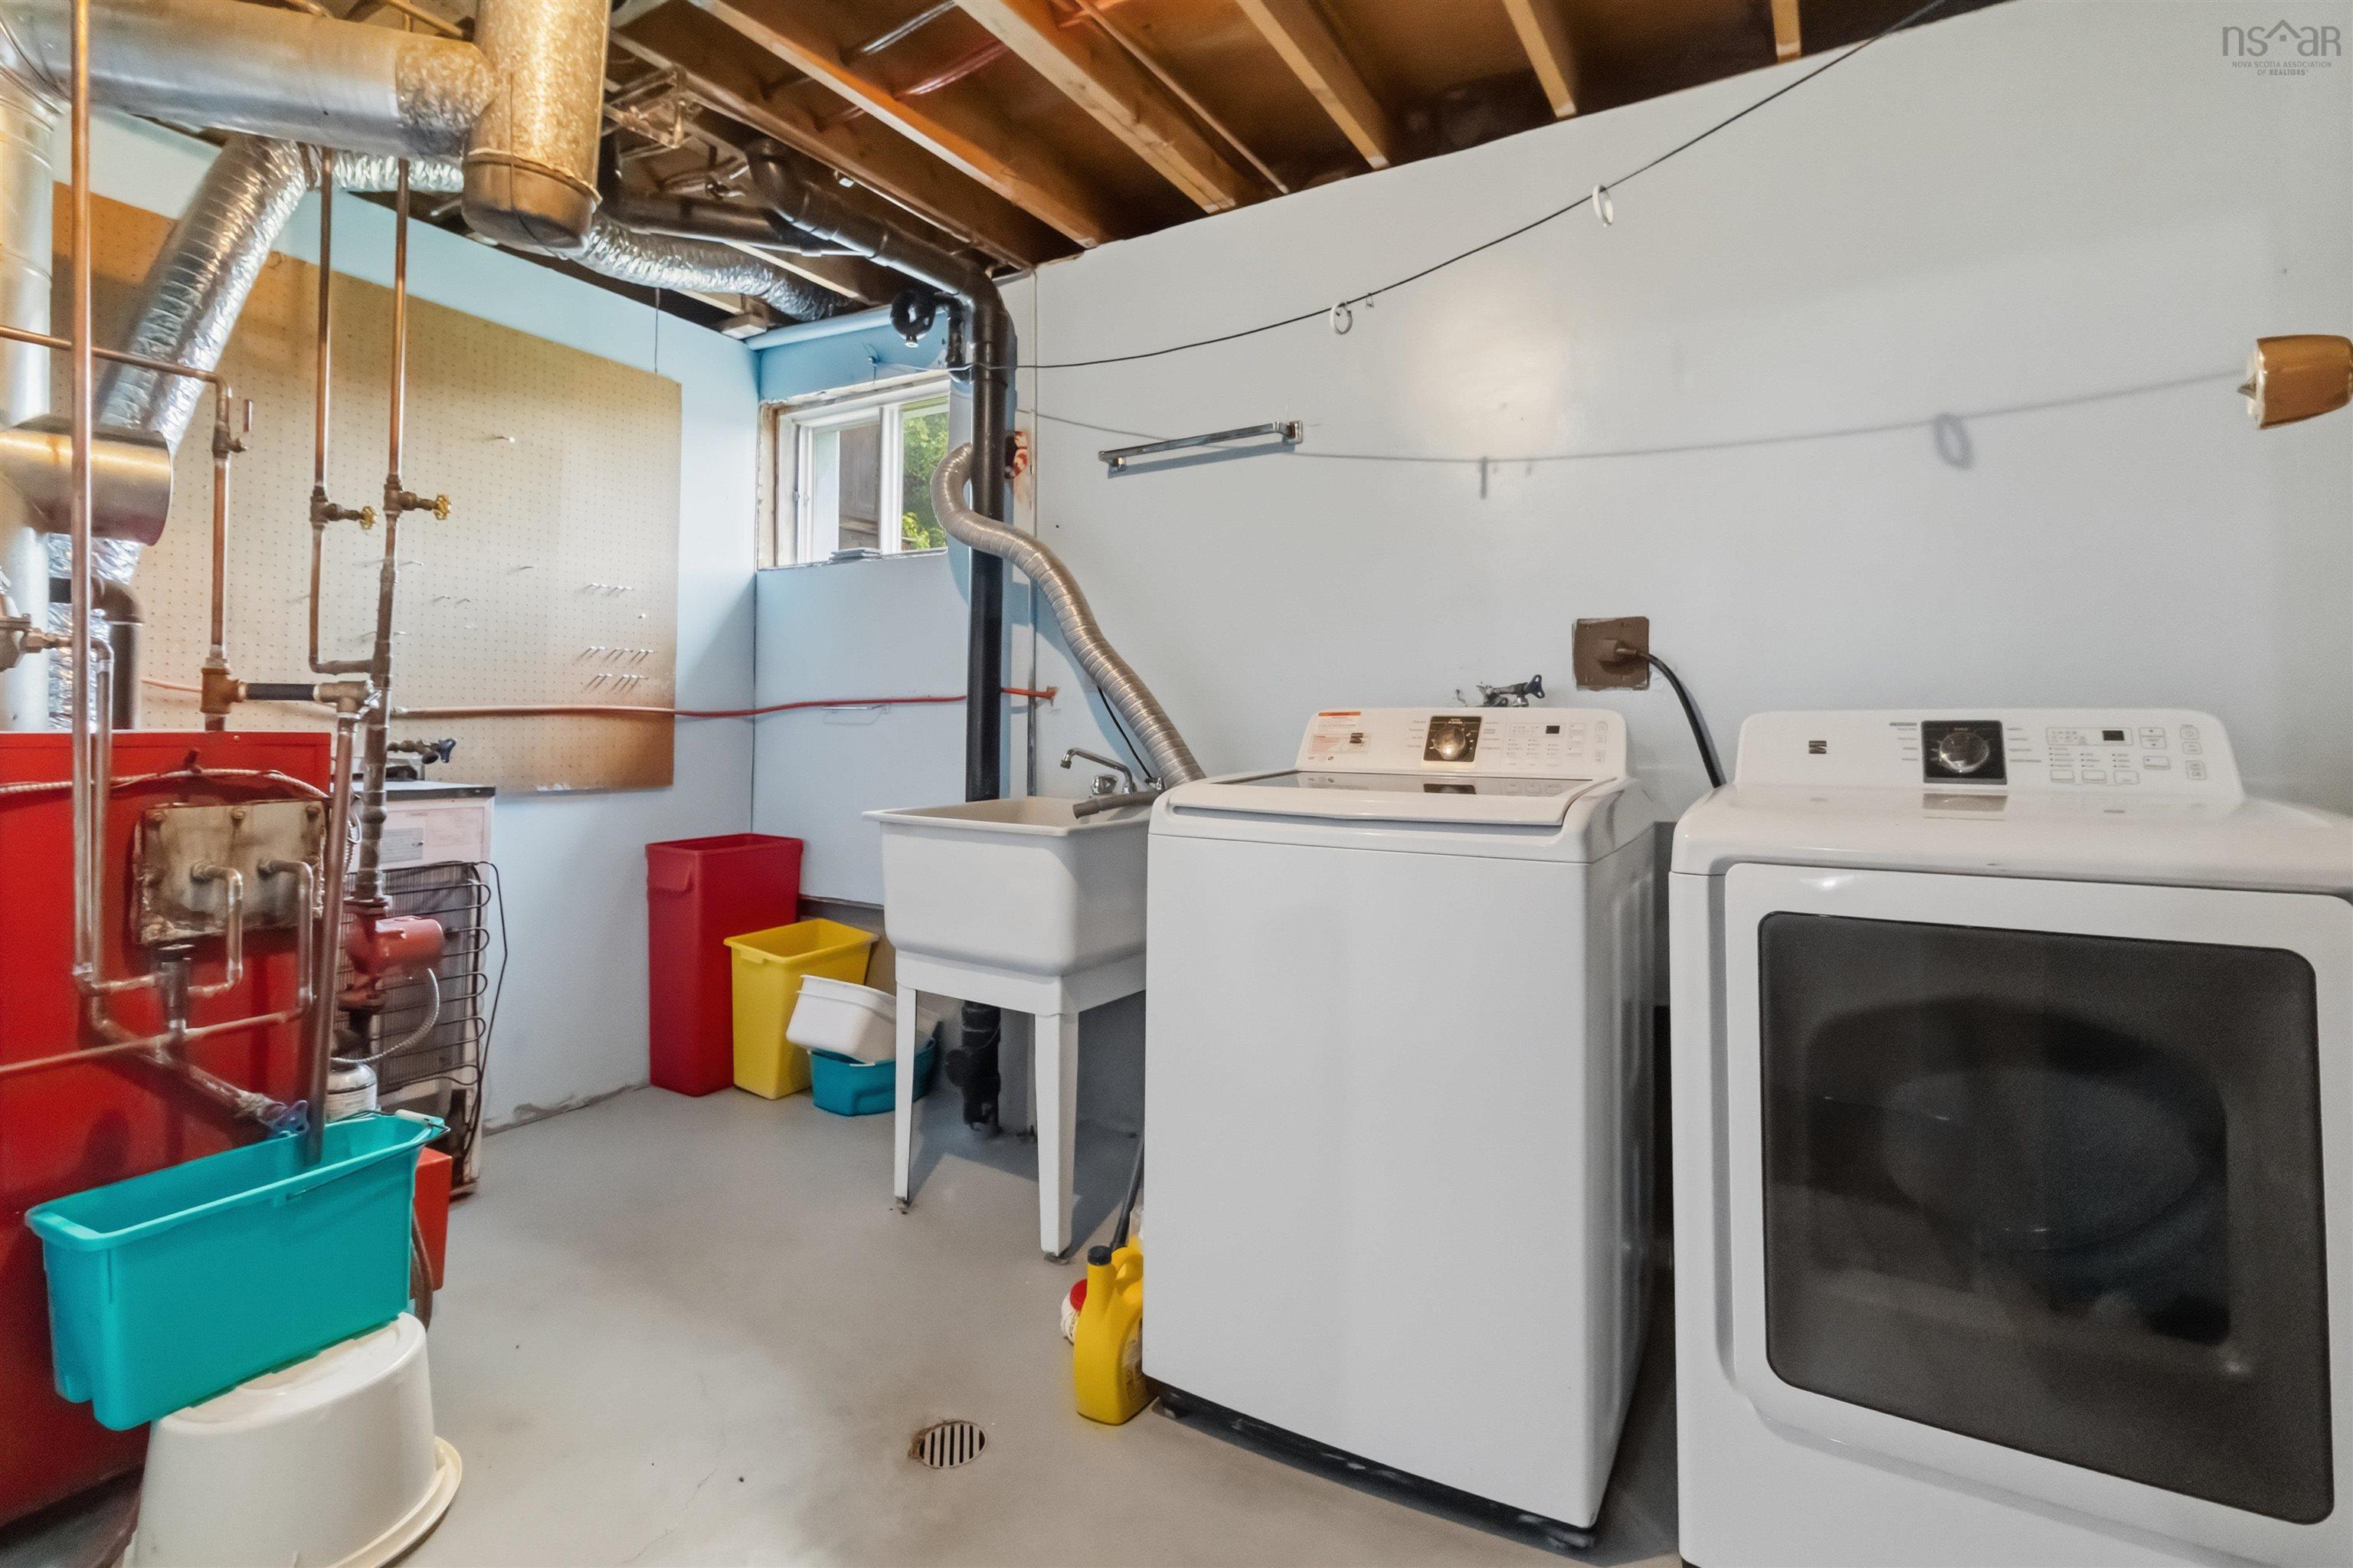
| Heating Type | Baseboard, Furnace, Hot Water, Window Cooling |
| Fuel Type | Oil |
| Water Source | Municipal |
| Sewage | Municipal |
| Building Age | 51 Years |
| Year Built | 1975 |
| Land Features | Landscaped, Level |
Measurements
| Main Living Area | 864 sq ft |
|---|---|
| Total Living Area | 1,282 sq ft |
| Lot Size 1 | 6,549 sq ft |
| Total Lot Size | 6,549 sq ft |
| Building Dimensions | 24’ × 36’ |
| Property Size | Under 0.5 Acres |
| Floor | Room | Dimensions |
|---|---|---|
| Main Floor | Living Room | 14’6” × 11’1” |
| Main Floor | Eat In Kitchen | 14’6” × 11’7” |
| Main Floor | Bath 1 | 7’6” × 4’10” |
| Main Floor | Bedroom | 6’11” × 11’1” |
| Main Floor | Primary Bedroom | 11’ × 11’1” |
| Main Floor | Bedroom | 8’10” × 11’7” |
| Basement | Rec Room | 19’1” × 21’1” |
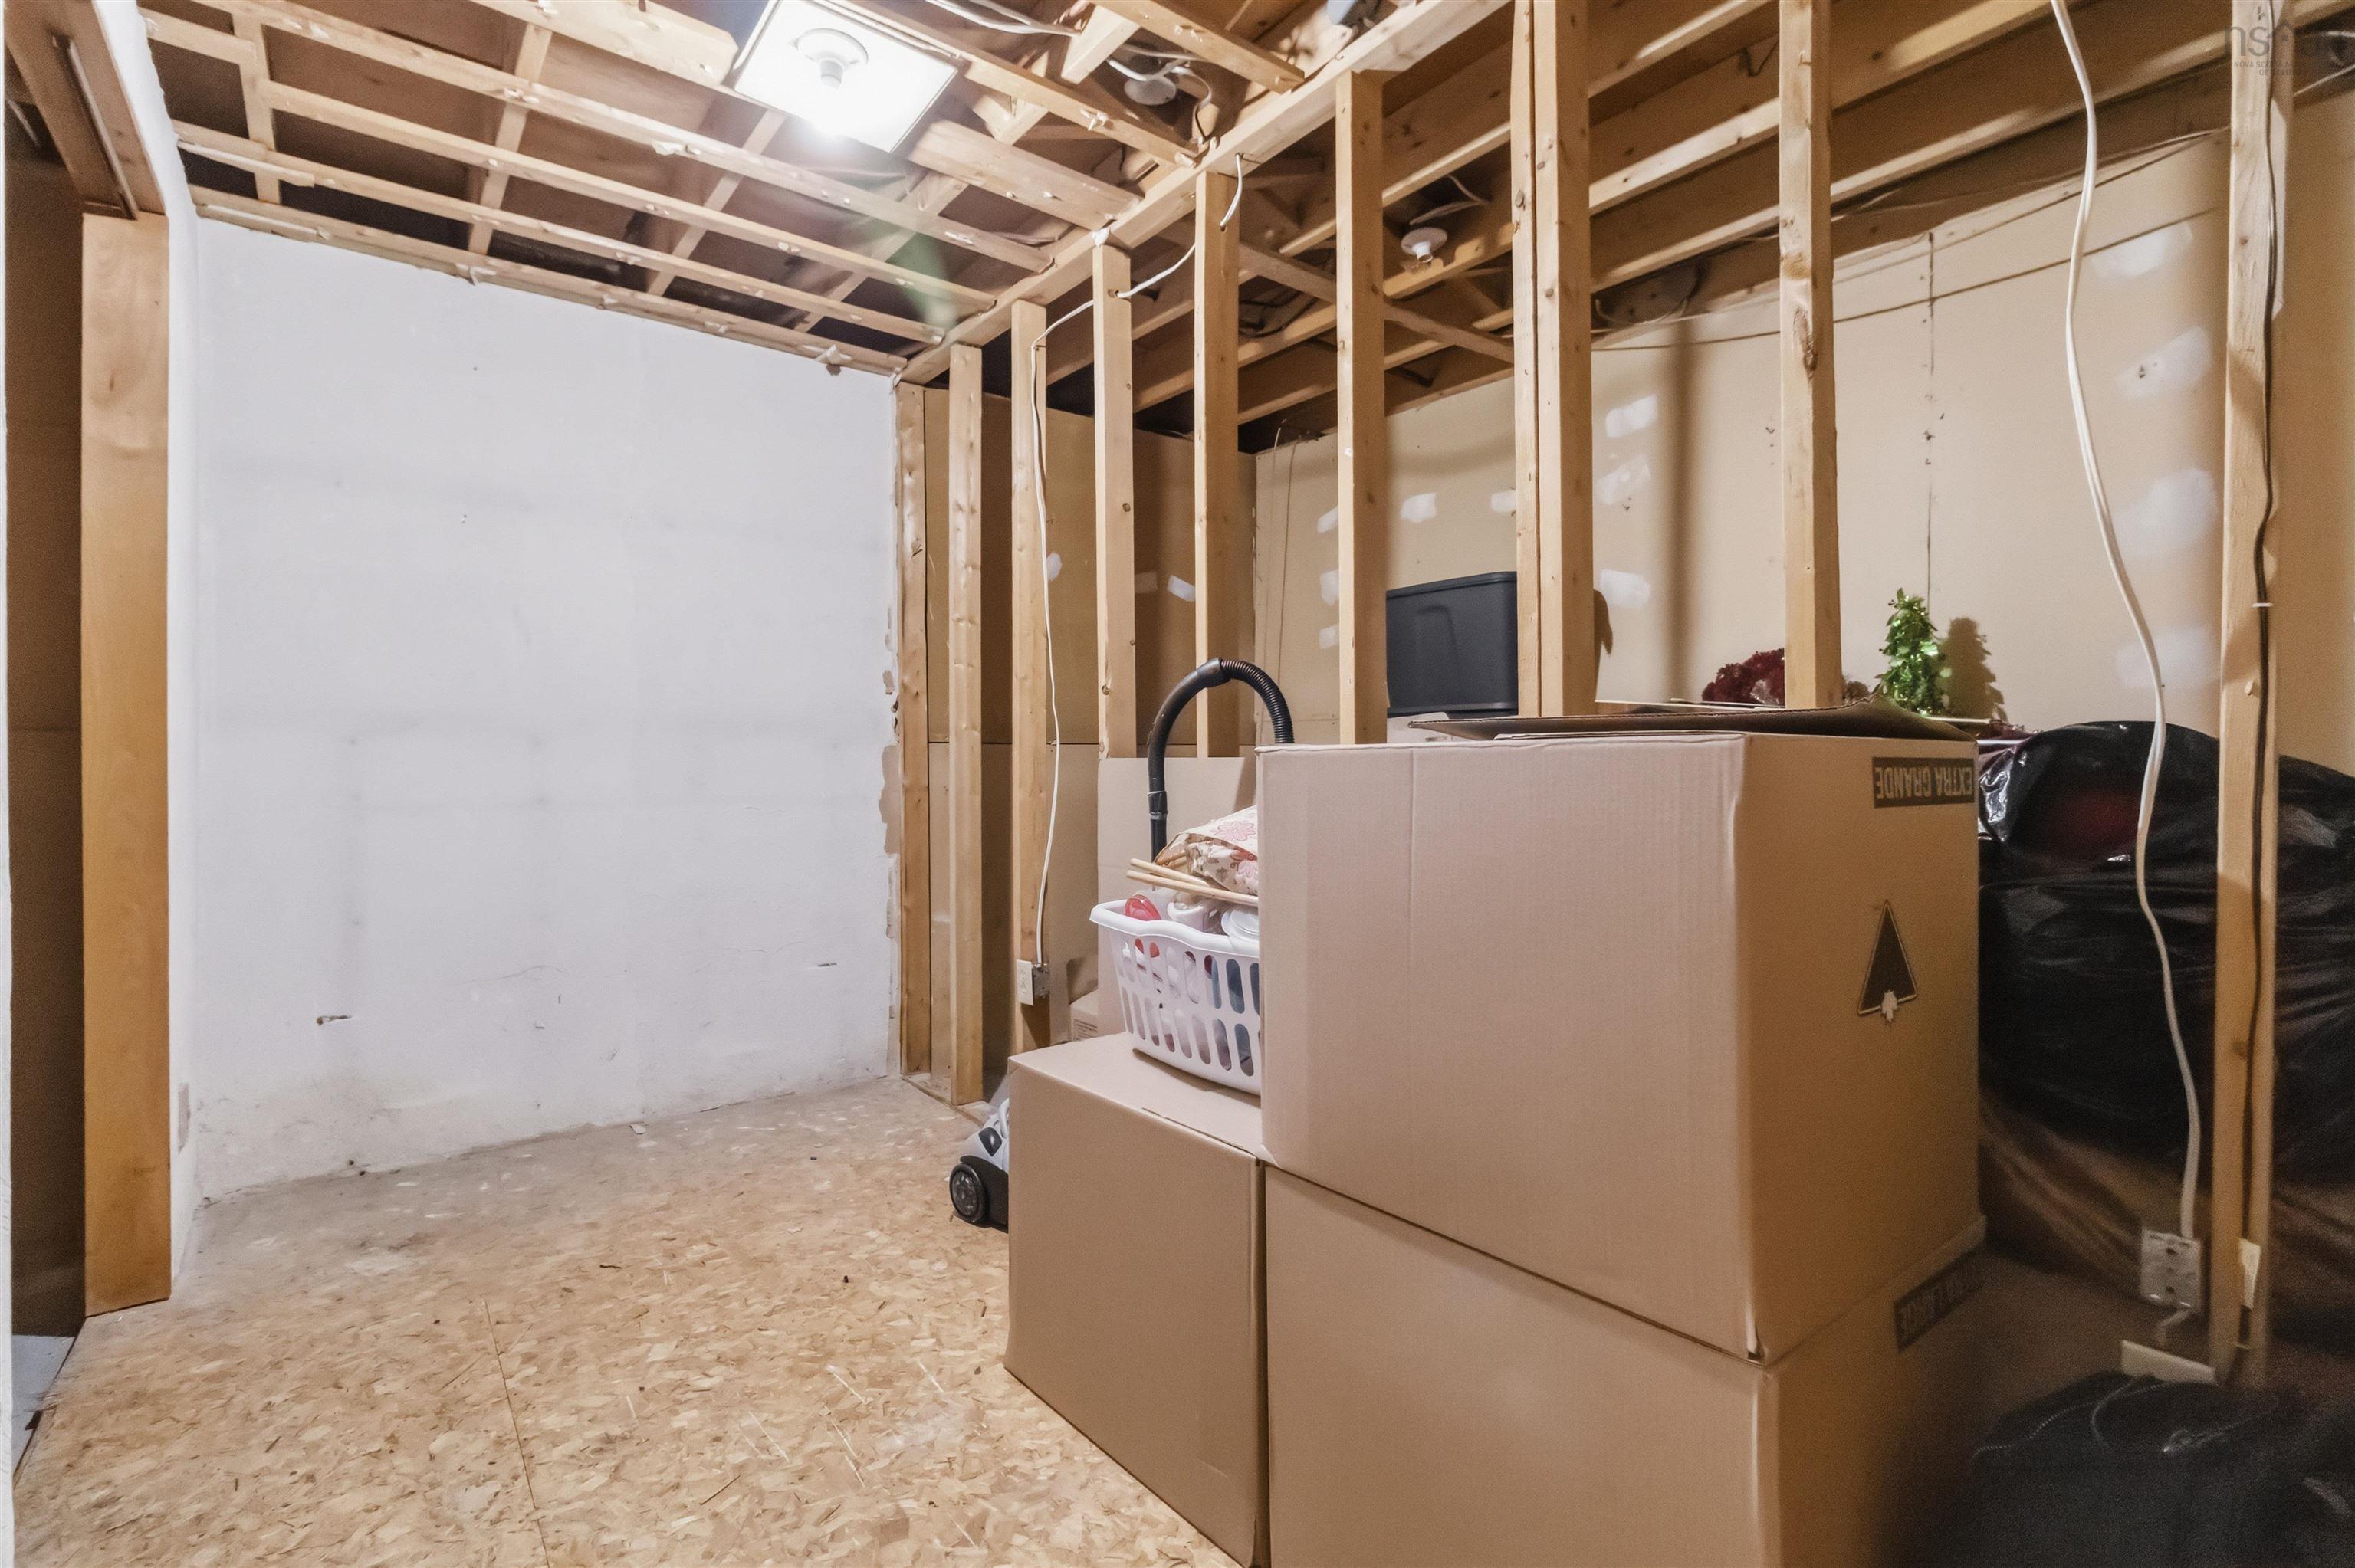
| Basement | Storage | 12’8” × 10’11” |
| Basement | Laundry | 12’4” × 7’5” |
Features
- Deck
- Driveway
- Garage
- Landscaped
| Appliances Included | Stove, Dryer, Washer, Refrigerator |
|---|
Location Details
| County | Halifax |
|---|---|
| District | Forest Hills |
| Community Features | Park, Place Of Worship, Playground, Public Transit, Recreation Center, School Bus Service, Shopping |
| Schools |
|
Contact Agent

Michael Sears
C.Mgr.; P.Mgr.; C.I.M.; CD
michael.sears@ververealty.ca
Thank you for reaching out
Your message was delivered, and a confirmation email has been sent to the address provided. If you do not see it in your inbox, please check your junk or spam folder.
We’re sorry, but there was an issue submitting your request. Please try again shortly, or contact us directly if the problem persists.