
11 Schultz Street
Summary
|
Beds
3
|
Baths
2
|
Single Family
1,949 sq ft
|
Storeys
3
|
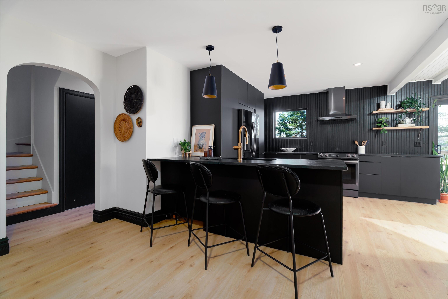
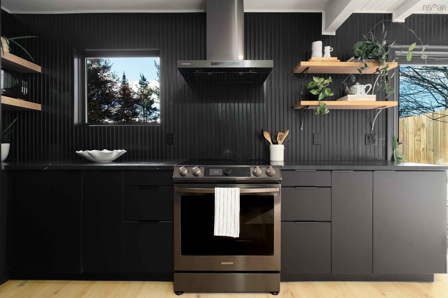
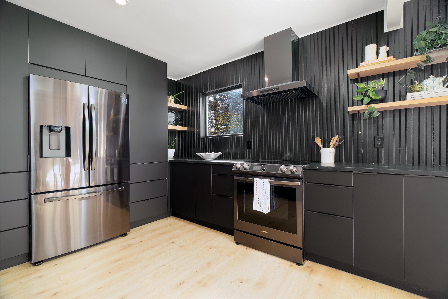
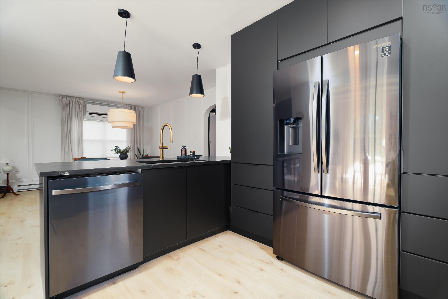
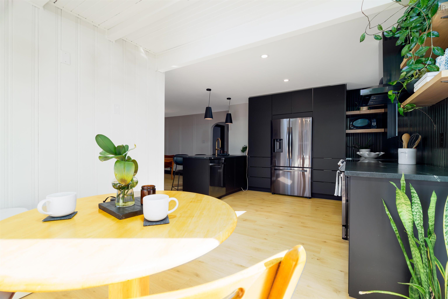
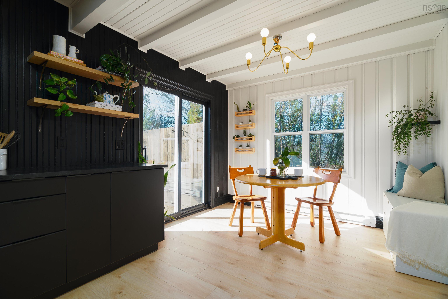
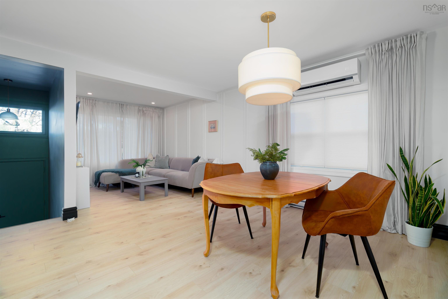
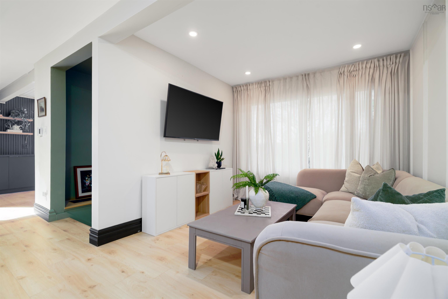
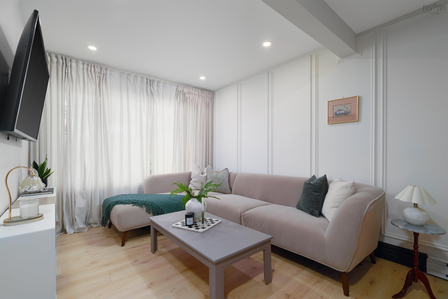
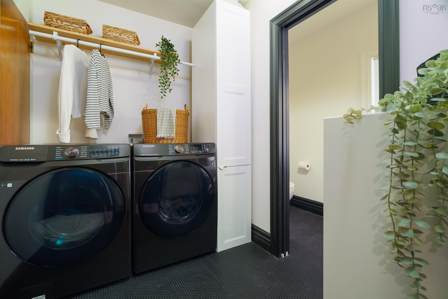
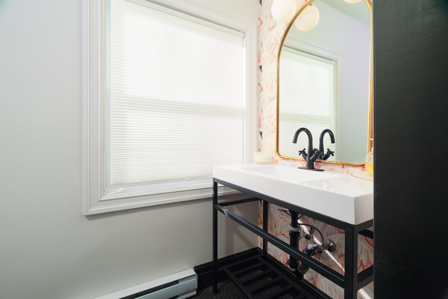
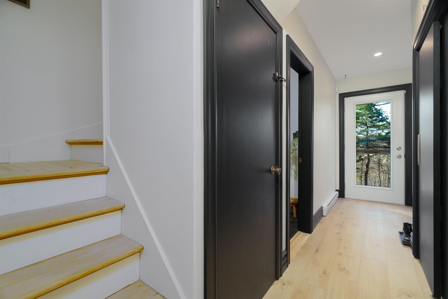
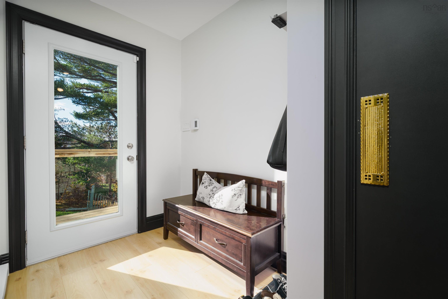
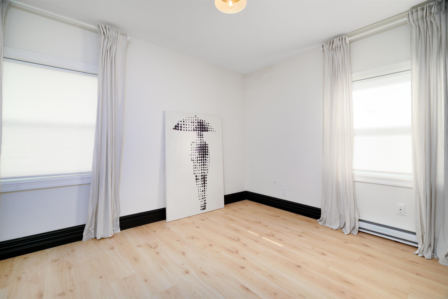
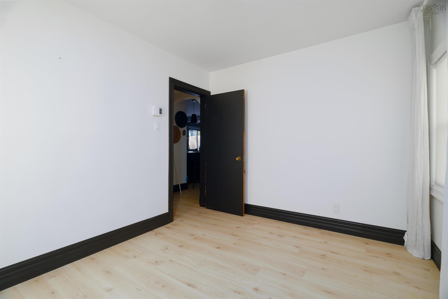
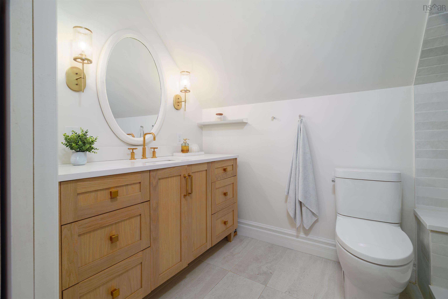
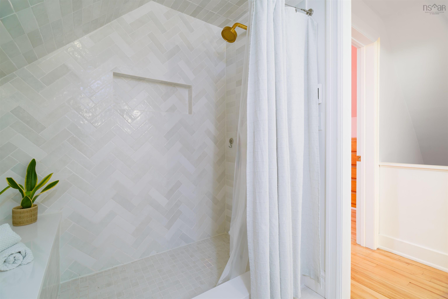
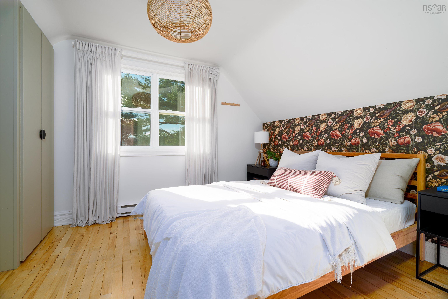
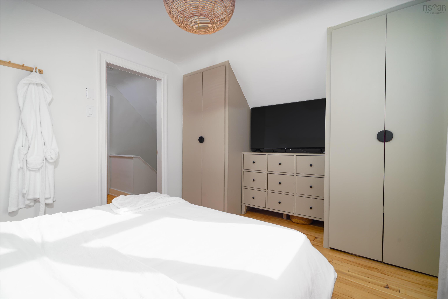
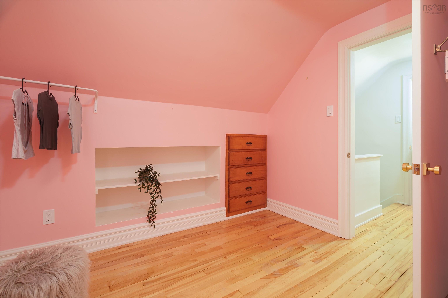
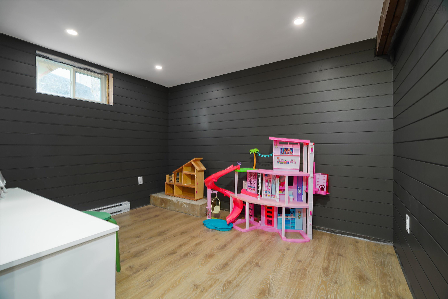
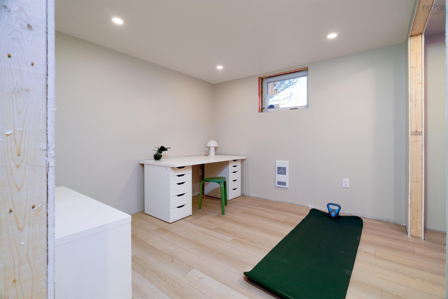
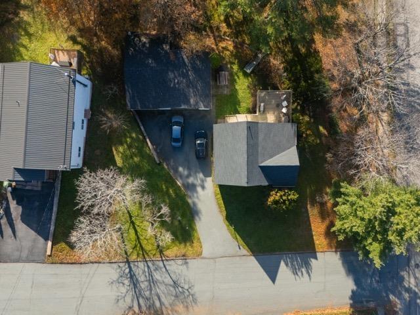
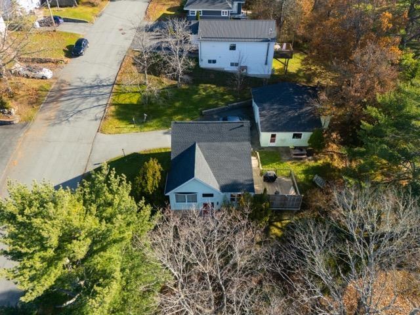
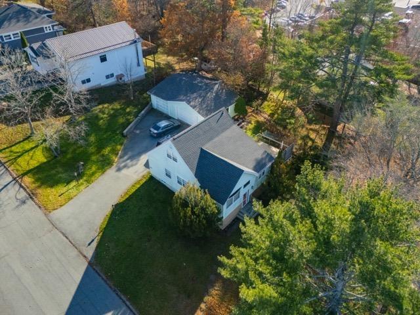
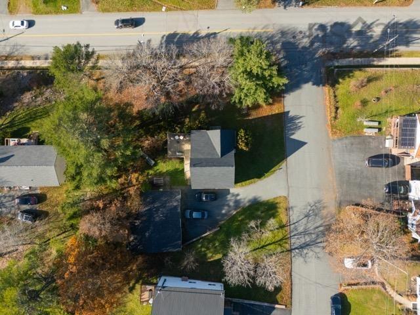
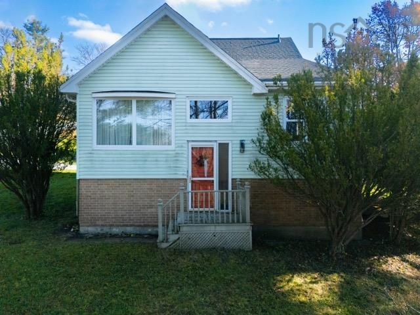
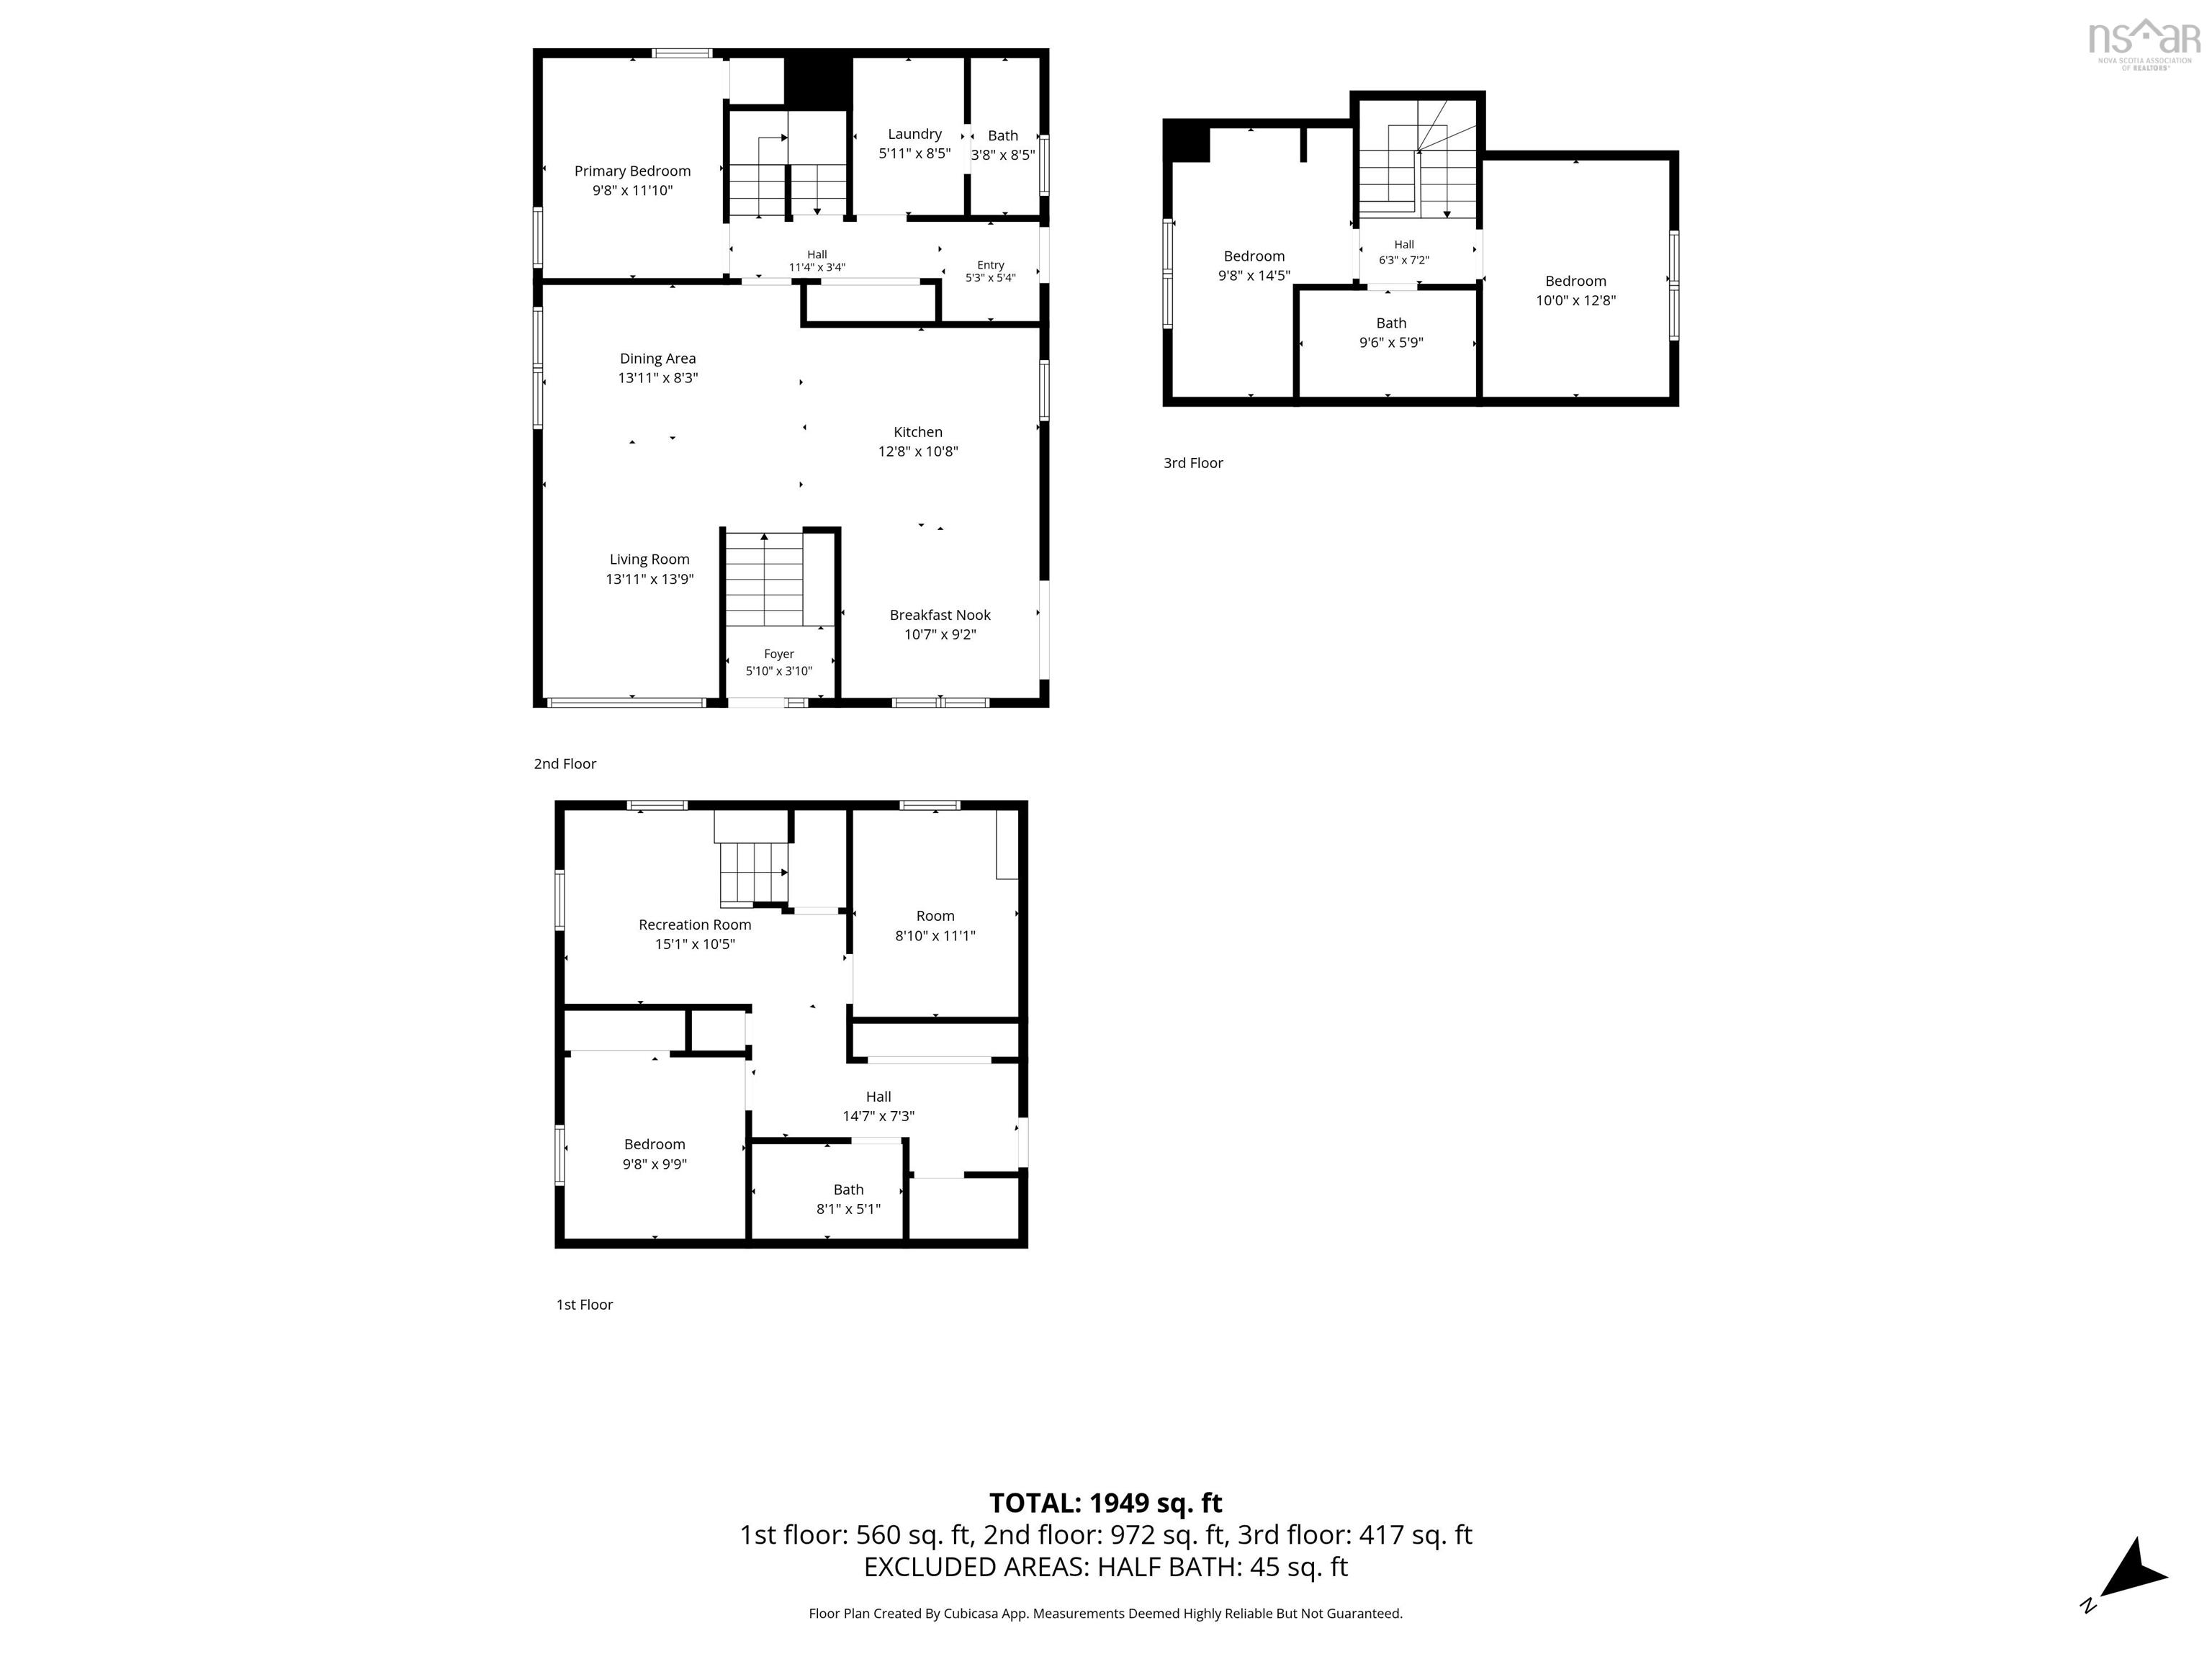
Welcome to 11 Schultz Street! This beautifully updated 3-bedroom, 1.5-bathroom property offers a great combination of modern improvements, comfortable living space, and future potential. Featuring numerous renovations throughout, this home is move-in ready and offers plenty to appreciate. The basement has been partially renovated and already includes a bedroom and bathroom, both of which could easily be finished to create additional living space and added functionality. Situated on a desired corner lot, the property also presents an exciting opportunity for future development, with the possibility of subdivision (subject to municipal approvals). Whether you're looking for a great place to call home or an investment with added potential, this property is well worth a look!
Property Details
| Property Style | Residential |
|---|---|
| Zoning | R-1 - RESIDENTIAL LOW DENSITY |
| Building Style | 2 Storey |
| Structure Style | Detached |
| Utilities | Cable, Electricity, High Speed Internet, Telephone |
| Roof | Asphalt Shingle |
| Flooring | Engineered Hardwood, Tile, Vinyl |
| Basement | Partially Developed |
| Garage Type | Detached, Double |
| Driveway | Paved |
| Foundation | Poured Concrete |
| Exterior | Vinyl |
| Heating Type | Baseboard, Heat Pump -Ductless |
| Fuel Type | Electric |
| Water Source | Municipal |
| Sewage | Municipal |
| Building Age | 70 Years |
| Year Built | 1956 |
| Land Features | Partially Cleared |
Measurements
| Main Living Area | 1,389 sq ft |
|---|---|
| Total Living Area | 1,949 sq ft |
| Lot Size 1 | 15,705 sq ft |
| Total Lot Size | 15,705 sq ft |
| Building Dimensions | 35’2” × 27’10” |
| Property Size | Under 0.5 Acres |
| Floor | Room | Dimensions |
|---|---|---|
| Main Floor | Primary Bedroom | 9’ × 11’ |
| Main Floor | Dining Room | 13’ × 8’ |
| Main Floor | Living Room | 13’ × 13’ |
| Main Floor | Foyer | 5’ × 3’ |
| Main Floor | Dining Nook | 10’ × 9’ |
| Main Floor | Kitchen | 12’ × 10’ |
| Main Floor | Laundry | 5’ × 8’ |
| 2nd Level | Bedroom | 10’ × 12’ |
| 2nd Level | Bedroom | 9’ × 14’ |
| 2nd Level | Bath 1 | 9’ × 5’ |
| 3rd Level | Bath 2 | 3’ × 8’ |
Features
- Driveway
- Garage
| Appliances Included | Range - Electric, Dishwasher, Dryer - Electric, Washer, Refrigerator |
|---|
Location Details
| County | Halifax |
|---|---|
| District | Sackville |
| Community Features | Public Transit |
| Schools |
|
Contact Agent

Michael Sears
C.Mgr.; P.Mgr.; C.I.M.; CD
michael.sears@ververealty.ca
Thank you for reaching out
Your message was delivered, and a confirmation email has been sent to the address provided. If you do not see it in your inbox, please check your junk or spam folder.
We’re sorry, but there was an issue submitting your request. Please try again shortly, or contact us directly if the problem persists.