
11 Sinclair Street
Summary
|
Beds
3
|
Baths
1
|
Single Family
1,419 sq ft
|
Storeys
3
|
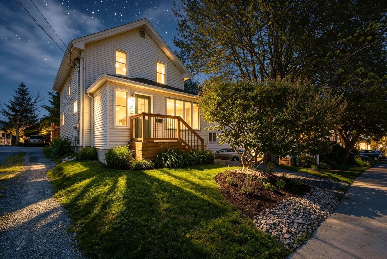
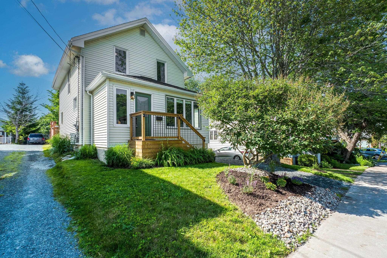
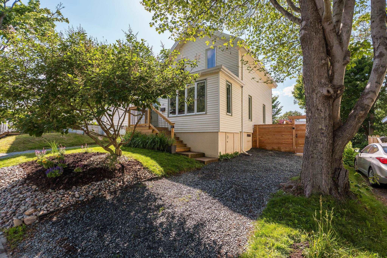
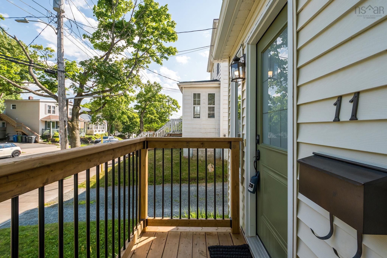
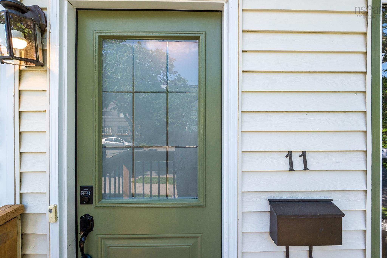
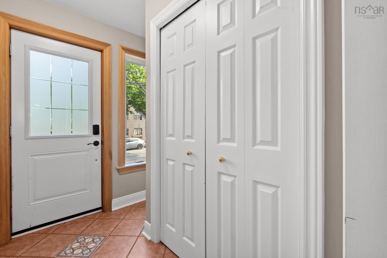
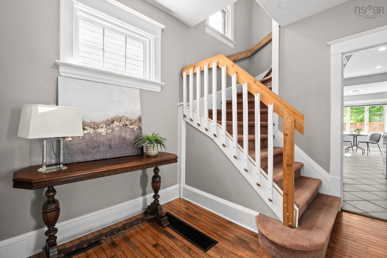
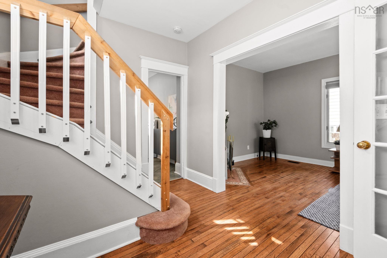
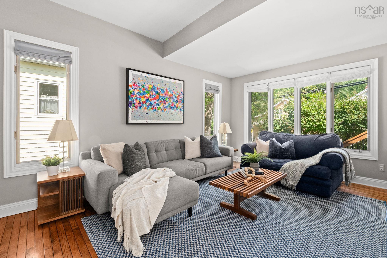
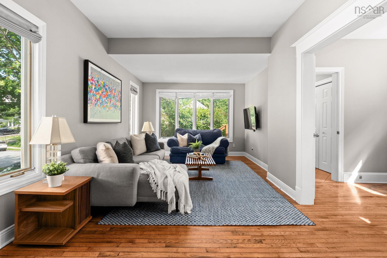
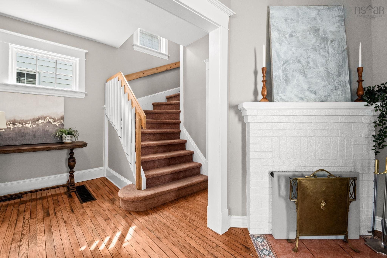
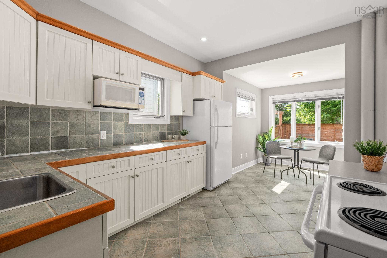
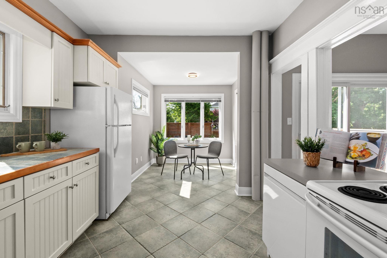
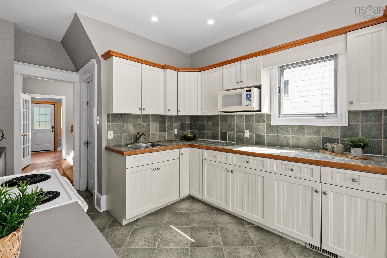
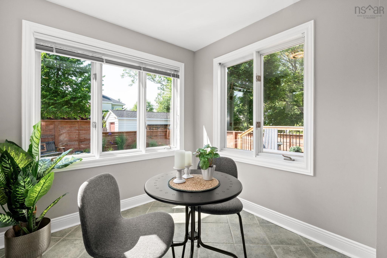
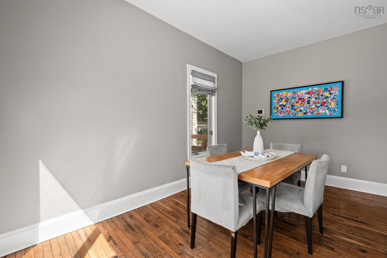
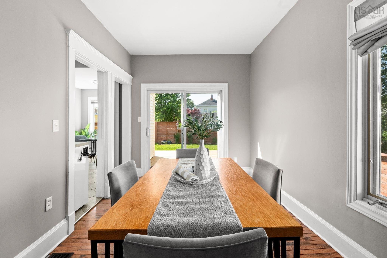
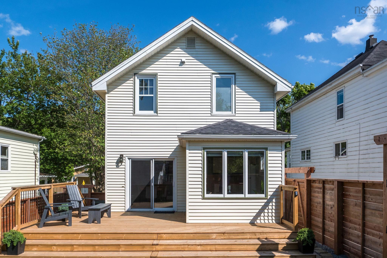
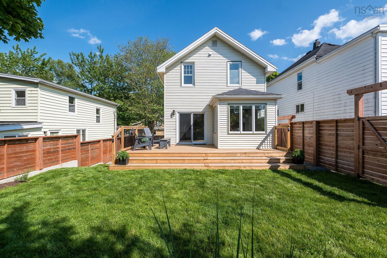
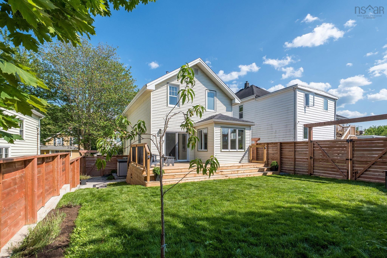
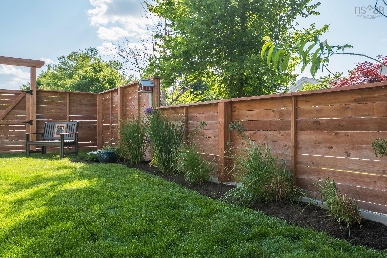
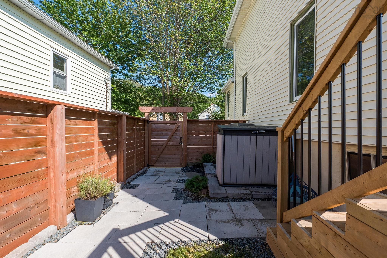
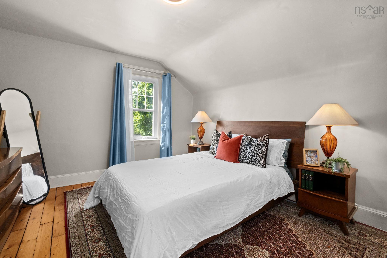
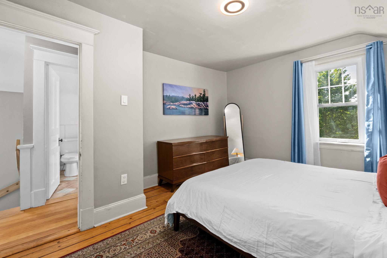
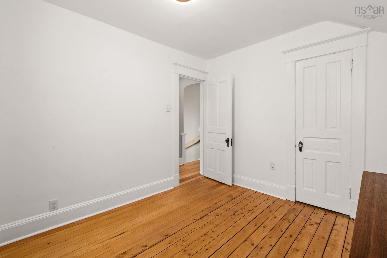
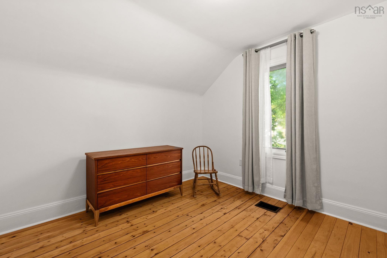
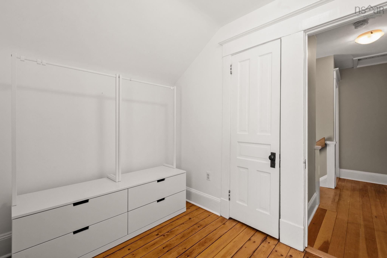
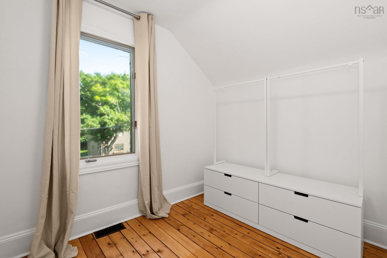
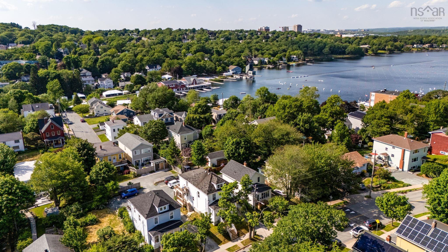
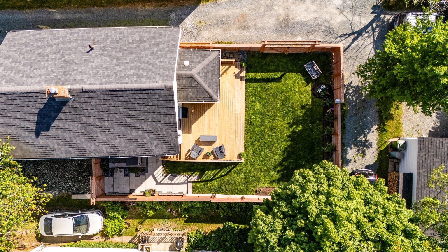
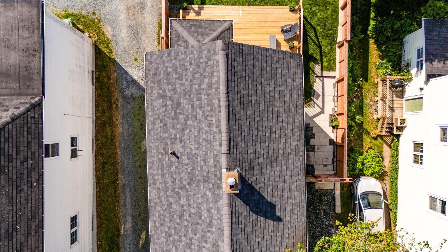
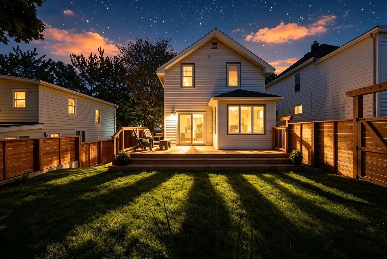
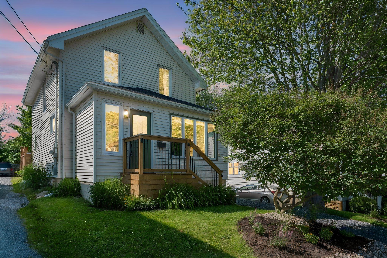
Set in one of Dartmouth's most desirable neighbourhoods, this well-maintained home offers the perfect combination of location, lifestyle, and meaningful updates. With Lake Banook practically in your backyard, you'll enjoy easy access to the lake, walking trails, paddling, and year-round recreation, schools among the highly rated Hawthorne Elementary area, parks, shopping, and downtown Dartmouth are all just minutes away. The home has seen extensive improvements inside and out, including a professionally cleared and lined sewer pipe, repaired walls in the front bedrooms, beautifully sanded and refinished hardwood floors on the upper level, and a completed survey with property pins. Outside, you'll appreciate the new retaining walls, refreshed landscaping, fencing, side-yard hardscaping with proper drainage, and the added convenience of a half shed for extra storage. The front porch and spacious back deck have both been completely rebuilt with pressure-treated construction, screw pile footings, and modern black aluminum railings, creating inviting outdoor spaces that are ready to enjoy. This is a wonderful opportunity to own a move-in-ready home in an unbeatable Dartmouth location—book your private viewing today!
Property Details
| Property Style | Residential |
|---|---|
| Zoning | ER-3 |
| Building Style | 2 Storey |
| Structure Style | Detached |
| Structures | Shed |
| Utilities | Electricity, High Speed Internet |
| Roof | Asphalt Shingle |
| Flooring | Ceramic, Hardwood |
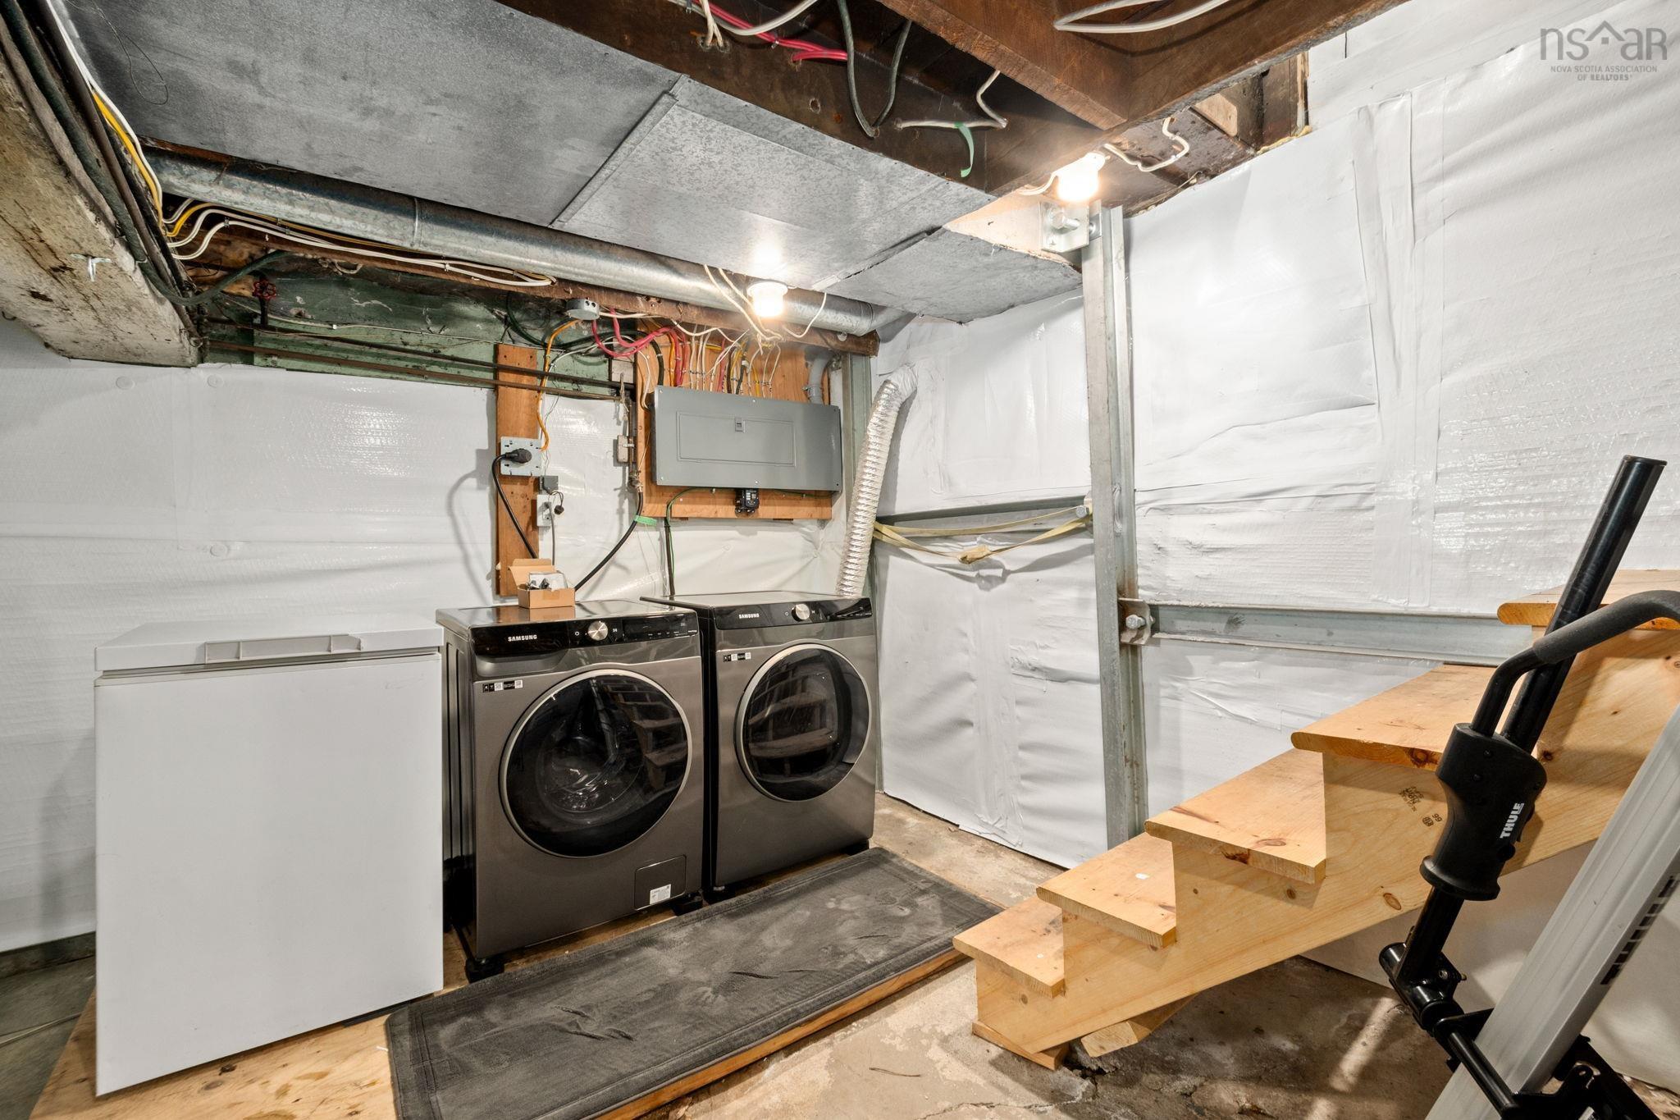
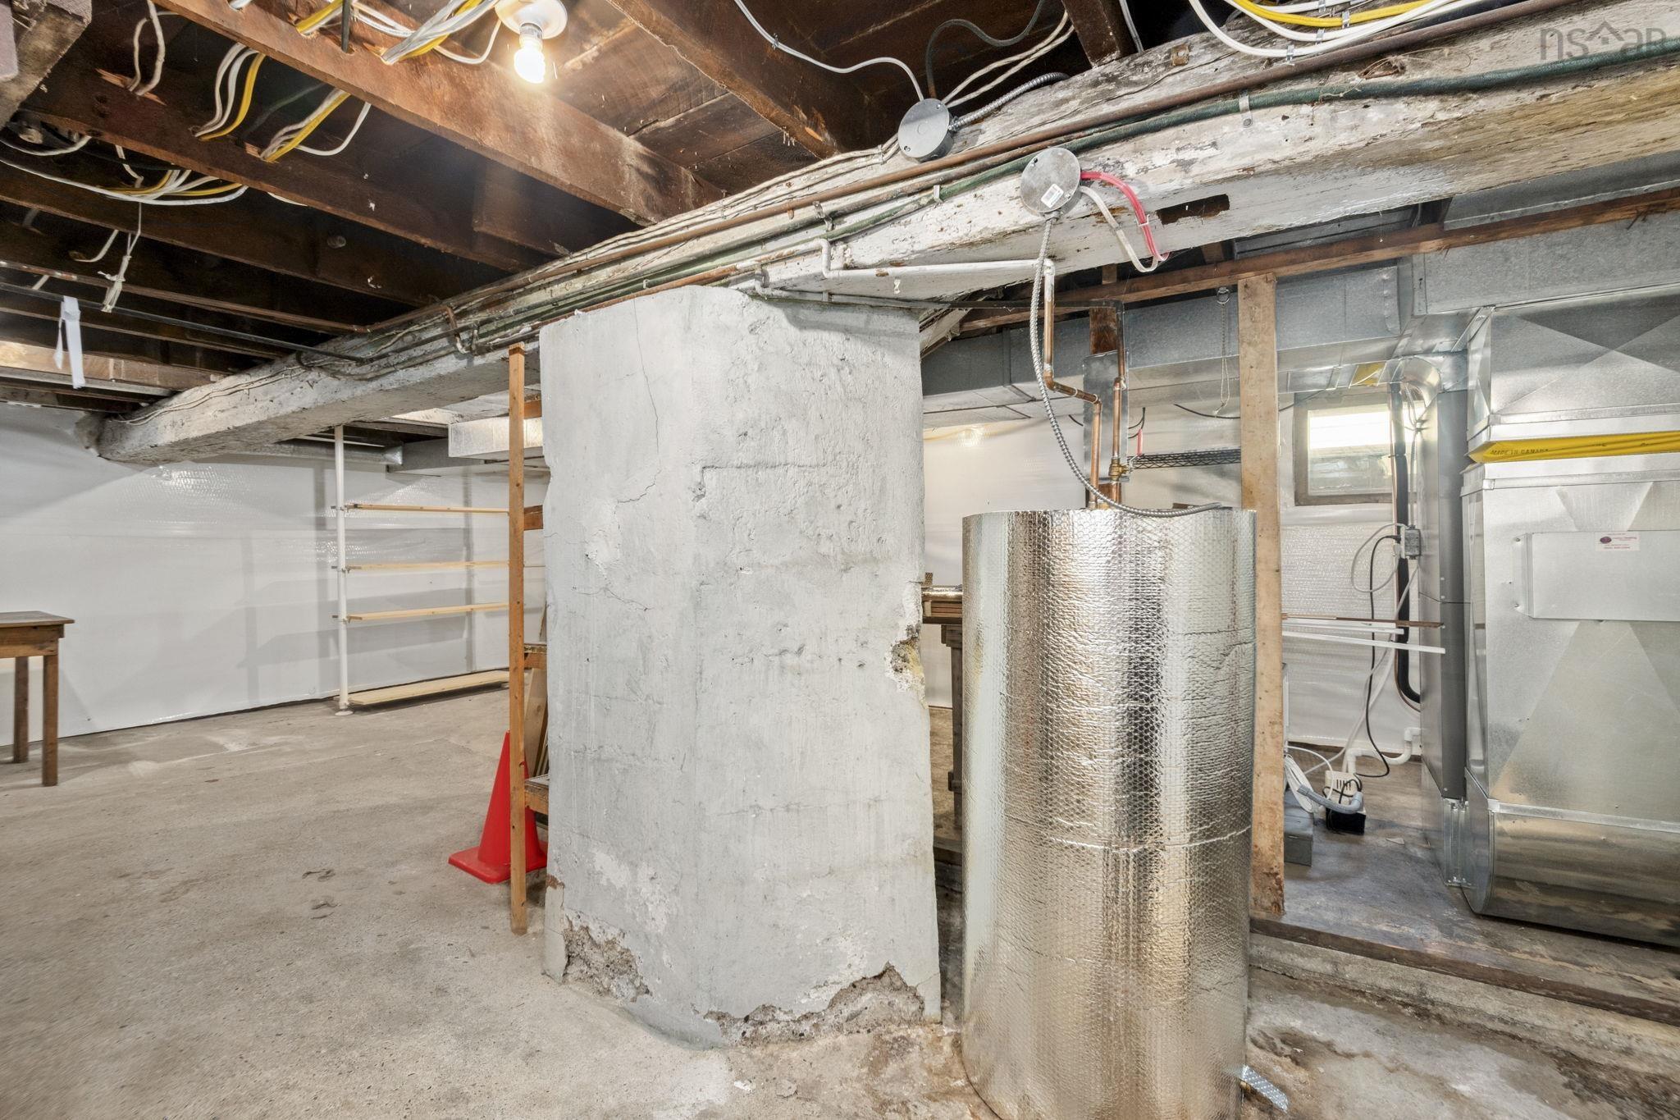
| Basement | Undeveloped |
| Driveway | Dirt |
| Foundation | Poured Concrete |
| Exterior | Vinyl |
| Heating Type | Ducted Cooling, Heat Pump -Ducted |
| Fuel Type | Electric |
| Water Source | Municipal |
| Sewage | Municipal |
| Building Age | 102 Years |
| Year Built | 1924 |
| Land Features | Landscaped, Level, Fenced |
Measurements
| Main Living Area | 1,419 sq ft |
|---|---|
| Total Living Area | 1,419 sq ft |
| Lot Size 1 | 3,741 sq ft |
| Total Lot Size | 3,741 sq ft |
| Building Dimensions | 36’ × 22’ |
| Lot Size Source | Land Reg |
| Property Size | Under 0.5 Acres |
| Floor | Room | Dimensions |
|---|---|---|
| Main Floor | Living Room | 20’ × 11’ |
| Main Floor | Kitchen | 16’ × 10’ |
| Main Floor | Dining Nook | 8’ × 8’ |
| Main Floor | Dining Room | 14’ × 8’ |
| 2nd Level | Primary Bedroom | 14’ × 12’ |
| 2nd Level | Bedroom | 10’ × 9’ |
| 2nd Level | Bedroom | 7’ × 9’ |
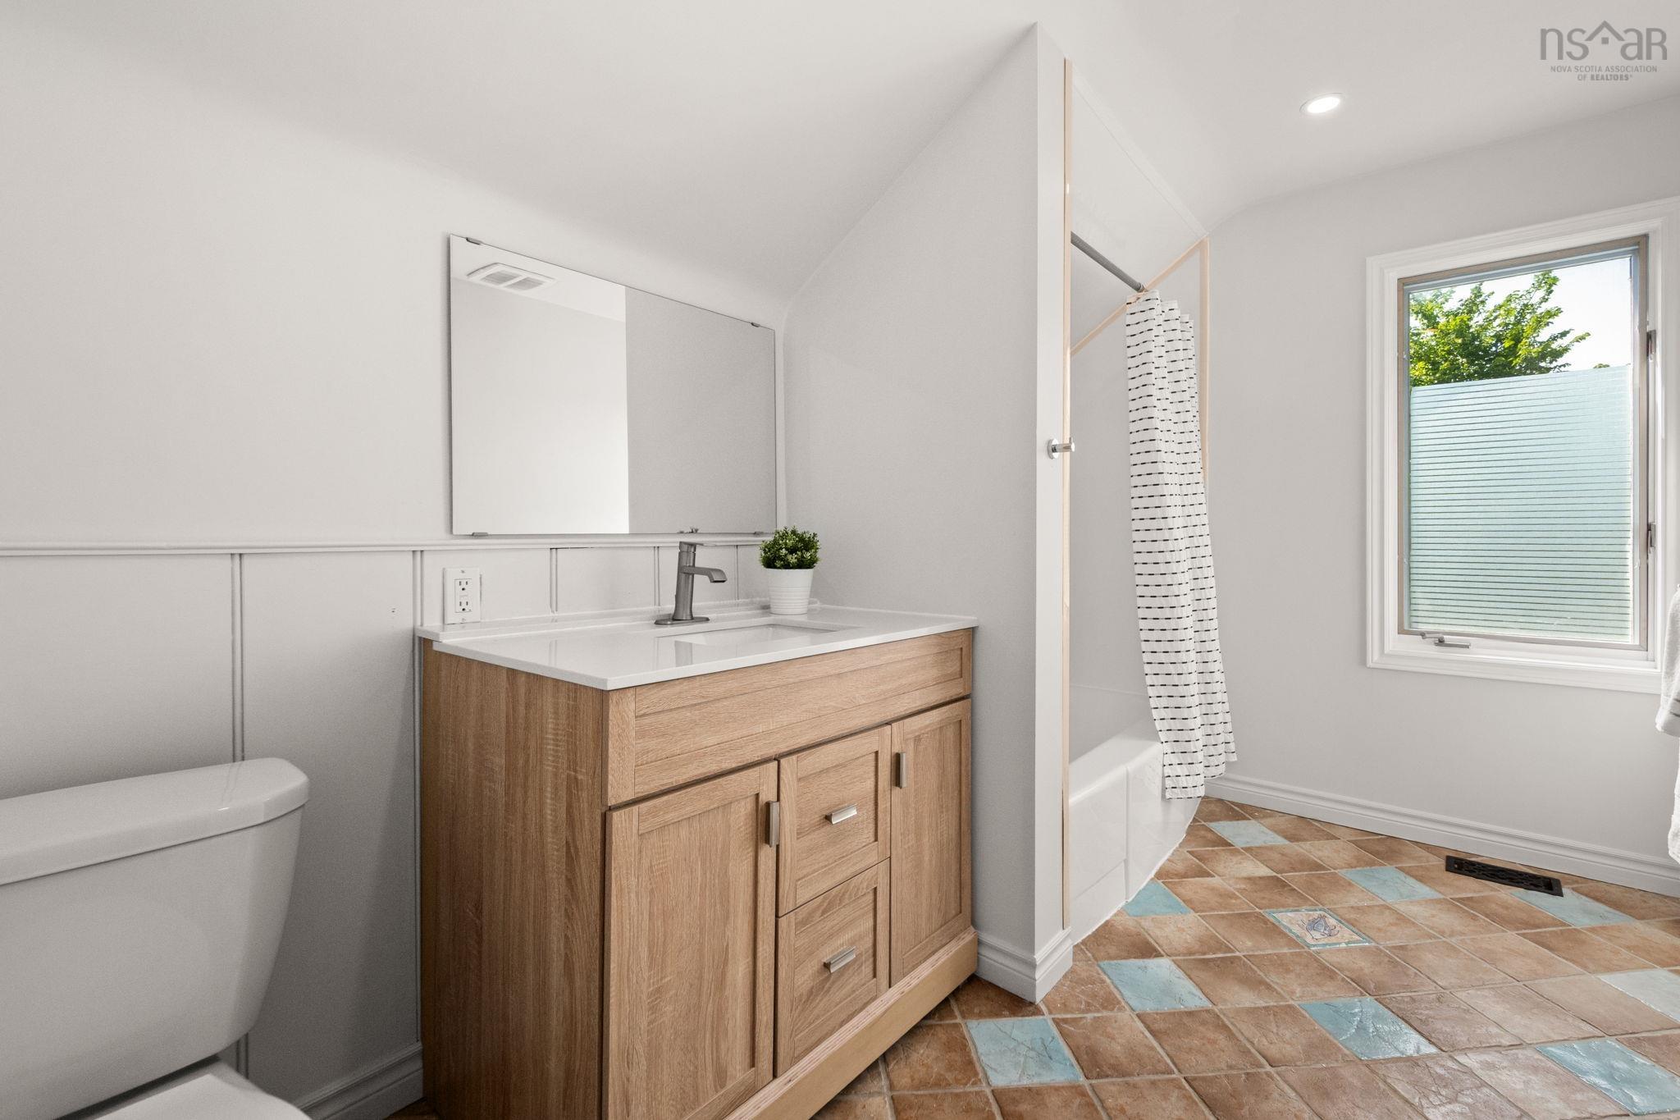
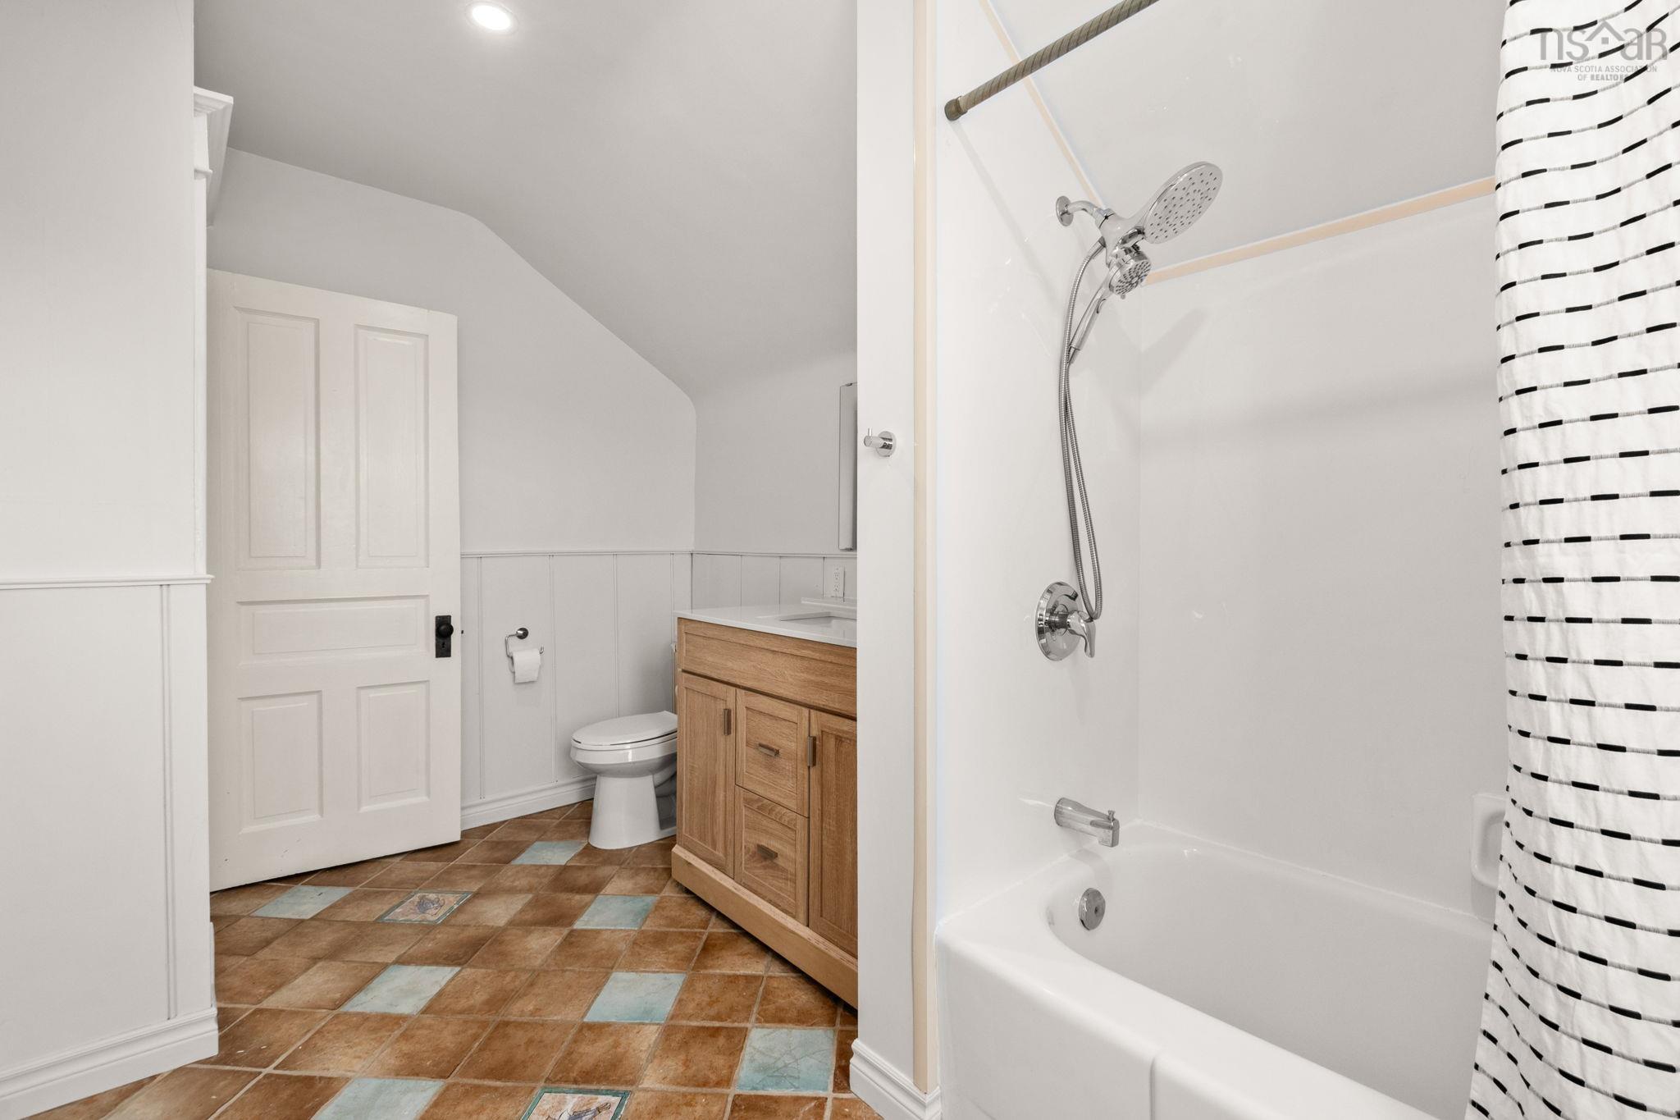
| 2nd Level | Bath 1 | 12’ × 7’ |
| Basement | OTHER | 0’ × 18’ |
Features
- Driveway
- Fireplace
- Garage
- Landscaped
| Appliances Included | Stove, Dishwasher, Dryer, Washer, Refrigerator |
|---|---|
| Other Features | Wood Fireplace |
Location Details
| County | Halifax |
|---|---|
| District | Southdale, Manor Park |
| Community Features | Golf Course, Park, Playground, Public Transit, Recreation Center, School Bus Service, Shopping, Place Of Worship |
| Schools |
|
Contact Agent

Michael Sears
C.Mgr.; P.Mgr.; C.I.M.; CD
michael.sears@ververealty.ca
Thank you for reaching out
Your message was delivered, and a confirmation email has been sent to the address provided. If you do not see it in your inbox, please check your junk or spam folder.
We’re sorry, but there was an issue submitting your request. Please try again shortly, or contact us directly if the problem persists.