
11 Taylor Drive
Summary
|
Beds
3
|
Baths
3
|
Single Family
3,916 sq ft
|
Storeys
2
|
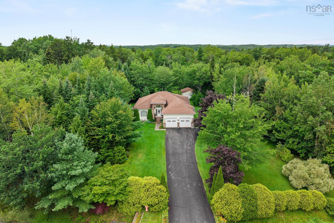
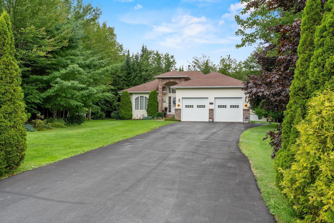
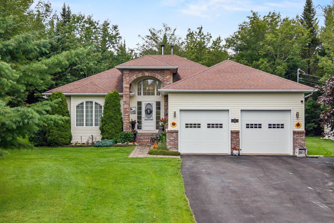
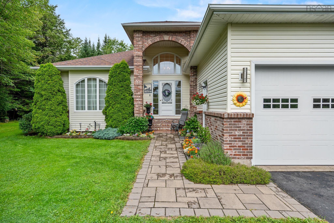
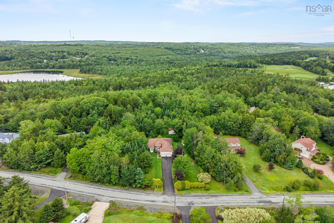
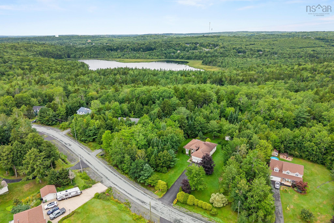
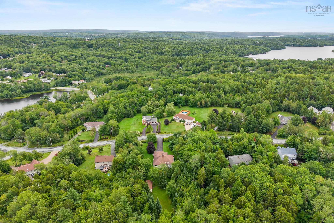
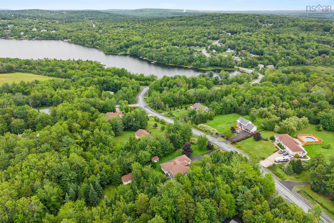
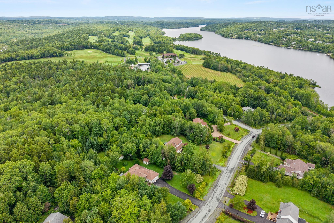
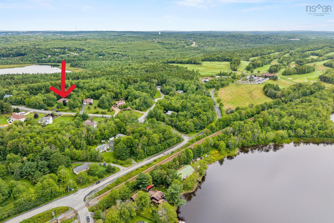
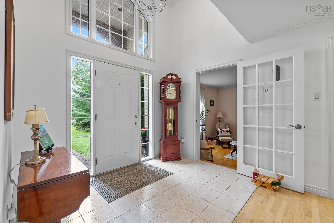
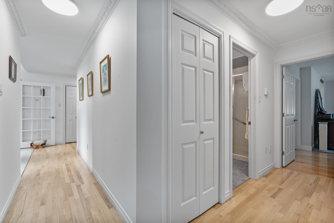
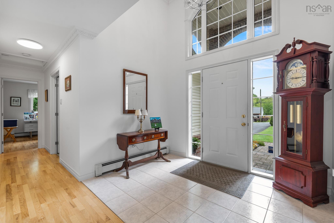
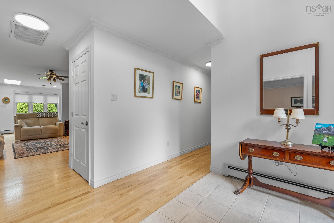
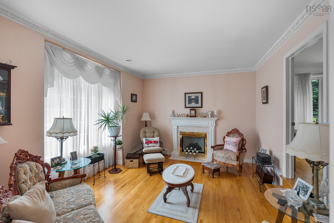
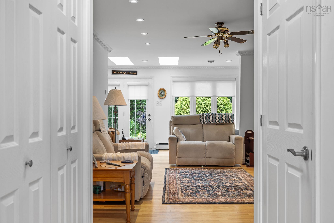
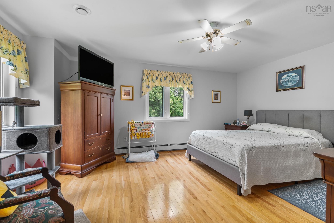

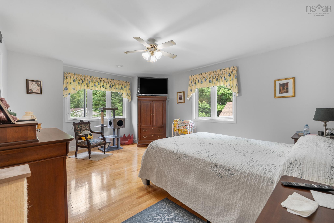
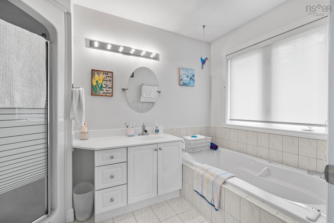
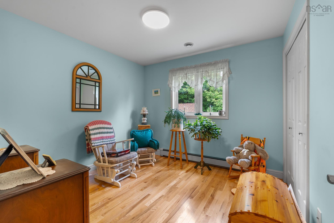
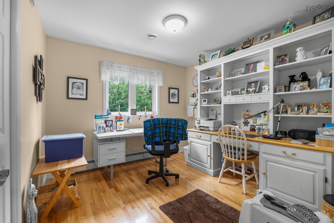
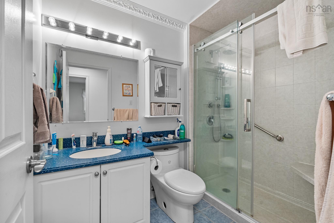
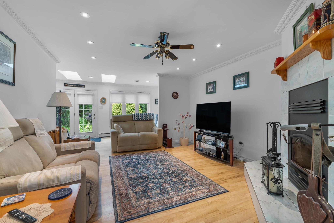
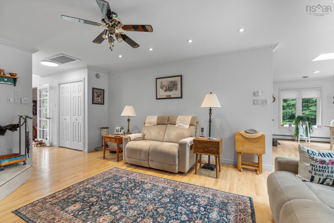
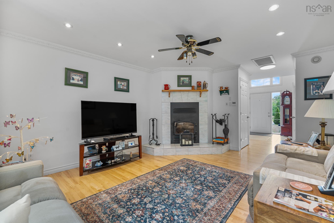
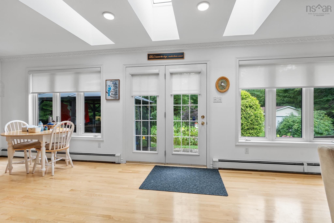
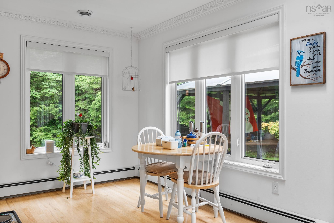
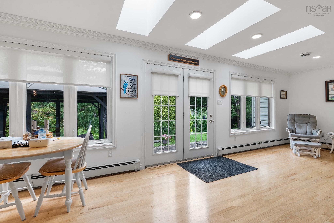
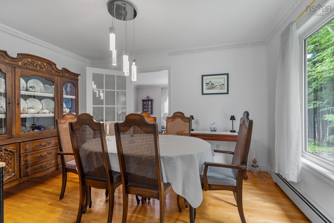
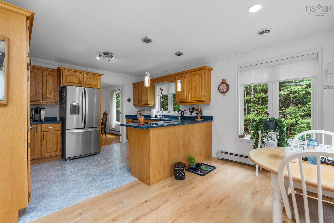
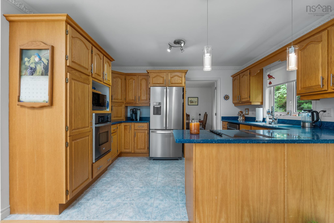
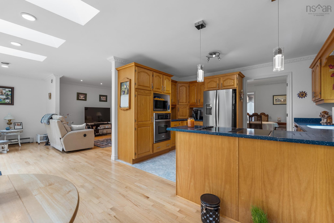
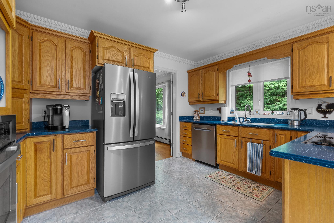
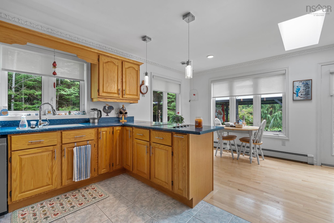
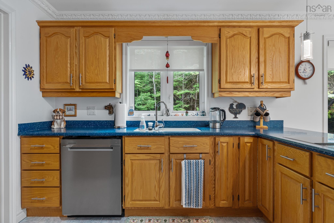
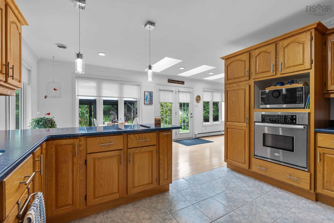
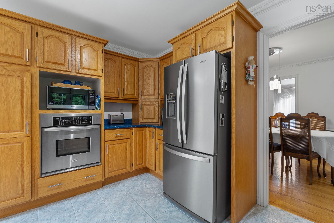
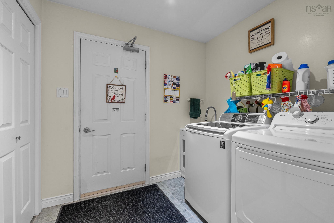
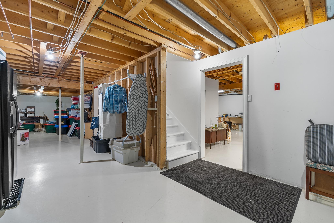
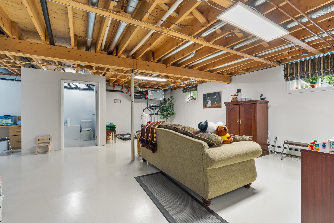
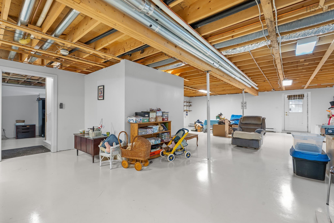
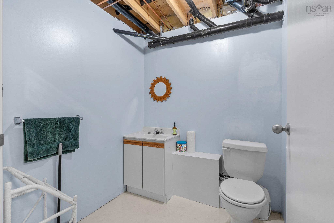
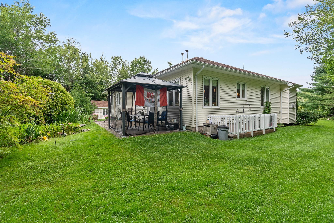
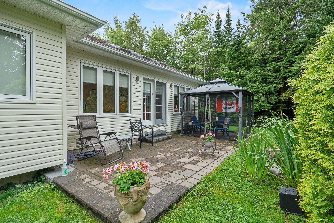
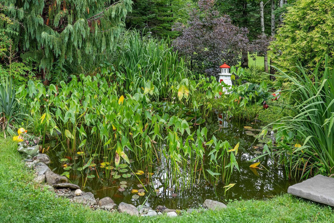
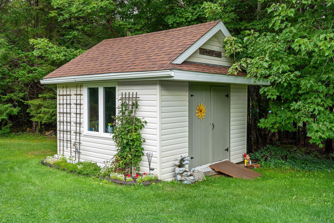
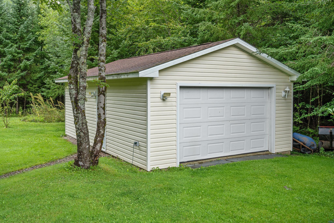
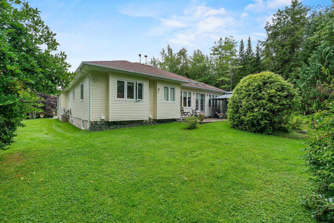
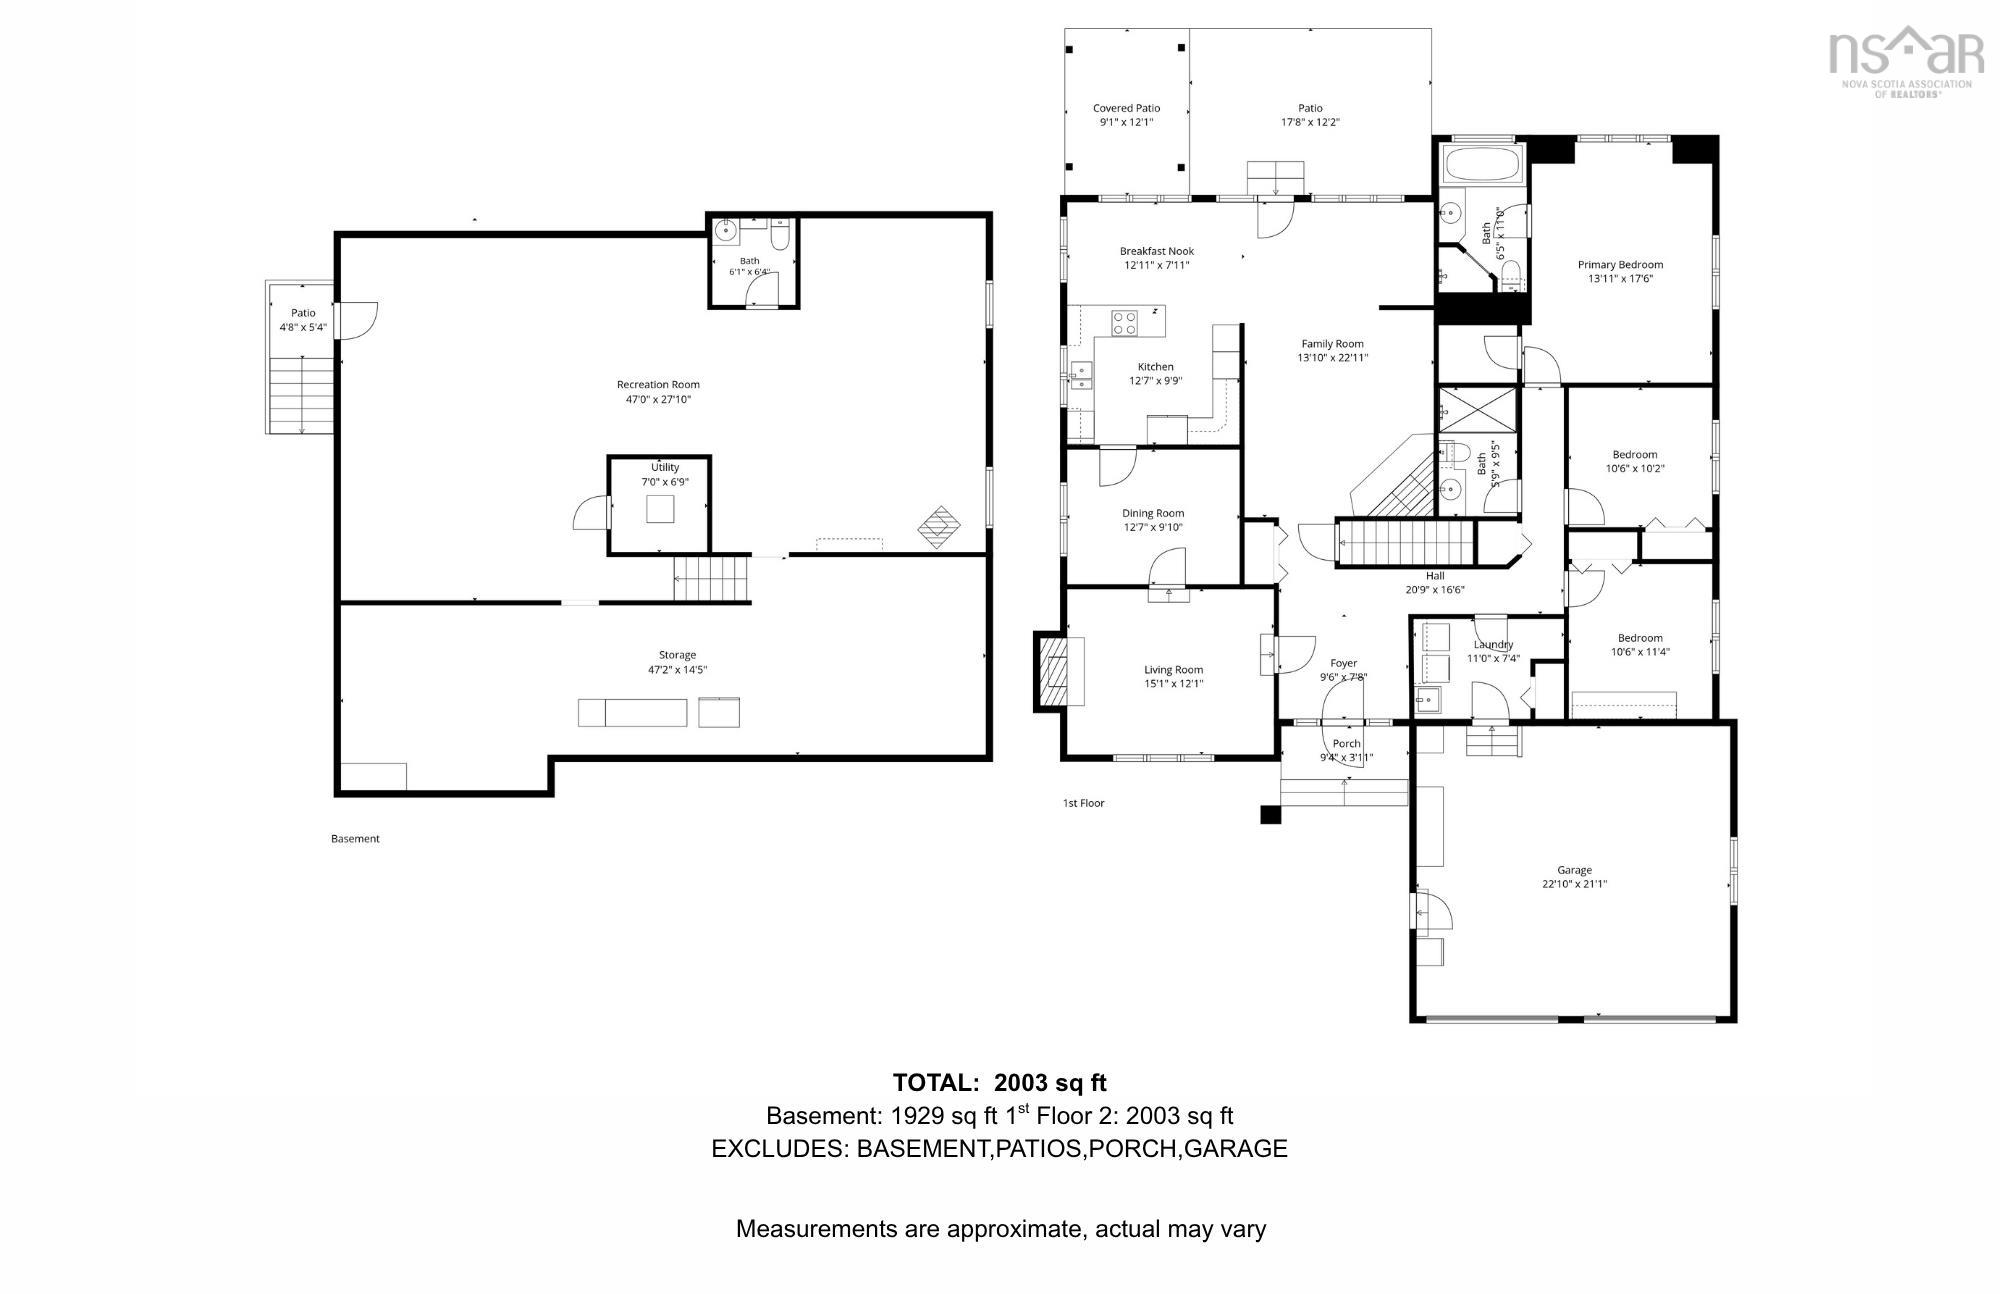
This Capilano home is sure to impress as soon as you arrive. Original owners and you will notice the 31 years of carefully thought out and manicured finishes inside and out of this home and property. The double wide level paved driveway leads you to the attached double car garage. The beautiful property also has another detached 18X26 garage and a 12X12 shed for all your gardening or hobby storage needs. The very spacious 2000+ sq/ft of main level living starts with a welcoming large foyer that leads to either the sunken formal living room or the den area with a cozy fireplace. From there, you are welcomed into a large kitchen and dining nook area with ample natural light. This level also has a full bath and three bedrooms, including the oversized primary suite with a large ensuite and walk-in closet. All rooms boast hardwood and the bathrooms have tile flooring. The main floor laundry has ample space and leads to the attached heated garage. The spacious walk-up basement features an open concept with tons of opportunity to customize it to whatever your needs are. The basement also includes a half bath and a propane stove for added warmth. Located in a great community, it's only minutes' walk from Ashburn Golf Course or Kinsac Lake and a short drive to all your shopping needs.
Property Details
| Property Style | Residential |
|---|---|
| Zoning | R-1B |
| Building Style | 1 Level |
| Structure Style | Detached |
| Structures | Patio, Shed |
| Utilities | Cable, Electricity, High Speed Internet, Telephone |
| Roof | Asphalt Shingle |
| Flooring | Ceramic, Concrete, Hardwood |
| Basement | Partially Developed, Walkout |
| Garage Type | Attached, Detached, Double, Heated, Wired |
| Driveway | Double, Paved |
| Foundation | Poured Concrete |
| Exterior | Brick, Vinyl |
| Heating Type | Baseboard, Fireplace, Furnace, Stove |
| Fuel Type | Oil, Propane, Wood |
| Water Source | Municipal |
| Sewage | Septic |
| Building Age | 31 Years |
| Year Built | 1995 |
| Land Features | Partially Cleared, Hardwood Bush, Landscaped, Level, Stream/Pond, Year Round Road |
Measurements
| Main Living Area | 2,016 sq ft |
|---|---|
| Total Living Area | 3,916 sq ft |
| Lot Size 1 | 80,825 sq ft |
| Total Lot Size | 80,825 sq ft |
| Building Dimensions | 48’ × 42’ |
| Lot Size Source | Land Reg |
| Property Size | 1 To 2.99 Acres |
| Floor | Room | Dimensions |
|---|---|---|
| Main Floor | Foyer | 10’ × 10’ |
| Main Floor | Living Room | 15’ × 12’ |
| Main Floor | Dining Room | 13’ × 10’ |
| Main Floor | Kitchen | 13’ × 10’ |
| Main Floor | Dining Nook | 9’ × 26’ |
| Main Floor | Den/Office | 14’ × 13’ |
| Main Floor | Primary Bedroom | 16’ × 13’5” |
| Main Floor | Bedroom | 10’6” × 10’ |
| Main Floor | Bedroom | 10’5” × 10’5” |
| Main Floor | Ensuite Bath 1 | 6’ × 11’ |
| Main Floor | Bath 1 | 8’5” × 5’6” |
| Lower Level | Bath 2 | 6’ × 6’ |
| Lower Level | OTHER | 48’ × 42’ |
Features
- Alarm System
- Driveway
- Fireplace
- Garage
- Landscaped
- Patio
| Appliances Included | Cooktop - Electric, Oven - Electric, Dishwasher, Dryer, Washer, Refrigerator |
|---|---|
| Other Features | Air Exchanger, Alarm System, Ensuite Bath, Air Jet Tub, Gas Stove(s), Wood Fireplace, Generator Panel |
Location Details
| County | Halifax |
|---|---|
| District | Waverley, Fall River, Oakfield |
| Community Features | Golf Course, Park, Playground, Recreation Center, School Bus Service, Shopping, Place Of Worship, Beach |
Contact Agent

Michael Sears
C.Mgr.; P.Mgr.; C.I.M.; CD
michael.sears@ververealty.ca
Thank you for reaching out
Your message was delivered, and a confirmation email has been sent to the address provided. If you do not see it in your inbox, please check your junk or spam folder.
We’re sorry, but there was an issue submitting your request. Please try again shortly, or contact us directly if the problem persists.