
11 Wilson Avenue
Summary
|
Beds
3
|
Baths
2
|
Mobile
1,021 sq ft
|
Storeys
1
|
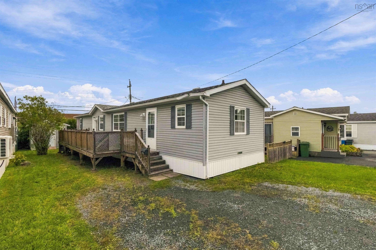
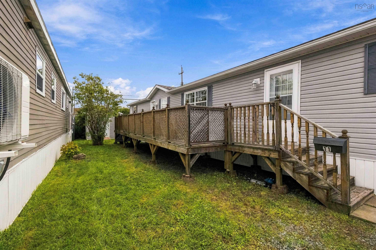
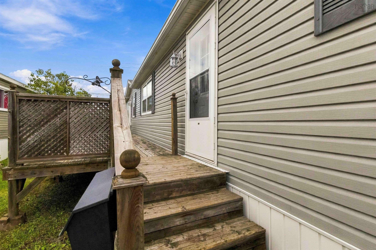
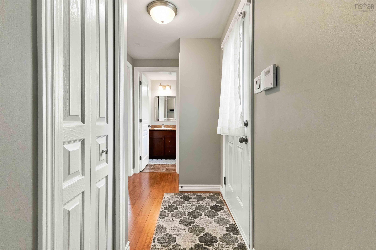
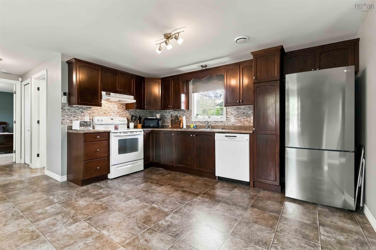
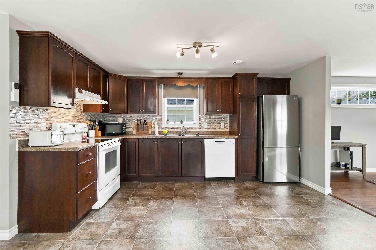
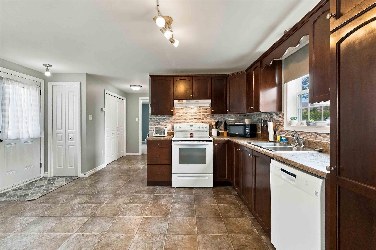
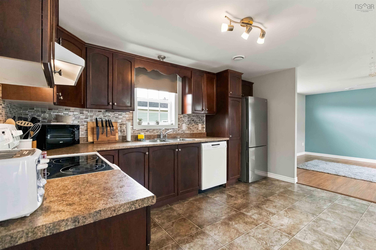
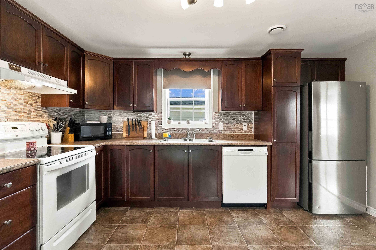
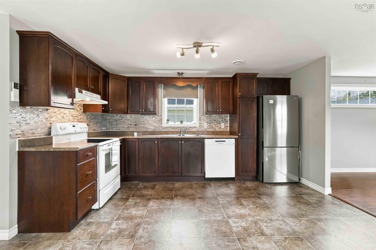
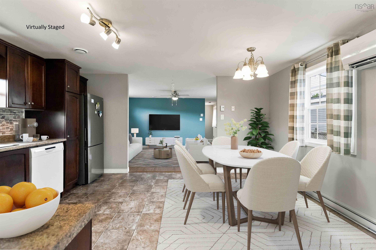
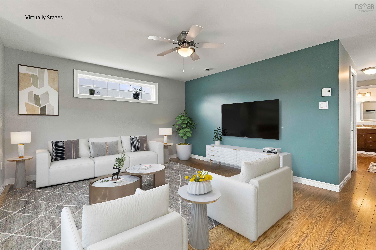
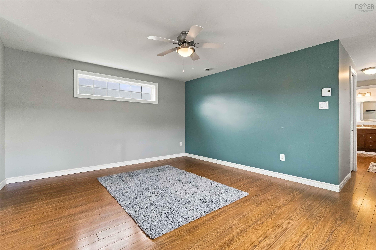
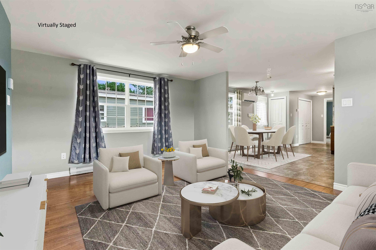
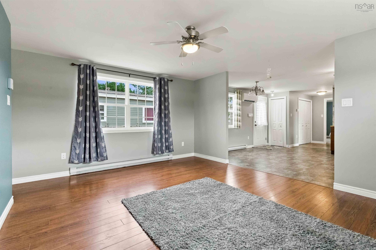
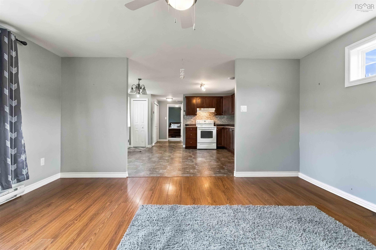
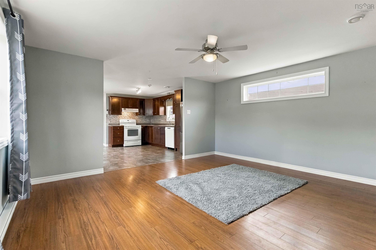
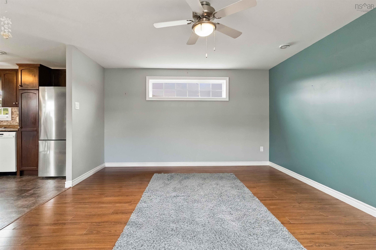
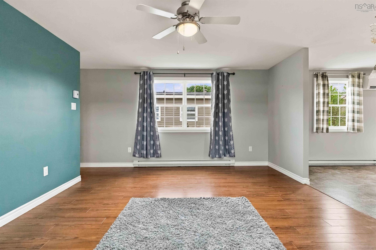
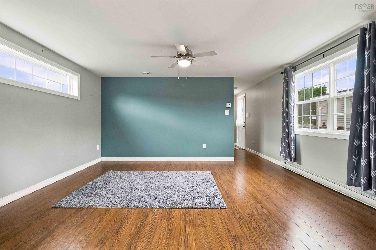
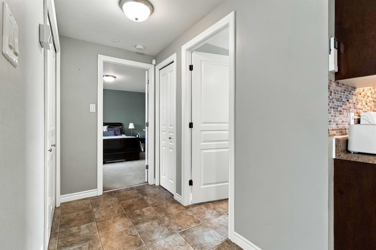
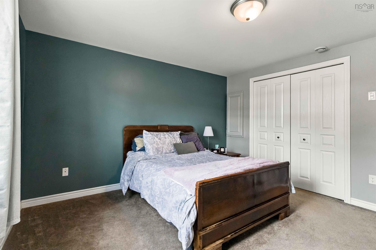
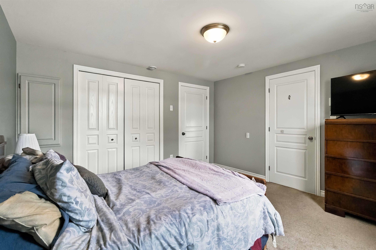
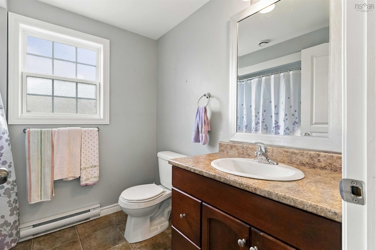
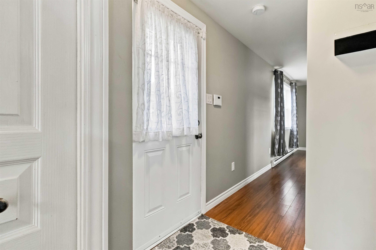
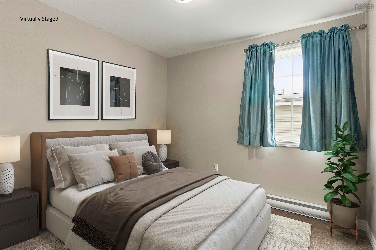
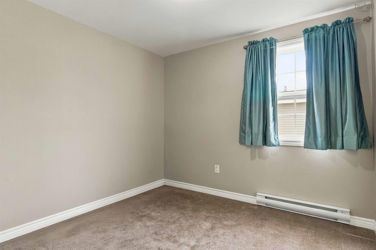
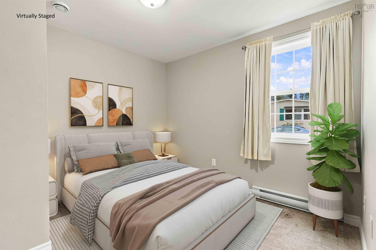
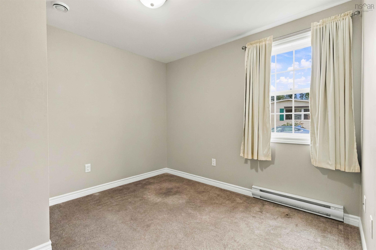
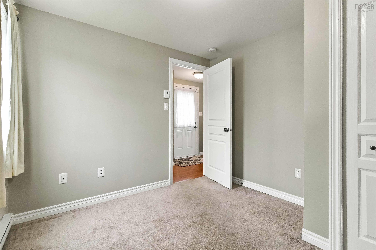
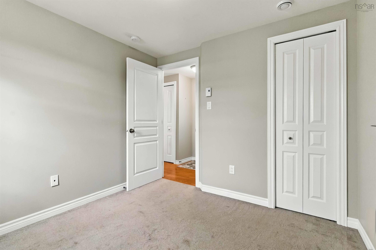
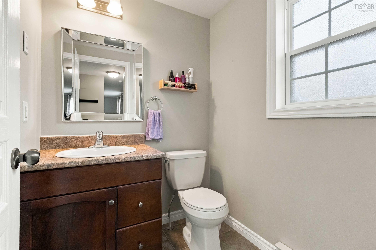
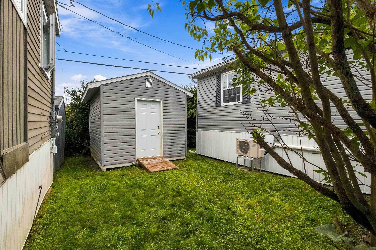
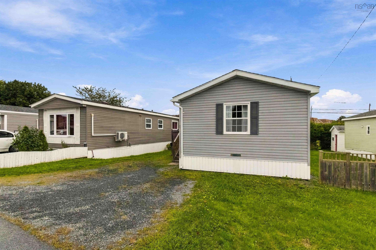
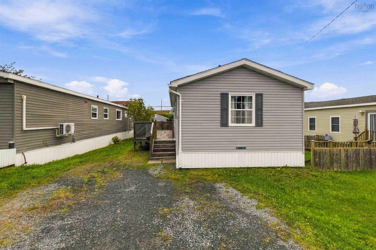
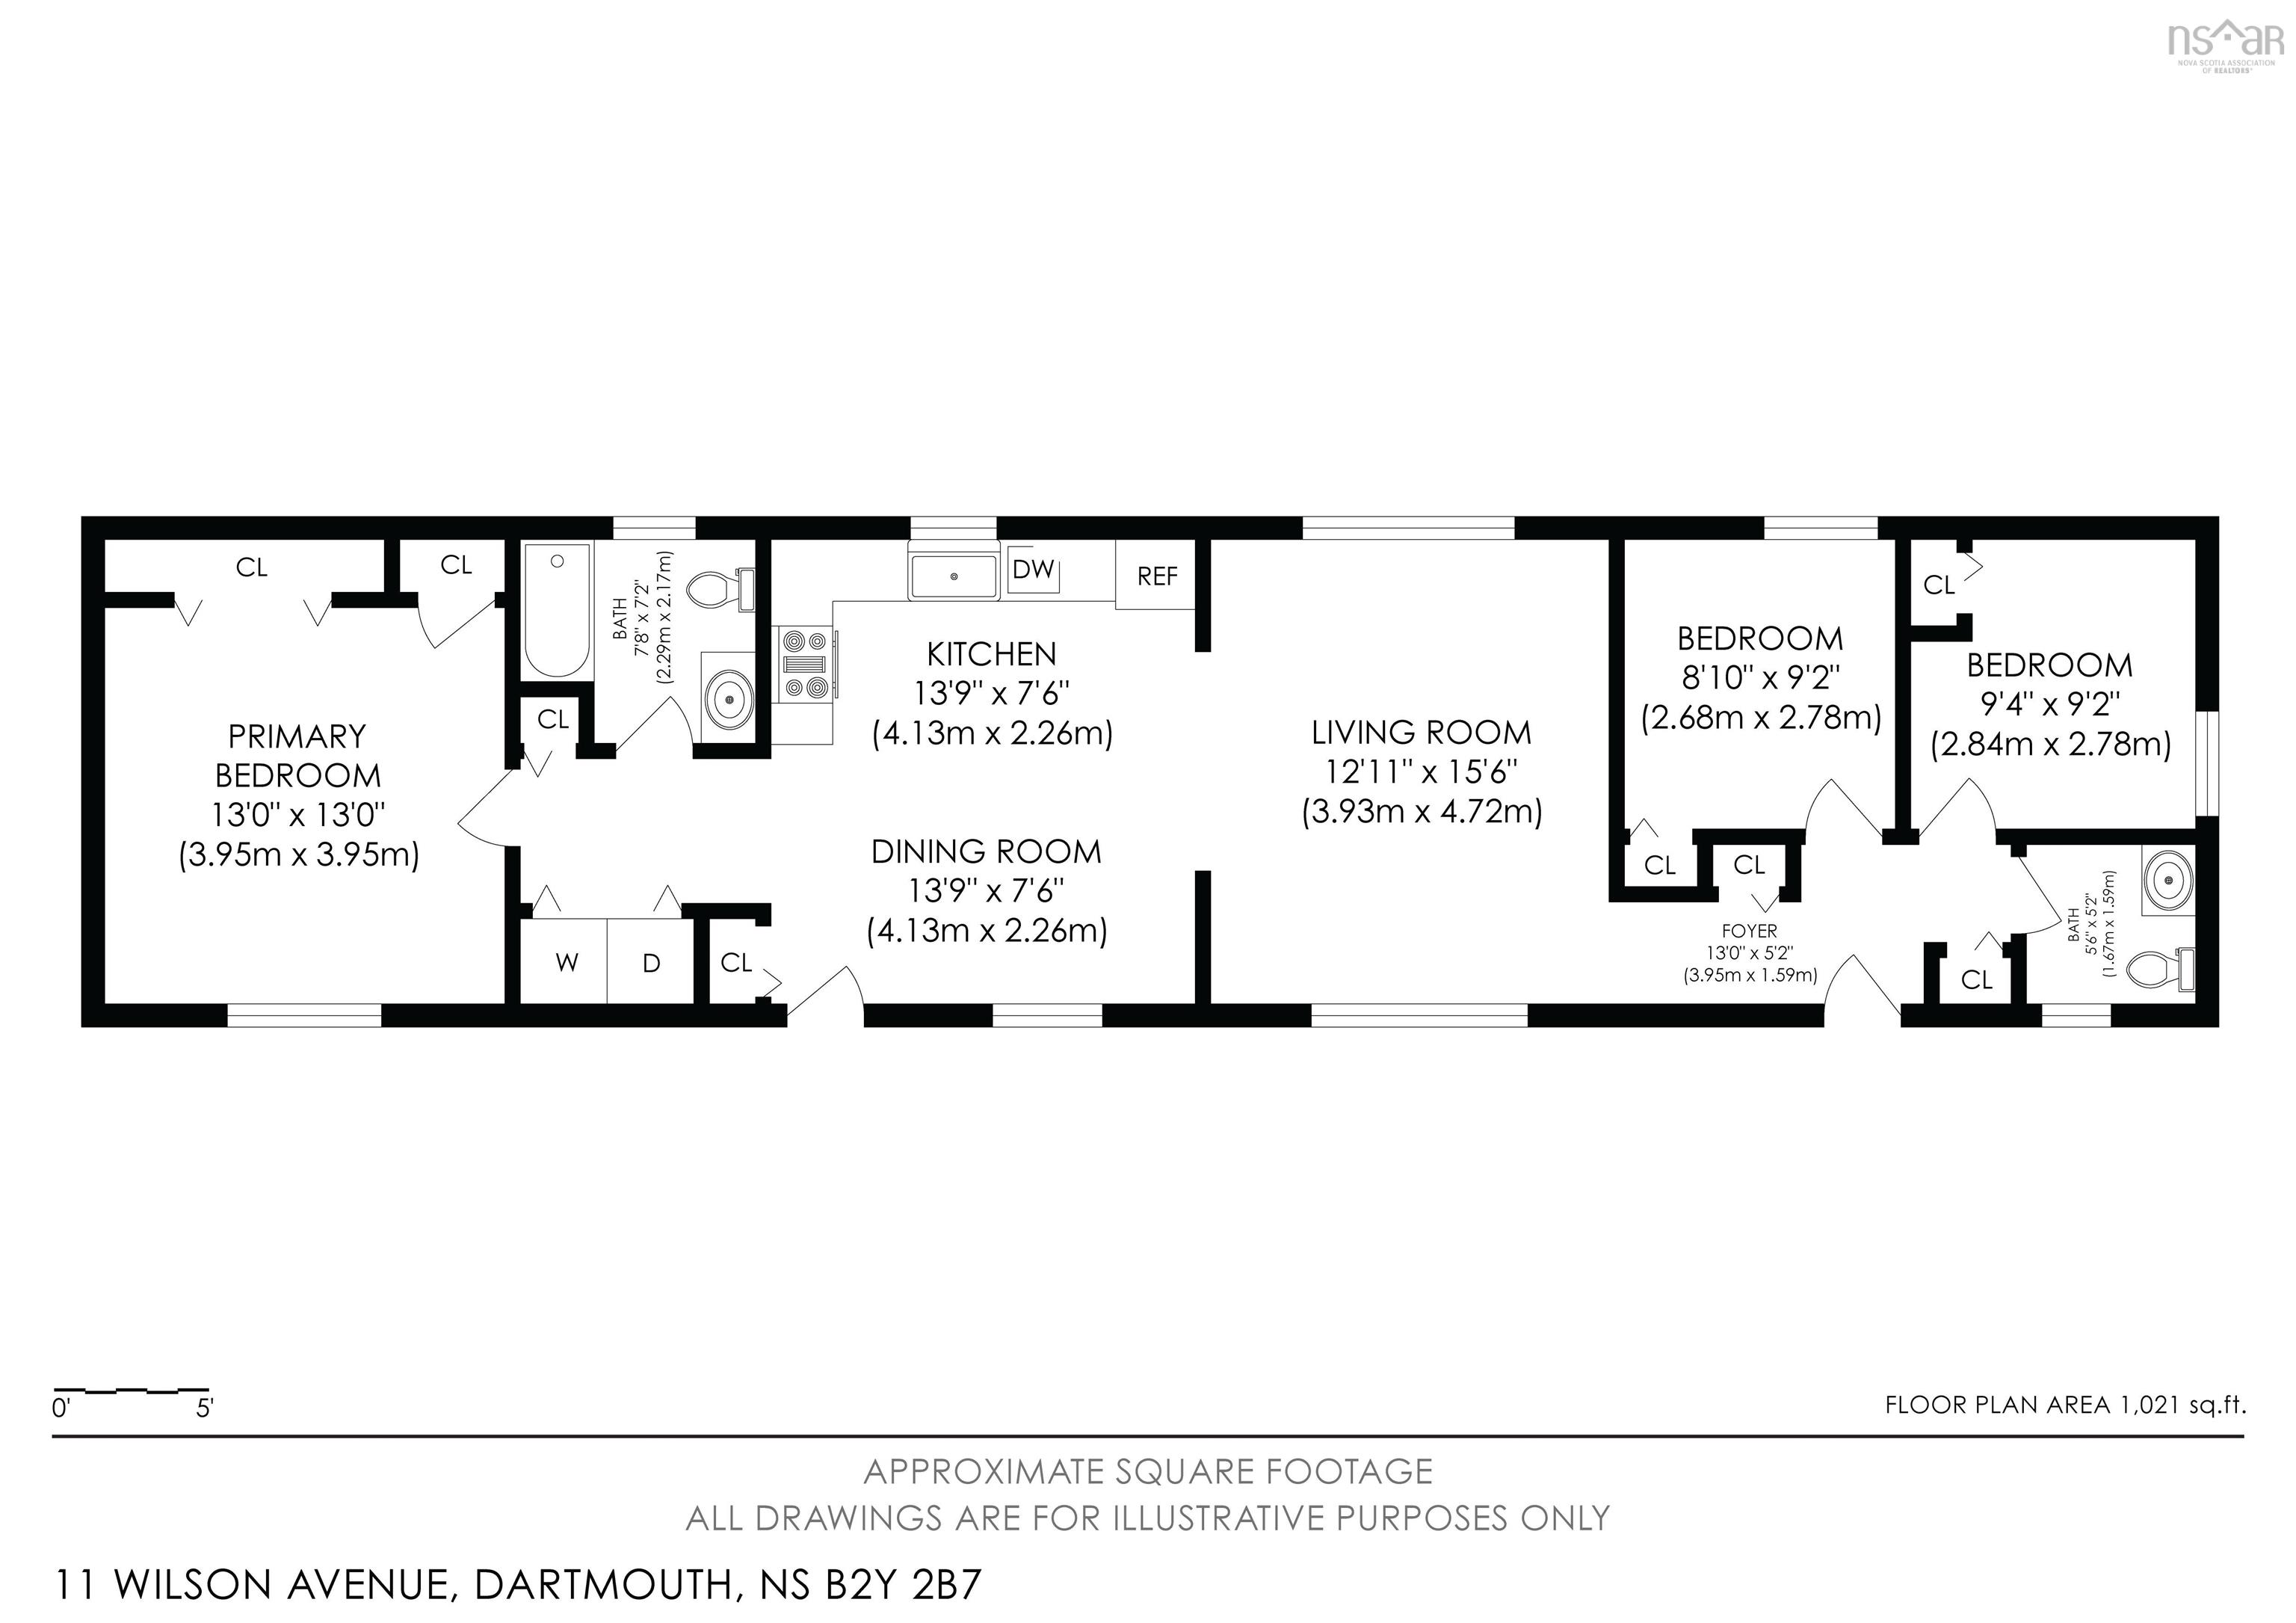
*SUNDAY SEPT 27 OPEN HOUSE CANCELLED* Welcome to 11 Wilson Avenue, a beautifully maintained 2011 Prestige mini home located in a well-managed park. Offering 3 bedrooms, 1.5 bathrooms, and a fantastic one-level layout, this turnkey home is an excellent choice for first-time buyers, downsizers, or anyone looking for comfortable, low-maintenance living. The thoughtfully designed floor plan places the primary bedroom and full bathroom at one end of the home, while two additional bedrooms and a convenient half bath are located at the opposite end, offering great separation and privacy. The spacious kitchen and living room are open concept, creating a bright and inviting central gathering space. Wide hallways add to the home's comfortable and spacious feel. Step outside to enjoy the large deck, perfect for relaxing or entertaining, along with a handy shed for additional storage. The home is heated with electric heat and features a ductless heat pump for efficient heating and cooling. Turnkey, well cared for, and move-in ready, 11 Wilson Avenue offers the ease of one-level living in a welcoming community setting. Whether you're purchasing your first home or looking to simplify without sacrificing space, this one is worth a look!
Property Details
| Property Style | Residential |
|---|---|
| Zoning | CH-2 |
| Building Style | Mini |
| Structures | Deck, Shed |
| Utilities | Cable, Electricity, High Speed Internet, Telephone, Other |
| Roof | Asphalt Shingle |
| Flooring | Carpet, Laminate, Vinyl |
| Driveway | Gravel |
| Foundation | Piers |
| Exterior | Vinyl |
| Heating Type | Baseboard, Heat Pump -Ductless |
| Fuel Type | Electric |
| Water Source | Municipal |
| Sewage | Municipal |
| Building Age | 15 Years |
| Year Built | 2011 |
| Land Features | Cleared |
Measurements
| Main Living Area | 1,021 sq ft |
|---|---|
| Total Living Area | 1,021 sq ft |
| Building Dimensions | 68’ × 16’ |
| Floor | Room | Dimensions |
|---|---|---|
| Main Floor | Living Room | 12’1” × 15’7” |
| Main Floor | Kitchen | 13’11” × 7’7” |
| Main Floor | Dining Room | 13’11” × 7’7” |
| Main Floor | Bath 1 | 7’10” × 7’2” |
| Main Floor | Primary Bedroom | 13’ × 13’ |
| Main Floor | Bedroom | 8’1” × 9’2” |
| Main Floor | Bedroom | 9’5” × 9’2” |
| Main Floor | Bath 2 | 5’7” × 5’2” |
Features
- Deck
- Driveway
- Garage
- Pets Allowed
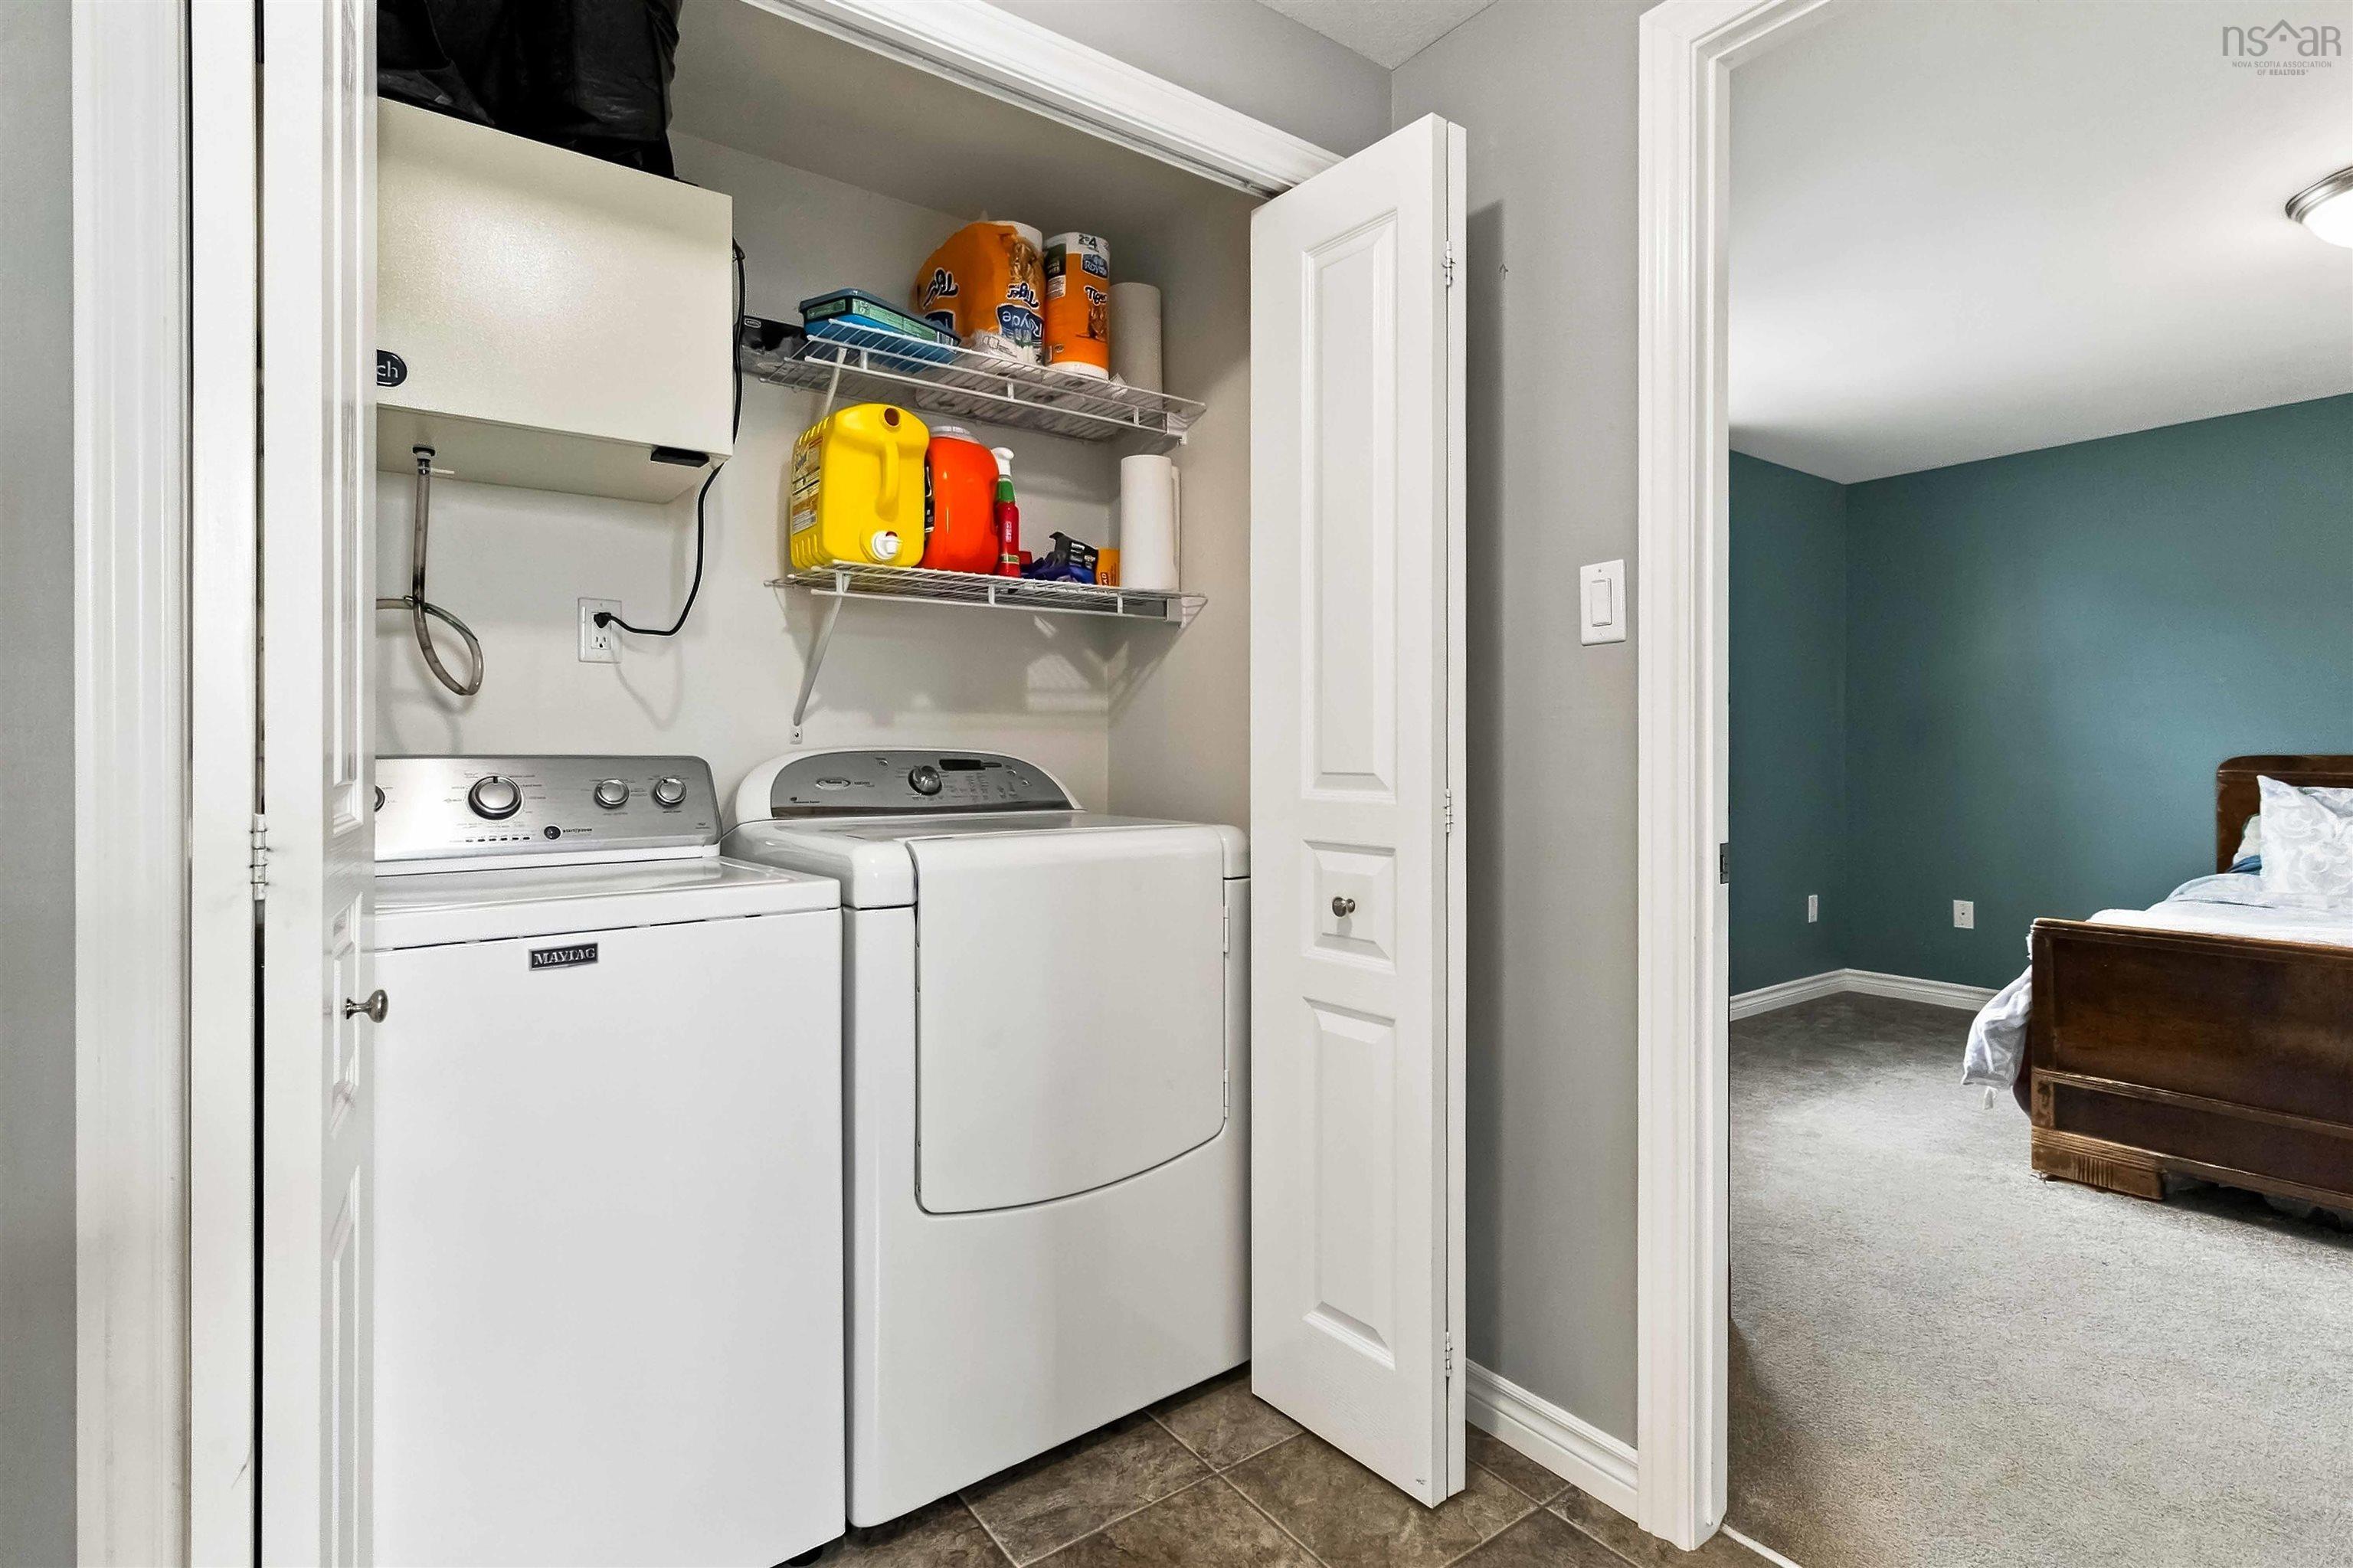
| Appliances Included | Stove, Dishwasher, Dryer, Washer, Refrigerator |
|---|---|
| Other Features | Air Exchanger |
Location Details
| County | Halifax |
|---|---|
| District | Southdale, Manor Park |
| Community Features | Golf Course, Park, Playground, Public Transit, Shopping, Place Of Worship, Beach |
| Schools |
|
Contact Agent

Michael Sears
C.Mgr.; P.Mgr.; C.I.M.; CD
michael.sears@ververealty.ca
Thank you for reaching out
Your message was delivered, and a confirmation email has been sent to the address provided. If you do not see it in your inbox, please check your junk or spam folder.
We’re sorry, but there was an issue submitting your request. Please try again shortly, or contact us directly if the problem persists.