
110 Gleneagles Drive
Summary
|
Beds
5
|
Baths
4
|
Single Family
3,310 sq ft
|
Storeys
3
|
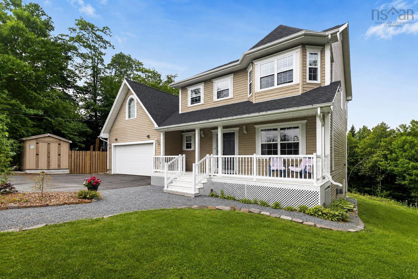
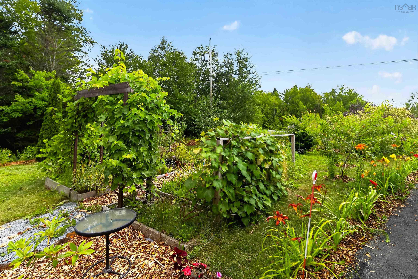
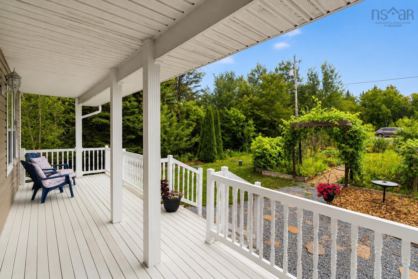
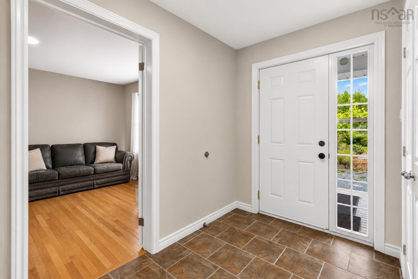
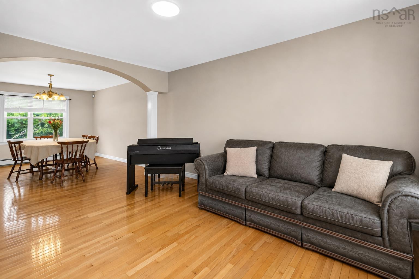
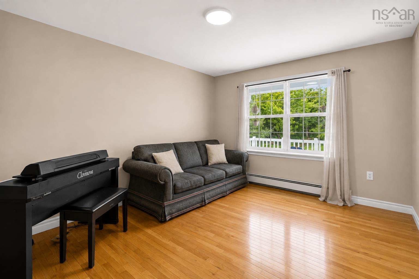
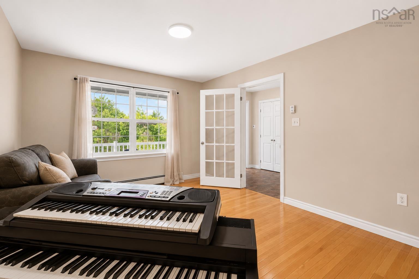
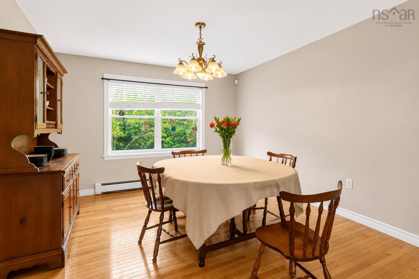
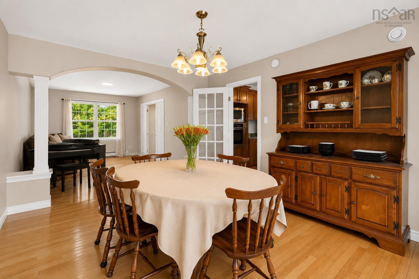
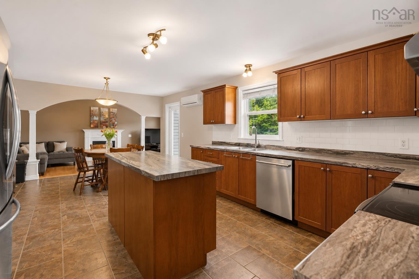
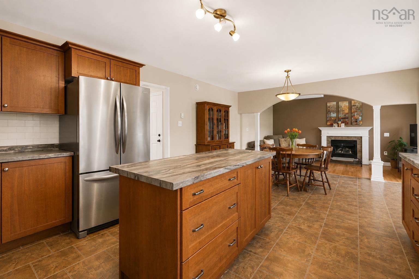
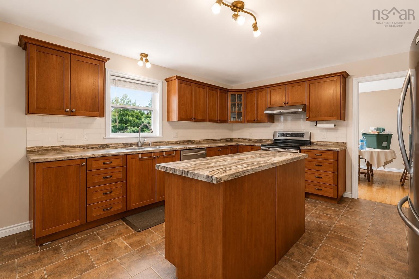
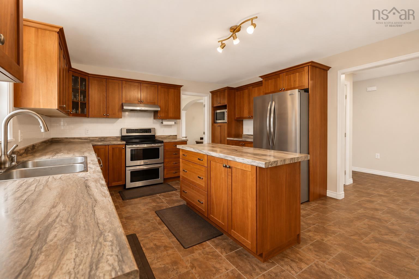
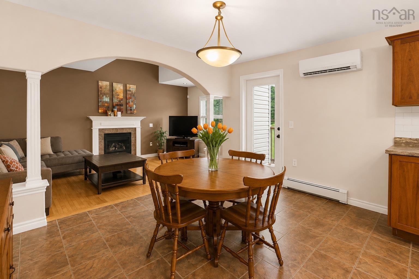
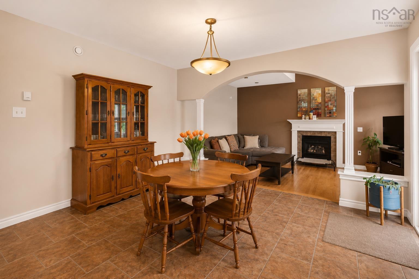
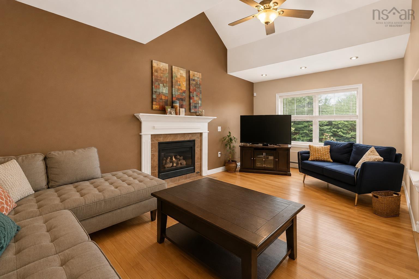
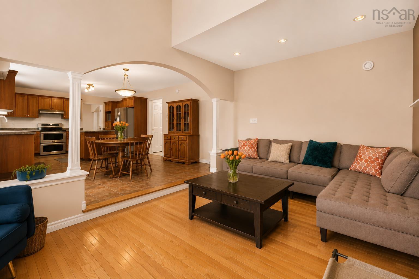
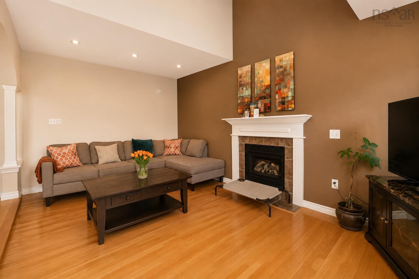
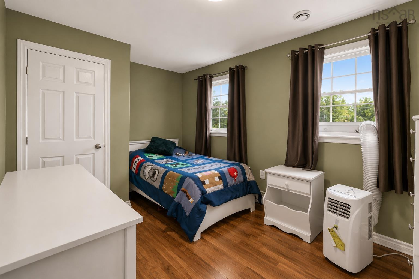
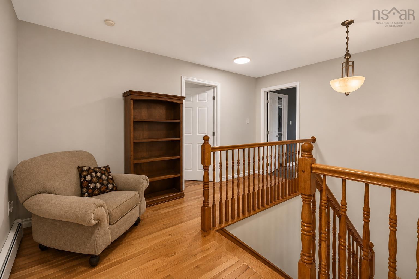
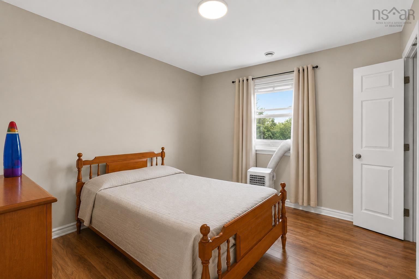
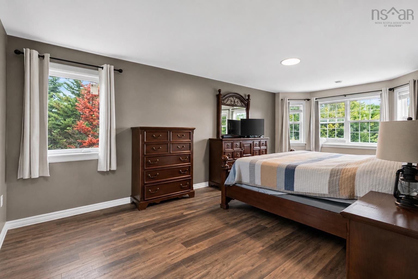
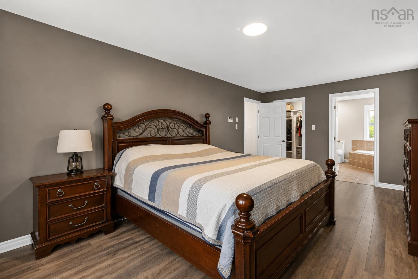
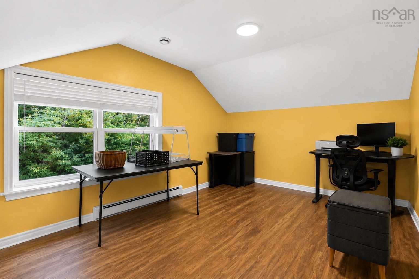
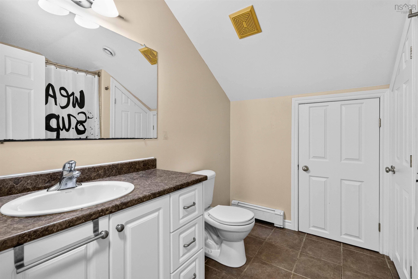
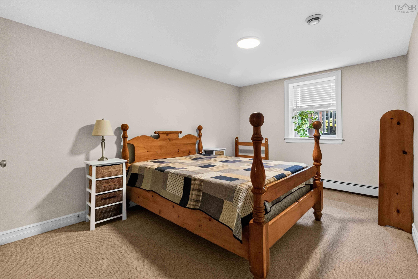
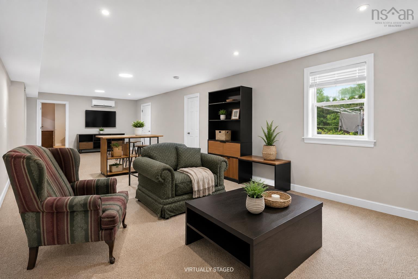
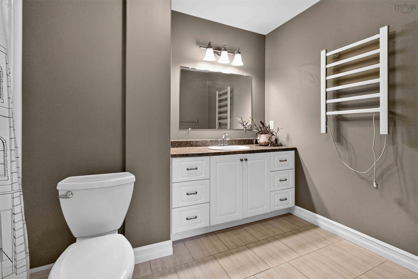
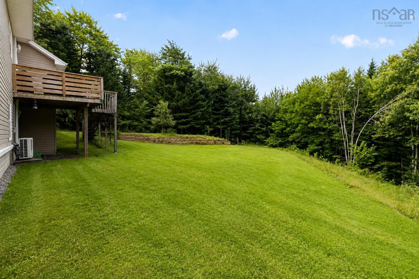
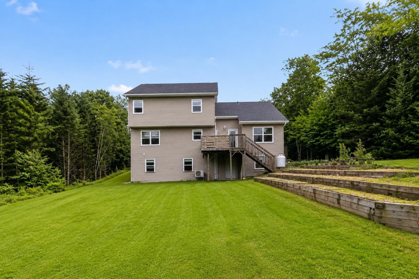
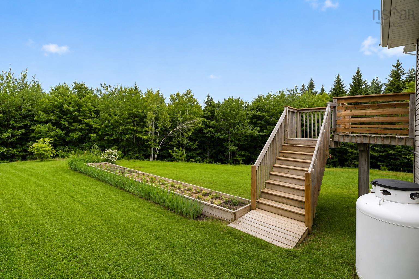
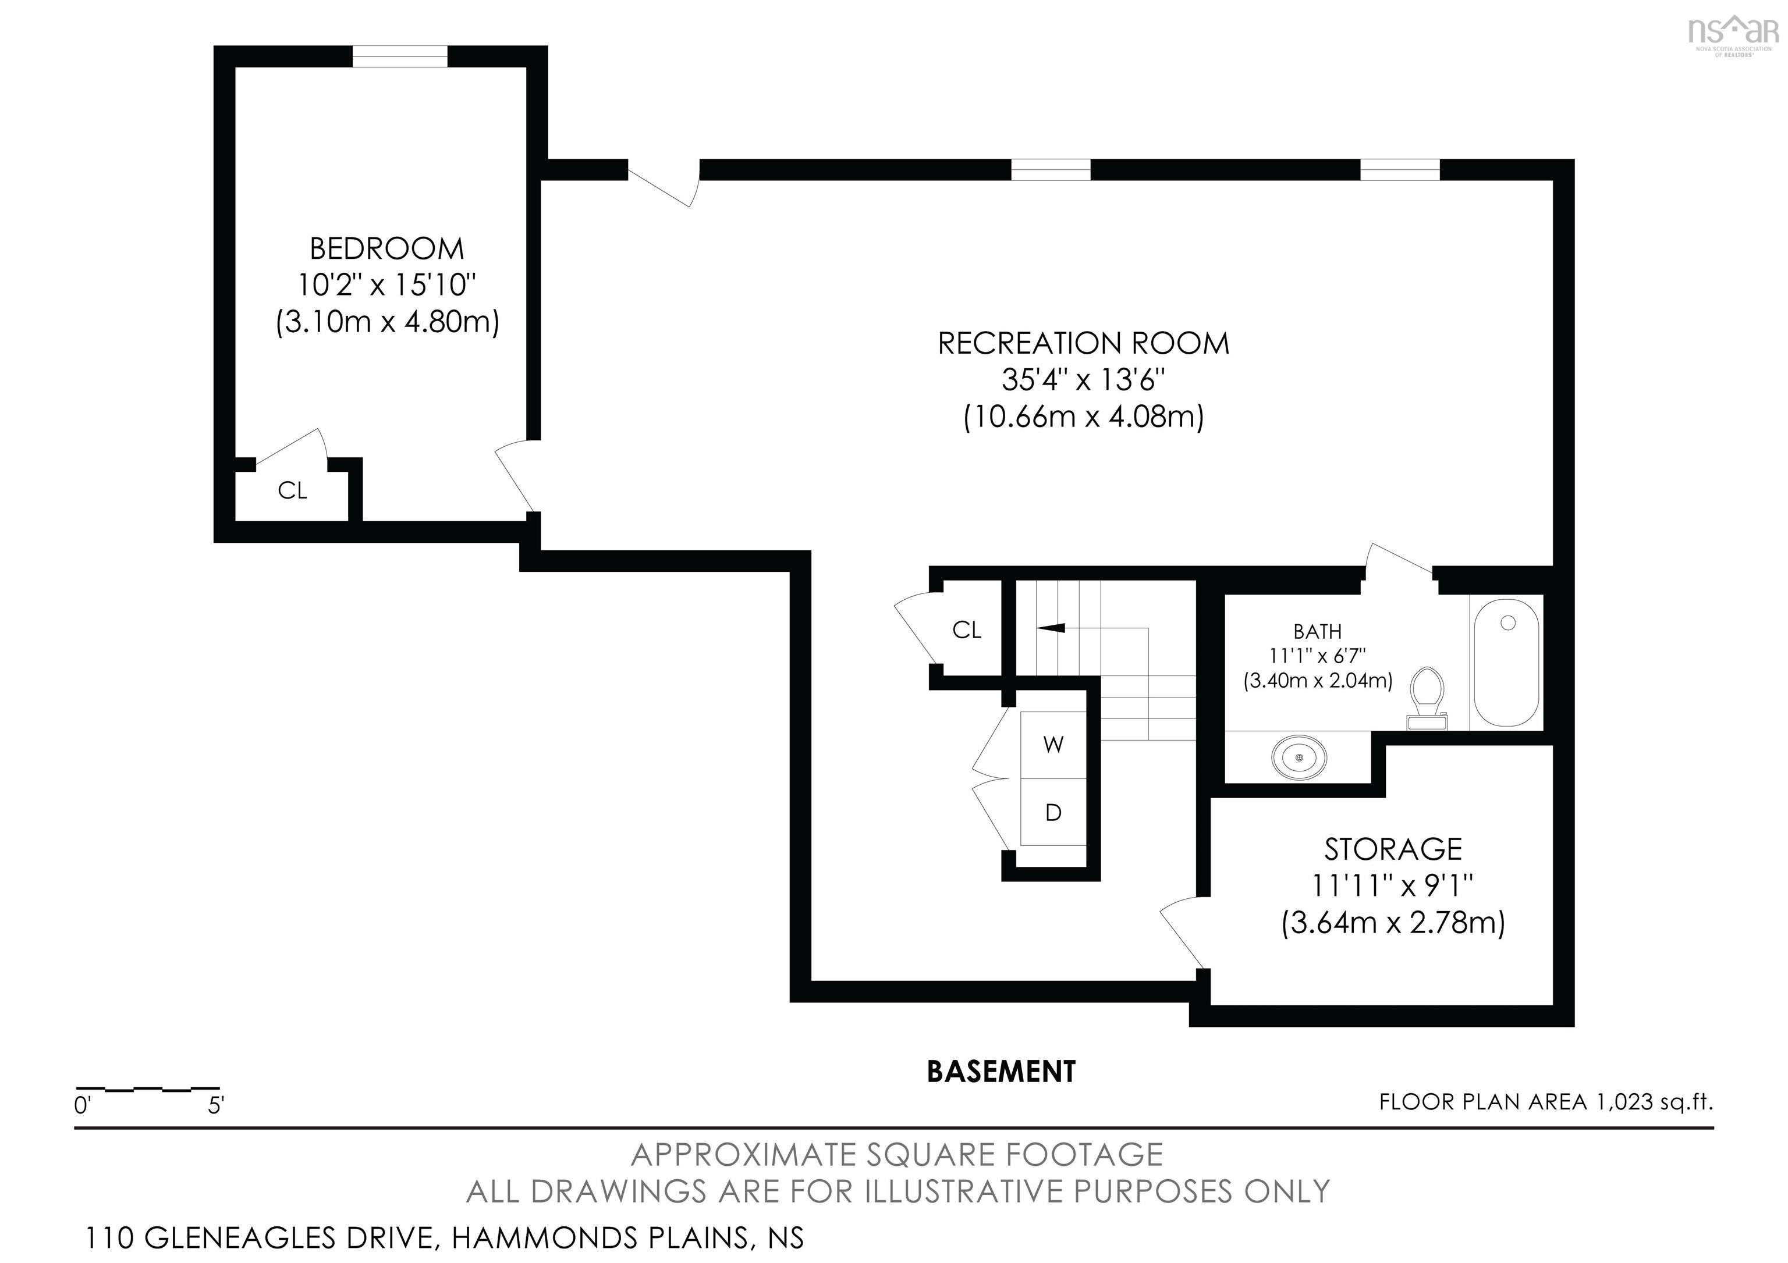
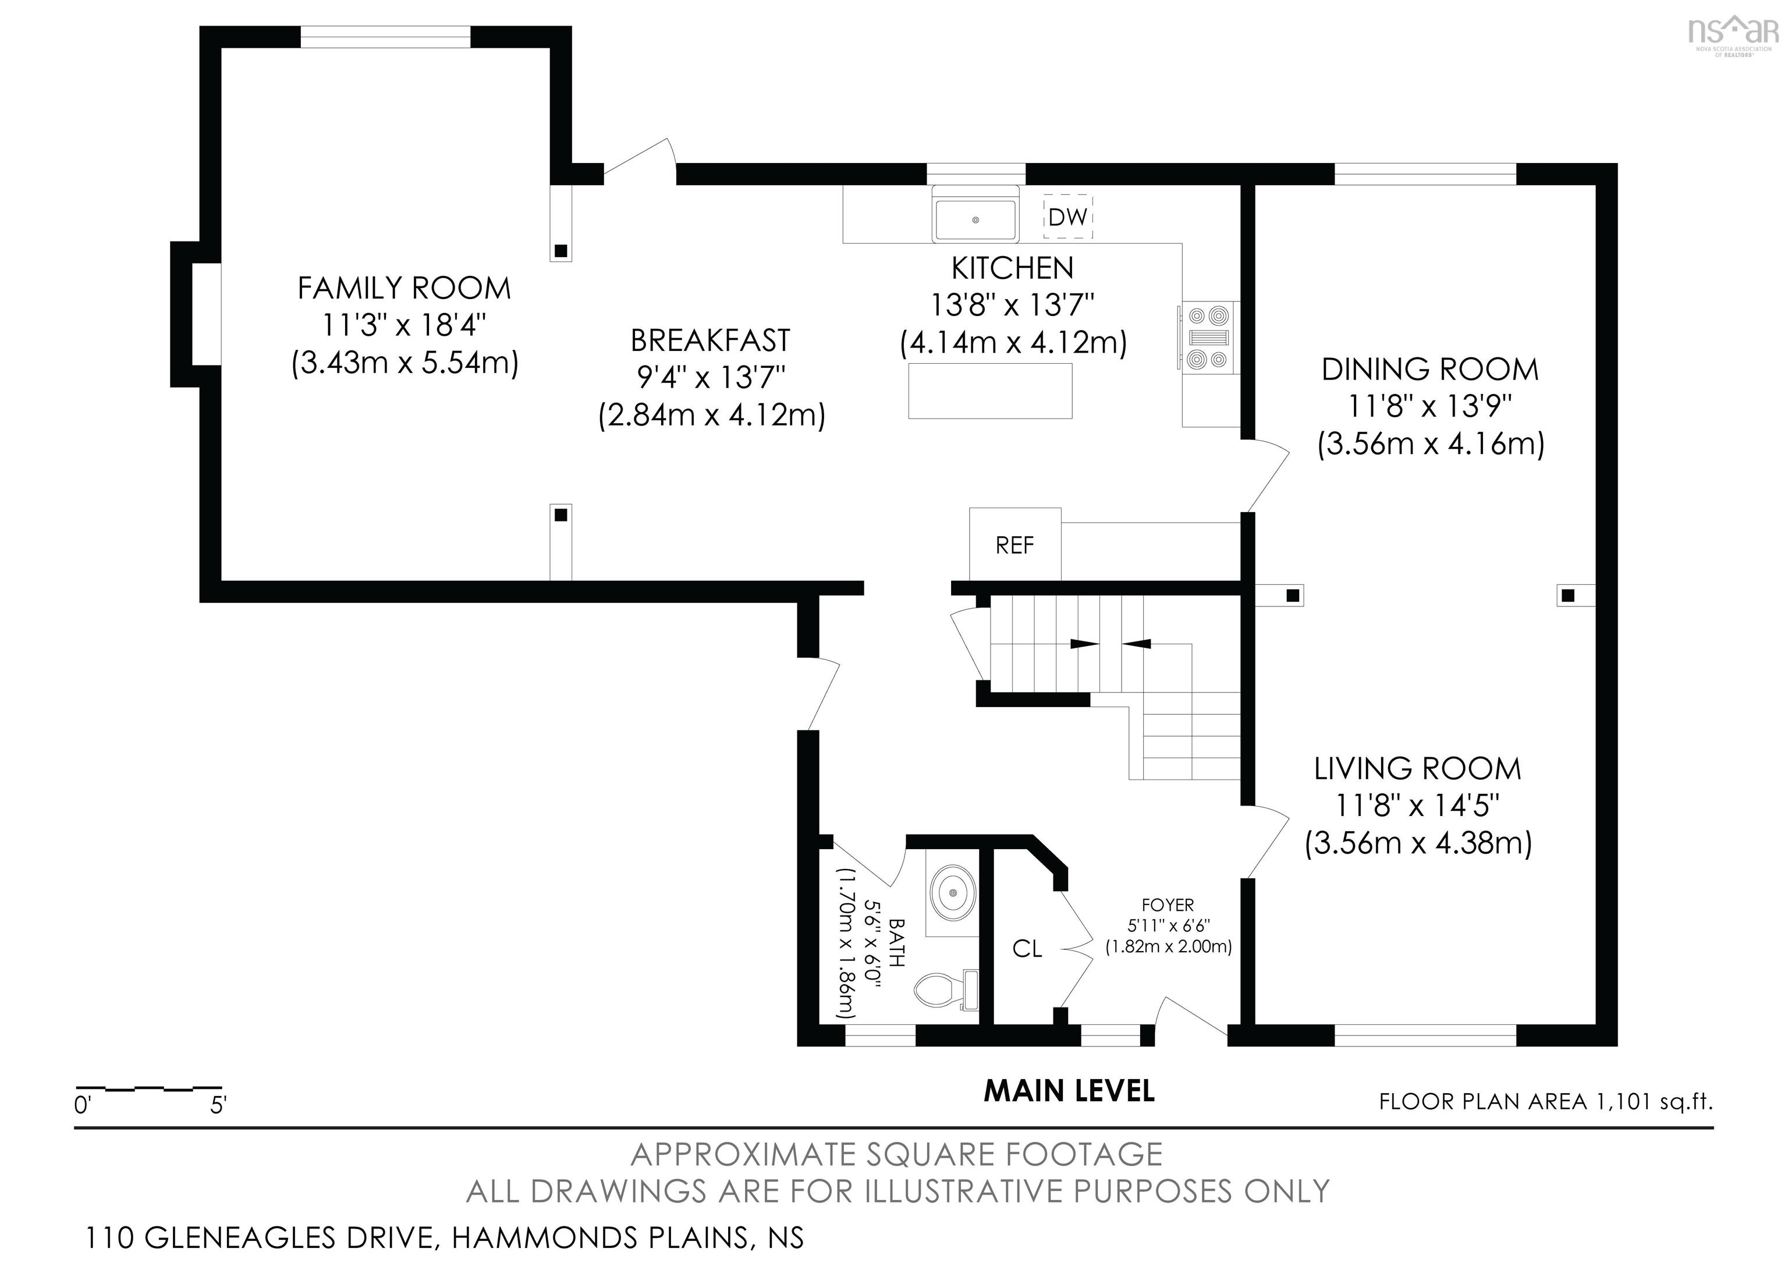
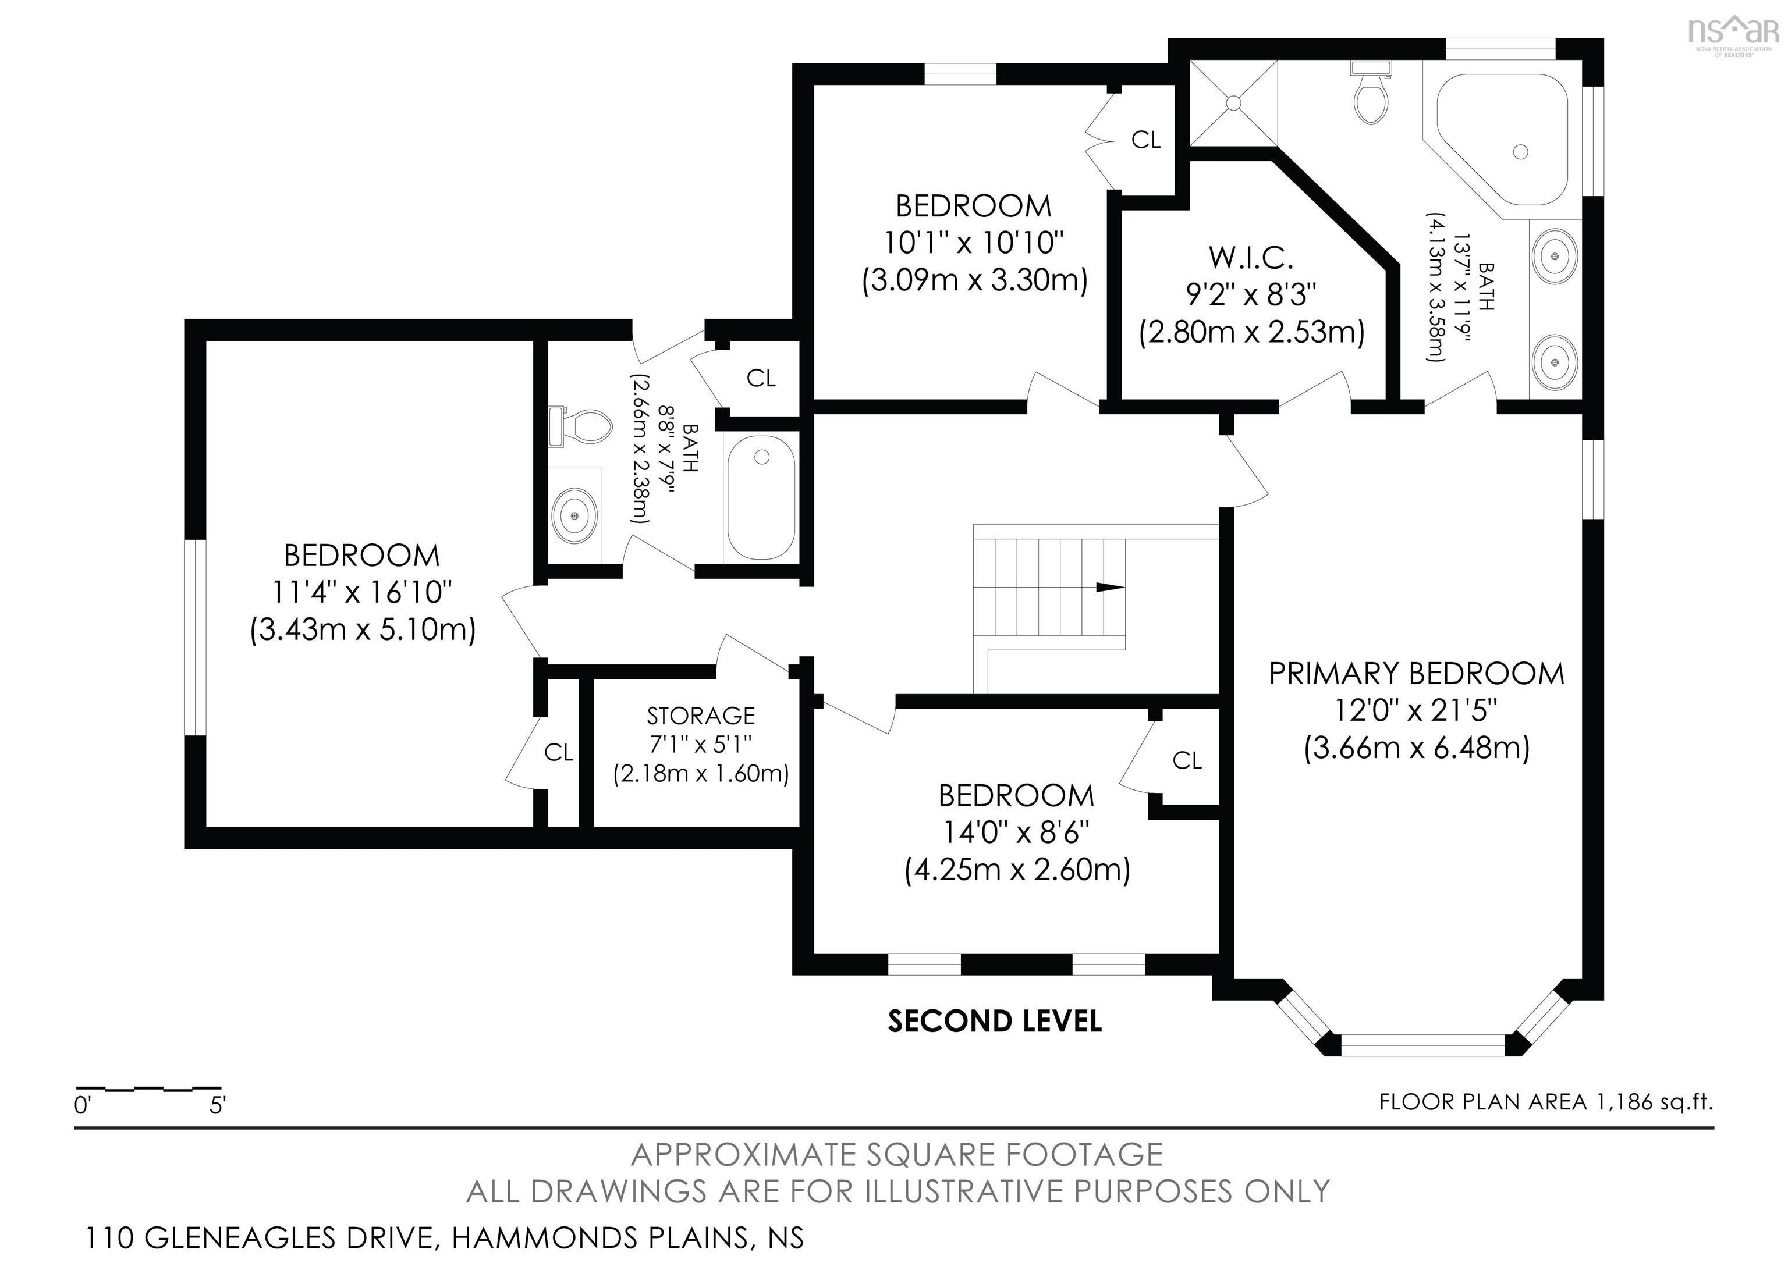
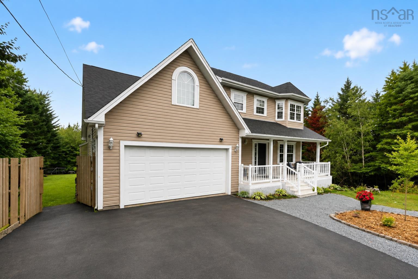
Imagine owning a thriving food garden out front, with a spacious family home included. Welcome to 110 Gleneagles Drive, where an impressive and established edible landscape features generously producing apple trees along with nectarine, peach, and dwarf cherry trees, jostaberries, wild blueberries, an established herb garden, four varieties of abundant grapes, and ample raised beds ready for growing your own food. Set on a beautifully landscaped 1.91-acre lot in the sought-after White Hills community of Hammonds Plains, this unique property offers over 3,300 sq. ft. of finished living space and a lifestyle that's increasingly hard to find. The main level features hardwood floors, a bright eat-in kitchen with updated countertops and backsplash, a vaulted family room with propane fireplace, and formal living and dining rooms. Upstairs, you'll find three generous bedrooms plus a large bonus room that could easily serve as a fourth bedroom, along with a spacious primary suite featuring a large walk-in closet and an ensuite with a relaxing soaker tub. The fully finished walkout basement adds even more living space with a large recreation room, an additional bedroom, full bathroom, ample storage, and excellent potential for a future secondary suite. Recent improvements include a new roof in 2024, updated water system, radon mitigation system, new flooring in the upstairs bedrooms, heat pumps, and a 900L fibreglass oil tank. Outside is where this property truly sets itself apart, offering established gardens, mature landscaping, productive fruit trees and vines, and the space and infrastructure to grow an impressive amount of your own food right at home. Located just minutes from schools, recreation, shopping, Bedford, and Halifax, 110 Gleneagles Drive offers a rare combination of privacy, space, flexibility, and a garden that's already established and producing.
Property Details
| Property Style | Residential |
|---|---|
| Zoning | MR-1 |
| Building Style | 2 Storey |
| Structure Style | Detached |
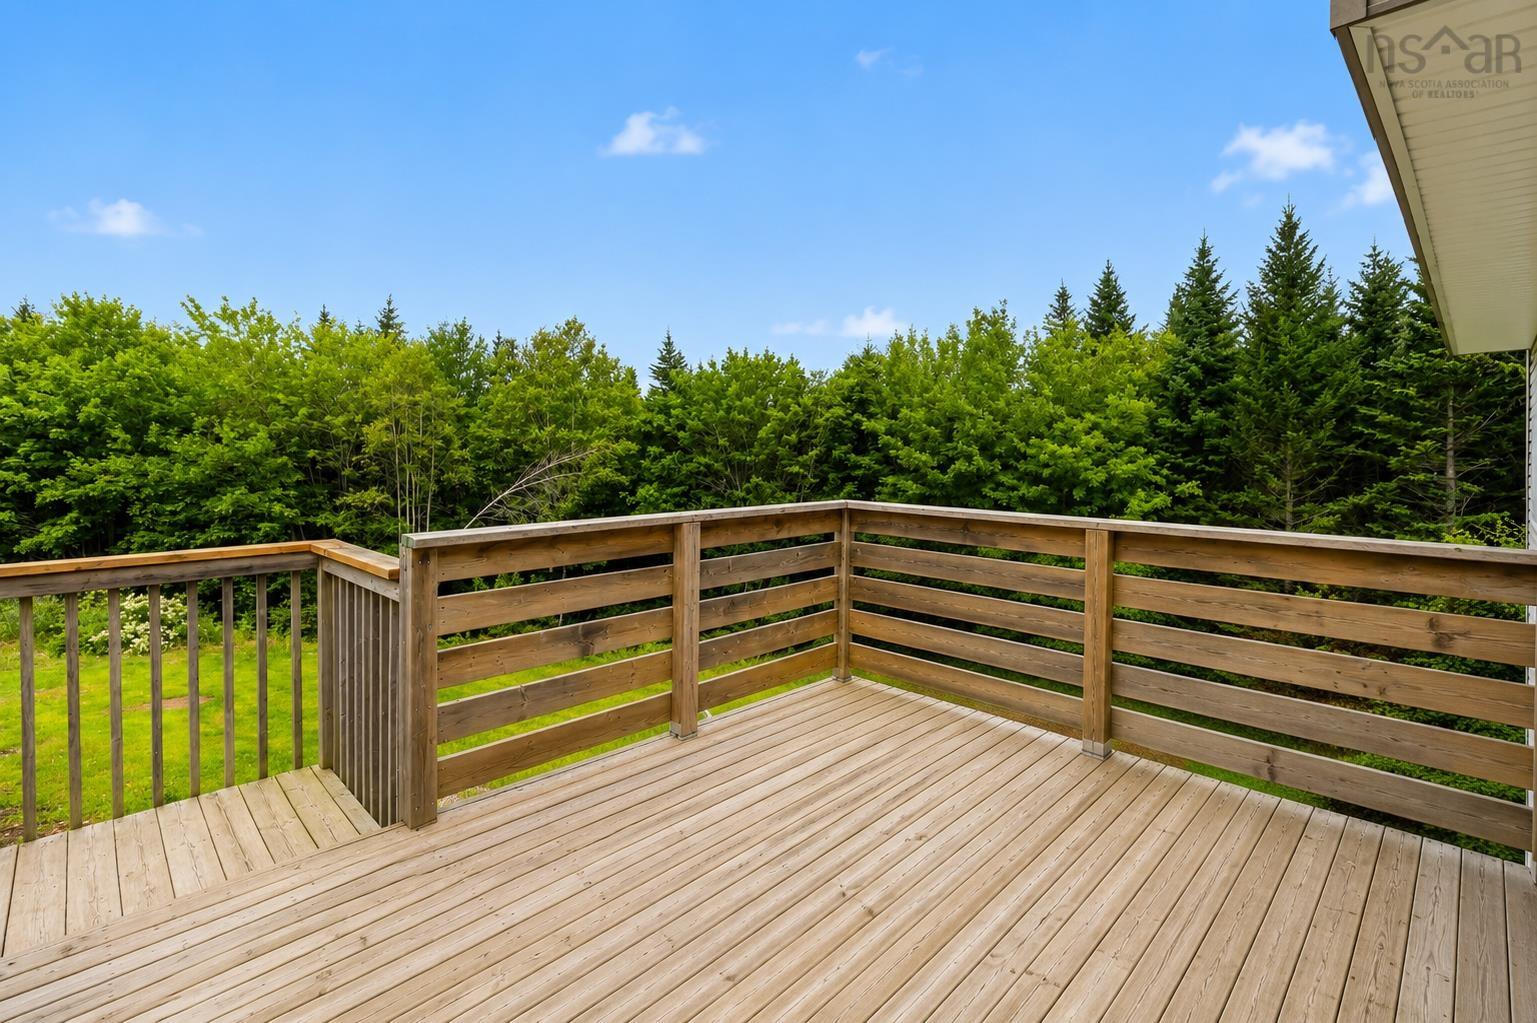
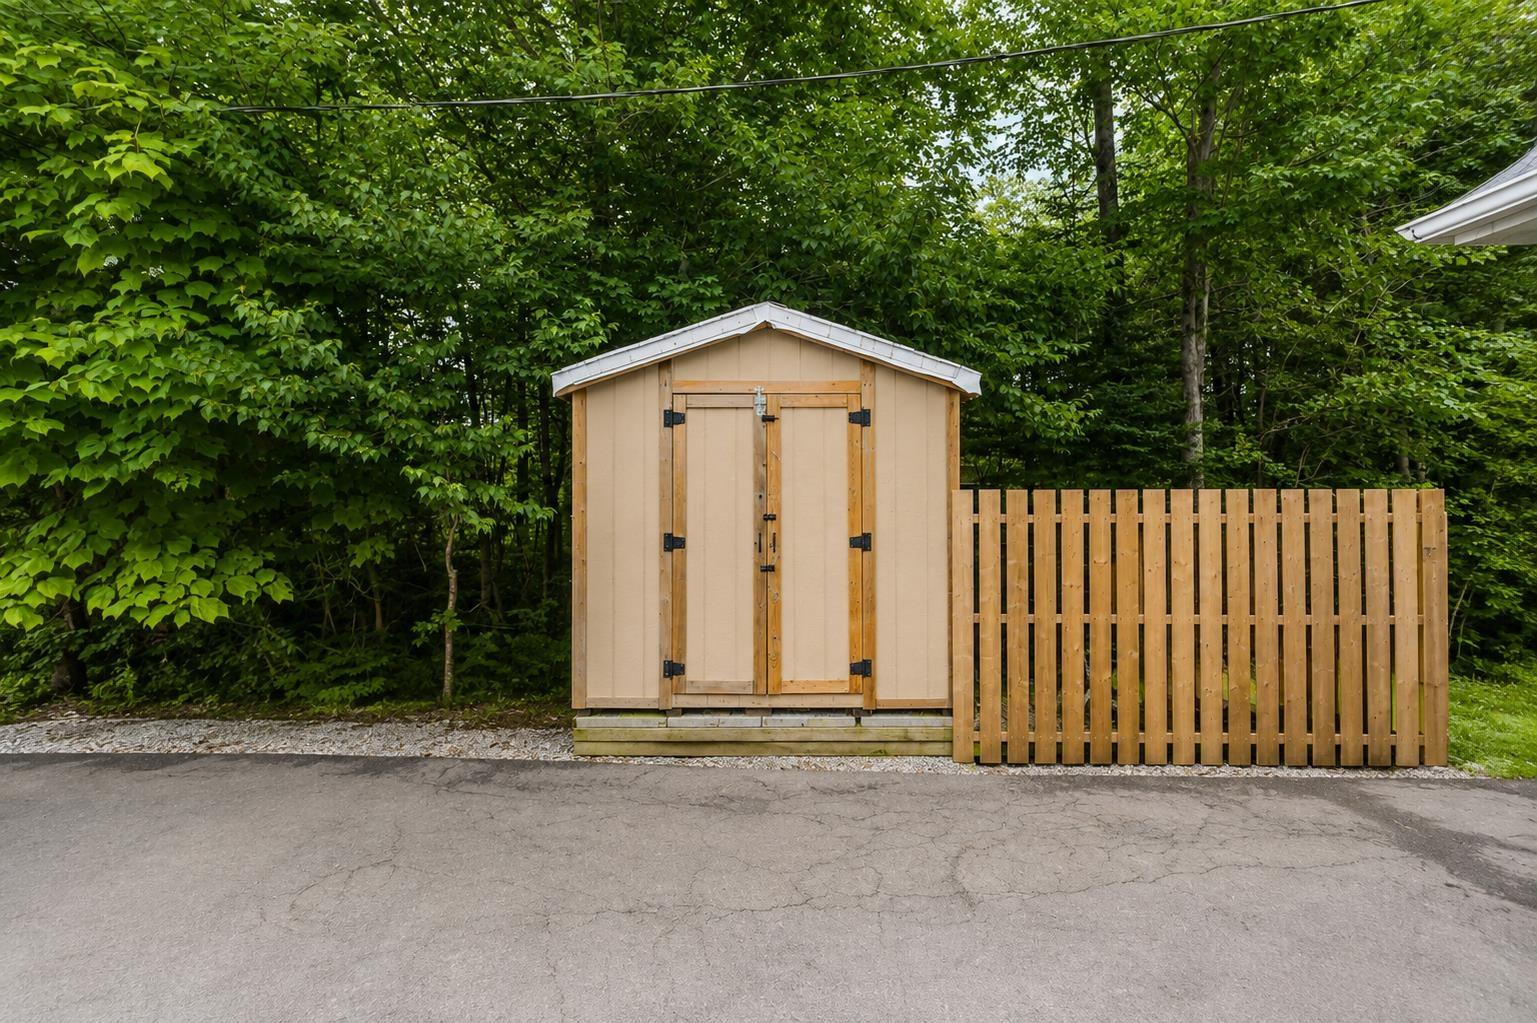
| Structures | Deck, Patio, Shed |
| Utilities | Cable, Electricity, High Speed Internet, Telephone |
| Roof | Asphalt Shingle |
| Flooring | Carpet, Ceramic, Hardwood |
| Basement | Full, Fully Developed, Walkout |
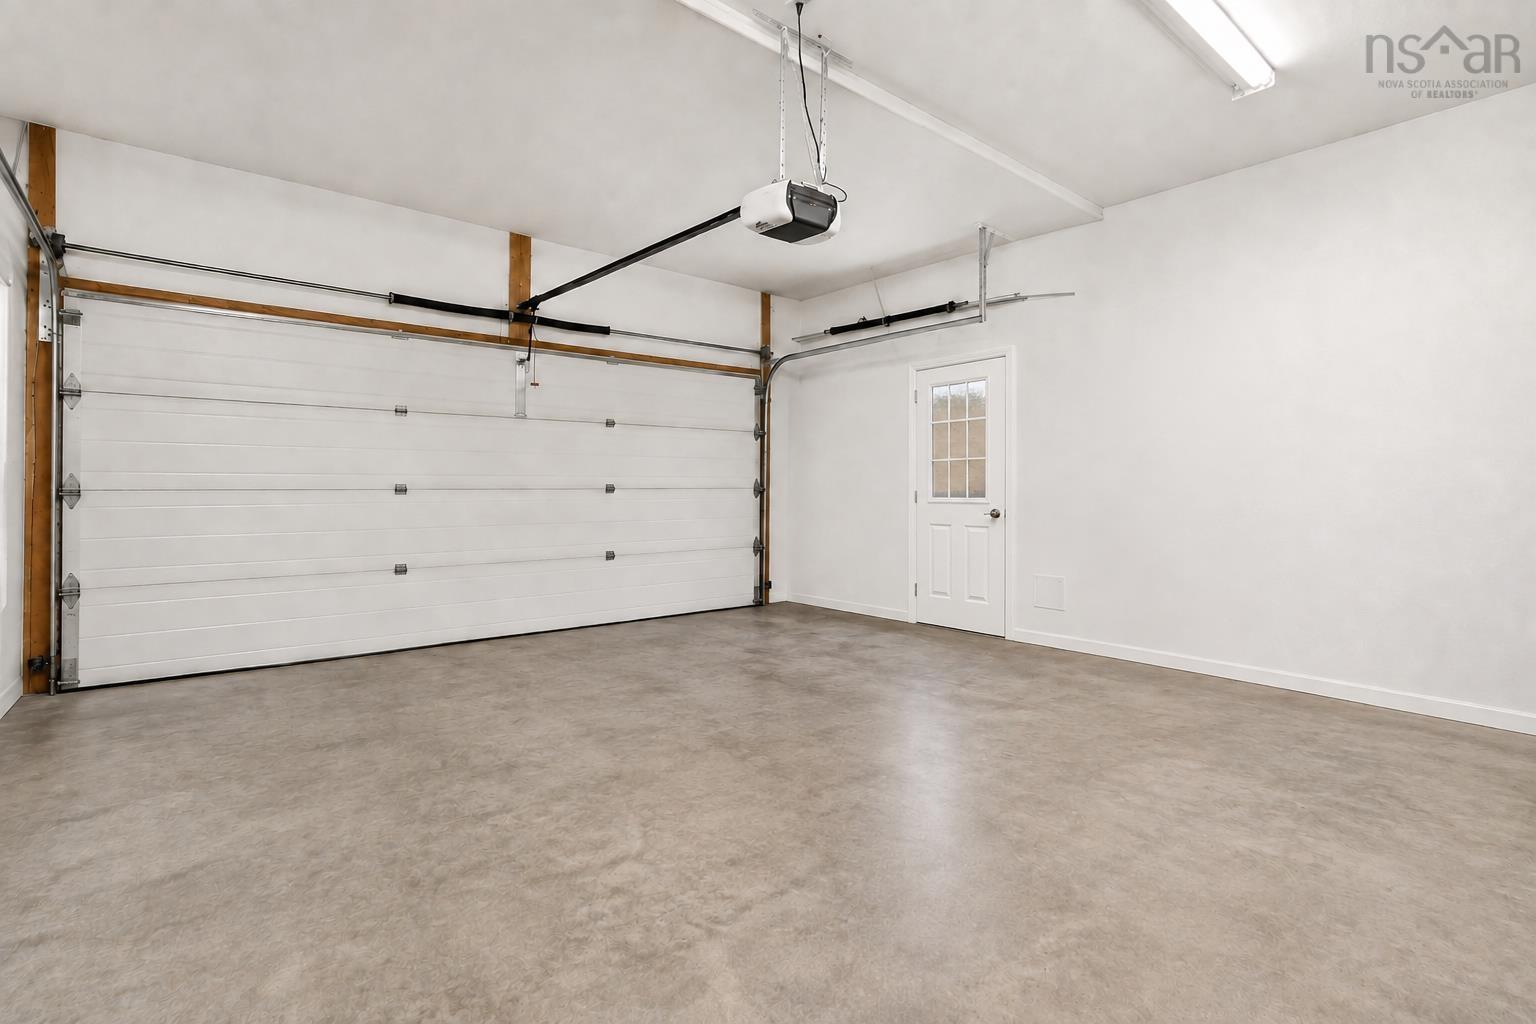
| Garage Type | Attached, 1.5 |
| Driveway | Double, Paved, Level |
| Foundation | Poured Concrete |
| Exterior | Vinyl |
| Heating Type | Baseboard, Heat Pump -Ductless, Hot Water |
| Fuel Type | Oil |
| Water Source | Drilled Well |
| Sewage | Septic |
| Building Age | 21 Years |
| Year Built | 2005 |
| Land Features | Cleared, Landscaped, Level |
Measurements
| Main Living Area | 2,287 sq ft |
|---|---|
| Total Living Area | 3,310 sq ft |
| Lot Size 1 | 83,400 sq ft |
| Total Lot Size | 83,400 sq ft |
| Building Dimensions | 47’ × 40’ |
| Lot Size Source | Land Reg |
| Property Size | 1 To 2.99 Acres |
| Floor | Room | Dimensions |
|---|---|---|
| Main Floor | Foyer | 5’1” × 6’7” |
| Main Floor | Living Room | 11’10” × 14’6” |
| Main Floor | Dining Room | 11’10” × 13’11” |
| Main Floor | Kitchen | 13’10” × 13’8” |
| Main Floor | Dining Nook | 9’5” × 13’8” |
| Main Floor | Family Room | 11’4” × 18’5” |
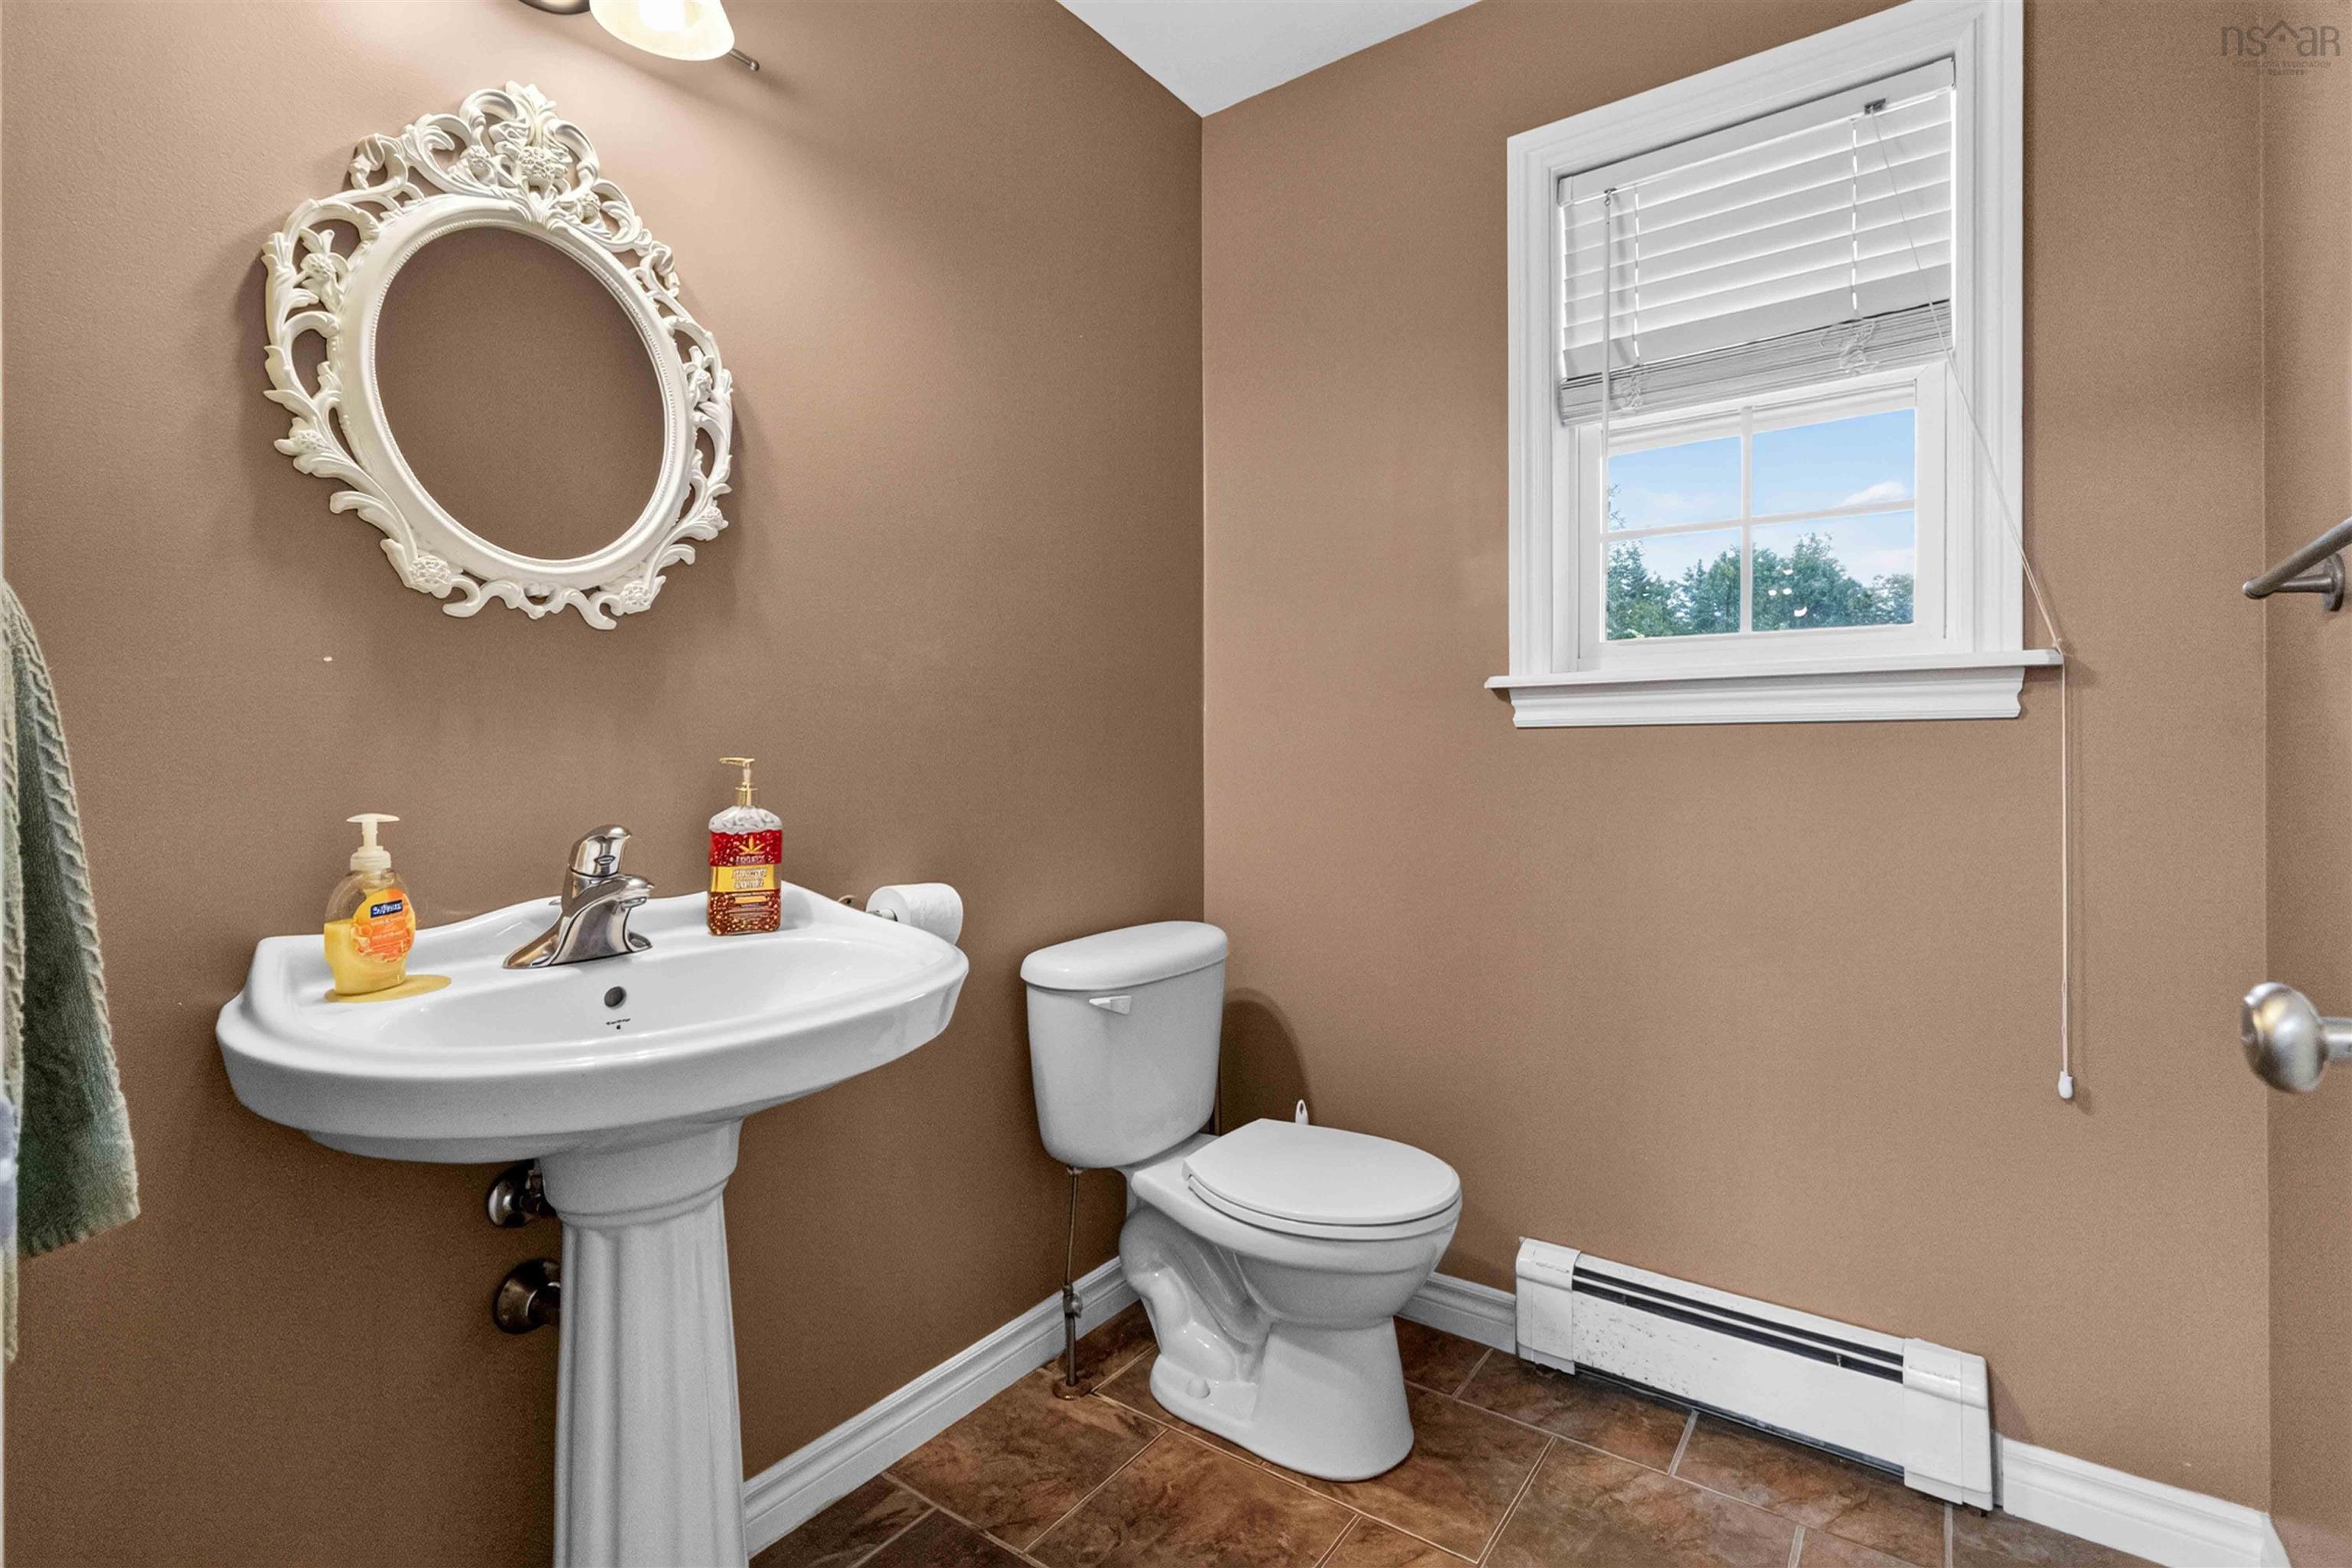
| Main Floor | Bath 1 | 5’7” × 6’ |
| 2nd Level | Primary Bedroom | 12’ × 21’6” |
| 2nd Level | OTHER | 9’2” × 8’4” |
| 2nd Level | Ensuite Bath 1 | 13’8” × 11’11” |
| 2nd Level | Bedroom | 14’ × 8’7” |
| 2nd Level | Bedroom | 10’1” × 10’1” |
| 2nd Level | Bedroom | 11’5” × 16’1” |
| 2nd Level | Bath 2 | 8’10” × 7’11” |
| 2nd Level | Storage | 7’1” × 5’1” |
| Basement | Rec Room | 35’5” × 13’7” |
| Basement | Bedroom | 10’2” × 15’1” |
| Basement | Bath 3 | 11’1” × 6’8” |
| Basement | Storage | 11’1” × 9’1” |
Features
- Deck
- Driveway
- Fireplace
- Garage
- Landscaped
- Patio
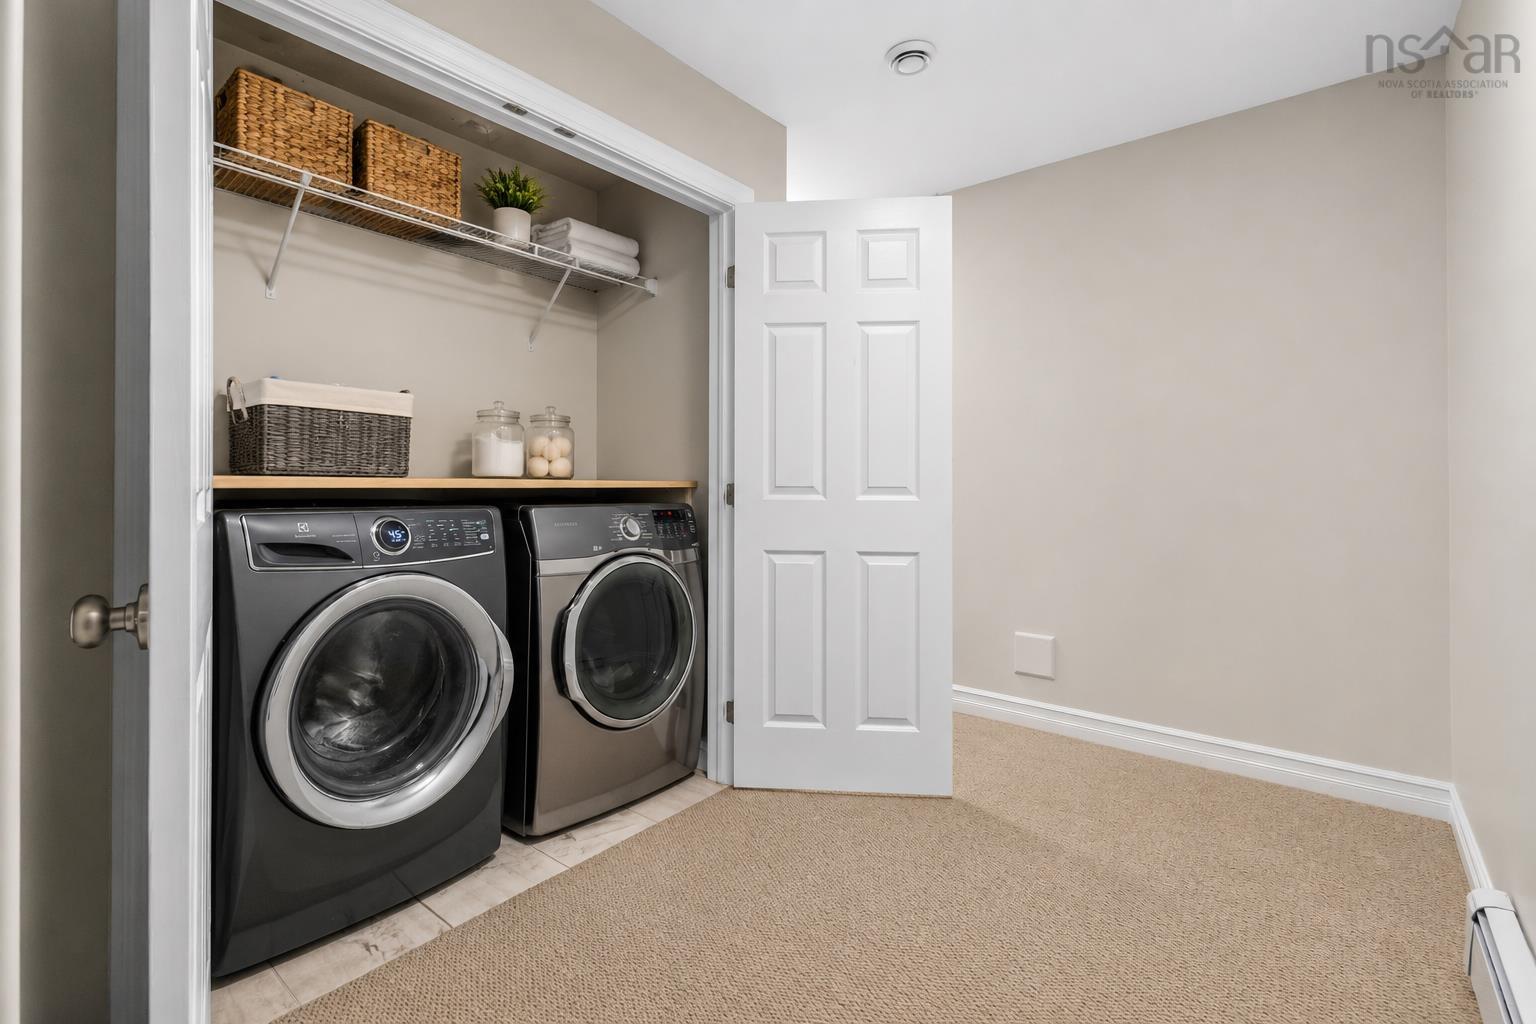
| Appliances Included | Stove, Dishwasher, Dryer, Washer, Microwave Rng Hd Combo, Refrigerator |
|---|---|
| Other Features | Ensuite Bath, Propane Fireplace, Central Vac Roughed In |
Location Details
| County | Halifax |
|---|---|
| District | Kingswood, Haliburton Hills, Hammonds Pl. |
| Community Features | Golf Course, Park, Playground, Place Of Worship |
| Schools |
|
Contact Agent

Michael Sears
C.Mgr.; P.Mgr.; C.I.M.; CD
michael.sears@ververealty.ca
Thank you for reaching out
Your message was delivered, and a confirmation email has been sent to the address provided. If you do not see it in your inbox, please check your junk or spam folder.
We’re sorry, but there was an issue submitting your request. Please try again shortly, or contact us directly if the problem persists.