110 Rossing Drive
Summary
|
Beds
3
|
Baths
3
|
Single Family
1,777 sq ft
|
Storeys
3
|
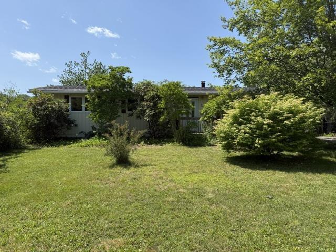
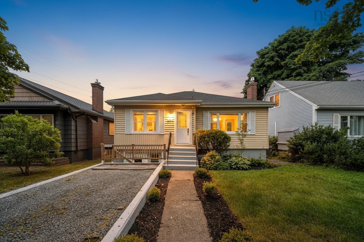
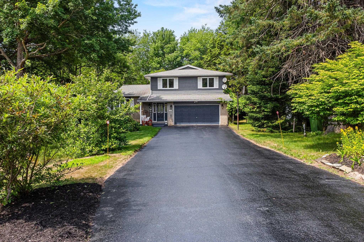
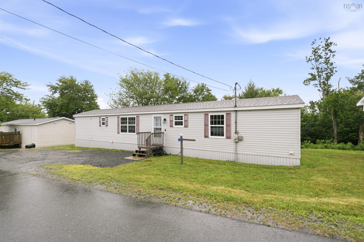
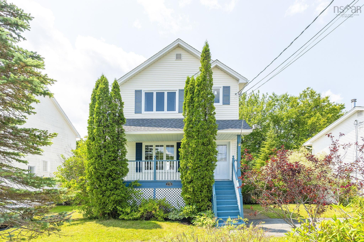
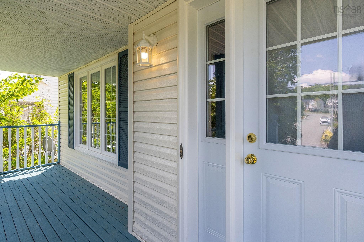
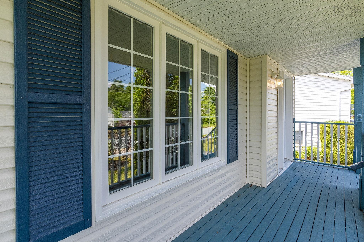
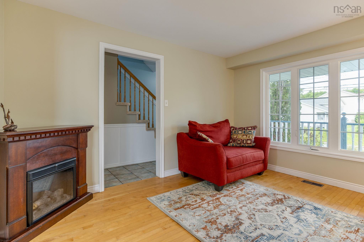
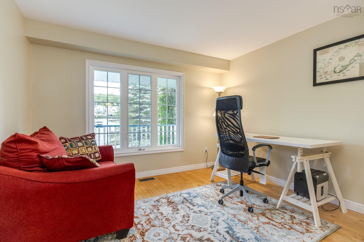
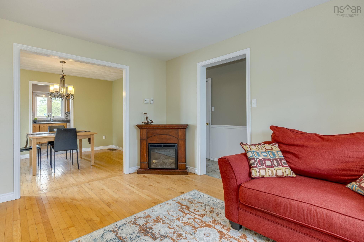
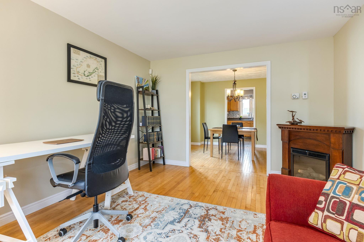
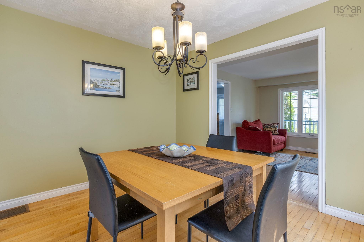
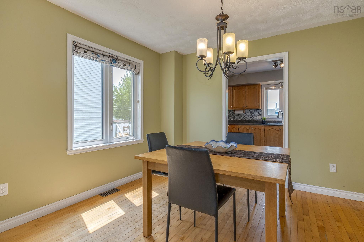
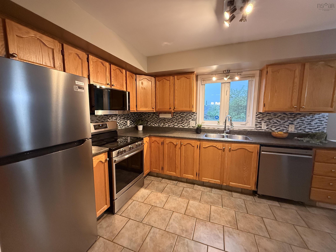
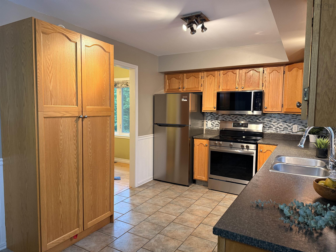
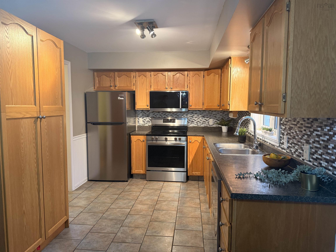
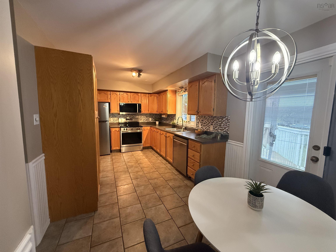
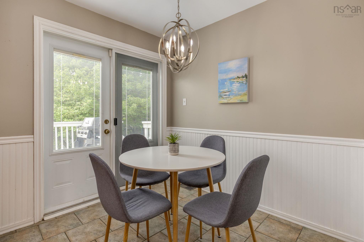
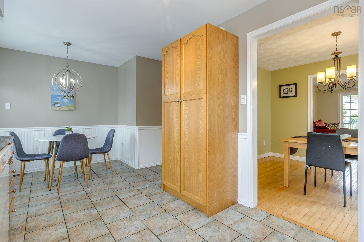
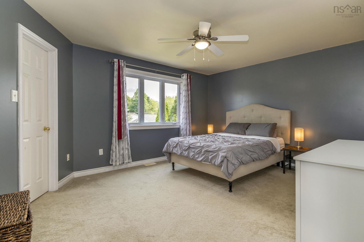
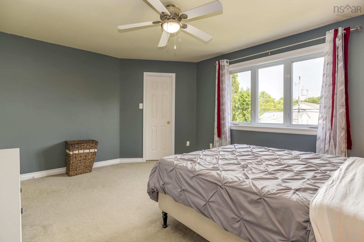
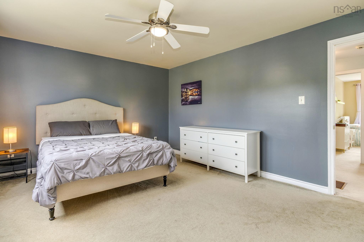
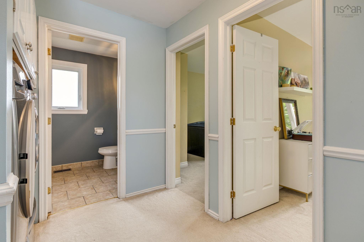
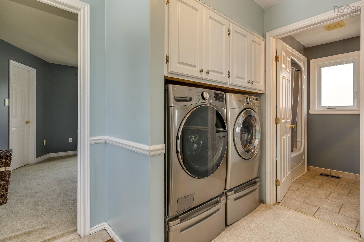
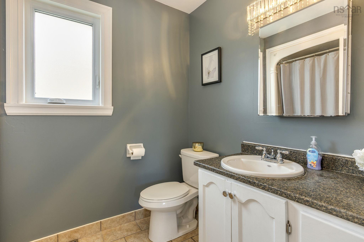
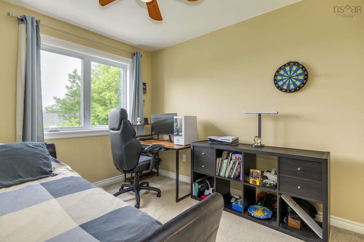
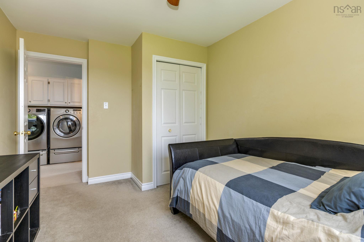
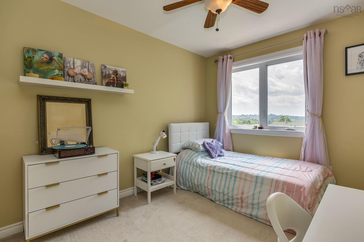
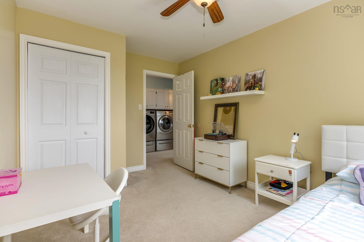
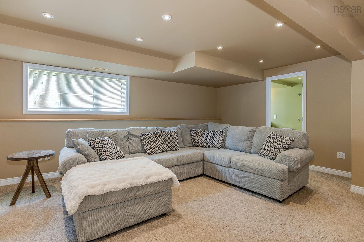
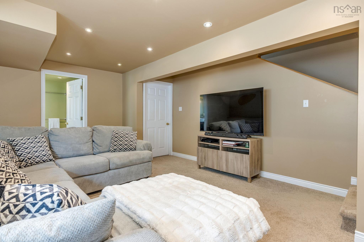
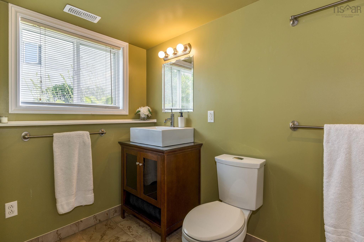
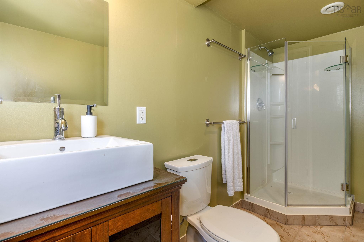
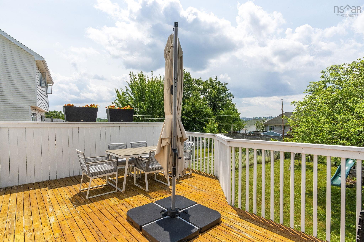
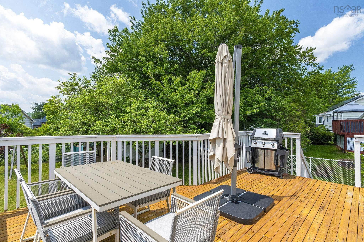
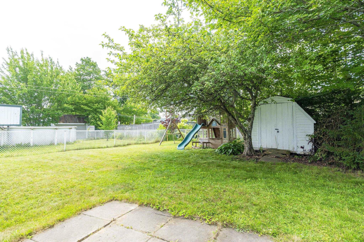
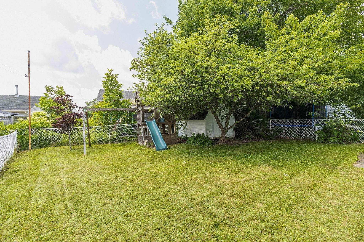
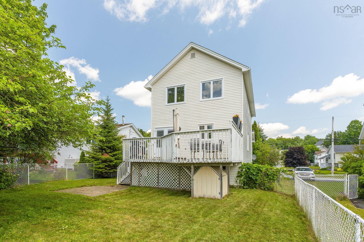
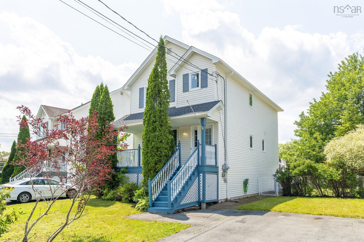
Welcome Home to 110 Rossing Drive.This charming two-storey home has 3 bedrooms and 2.5 bathrooms. Nestled in the sought-after family-friendly Millwood neighbourhood, it is ready for new owners. The bright interior features a good sized living room (currently set up as an office) and connected to the dining room. The kitchen overlooks the lovely back yard and features brand new stainless steel appliances (July 2026). Other updates include a new forced air furnace (2023), new shingles (2021) , new windows on the second level (2024), new living room window and front door (2025). Upstairs are 3 bedrooms (Primary with walk in closet) and laundry and full bathroom. You will love the front porch overlooking the street but also the back yard which is fully fenced with a beautiful, large apple tree. The lower level has a bright family room with new carpet, a 3 piece bathroom, and an exterior door to the side yard. Schedule your private viewing today!
Property Details
| Property Style | Residential |
|---|---|
| Zoning | R1 |
| Building Style | 2 Storey |
| Structure Style | Detached |
| Structures | Deck, Shed |
| Utilities | Cable, Electricity, High Speed Internet, Telephone |
| Roof | Asphalt Shingle |
| Flooring | Carpet, Ceramic, Hardwood |
| Basement | Fully Developed, Walkout |
| Driveway | Double, Paved |
| Foundation | Poured Concrete |
| Exterior | Vinyl |
| Heating Type | Forced Air, Furnace |
| Fuel Type | Oil |
| Water Source | Municipal |
| Sewage | Municipal |
| Building Age | 30 Years |
| Year Built | 1996 |
| Land Features | Landscaped, Level, Fenced, Wooded/Treed |
Measurements
| Main Living Area | 1,377 sq ft |
|---|---|
| Total Living Area | 1,777 sq ft |
| Lot Size 1 | 5,756 sq ft |
| Total Lot Size | 5,756 sq ft |
| Building Dimensions | 34’ × 20’ |
| Lot Size Source | Land Reg |
| Property Size | Under 0.5 Acres |
| Floor | Room | Dimensions |
|---|---|---|
| Main Floor | Living Room | 13’ × 11’ |
| Main Floor | Dining Room | 11’ × 9’ |
| Main Floor | Kitchen | 19’ × 9’ |
| Main Floor | Bath 1 | 3’ × 6’ |
| Lower Level | Bath 3 | 10’ × 4’ |
| Lower Level | Family Room | 17’ × 14’ |
| Lower Level | Utility | 7’ × 1611’ × 9’ |
| 2nd Level | Primary Bedroom | 15’ × 12’ |
| 2nd Level | Bedroom | 13’ × 9’ |
| 2nd Level | Bedroom | 12’ × 9’ |
| 2nd Level | Bath 2 | 6’ × 8’ |
| 2nd Level | Laundry |
Features
- Deck
- Driveway
- Garage
- Landscaped
| Appliances Included | Stove, Dishwasher, Dryer, Washer, Microwave Rng Hd Combo, Refrigerator |
|---|---|
| Other Features | Air Exchanger, Walk In Closet |
Location Details
| County | Halifax |
|---|---|
| District | Sackville |
| Community Features | Park, Playground, Public Transit, School Bus Service |
| Schools |
|
Contact Agent

Michael Sears
C.Mgr.; P.Mgr.; C.I.M.; CD
michael.sears@ververealty.ca
Thank you for reaching out
Your message was delivered, and a confirmation email has been sent to the address provided. If you do not see it in your inbox, please check your junk or spam folder.
We’re sorry, but there was an issue submitting your request. Please try again shortly, or contact us directly if the problem persists.