
110 Sampson Drive
Summary
|
Beds
3
|
Baths
2
|
Single Family
2,050 sq ft
|
Storeys
2
|
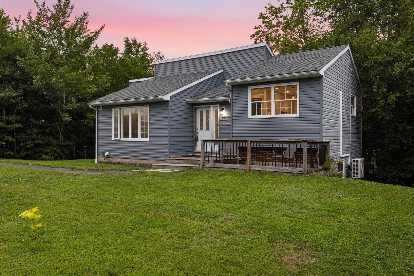
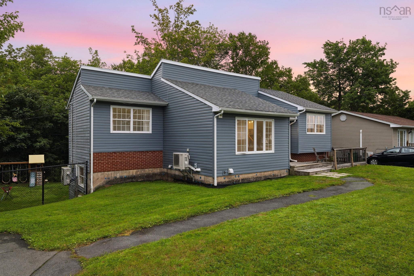
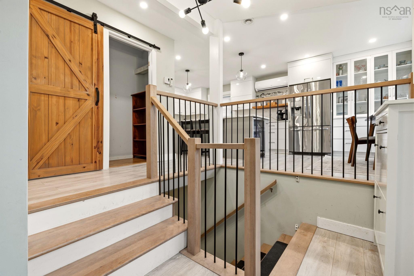
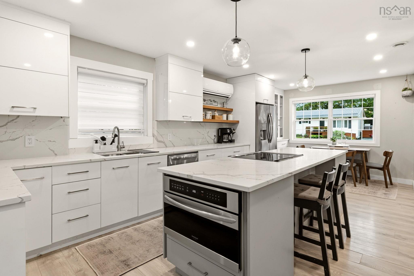
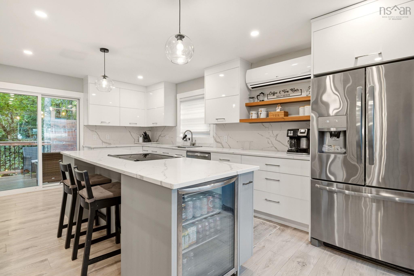
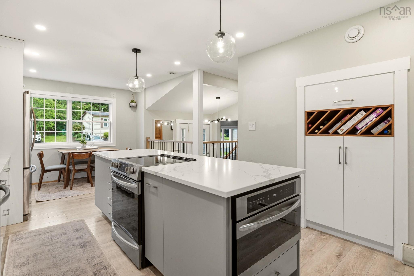
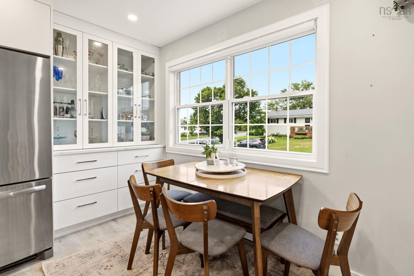
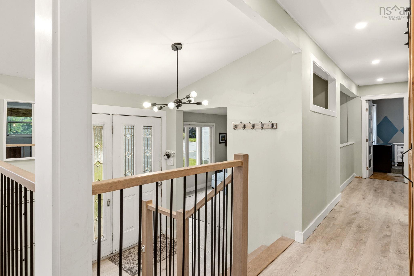
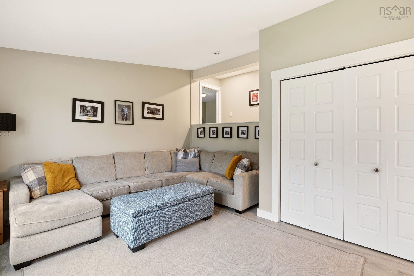
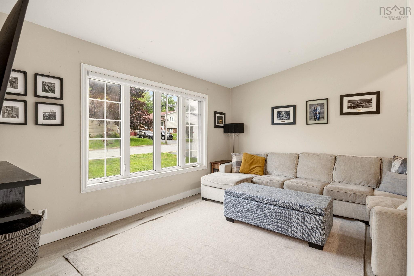
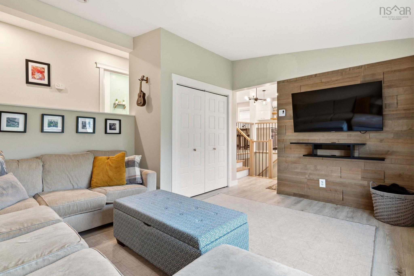
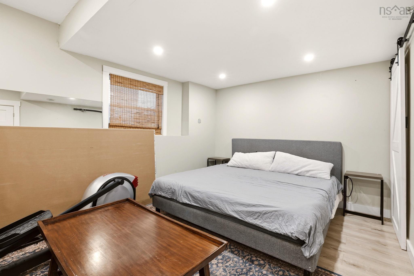
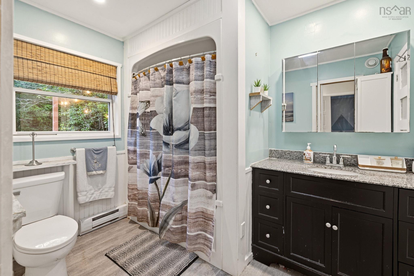
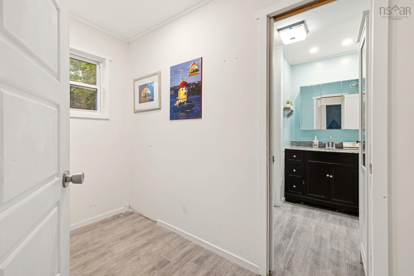
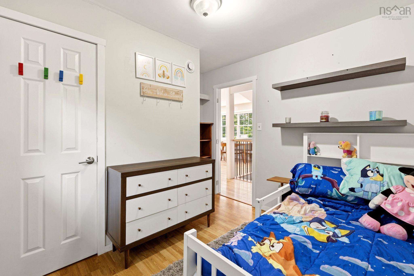
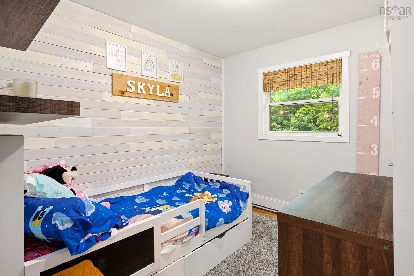
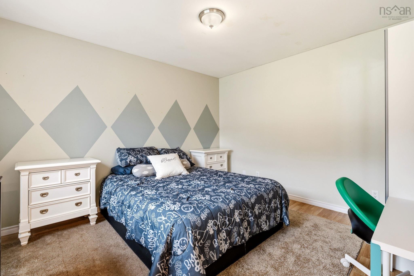
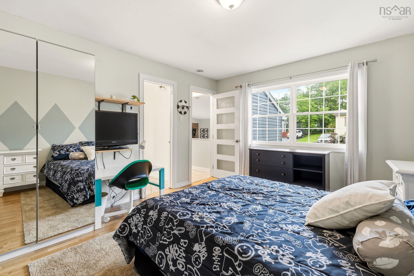
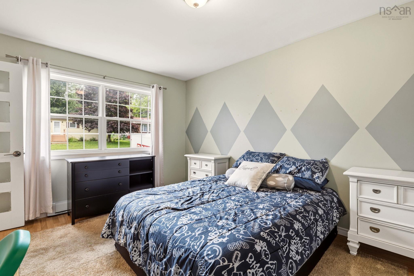
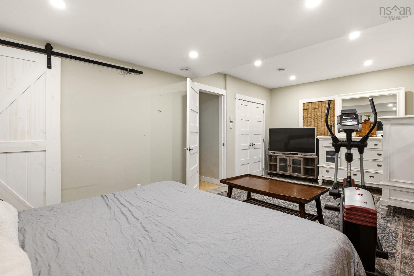
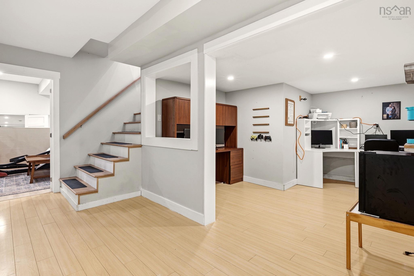
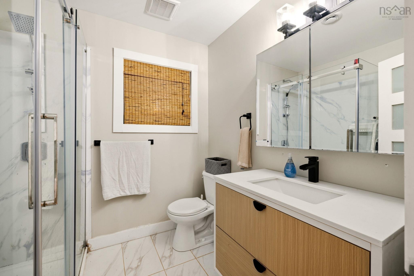
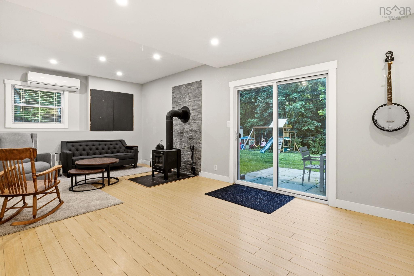
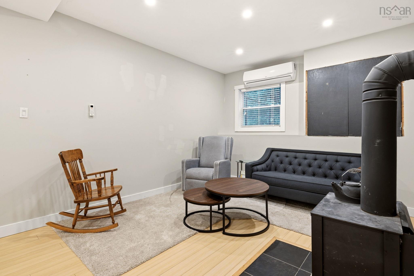
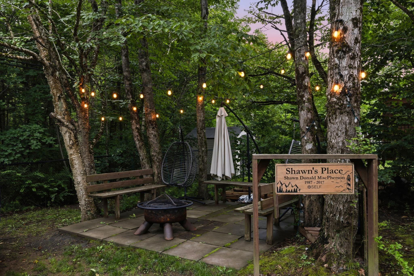
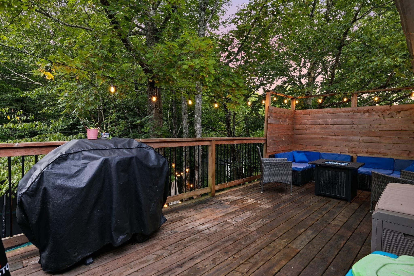
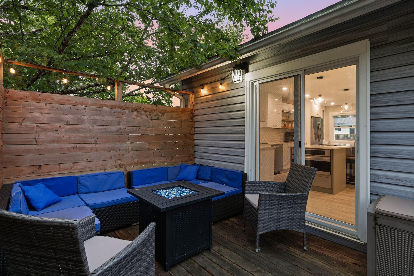
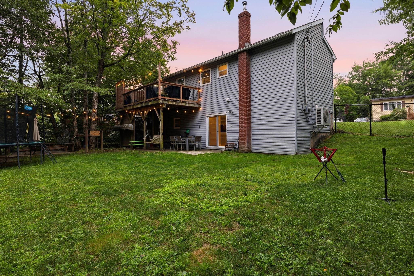
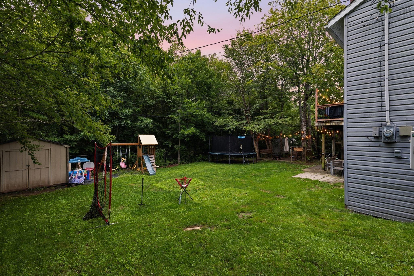
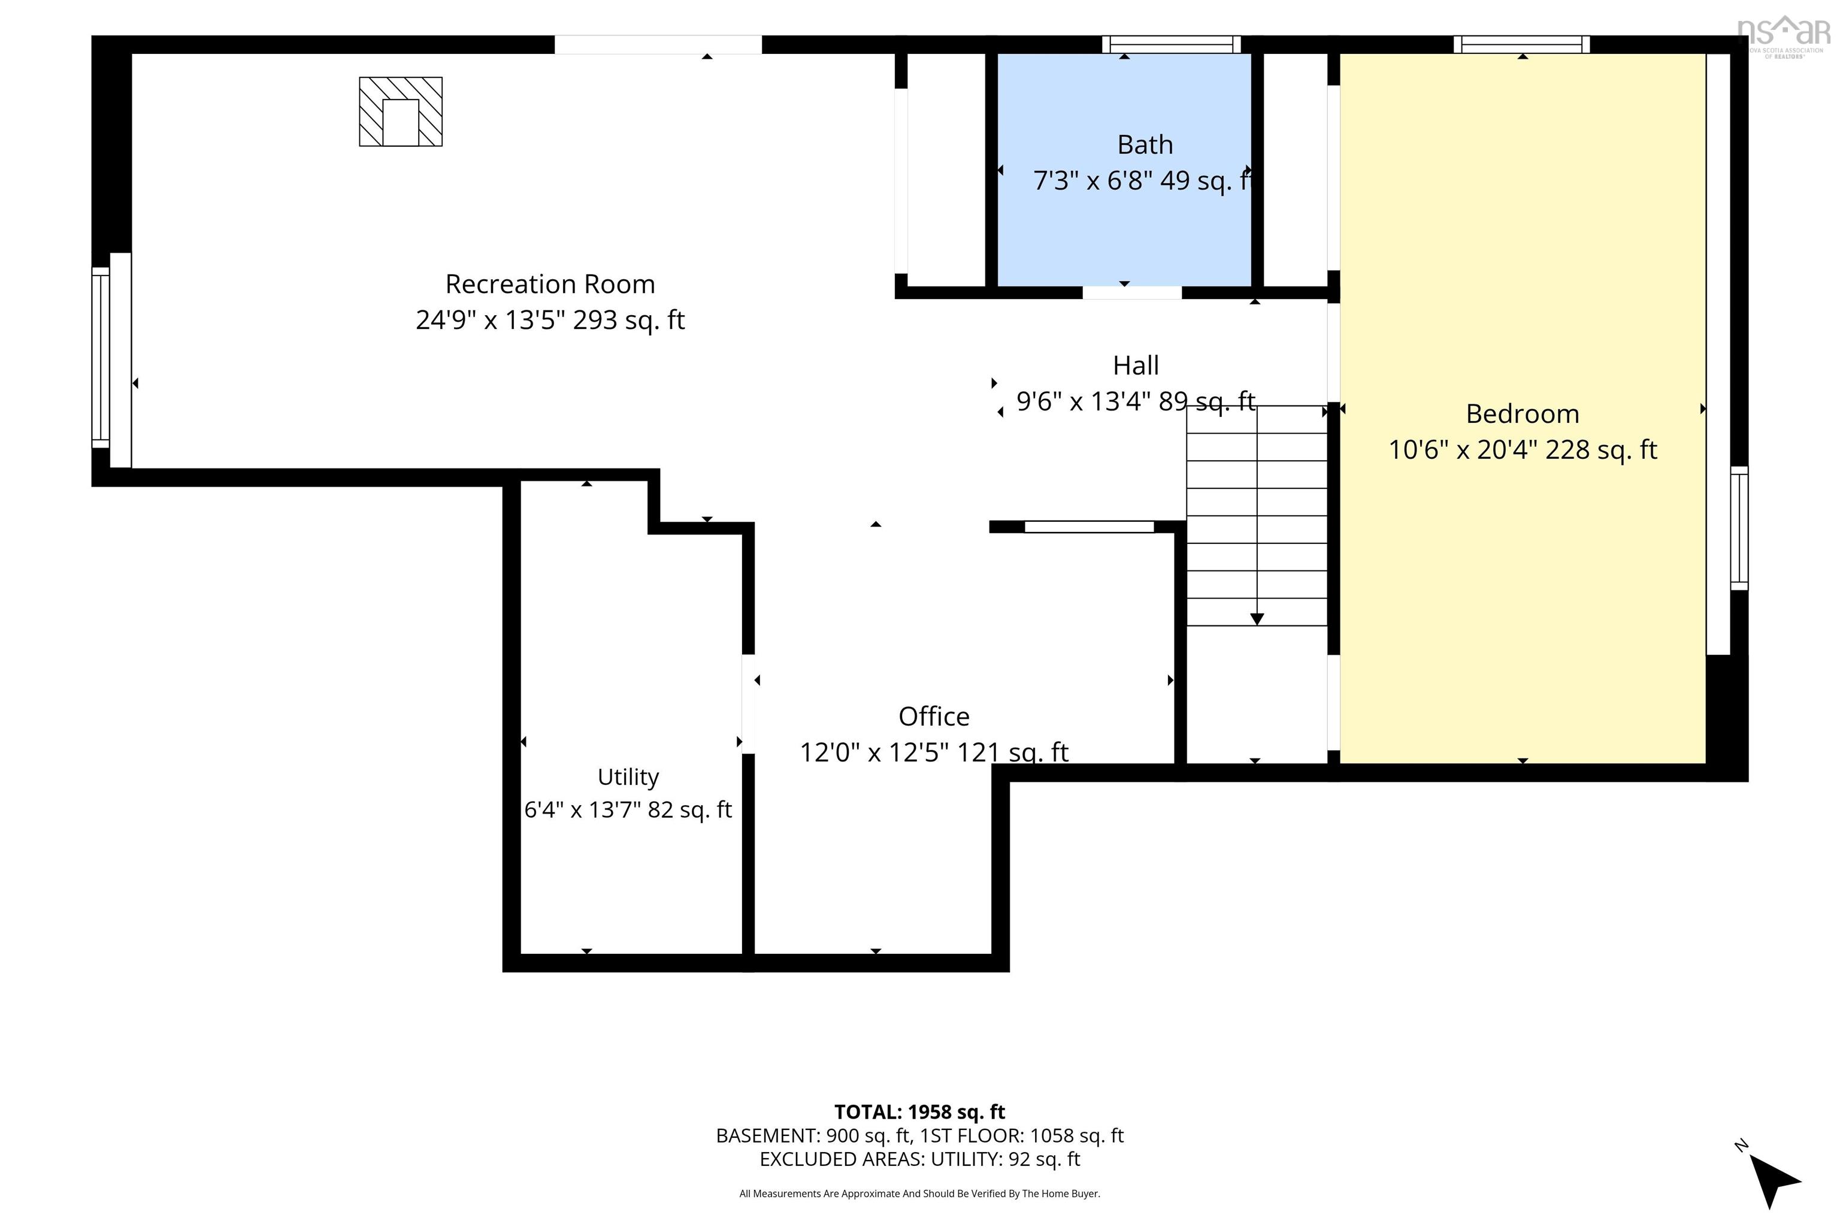
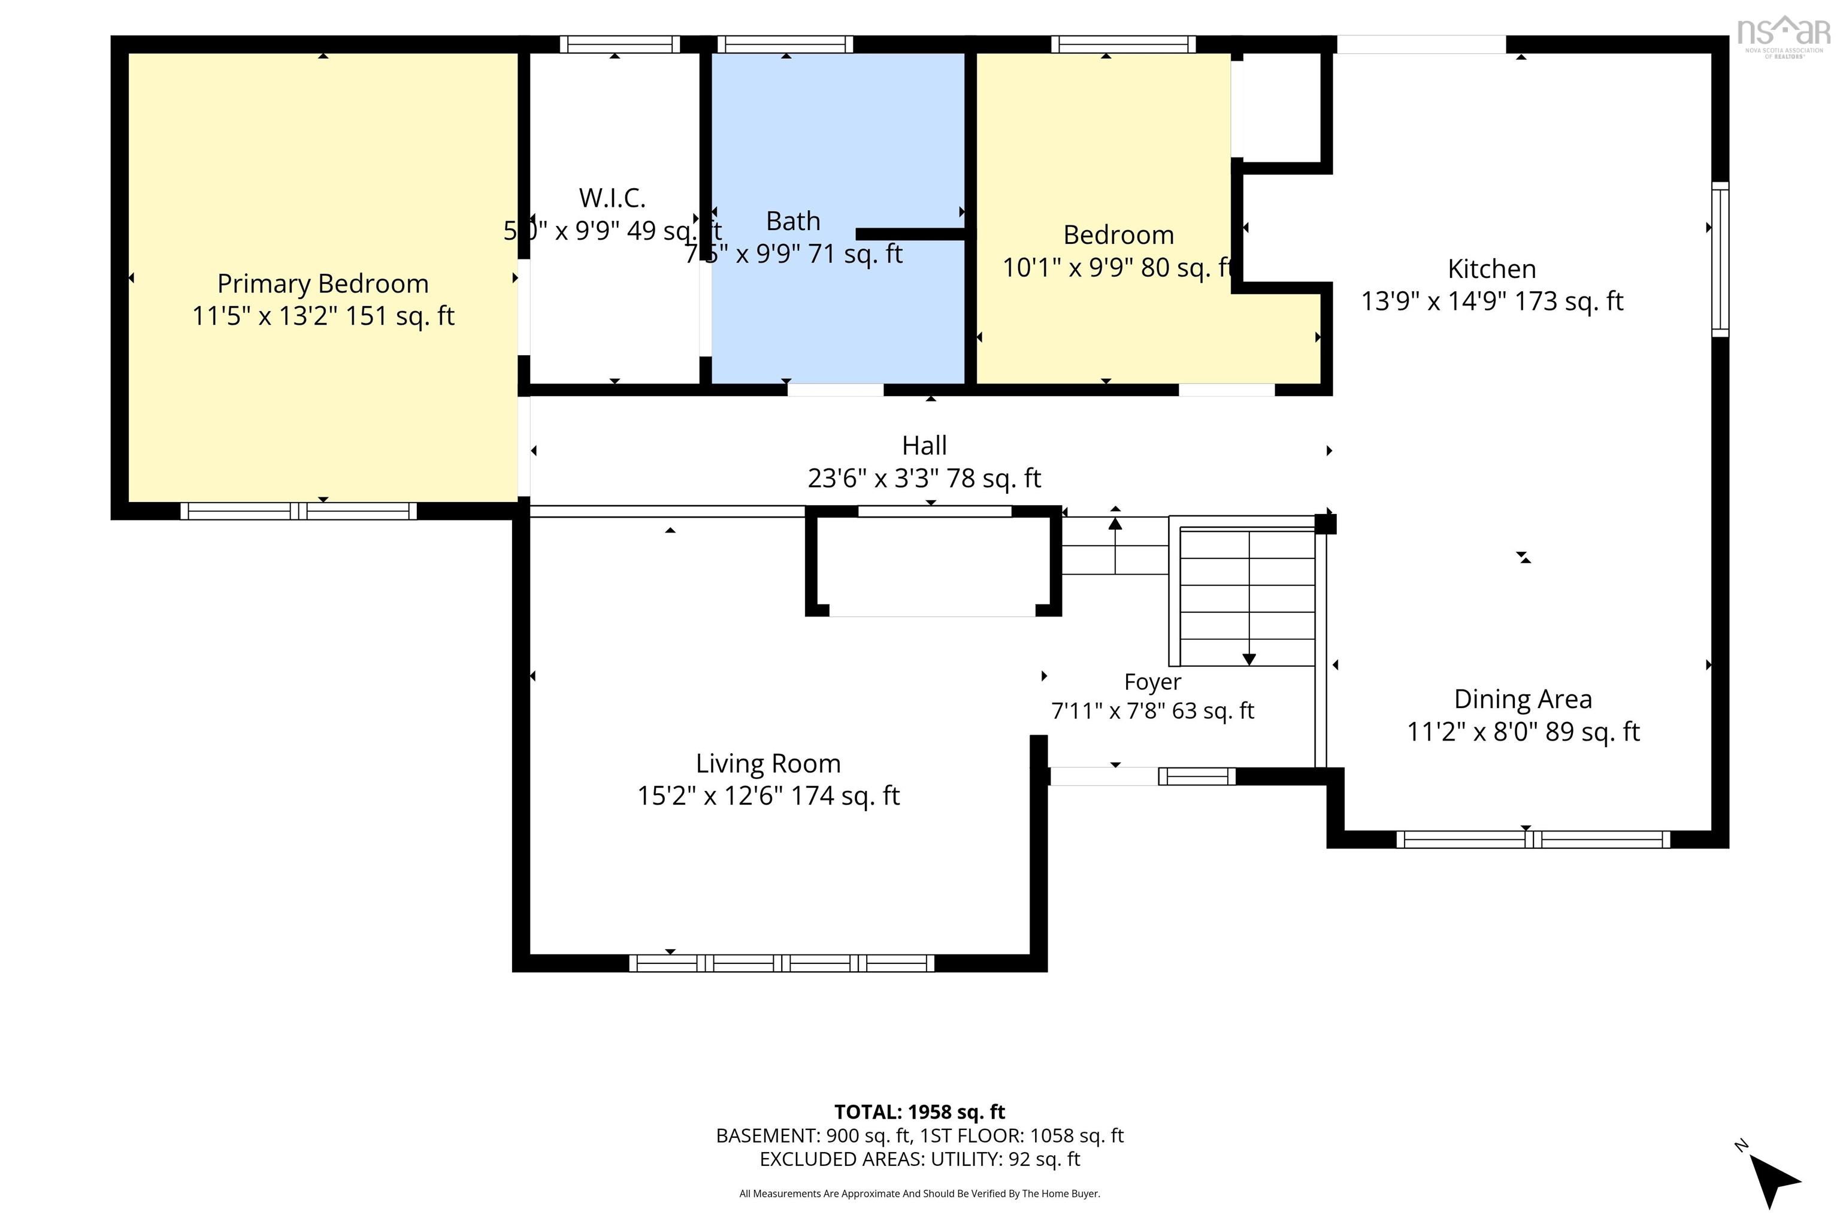
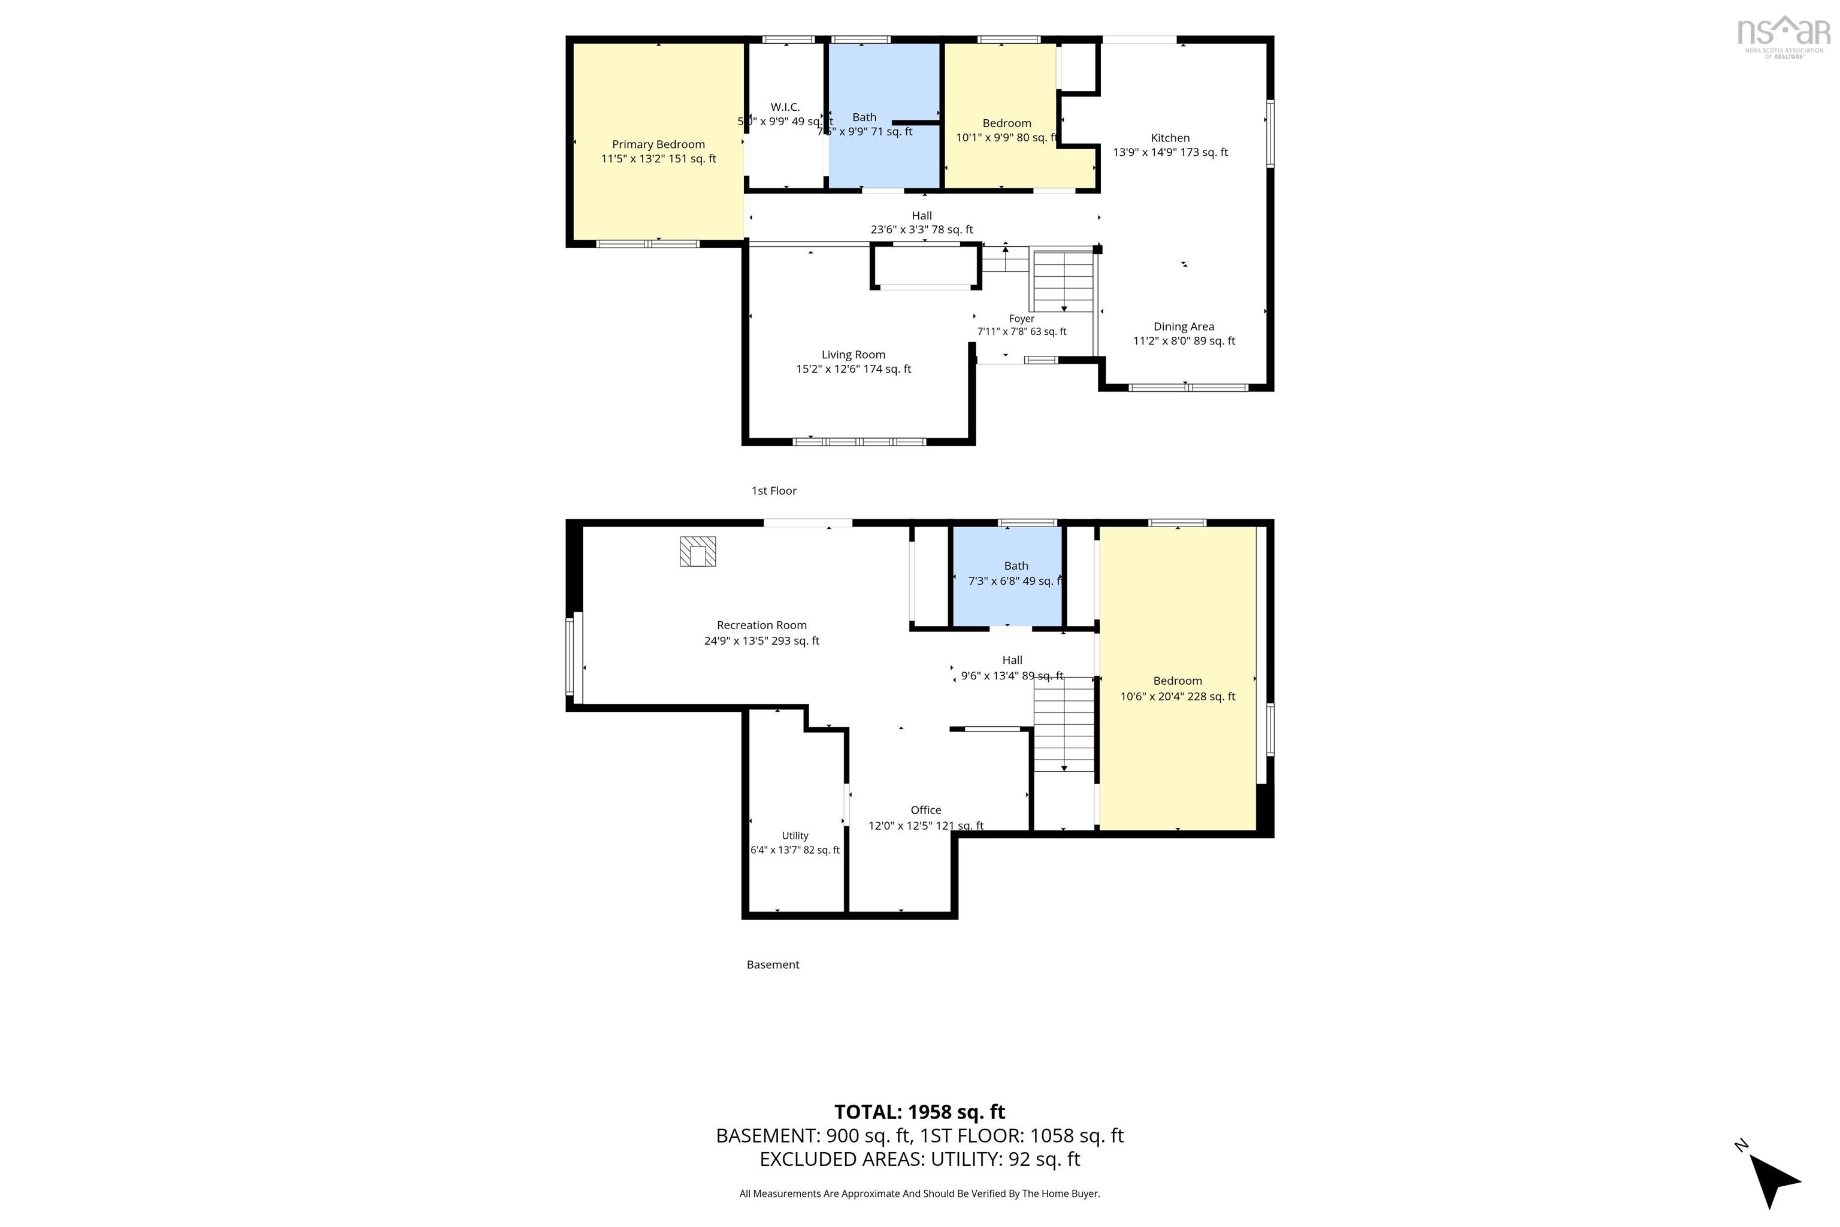
Welcome to 110 Sampson Drive! This well-maintained back split features 2 bedrooms upstairs, an oversized lower-level bedroom, 2 full bathrooms, and a beautifully renovated kitchen (2022). The primary bedroom includes a walk-in closet roughed-in for a future ensuite, while the finished walk-out basement with a wood-burning stove adds warm, flexible living space. Enjoy a fully fenced backyard backing onto a mature tree line and green space, offering exceptional privacy. Relax on the private back deck, gather around the firepit, or enjoy the spacious lawn—perfect for an impressive winter skating rink. Major updates include the roof, back deck, kitchen, two ductless heat pumps, and a heat pump hot water tank. With a double-wide driveway, direct access to Sackville Lakes Provincial Park trails, and close proximity to schools, shopping, and amenities, this move-in-ready home offers the perfect balance of comfort, privacy, and convenience.
Property Details
| Property Style | Residential |
|---|---|
| Zoning | R-1 |
| Building Style | Back Split |
| Structure Style | Detached |
| Structures | Deck |
| Utilities | Cable, Electricity, High Speed Internet, Natural Gas, Telephone |
| Roof | Asphalt Shingle |
| Flooring | Laminate, Vinyl |
| Basement | Full, Fully Developed, Walkout |
| Driveway | Double, Paved |
| Foundation | Poured Concrete |
| Exterior | Vinyl |
| Heating Type | Baseboard, Fireplace, Heat Pump -Ductless |
| Fuel Type | Electric, Wood |
| Water Source | Municipal |
| Sewage | Municipal |
| Building Age | 43 Years |
| Year Built | 1983 |
| Land Features | Landscaped, Fenced |
Measurements
| Main Living Area | 1,025 sq ft |
|---|---|
| Total Living Area | 2,050 sq ft |
| Lot Size 1 | 8,400 sq ft |
| Total Lot Size | 8,400 sq ft |
| Building Dimensions | 48’ × 24’ |
| Property Size | Under 0.5 Acres |
| Floor | Room | Dimensions |
|---|---|---|
| Main Floor | Kitchen | 22’1” × 11’ |
| Main Floor | Bath 1 | 9’8” × 7’ |
| Main Floor | Primary Bedroom | 13’1” × 11’6” |
| Main Floor | Walk in Closet | 9’8” × 5’ |
| Main Floor | Bedroom | 9’8” × 7’5” |
| Main Floor | Living Room | 14’11” × 12’8” |
| Basement | Bedroom | 10’11” × 20’2” |
| Basement | Bath 2 | 6’7” × 7’2” |
| Basement | Family Room | 22’1” × 11’7” |
| Basement | Den/Office | 11’8” × 12’4” |
| Basement | Laundry | 11’10” × 11’8” |
Features
- Deck
- Driveway
- Fireplace
- Garage
- Landscaped
| Other Features | HRV (Heat Rcvry Ventln), Wood Fireplace |
|---|
Location Details
| County | Halifax |
|---|---|
| District | Sackville |
| Schools |
|
Contact Agent

Michael Sears
C.Mgr.; P.Mgr.; C.I.M.; CD
michael.sears@ververealty.ca
Thank you for reaching out
Your message was delivered, and a confirmation email has been sent to the address provided. If you do not see it in your inbox, please check your junk or spam folder.
We’re sorry, but there was an issue submitting your request. Please try again shortly, or contact us directly if the problem persists.