
1100 Highway 277
Summary
|
Beds
2
|
Baths
1
|
Single Family
958 sq ft
|
Storeys
1
|
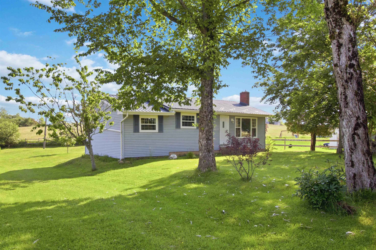
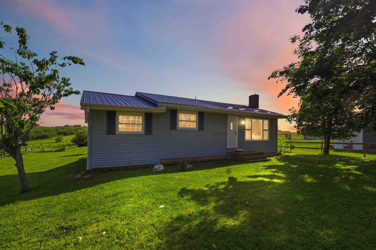
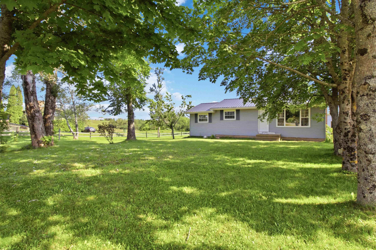
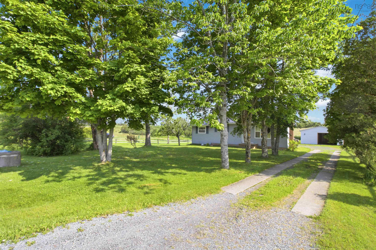
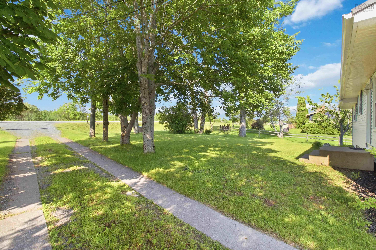
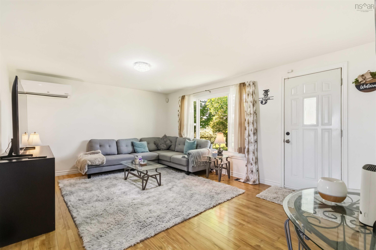
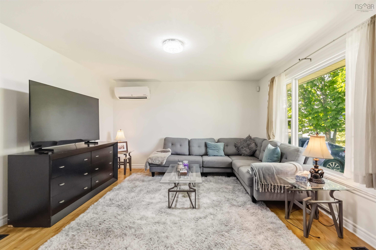
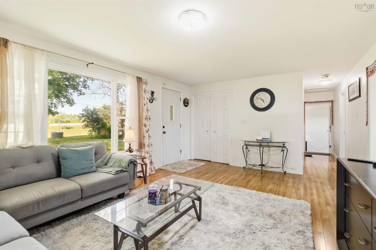
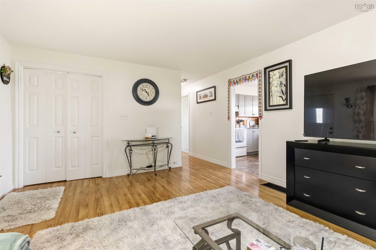
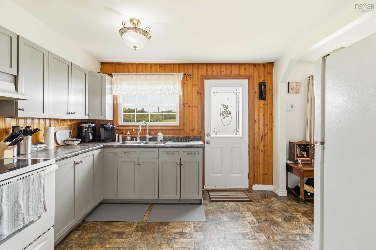
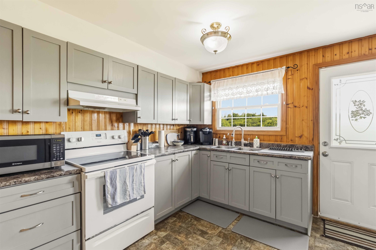
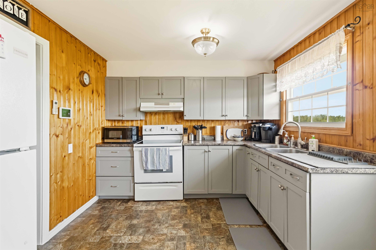
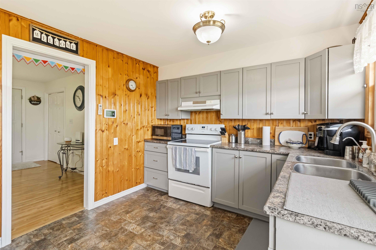
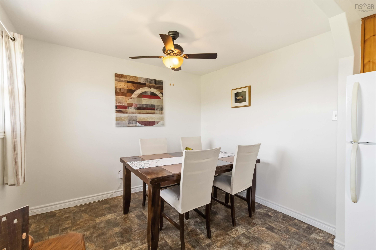
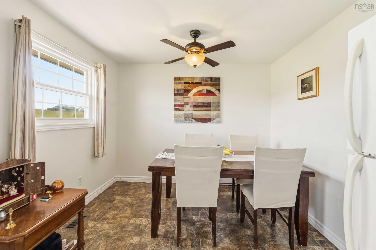
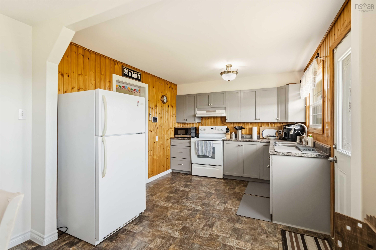
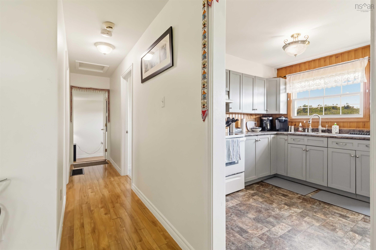
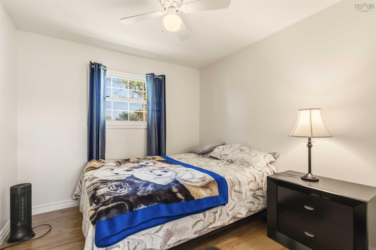
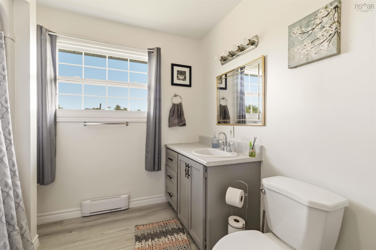
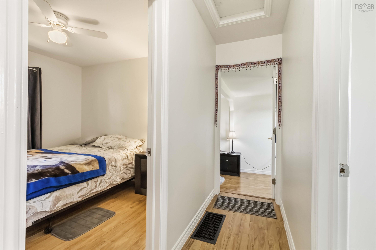
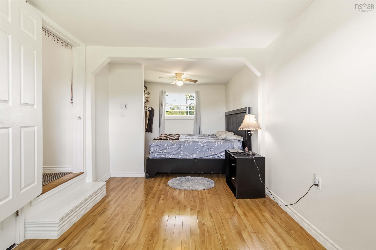
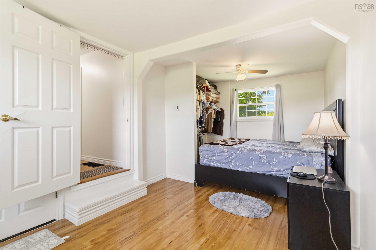
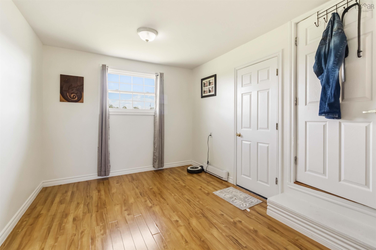
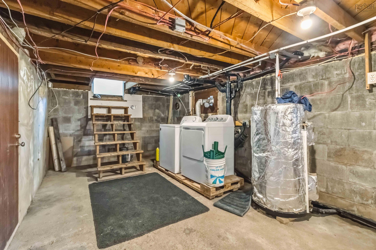
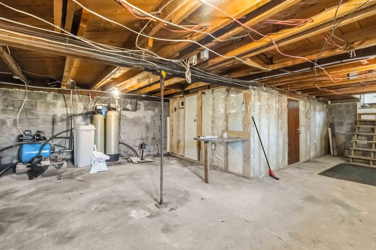
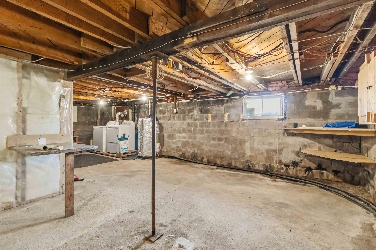
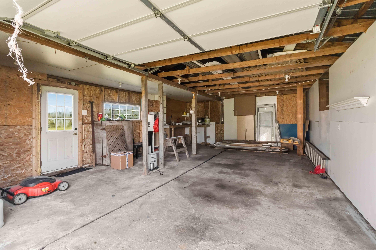
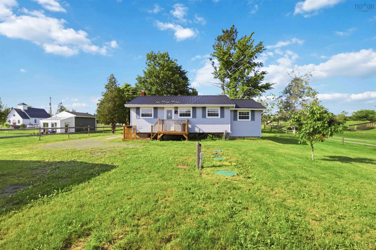
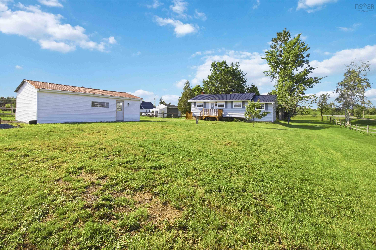
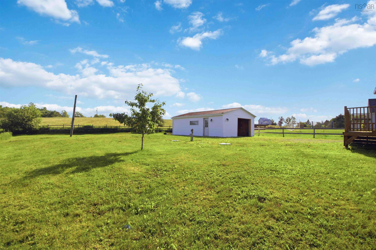
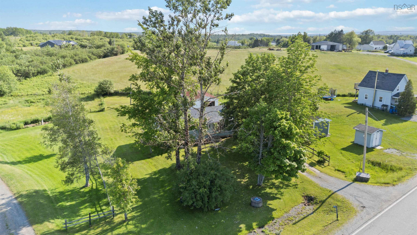
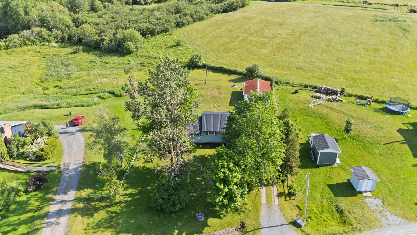
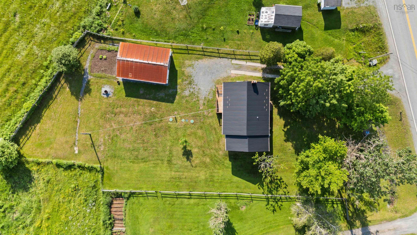
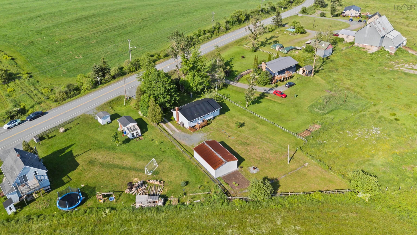
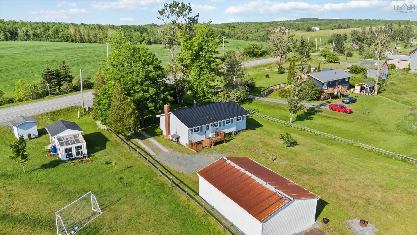
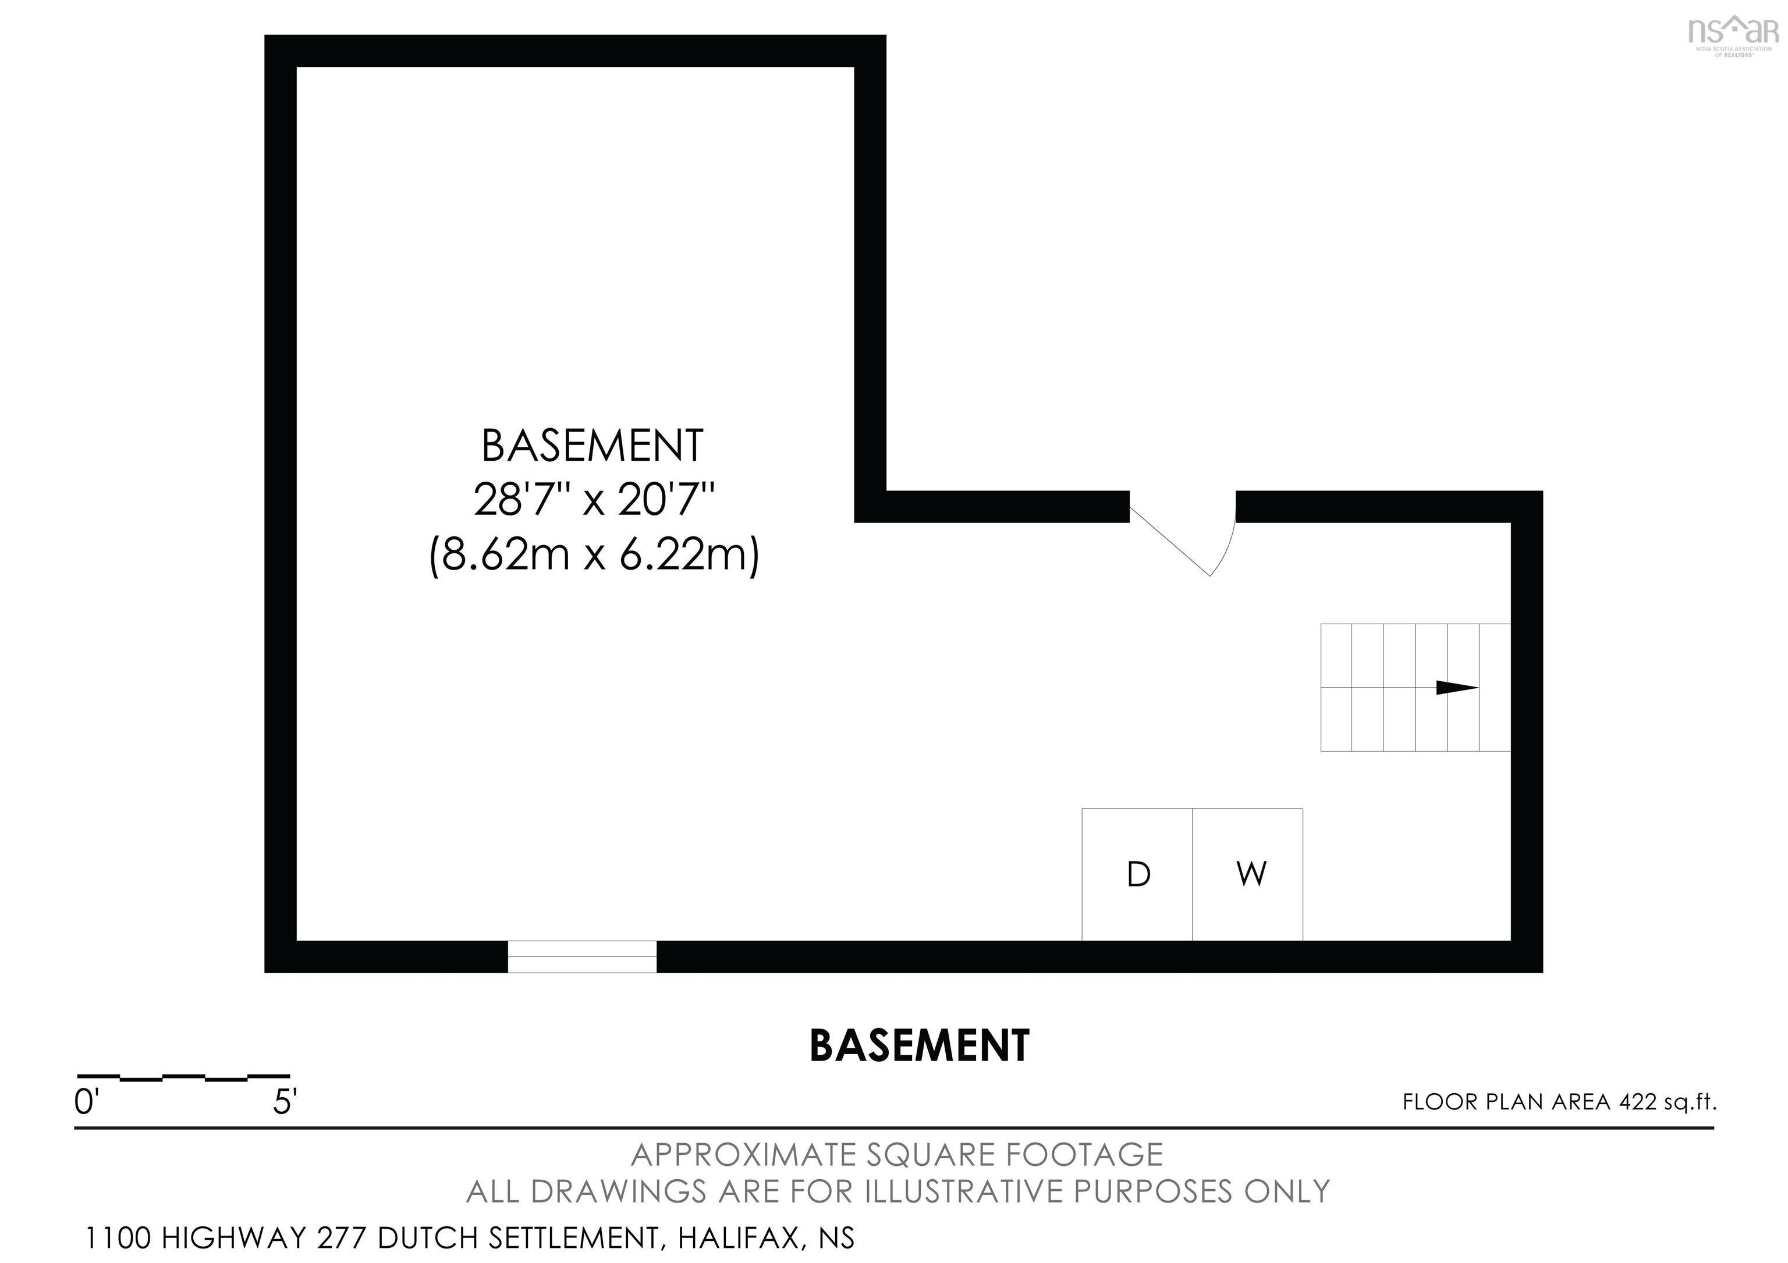
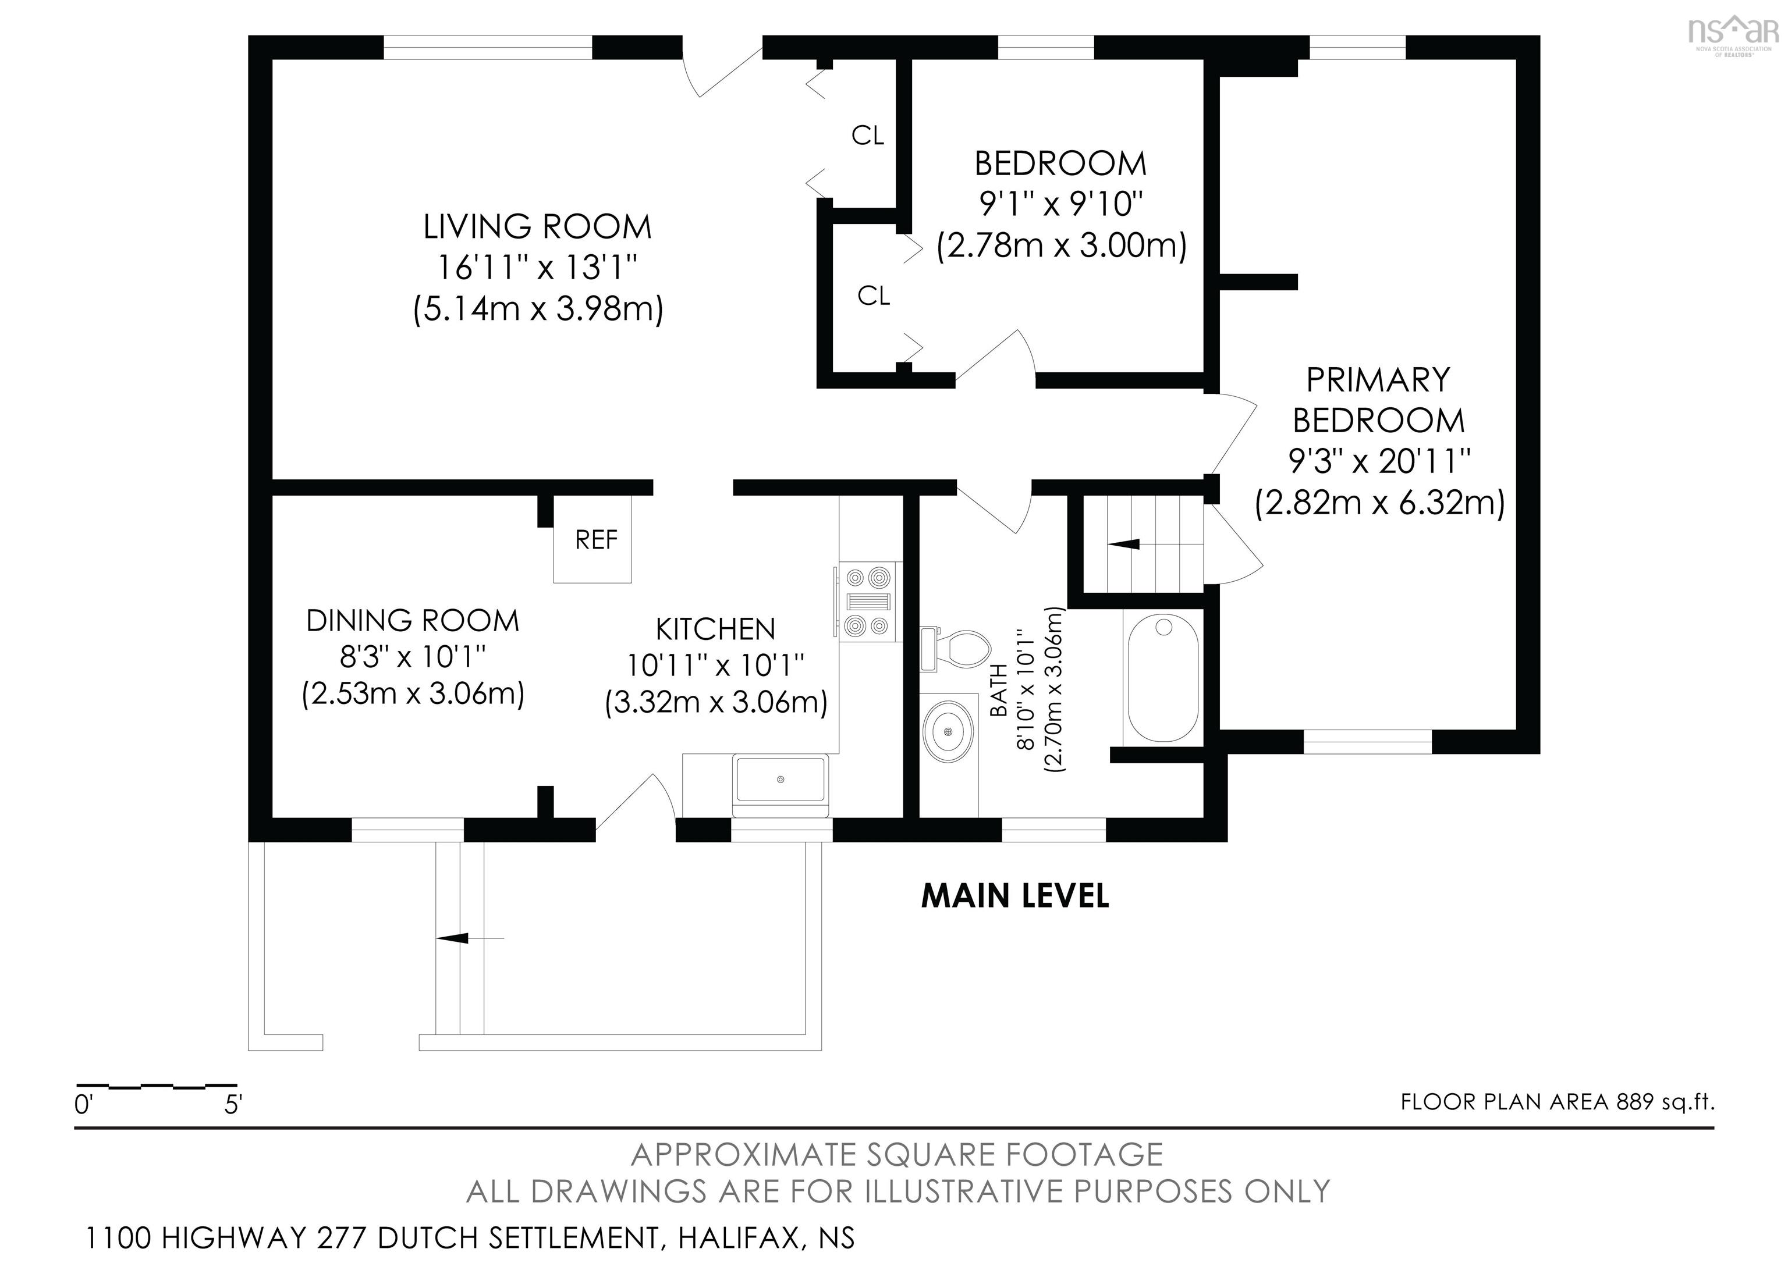
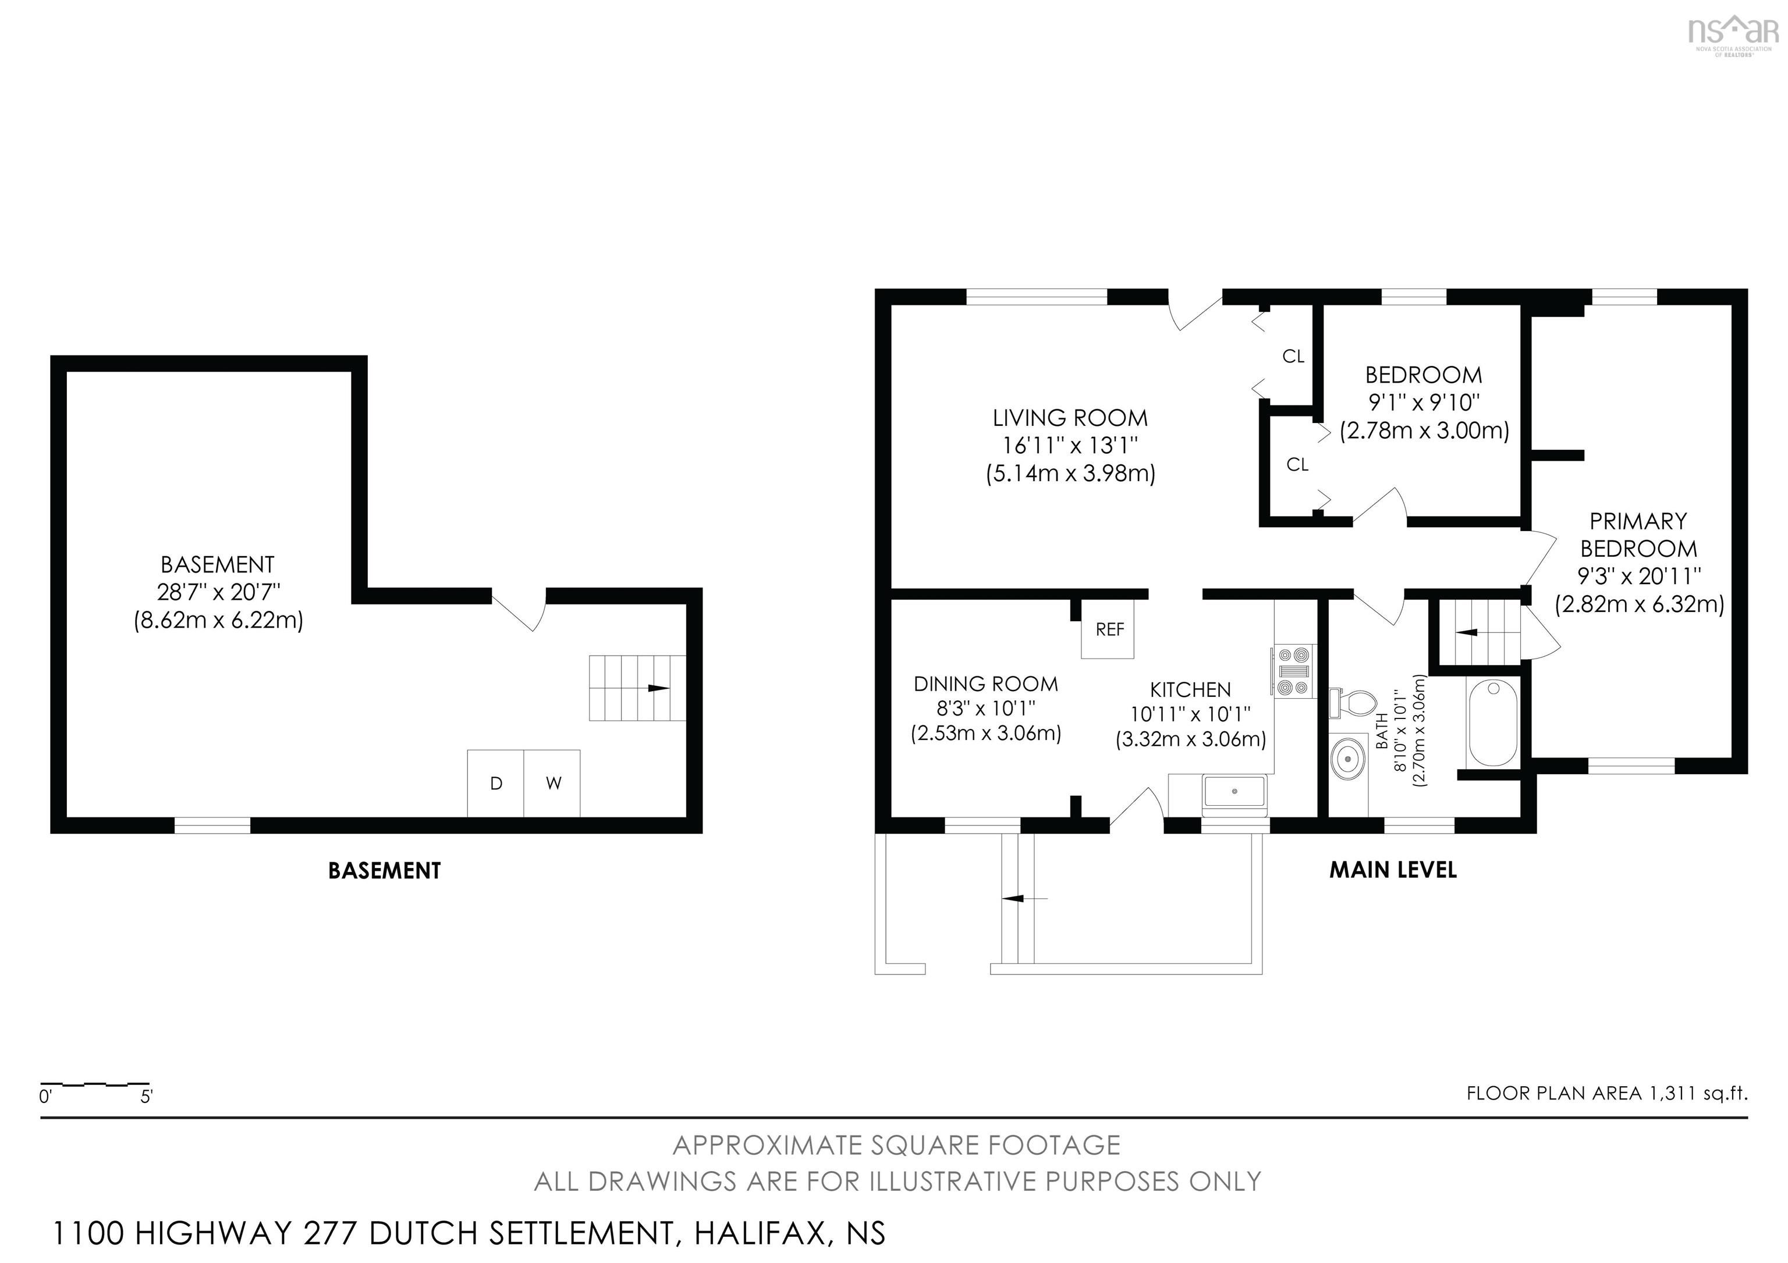
Welcome to this charming bungalow situated on a generous 15,300 sq. ft. lot with desirable Village zoning, offering exceptional flexibility for a wide variety of residential, home-based business, or future development opportunities. This 958 sq. ft. home features 2 bedrooms and an undeveloped basement, providing a blank canvas to create additional living space, a recreation room, or extra storage to suit your needs. The property has seen several valuable updates, including new-ish metal roof, two energy-efficient heat pumps, a new septic system, a new sump pump, and a new dryer, new UV light bulb, giving buyers added comfort and peace of mind. Outside, the 1.5-car garage offers ample room for parking, storage, or a workshop. Whether you're a first-time homebuyer, investor, or someone looking for a property with excellent potential and flexible zoning, this bungalow is an opportunity you won't want to miss.
Property Details
| Property Style | Residential |
|---|---|
| Zoning | Village |
| Building Style | Bungalow |
| Structure Style | Detached |
| Structures | Deck |
| Utilities | Electricity, High Speed Internet, Telephone |
| Roof | Metal |
| Flooring | Hardwood, Linoleum |
| Basement | Full |
| Garage Type | Detached, 1.5, Wired |
| Driveway | Concrete, Gravel |
| Foundation | Block Concrete |
| Exterior | Vinyl |
| Heating Type | Baseboard, Heat Pump -Ductless |
| Fuel Type | Electric |
| Water Source | Dug |
| Sewage | Septic |
| Building Age | 48 Years |
| Year Built | 1978 |
Measurements
| Main Living Area | 958 sq ft |
|---|---|
| Total Living Area | 958 sq ft |
| Lot Size 1 | 15,130 sq ft |
| Total Lot Size | 15,130 sq ft |
| Building Dimensions | 24’7” × 30’ × 22’5” |
| Lot Size Source | Land Reg |
| Property Size | Under 0.5 Acres |
| Floor | Room | Dimensions |
|---|---|---|
| Main Floor | Kitchen | 20’ × 10’ |
| Main Floor | Bath 1 | 10’ × 9’ |
| Main Floor | Bedroom | 9’11” × 9’2” |
| Main Floor | Bedroom | 11’7” × 9’11” × 7’4” × 7’ |
| Main Floor | Living Room | 17’2” × 13’ |
Features
- Deck
- Driveway
- Garage
| Other Features | Sump Pump |
|---|
Location Details
| County | Halifax |
|---|---|
| District | East Hants, Colchester West |
Contact Agent

Michael Sears
C.Mgr.; P.Mgr.; C.I.M.; CD
michael.sears@ververealty.ca
Thank you for reaching out
Your message was delivered, and a confirmation email has been sent to the address provided. If you do not see it in your inbox, please check your junk or spam folder.
We’re sorry, but there was an issue submitting your request. Please try again shortly, or contact us directly if the problem persists.