111 87 Pebblecreek Crescent

Summary
|
Beds
2
|
Baths
1
|
Condominium
1,069 sq ft
|
Storeys
1
|
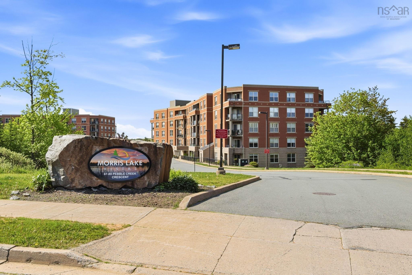
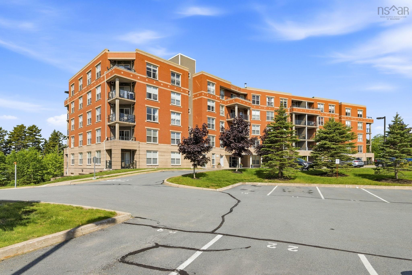
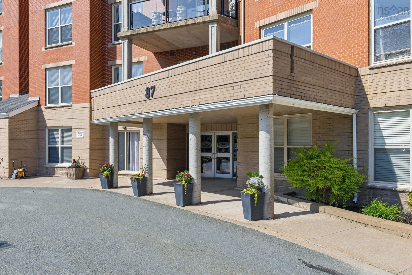
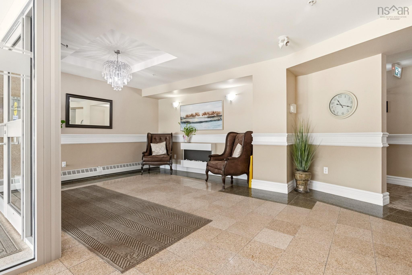
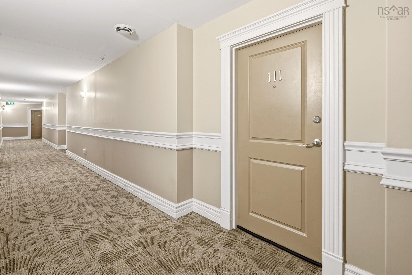
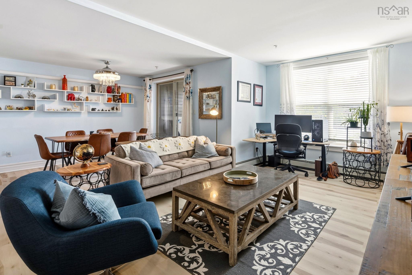
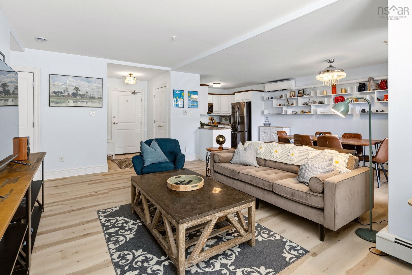
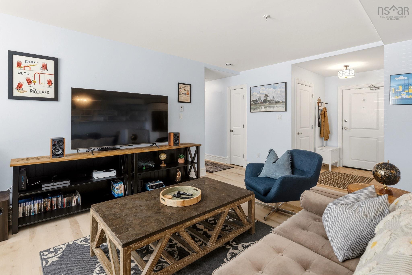
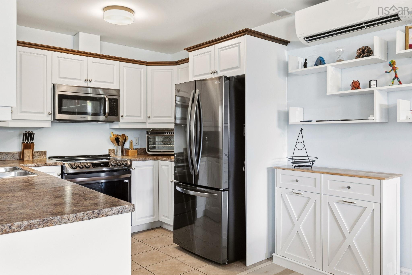
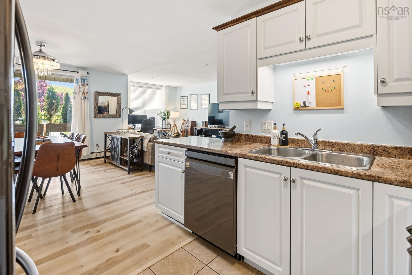
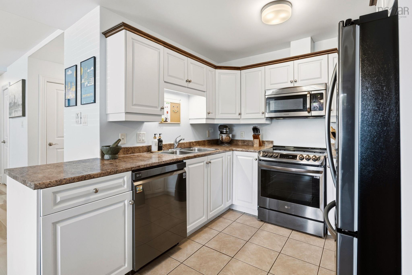
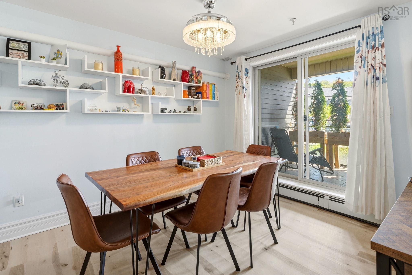
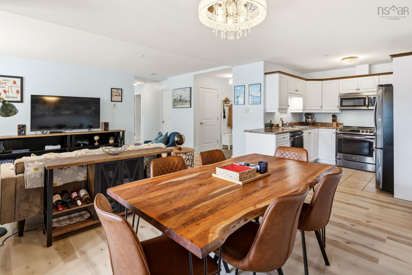
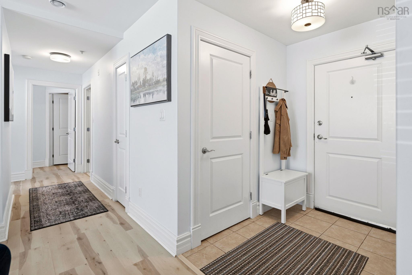
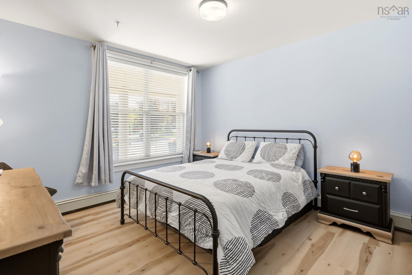
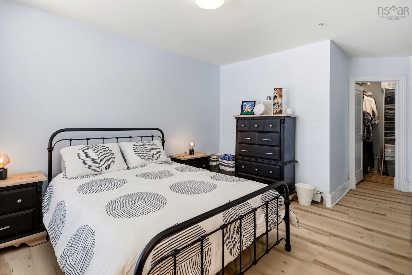
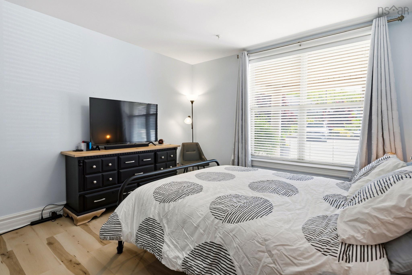
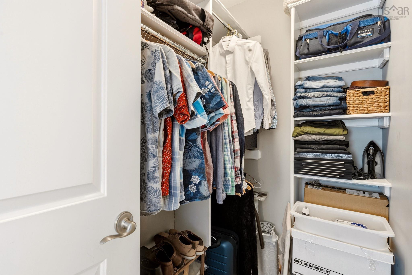
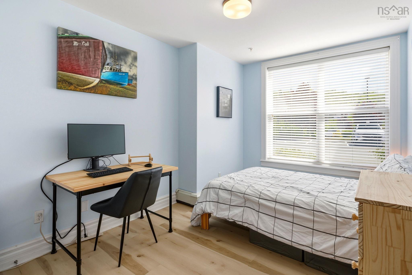
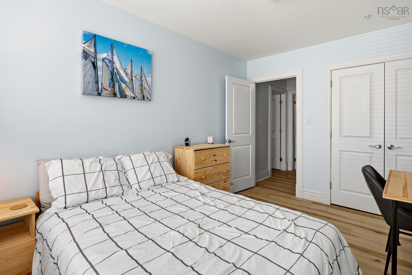
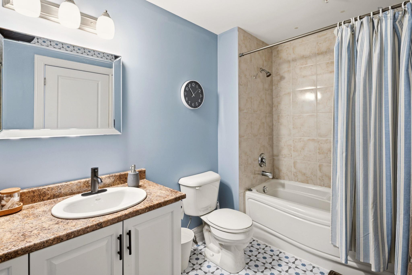
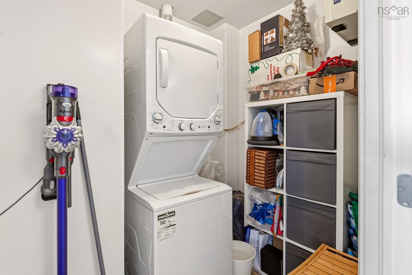
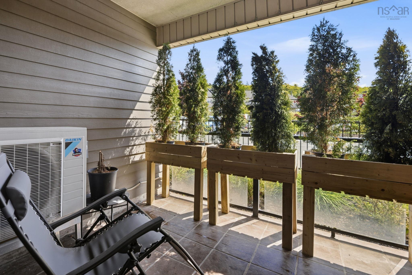
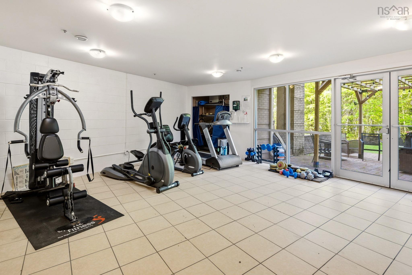
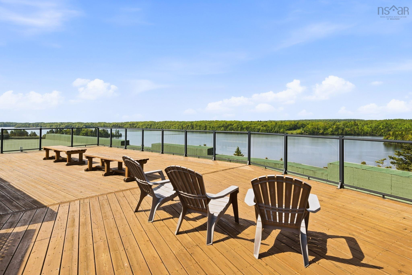
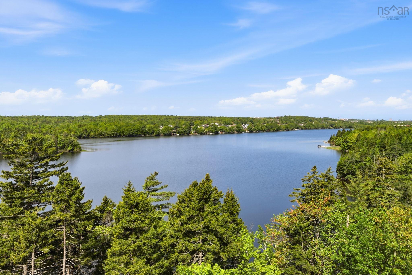
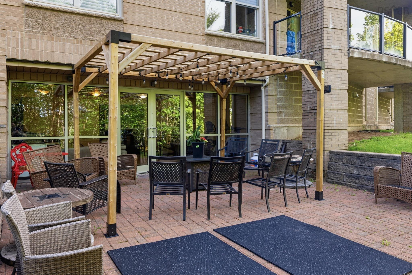
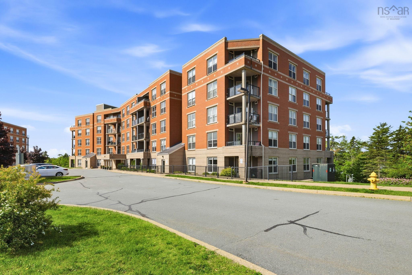
Lakeside Luxury Meets Maintenance-Free Living at 87 Pebblecreek! Welcome to Unit 111 at 87 Pebblecreek Crescent, a beautifully appointed, main-level condo offering the perfect blend of modern convenience and tranquil surroundings. Nestled in the highly sought-after Portland Estates area right on the shores of Morris Lake, this bright and incredibly spacious unit delivers an effortless lifestyle with no stairs or elevators required to get home. The kitchen is a chef’s delight, complete with quality finishes and ample storage, flowing seamlessly into the expansive living and dining areas. From your living space, step directly onto your private patio—perfect for enjoying your morning coffee or a quiet evening in the fresh air. The primary bedroom is large and features a walk-in closet. The spacious second bedroom provides the perfect setup for guests or a home office. The main bath and laundry/storage area complete the unit. Keep nice and cool in the summer with an efficient ductless heat pump. Living at 87 Pebblecreek means enjoying an exceptional suite of building amenities, including underground heated parking (#37), a private storage unit in front of the parking space (5’x5’), a fitness center, a social room, and a spectacular rooftop patio with panoramic lake views. Best of all, your monthly condo fees of $472.60 cover your heat, hot/cold water, snow removal, and landscaping. Located just steps away from local walking trails and minutes from everyday shopping, dining, and Dartmouth’s best amenities, this pet-friendly, non-smoking building (for new owners) offers the peaceful retirement or executive lifestyle you've been searching for. Don’t miss out on this pristine, main-floor gem—schedule your private viewing today!
Property Details
| Property Style | Residential |
|---|---|
| Zoning | CDD |
| Building Style | 1 Level |
| Structure Style | Condo Apartment |
| Utilities | Cable, Electricity, High Speed Internet, Telephone |
| Roof | Rolled |
| Flooring | Ceramic, Laminate |
| Garage Type | Heated, Underground |
| Driveway | Paved |
| Foundation | Poured Concrete |
| Exterior | Brick |
| Heating Type | Baseboard, Heat Pump -Ductless, Hot Water |
| Fuel Type | Electric, Natural Gas |
| Water Source | Municipal |
| Sewage | Municipal |
| Building Age | 16 Years |
| Year Built | 2010 |
| Water Frontage | Access: Lake |
Measurements
| Main Living Area | 1,069 sq ft |
|---|---|
| Total Living Area | 1,069 sq ft |
| Floor | Room | Dimensions |
|---|---|---|
| Main Floor | Kitchen | 9’2” × 9’7” |
| Main Floor | Dining Room | 12’10” × 9’ |
| Main Floor | Living Room | 12’ × 16’ |
| Main Floor | Primary Bedroom | 13’4” × 13’ |
| Main Floor | Bedroom | 9’5” × 10’ |
| Main Floor | Bath 1 | 5’1” × 10’ |
| Main Floor | Laundry | 5’6” × 6’1” |
| Main Floor | Games Room | 6’7” × 5’ |
Features
- Driveway
- Elevator
- Garage
- Parking
- Pets Allowed
- Storage
| Condo Fee | $472.60 /month |
|---|---|
| Other Features | Elevator, Walk In Closet |
Location Details
| County | Halifax |
|---|---|
| District | Colby Area |
Contact Agent

Michael Sears
C.Mgr.; P.Mgr.; C.I.M.; CD
michael.sears@ververealty.ca
Thank you for reaching out
Your message was delivered, and a confirmation email has been sent to the address provided. If you do not see it in your inbox, please check your junk or spam folder.
We’re sorry, but there was an issue submitting your request. Please try again shortly, or contact us directly if the problem persists.
Open Houses
-
Sunday, September 20, 2026
2:00 PM – 4:00 PM