111 Dorothea Drive
Summary
|
Beds
3
|
Baths
2
|
Single Family
1,750 sq ft
|
Storeys
2
|
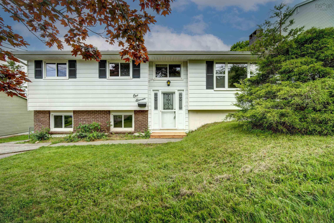
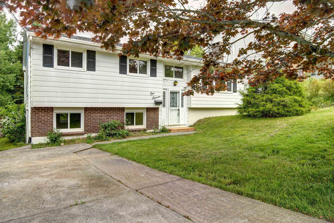
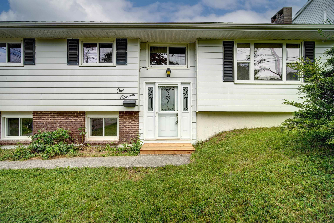
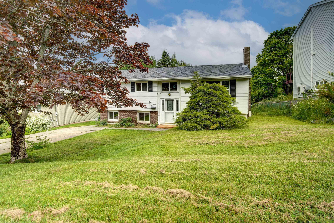
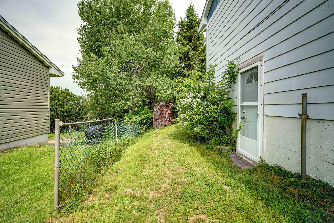
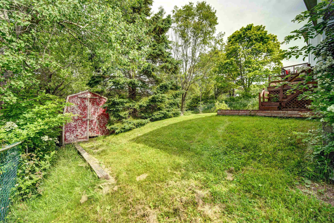
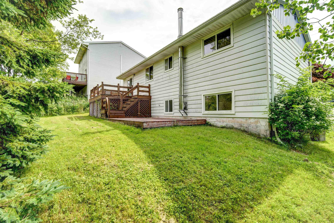
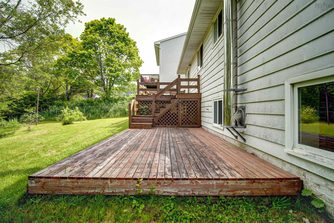
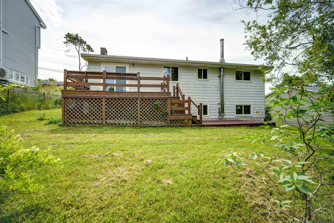
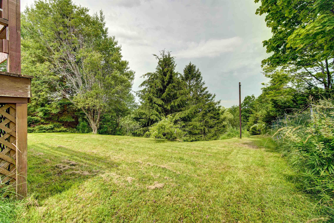
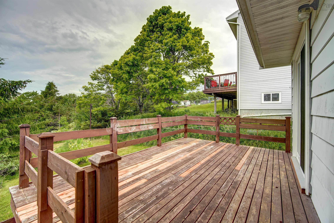
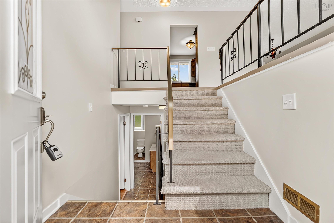
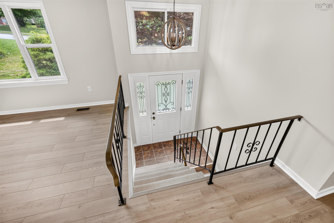
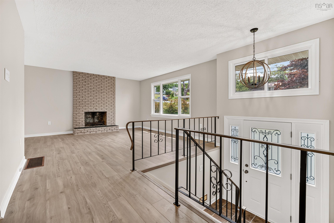
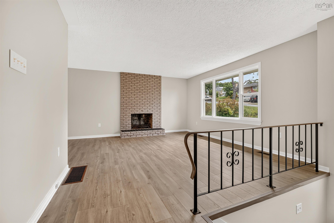
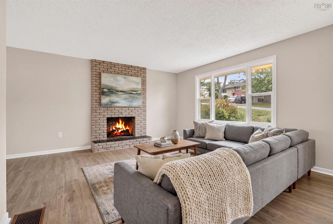
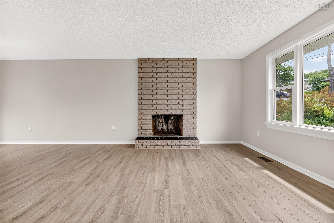
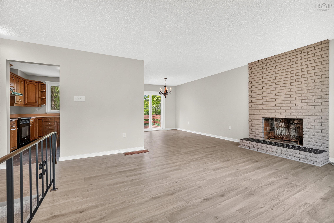
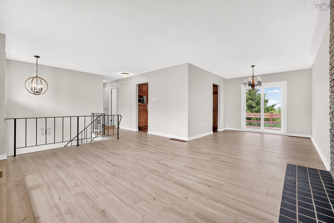
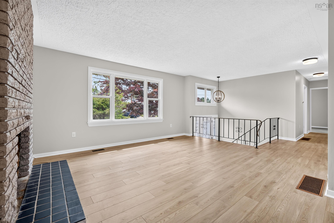
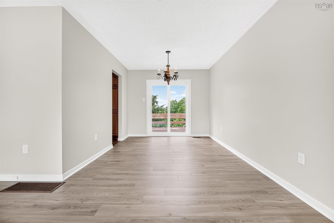
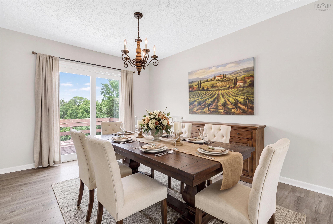
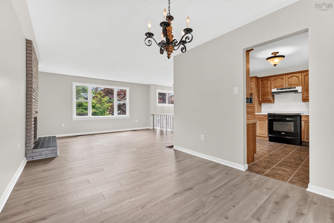
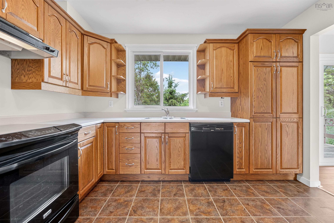
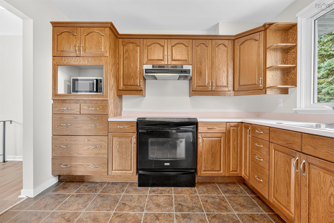
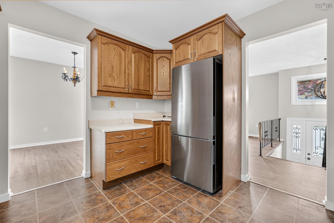
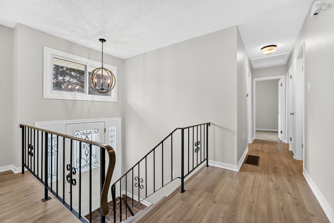
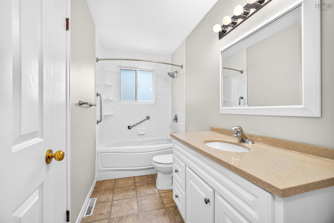
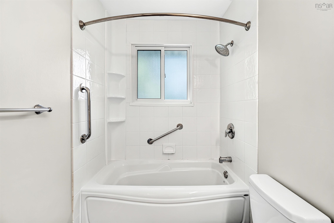
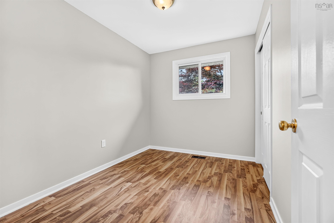
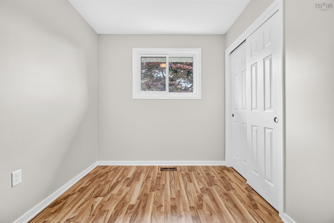
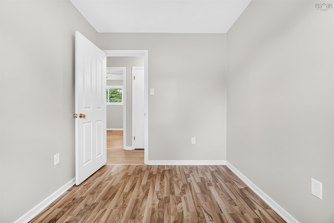
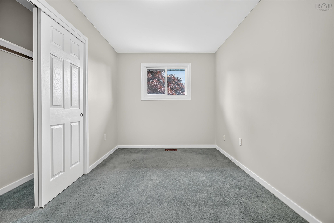
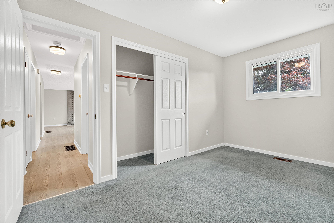
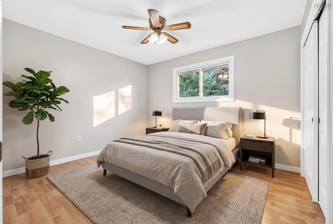
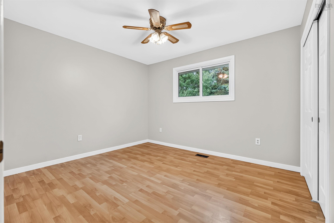
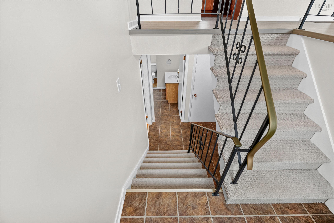
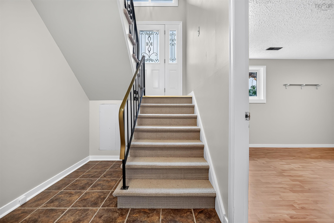
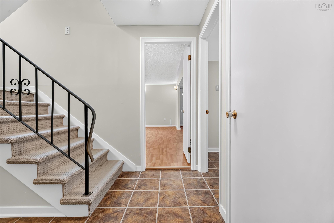
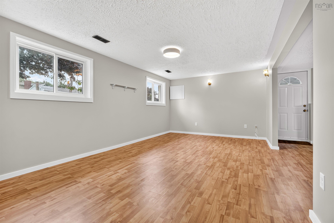
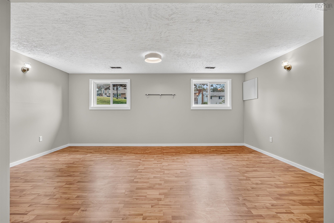
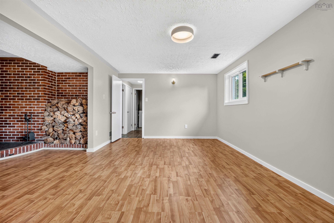
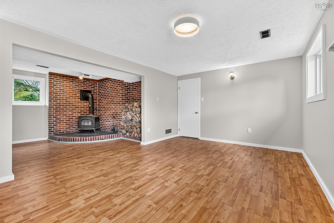
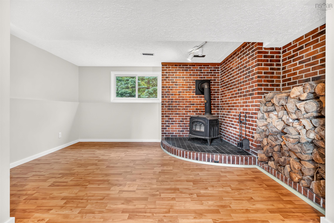
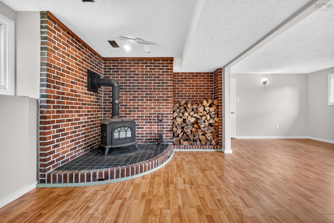
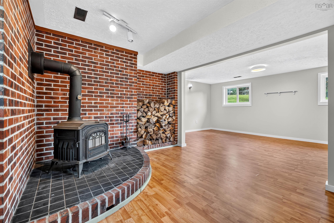
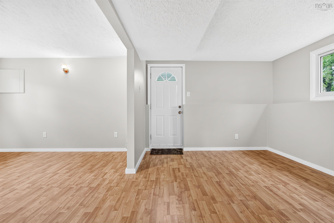
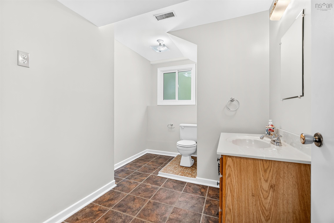
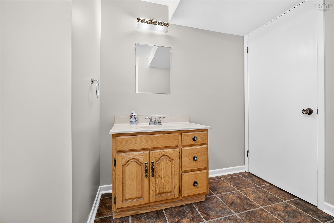
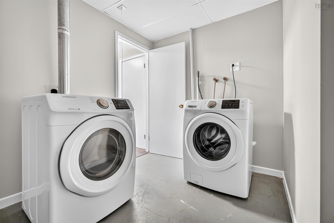
Welcome to this charming three-bedroom home located in the desirable family-friendly community of Woodlawn Heights in Dartmouth. Many upgrades have been completed over the last few years, such as windows, roof shingles, soffits and gutters, and most recently, a patio door, light fixtures, painting, and flooring, making this a move-in-ready home. The main level has 3 bedrooms, a full bath, a kitchen, a dining room, and a living room with a wood fireplace. There is a deck off the dining room overlooking the fenced backyard. The lower level has a large rec room with a Vermont Casting wood stove in as-is condition, a 2-pc bath, a workshop, a laundry room, and a walkout to the side yard. Walking distance to the peaceful Bell Air Park and lake, walking trails, schools, and shopping nearby. Also on a bus route. Take a peek - this might just be the home you are looking for.
Property Details
| Property Style | Residential |
|---|---|
| Zoning | R1 |
| Building Style | Split Entry |
| Structure Style | Detached |
| Structures | Deck, Shed |
| Utilities | Cable, Electricity, High Speed Internet, Telephone |
| Roof | Asphalt Shingle |
| Flooring | Carpet, Laminate |
| Basement | Full, Fully Developed, Walkout |
| Driveway | Concrete |
| Foundation | Poured Concrete |
| Exterior | Aluminium Siding, Brick |
| Heating Type | Forced Air, Furnace |
| Fuel Type | Oil, Wood |
| Water Source | Municipal |
| Sewage | Municipal |
| Building Age | 53 Years |
| Year Built | 1973 |
| Land Features | Cleared, Landscaped, Fenced, Softwood Bush |
Measurements
| Main Living Area | 1,050 sq ft |
|---|---|
| Total Living Area | 1,750 sq ft |
| Lot Size 1 | 10,634 sq ft |
| Total Lot Size | 10,634 sq ft |
| Building Dimensions | 42’ × 25’ |
| Property Size | Under 0.5 Acres |
| Floor | Room | Dimensions |
|---|---|---|
| Main Floor | Bath 1 | 10’ × 4’ × 11’ |
| Main Floor | Kitchen | 11’ × 11’ |
| Main Floor | Living Room | 10’ × 9’ |
| Main Floor | Dining Room | 15’ × 13’ |
| Main Floor | Primary Bedroom | 11’ × 10’ |
| Main Floor | Bedroom | 13’ × 5’ × 8’ |
| Main Floor | Bedroom | 10’ × 7’ |
| Basement | Rec Room | 17’ × 11’ |
| Basement | Bath 2 | 10’ × 6’ |
| Basement | Workshop | 18’ × 10’ |
| Basement | Den/Office | 15’ × 9’ |
| Basement | Laundry | 11’ × 7’ |
Features
- Deck
- Driveway
- Fireplace
- Garage
- Landscaped
| Appliances Included | Range - Electric, Dishwasher, Dryer - Electric, Washer, Refrigerator |
|---|---|
| Other Features | Wood Stove(s), Fireplace(s) |
Location Details
| County | Halifax |
|---|---|
| District | Woodlawn, Portland Estates, Nantucket |
| Community Features | Golf Course, Park, Playground, Public Transit, Recreation Center, Shopping, Place Of Worship |
| Schools |
|
Contact Agent

Michael Sears
C.Mgr.; P.Mgr.; C.I.M.; CD
michael.sears@ververealty.ca
Thank you for reaching out
Your message was delivered, and a confirmation email has been sent to the address provided. If you do not see it in your inbox, please check your junk or spam folder.
We’re sorry, but there was an issue submitting your request. Please try again shortly, or contact us directly if the problem persists.