
111 Mineville Road
Summary
|
Beds
2
|
Baths
1
|
Single Family
1,144 sq ft
|
Storeys
1
|
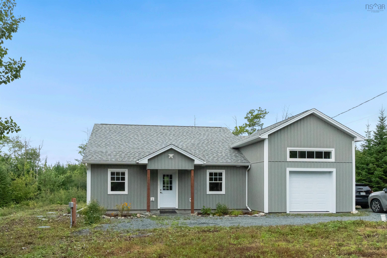
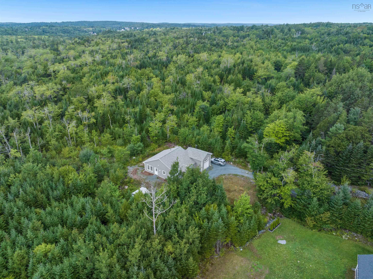
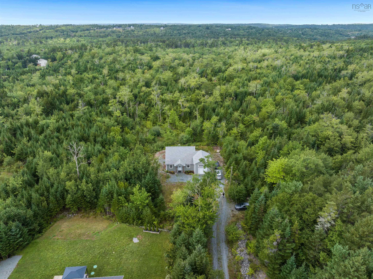
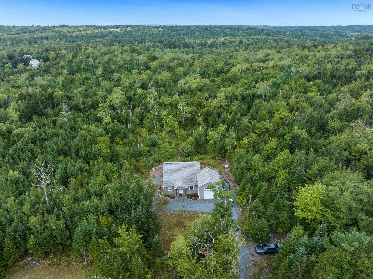
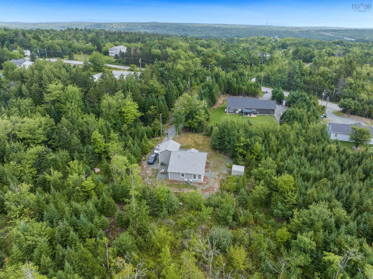
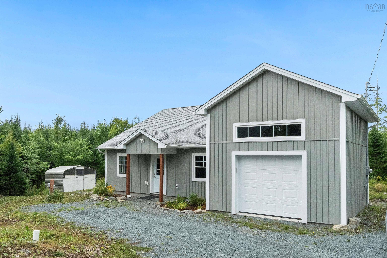
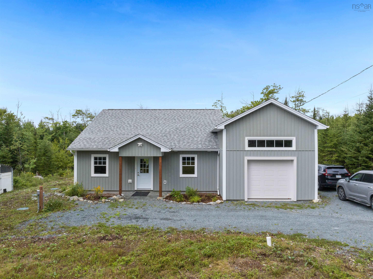
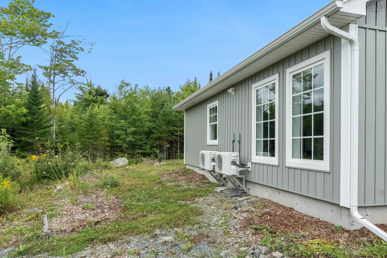
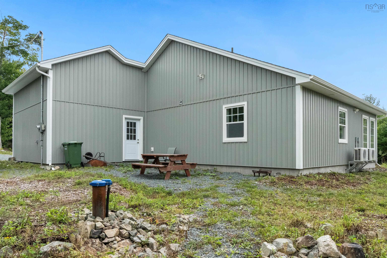
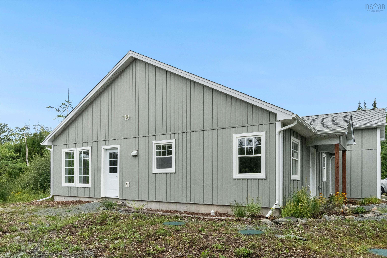
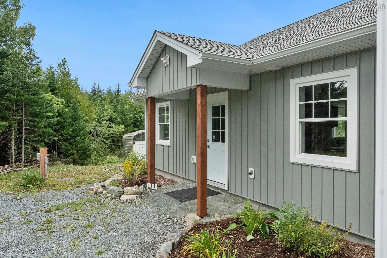
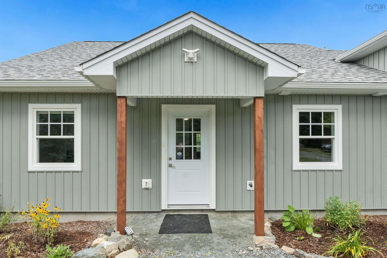
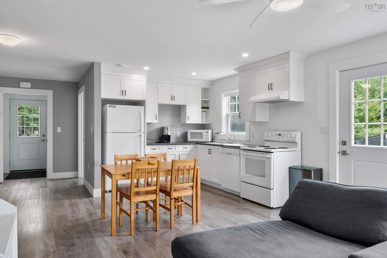
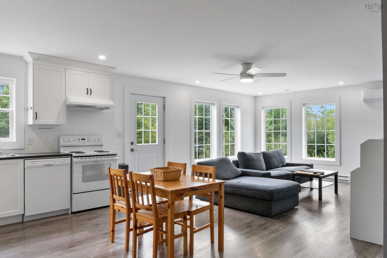
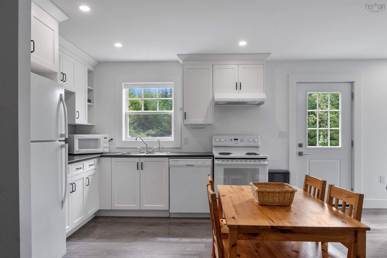
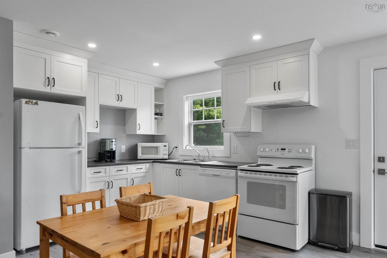
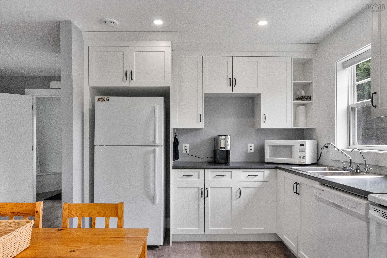
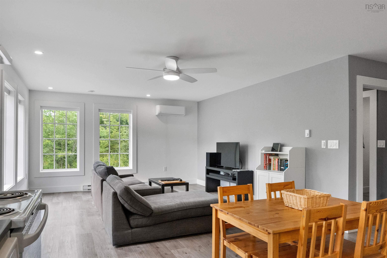
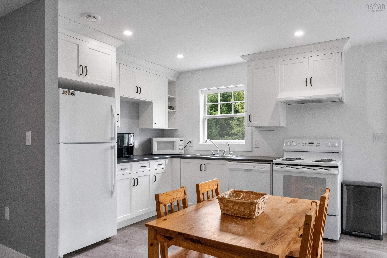
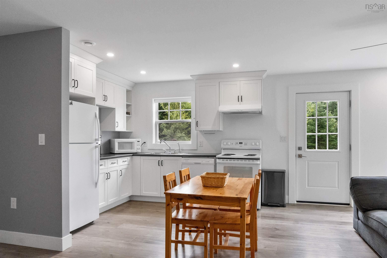
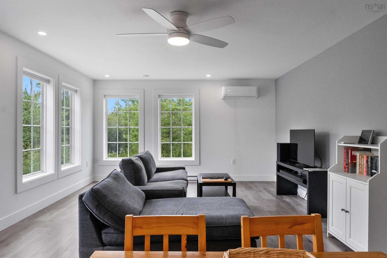
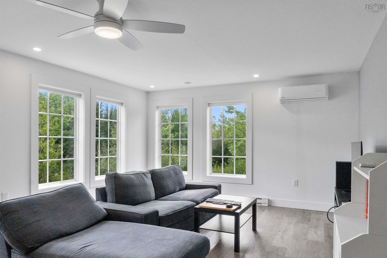
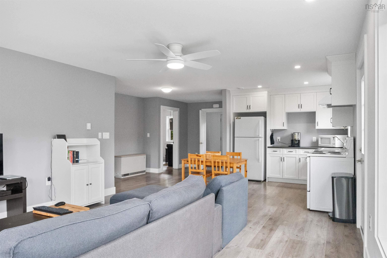
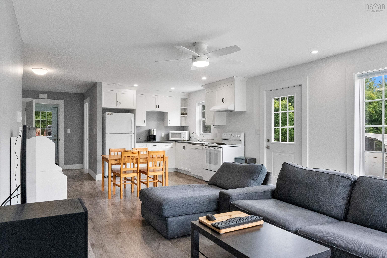
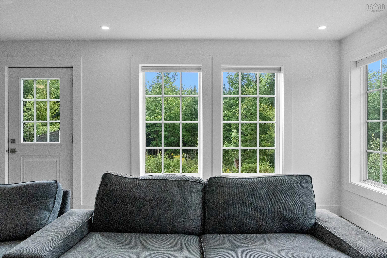
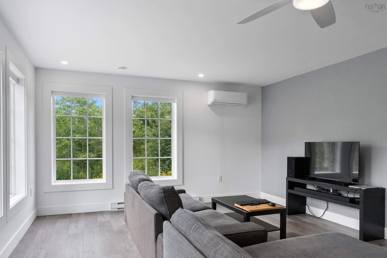
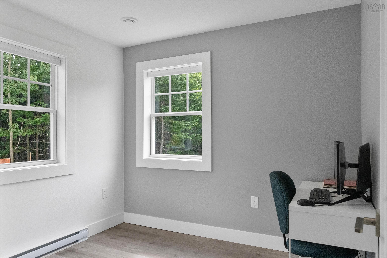
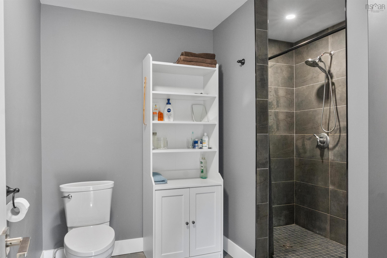
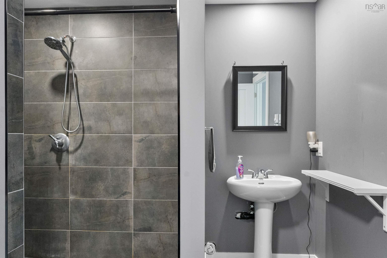
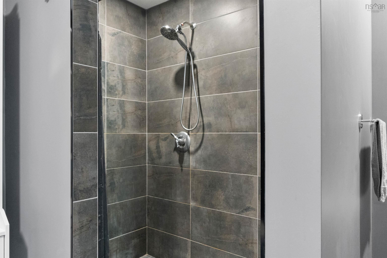
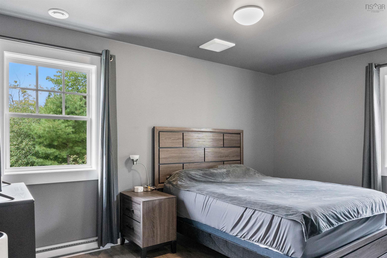
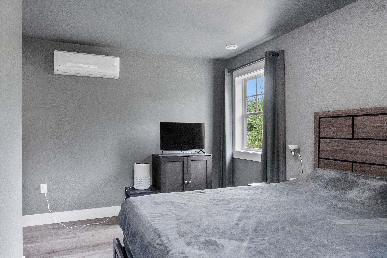
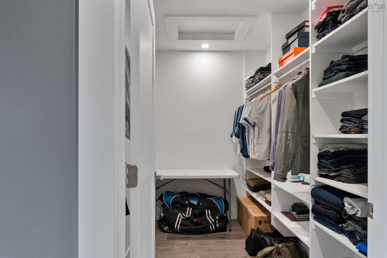
Welcome to 111 Mineville Road, a beautifully maintained four-year-old bungalow offering the perfect blend of comfort, privacy, and natural surroundings. Situated on 5.15 acres, this 2-bedroom, 1-bathroom home is an excellent opportunity for first-time home buyers, downsizers, or anyone looking for a comfortable, low-maintenance home surrounded by nature. The bright, open-concept layout is filled with natural light and provides a comfortable flow between the kitchen, dining, and living areas. The spacious primary bedroom features a walk-in closet, while the second bedroom offers flexibility for guests, a home office, or additional living space. Enjoy year-round comfort with two ductless heat pumps and an ETS (Electric Thermal Storage) system. The attached garage provides convenient parking and additional storage, while the expansive property offers plenty of space to enjoy the peace and privacy of your surroundings. If you're looking for a newer home with plenty of privacy, manageable living space, and room to enjoy the outdoors, 111 Mineville Road could be the perfect place to call home. Book your private viewing today!
Property Details
| Property Style | Residential |
|---|---|
| Zoning | RA |
| Building Style | Bungalow |
| Structure Style | Detached |
| Structures | Shed |
| Utilities | Cable, Electricity, High Speed Internet, Telephone |
| Roof | Asphalt Shingle |
| Flooring | Vinyl Plank |
| Garage Type | Attached, Single |
| Driveway | Double, Gravel |
| Foundation | Poured Concrete |
| Exterior | Vinyl |
| Heating Type | ETS (Elec Therm Storage), Heat Pump -Ductless, Ductless Cooling |
| Fuel Type | Electric |
| Water Source | Drilled Well |
| Sewage | Septic |
| Building Age | 4 Years |
| Year Built | 2022 |
| Land Features | Cleared, Level |
Measurements
| Main Living Area | 1,144 sq ft |
|---|---|
| Total Living Area | 1,144 sq ft |
| Lot Size 1 | 224,334 sq ft |
| Total Lot Size | 224,334 sq ft |
| Building Dimensions | 39’ × 31’ |
| Property Size | 3 To 9.99 Acres |
| Floor | Room | Dimensions |
|---|---|---|
| Main Floor | Eat In Kitchen | 19’ × 11’ |
| Main Floor | Living Room | 14’ × 15’ |
| Main Floor | Bedroom | 9’ |
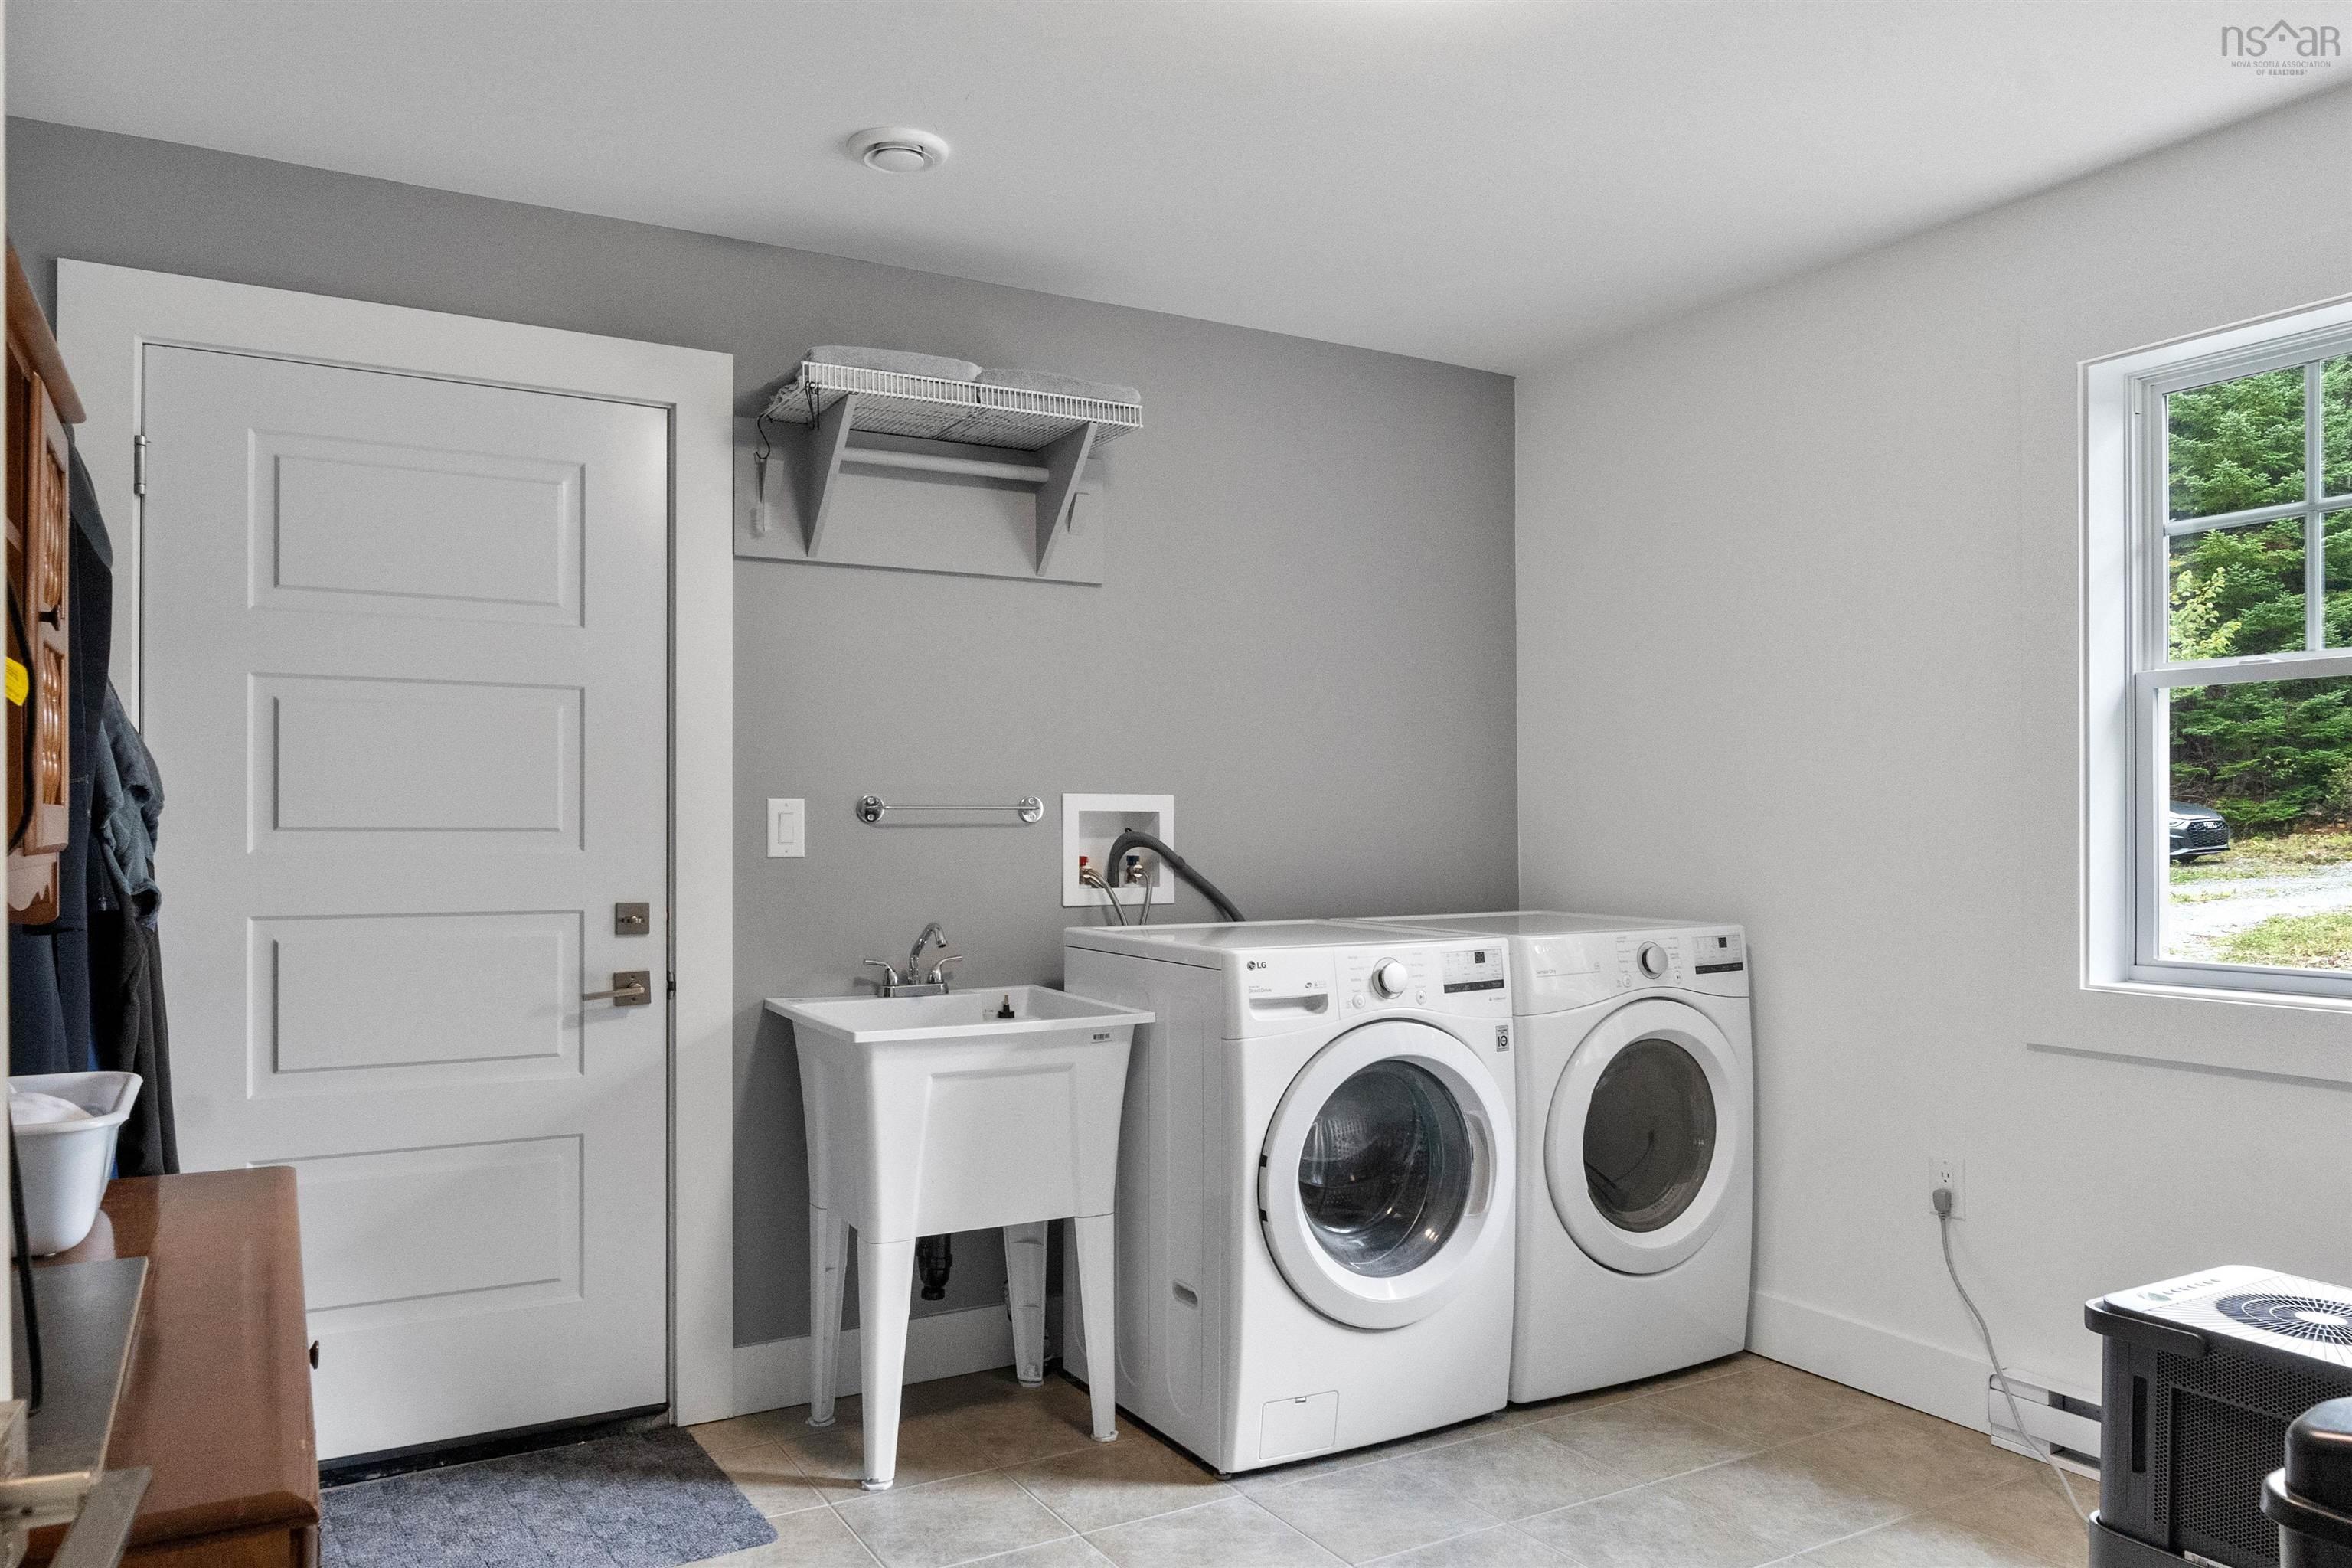
| Main Floor | Laundry | 11’ × 11’ |
| Main Floor | Bath 1 | 3’ |
| Main Floor | Primary Bedroom | 14’ × 15’ |
| Main Floor | Walk in Closet | 9’ × 5’ |
| Main Floor | Foyer | 7’ × 4’ |
Features
- Driveway
- Garage
| Appliances Included | Stove, Dishwasher, Dryer, Washer, Refrigerator |
|---|---|
| Other Features | Walk In Closet |
Location Details
| County | Halifax |
|---|---|
| District | Lawrencetown, Lake Echo, Porters Lake |
| Community Features | Park, Playground, Public Transit, Recreation Center, School Bus Service, Shopping, Place Of Worship |
| Schools |
|
Contact Agent

Michael Sears
C.Mgr.; P.Mgr.; C.I.M.; CD
michael.sears@ververealty.ca
Thank you for reaching out
Your message was delivered, and a confirmation email has been sent to the address provided. If you do not see it in your inbox, please check your junk or spam folder.
We’re sorry, but there was an issue submitting your request. Please try again shortly, or contact us directly if the problem persists.