
111 Shrewsbury Road
Summary
|
Beds
4
|
Baths
3
|
Single Family
1,794 sq ft
|
Storeys
3
|
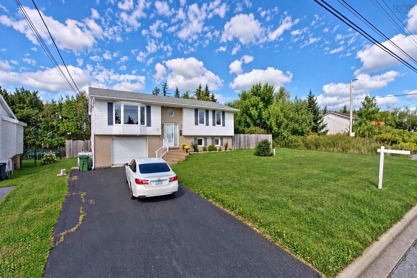
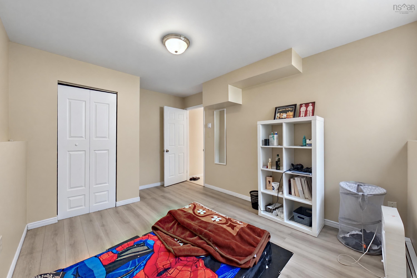
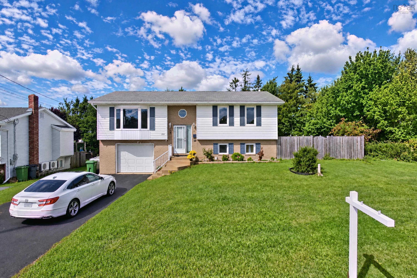
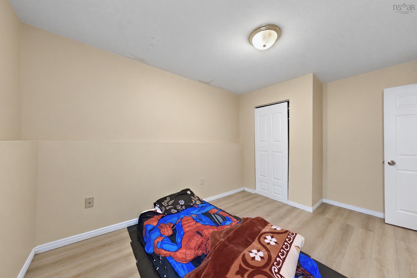
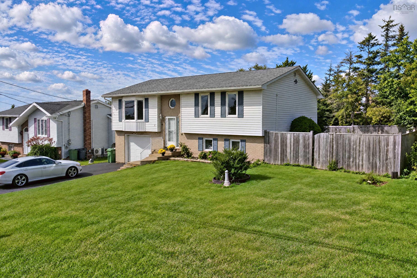
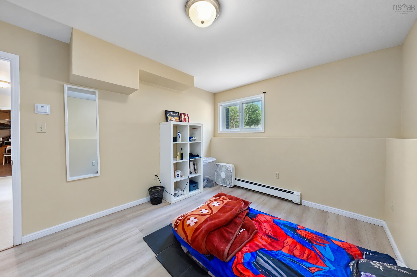
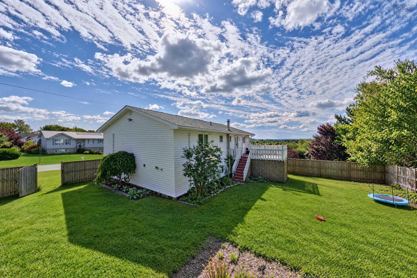
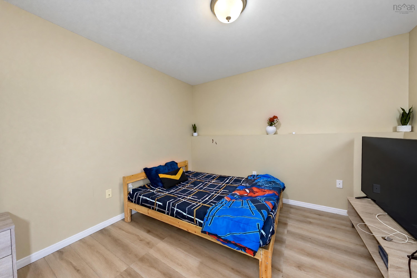
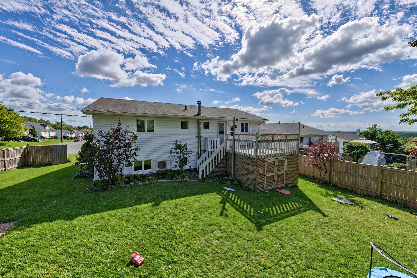
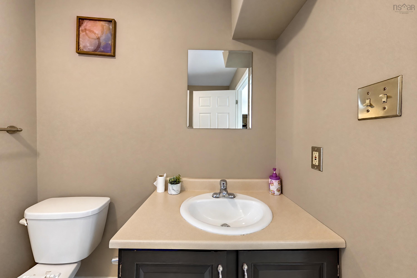
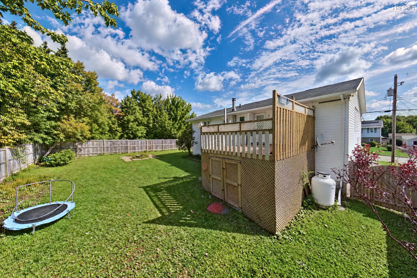
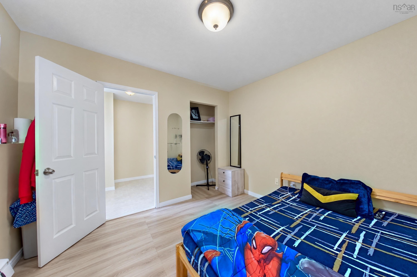
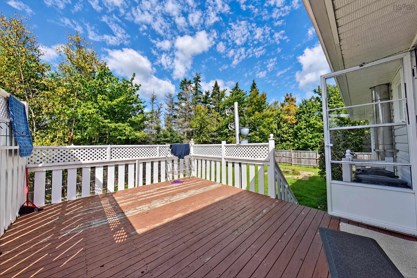
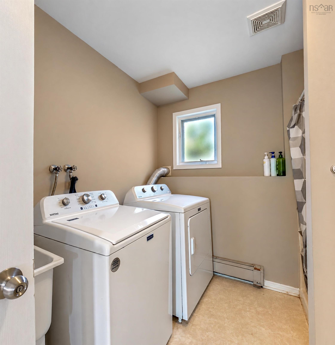
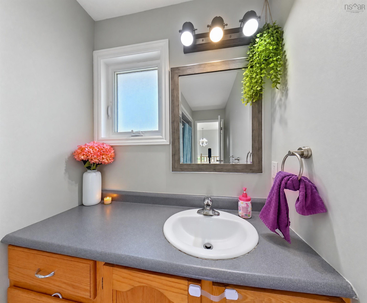
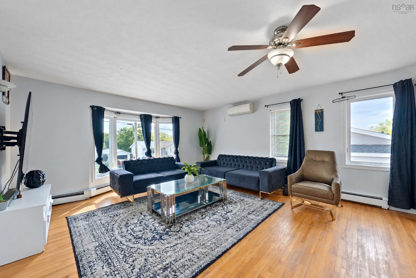
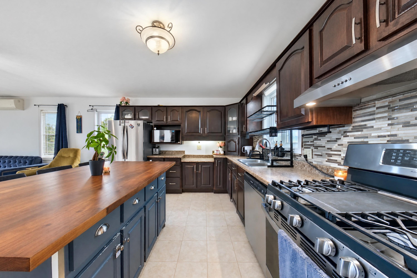
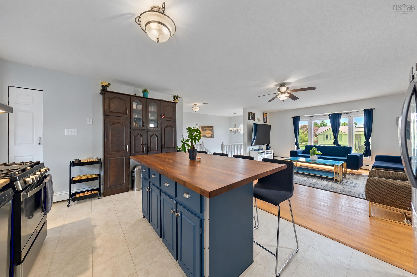
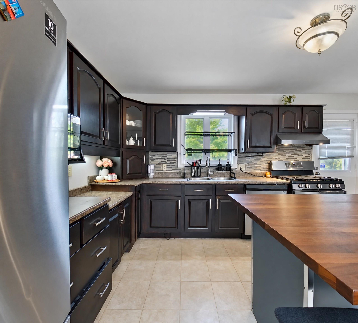
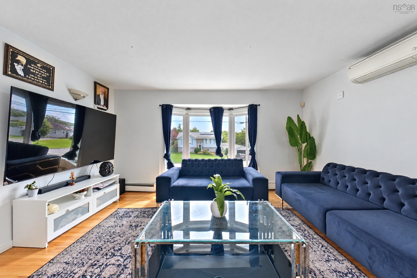
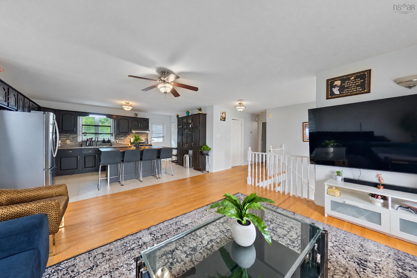
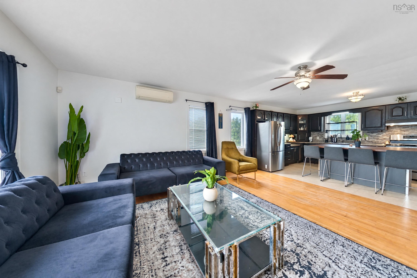
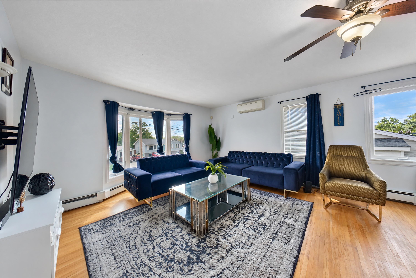
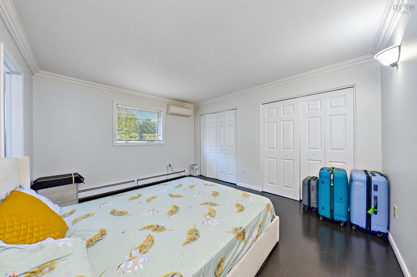
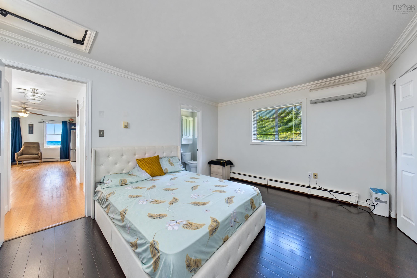
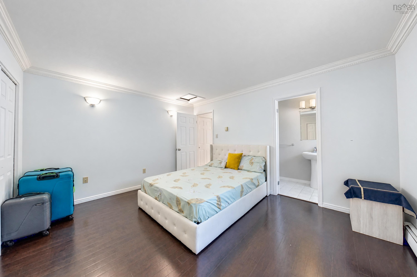
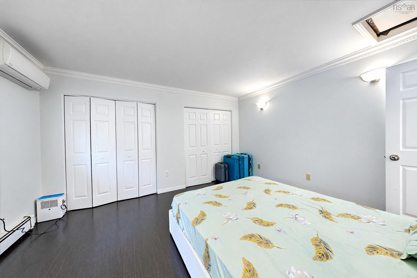
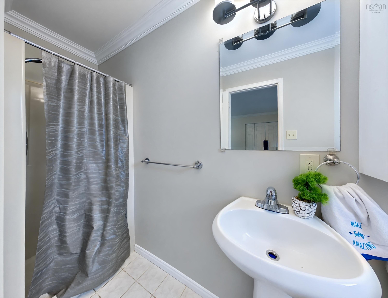
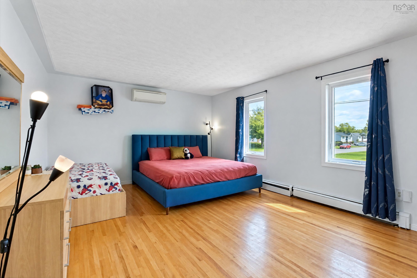
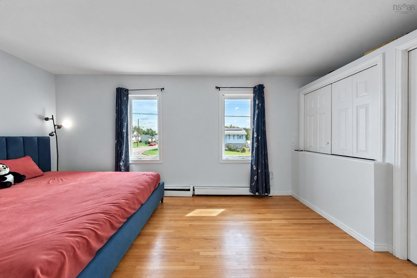
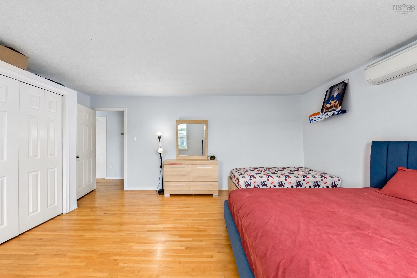
**SPACE, STYLE & LOCATION — WELCOME TO 111 SHREWSBURY ROAD! **Discover the perfect blend of comfort, space, and convenience in this impressive **4-bedroom, 3-bathroom home**, ideally located in the sought-after Dartmouth/Cole Harbour area.From the moment you step inside, you’ll appreciate the bright and welcoming **open-concept layout** designed for both everyday living and entertaining. The spacious living area flows effortlessly into a generous eat-in kitchen, creating a warm and functional heart of the home. The main level features a large primary bedroom complete with its own **3-piece ensuite**, along with a second bedroom and a full **4-piece bathroom**. Head downstairs and you’ll find even more living space with **two additional bedrooms, another 3-piece bathroom, a dedicatedlaundry area**, and convenient interior access to the **built-in garage**. With four bedrooms across two levels, this home offers excellent flexibility for growing families, guests, a home office, or additional living space.**The upgrades are already done!** Over the past few years, the property has benefited from numerous improvements including a **heat pump, new fence, fridge, stove, washer and dryer**, plus a newer dishwasher, stylish kitchen backsplash, updated bathroom sinks, faucets andfixtures, refreshed flooring, a new garage side door, updated electrical covers and curtain holders, fresh paint, and several additional cosmetic improvements. With its **generous living space, functional layout, extensive updates, built-in garage, and desirable location**, 111 Shrewsbury Road offers exceptional value and a wonderful opportunity to make your move into Dartmouth/Cole Harbour.**Homes offering this much space and versatility deserve a closer look — book your private viewing today and come see everything 111 Shrewsbury Road has to offer!**
Property Details
| Property Style | Residential |
|---|---|
| Zoning | R-1 |
| Building Style | Split Entry |
| Structure Style | Detached |
| Structures | Deck |
| Utilities | Cable, Electricity, High Speed Internet, Telephone |
| Roof | Asphalt Shingle |
| Flooring | Ceramic, Hardwood, Laminate |
| Basement | Fully Developed |
| Garage Type | Attached, Built-In |
| Driveway | Double, Paved |
| Foundation | Poured Concrete |
| Exterior | Vinyl |
| Heating Type | Baseboard, Heat Pump -Ductless |
| Fuel Type | Electric, Oil |
| Water Source | Municipal |
| Sewage | Municipal |
| Building Age | 46 Years |
| Year Built | 1980 |
Measurements
| Main Living Area | 1,092 sq ft |
|---|---|
| Total Living Area | 1,794 sq ft |
| Lot Size 1 | 7,165 sq ft |
| Total Lot Size | 7,165 sq ft |
| Building Dimensions | 42’ × 26’ |
| Property Size | Under 0.5 Acres |
| Floor | Room | Dimensions |
|---|---|---|
| Main Floor | Kitchen | 15’10” × 10’10” |
| Main Floor | Primary Bedroom | 13’ × 11’11” |
| Main Floor | Ensuite Bath 1 | 3’ |
| Main Floor | Bath 2 | 4’ |
| Lower Level | Living Room | 16’6” × 15’ |
| Lower Level | Bedroom | 18’ × 12’11” |
| Lower Level | Bedroom | 13’7” × 9’11” |
| Lower Level | Bath 3 | 3’ |
| Lower Level | OTHER | 15’6” × 14’11” |
| Basement | Bedroom | 10’ × 9’1” |
Features
- Deck
- Driveway
- Garage
| Appliances Included | Stove, Dishwasher, Dryer, Washer, Refrigerator |
|---|---|
| Other Features | Air Exchanger |
Location Details
| County | Halifax |
|---|---|
| District | Colby Area |
| Schools |
|
Contact Agent

Michael Sears
C.Mgr.; P.Mgr.; C.I.M.; CD
michael.sears@ververealty.ca
Thank you for reaching out
Your message was delivered, and a confirmation email has been sent to the address provided. If you do not see it in your inbox, please check your junk or spam folder.
We’re sorry, but there was an issue submitting your request. Please try again shortly, or contact us directly if the problem persists.