
111 Theresa McNeil Grove
Summary
|
Beds
4
|
Baths
3
|
Single Family
2,181 sq ft
|
Storeys
2
|
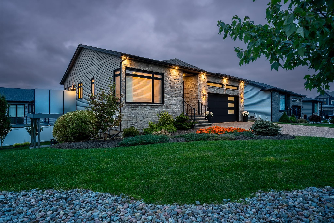
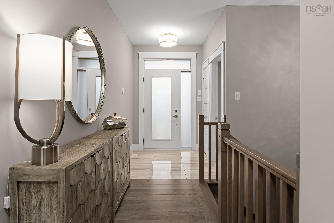
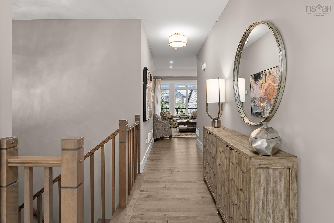
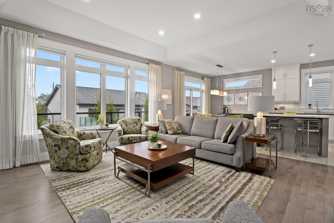
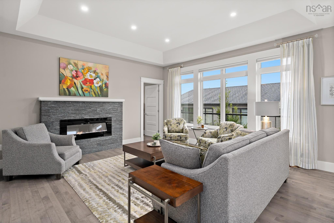
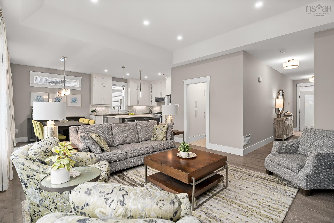
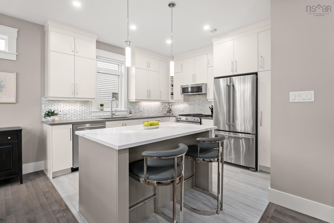
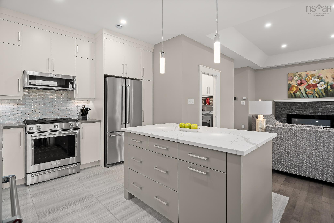
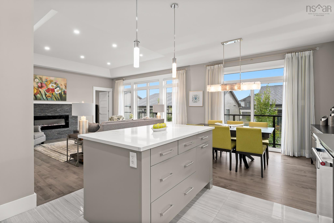
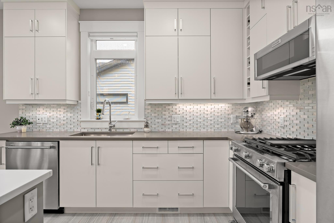
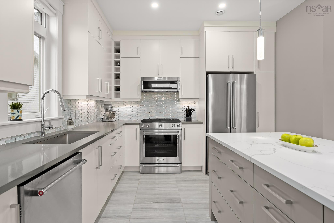
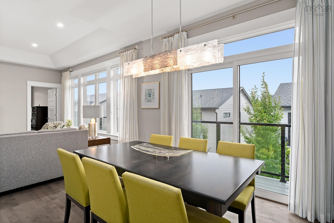
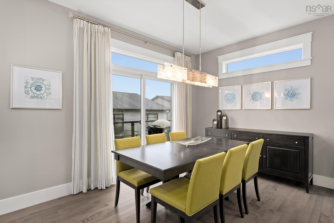
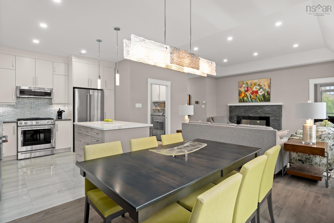
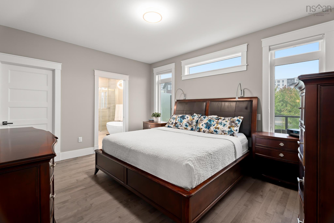
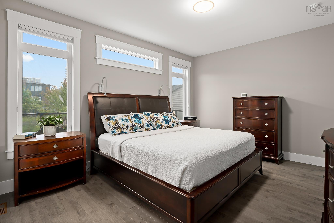
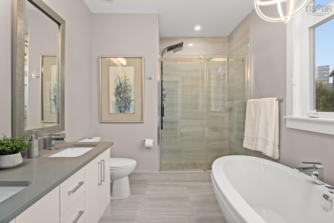
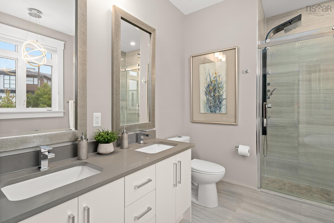
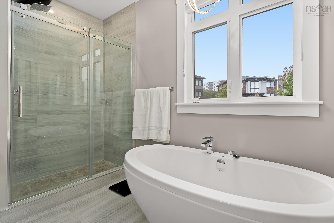
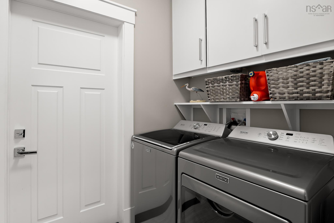
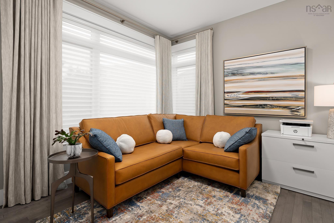
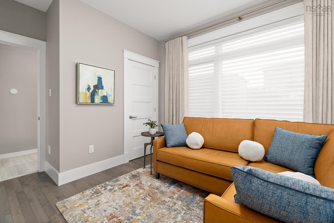
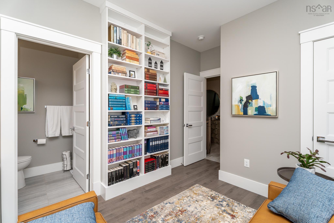
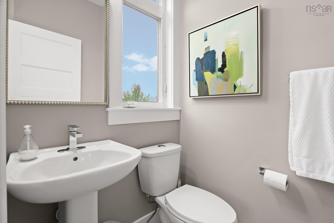
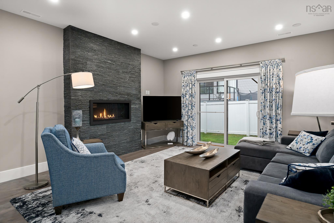
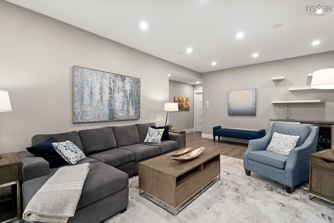
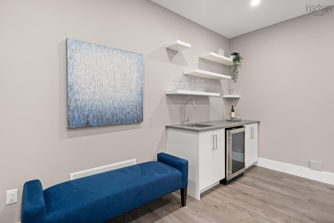
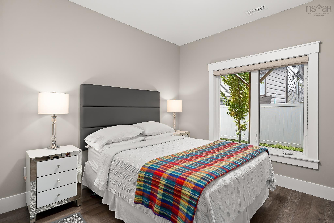
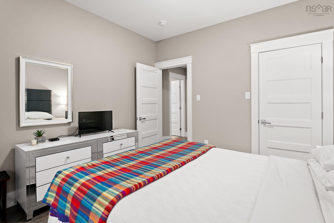
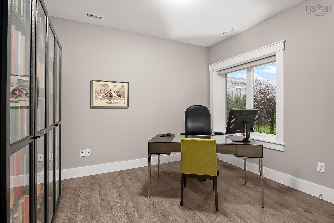
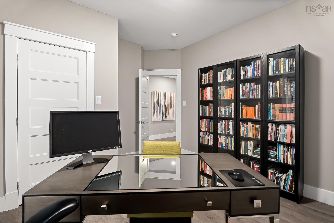
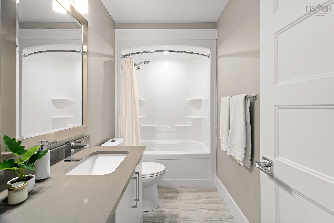
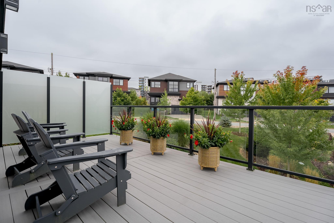
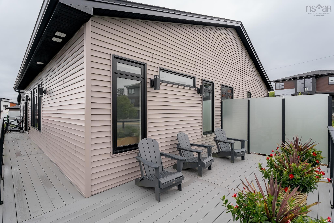
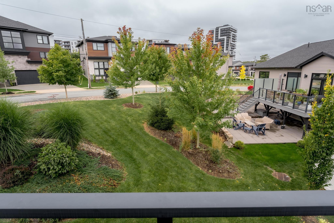
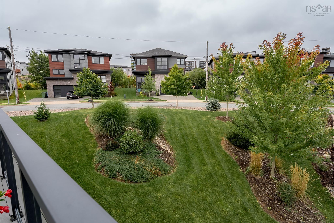
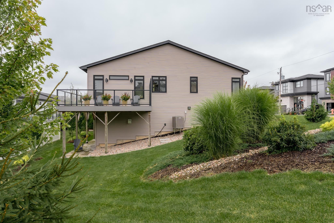
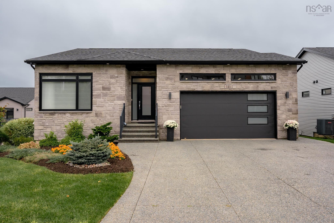
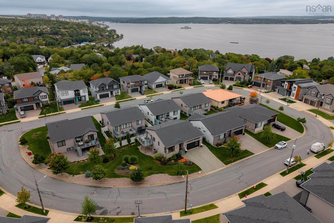
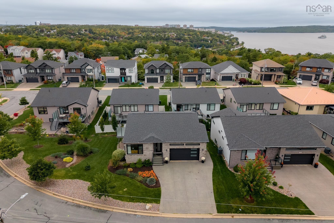
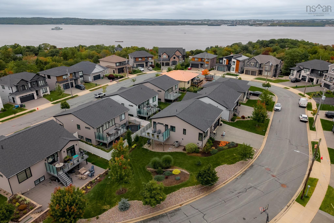
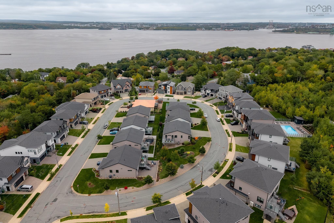
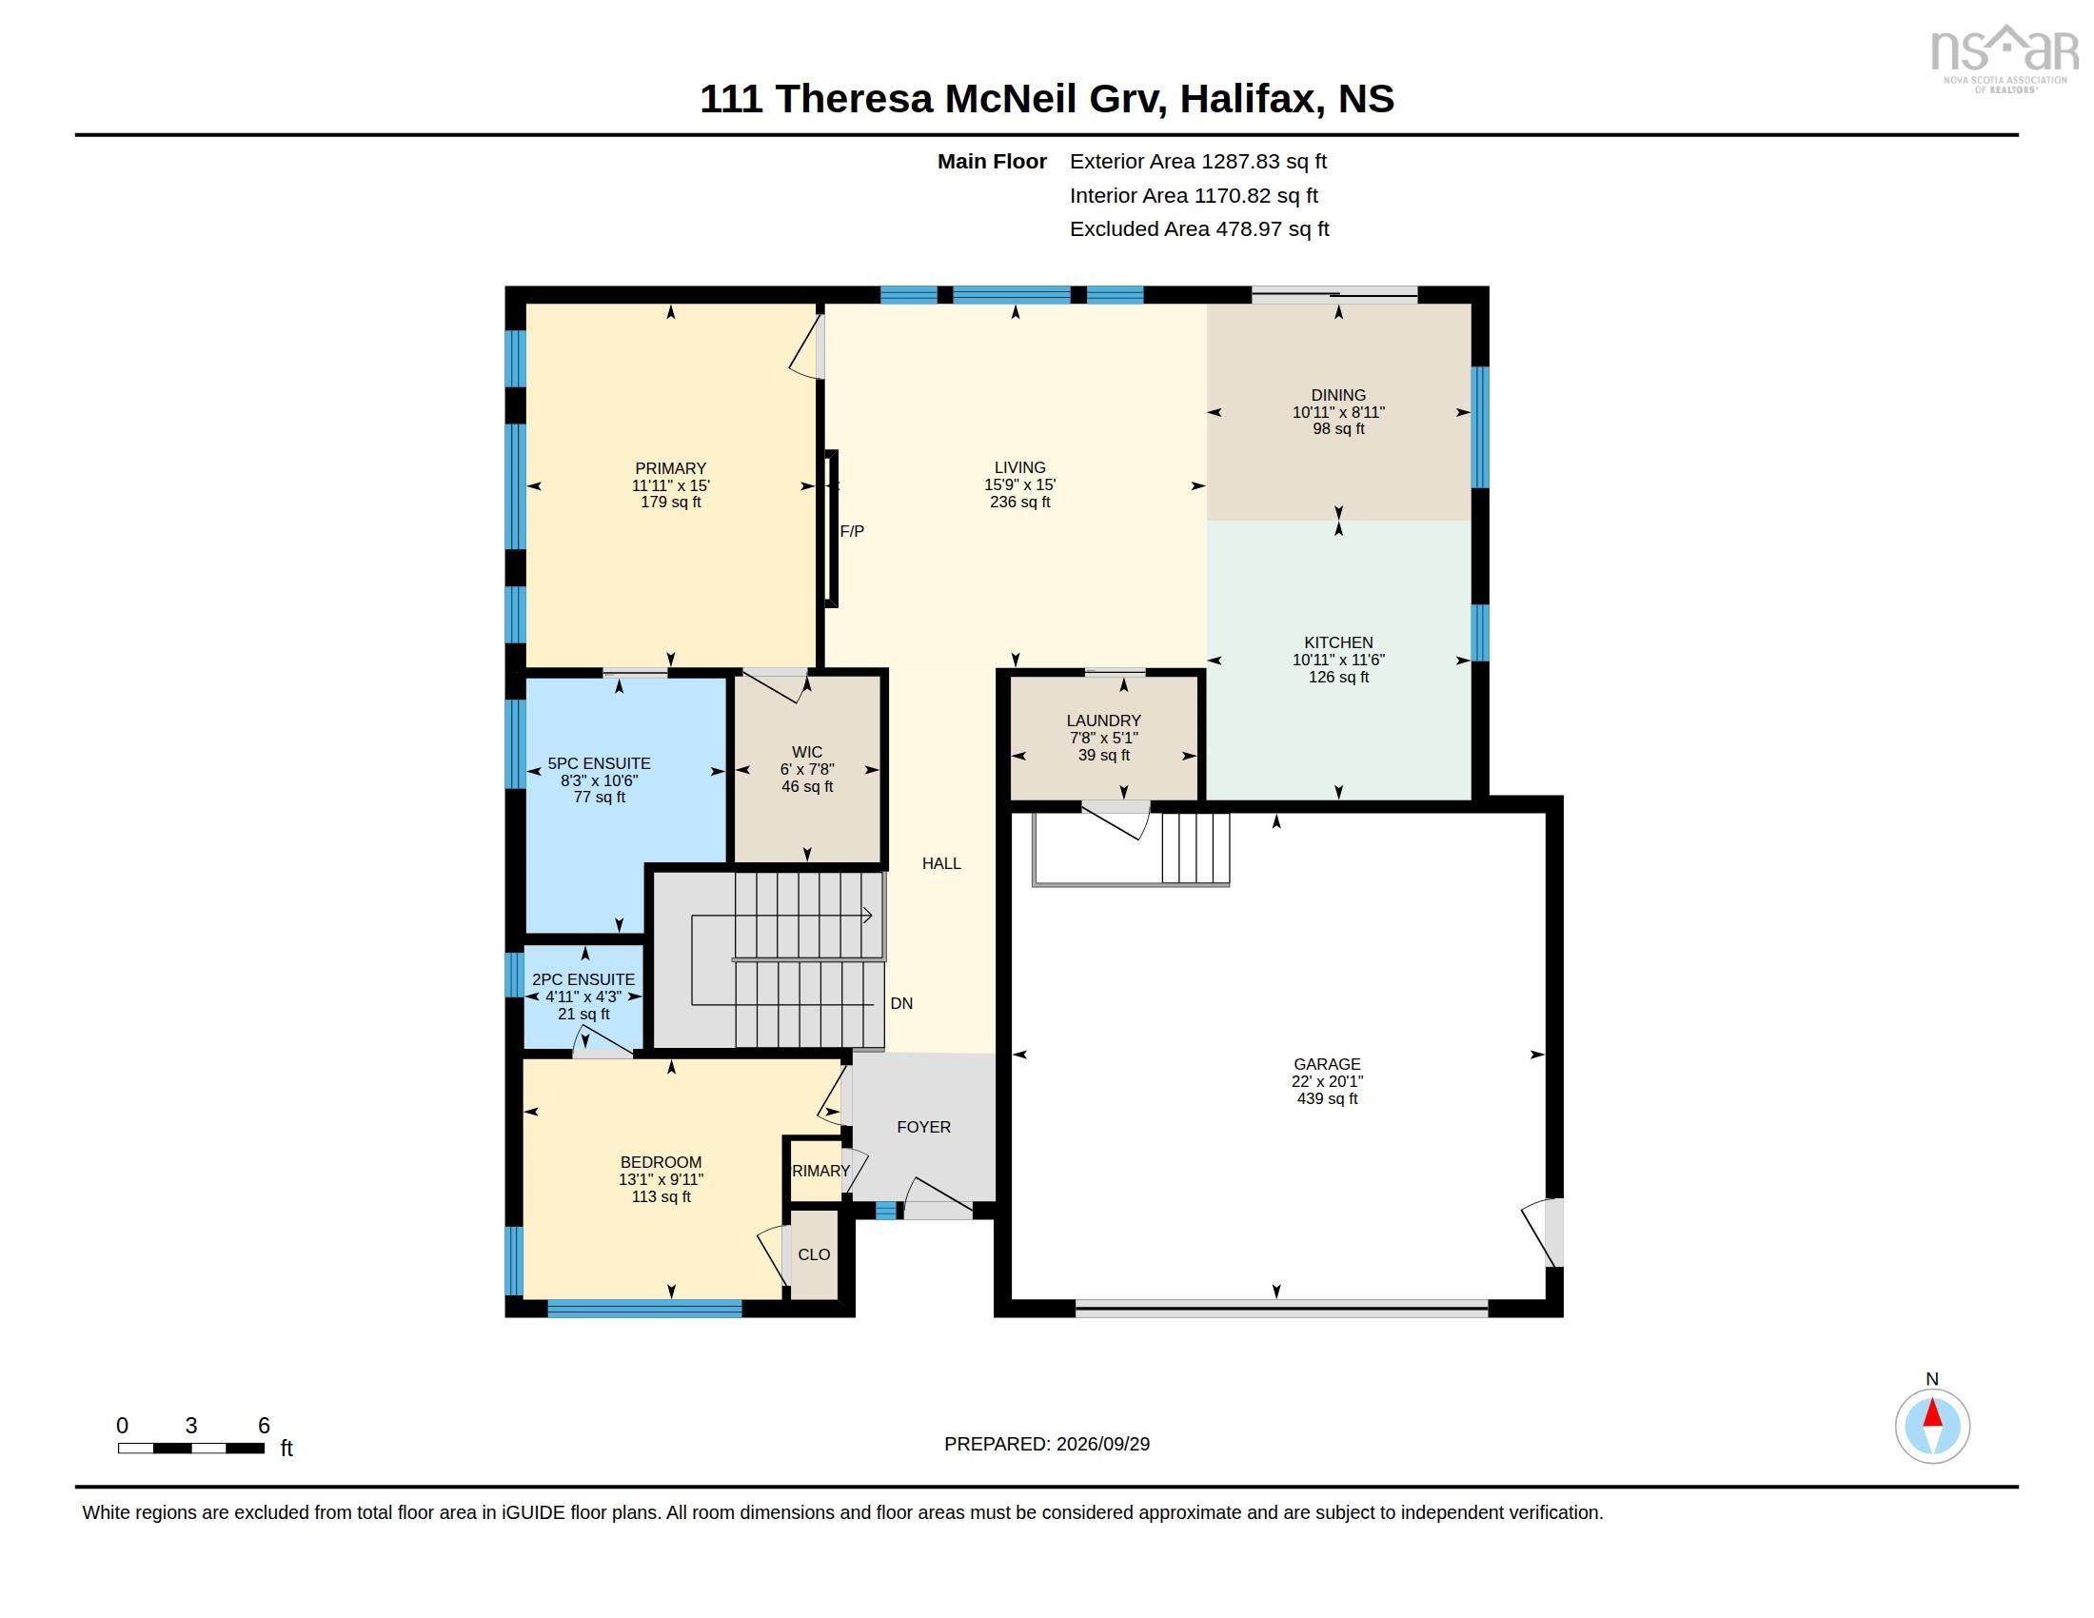
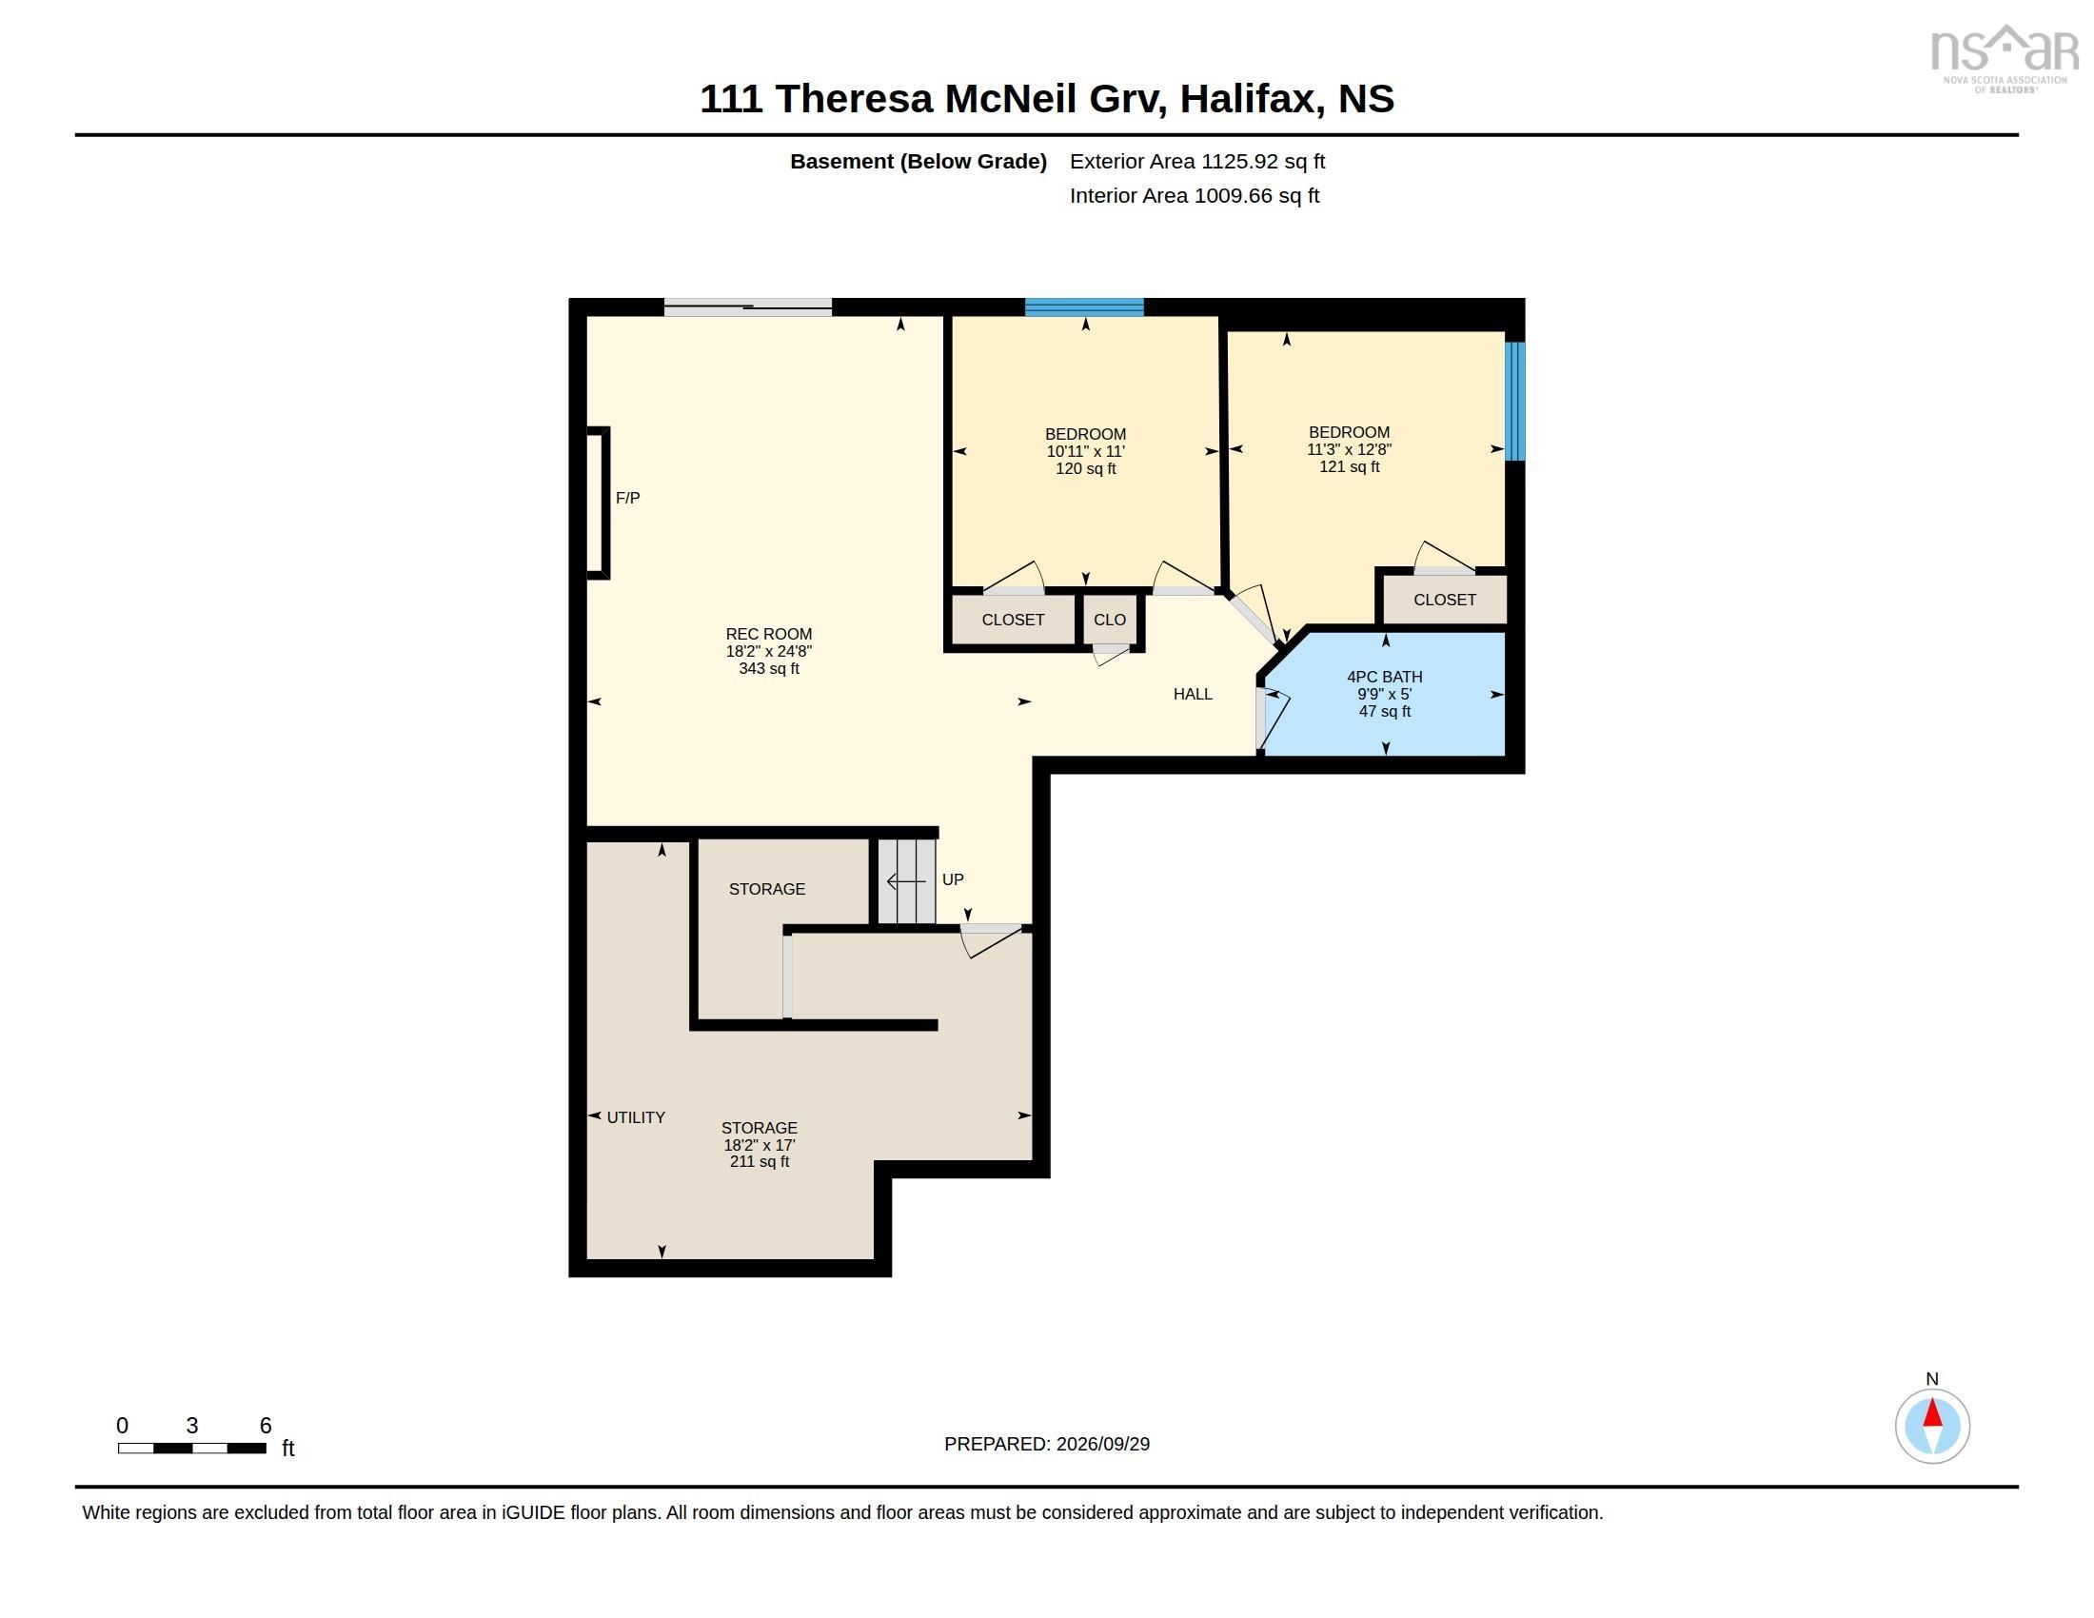
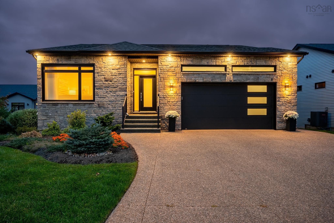
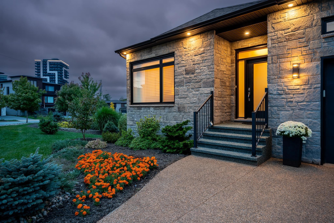
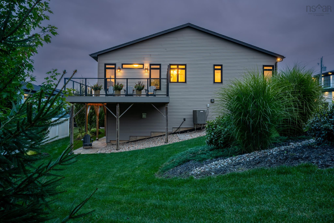
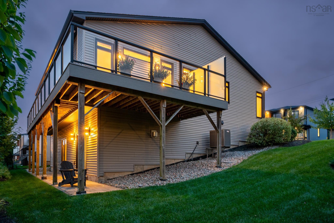
Welcome home to 111 Theresa McNeil Grove in popular Rockingham South! This meticulously maintained bungalow sits on a beautifully manicured oversized city lot on a traffic calm family friendly street. Gleaming hardwood floors welcome you upon entry leading you down a hallway to an open concept kitchen, living/dining room with a cozy electric fireplace, 9 foot ceilings and bright, beautiful windows! This level also features a large storage area housing a pantry and laundry, large primary with walk-in closet and lovely ensuite bathroom, and second bedroom with a two piece powder room. The lower level offers lots of flexibility with a large cozy rec room with a natural gas fireplace, wet bar and walk out to a lovely manicured lot. This level is complete with two additional great sized bedrooms, full bath and large storage/utility room. This wonderful home is just 7 years old and shows like brand new with all the extras like thoughtfully designed landscaping with an irrigation system, in-lite recessed patio stone lighting, exposed aggregate driveway, double attached garage and fully ducted natural gas heating and cooling. Picture perfect and ready for new owners. Call your agent and book your viewing today!
Property Details
| Property Style | Residential |
|---|---|
| Zoning | R-1 |
| Building Style | Bungalow |
| Structure Style | Detached |
| Structures | Deck, Patio |
| Utilities | Cable, Electricity, High Speed Internet, Natural Gas, Telephone |
| Roof | Asphalt Shingle |
| Flooring | Ceramic, Hardwood, Laminate |
| Basement | Fully Developed, Walkout |
| Garage Type | Attached, Double |
| Driveway | Double, Exposed Aggregate |
| Foundation | Poured Concrete |
| Exterior | Brick, Vinyl |
| Heating Type | Forced Air, Heat Pump -Ducted |
| Fuel Type | Natural Gas |
| Water Source | Municipal |
| Sewage | Municipal |
| Building Age | 7 Years |
| Year Built | 2019 |
| Land Features | Landscaped |
Measurements
| Main Living Area | 1,171 sq ft |
|---|---|
| Total Living Area | 2,181 sq ft |
| Lot Size 1 | 7,122 sq ft |
| Total Lot Size | 7,122 sq ft |
| Building Dimensions | 39’ × 19’6” × 18’5” |
| Property Size | Under 0.5 Acres |
| Floor | Room | Dimensions |
|---|---|---|
| Main Floor | Living Room | 15’11” × 15’ |
| Main Floor | Dining Room | 10’1” × 8’1” |
| Main Floor | Kitchen | 10’1” × 11’7” |
| Main Floor | Primary Bedroom | 11’1” × 15’ |
| Main Floor | Ensuite Bath 1 | 8’4” × 10’7” |
| Main Floor | Bedroom | 13’1” × 9’1” |
| Main Floor | Ensuite Bath 2 | 4’1” × 4’4” |
| Main Floor | Laundry | 7’10” × 5’1” |
| Basement | Bedroom | 11’4” × 12’10” |
| Basement | Bedroom | 10’1” × 11’ |
| Basement | Bath 1 | 9’11” × 5’ |
| Basement | Rec Room | 18’2” × 24’10” |
| Basement | Utility | 18’2” × 17’ |
Features
- Deck
- Driveway
- Fireplace
- Garage
- Landscaped
- Patio
| Appliances Included | Stove - Gas, Dishwasher, Dryer - Gas, Washer, Microwave Rng Hd Combo, Refrigerator, Wine Fridge |
|---|---|
| Other Features | Central Vacuum, Ensuite Bath, HRV (Heat Rcvry Ventln), Fireplace(s), Electric Fireplace, Walk In Closet |
Location Details
| County | Halifax |
|---|---|
| District | Fairmount, Clayton Park, Rockingham |
| Community Features | Park, Playground, Public Transit, Recreation Center, School Bus Service |
| Schools |
|
Contact Agent

Michael Sears
C.Mgr.; P.Mgr.; C.I.M.; CD
michael.sears@ververealty.ca
Thank you for reaching out
Your message was delivered, and a confirmation email has been sent to the address provided. If you do not see it in your inbox, please check your junk or spam folder.
We’re sorry, but there was an issue submitting your request. Please try again shortly, or contact us directly if the problem persists.