
1111 60 Walter Havill Drive
Summary
|
Beds
2
|
Baths
2
|
Condominium
1,234 sq ft
|
Storeys
1
|
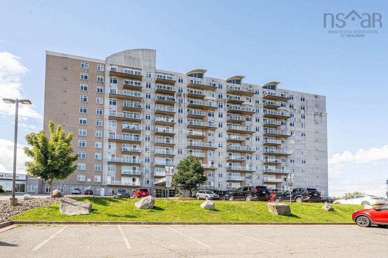
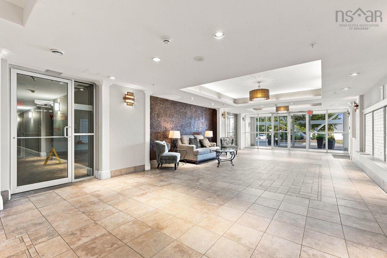
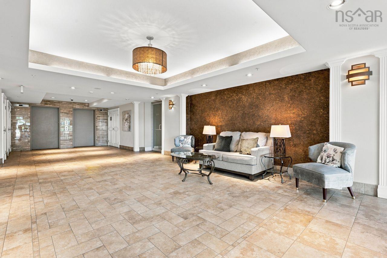
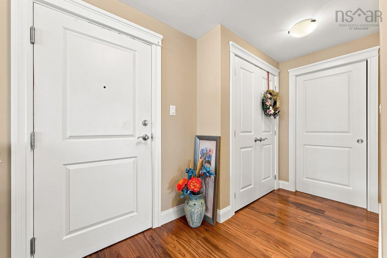
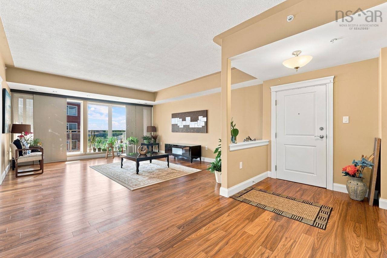
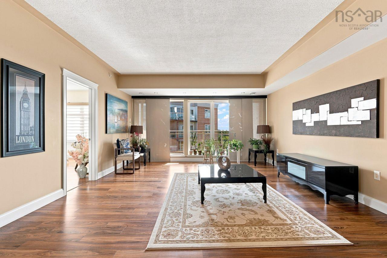
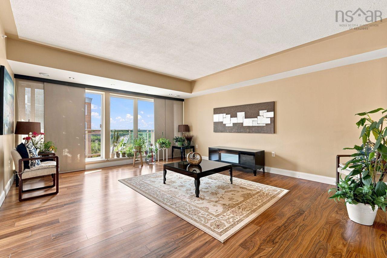
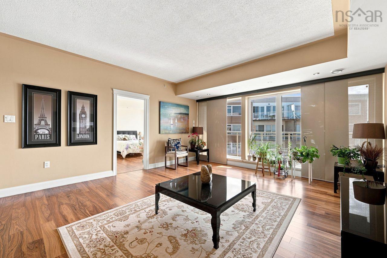
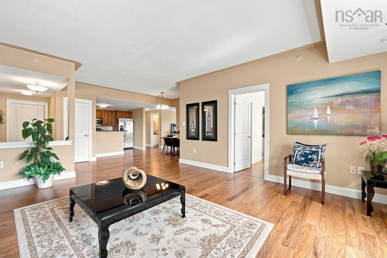
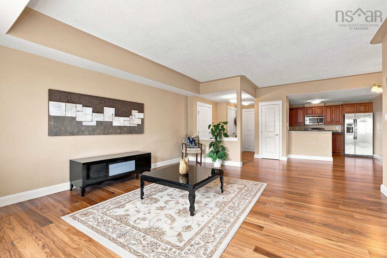
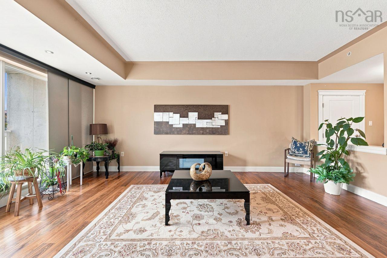
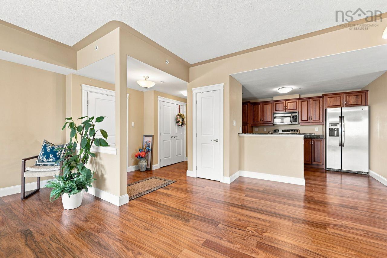
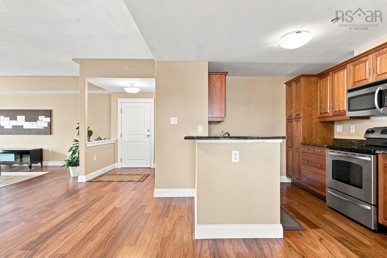
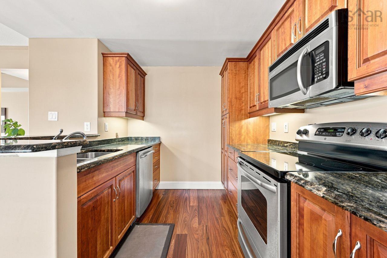
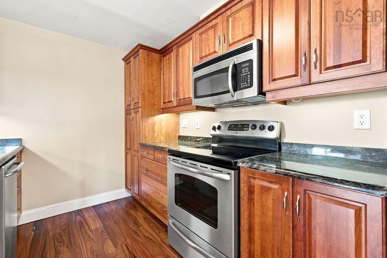
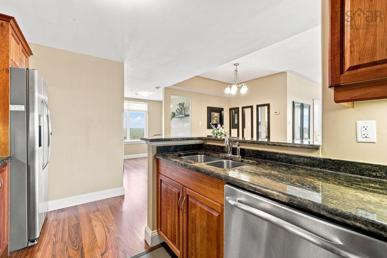
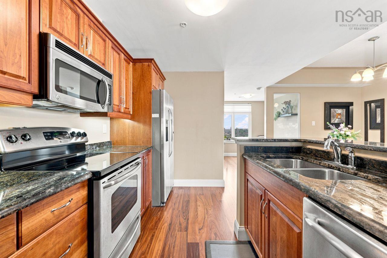
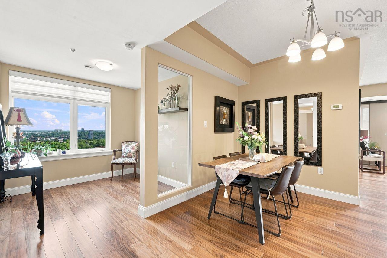
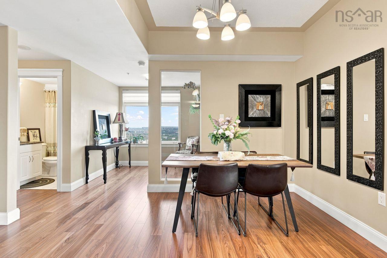
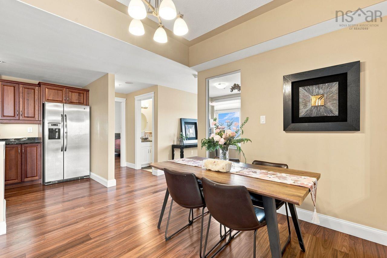
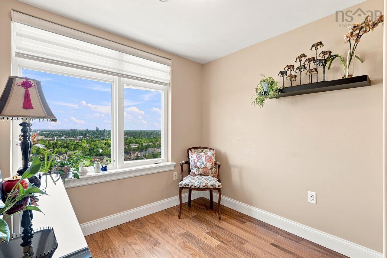
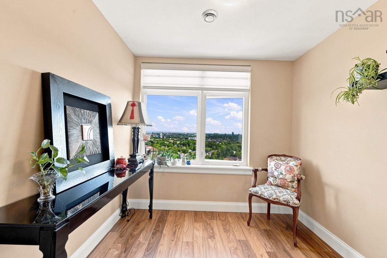
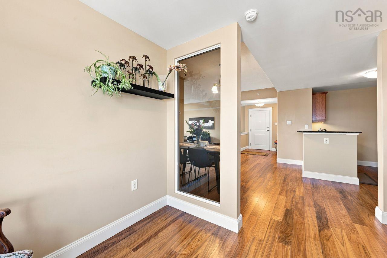
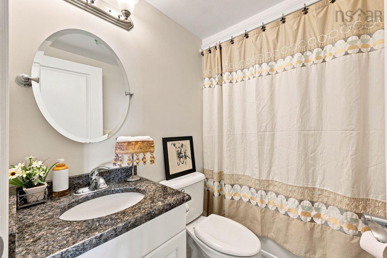
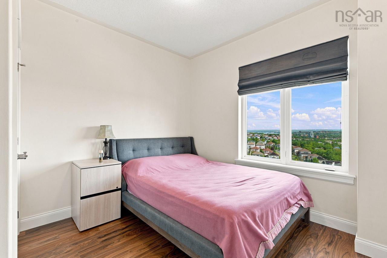
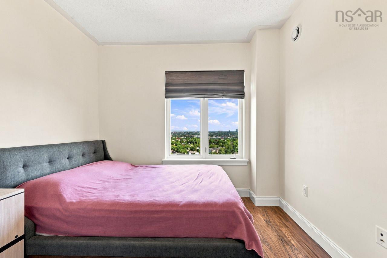
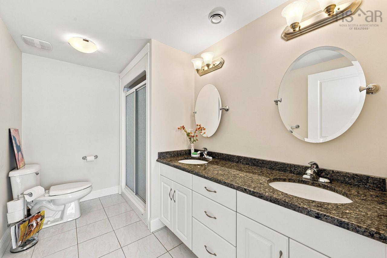
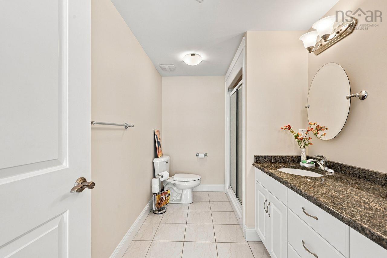
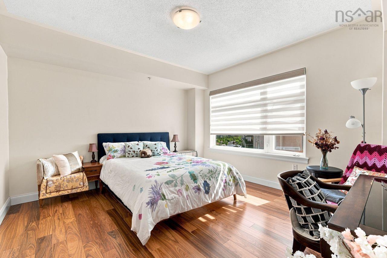
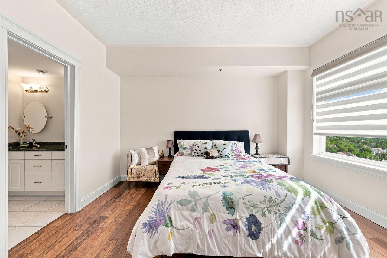
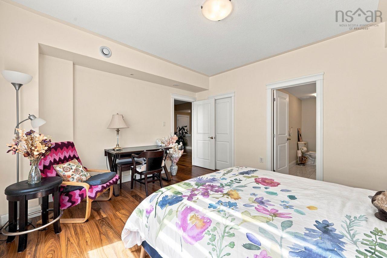
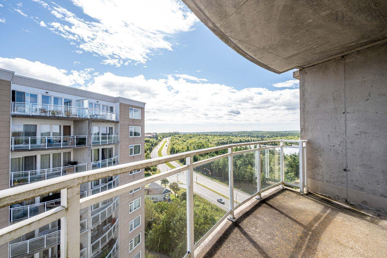
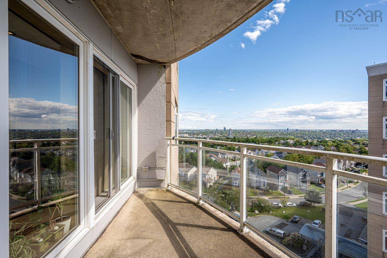
Exceptional value meets modern luxury in this sun-drenched, 2-bedroom plus den corner suite. Spanning over 1,200 square feet, the open-concept layout maximizes natural light and showcases panoramic views from every angle. High-end finishes throughout reflect true pride of ownership, featuring granite countertops, stainless steel appliances, and custom window treatments. The luxurious primary suite boasts a walk-in closet and a spa-like ensuite with a double vanity and standalone shower. A bright den with a window offers the perfect work-from-home space. Equipped with efficient geothermal heating and cooling, the building features underground parking, dedicated storage, a gym, and a live-in superintendent. Enjoy the ultimate lifestyle location: steps from the scenic trails of Hail Pond and Long Lake Provincial Park, with seamless access to highways and downtown.
Property Details
| Property Style | Residential |
|---|---|
| Zoning | RDD |
| Building Style | Apartment |
| Structure Style | Condo Apartment |
| Utilities | Cable, Electricity, High Speed Internet, Telephone |
| Roof | Concrete |
| Flooring | Ceramic, Laminate |
| Garage Type | Underground, Wired |
| Driveway | Parking Spaces(s), Paved |
| Foundation | Poured Concrete |
| Exterior | Brick, Concrete, Steel, Colour Lock |
| Heating Type | Heat Pump -Ducted |
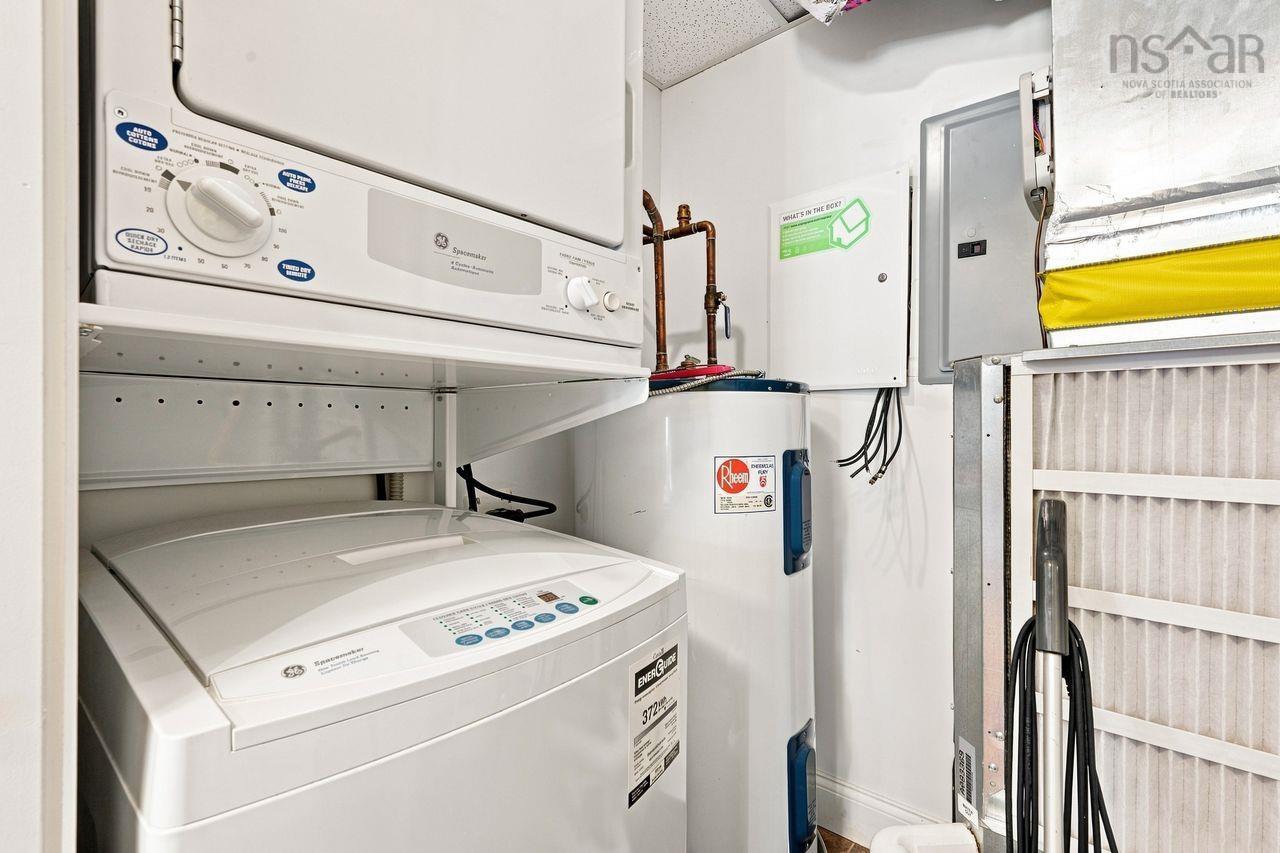
| Fuel Type | Geo Thermal |
| Water Source | Municipal |
| Sewage | Municipal |
| Building Age | 16 Years |
| Year Built | 2010 |
| Land Features | Landscaped |
| Water Frontage | View: Harbour, View: Lake |
Measurements
| Main Living Area | 1,234 sq ft |
|---|---|
| Total Living Area | 1,234 sq ft |
| Floor | Room | Dimensions |
|---|---|---|
| Main Floor | Foyer | 11’ × 5’ |
| Main Floor | Living Room | 18’ × 15’ |
| Main Floor | Dining Room | 16’ × 13’ |
| Main Floor | Kitchen | 12’ × 8’ |
| Main Floor | Den/Office | 6’ × 7’ |
| Main Floor | Primary Bedroom | 14’ × 12’ |
| Main Floor | Ensuite Bath 1 | 6’ × 10’ |
| Main Floor | Walk in Closet | 5’ × 6’ |
| Main Floor | Bedroom | 11’ × 10’ |
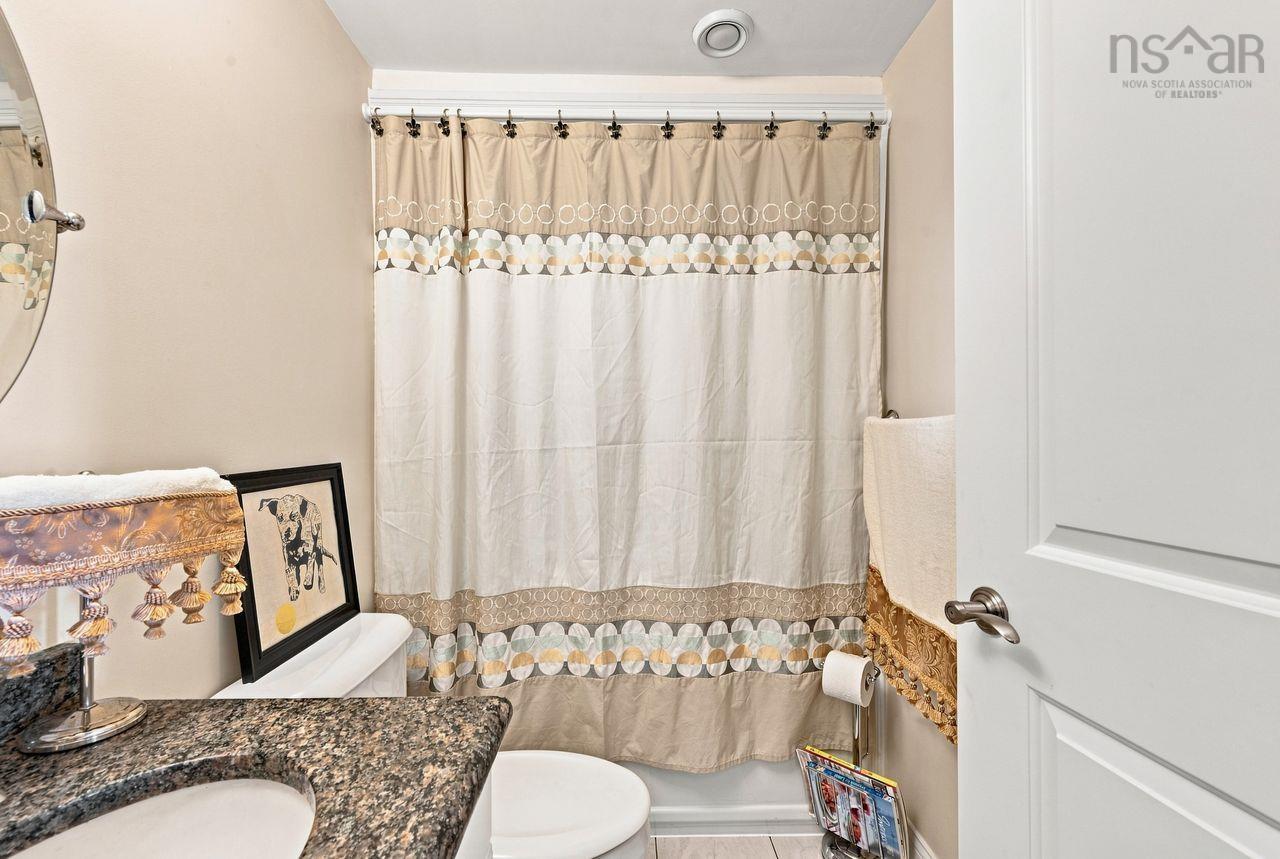
| Main Floor | Bath 2 | 7’ × 4’ |
| Main Floor | Laundry | 5’ × 5’ |
Features
- Balcony
- Driveway
- Elevator
- Garage
- Gym
- Landscaped
- Parking
- Pets Allowed
- Storage
| Condo Fee | $616.32 /month |
|---|---|
| Condo Fee Includes | Water, Parking Fee |
| Appliances Included | Stove, Dishwasher, Washer/Dryer Combo, Microwave Rng Hd Combo, Refrigerator |
| Other Features | Balcony, Elevator, Ensuite Bath, HRV (Heat Rcvry Ventln), Intercom |
Location Details
| County | Halifax |
|---|---|
| District | Armdale, Purcells Cove, Herring Cove |
| Community Features | Park, Public Transit, Recreation Center, School Bus Service, Shopping |
| Schools |
|
Contact Agent

Michael Sears
C.Mgr.; P.Mgr.; C.I.M.; CD
michael.sears@ververealty.ca
Thank you for reaching out
Your message was delivered, and a confirmation email has been sent to the address provided. If you do not see it in your inbox, please check your junk or spam folder.
We’re sorry, but there was an issue submitting your request. Please try again shortly, or contact us directly if the problem persists.