
112 Hilltop Drive

Summary
|
Beds
2
|
Baths
1
|
Mobile
840 sq ft
|
Storeys
1
|
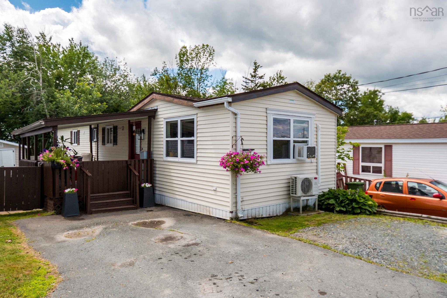
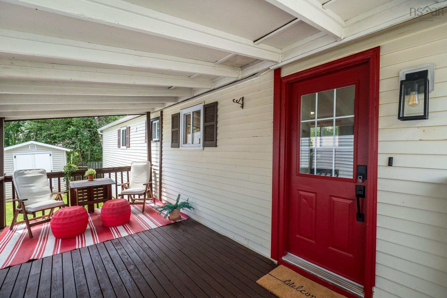
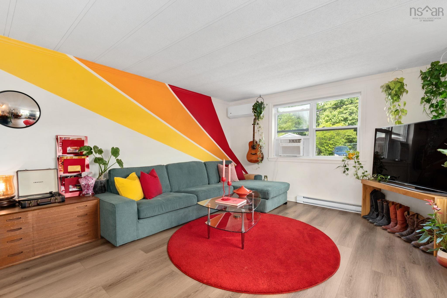
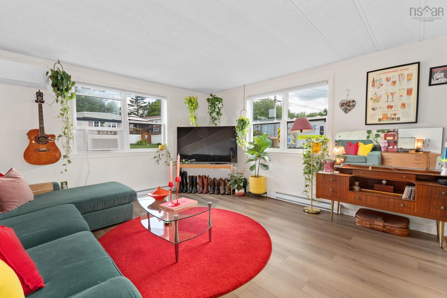
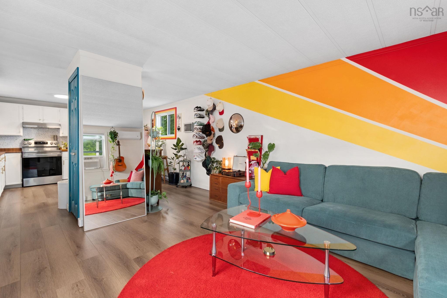
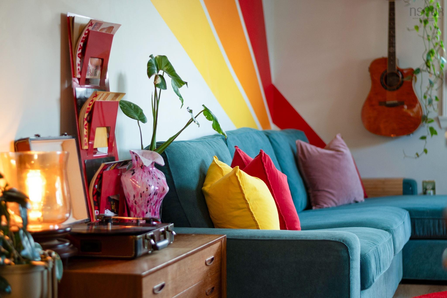
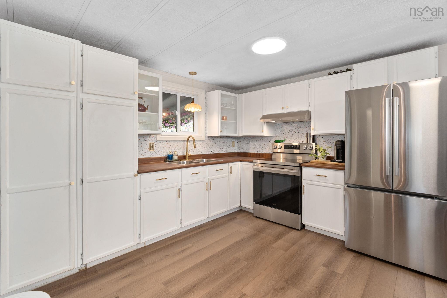
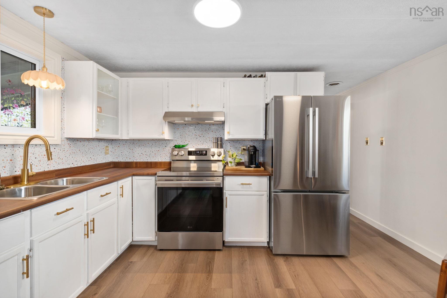
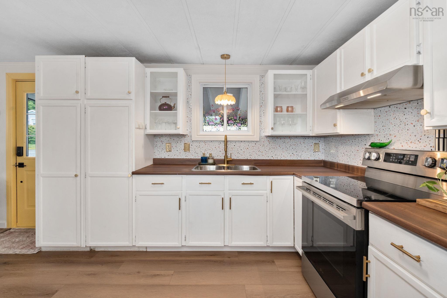
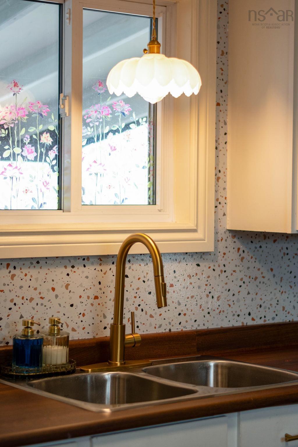
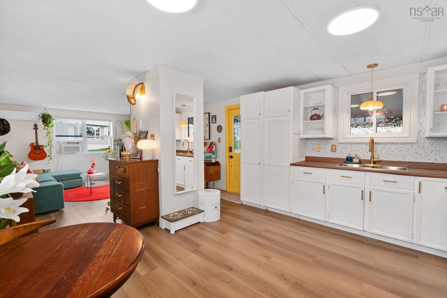
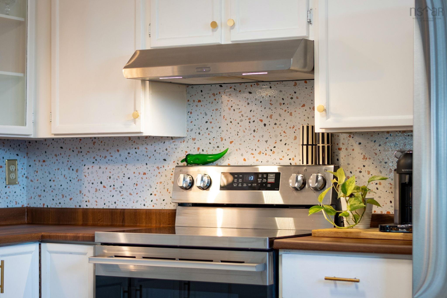
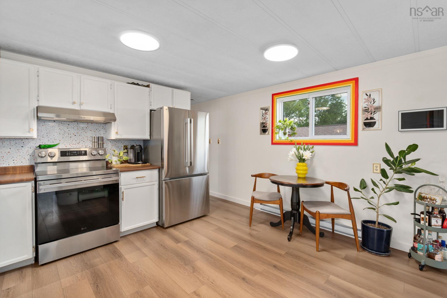
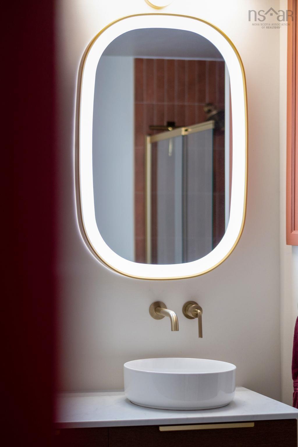
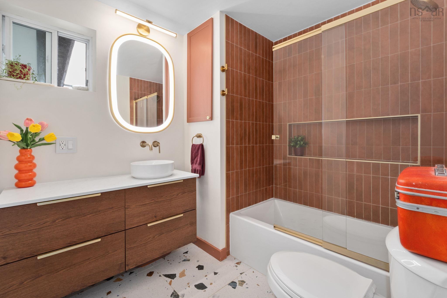
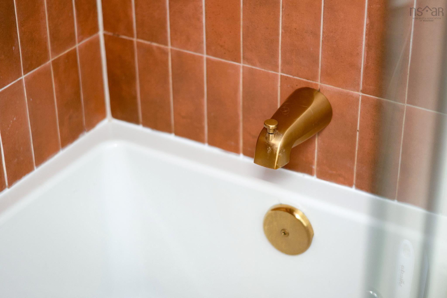
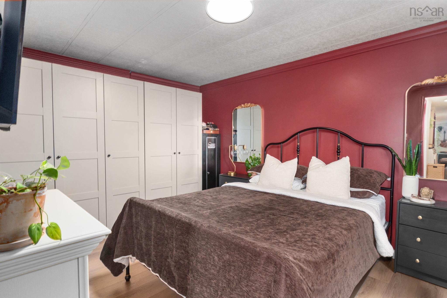
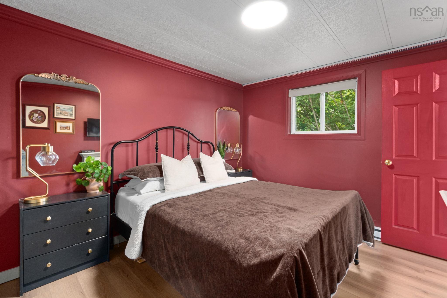
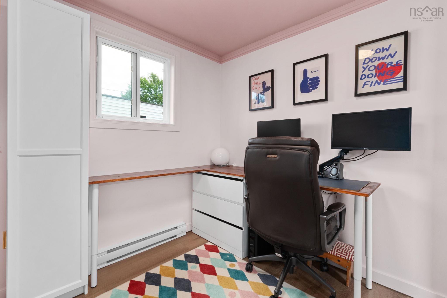
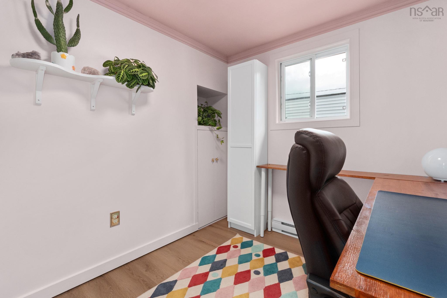
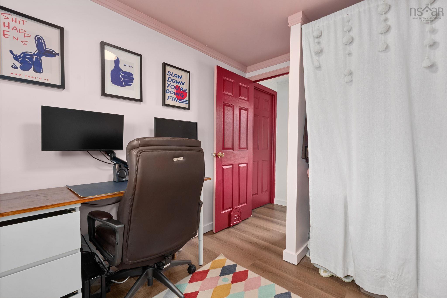
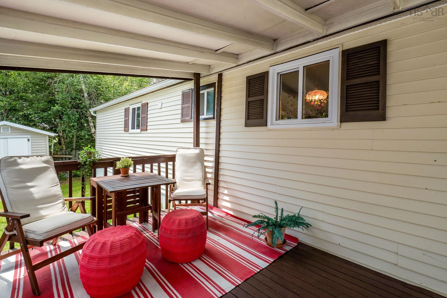
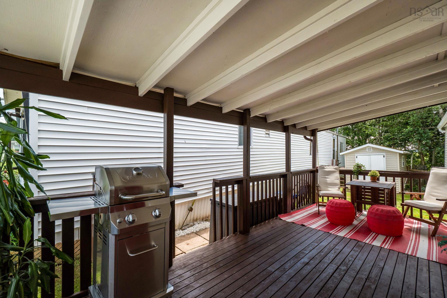
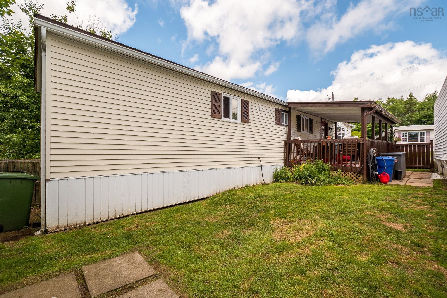
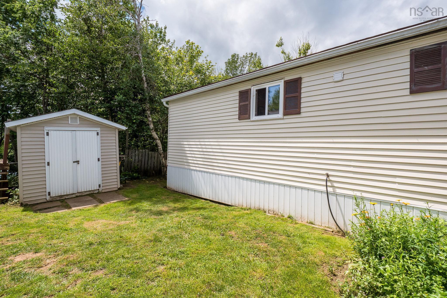
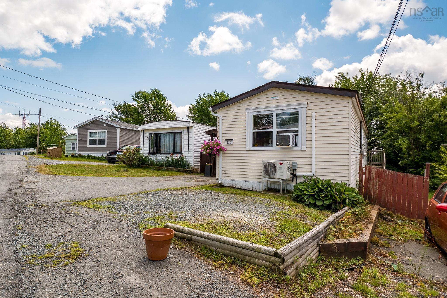
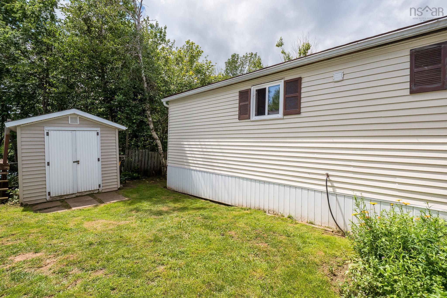
Move-in-ready and beautifully updated, this 2-bedroom mini home in Sackville Manor Park offers stylish, easy one-level living with a great outdoor space. Inside, you’ll find a bright open-concept kitchen and living area, luxury vinyl plank flooring throughout, a ductless heat pump, and smart thermostats for year-round comfort. The custom-designed fully renovated bathroom is a standout, featuring beautiful tile work and cozy in-floor heating. Outside, enjoy a covered deck for entertaining, a fenced yard with privacy behind, and parking for two vehicles. Set in a pet-friendly community close to all of Lower Sackville’s everyday amenities, this home is a great fit for anyone looking for low-maintenance living without giving up comfort or style.
Property Details
| Property Style | Residential |
|---|---|
| Zoning | R1 |
| Building Style | Mini |
| Structures | Deck, Shed |
| Utilities | Cable, Electricity, High Speed Internet, Telephone |
| Roof | Asphalt Shingle |
| Flooring | Porcelain, Vinyl Plank |
| Driveway | Gravel, Paved |
| Foundation | Piers |
| Exterior | Vinyl |
| Heating Type | Baseboard, Heat Pump -Ductless, In Floor |
| Fuel Type | Electric |
| Water Source | Municipal |
| Sewage | Municipal |
| Building Age | 43 Years |
| Year Built | 1983 |
| Land Features | Landscaped, Fenced |
Measurements
| Main Living Area | 840 sq ft |
|---|---|
| Total Living Area | 840 sq ft |
| Building Dimensions | 14’ × 60’ |
| Property Size | Under 0.5 Acres |
| Floor | Room | Dimensions |
|---|---|---|
| Main Floor | Living Room | 13’ × 12’ |
| Main Floor | Kitchen | 15’ × 8’ |
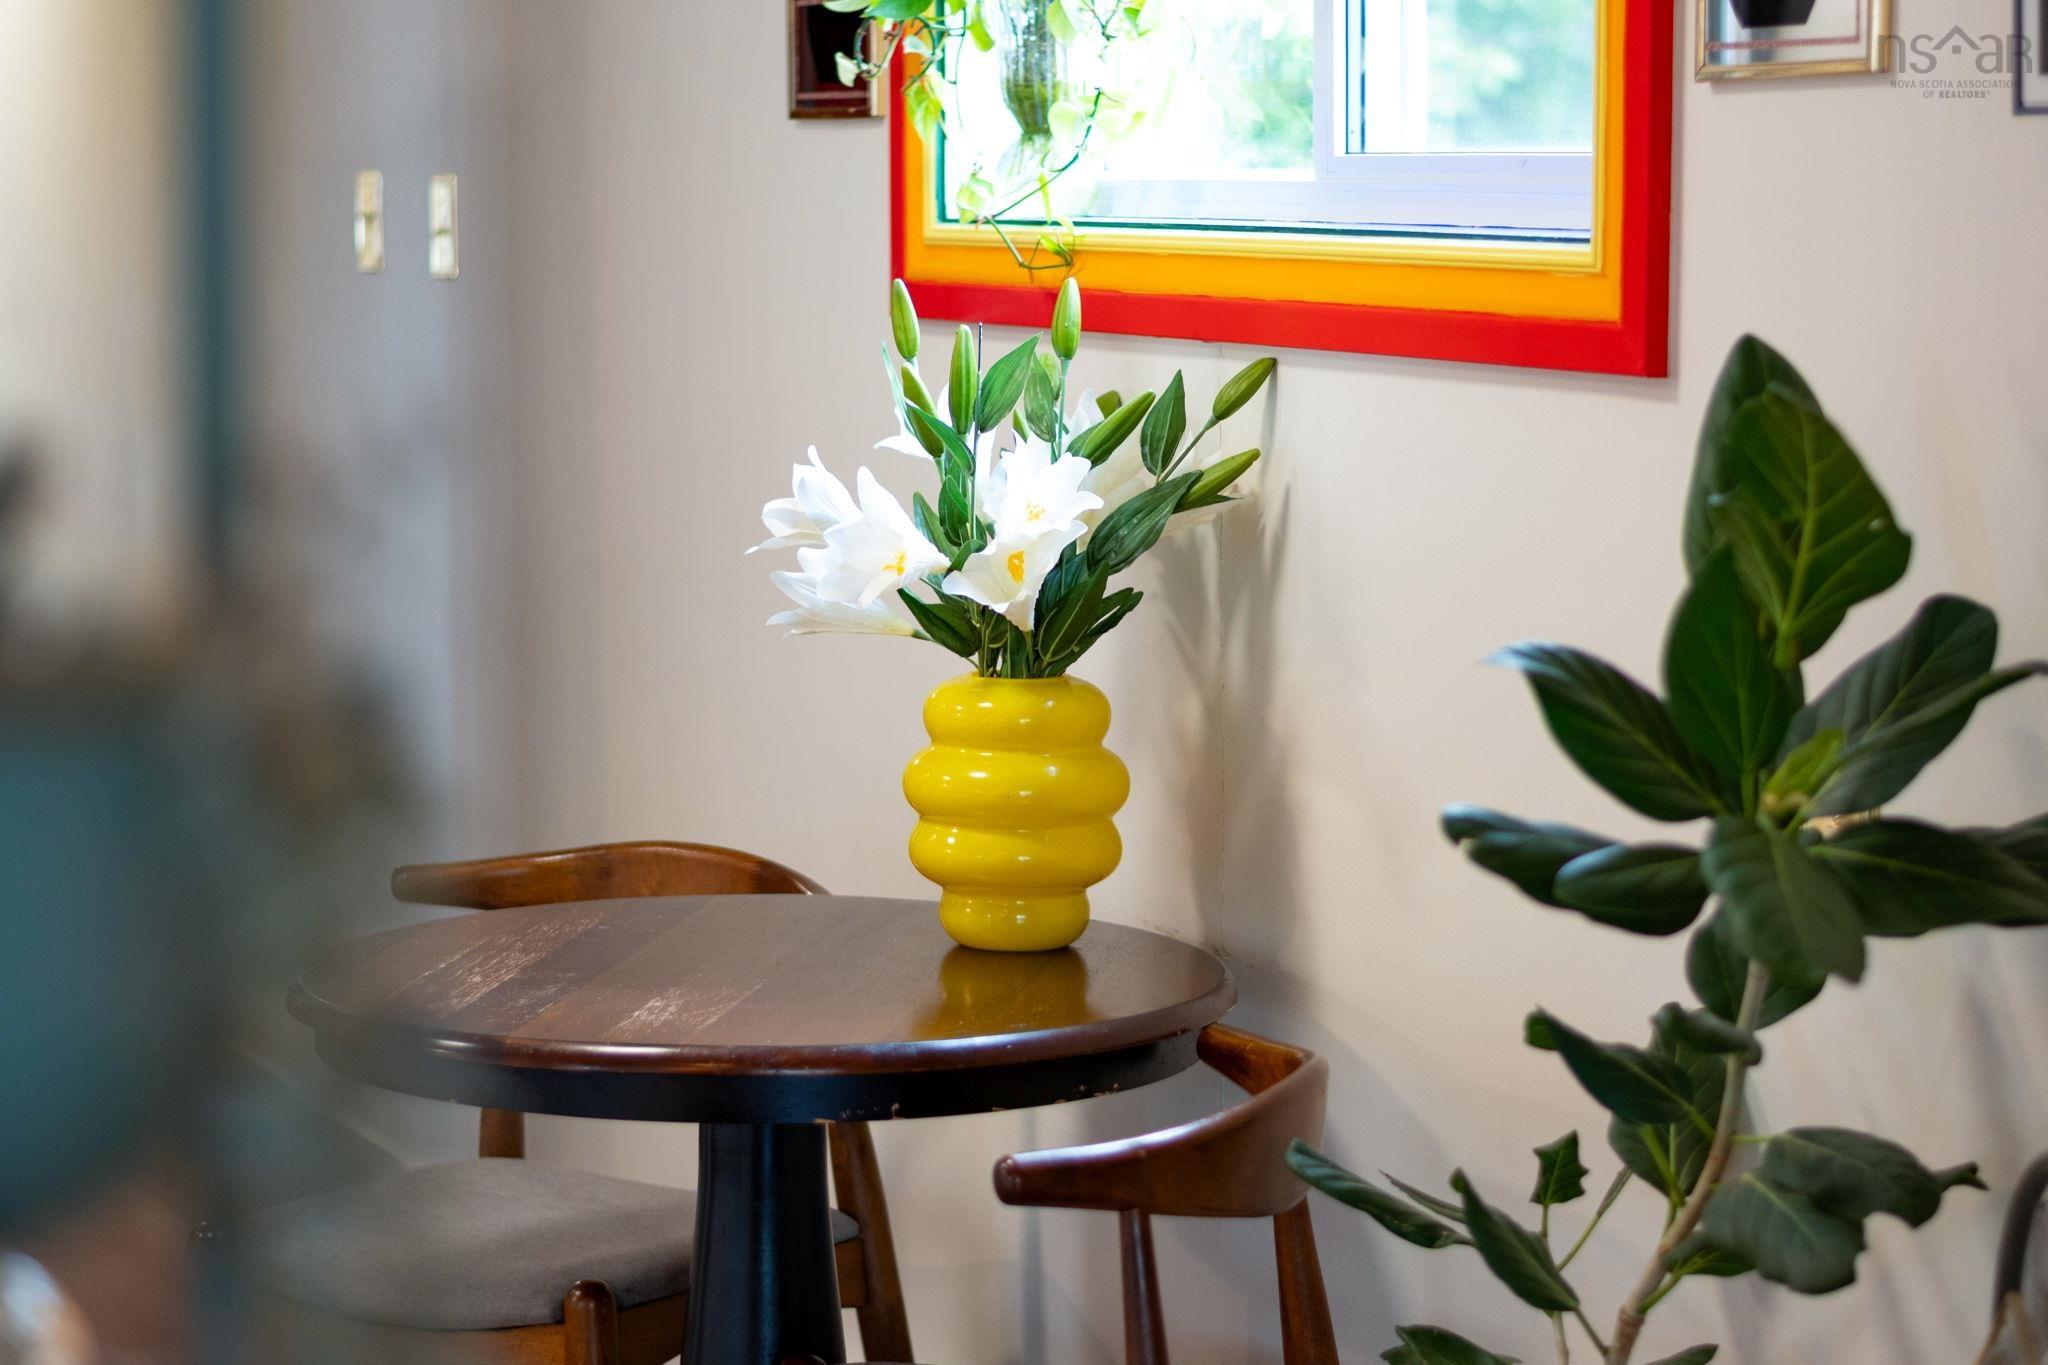
| Main Floor | Dining Nook | 15’ × 4’ |
| Main Floor | Bath 1 | 7’ × 9’ |
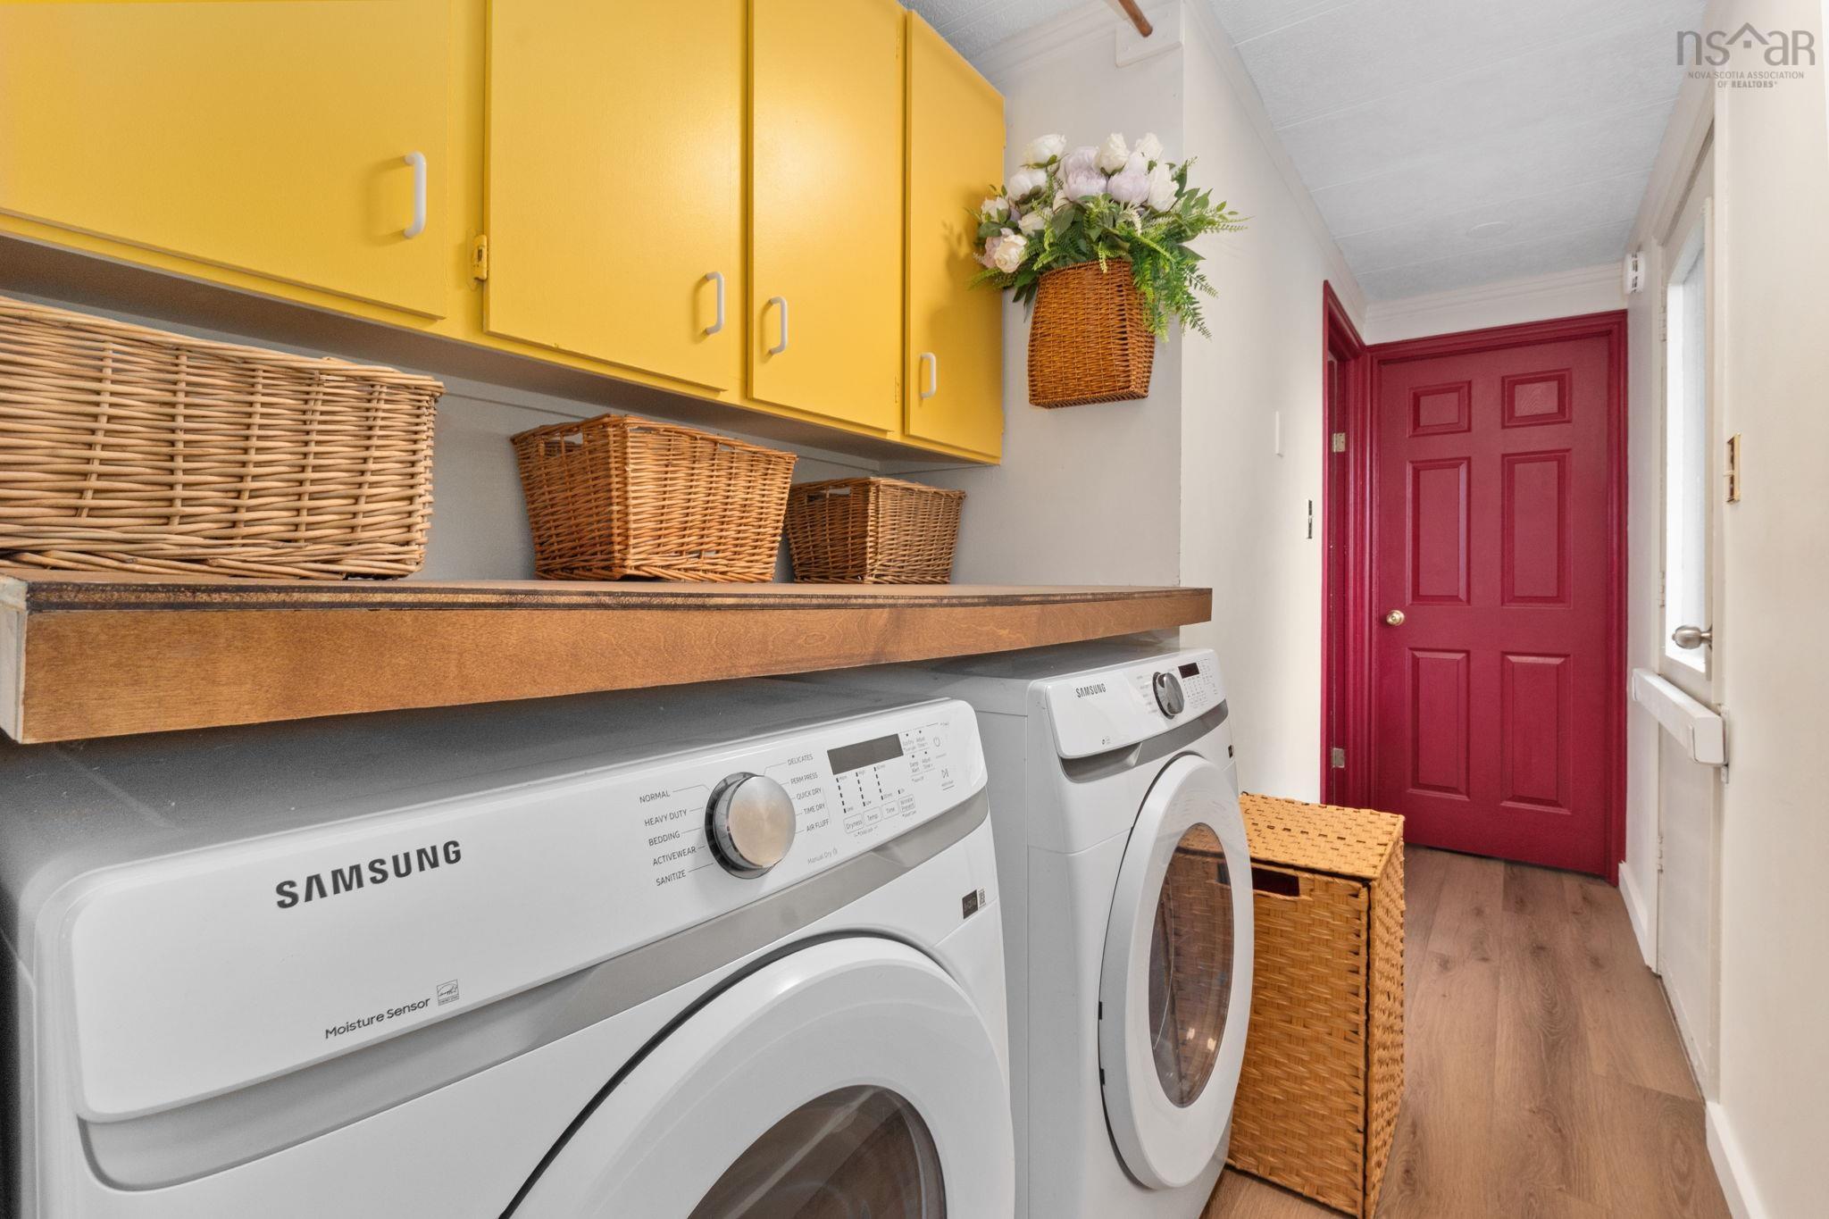
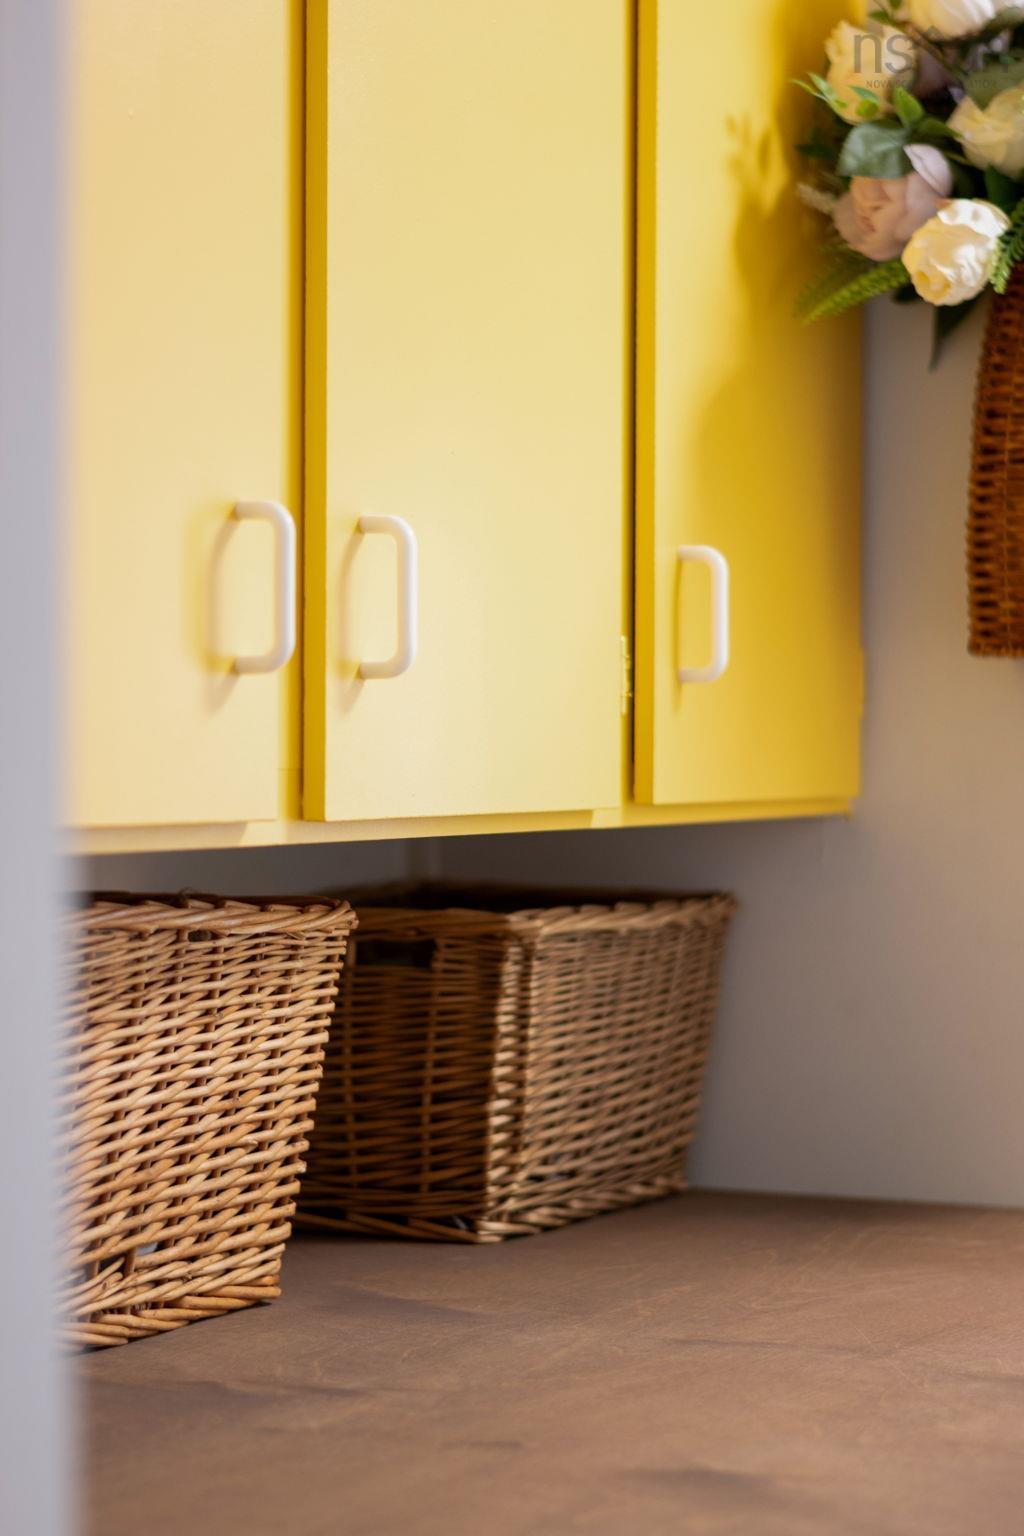
| Main Floor | Laundry | 15’ × 5’ |
| Main Floor | Bedroom | 10’ × 9’ |
| Main Floor | Primary Bedroom | 9’ × 13’ |
Features
- Deck
- Driveway
- Garage
- Landscaped
- Pets Allowed
| Appliances Included | Stove, Dryer, Washer, Refrigerator |
|---|
Location Details
| County | Halifax |
|---|---|
| District | Sackville |
| Community Features | Park, Public Transit, School Bus Service, Shopping, Place Of Worship |
| Schools |
|
Contact Agent

Michael Sears
C.Mgr.; P.Mgr.; C.I.M.; CD
michael.sears@ververealty.ca
Thank you for reaching out
Your message was delivered, and a confirmation email has been sent to the address provided. If you do not see it in your inbox, please check your junk or spam folder.
We’re sorry, but there was an issue submitting your request. Please try again shortly, or contact us directly if the problem persists.