
1123 45 Vimy Avenue
Summary
|
Beds
1
|
Baths
1
|
Condominium
580 sq ft
|
Storeys
1
|
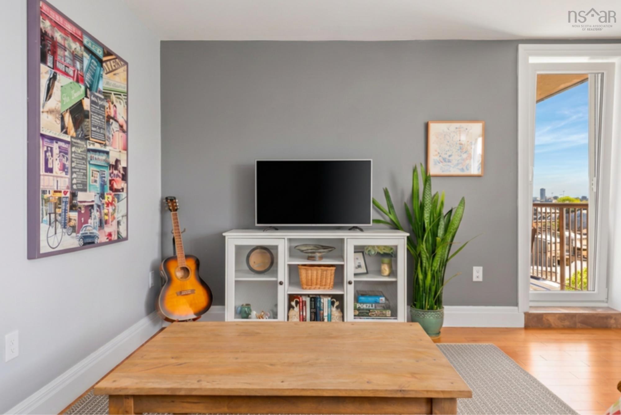
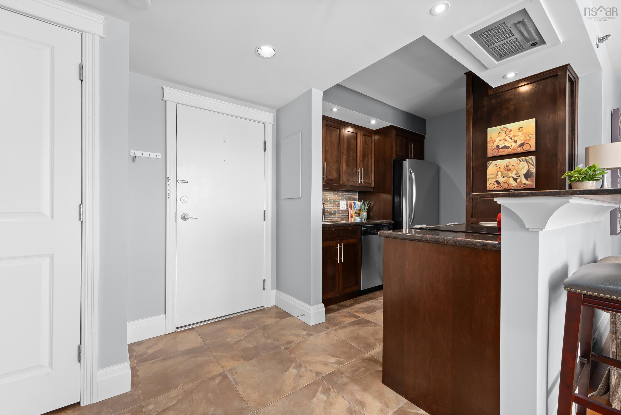
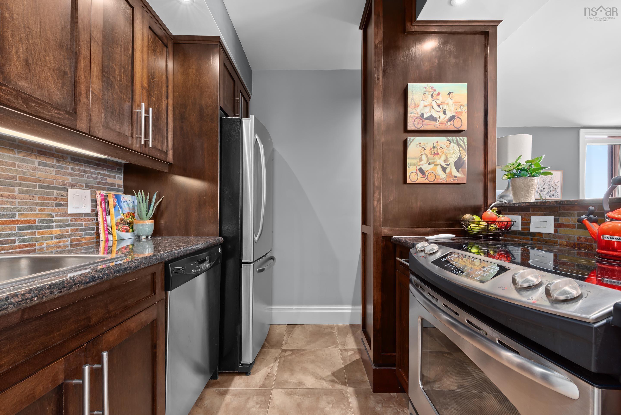
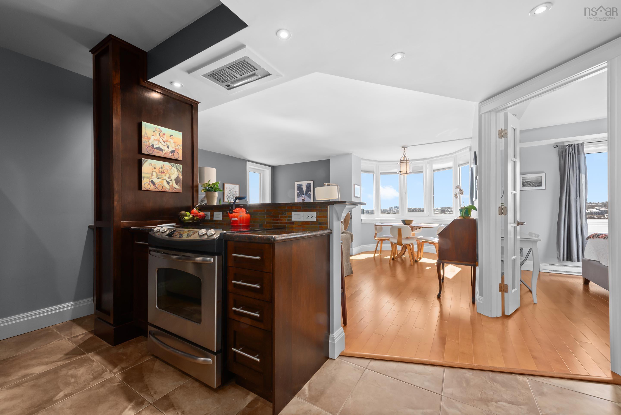
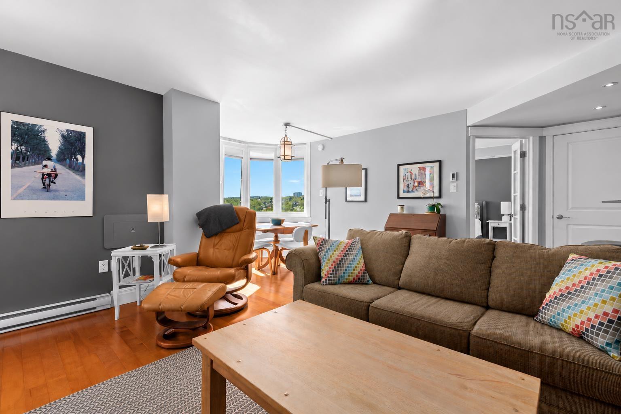
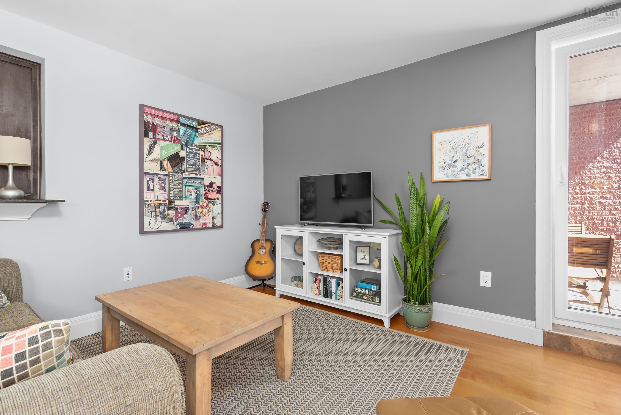
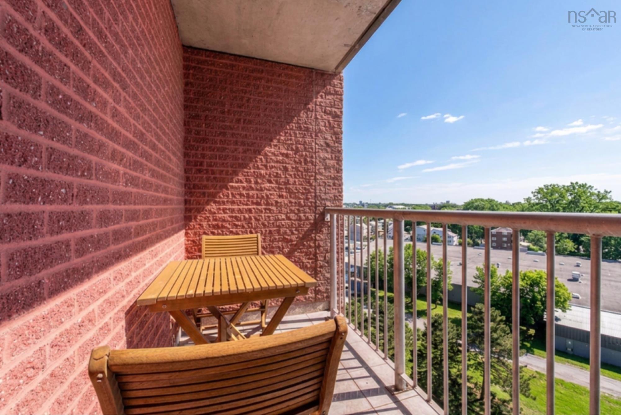
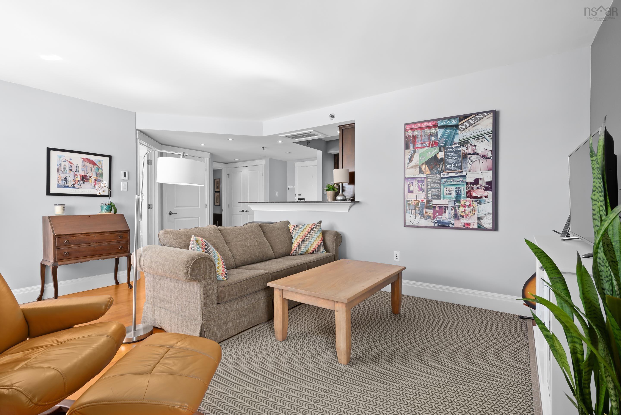
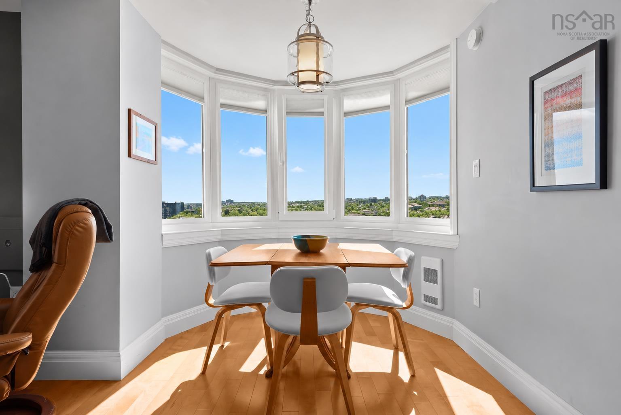
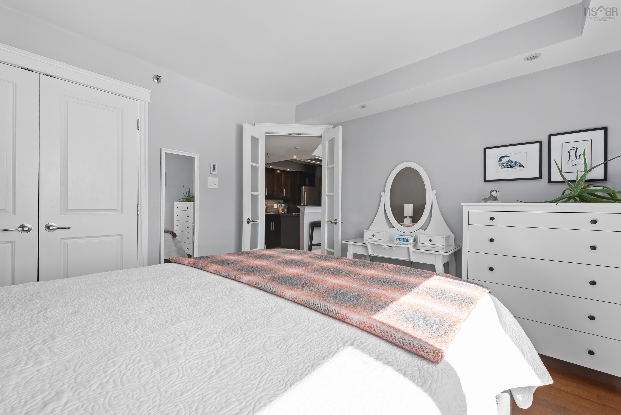
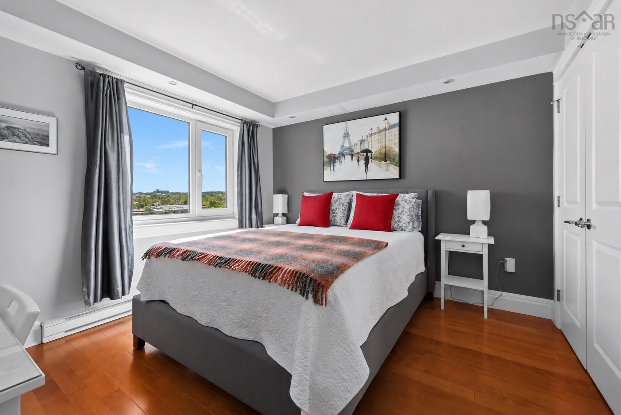
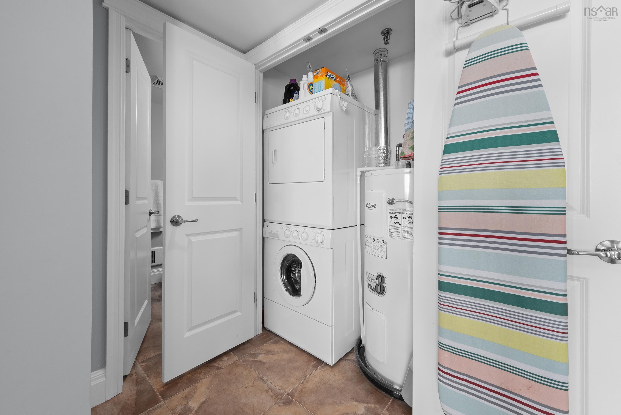
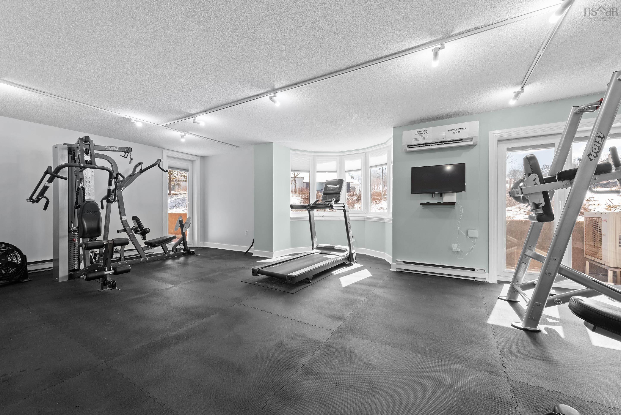
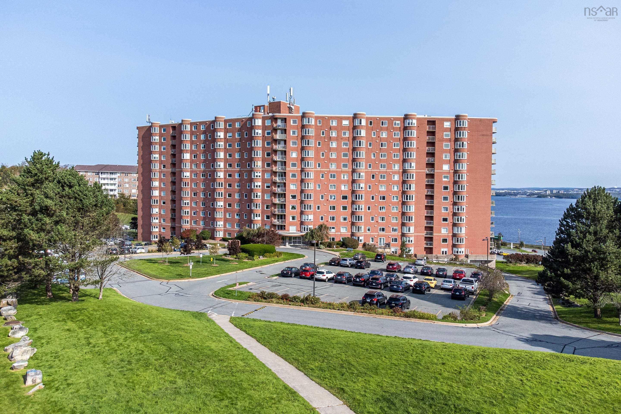
Exceptional value with a view! Meticulously maintained and move-in ready, this bright one-bedroom condo offers an incredible opportunity for just $319,900, with low condo fees of only $342/month. Located on the 11th floor of a well-managed, pet-friendly building, you'll enjoy beautiful south-facing views, an abundance of natural sunlight, and your own private balcony to take it all in. Thoughtfully cared for, this inviting home offers comfortable, easy living while including custom window blinds, a built-in A/C vent with portable air conditioning unit, and convenient in-suite laundry. Enjoy your morning coffee overlooking the city or unwind in the afternoon sunshine, all without the upkeep of a traditional home. The fantastic location puts shopping, services, restaurants, and public transit within easy reach, making it an excellent option for those who prefer to get around without a vehicle, though outdoor parking is included! Residents also enjoy access to the building's fitness facilities and the convenience of low-maintenance condo living!
Property Details
| Property Style | Residential |
|---|---|
| Zoning | R-4 |
| Building Style | Apartment |
| Structure Style | Condo Apartment |
| Structures | Deck |
| Utilities | Cable, Electricity, High Speed Internet, Telephone |
| Roof | Other |
| Flooring | Ceramic, Hardwood |
| Garage Type | Underground |
| Driveway | Parking Spaces(s) |
| Foundation | Block Concrete, Poured Concrete |
| Exterior | Brick |
| Heating Type | Baseboard |
| Fuel Type | Electric |
| Water Source | Municipal |
| Sewage | Municipal |
| Building Age | 38 Years |
| Year Built | 1988 |
| Land Features | Landscaped |
Measurements
| Main Living Area | 580 sq ft |
|---|---|
| Total Living Area | 580 sq ft |
| Property Size | 3 To 9.99 Acres |
| Floor | Room | Dimensions |
|---|---|---|
| Main Floor | Kitchen | 8’1” × 7’7” |
| Main Floor | Living Room | 16’7” × 13’6” |
| Main Floor | Dining Nook | 7’10” × 5’1” |
| Main Floor | Bedroom | 11’4” × 10’11” |
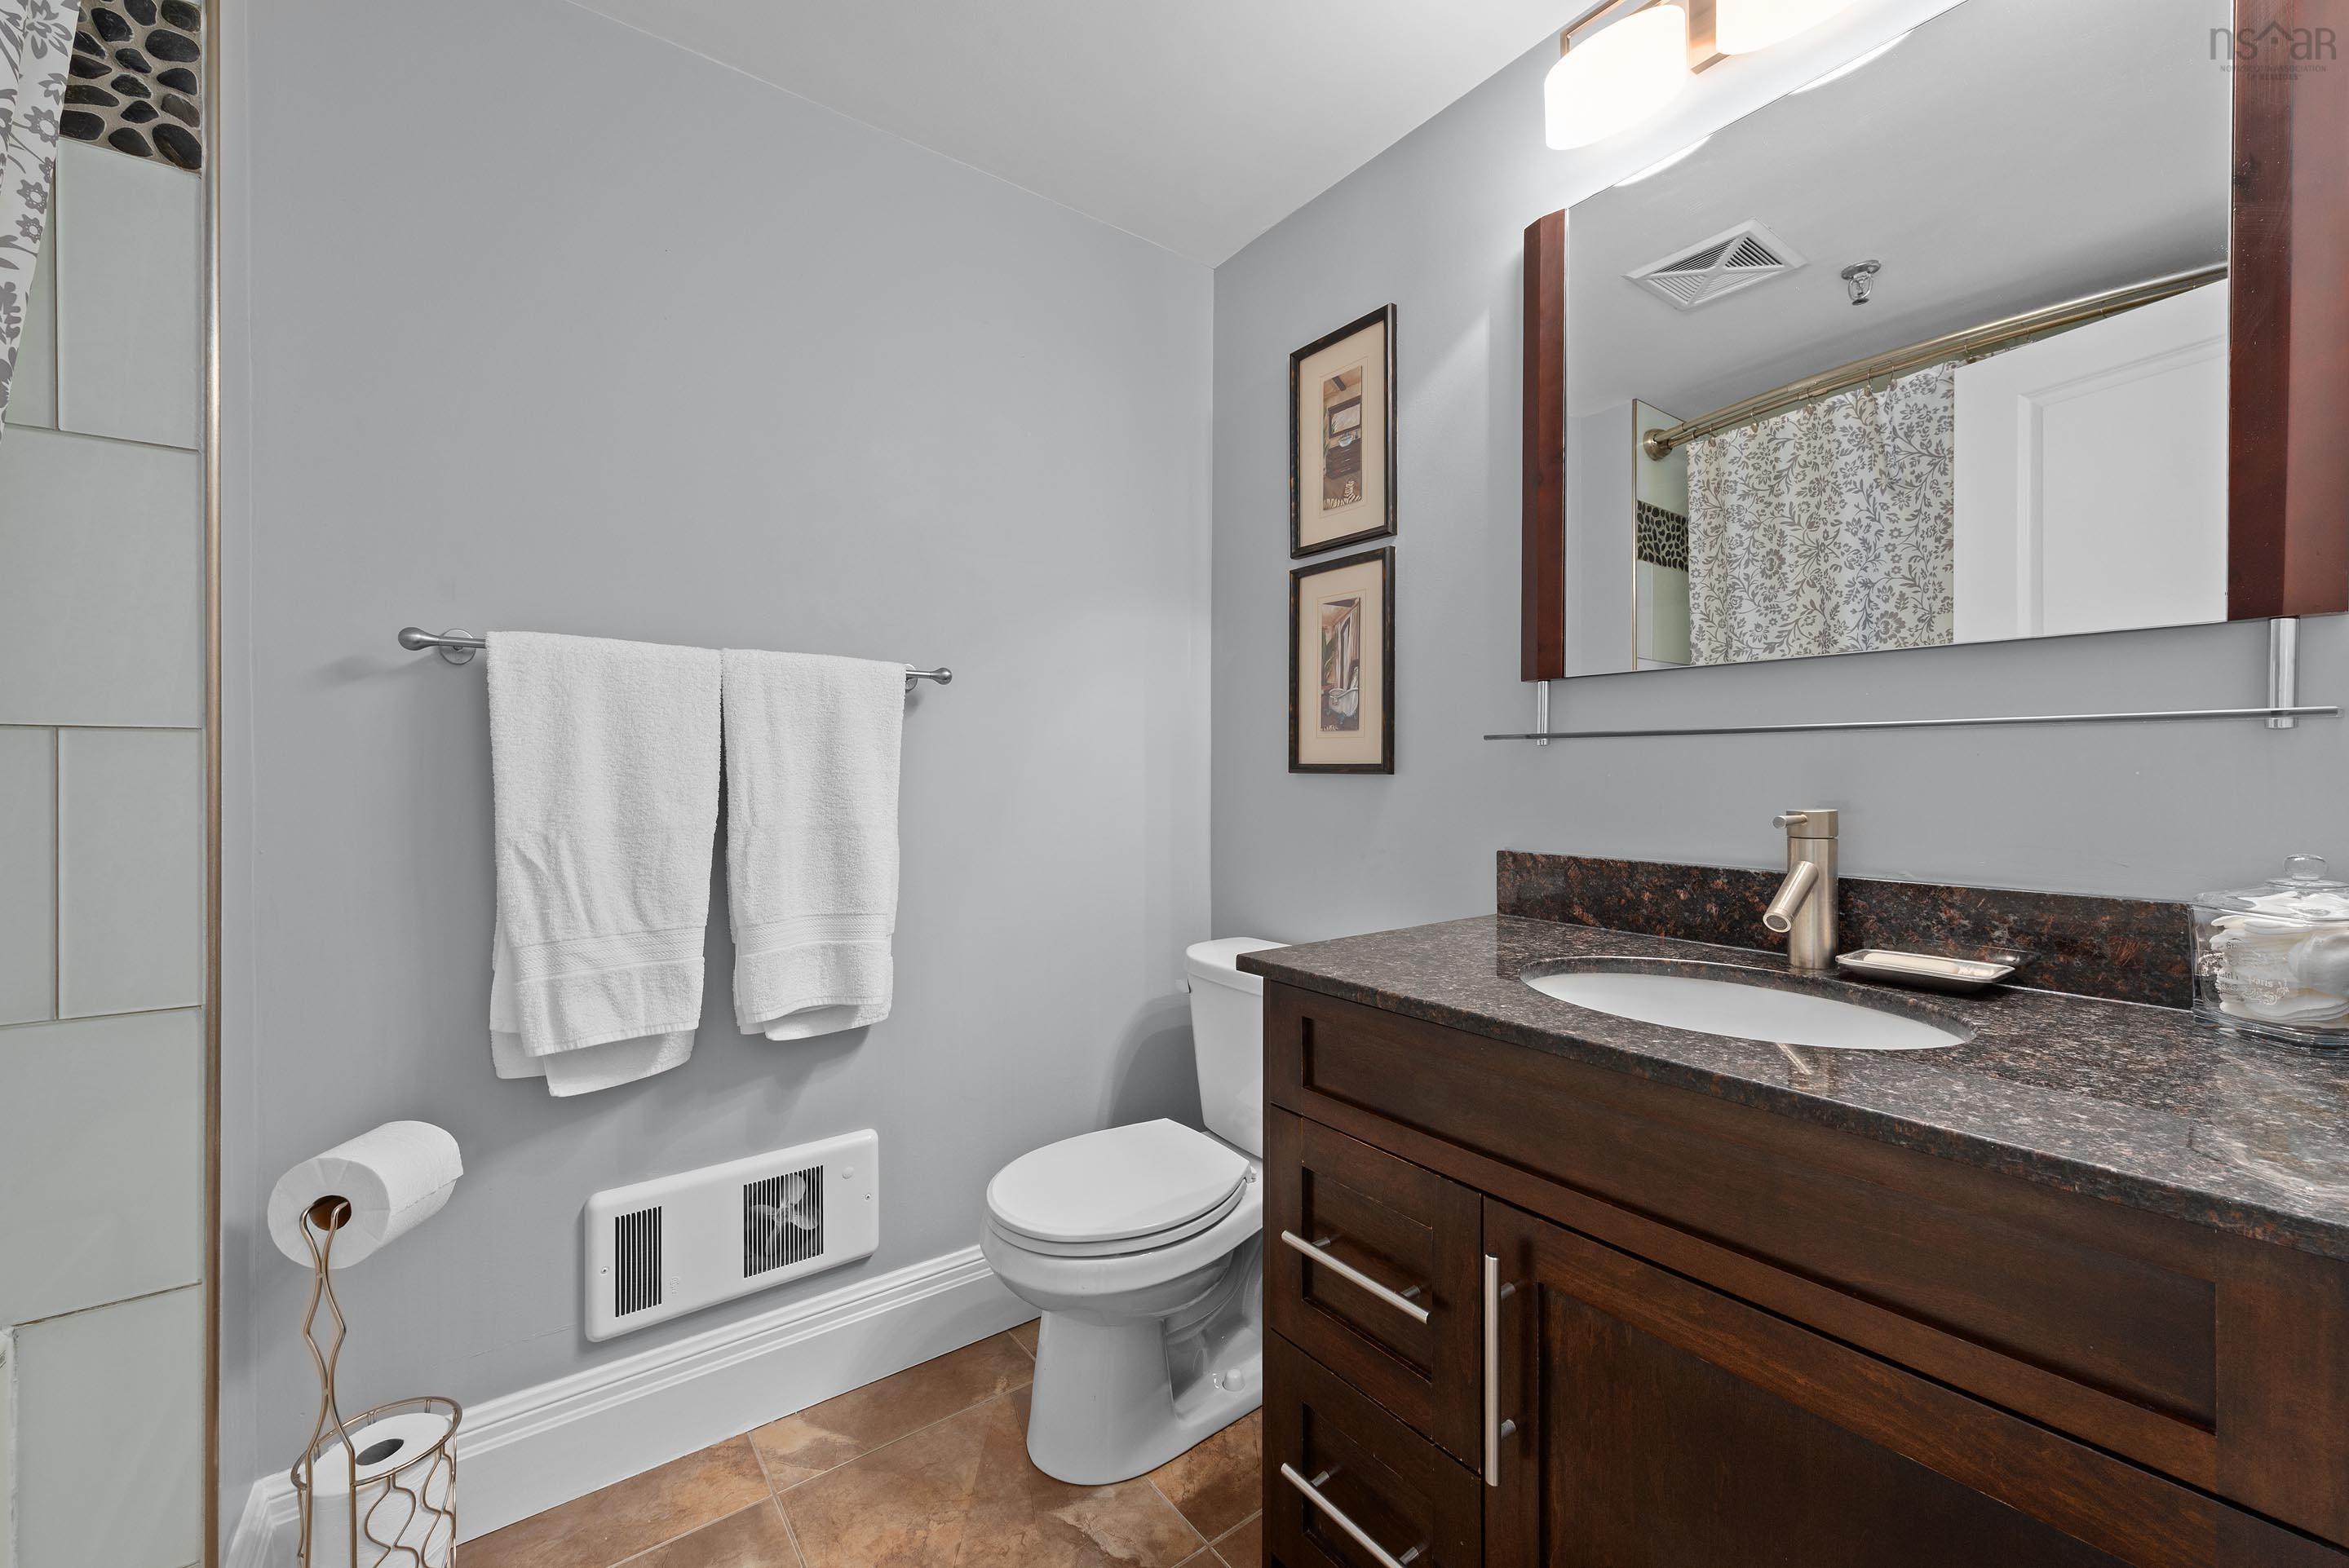
| Main Floor | Bath 1 | 5’5” × 8’ |
| Main Floor | Porch | 7’2” × 4’5” |
Features
- Deck
- Driveway
- Garage
- Landscaped
- Pets Allowed
- Storage
| Condo Fee | $341.70 /month |
|---|---|
| Appliances Included | Stove, Dishwasher, Microwave, Refrigerator, Other |
Location Details
| County | Halifax |
|---|---|
| District | Fairmount, Clayton Park, Rockingham |
| Community Features | Park, Playground, Public Transit, Shopping, Place Of Worship |
| Schools |
|
Contact Agent

Michael Sears
C.Mgr.; P.Mgr.; C.I.M.; CD
michael.sears@ververealty.ca
Thank you for reaching out
Your message was delivered, and a confirmation email has been sent to the address provided. If you do not see it in your inbox, please check your junk or spam folder.
We’re sorry, but there was an issue submitting your request. Please try again shortly, or contact us directly if the problem persists.