
1123 Susan Drive
Beaver Bank, NS B4E 1P2
$289,900
36 Images
Summary
|
Beds
2
|
Baths
2
|
Mobile
966 sq ft
|
Storeys
1
|
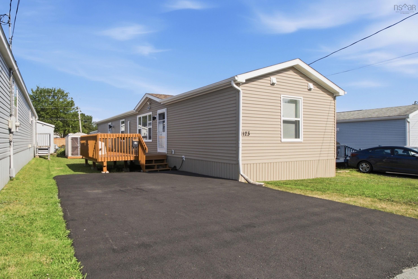
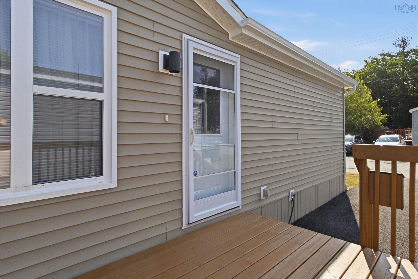
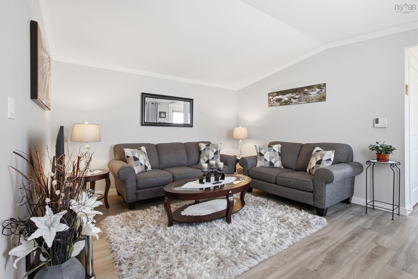
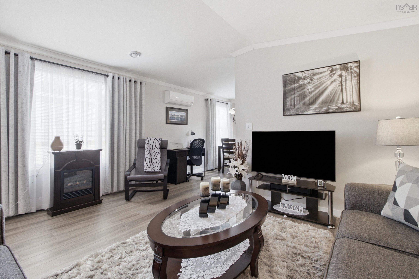
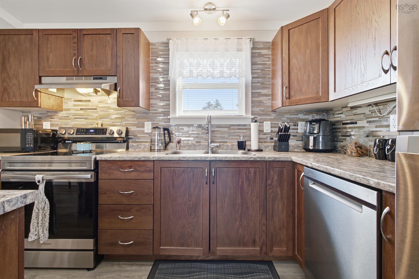
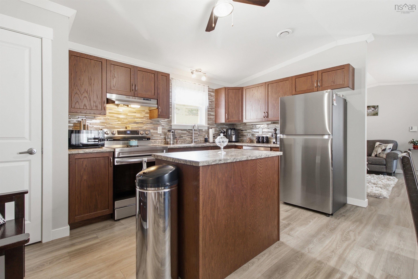
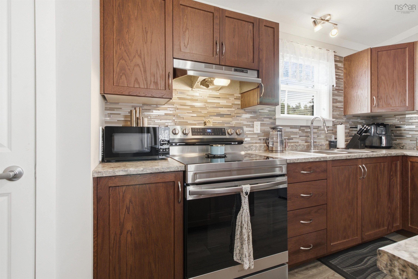
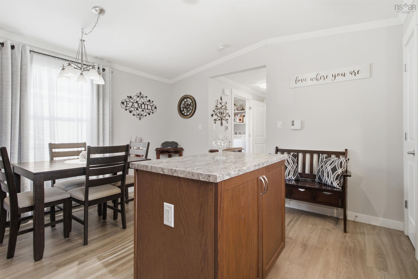
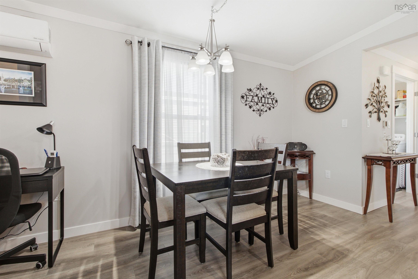
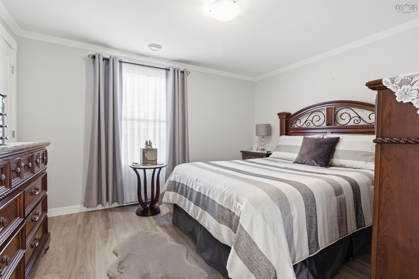
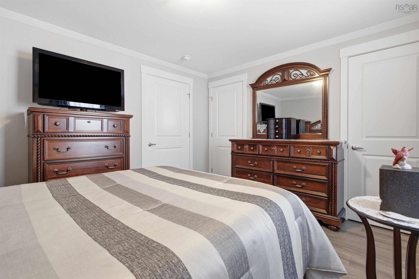
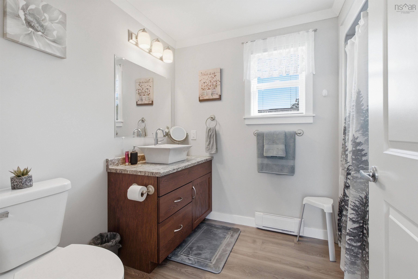
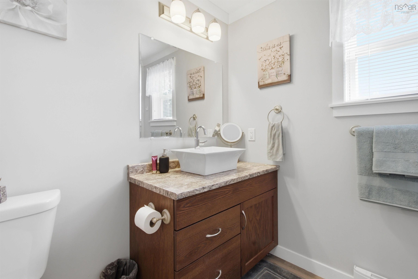
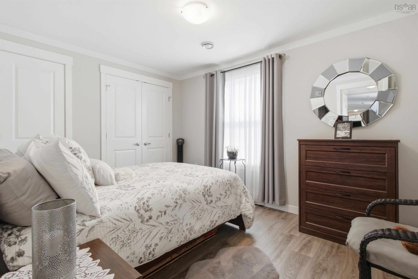
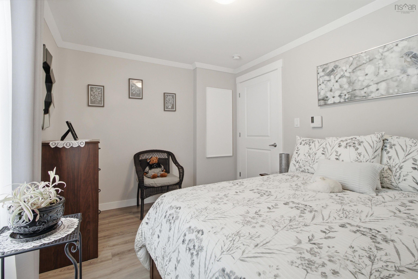
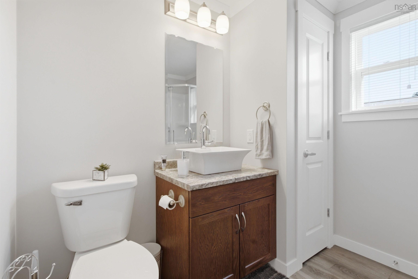
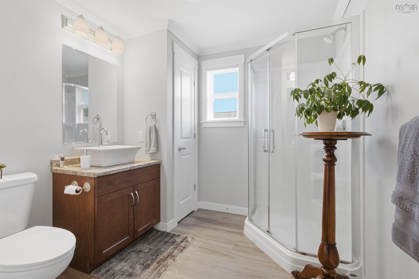
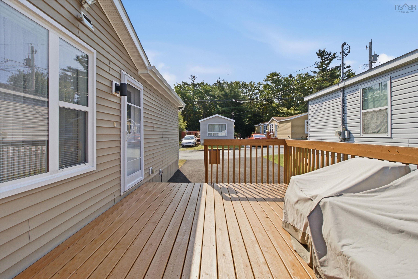
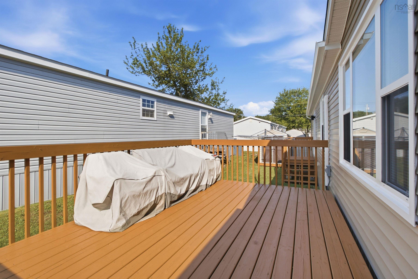
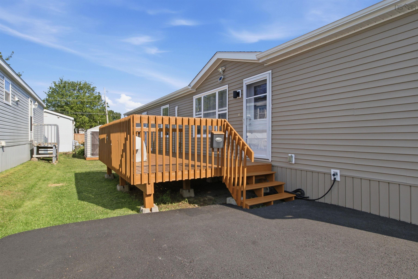
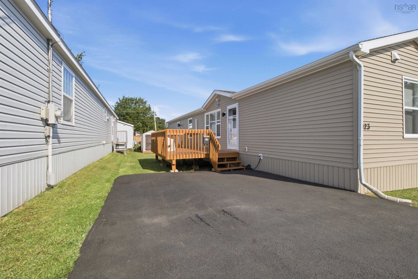
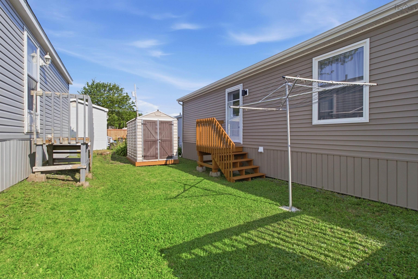
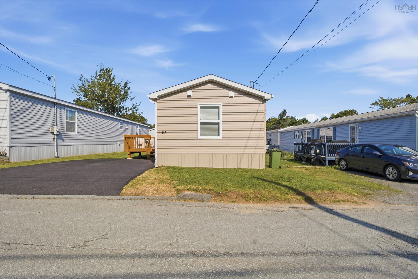
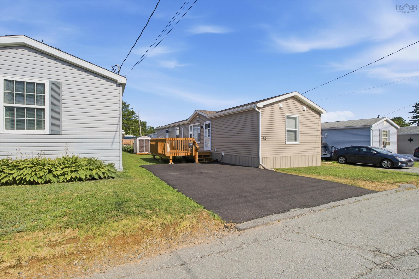
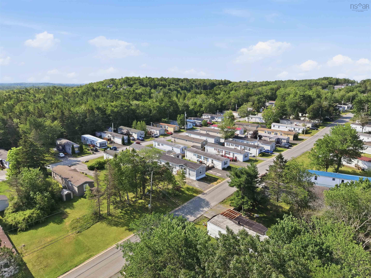
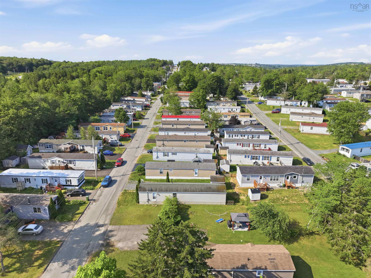
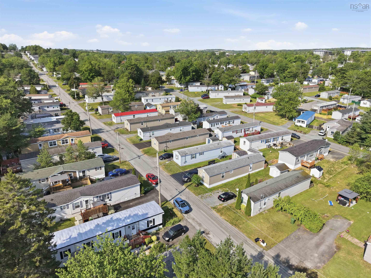
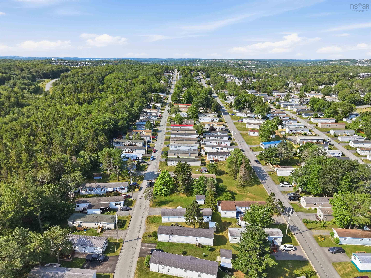
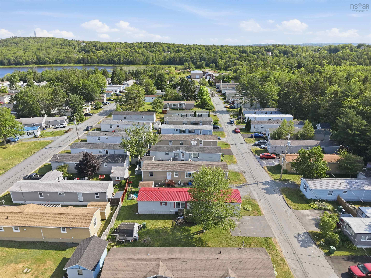
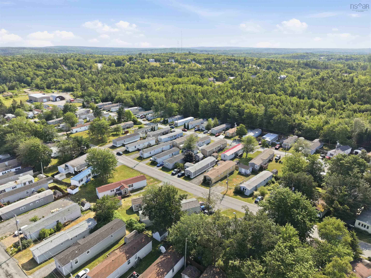
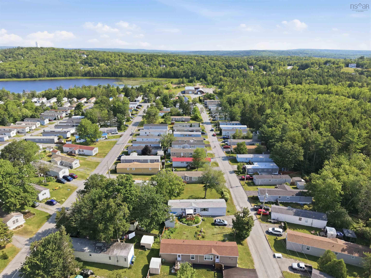
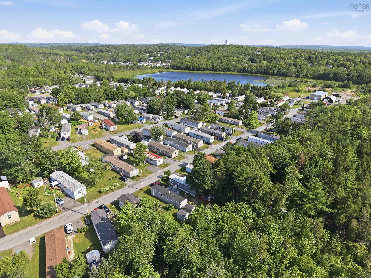
Bright, modern 4-year-old mini home in Beaver Bank, NS — 2 beds, 2 baths and truly move-in ready. Enjoy a large, freshly repainted deck perfect for morning coffee and BBQs, a paved driveway, and smart, low-maintenance living in a peaceful neighbourhood. Cozy, convenient and spotless — ready for you to call home.
Property Details
| Property Style | Residential |
|---|---|
| Zoning | R3-A |
| Building Style | Mini |
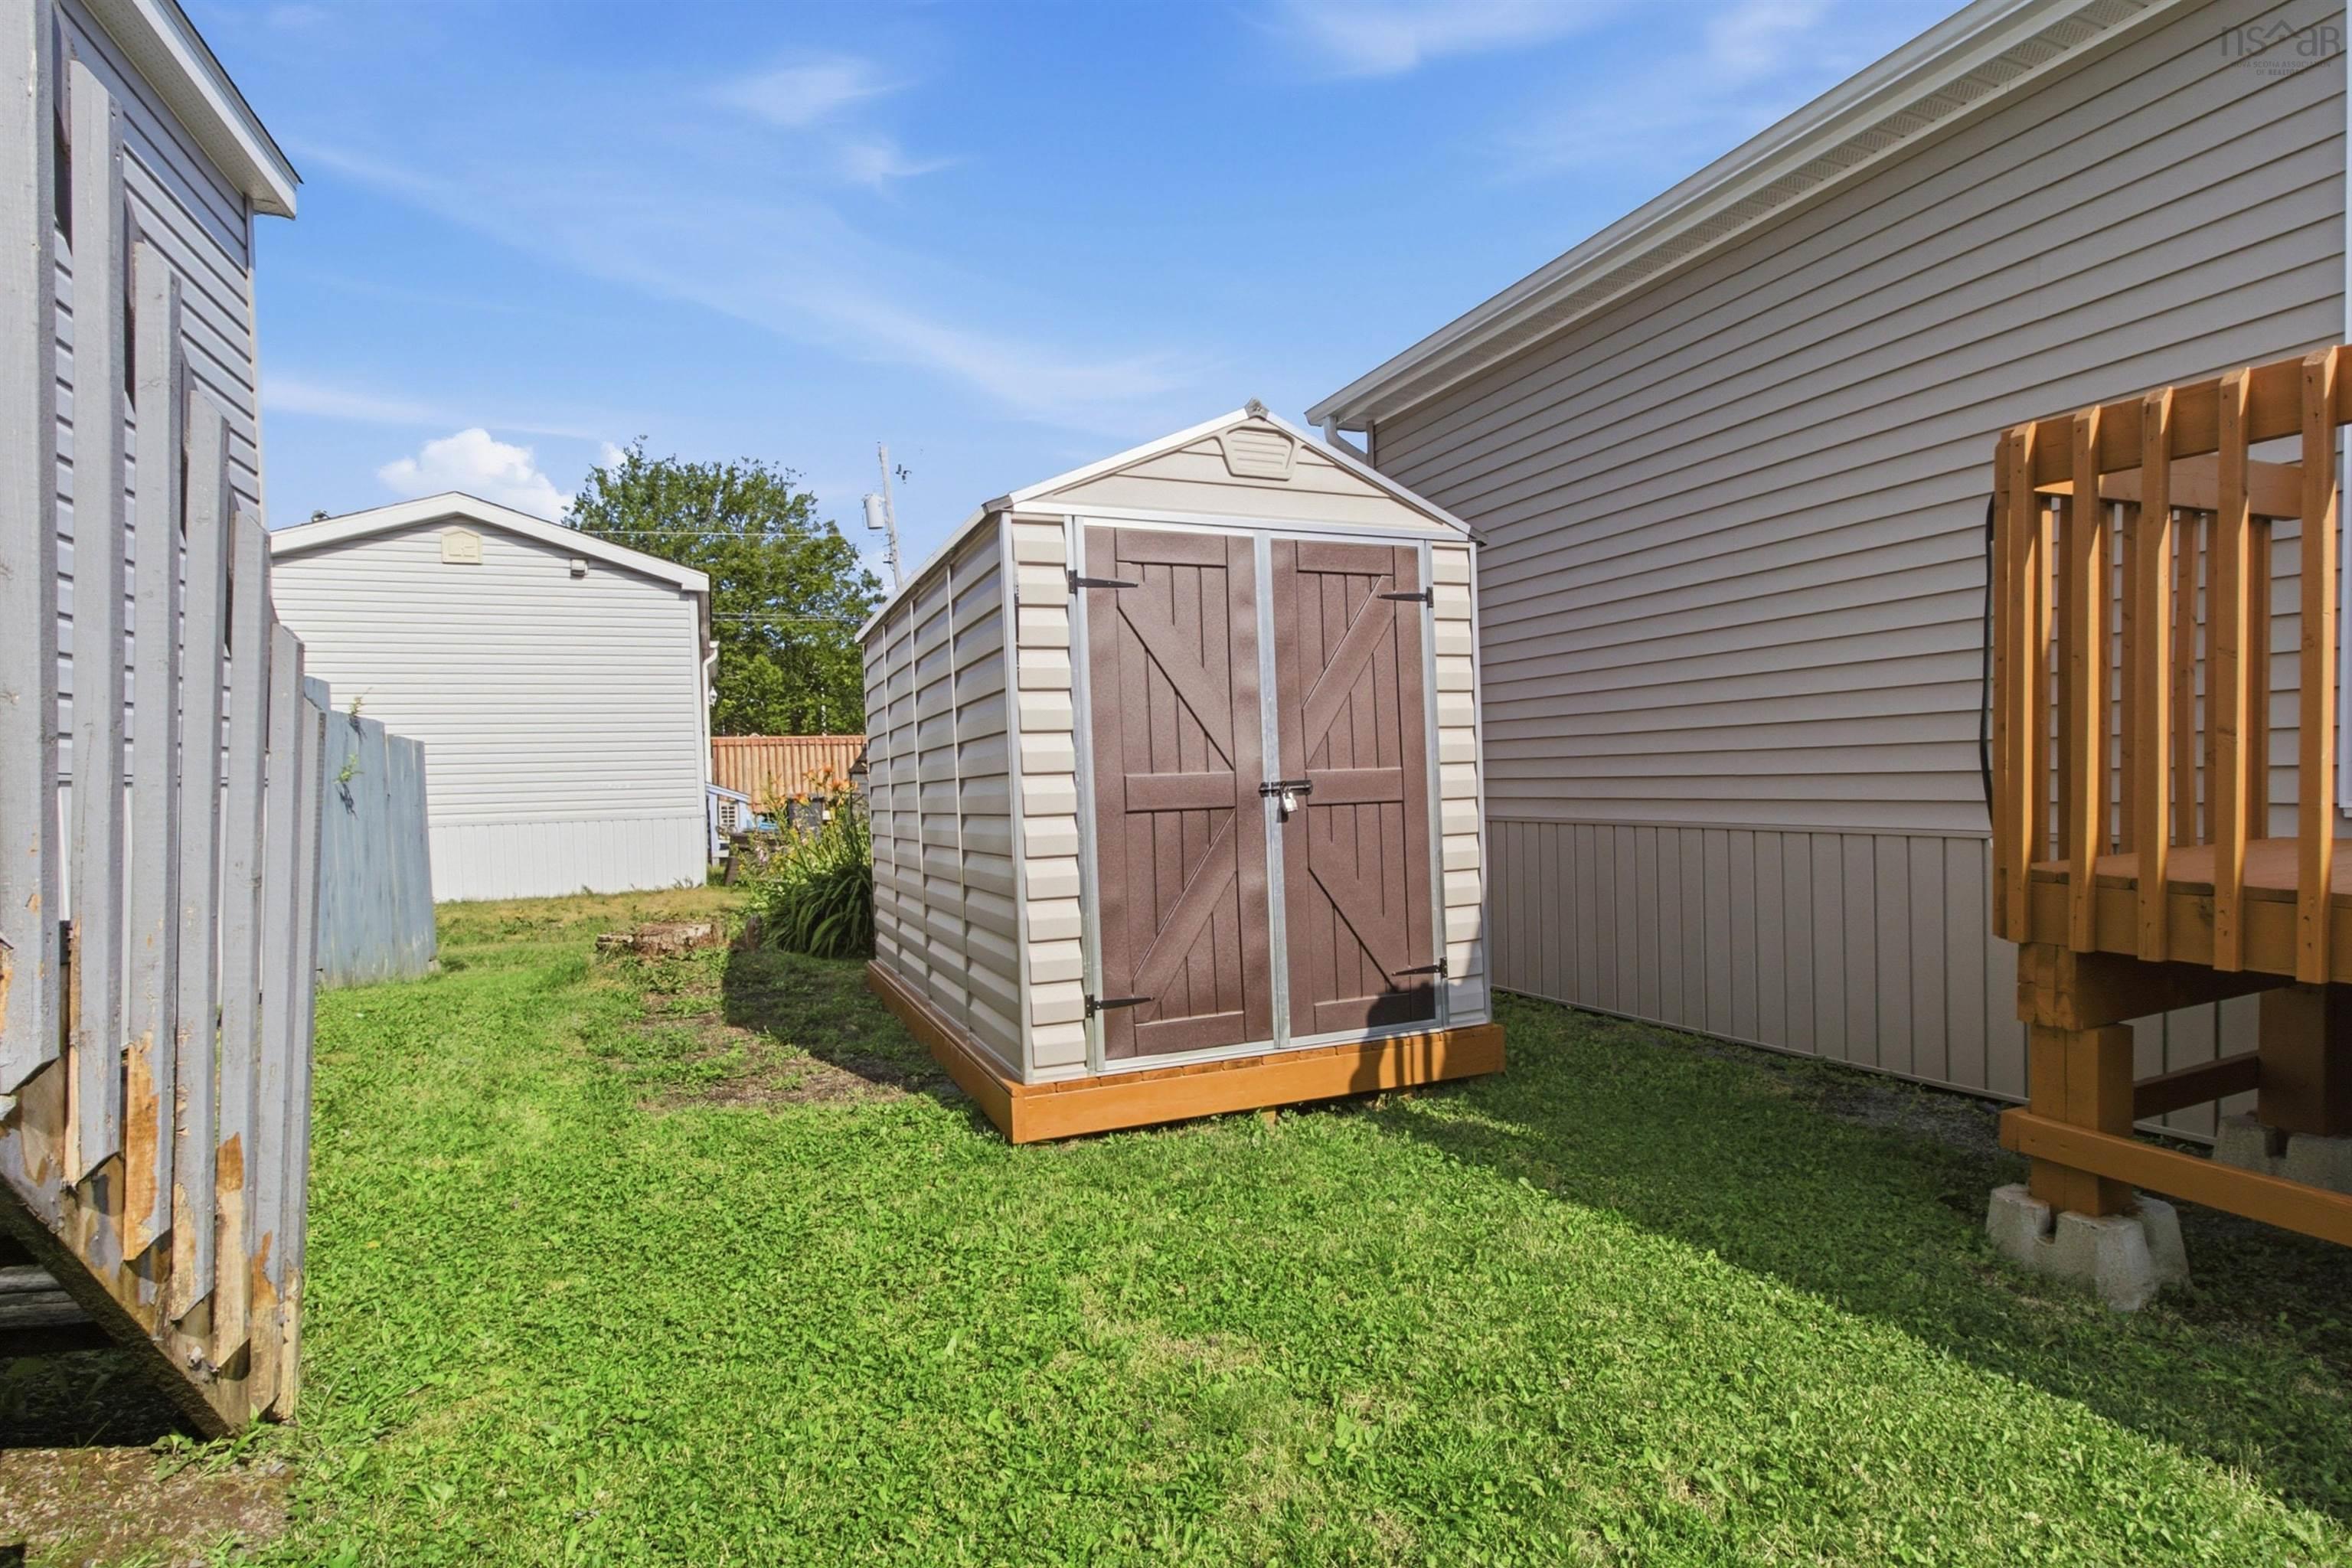
| Structures | Deck, Shed |
| Utilities | Cable, Electricity, High Speed Internet, Telephone |
| Roof | Asphalt Shingle |
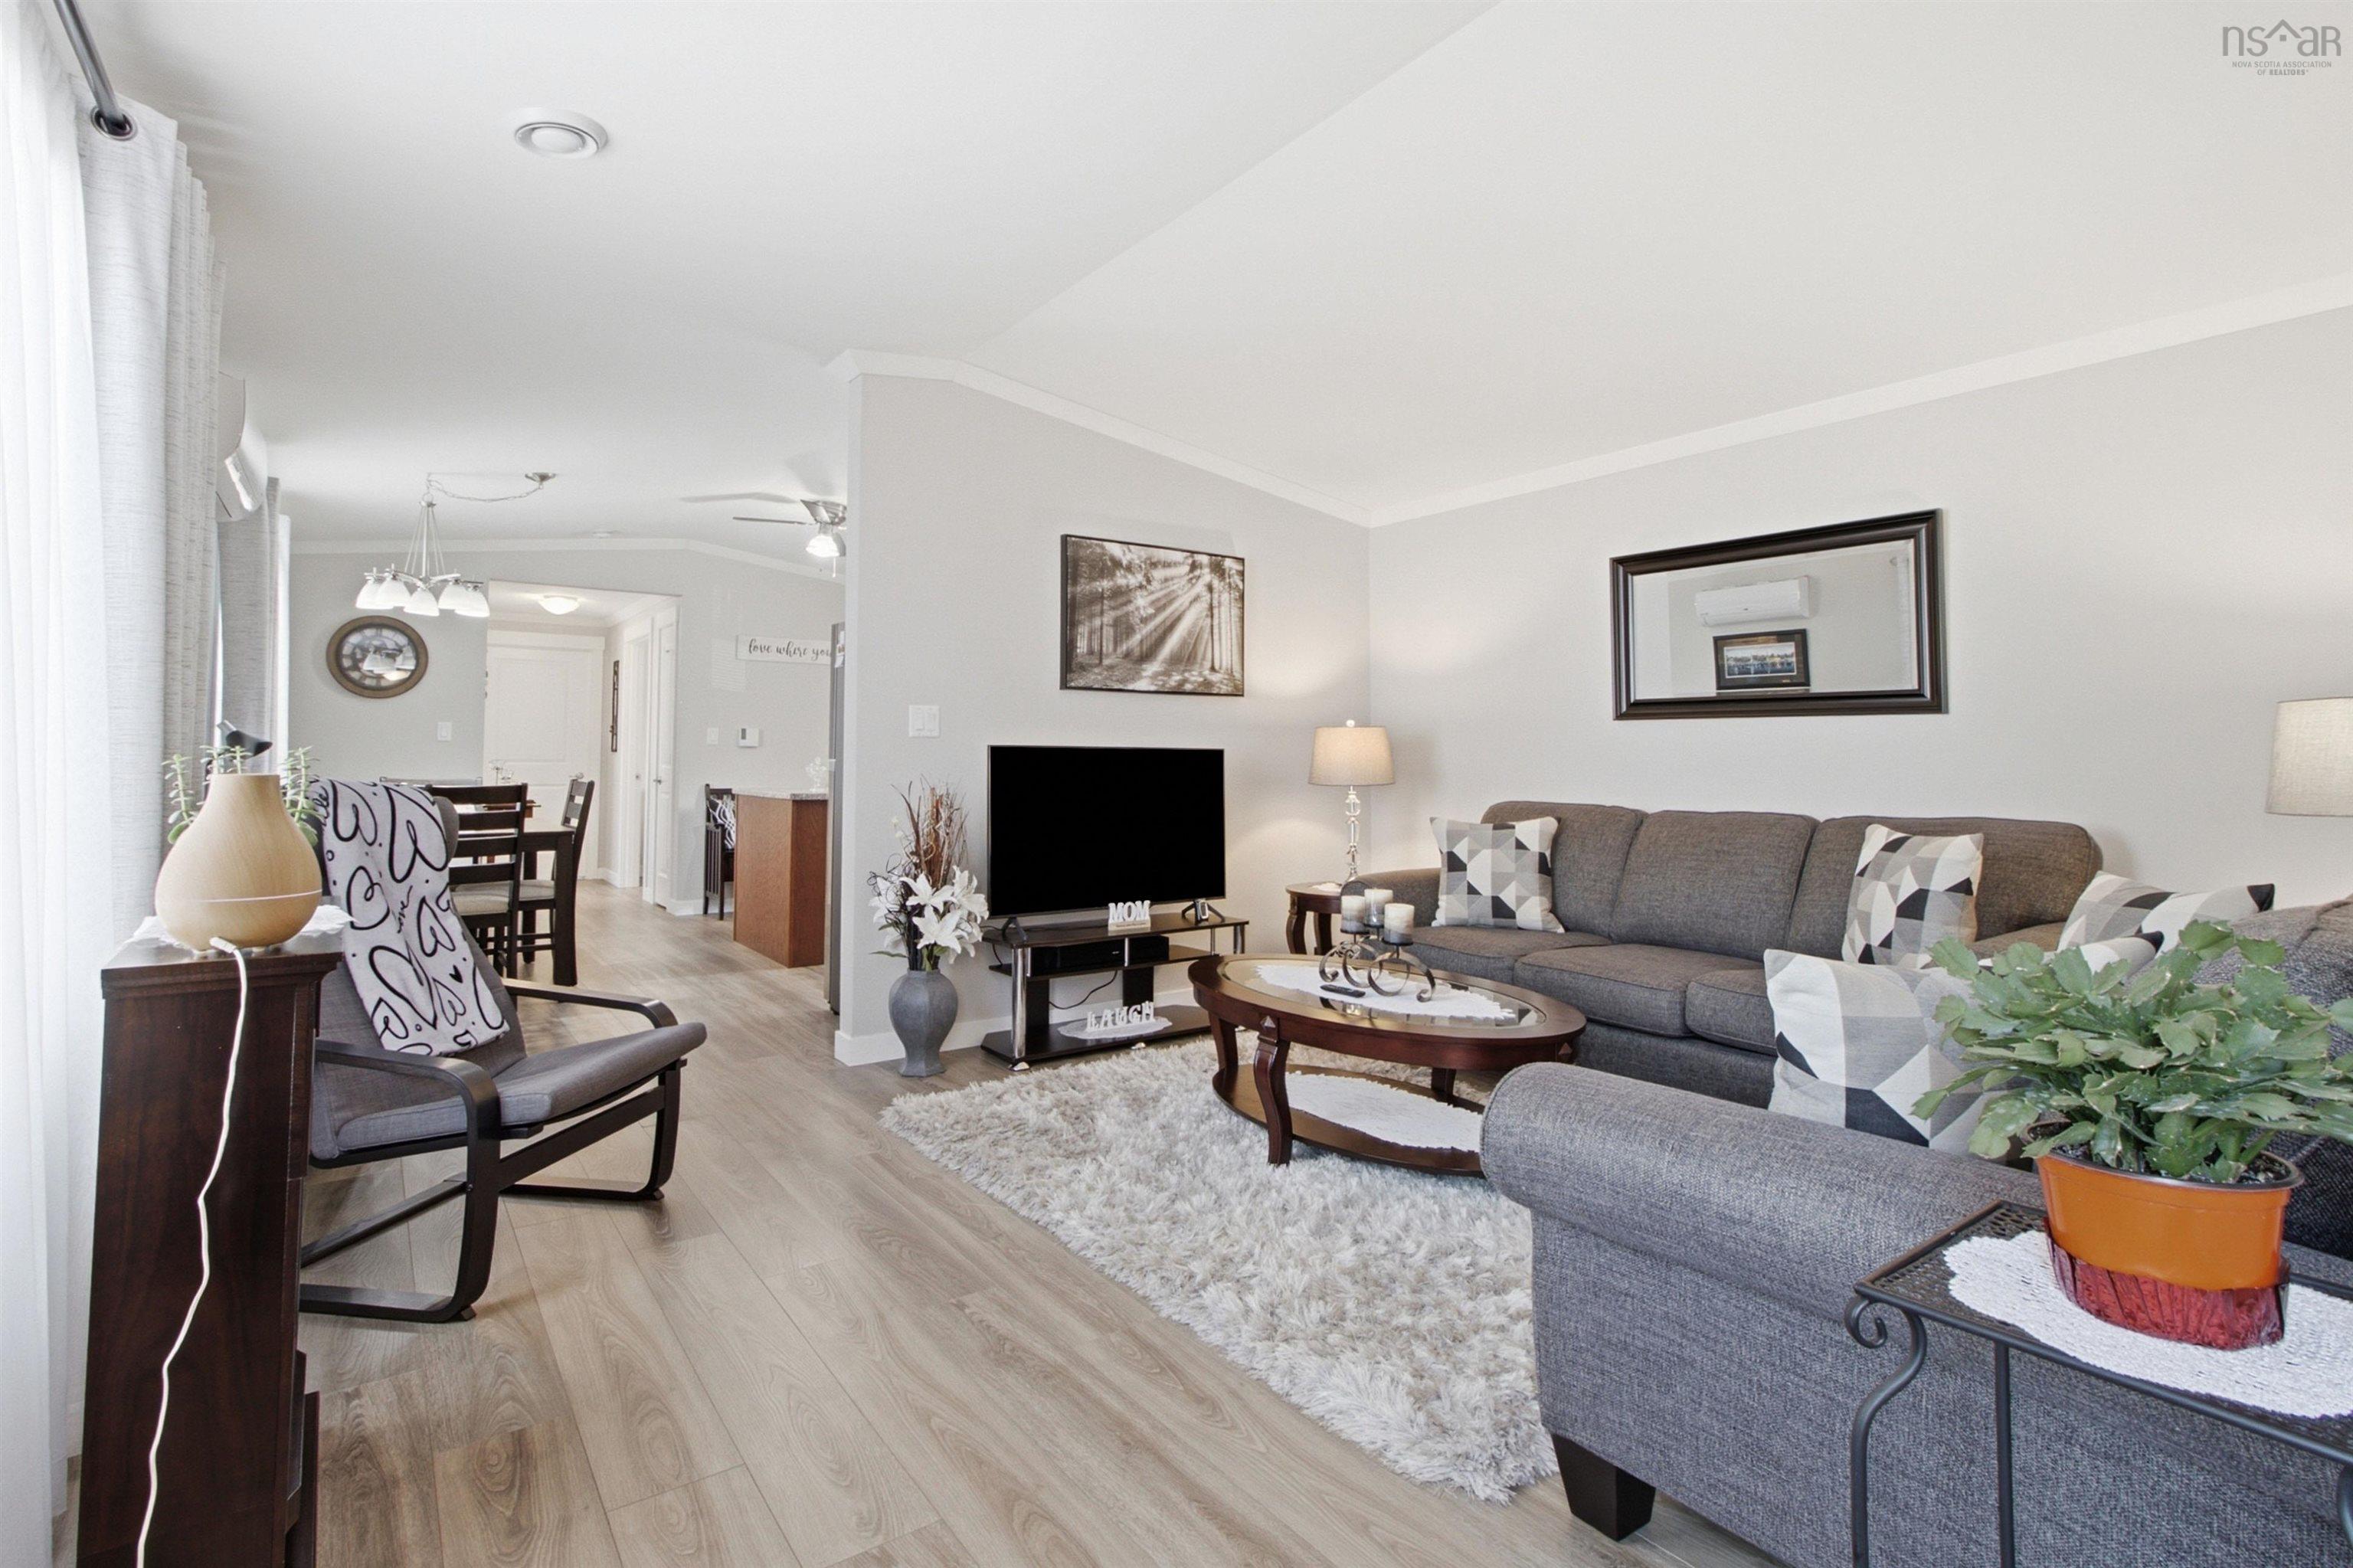
| Flooring | Laminate |
| Driveway | Parking Spaces(s), Paved |
| Foundation | Block Concrete |
| Exterior | Vinyl |
| Heating Type | Baseboard |
| Fuel Type | Electric |
| Water Source | Municipal |
| Sewage | Municipal |
| Building Age | 5 Years |
| Land Features | Landscaped |
Measurements
| Main Living Area | 966 sq ft |
|---|---|
| Total Living Area | 966 sq ft |
| Building Dimensions | 67’6” × 16’4” |
| Floor | Room | Dimensions |
|---|---|---|
| Main Floor | Kitchen | 8’ × 14’ |
| Main Floor | Living Room | 15’ × 13’ |
| Main Floor | Primary Bedroom | 12’ × 11’ |
| Main Floor | Bath 1 | 7’ × 9’ |
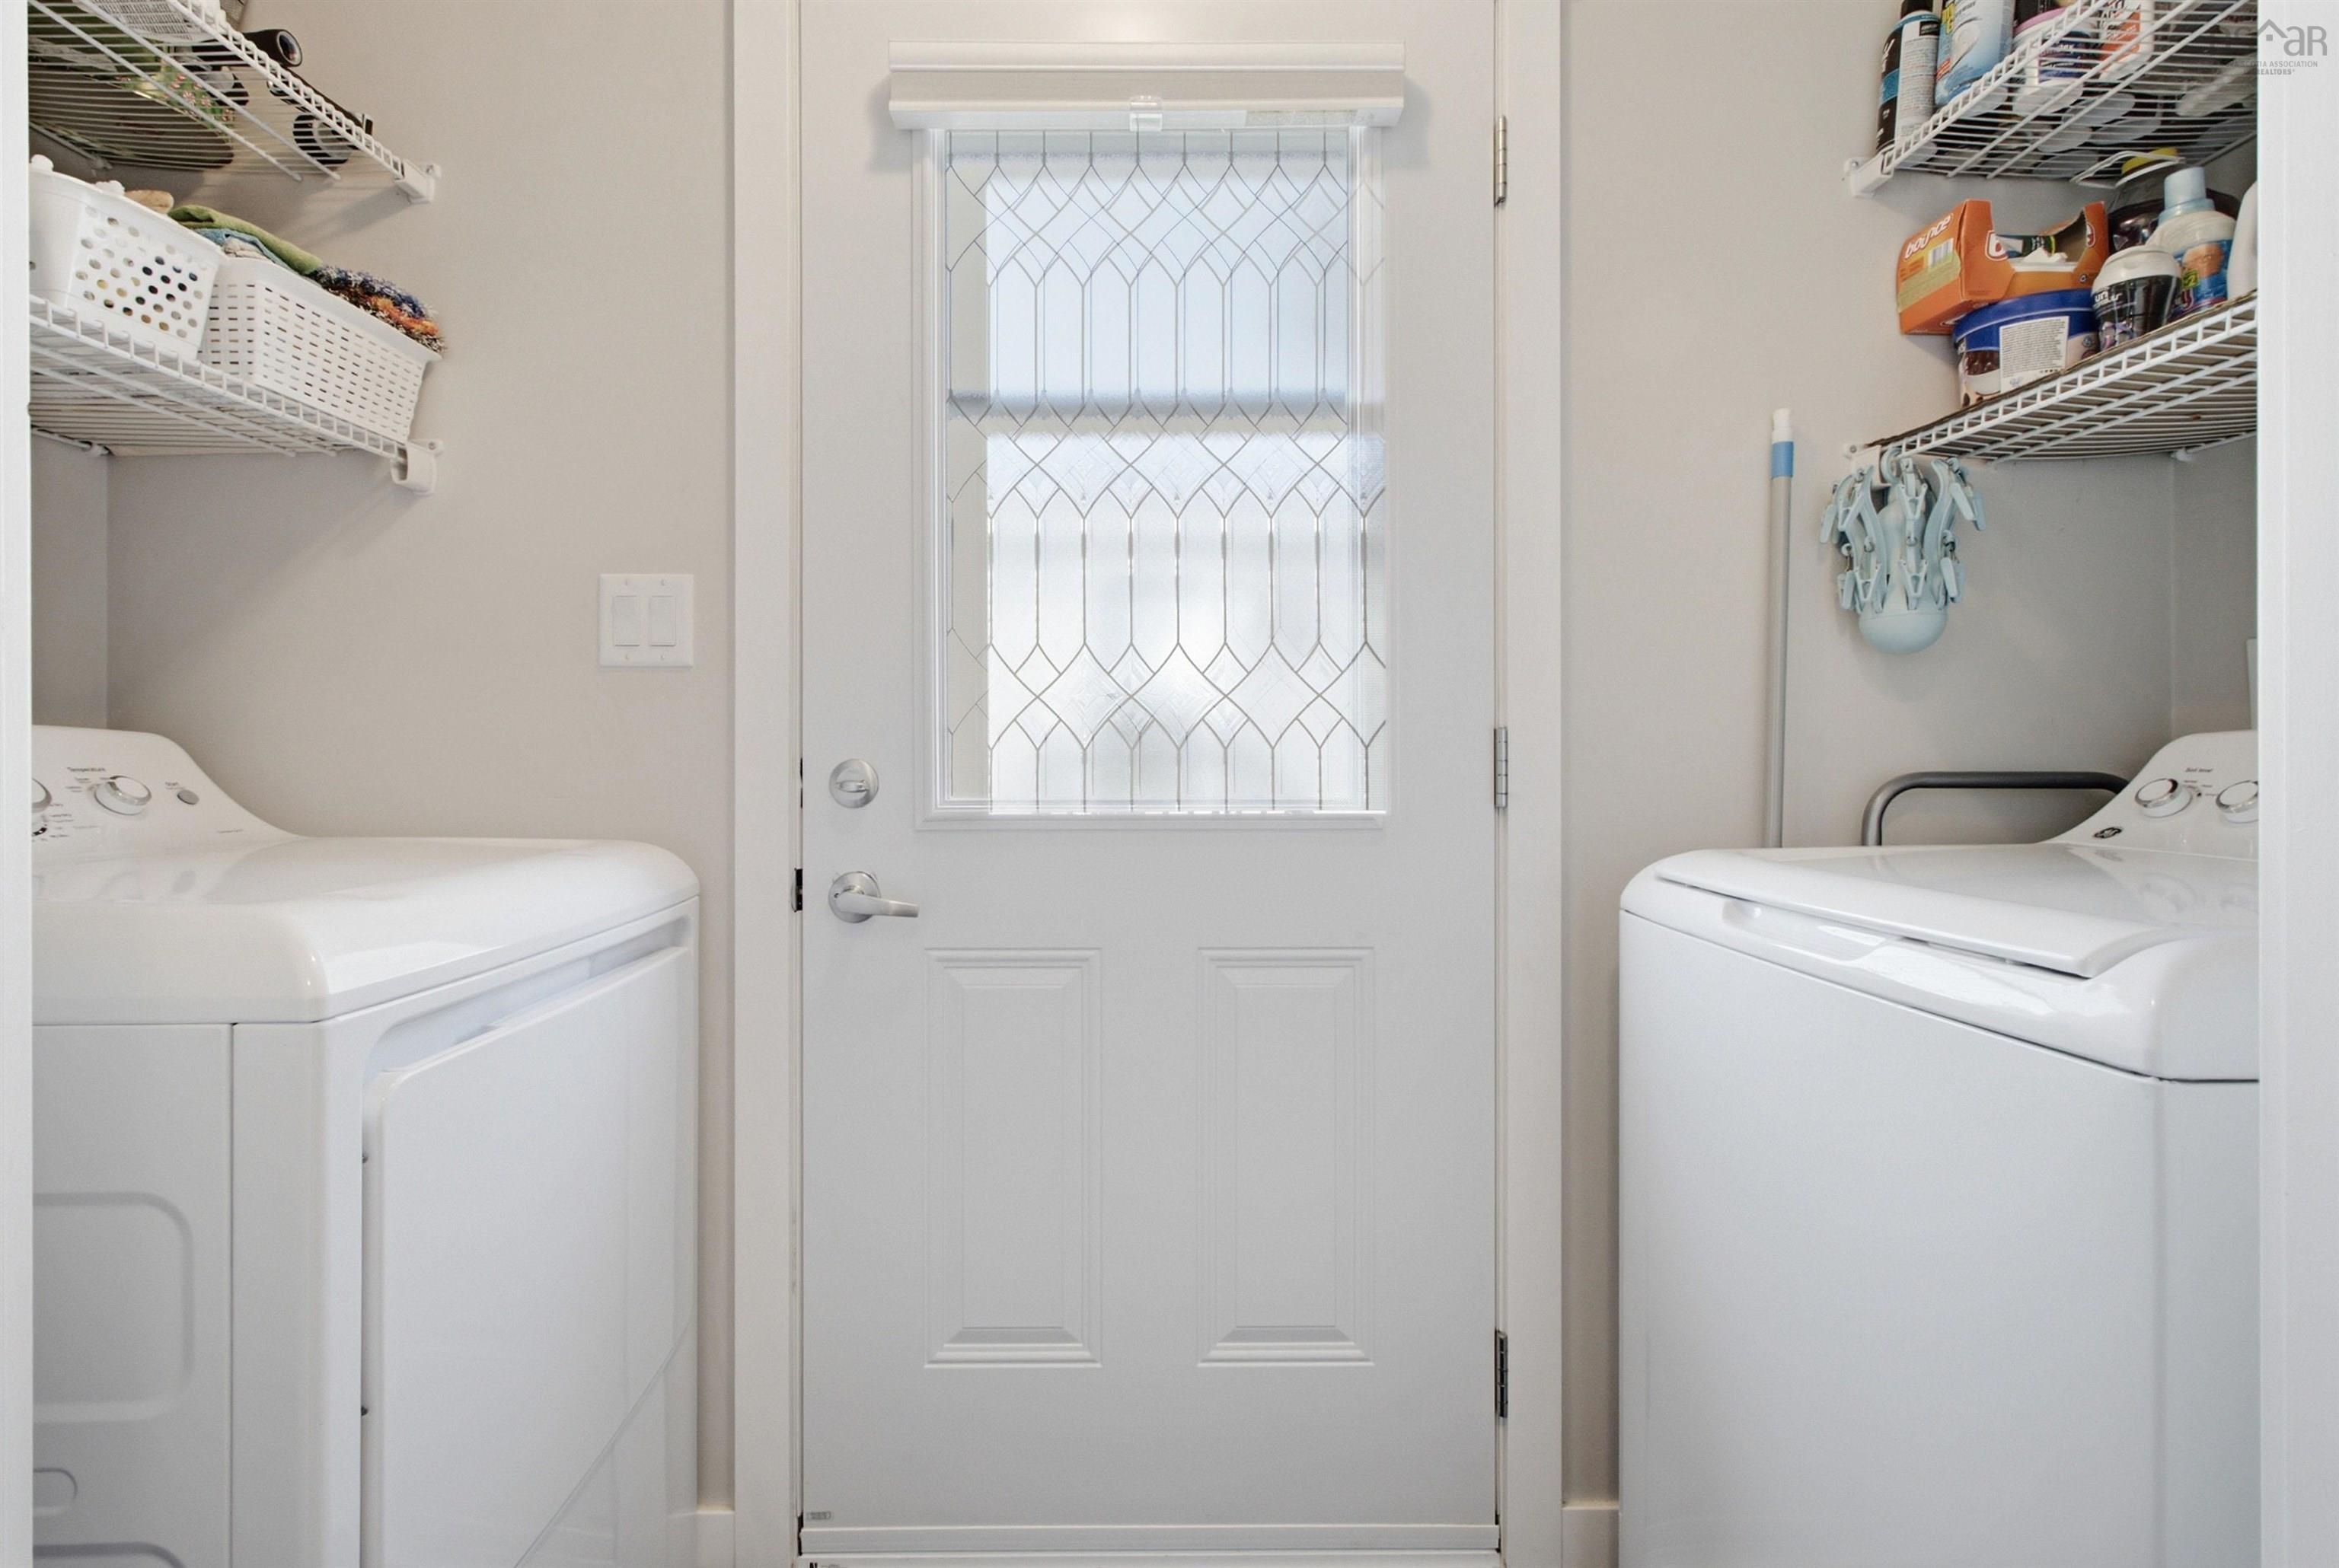
| Main Floor | Laundry | 3’ × 8’ |
| Main Floor | Bedroom | 12’ × 9’ |
| Main Floor | Bath 2 | 10’ × 7’ |
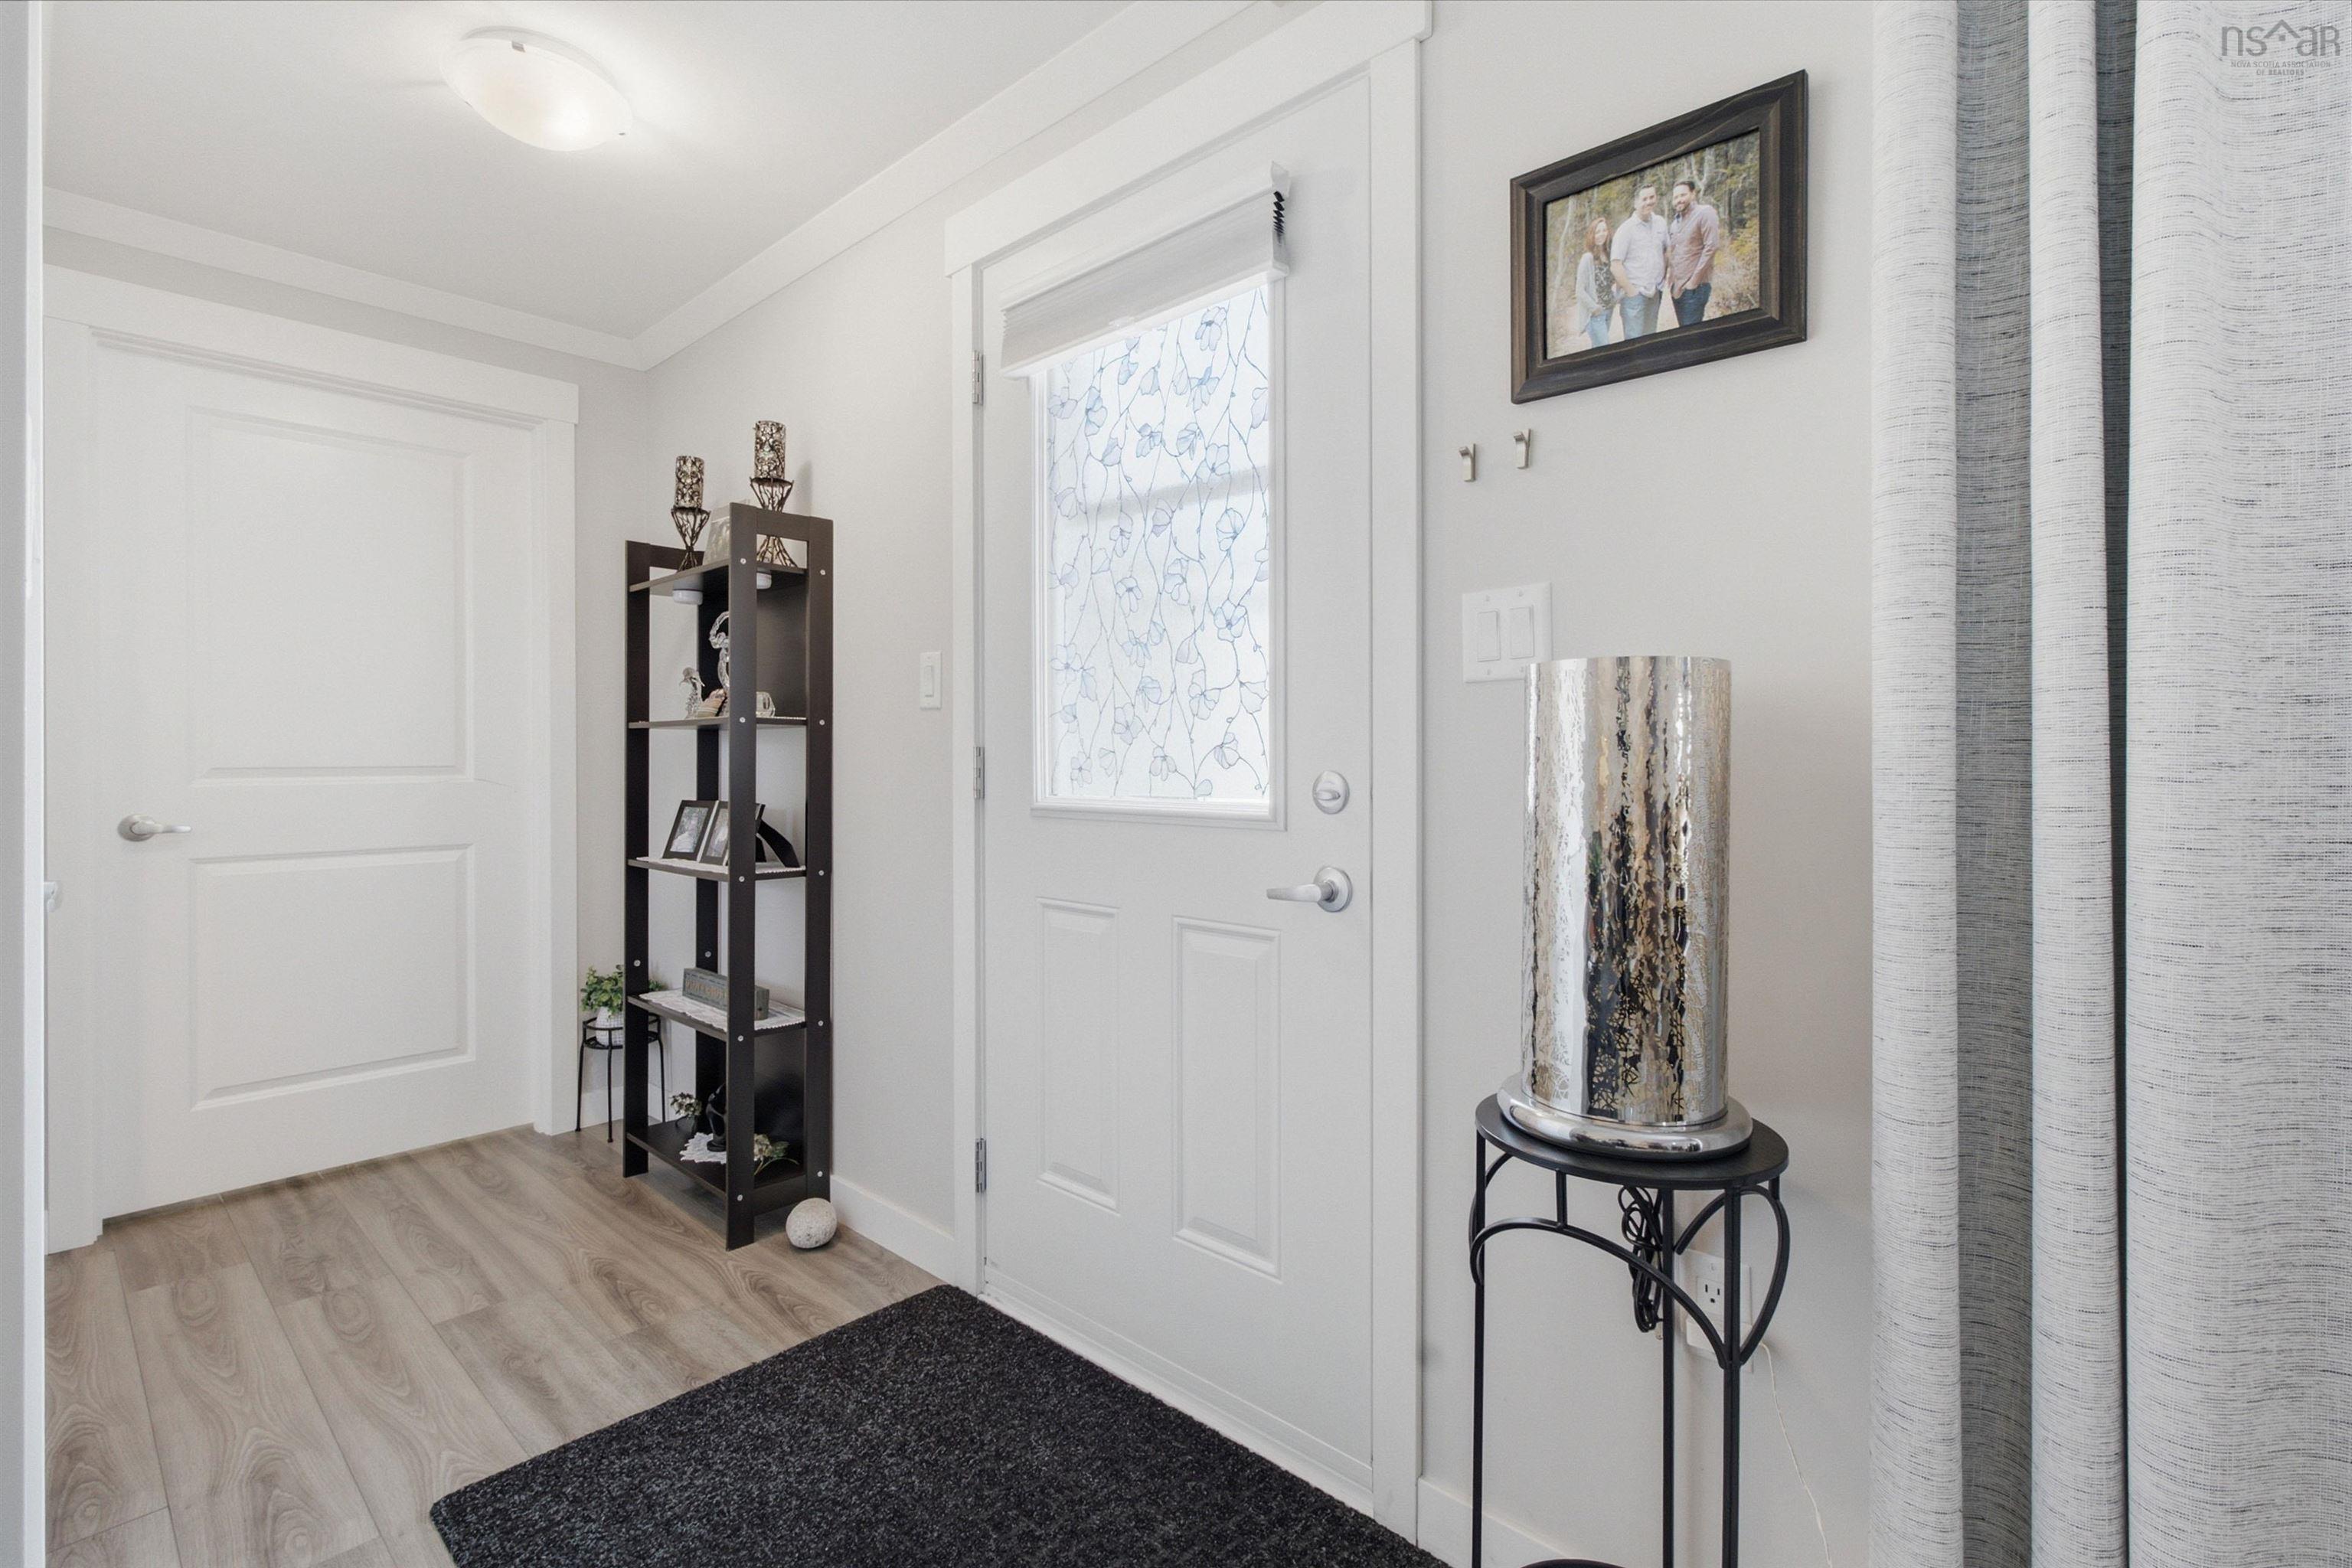
| Main Floor | Foyer | 4’ × 8’ |
Features
- Deck
- Driveway
- Garage
- Landscaped
- Pets Allowed
| Appliances Included | Range, Dishwasher, Dryer, Washer, Refrigerator |
|---|---|
| Other Features | Air Exchanger |
Location Details
| County | Halifax |
|---|---|
| District | Beaverbank, Upper Sackville |
| Community Features | Golf Course, Park, Playground, Public Transit, Recreation Center, School Bus Service, Shopping, Place Of Worship |
| Schools |
|
Contact Agent

Michael Sears
C.Mgr.; P.Mgr.; C.I.M.; CD
902-225-5050
michael.sears@ververealty.ca
michael.sears@ververealty.ca
Thank you for reaching out
Your message was delivered, and a confirmation email has been sent to the address provided. If you do not see it in your inbox, please check your junk or spam folder.
We’re sorry, but there was an issue submitting your request. Please try again shortly, or contact us directly if the problem persists.