
1125 45 Vimy Avenue
Summary
|
Beds
2
|
Baths
2
|
Condominium
914 sq ft
|
Storeys
1
|
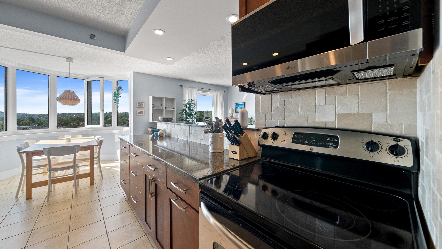
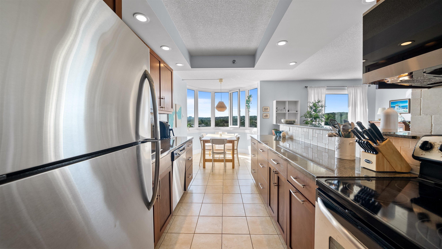
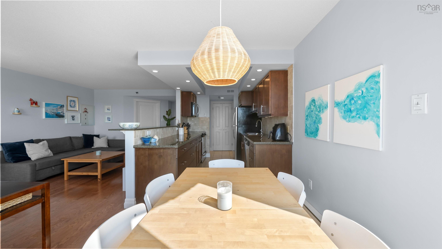
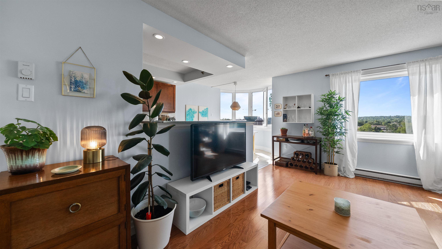
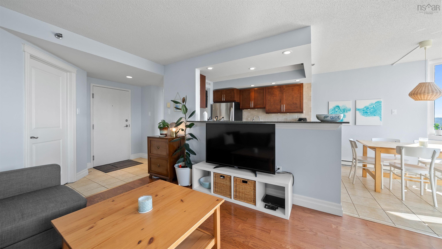
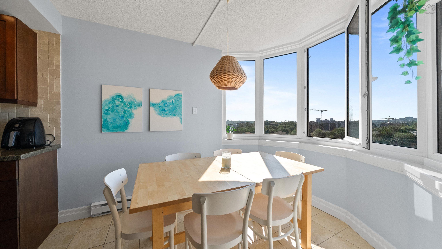
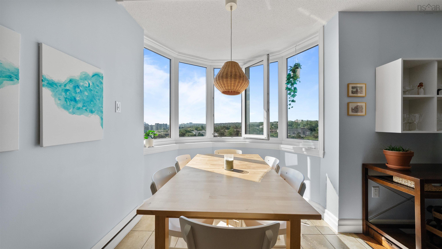
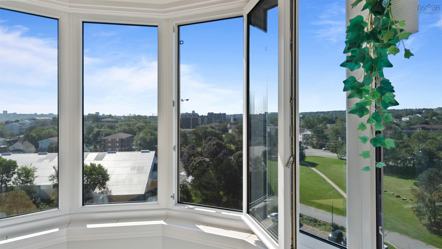
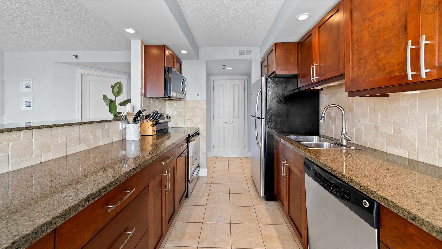
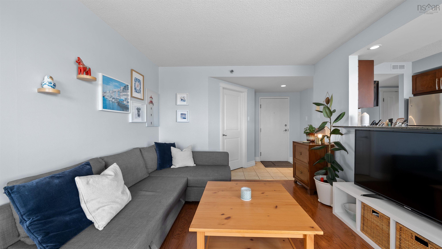
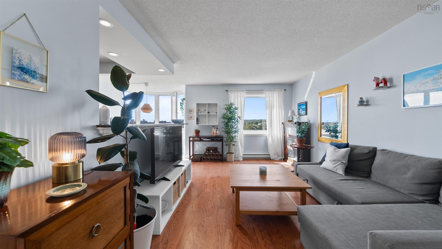
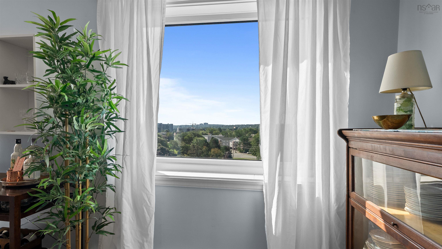
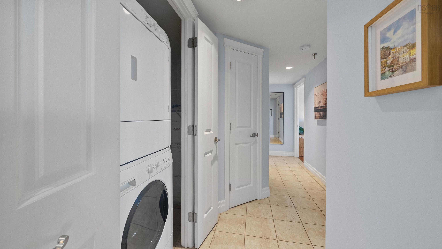
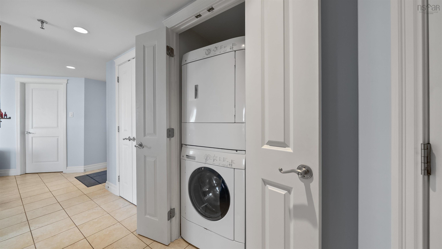
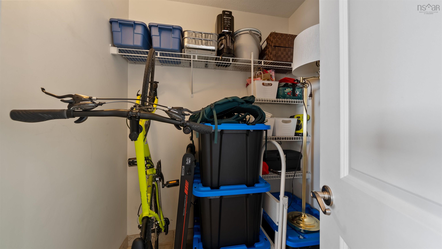
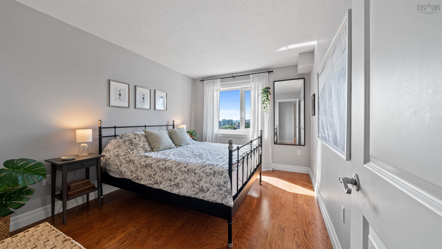
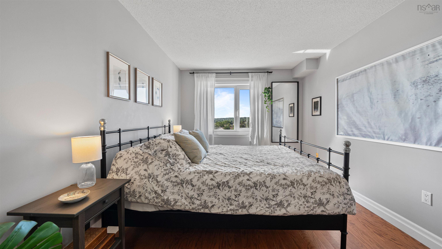
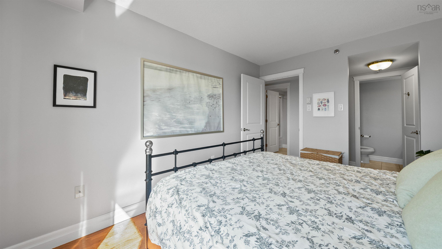
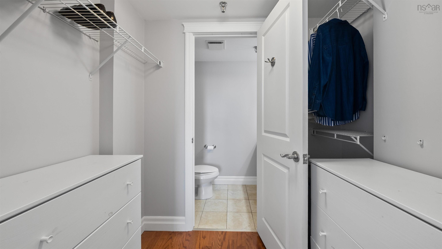
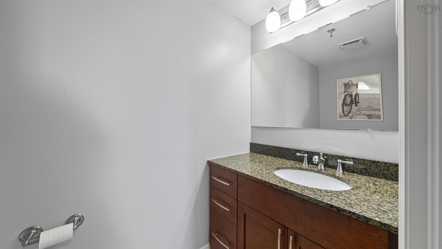
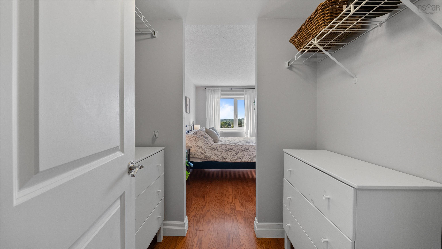
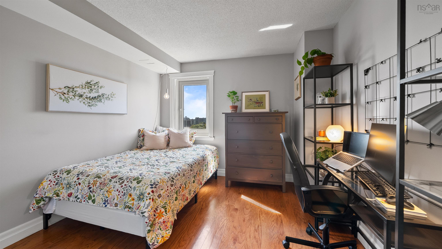
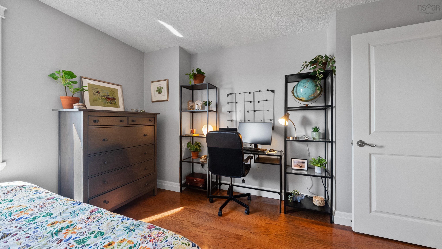
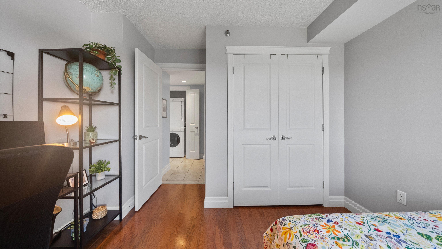
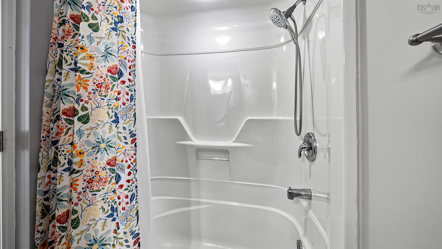
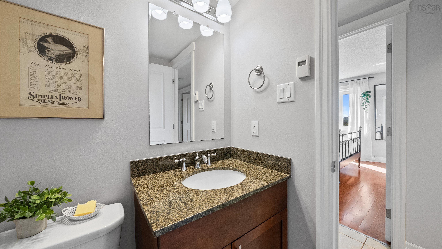
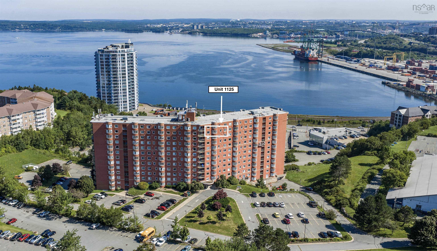
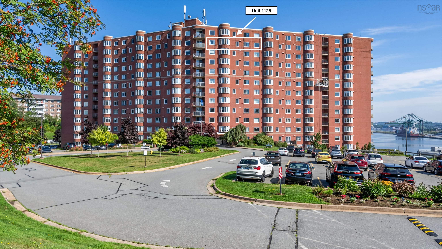
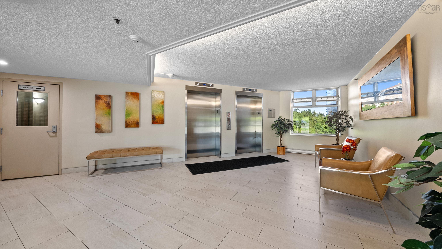
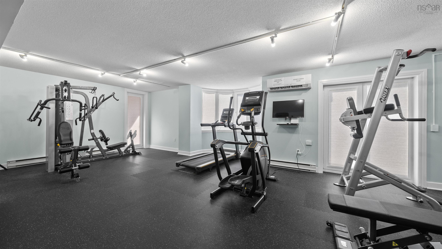
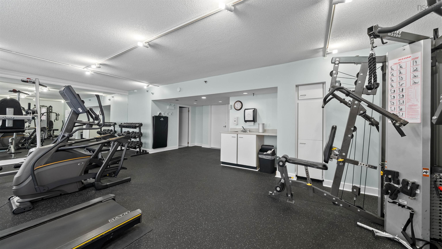
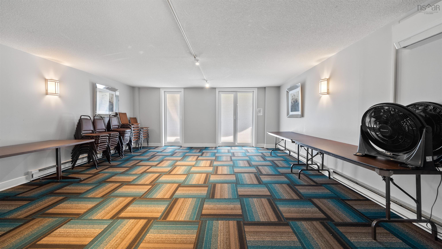
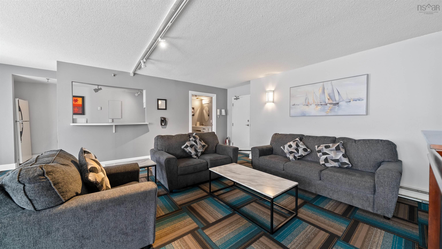
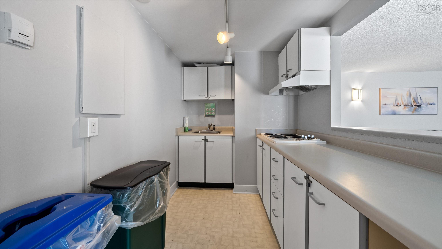
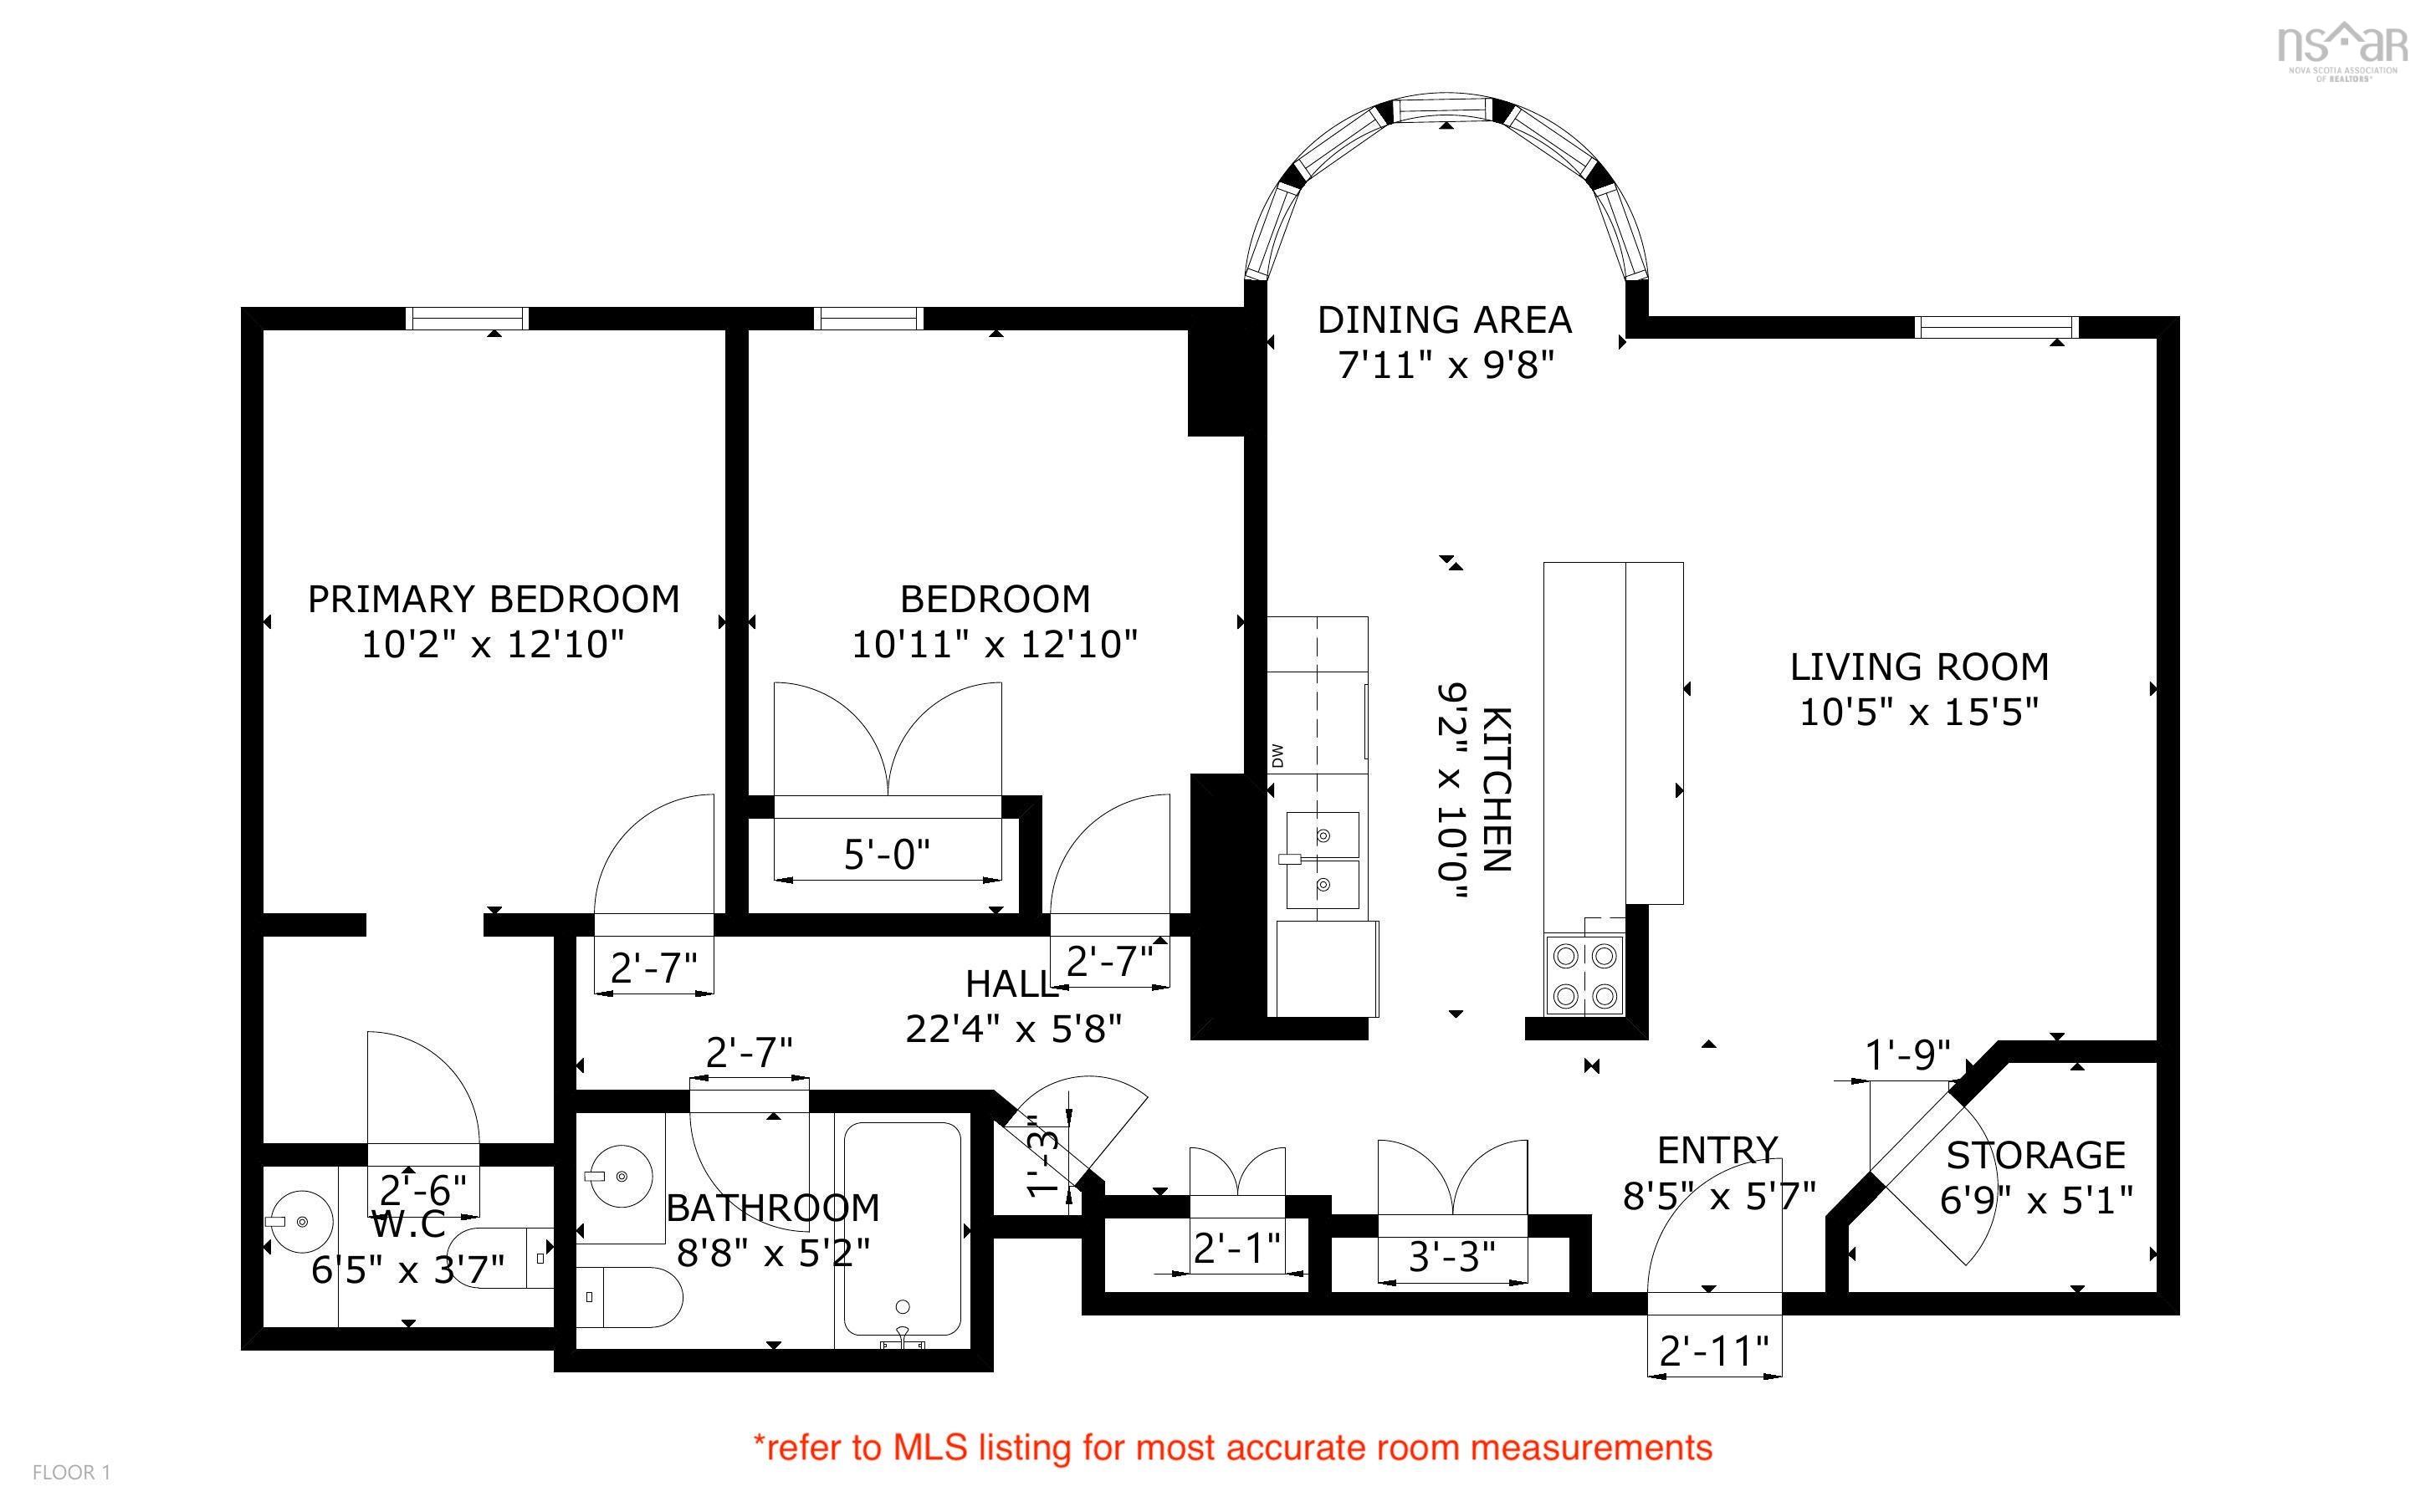
Welcome to sub-penthouse living at Granbury Place. Sweeping panoramic views from the eleventh floor and a great location between Clayton Park and Fairview. This beautifully maintained two bedroom, one and a half bathroom unit blends a functional layout with an abundance of natural light. The primary bedroom has its own walk-in closet and two piece ensuite bathroom. A second bedroom, full main bathroom, convenient in-unit laundry in-unit storage closet complete the interior layout. Other features include : hardwood floors, granite countertops and stainless steel appliances. Granbury Place is a pet friendly building that offers a well managed, worry free lifestyle. Condo fees are $479.93 and cover : water, building maintenance, a live-in superintendent, in-house fitness centre and a resident amenity room. This unit includes one exterior parking pass for the outdoor lot. You can get on a waitlist for an underground parking spot and a second space. The yearly NS Power costs are very reasonable and have averaged about $86/month over the past two years. For full listing details go to Realtor.ca
Property Details
| Property Style | Residential |
|---|---|
| Zoning | R4 |
| Building Style | 1 Level |
| Structure Style | Condo Apartment |
| Utilities | Cable, Electricity, High Speed Internet, Telephone |
| Roof | Rolled |
| Flooring | Ceramic, Hardwood |
| Garage Type | Underground |
| Driveway | Parking Spaces(s), Paved |
| Foundation | Poured Concrete |
| Exterior | Brick |
| Heating Type | Baseboard |
| Fuel Type | Electric |
| Water Source | Municipal |
| Sewage | Municipal |
| Building Age | 38 Years |
| Year Built | 1988 |
| Land Features | Partially Cleared |
Measurements
| Main Living Area | 914 sq ft |
|---|---|
| Total Living Area | 914 sq ft |
| Property Size | Under 0.5 Acres |
| Floor | Room | Dimensions |
|---|---|---|
| Main Floor | Living Room | 15’7” × 10’1” |
| Main Floor | Foyer | 9’5” × 5’5” |
| Main Floor | Storage | 5’11” × 5’5” |
| Main Floor | Kitchen | 7’1” × 10’6” |
| Main Floor | Dining Room | 10’4” × 8’2” |
| Main Floor | Bedroom | 10’8” × 12’8” |
| Main Floor | Bath 1 | 7’1” × 4’1” |
| Main Floor | Primary Bedroom | 12’10” × 9’1” |
| Main Floor | Walk in Closet | 6’5” × 4’11” |
| Main Floor | Bath 2 | 3’7” × 6’8” |
Features
- Driveway
- Elevator
- Garage
- Parking
- Pets Allowed
- Storage
| Condo Fee | $479.92 /month |
|---|---|
| Appliances Included | Stove, Dishwasher, Dryer, Washer, Microwave Rng Hd Combo, Refrigerator |
| Other Features | Elevator, Walk In Closet |
Location Details
| County | Halifax |
|---|---|
| District | Fairmount, Clayton Park, Rockingham |
| Community Features | Golf Course, Park, Public Transit, Recreation Center, Shopping |
| Schools |
|
Contact Agent

Michael Sears
C.Mgr.; P.Mgr.; C.I.M.; CD
michael.sears@ververealty.ca
Thank you for reaching out
Your message was delivered, and a confirmation email has been sent to the address provided. If you do not see it in your inbox, please check your junk or spam folder.
We’re sorry, but there was an issue submitting your request. Please try again shortly, or contact us directly if the problem persists.