
1125 Findley Road
Summary
|
Beds
3
|
Baths
2
|
Single Family
1,432 sq ft
|
Storeys
1
|
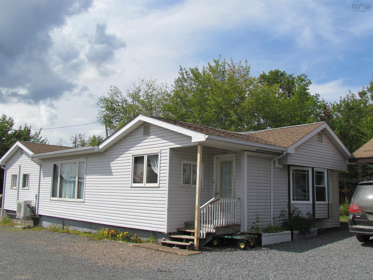
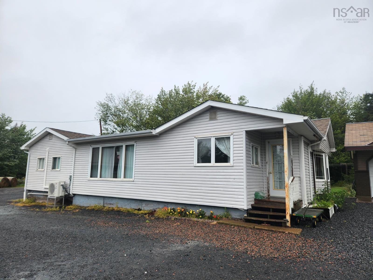
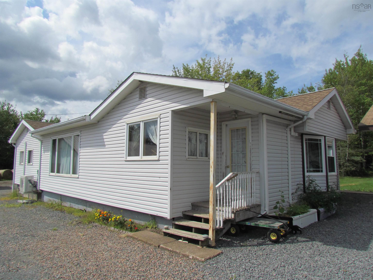
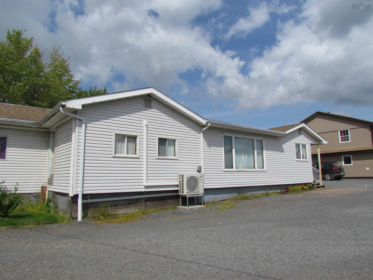
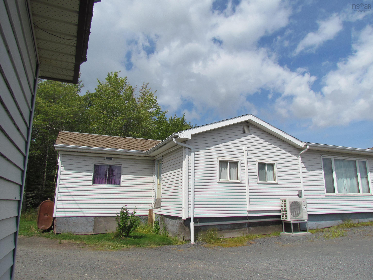
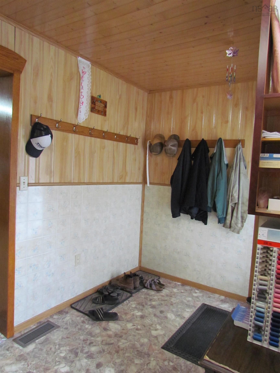
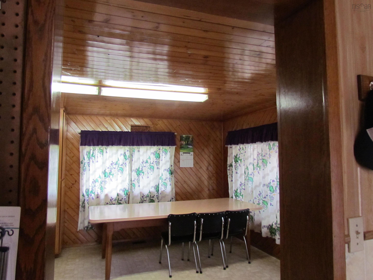
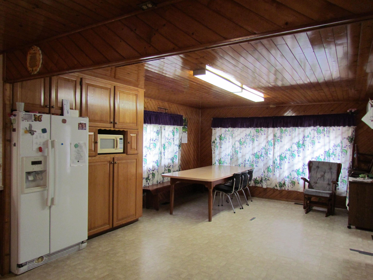
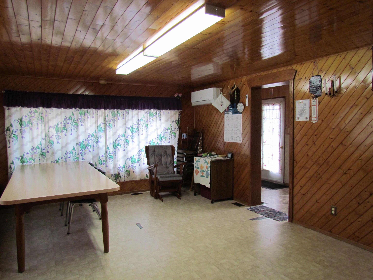
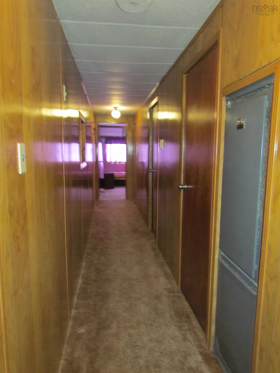
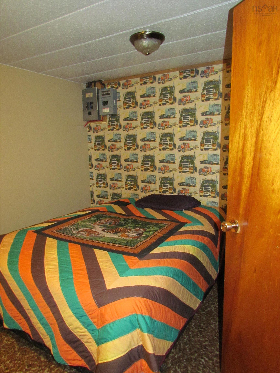
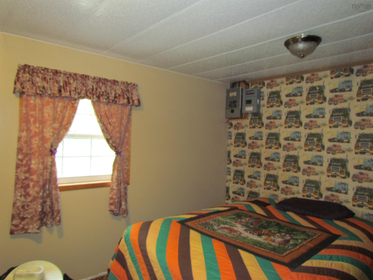
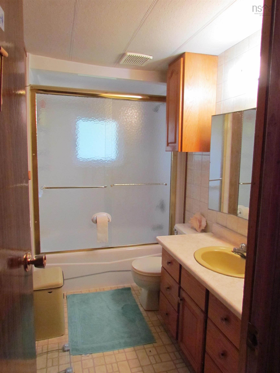
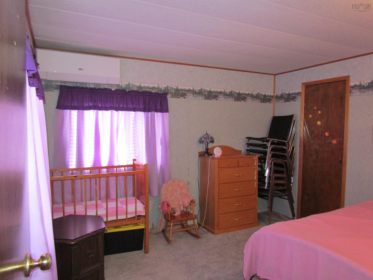
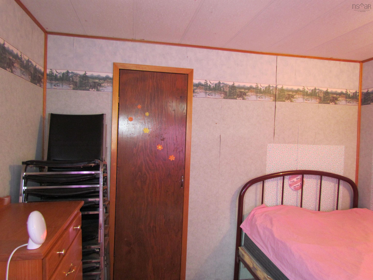
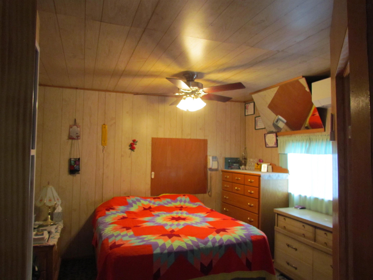
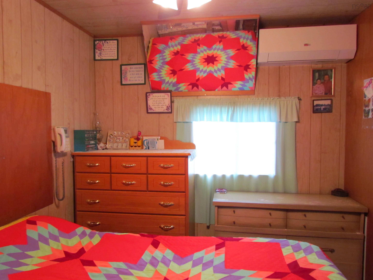
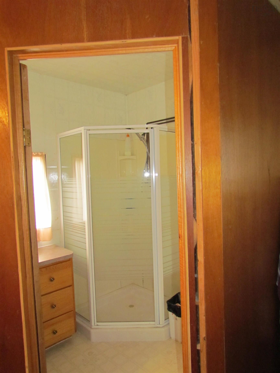
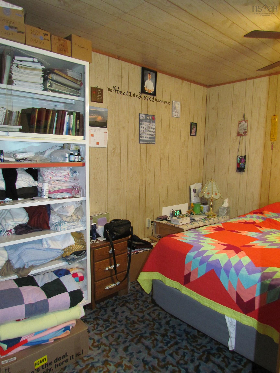
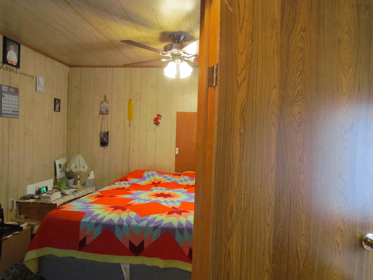
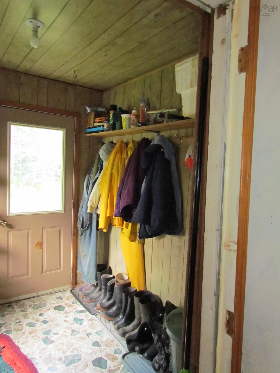
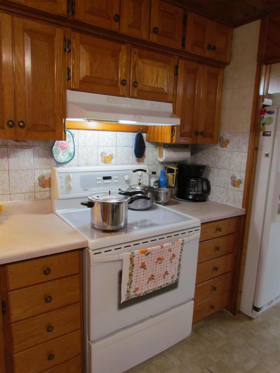
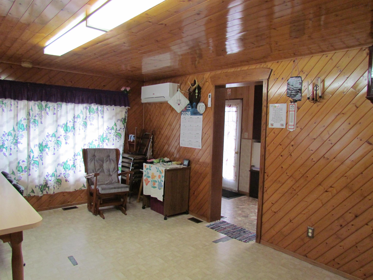
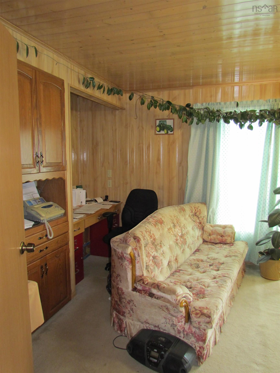
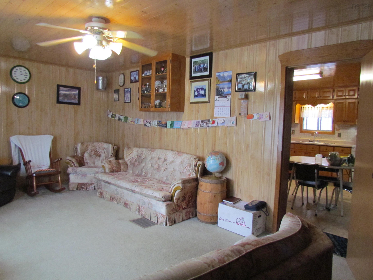
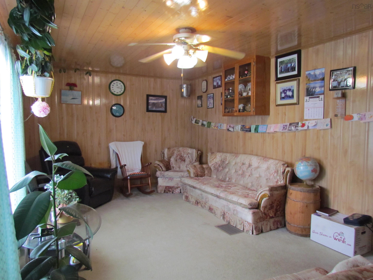
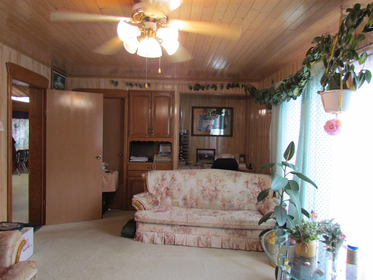
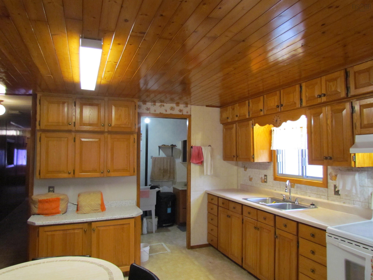
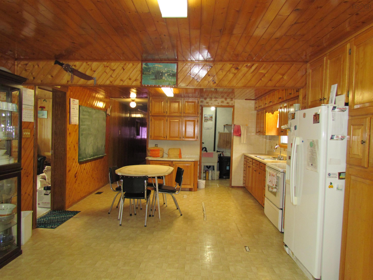
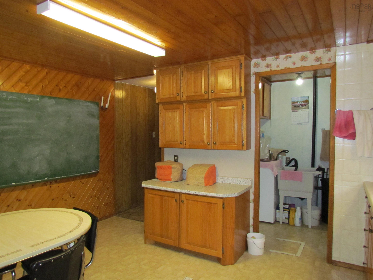
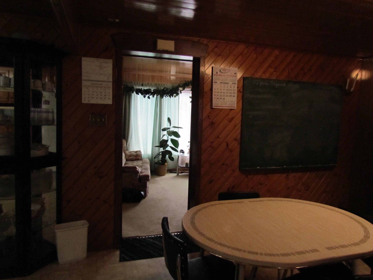
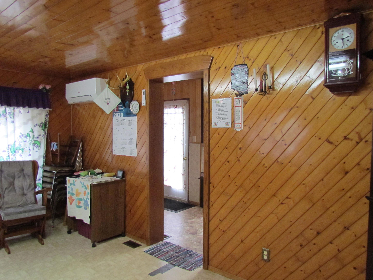
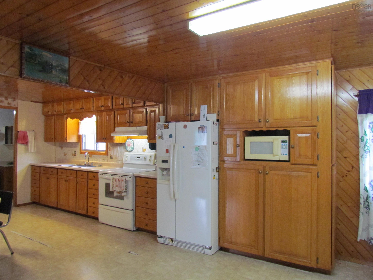
If you've been waiting for a spacious three bedroom two bath home with good bones and warm finishes and a kitchen with loads of solid mennonite constructed cabinetry finding storage won't be an issue here plus kitchen/dinning space large enough for the whole extended family then perhaps this mini home with a large built on front porch and 2nd one on the back too with laundry space is just what you've been waiting for. The catch - it's priced this low because the sellers would like for a buyer to move it to a new location on to its own piece of land. Research is being done to fine an affordable/ reliable moving company.
Property Details
| Property Style | Residential |
|---|---|
| Zoning | RU2 |
| Building Style | Bungalow,Mini |
| Structure Style | Detached |
| Utilities | Electricity, Telephone |
| Roof | Asphalt Shingle |
| Flooring | Carpet, Vinyl |
| Basement | Crawl Space |
| Foundation | Piers |
| Exterior | Vinyl |
| Heating Type | Forced Air, Furnace, Heat Pump -Ductless |
| Fuel Type | Electric, Oil |
| Building Age | 1974 Years |
| Year Built | 52 |
Measurements
| Main Living Area | 1,432 sq ft |
|---|---|
| Total Living Area | 1,432 sq ft |
| Floor | Room | Dimensions |
|---|---|---|
| Main Floor | Mud Room | 15’ × 11’ |
| Main Floor | Kitchen | 30’ × 14’ |
| Main Floor | Laundry | 8’ × 5’ |
| Main Floor | Porch | 7’ × 7’ |
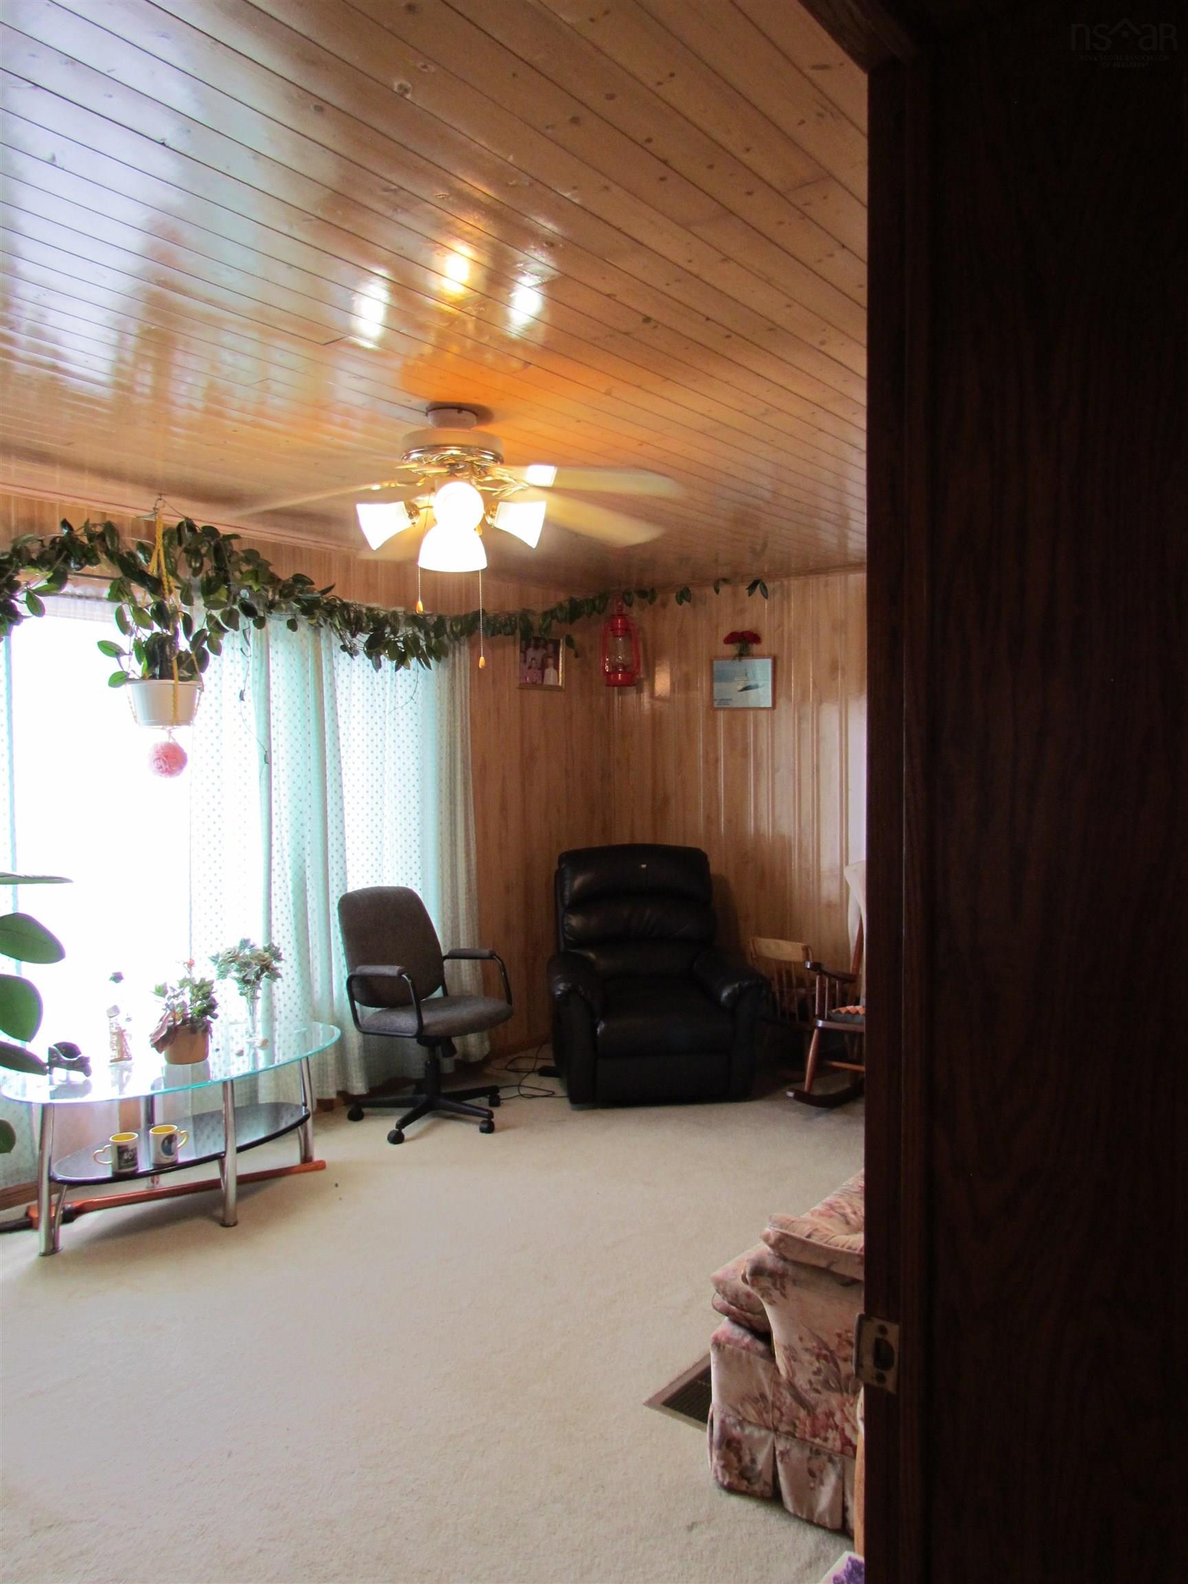
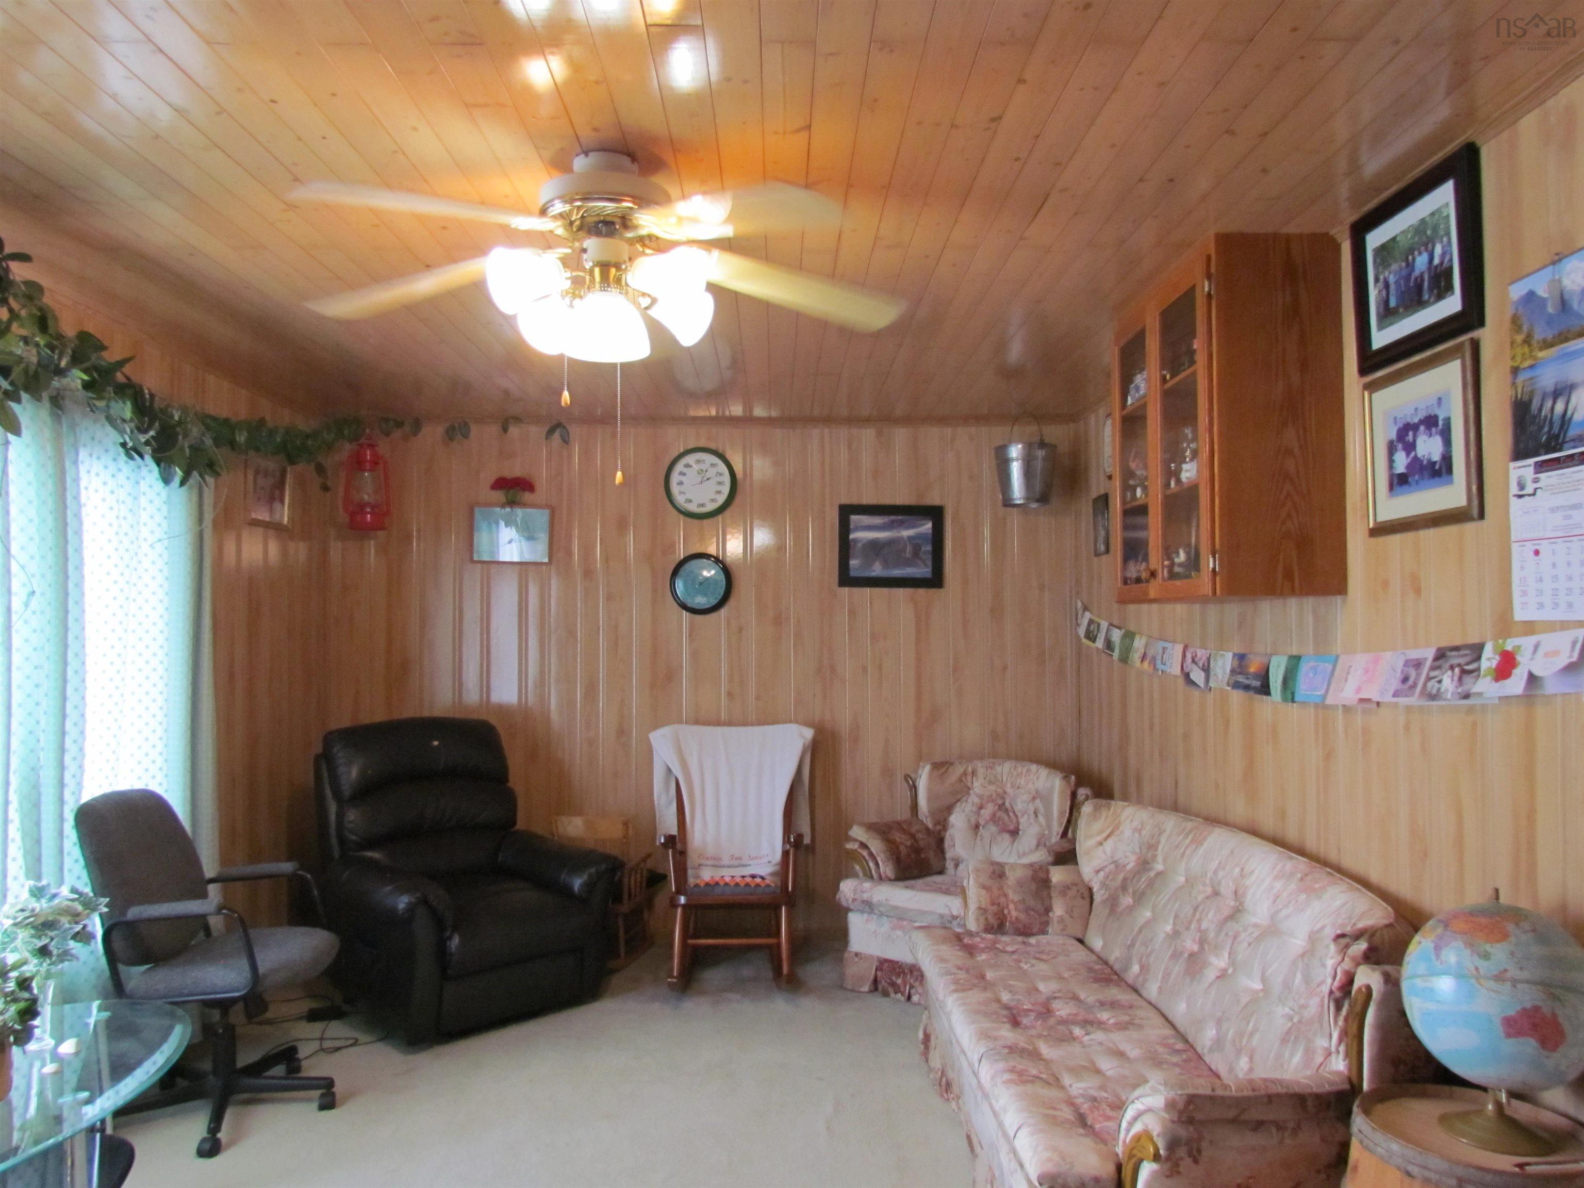
| Main Floor | Living Room | 20’ × 12’ |
| Main Floor | Bedroom | 10’ × 13’ |
| Main Floor | Primary Bedroom | 15’ × 11’ |
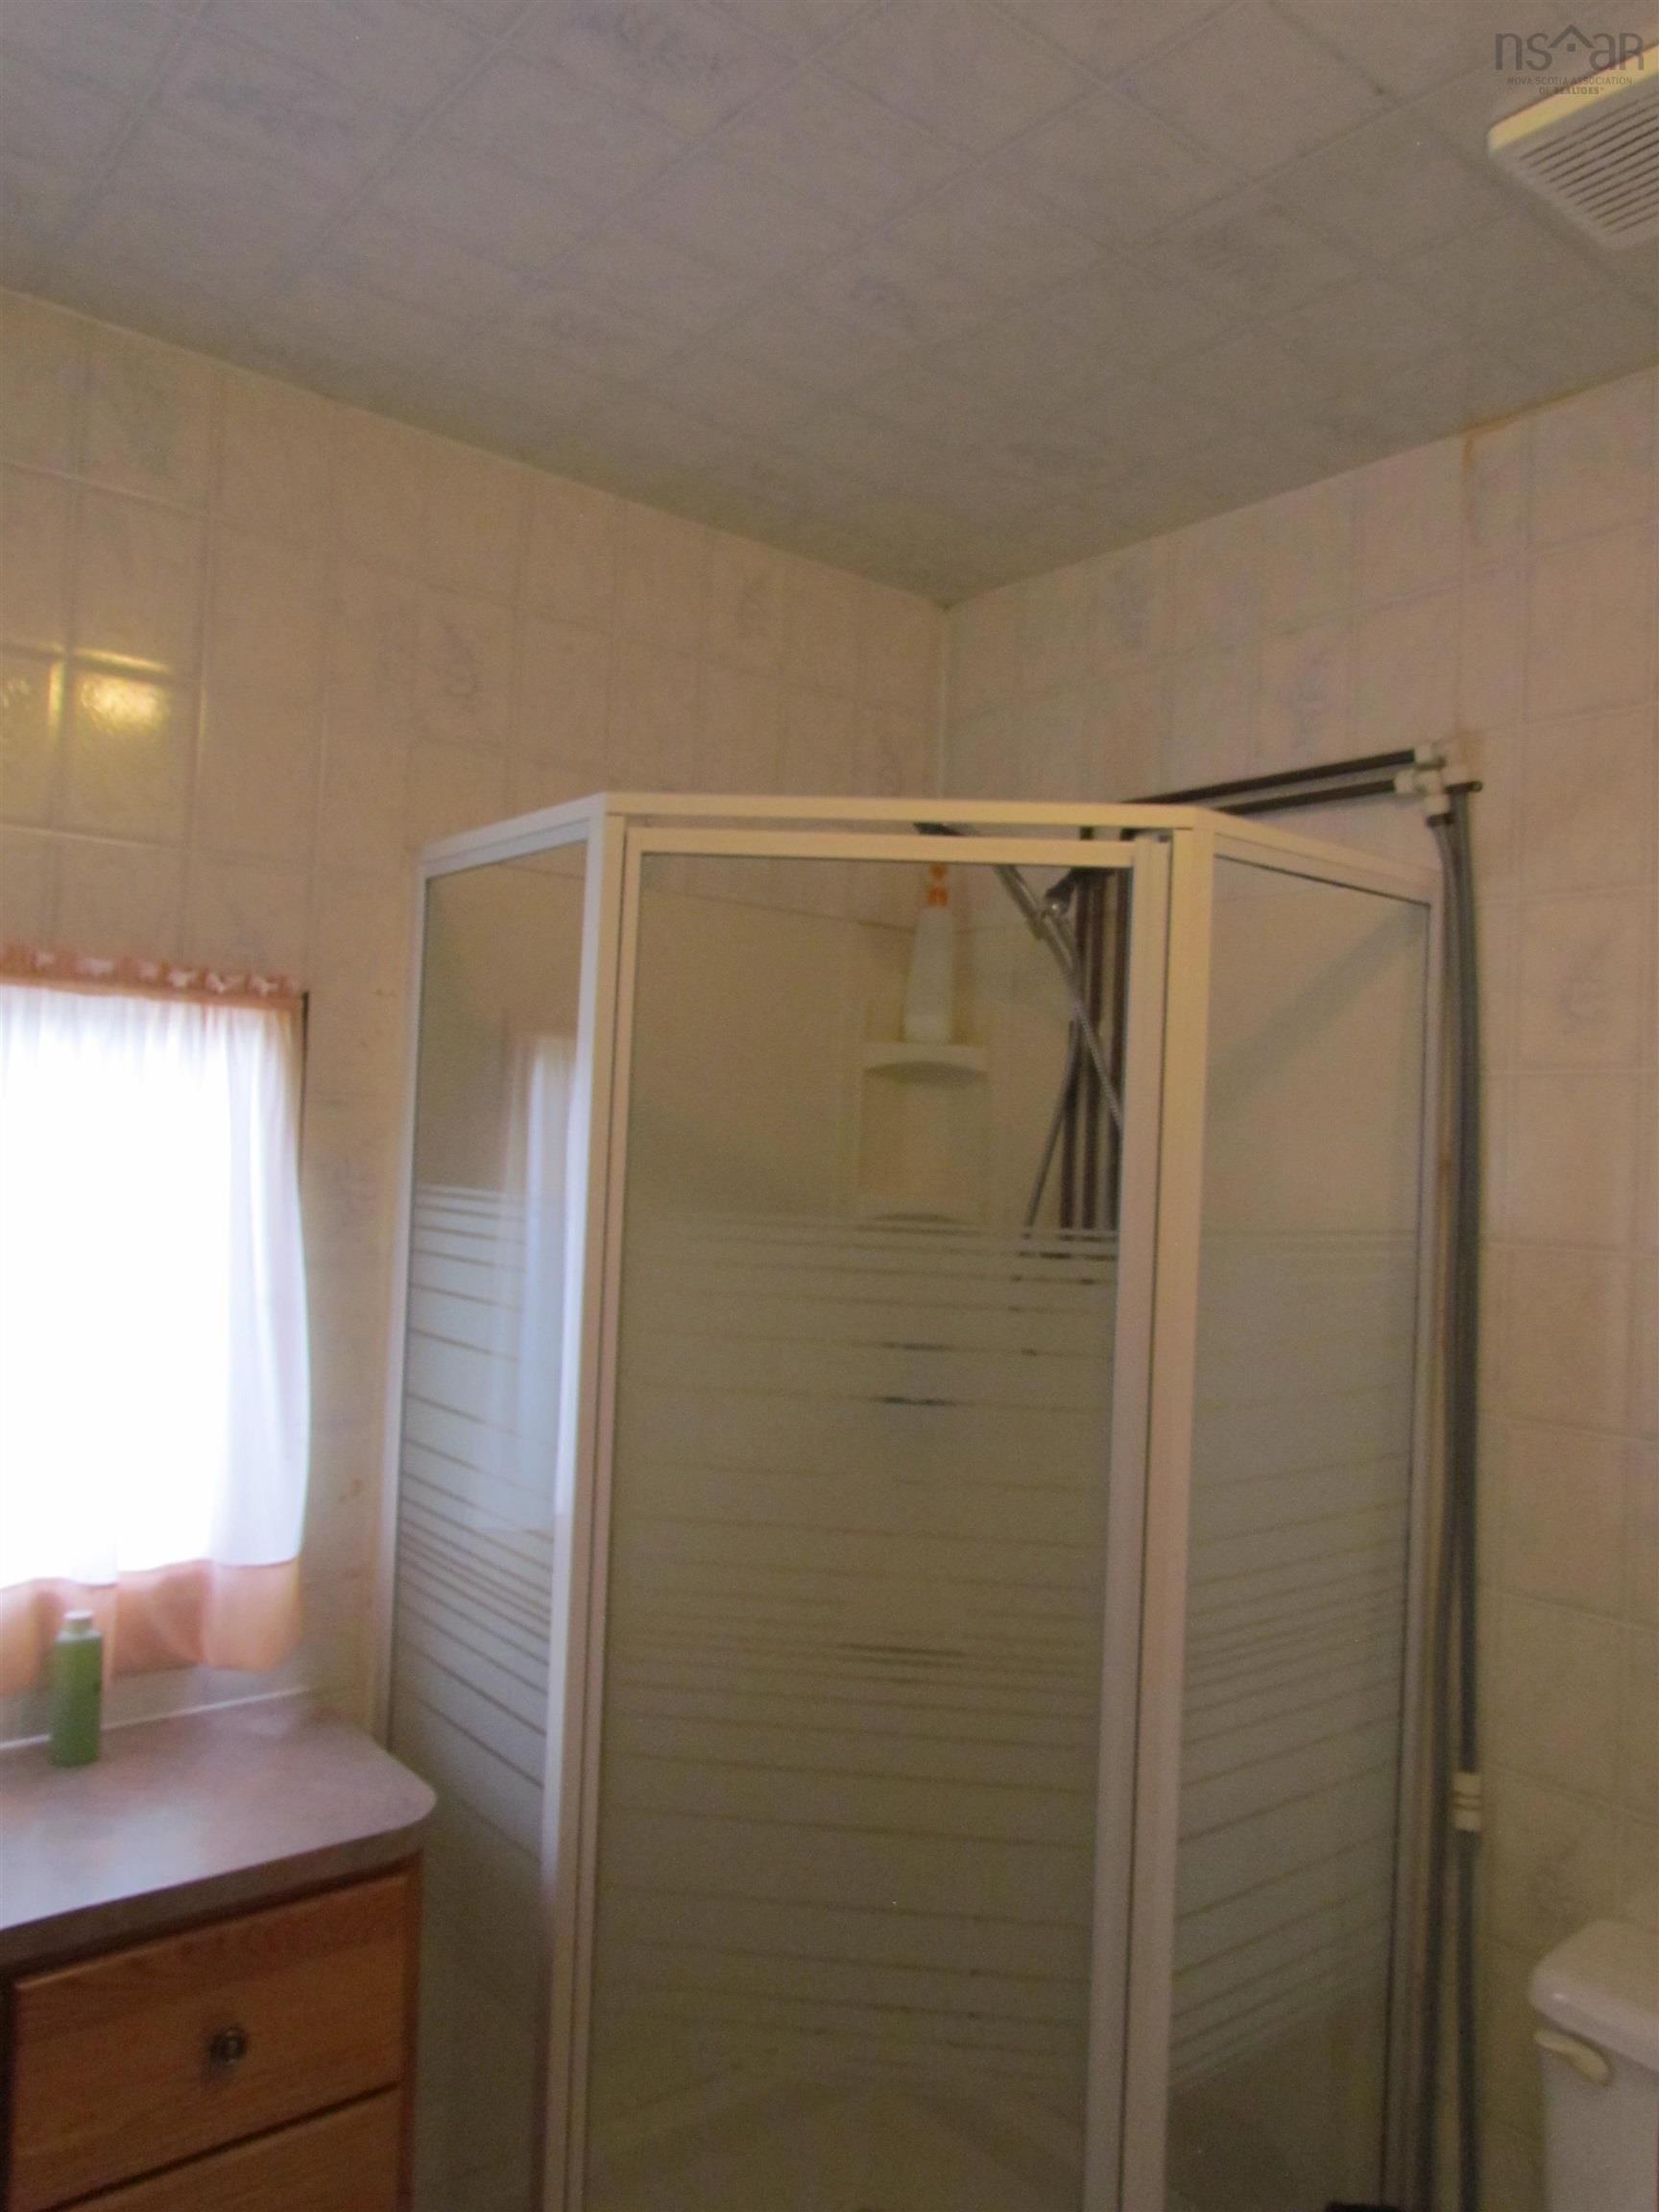
| Main Floor | Ensuite Bath 1 | 6’ × 6’ |
| Main Floor | Bedroom | 10’ × 11’ |
| Main Floor | Bath 2 | 5’ × 10’ |
Features
- Garage
| Appliances Included | Range - Electric, Refrigerator |
|---|---|
| Other Features | Ensuite Bath |
Location Details
| County | Hants |
|---|---|
| District | East Hants, Colchester West |
| Schools |
|
Contact Agent

Michael Sears
C.Mgr.; P.Mgr.; C.I.M.; CD
michael.sears@ververealty.ca
Thank you for reaching out
Your message was delivered, and a confirmation email has been sent to the address provided. If you do not see it in your inbox, please check your junk or spam folder.
We’re sorry, but there was an issue submitting your request. Please try again shortly, or contact us directly if the problem persists.