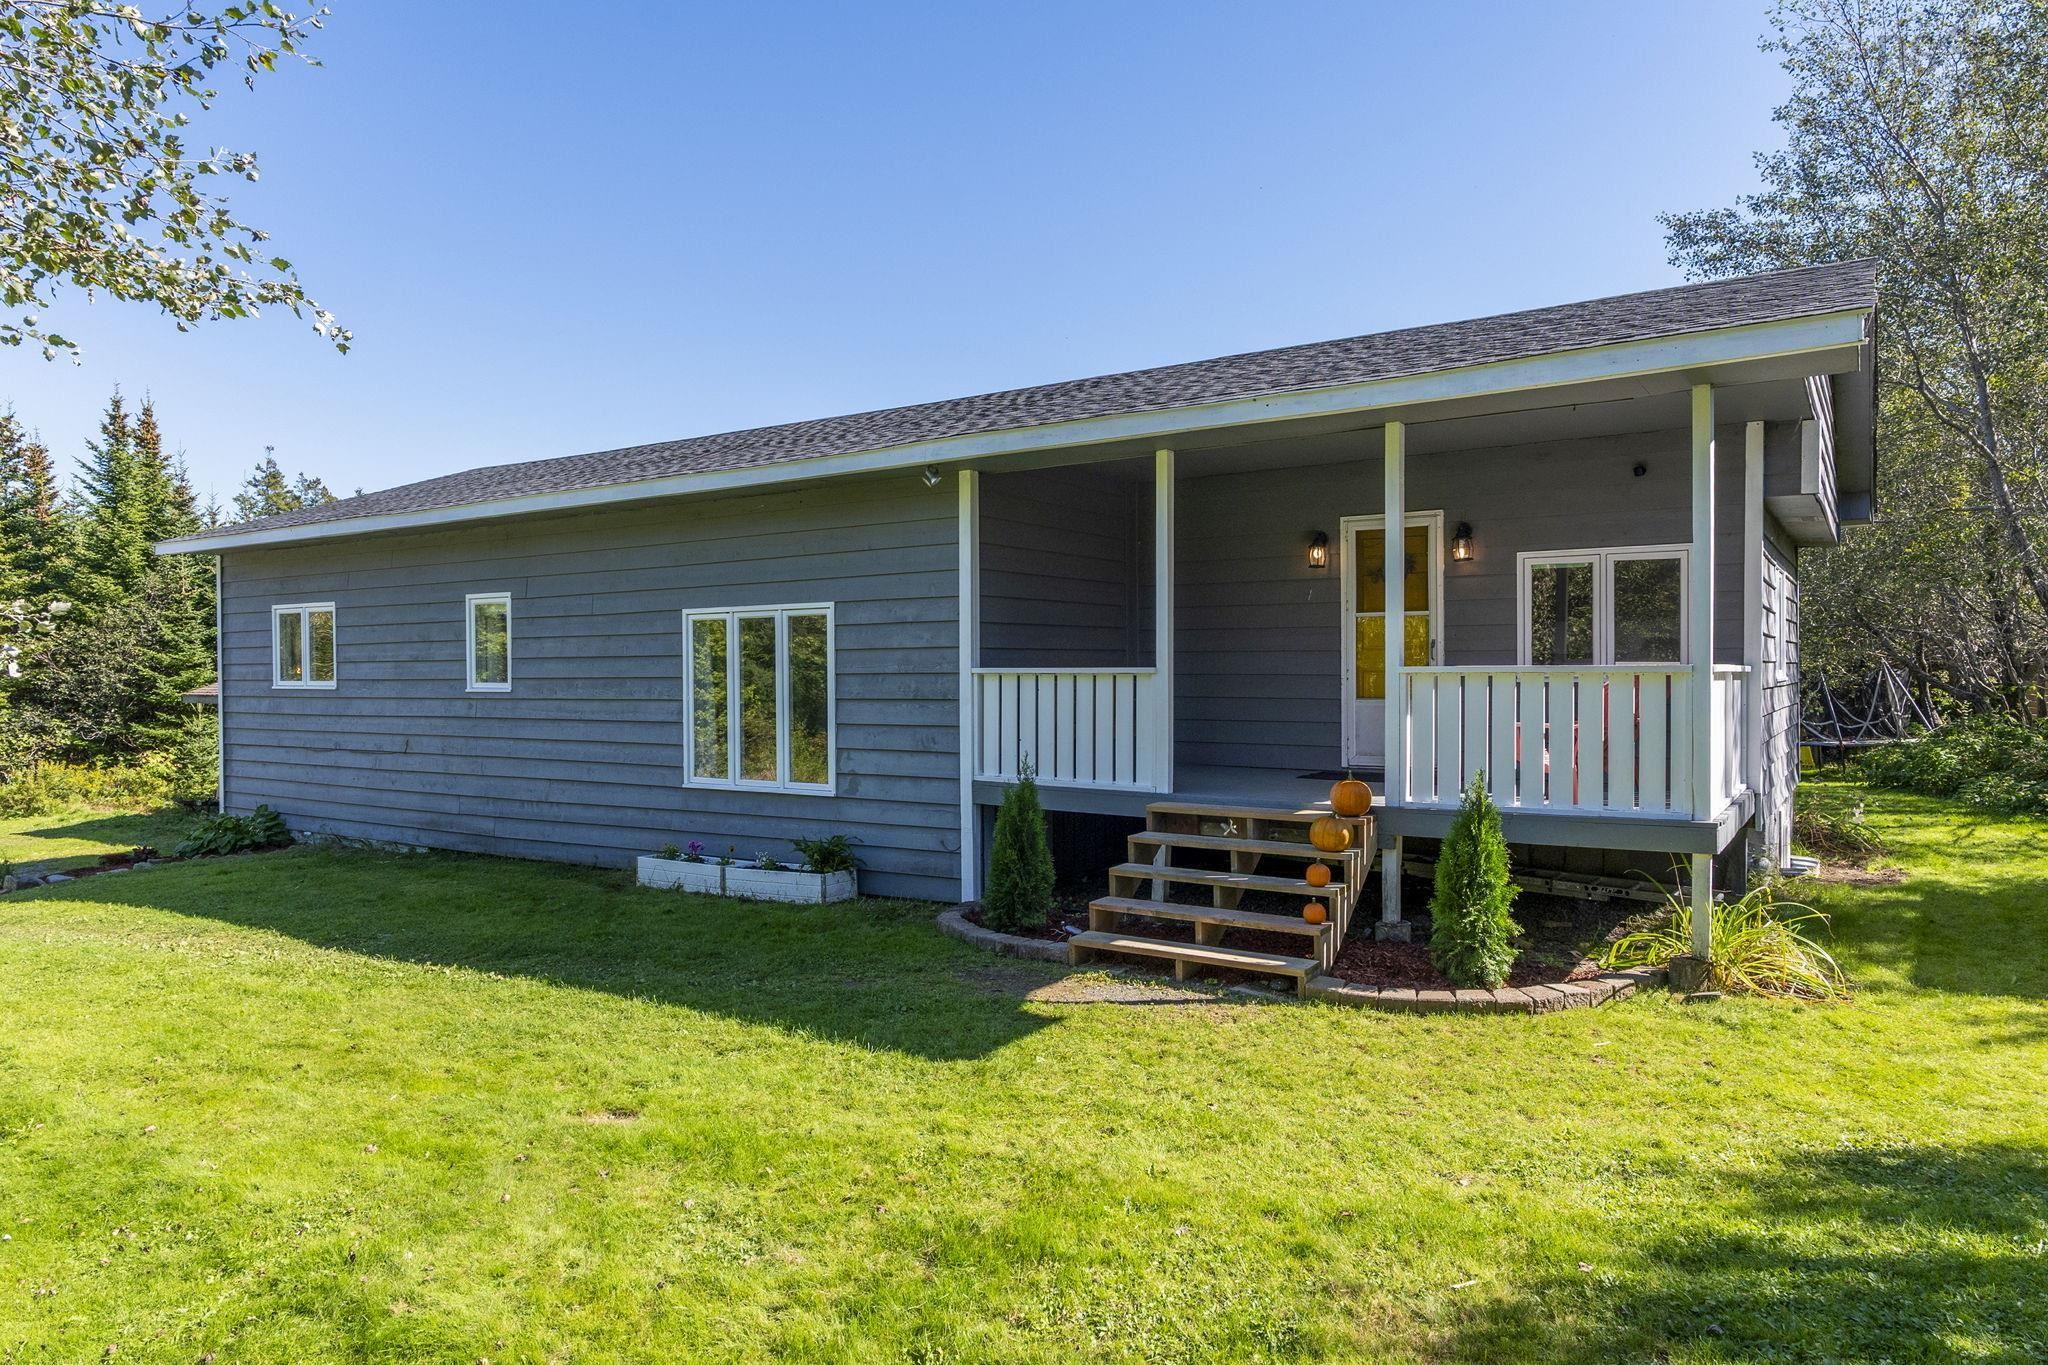
1126 Myra Road
Summary
|
Beds
3
|
Baths
1
|
Mobile
852 sq ft
|
Storeys
1
|
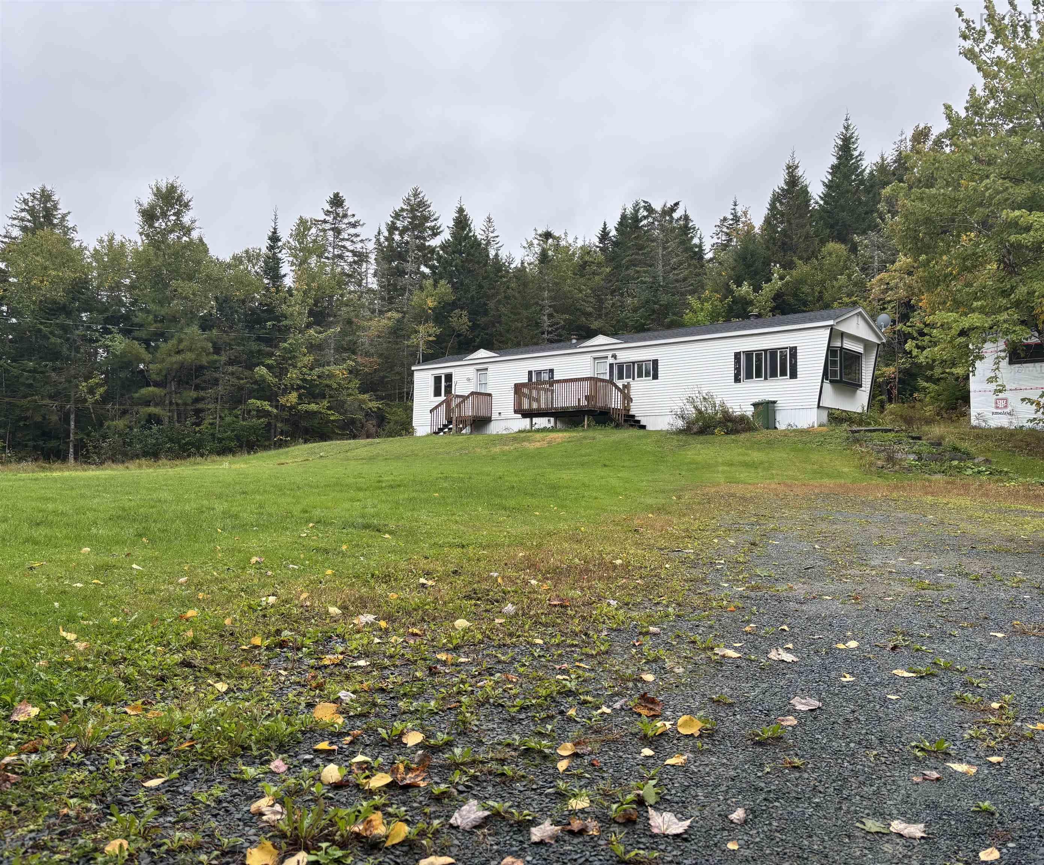
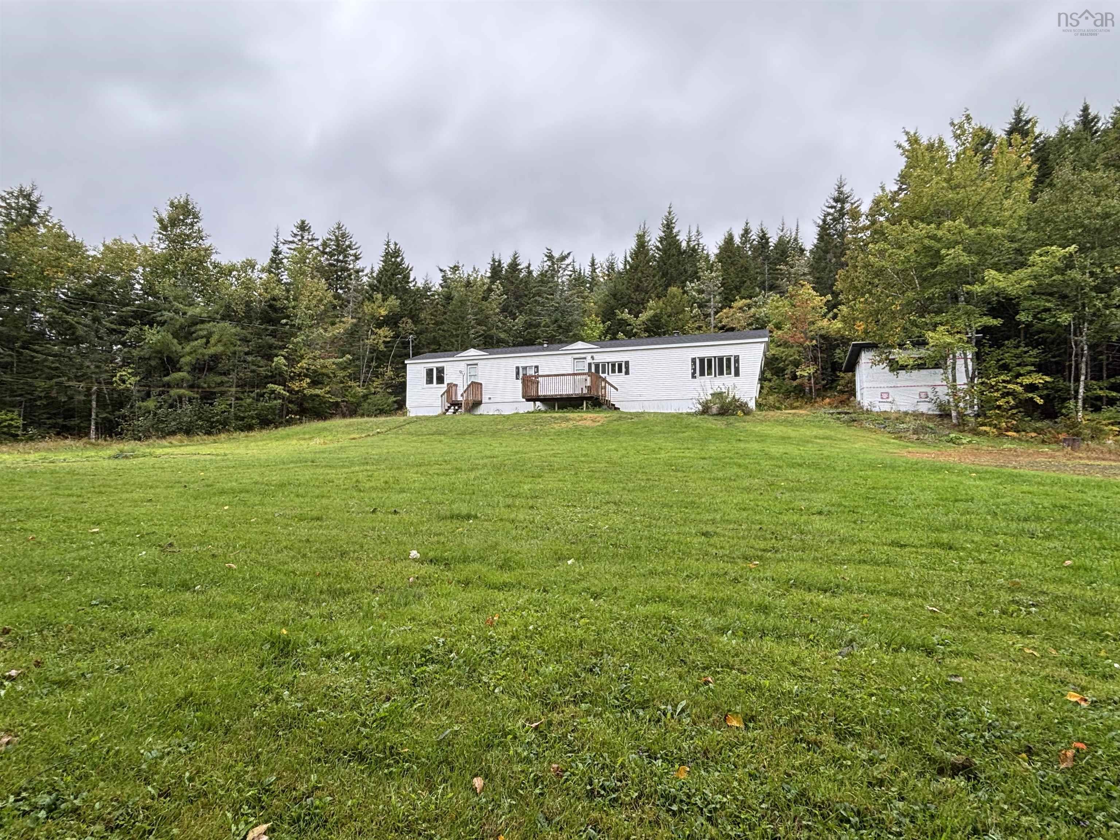
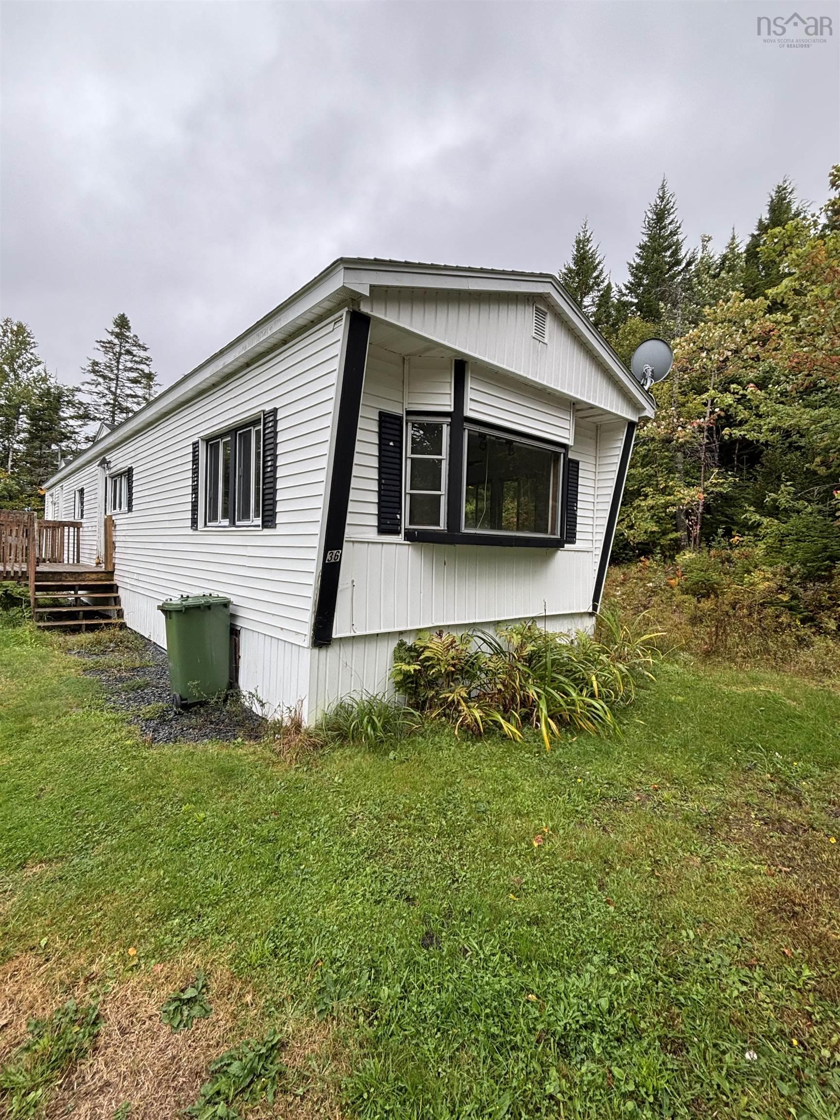
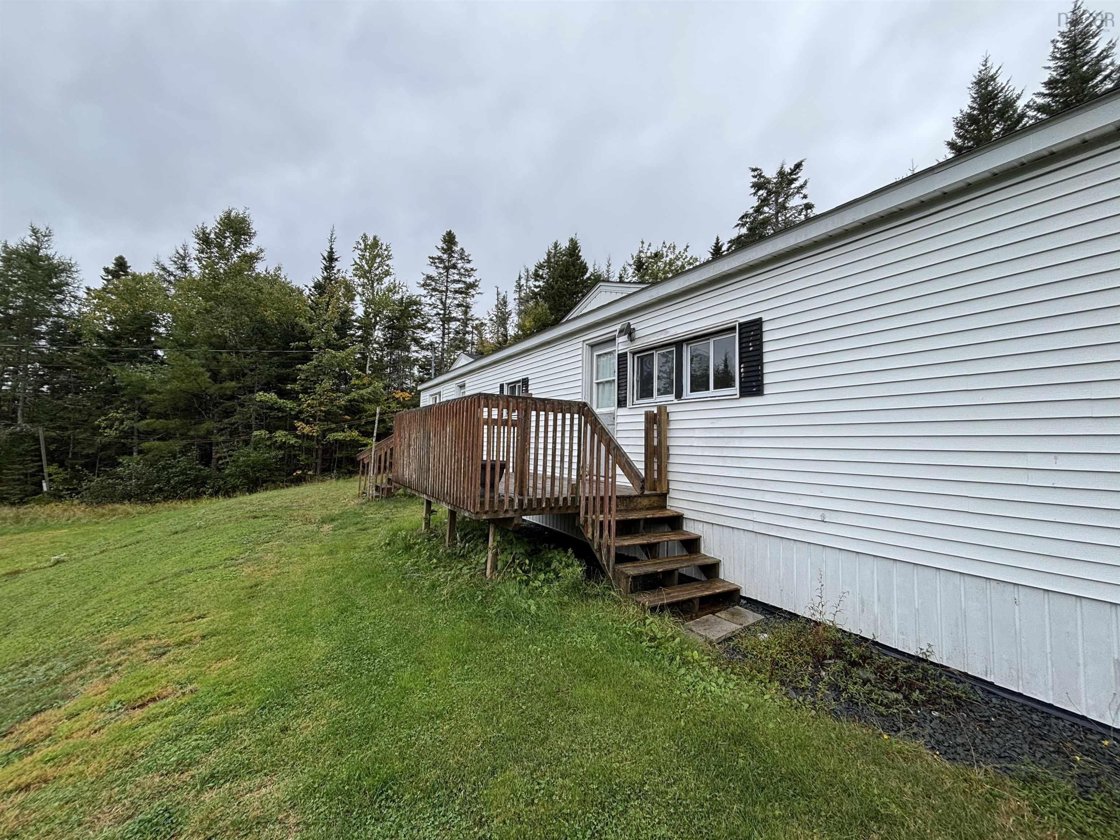
Welcome to 1126 Myra Road. This home sits on a beautiful 4 acre private lot surrounded by nature yet still only minutes away from the Superstore, Home Hardware, gas stations, Tim Hortons, and other every day amenities. Not to mention being less than 20 minutes from Lawrencetown Beach! So whether you're looking for the peace and quiet of rural living or the convenience of being close to the city, this property offers the best of both worlds.
Property Details
| Property Style | Residential |
|---|---|
| Zoning | RE |
| Building Style | Mini |
| Structures | Shed |
| Utilities | Cable, Electricity, High Speed Internet, Telephone |
| Roof | Asphalt Shingle |
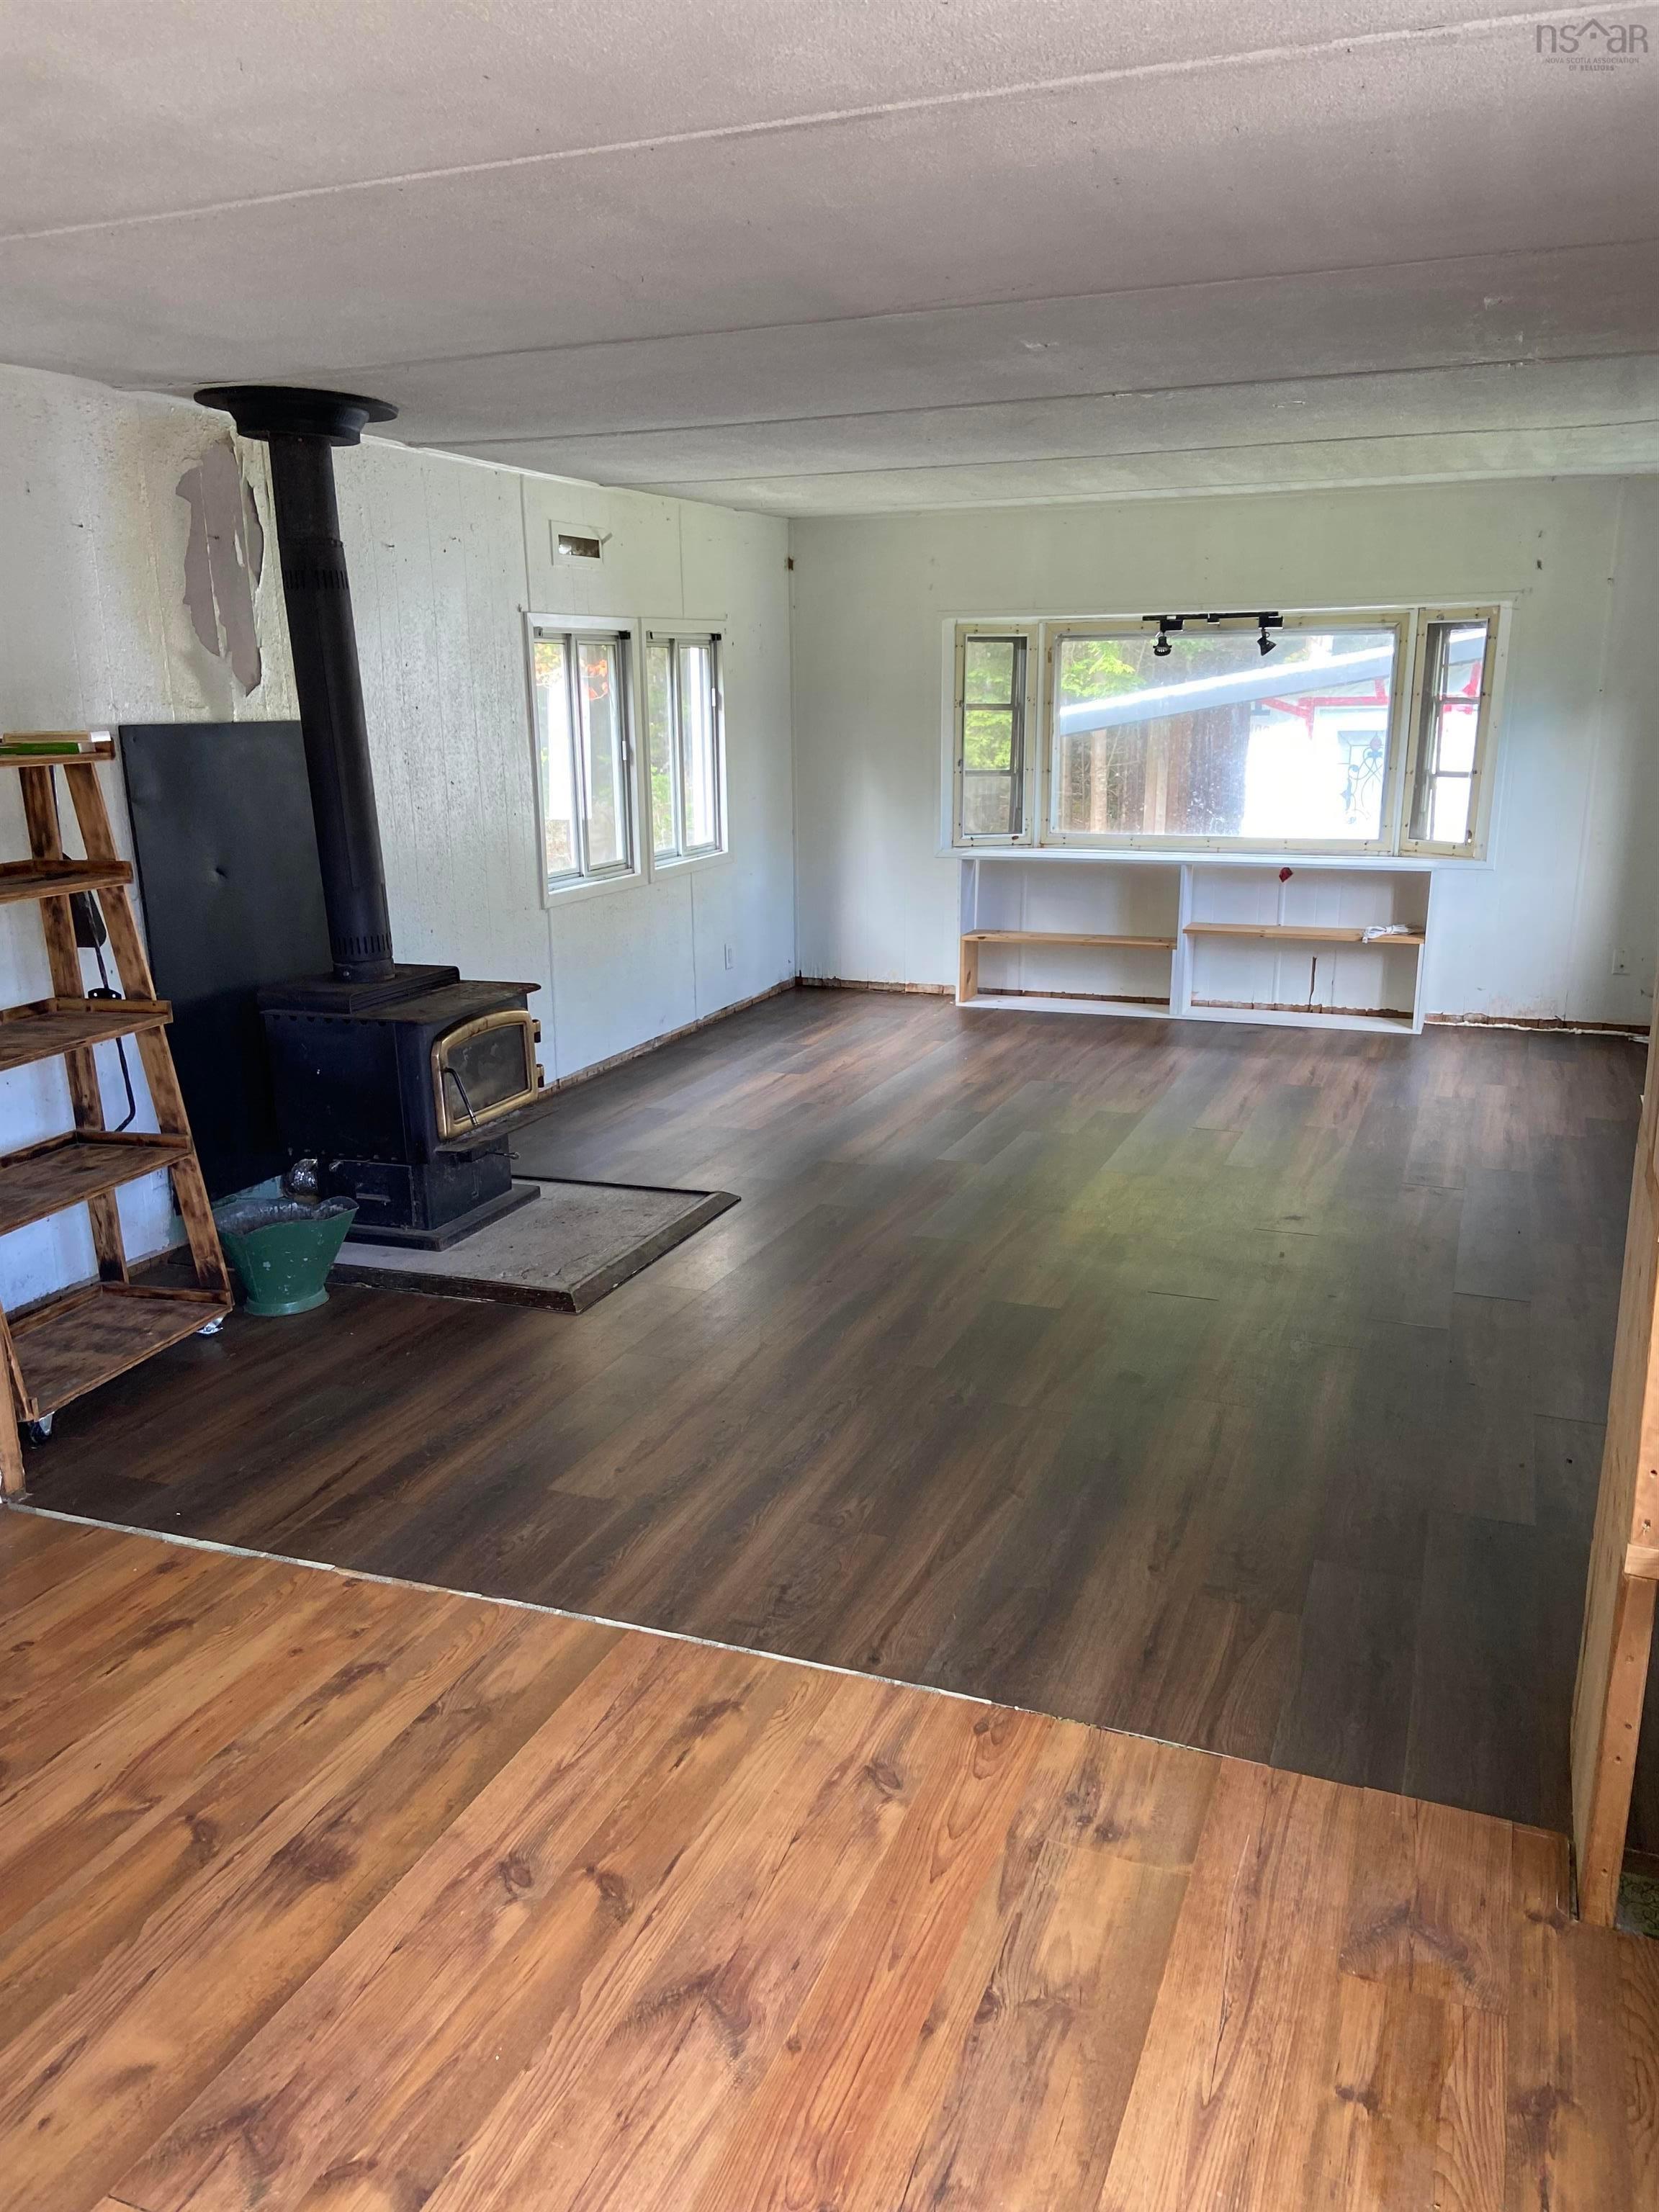
| Flooring | Laminate |
| Driveway | Gravel |
| Foundation | Piers |
| Exterior | Vinyl |
| Heating Type | Furnace, Stove |
| Fuel Type | Propane, Wood |
| Water Source | Drilled Well |
| Sewage | Septic |
| Building Age | 55 Years |
| Year Built | 1971 |
Measurements
| Main Living Area | 852 sq ft |
|---|---|
| Total Living Area | 852 sq ft |
| Lot Size 1 | 174,240 sq ft |
| Total Lot Size | 174,240 sq ft |
| Building Dimensions | 12’ × 71’ |
| Lot Size Source | Land Reg |
| Property Size | 3 To 9.99 Acres |
| Floor | Room | Dimensions |
|---|---|---|
| Main Floor | Living Room | 22’4” × 11’5” |
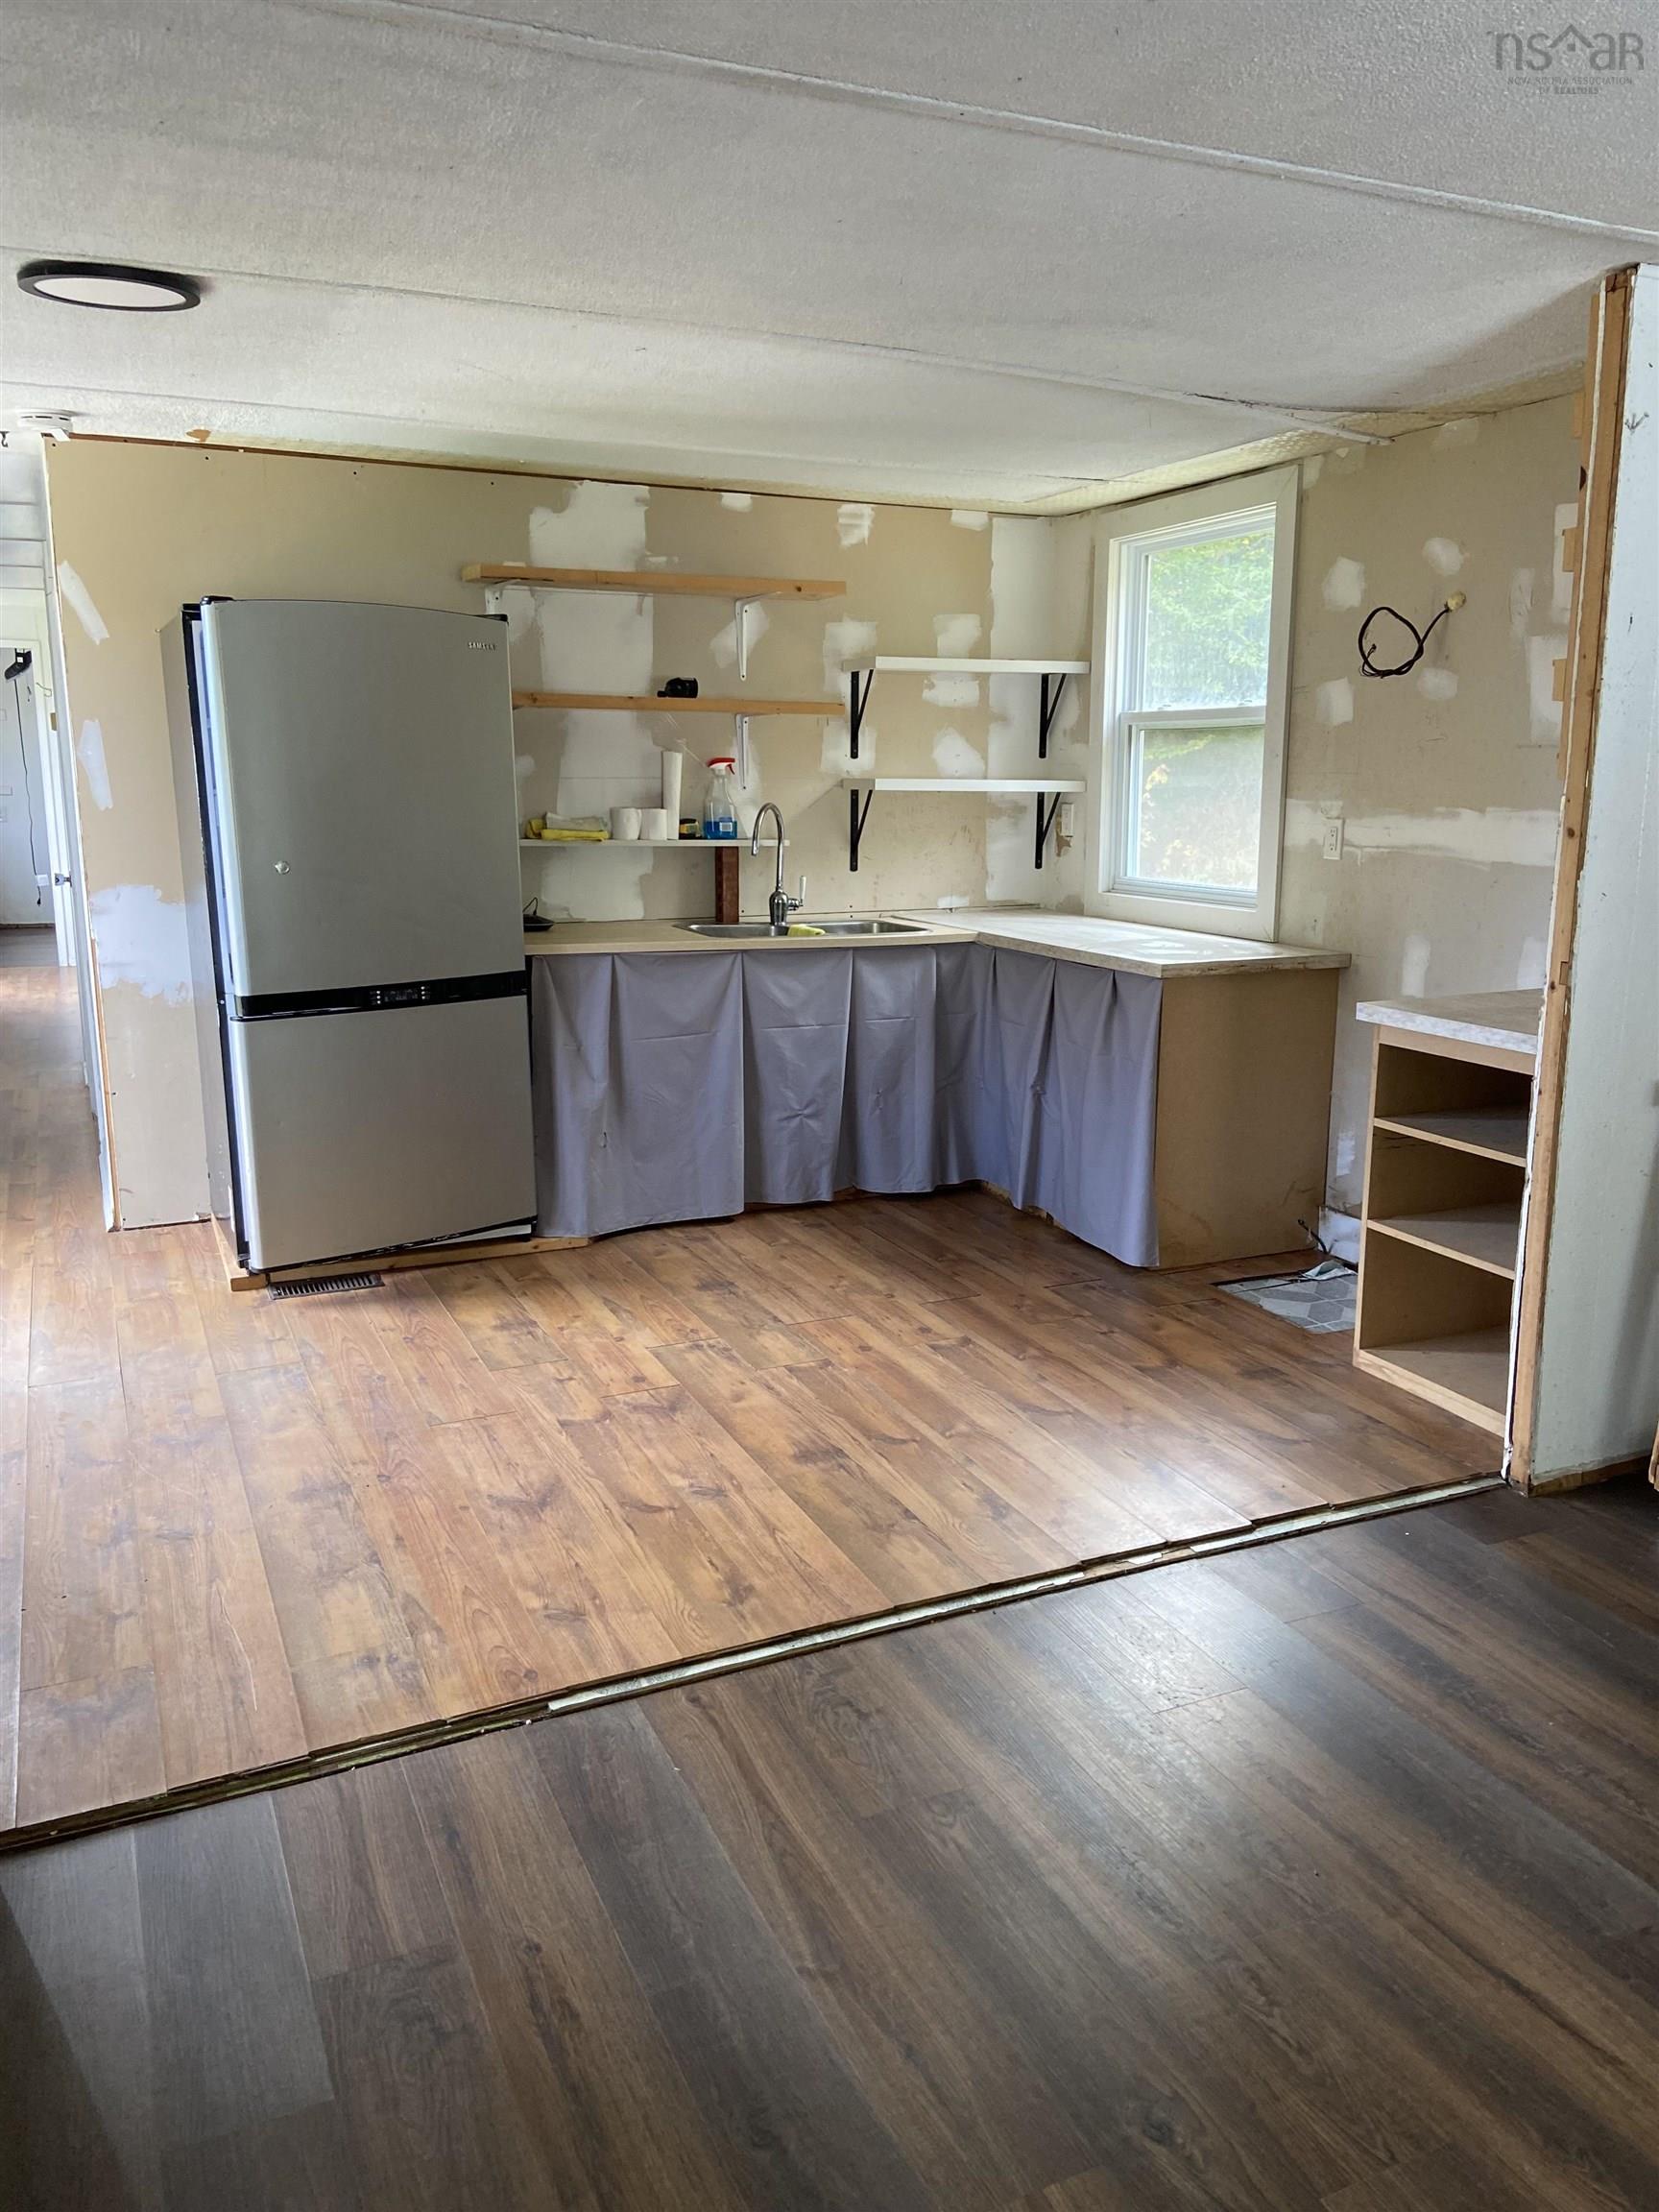
| Main Floor | Kitchen | 11’5” × 11’5” |
| Main Floor | Bedroom | 12’8” × 9’4” |
| Main Floor | Bedroom | 12’7” × 9’2” |
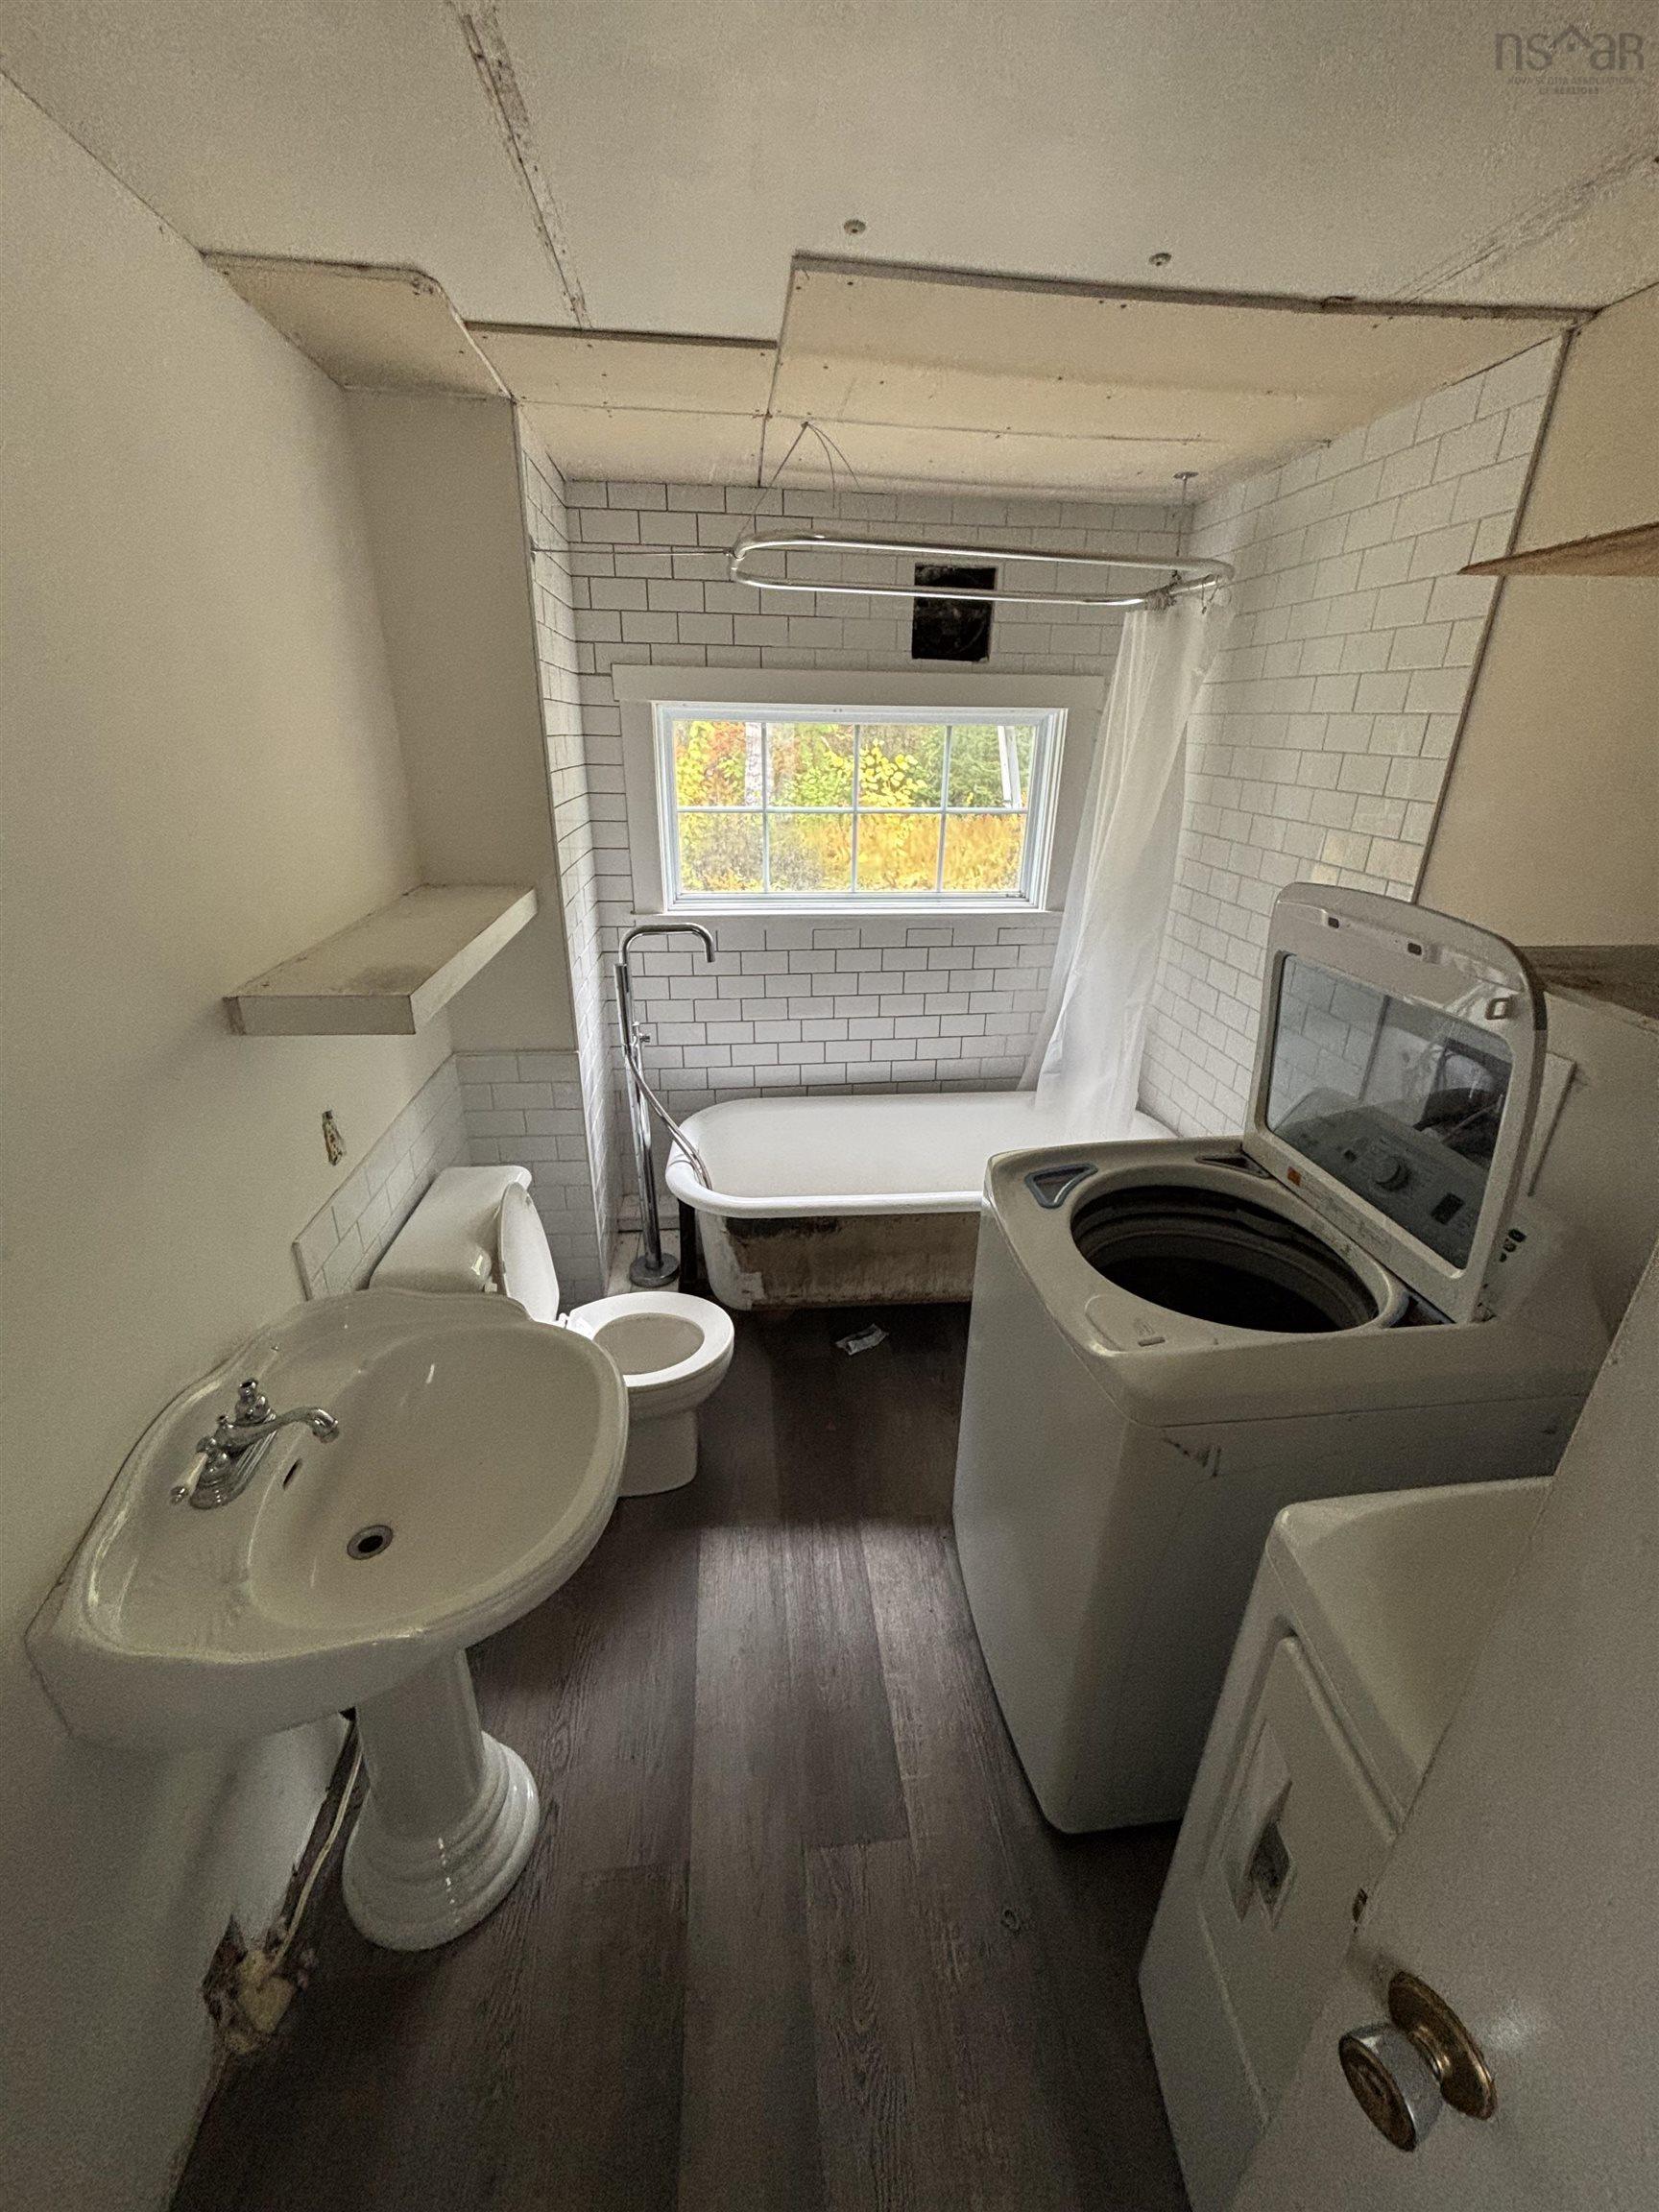
| Main Floor | Bath 1 | 12’ × 8’1” |
| Main Floor | Bedroom | 11’4” × 11’5” |
Features
- Driveway
- Pets Allowed
| Appliances Included | Dryer, Washer, Refrigerator |
|---|
Location Details
| County | Halifax |
|---|---|
| District | Lawrencetown, Lake Echo, Porters Lake |
Contact Agent

Michael Sears
C.Mgr.; P.Mgr.; C.I.M.; CD
michael.sears@ververealty.ca
Thank you for reaching out
Your message was delivered, and a confirmation email has been sent to the address provided. If you do not see it in your inbox, please check your junk or spam folder.
We’re sorry, but there was an issue submitting your request. Please try again shortly, or contact us directly if the problem persists.