
11278 Peggys Cove Road
Summary
|
Beds
4
|
Baths
3
|
Single Family
2,718 sq ft
|
Storeys
3
|
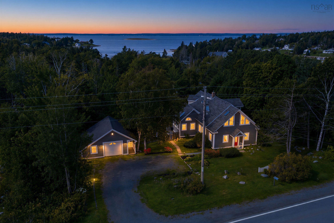
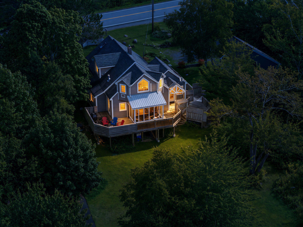
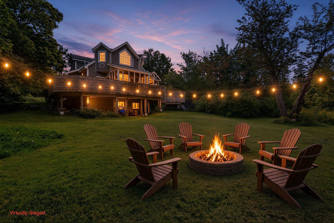
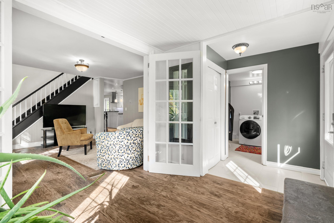
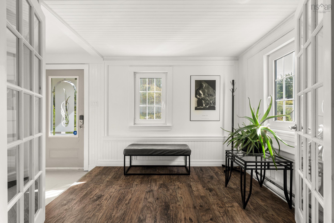
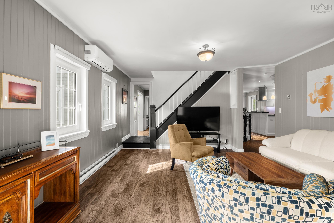
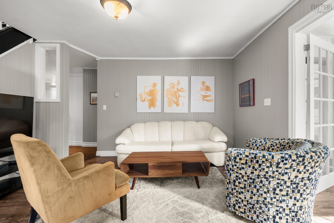
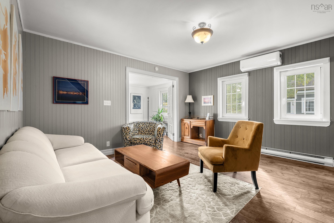
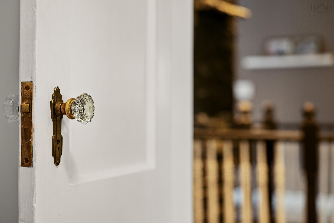
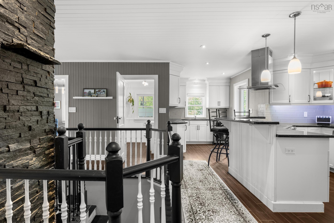
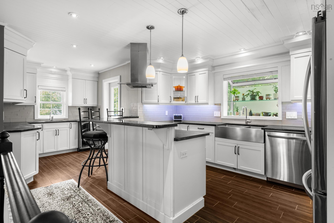
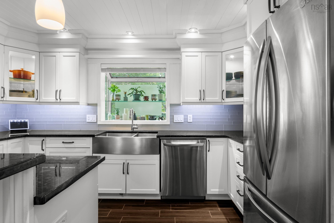
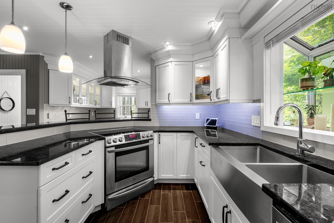
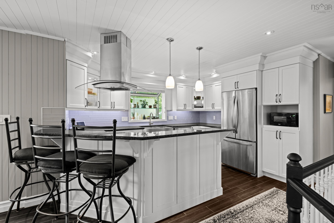
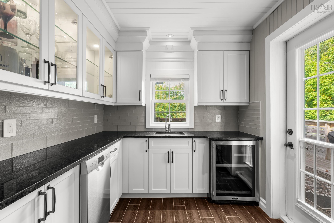
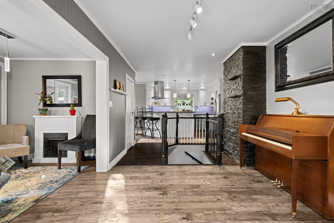
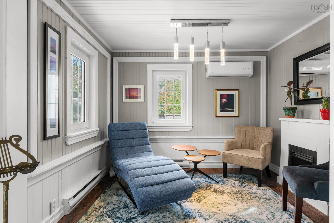
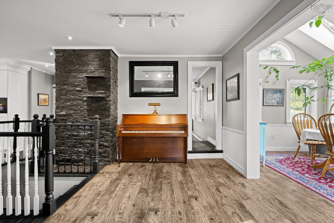
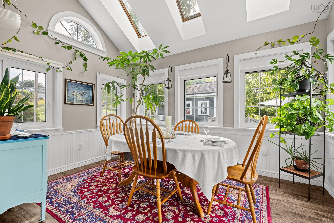
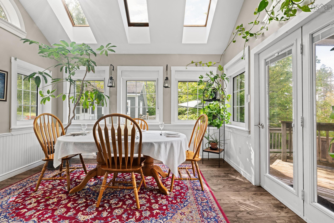
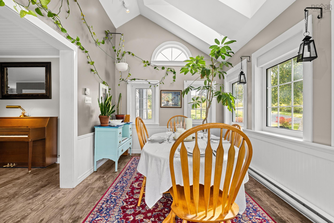
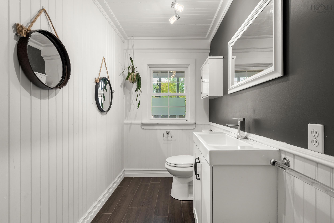
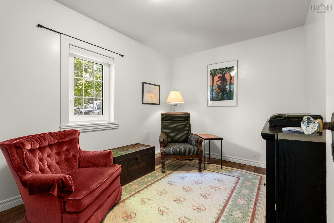
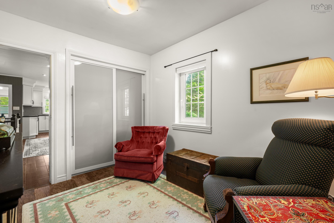
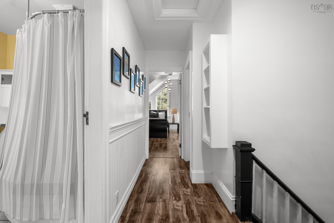
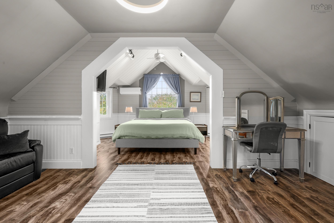
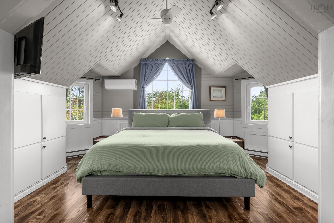
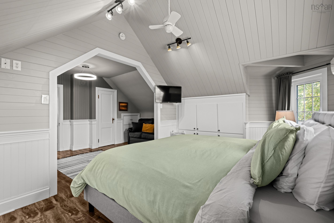
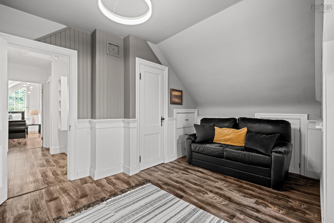
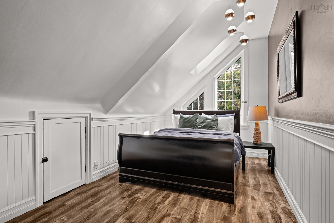
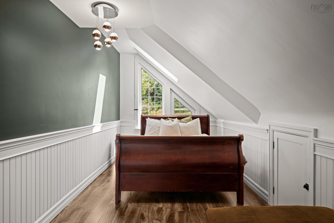
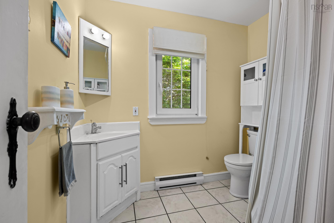
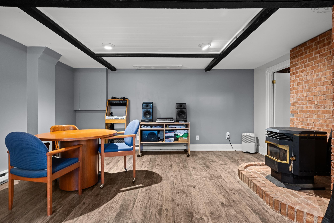
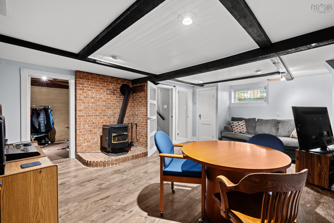
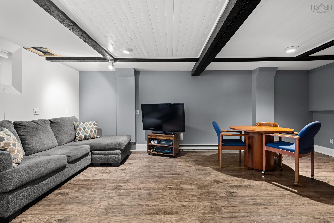
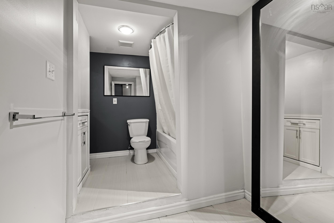
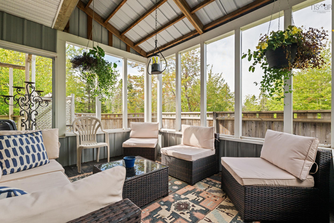
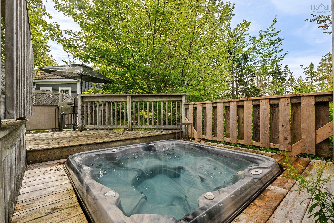
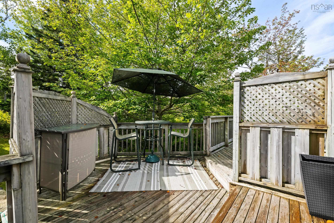
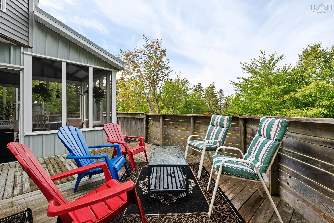
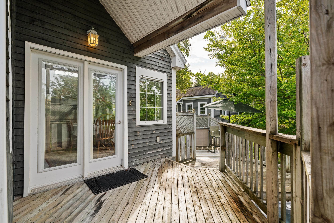
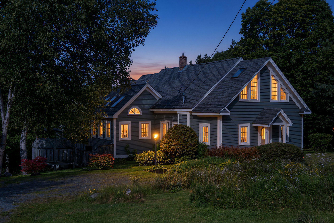
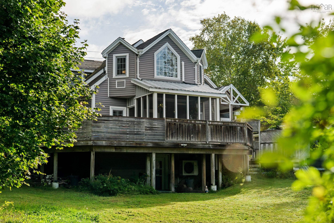
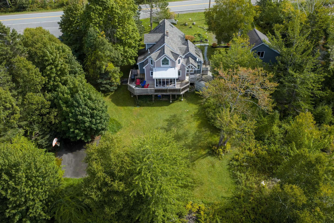
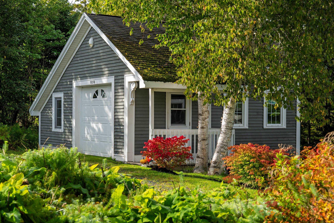
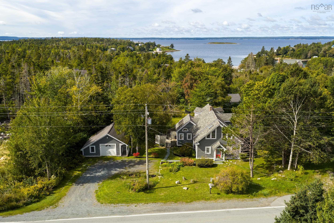
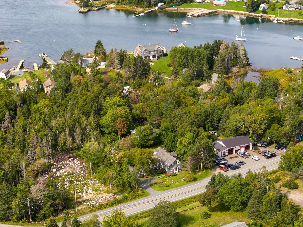
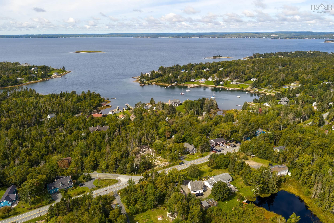
Some homes check the boxes. Others just have a feeling to them. This wonderfully renovated 4-bedroom, 3-bathroom home is full of natural light, character, thoughtful updates and the kind of details that make a home memorable. Inside, European vinyl casement windows, black granite countertops, stainless steel appliances, updated bathrooms and heat pumps on two levels bring modern comfort and functionality, while skylights fill the home with natural light. Throughout, unique architectural details add warmth and personality, creating spaces that feel anything but ordinary. And then there’s the backyard. A huge back deck, hot tub and expansive tree-lined yard create your own private escape, whether it’s coffee outside in the morning, friends over for dinner, or a quiet evening under the stars. There’s plenty of room to enjoy, plus a 20' x 30' basketball pad and a large detached garage that adds even more flexibility. But what really sets this property apart is the opportunity. The informal basement apartment is currently owner-occupied, while the upper two levels have been successfully operated as an Airbnb, earning approximately $350 per night with 5-star reviews. Live in the whole home. Offset your costs. Create space for family. Continue the income potential. There are so many ways to make this property work for the way you want to live. And the location brings it all together. Just 15 minutes from Peggy’s Cove, 30 minutes from Halifax and within easy reach of the South Shore, you can have space, privacy and a little more room to breathe without giving up connection to the city. Over 3,200 square feet. Four bedrooms. Three bathrooms. A beautiful property, a flexible layout and possibilities that go well beyond the front door. Some homes make sense on paper. This one makes even more sense when you’re standing inside it.
Property Details
| Property Style | Residential |
|---|---|
| Zoning | MU-2 |
| Building Style | 1.5 Storey |
| Structure Style | Detached |
| Structures | Deck |
| Utilities | Cable, Electricity, High Speed Internet, Telephone |
| Roof | Asphalt Shingle |
| Flooring | Ceramic, Concrete, Laminate |
| Basement | Fully Developed, Walkout |
| Garage Type | Detached |
| Driveway | Gravel, Parking Spaces(s) |
| Foundation | Poured Concrete |
| Exterior | Wood Siding |
| Heating Type | Baseboard, Heat Pump -Ductless, In Floor, Stove |
| Fuel Type | Electric, Pellet |
| Water Source | Drilled Well, Shared |
| Sewage | Septic |
| Building Age | 87 Years |
| Year Built | 1939 |
| Land Features | Landscaped |
Measurements
| Main Living Area | 2,099 sq ft |
|---|---|
| Total Living Area | 2,718 sq ft |
| Lot Size 1 | 24,950 sq ft |
| Total Lot Size | 24,950 sq ft |
| Building Dimensions | 44’ × 24’ |
| Property Size | 0.5 To 0.99 Acres |
| Floor | Room | Dimensions |
|---|---|---|
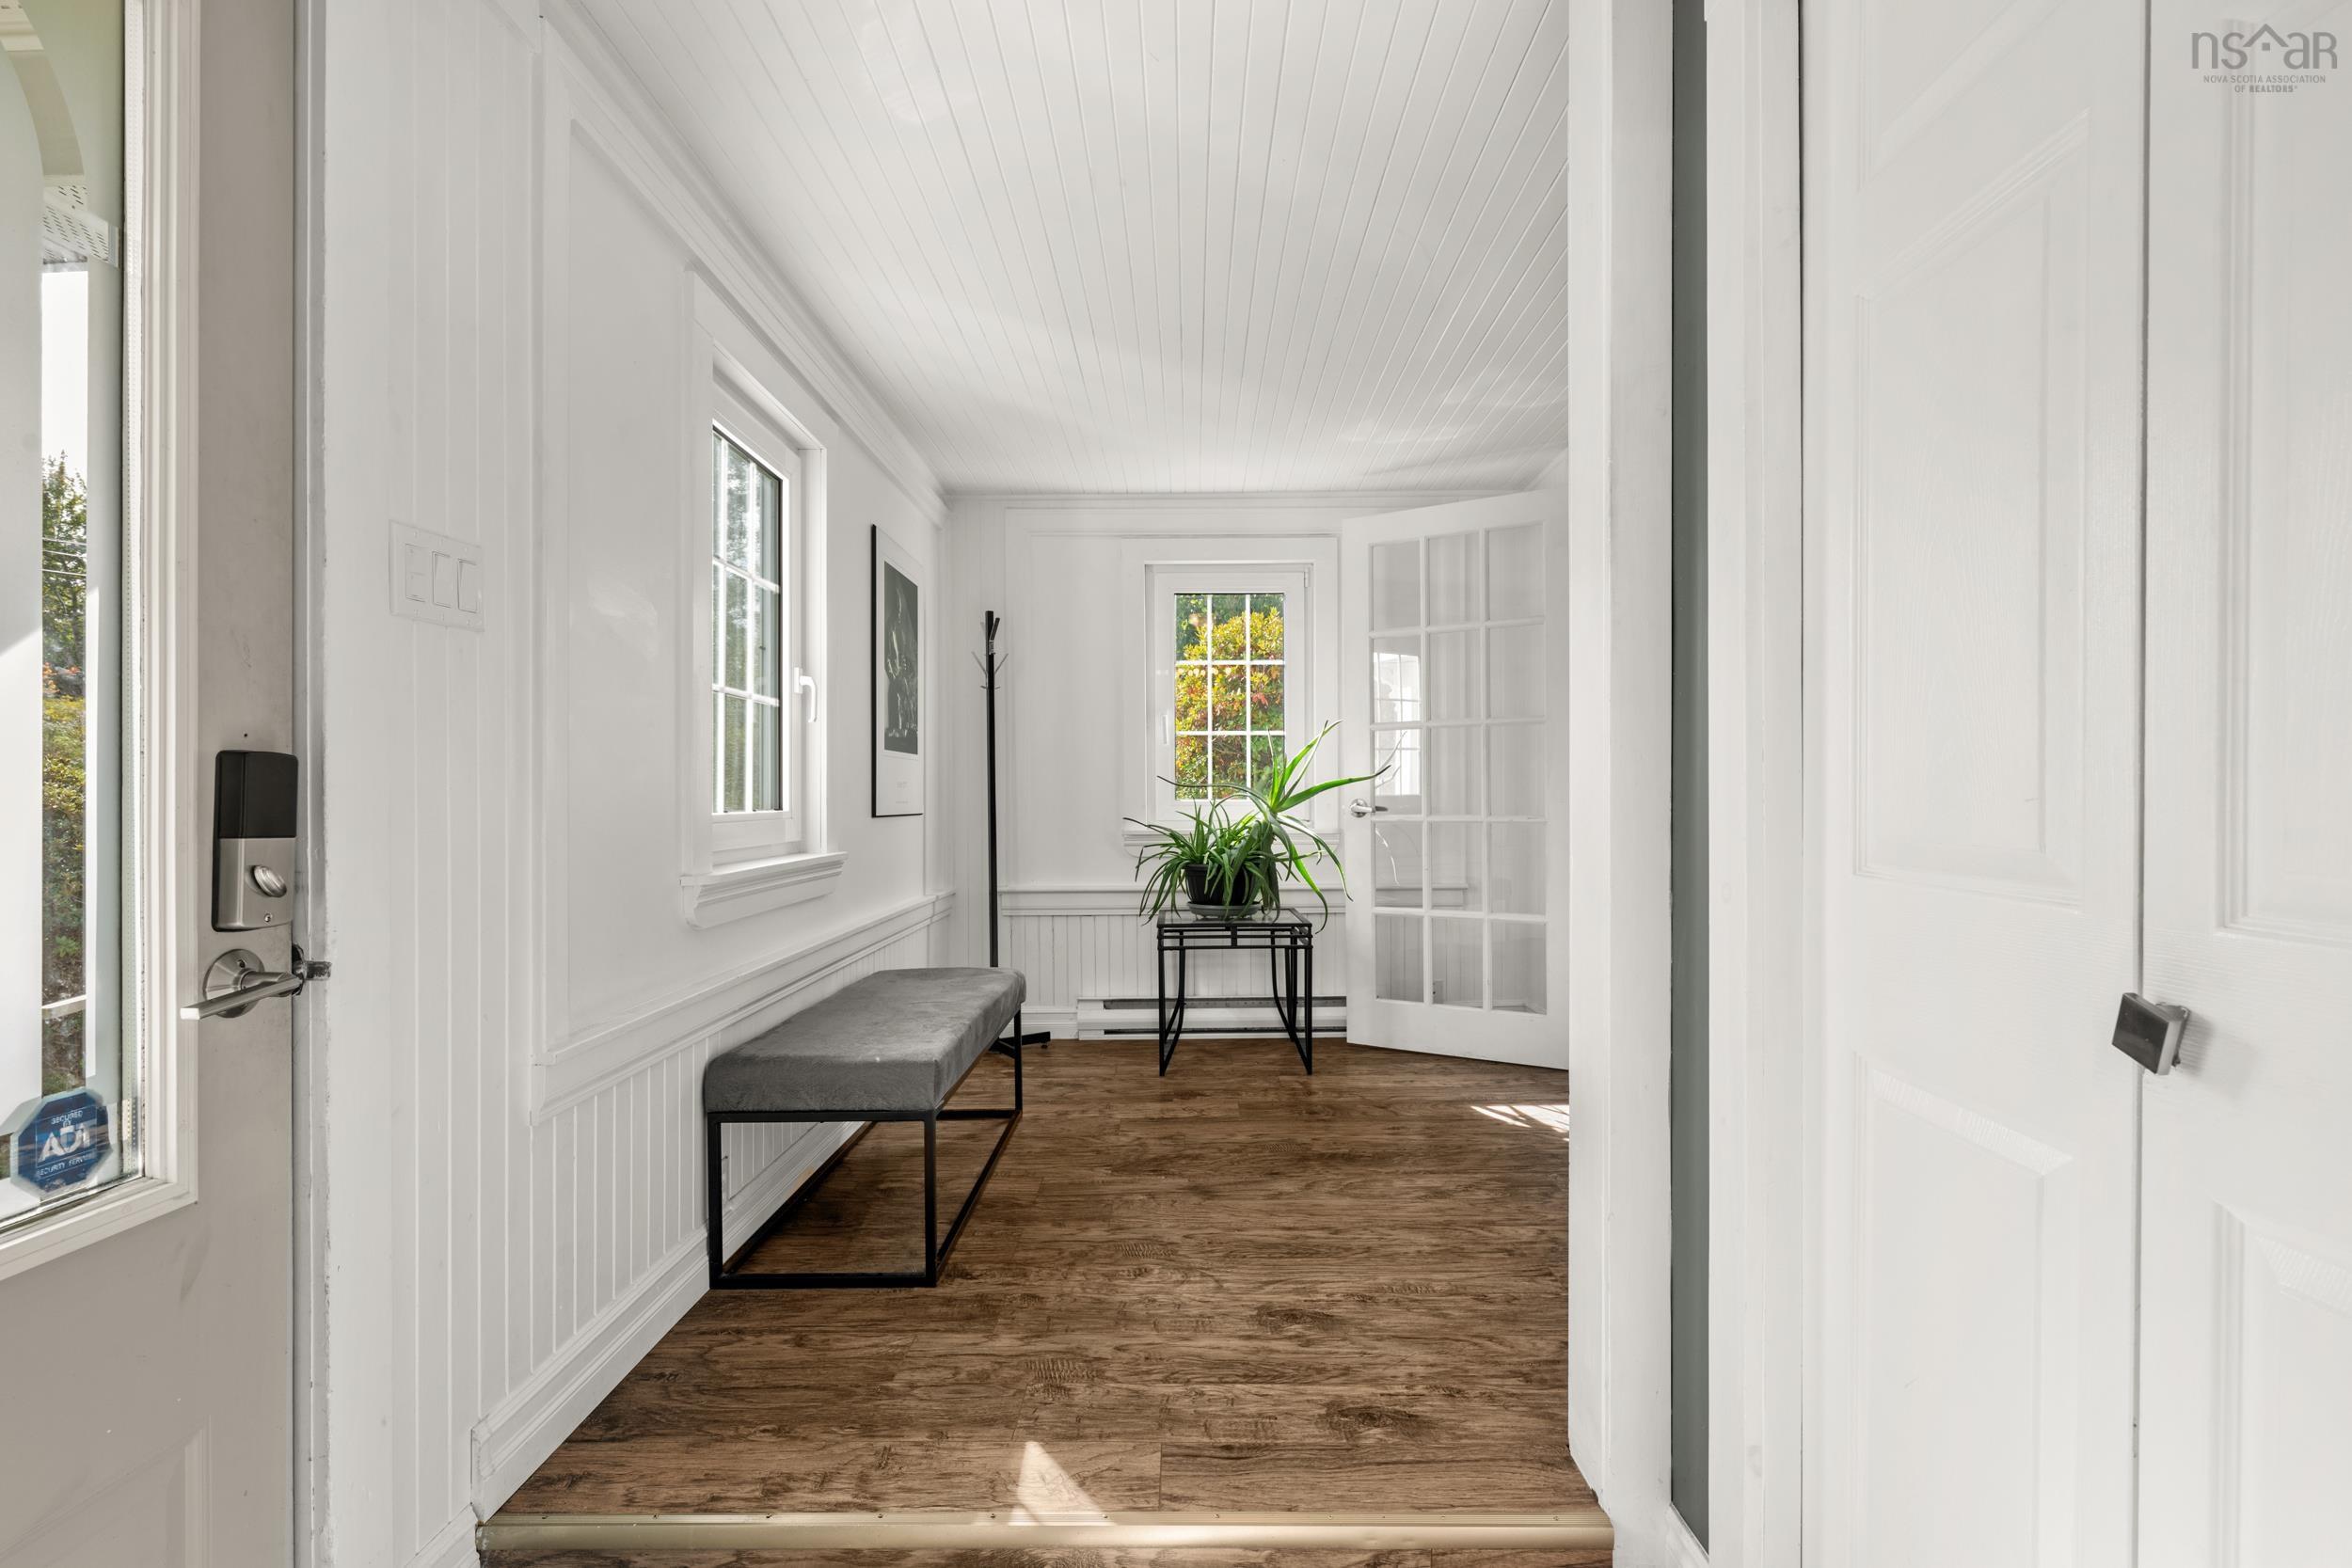
| Main Floor | Foyer | 13’ × 7’ |
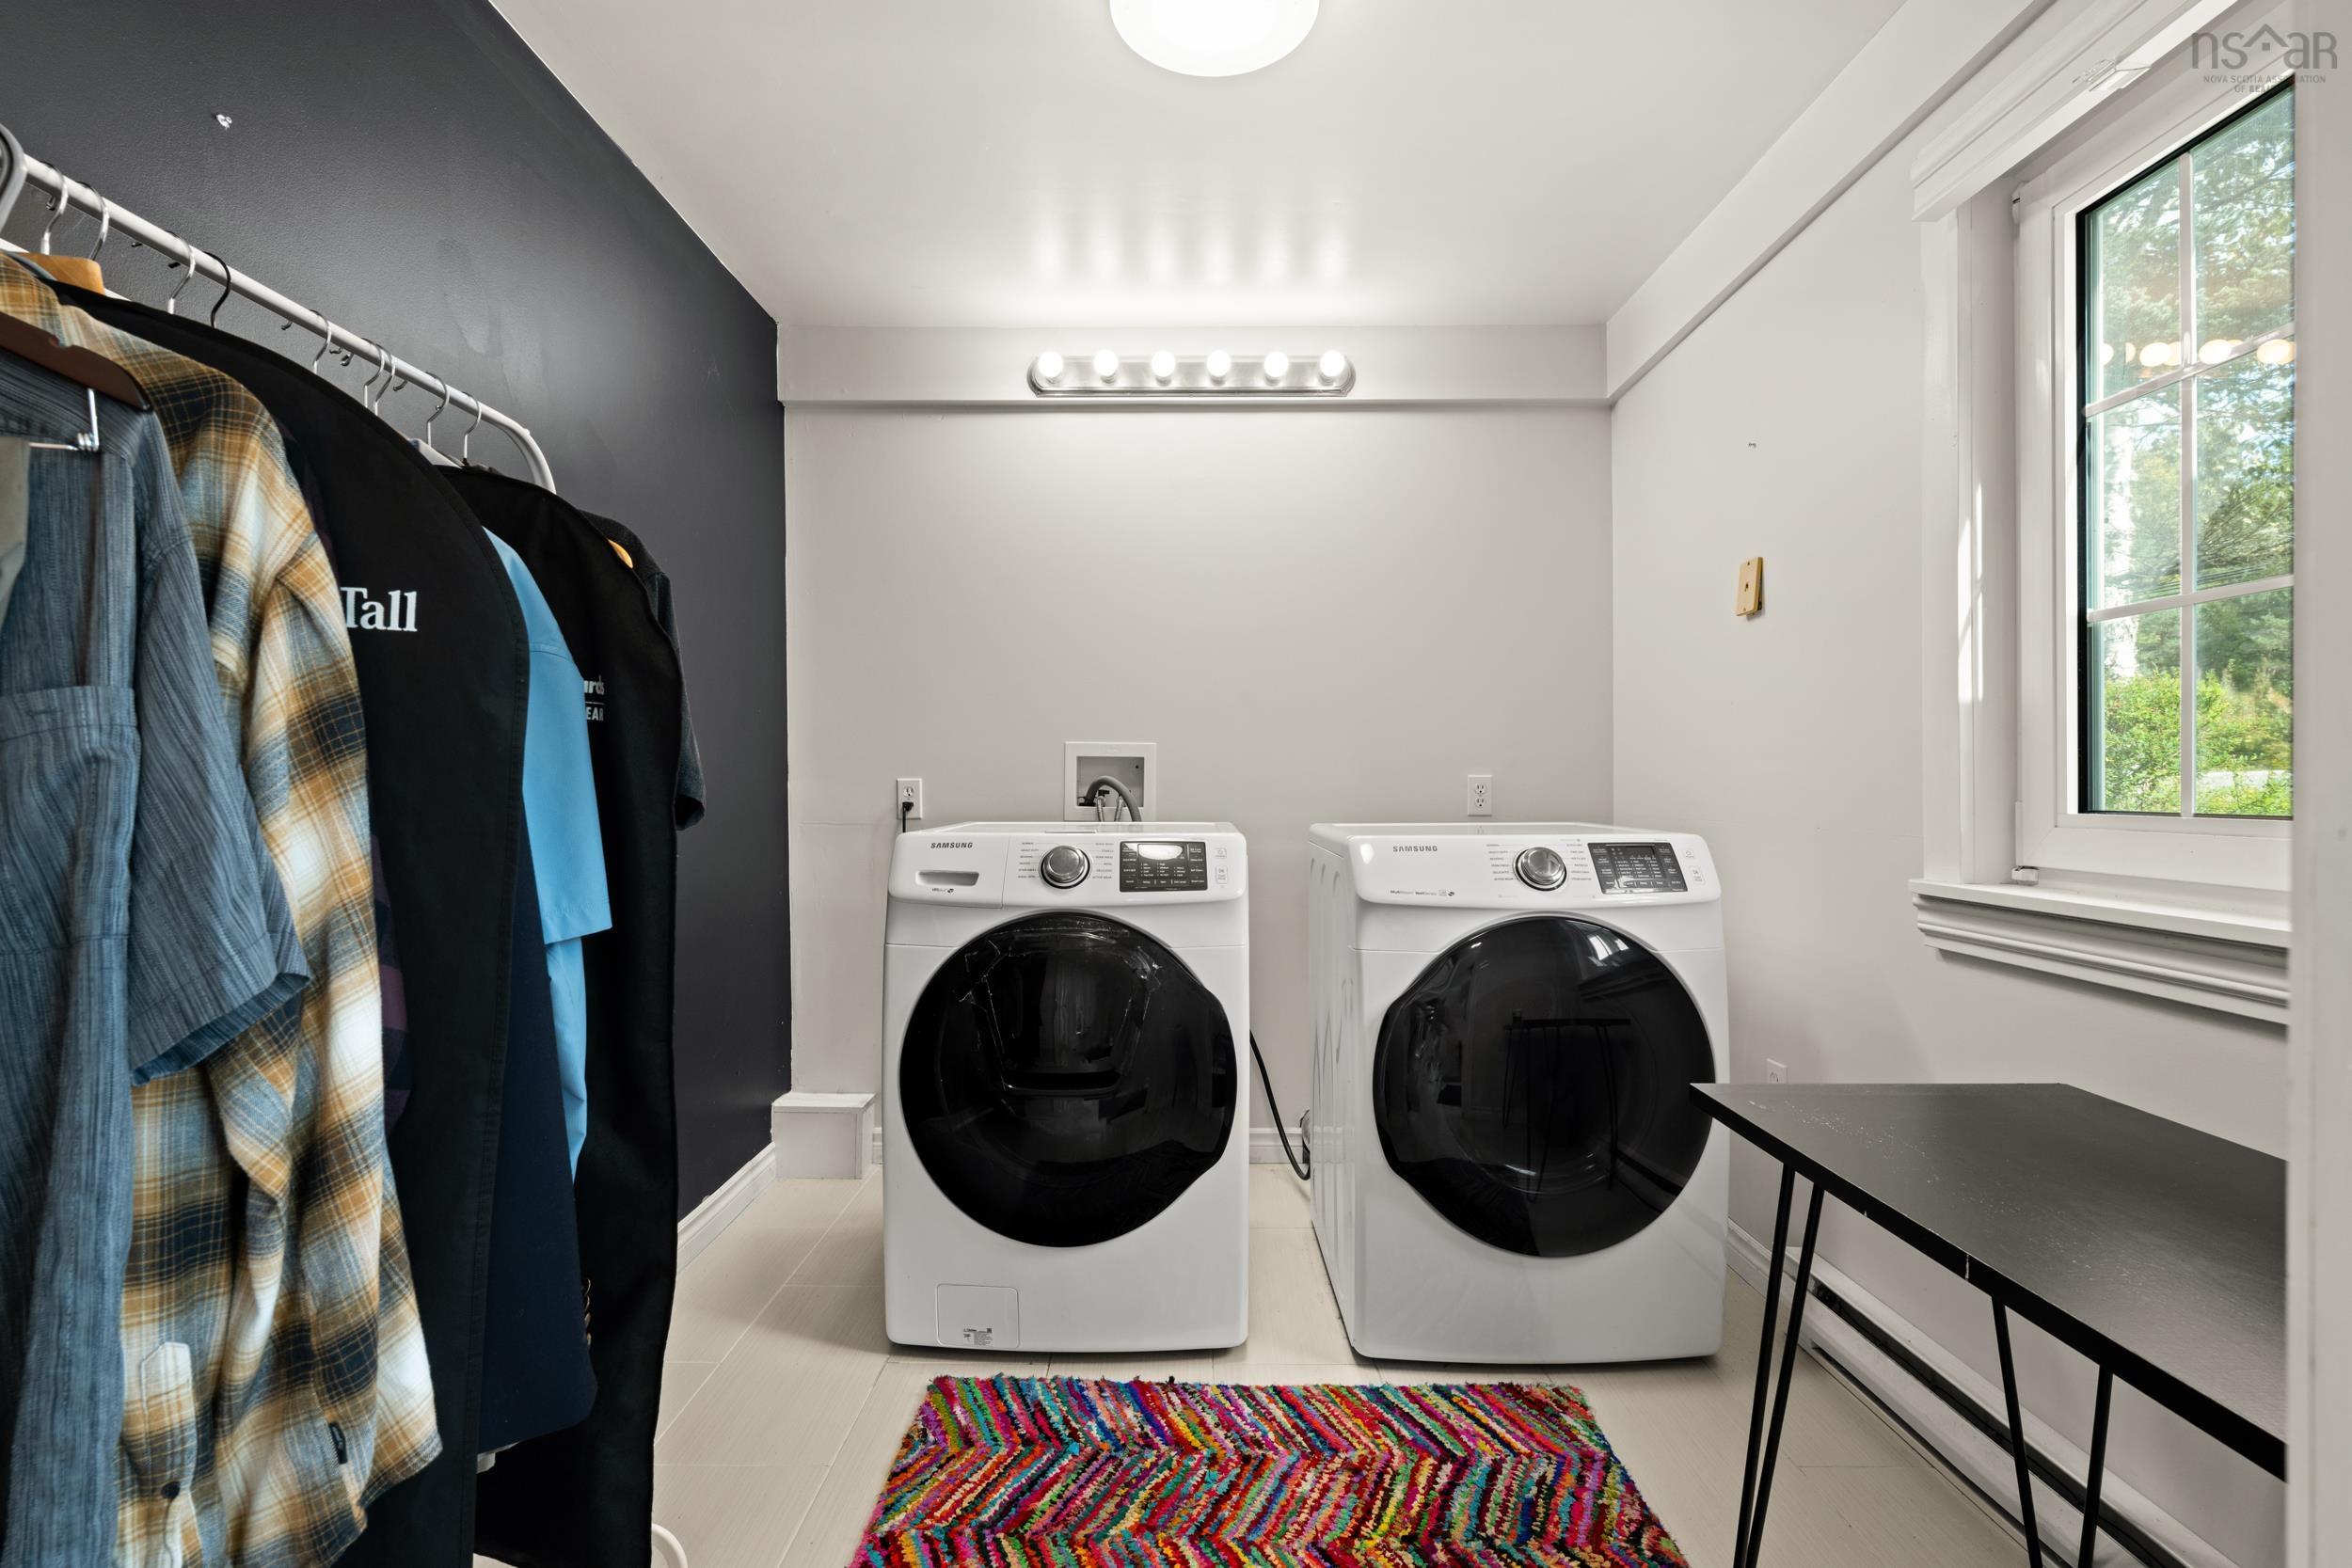
| Main Floor | Laundry | 9’ × 7’ |
| Main Floor | Bedroom | 10’ × 8’ |
| Main Floor | Living Room | 14’ × 13’ |
| Main Floor | Kitchen | 19’ × 10’ |
| Main Floor | Dining Room | 12’ × 9’ |
| Main Floor | Bath 1 | 7’ × 4’ |
| Main Floor | Living Room | 7’ × 9’ |
| 2nd Level | Primary Bedroom | 20’ × 17’ |
| 2nd Level | Bath 2 | 7’ × 7’ |
| 2nd Level | Bedroom | 8’ × 15’ |
| 2nd Level | Bedroom | 8’ × 18’ |
| Basement | Family Room | 15’ × 21’ |
| Basement | Bath 3 | 11’ × 6’ |
| Basement | Storage | 9’ × 7’ |
| Basement | Workshop | 21’ × 6’ |
Features
- Deck
- Driveway
- Garage
- Hot Tub
- Landscaped
| Appliances Included | Stove, Dishwasher, Dryer, Washer, Microwave, Refrigerator, Wine Fridge |
|---|---|
| Other Features | Air Jet Tub, Hot Tub, Wood Stove(s) |
Location Details
| County | Halifax |
|---|---|
| District | Timberlea, Prospect, St. Margarets Bay |
| Community Features | School Bus Service, Marina, Place Of Worship |
| Schools |
|
Contact Agent

Michael Sears
C.Mgr.; P.Mgr.; C.I.M.; CD
michael.sears@ververealty.ca
Thank you for reaching out
Your message was delivered, and a confirmation email has been sent to the address provided. If you do not see it in your inbox, please check your junk or spam folder.
We’re sorry, but there was an issue submitting your request. Please try again shortly, or contact us directly if the problem persists.
Open Houses
-
Sunday, September 27, 2026
12:00 PM – 2:00 PM