
1129 Voyageur Way
Summary
|
Beds
5
|
Baths
3
|
Single Family
3,400 sq ft
|
Storeys
3
|
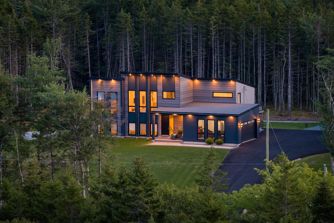
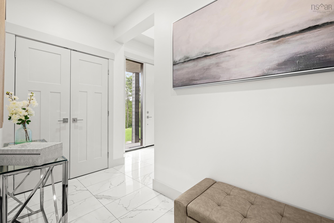
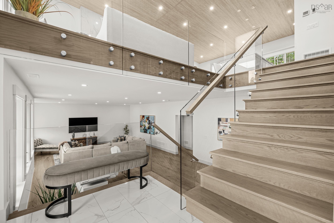
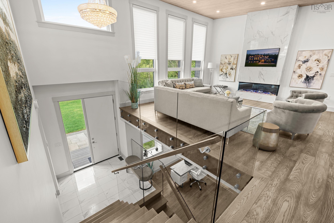
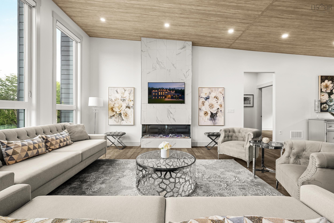
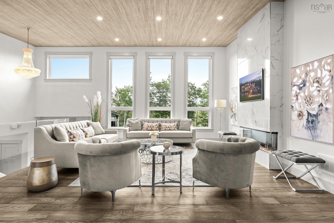
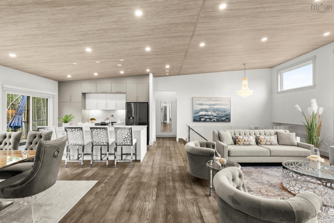
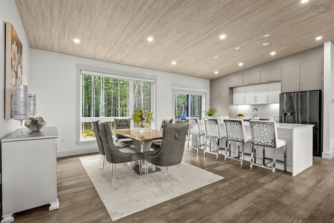
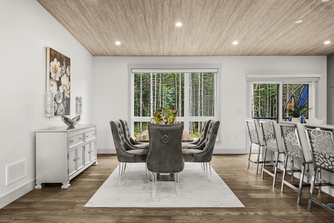
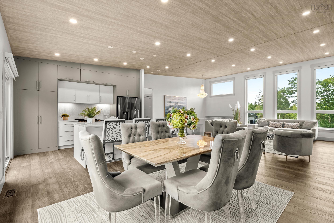
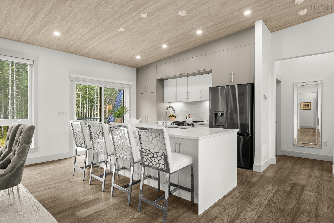
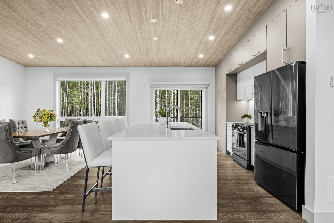
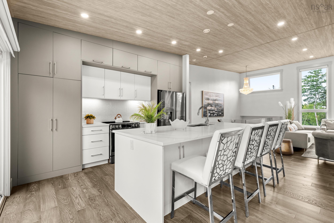
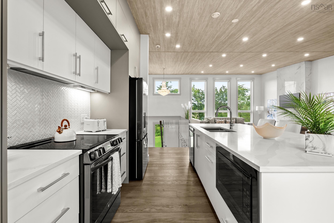
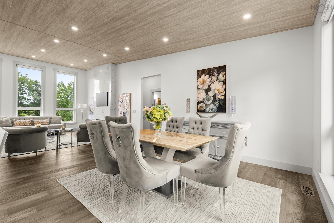
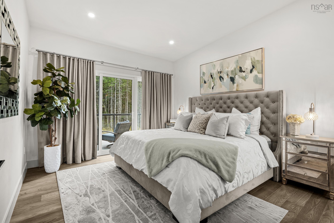
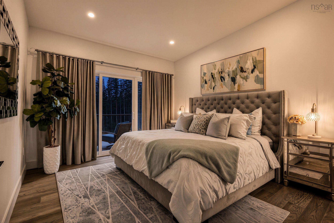
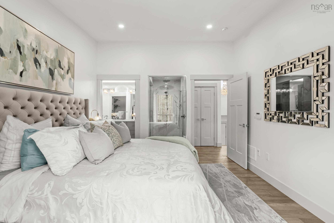
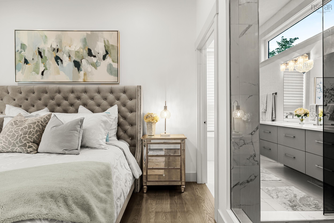
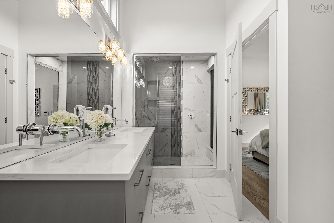
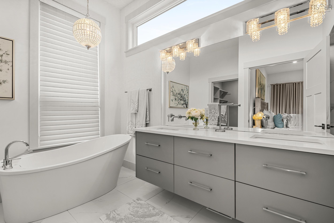
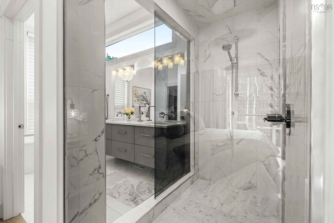
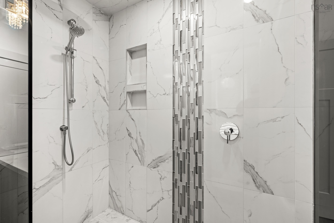
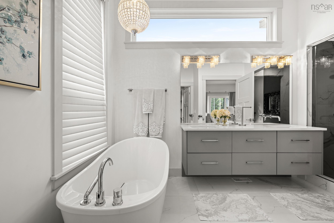
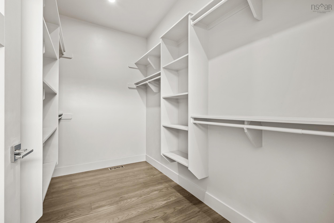
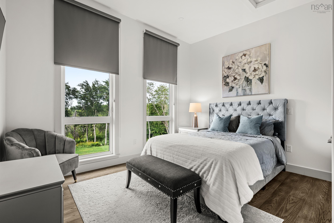
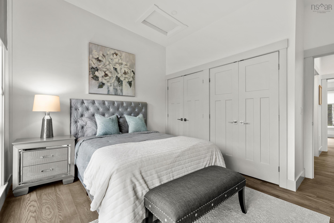
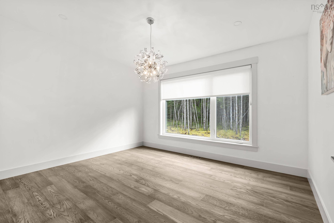
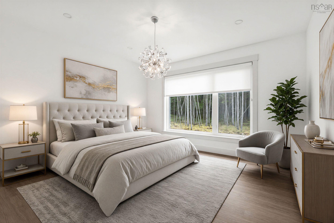
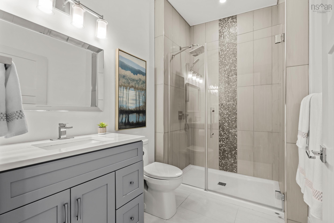
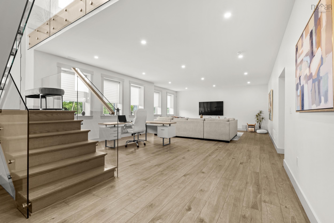
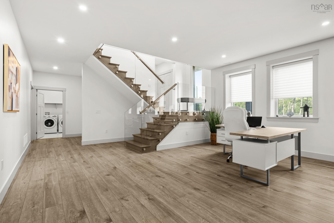
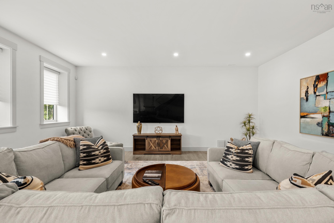
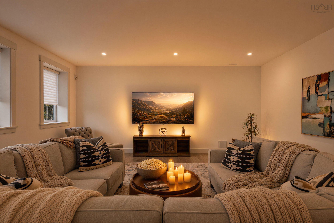
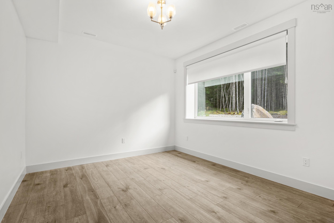
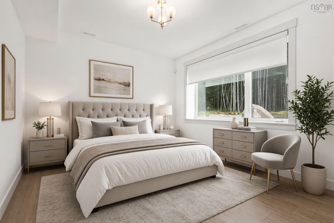
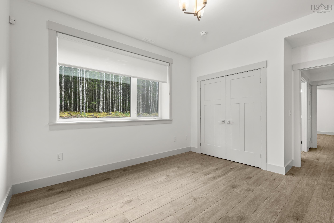
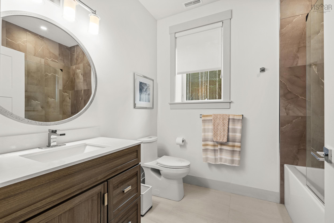
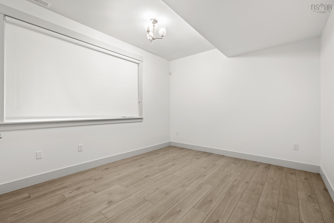
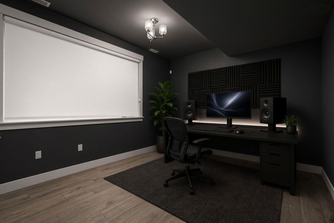
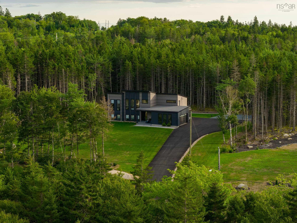
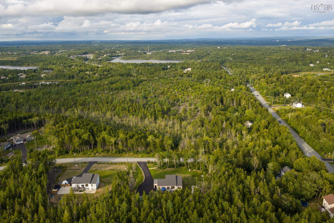
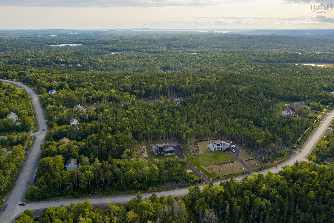
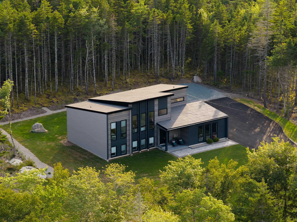
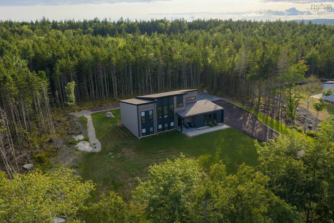
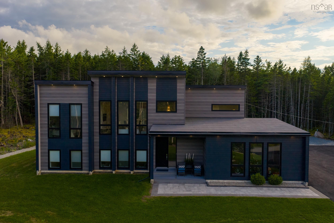
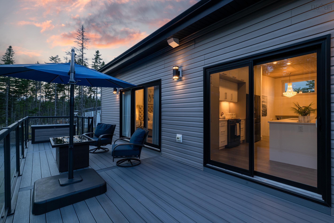
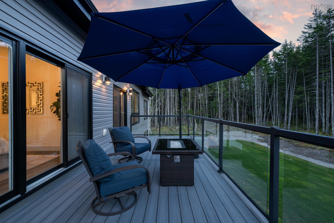
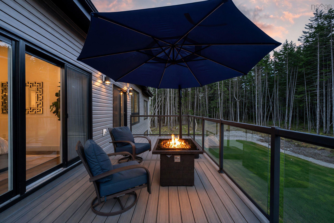
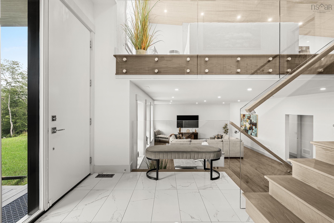
Welcome to 1129 Voyageur Way. An absolutely stunning 3,400 sq. ft. modern family home set on top of 1.9 acres in prestigious Voyageur Lakes, offering the perfect combination of luxury, privacy and convenience just 10 minutes from West Bedford. Designed with an emphasis on high-end finishes and modern living, the home features 4 bedrooms, 3 full bathrooms, and a large office/den. The open-concept main level is bright and inviting, with a spectacular kitchen featuring premium appliances, quartz countertops, full-height cabinetry and a large statement island with tons of extra built in storage space. The primary suite is a true retreat, with direct access to the rear deck through glass patio doors, a massive walk-in closet, and a spa-inspired ensuite featuring a custom tiled shower, relaxing soaker tub and a floating double vanity with integrated mirror. Two sets of glass patio doors open to the expansive composite rear deck, creating seamless indoor/outdoor living and overlooking the private, perfectly level backyard. With southern exposure and all-day sun, the property offers an ideal setting for a future in-ground pool. The fully finished lower level features a massive recreation room perfect for entertaining, fourth bedroom, office, and full bathroom. A double attached garage with epoxy flooring and fully ducted heating and cooling complete the home. Enjoy the space, privacy, and quiet your family could ever want, while remaining just minutes from everything West Bedford has to offer. If you like Indigo Shores, you're going to LOVE Voyageur Lakes.
Property Details
| Property Style | Residential |
|---|---|
| Zoning | MR-1 |
| Building Style | Split Entry |
| Structure Style | Detached |
| Structures | Deck |
| Utilities | Cable, Electricity, High Speed Internet, Telephone |
| Roof | Asphalt Shingle |
| Flooring | Ceramic, Engineered Hardwood, Laminate |
| Basement | Full, Fully Developed |
| Garage Type | Attached, Double, Heated, Wired |
| Driveway | Double, Paved |
| Foundation | Poured Concrete |
| Exterior | Other |
| Heating Type | Ducted Cooling, Heat Pump -Ducted |
| Fuel Type | Electric |
| Water Source | Drilled Well |
| Sewage | Septic |
| Building Age | 5 Years |
| Year Built | 2021 |
| Land Features | Landscaped, Level |
Measurements
| Main Living Area | 1,735 sq ft |
|---|---|
| Total Living Area | 3,400 sq ft |
| Lot Size 1 | 83,781 sq ft |
| Total Lot Size | 83,781 sq ft |
| Building Dimensions | 66’ |
| Lot Size Source | Land Reg |
| Property Size | 1 To 2.99 Acres |
| Floor | Room | Dimensions |
|---|---|---|
| Main Floor | Foyer | 6’ |
| Lower Level | Living Room | 30’ |
| Lower Level | Bath 2 | 8’ |
| Lower Level | Den/Office | 14’ |
| Lower Level | Bedroom | 15’ |
| Lower Level | Laundry | 10’ |
| Lower Level | Storage | 6’ |
| 2nd Level | Kitchen | 11’ |
| 2nd Level | Dining Room | 11’ |
| 2nd Level | Family Room | 23’ |
| 2nd Level | Bath 1 | 9’ |
| 2nd Level | Bedroom | 13’ |
| 2nd Level | Bedroom | 13’ |
| 2nd Level | Primary Bedroom | 11’ |
| 2nd Level | Ensuite Bath 1 | 14’ |
| 2nd Level | OTHER | 6’ |
Features
- Deck
- Driveway
- Fireplace
- Garage
- Landscaped
| Appliances Included | Stove, Dishwasher, Dryer, Washer, Microwave, Refrigerator, Water Softener |
|---|---|
| Other Features | Air Exchanger, Ensuite Bath, Fireplace(s), Electric Fireplace, Walk In Closet |
Location Details
| County | Halifax |
|---|---|
| District | Kingswood, Haliburton Hills, Hammonds Pl. |
| Community Features | Golf Course, Park, Playground, Public Transit, School Bus Service, Place Of Worship |
| Schools |
|
Contact Agent

Michael Sears
C.Mgr.; P.Mgr.; C.I.M.; CD
michael.sears@ververealty.ca
Thank you for reaching out
Your message was delivered, and a confirmation email has been sent to the address provided. If you do not see it in your inbox, please check your junk or spam folder.
We’re sorry, but there was an issue submitting your request. Please try again shortly, or contact us directly if the problem persists.