
113 25 Alderney Drive

Summary
|
Beds
2
|
Baths
2
|
Condominium
1,102 sq ft
|
Storeys
1
|
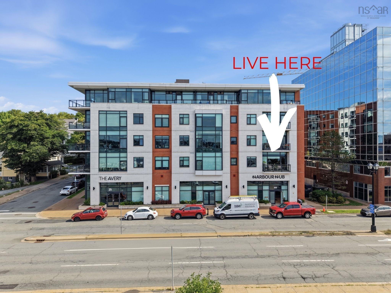
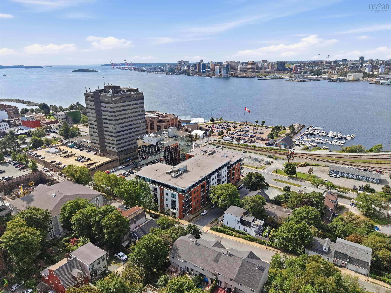
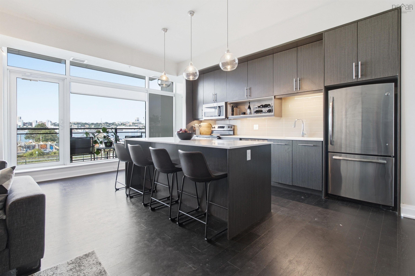
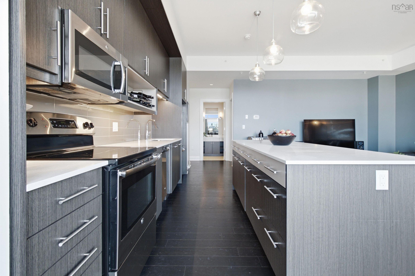
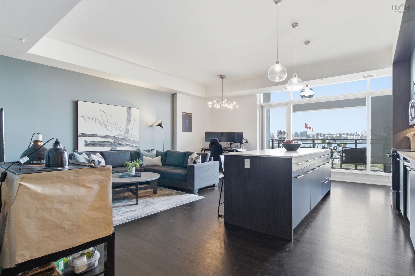
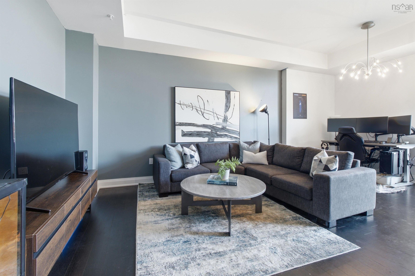
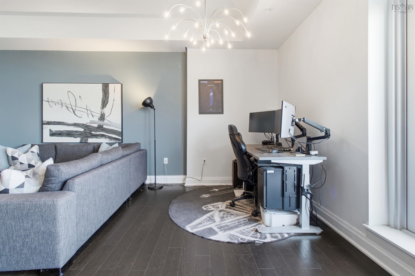
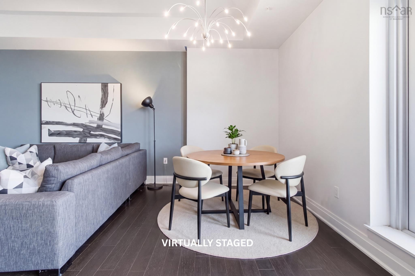
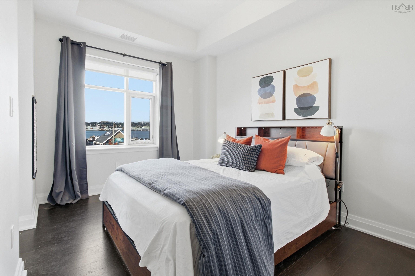
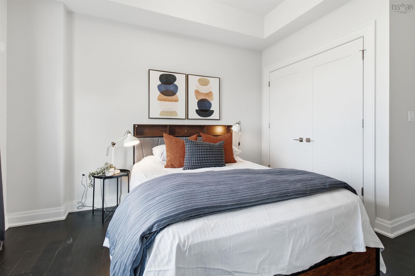
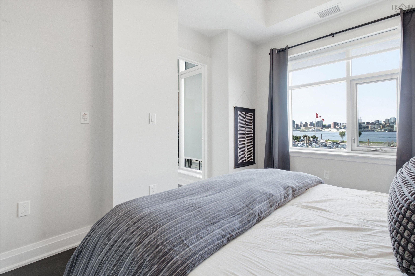
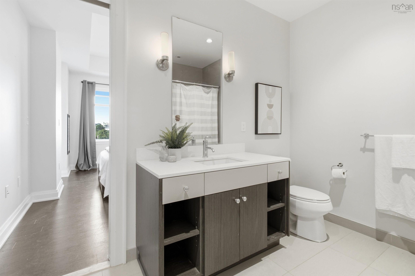
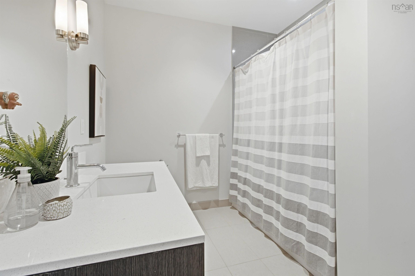
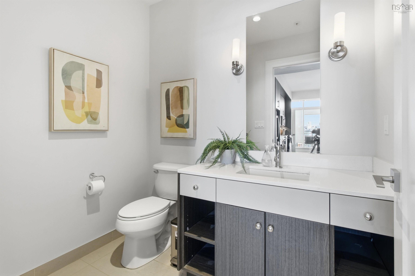
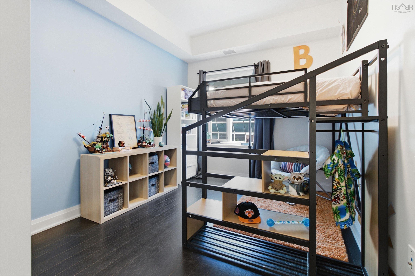
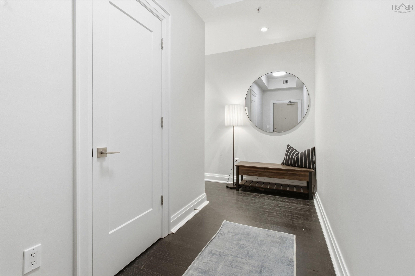
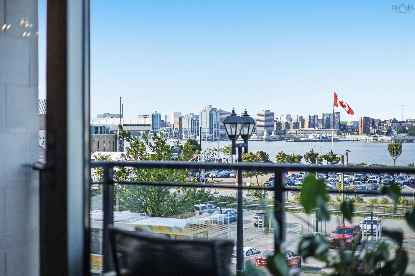
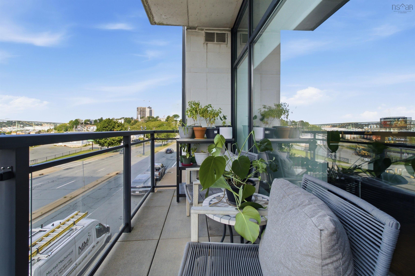
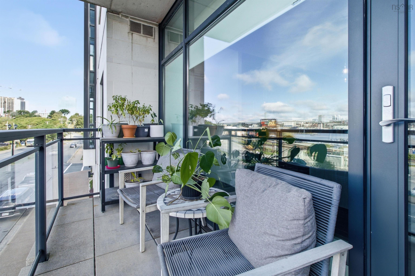
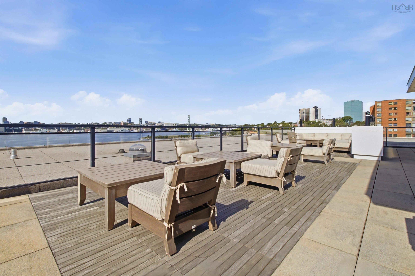
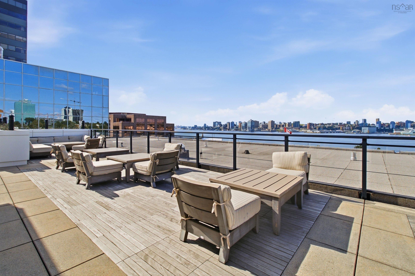
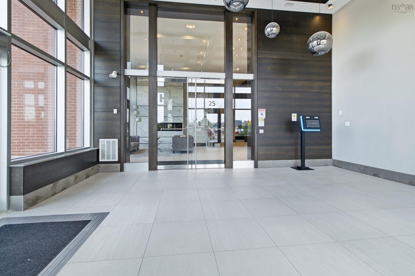
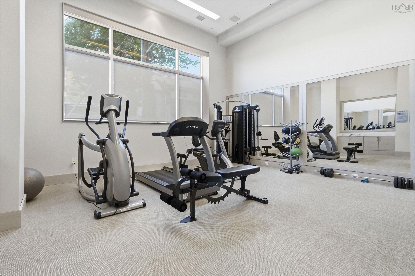
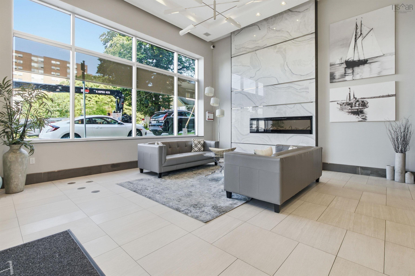
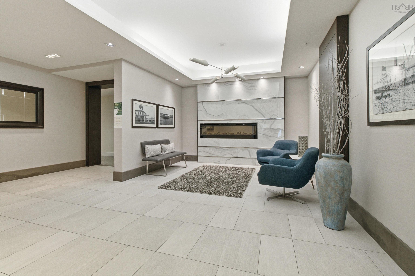
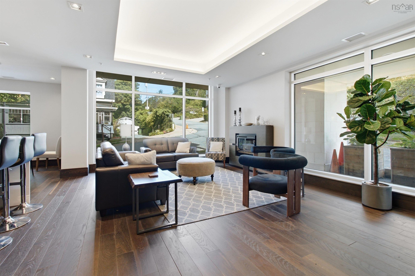
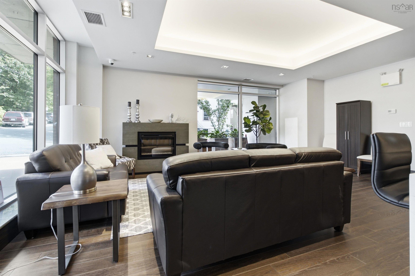
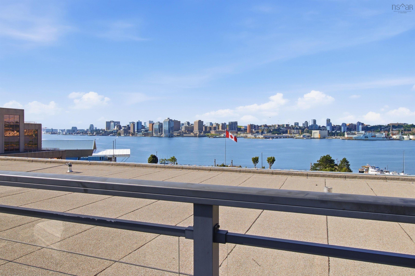
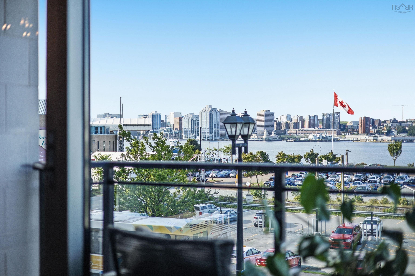
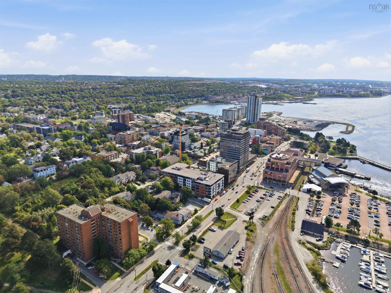
Welcome to contemporary waterfront living at 25 Alderney Drive in Dartmouth. This stylish 2-bedroom, 2-bathroom condo offers panoramic views of Halifax Harbour and an exceptional location just steps from everything downtown Dartmouth has to offer. Designed for both comfort and modern living, the open-concept space features bright, inviting interiors and expansive views that create a beautiful backdrop throughout the day. The well-appointed layout includes two spacious bedrooms, two bathrooms, and comfortable living and dining areas ideal for relaxing or entertaining. Residents enjoy an impressive selection of building amenities, including a fully equipped gym, meeting room, and rooftop terrace with stunning harbour and city views. With cafés, restaurants, shops, transit, the ferry terminal, and the Dartmouth waterfront all close by, this is urban living at its best. Experience the convenience, style, and vibrant energy of Dartmouth from this exceptional harbour-view condo.
Property Details
| Property Style | Residential |
|---|---|
| Zoning | Condo |
| Building Style | 5 Level |
| Structure Style | Condo Apartment |
| Utilities | Cable, Electricity, High Speed Internet, Natural Gas, Telephone |
| Roof | Rolled, Shakes |
| Flooring | Ceramic, Engineered Hardwood |
| Garage Type | Heated, Underground |
| Foundation | Other |
| Exterior | Aluminium Siding, Brick |
| Heating Type | Heat Pump -Ducted |
| Fuel Type | Natural Gas |
| Water Source | Municipal |
| Sewage | Municipal |
| Building Age | 10 Years |
| Water Frontage | View: Harbour |
Measurements
| Main Living Area | 1,102 sq ft |
|---|---|
| Total Living Area | 1,102 sq ft |
| Property Size | Under 0.5 Acres |
| Floor | Room | Dimensions |
|---|---|---|
| Main Floor | Kitchen | 8’ × 21’ |
| Main Floor | Living Room | 12’ × 21’ |
| Main Floor | Primary Bedroom | 10’ × 14’ |
| Main Floor | Bedroom | 14’ × 9’ |
| Main Floor | Bath 1 | 10’ × 8’ |
| Main Floor | Bath 2 | 7’ × 5’ |
| Main Floor | Foyer | 5’ × 4’ |
Features
- Garage
- Gym
- Parking
- Pets Allowed
- Storage
| Condo Fee | $570 /month |
|---|---|
| Appliances Included | Range, Dishwasher, Dryer - Electric, Washer, Refrigerator |
Location Details
| County | Halifax |
|---|---|
| District | Dartmouth Downtown to Burnside |
| Community Features | Park, Playground, Public Transit, Shopping, Marina, Place Of Worship |
| Schools |
|
Contact Agent

Michael Sears
C.Mgr.; P.Mgr.; C.I.M.; CD
michael.sears@ververealty.ca
Thank you for reaching out
Your message was delivered, and a confirmation email has been sent to the address provided. If you do not see it in your inbox, please check your junk or spam folder.
We’re sorry, but there was an issue submitting your request. Please try again shortly, or contact us directly if the problem persists.