
11308 Peggys Cove Road
Summary
|
Beds
6
|
Baths
4
|
Single Family
3,360 sq ft
|
Storeys
2
|
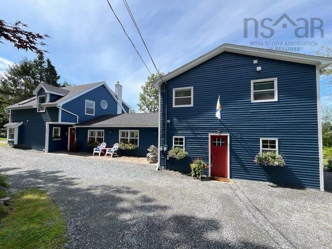
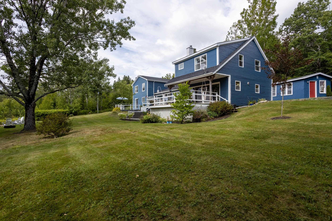
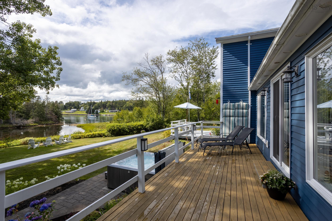
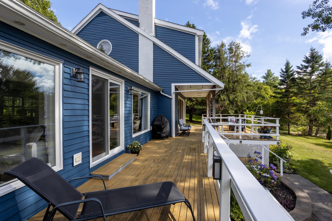
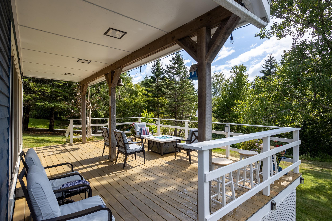
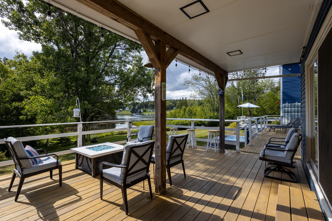
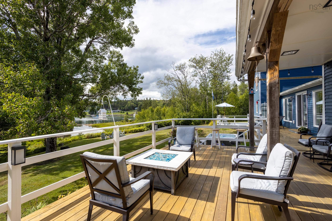
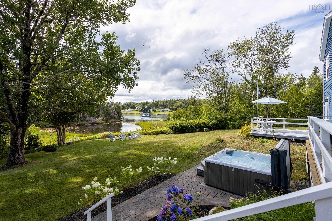
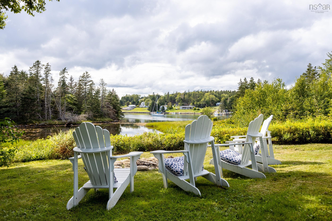
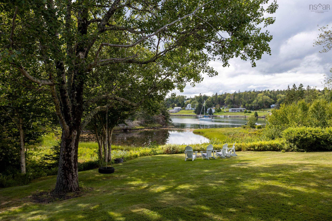
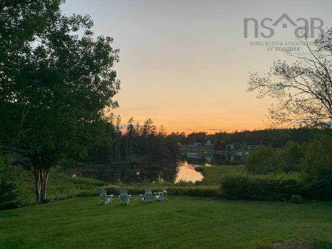
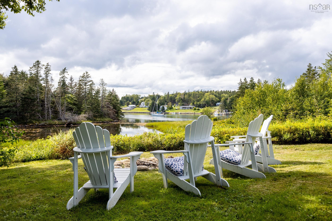
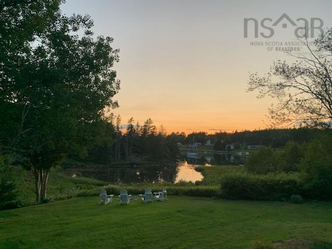
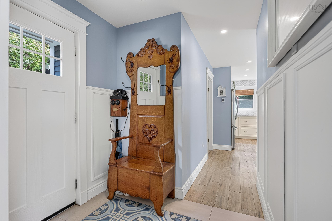
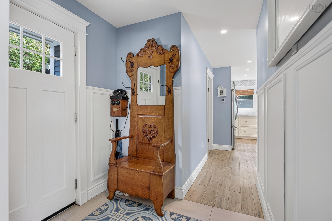
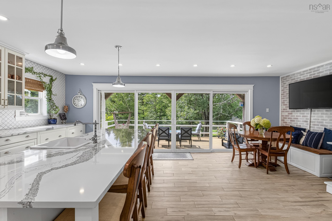
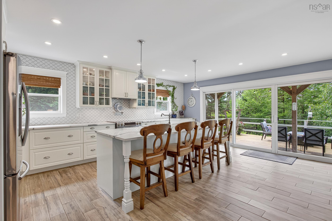
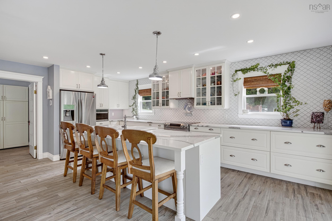
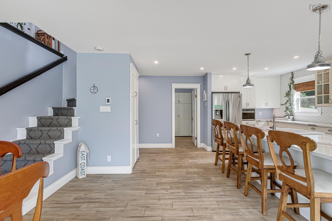
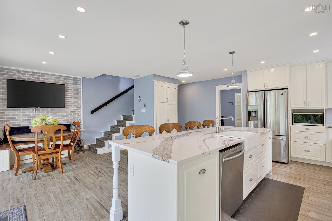
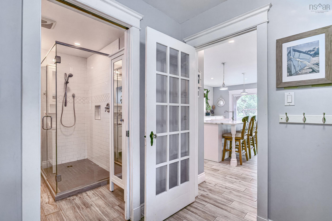
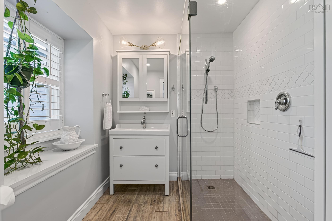
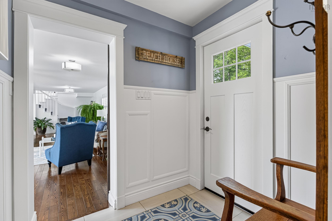
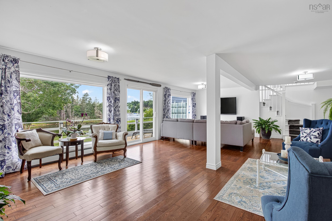
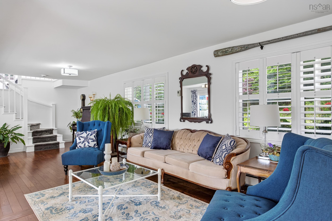
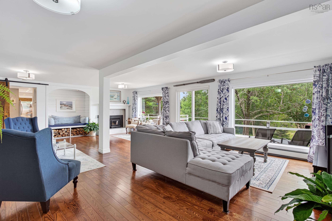
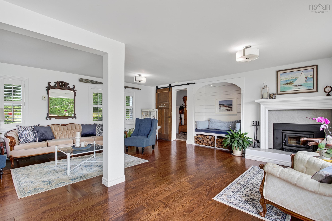
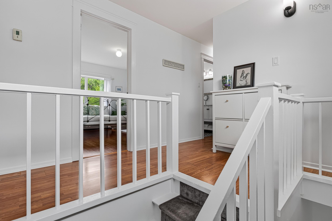
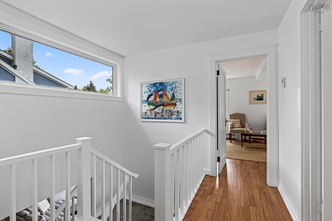
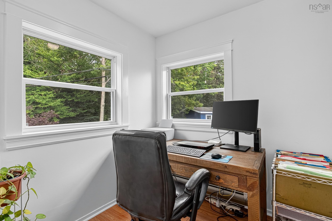
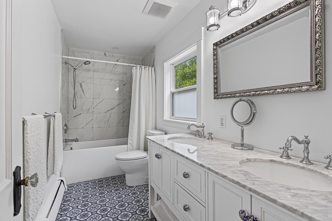
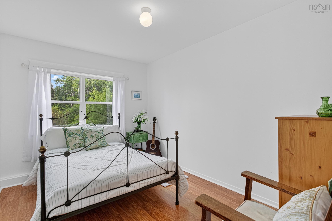
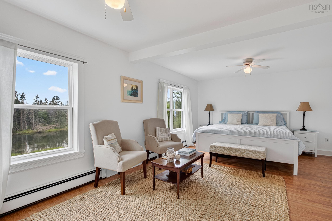
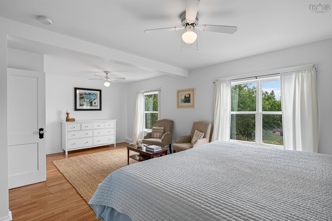
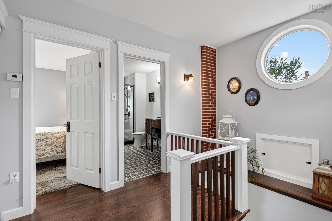
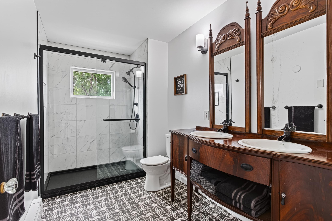
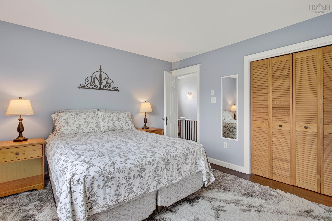
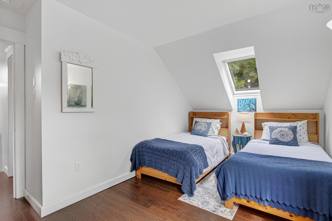
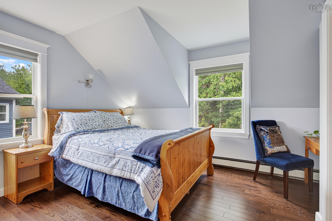
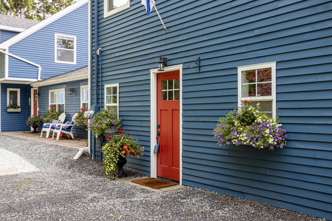
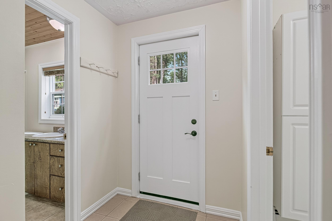
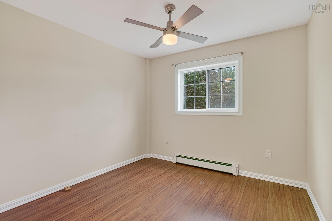
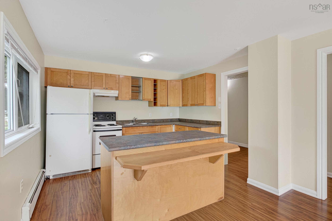
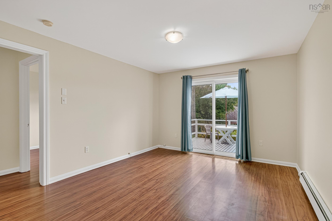
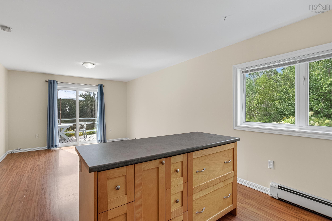
Welcome to your own private oceanfront-inspired oasis in beautiful Seabright! This exceptional five-bedroom, 3 bath home offers breathtaking ocean views, an abundance of space, and a thoughtfully designed layout perfect for families, entertaining, or those looking for a peaceful coastal retreat. The heart of the home is the spacious kitchen, featuring an impressive amount of beautiful cabinetry and elegant stone countertops, providing plenty of room for cooking and gathering. Just off the kitchen, step outside onto the expansive 24' x 16' deck, where you can relax, dine, entertain, and take in the stunning ocean views. The grand room also enjoys its own separate 28 x 8 deck, creating another wonderful space to enjoy the surrounding beauty. The home offers a versatile layout, with 2 bedrooms, bath and an office on one side, while the opposite side features 3 additional bedrooms and a full bathroom. Adding even more flexibility is the in-law suite, complete with its own bedroom, full bathroom, separate laundry, and private entrance ideal for extended family, guests, or additional living accommodations. Outside, the property is truly special. Immaculately landscaped with beautiful plants, mature shrubbery, and plenty of trees, the grounds create a private and peaceful setting. Enjoy your eight-person hot tub, unwind on one of the decks, or simply take in the tranquility of your own private oasis. Two sheds (wired) provide excellent additional storage. With incredible ocean views, your own deep-water moorning, multiple outdoor living spaces, a flexible five-bedroom layout, a separate in-law suite, immaculate landscaping, and exceptional privacy, 11308 Peggy’s Cove Road offers the perfect combination of comfort, space, and coastal living.
Property Details
| Property Style | Residential |
|---|---|
| Zoning | MU-2 |
| Building Style | 2 Storey |
| Structure Style | Detached |
| Structures | Deck, Shed |
| Utilities | Cable, Electricity, High Speed Internet, Telephone |
| Roof | Asphalt Shingle |
| Flooring | Ceramic, Hardwood, Laminate |
| Basement | Other |
| Driveway | Gravel, Multiple Driveways |
| Foundation | Poured Concrete, Stone |
| Exterior | Wood Siding |
| Heating Type | Baseboard, Fireplace, Hot Water, In Floor |
| Fuel Type | Oil, Wood |
| Water Source | Drilled Well |
| Sewage | Septic |
| Building Age | 44 Years |
| Year Built | 1982 |
| Land Features | Landscaped, Wooded/Treed |
| Water Access | Access: Ocean |
| Water Frontage | Access: Ocean |
Measurements
| Main Living Area | 3,360 sq ft |
|---|---|
| Total Living Area | 3,360 sq ft |
| Water Frontage Measurements | 40 |
| Lot Size 1 | 40,111 sq ft |
| Total Lot Size | 40,111 sq ft |
| Building Dimensions | 59’ × 28’ |
| Property Size | 0.5 To 0.99 Acres |
| Floor | Room | Dimensions |
|---|---|---|
| Main Floor | Eat In Kitchen | 20’1” × 21’1” |
| Main Floor | Bath 1 | 6’6” × 8’ |
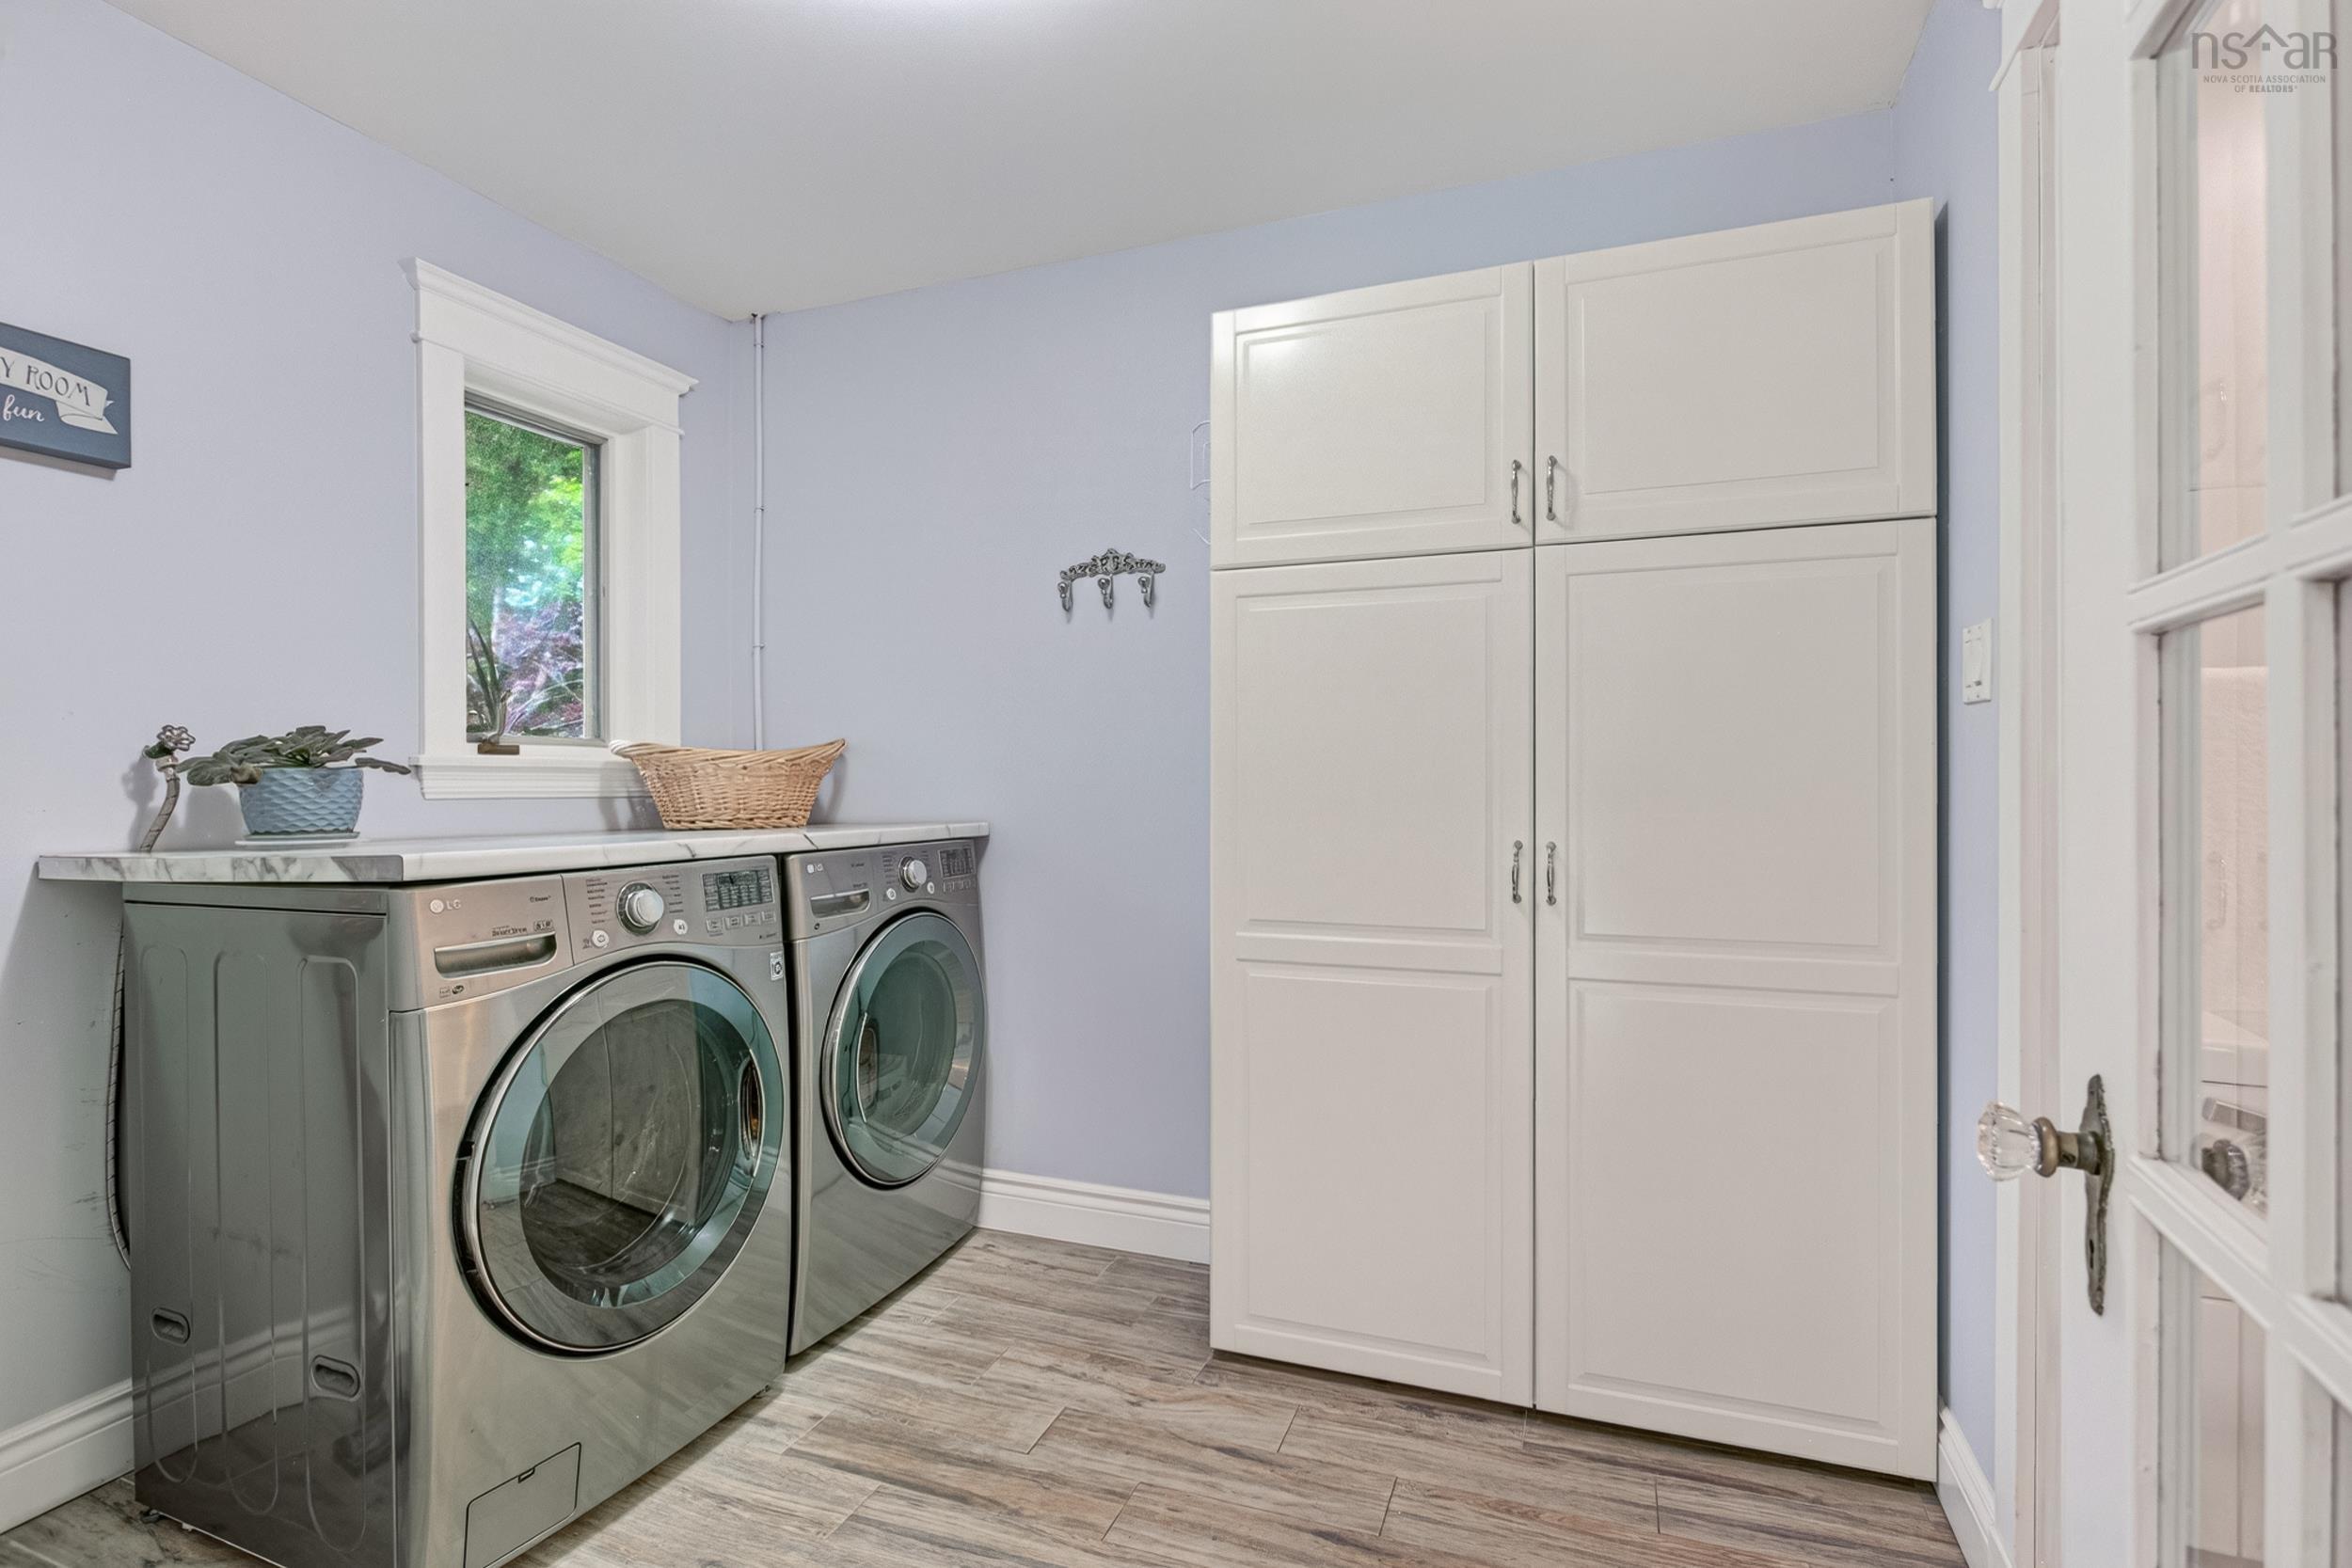
| Main Floor | Laundry | 7’8” × 9’1” |
| Main Floor | Family Room | 18’1” × 15’4” |
| Main Floor | Eat In Kitchen | 10’4” × 11’5” |
| Main Floor | Living Room | 13’1” × 11’5” |
| Main Floor | Bedroom | 9’7” × 9’7” |
| Main Floor | Bath 4 | 4’1” × 8’11” |
| Main Floor | Foyer | 5’5” × 5’1” |
| Main Floor | Laundry | 4’1” × 6’7” |
| 2nd Level | Bedroom | 11’4” × 15’4” |
| 2nd Level | Bedroom | 14’11” × 11’2” |
| 2nd Level | Bedroom | 11’2” × 13’10” |
| 2nd Level | Bath 2 | 11’2” × 6’1” |
| 2nd Level | Primary Bedroom | 12’11” × 21’5” |
| 2nd Level | Bedroom | 8’7” × 11’5” |
| 2nd Level | Den/Office | 6’11” × 6’7” |
| 2nd Level | Bath 3 | 4’1” × 11’5” |
Features
- Deck
- Driveway
- Fireplace
- Garage
- Hot Tub
- Landscaped
| Appliances Included | Range - Electric, Dishwasher, Dryer, Washer, Refrigerator, Water Softener |
|---|---|
| Other Features | Hot Tub, Wood Fireplace, Radon Mitigation System |
Location Details
| County | Halifax |
|---|---|
| District | Timberlea, Prospect, St. Margarets Bay |
| Community Features | School Bus Service, Shopping, Marina, Place Of Worship |
| Schools |
|
Contact Agent

Michael Sears
C.Mgr.; P.Mgr.; C.I.M.; CD
michael.sears@ververealty.ca
Thank you for reaching out
Your message was delivered, and a confirmation email has been sent to the address provided. If you do not see it in your inbox, please check your junk or spam folder.
We’re sorry, but there was an issue submitting your request. Please try again shortly, or contact us directly if the problem persists.