
1134 Lake Egmont Road
Summary
|
Beds
3
|
Baths
2
|
Mobile
1,184 sq ft
|
Storeys
1
|
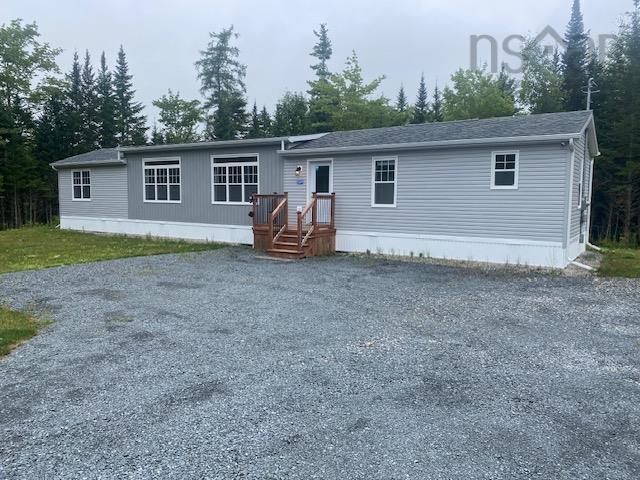
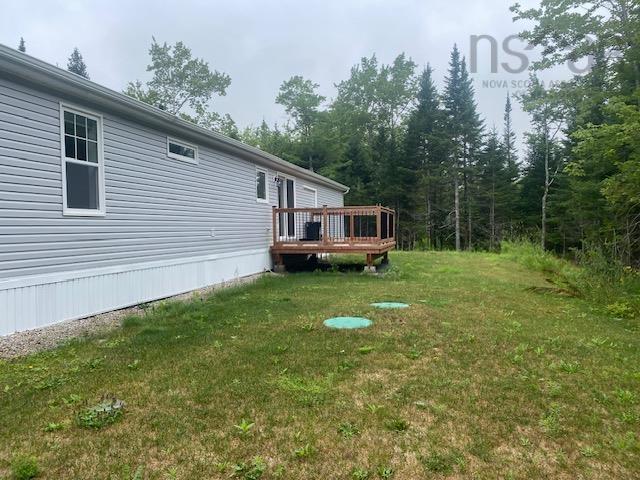
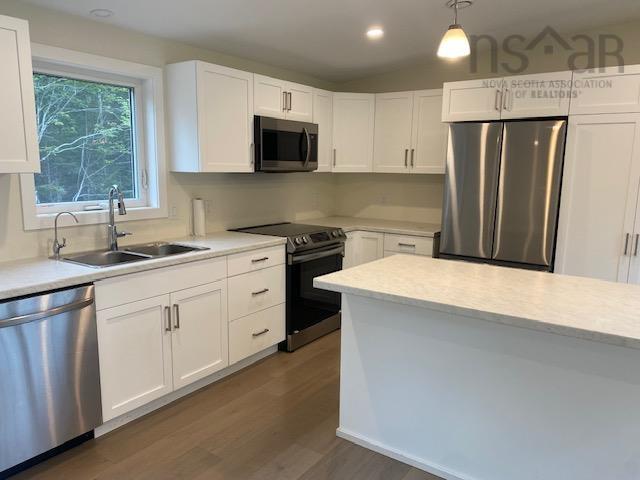
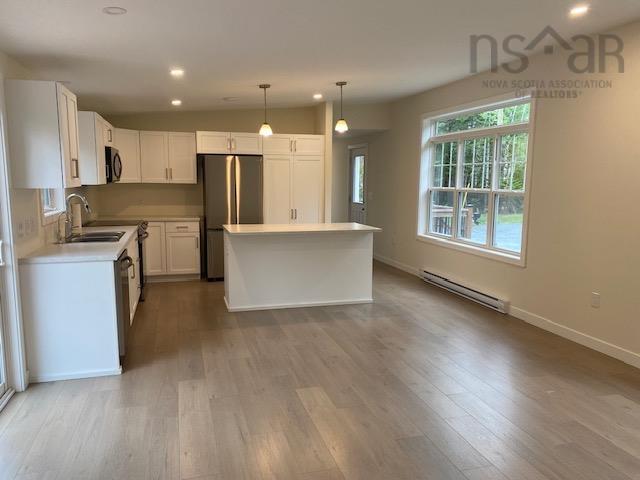
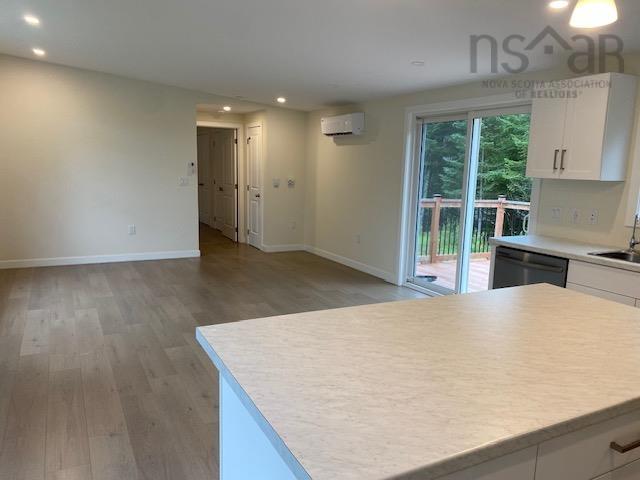
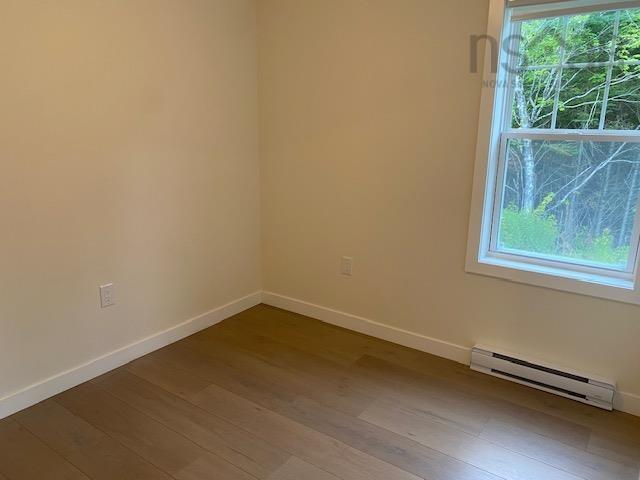
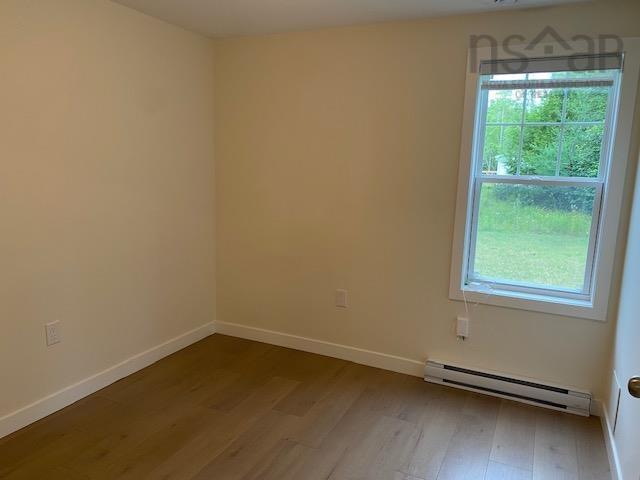
3 year old 74'x16' 3-bedroom 2-bathroom mini home on a large lot in Lake Egmont. Enjoy your own piece of property and your own home in this quiet location. Only 20 minutes to Elmsdale and Enfield and 40 minutes to Dartmouth Crossing. Electric heat and 1 ductless mini-split heat pump for efficient heating in the winter and cooling in the summer. Open concept kitchen dining room and living room with a large center island in the kitchen.
Property Details
| Property Style | Residential |
|---|---|
| Zoning | MU |
| Building Style | 1 Level |
| Utilities | Cable, Electricity, Telephone |
| Roof | Asphalt Shingle |
| Flooring | Laminate, Vinyl |
| Driveway | Double, Gravel |
| Exterior | Vinyl |
| Heating Type | Baseboard, Heat Pump -Ductless |
| Fuel Type | Electric |
| Water Source | Drilled Well |
| Sewage | Septic |
| Building Age | 3 Years |
| Year Built | 2023 |
| Land Features | Partially Cleared, Landscaped, Wooded/Treed |
Measurements
| Main Living Area | 1,184 sq ft |
|---|---|
| Total Living Area | 1,184 sq ft |
| Lot Size 1 | 48,787 sq ft |
| Total Lot Size | 48,787 sq ft |
| Building Dimensions | 74’ × 16’ |
| Property Size | 1 To 2.99 Acres |
| Floor | Room | Dimensions |
|---|---|---|
| Main Floor | Kitchen | 12’ × 10’ |
| Main Floor | Living Room | 14’ × 8’ |
| Main Floor | Dining Nook | 9’ × 6’ |
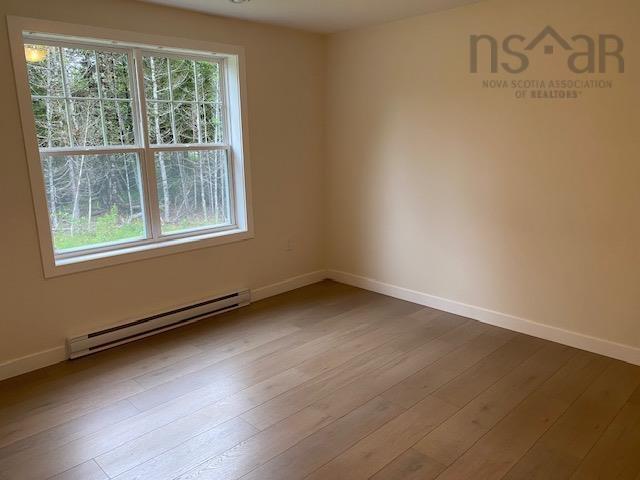
| Main Floor | Primary Bedroom | 15’ × 13’ |
| Main Floor | Bedroom | 9’ × 9’ |
| Main Floor | Bedroom | 9’ × 8’ |
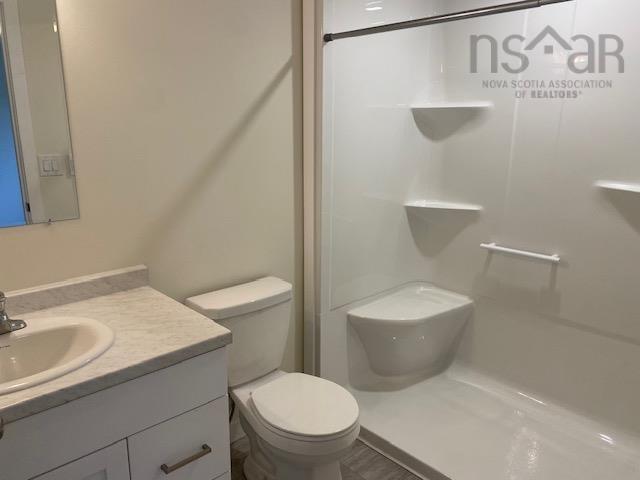
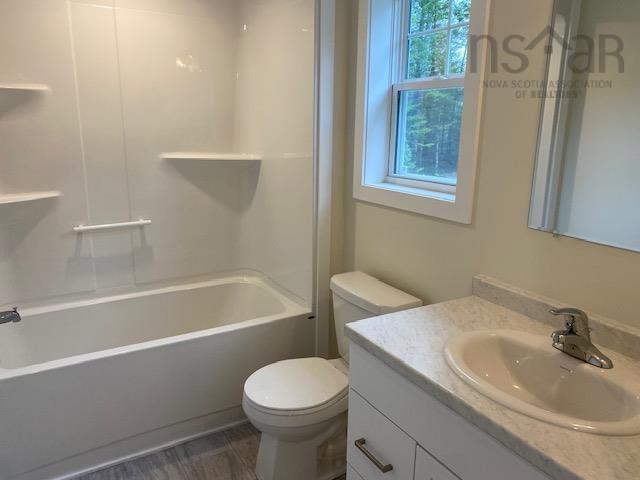
| Main Floor | Bath 1 | 8’ × 5’ |
| Main Floor | Ensuite Bath 1 | 8’ × 5’ |
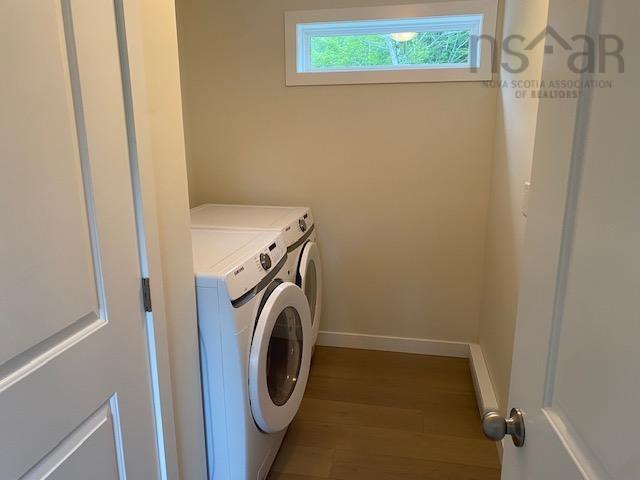
| Main Floor | Laundry | 9’ × 6’ |
Features
- Driveway
- Garage
- Landscaped
- Pets Allowed
| Appliances Included | Range - Electric, Dishwasher, Dryer - Electric, Washer, Microwave Rng Hd Combo, Refrigerator |
|---|---|
| Other Features | Air Exchanger |
Location Details
| County | Halifax |
|---|---|
| District | Halifax County East |
Contact Agent

Michael Sears
C.Mgr.; P.Mgr.; C.I.M.; CD
michael.sears@ververealty.ca
Thank you for reaching out
Your message was delivered, and a confirmation email has been sent to the address provided. If you do not see it in your inbox, please check your junk or spam folder.
We’re sorry, but there was an issue submitting your request. Please try again shortly, or contact us directly if the problem persists.