114 Joyce Court
Summary
|
Beds
3
|
Baths
3
|
Single Family
2,515 sq ft
|
Storeys
2
|
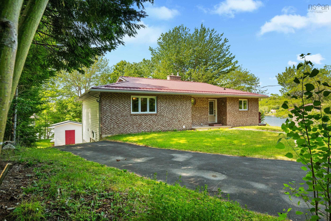
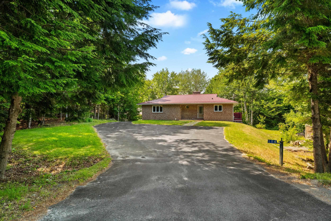
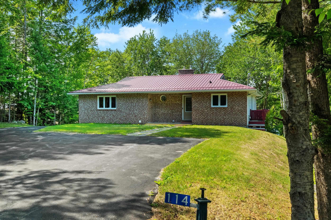
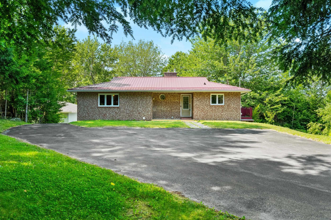
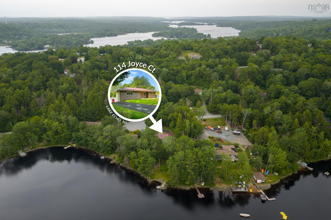
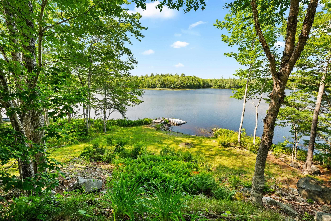
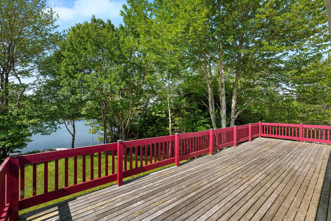
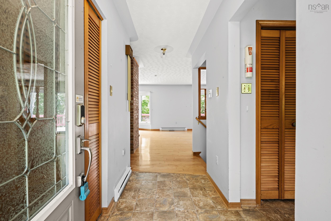
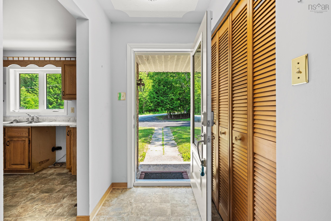
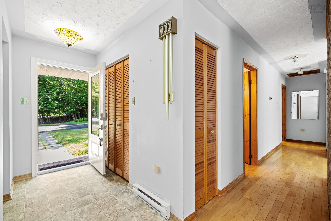
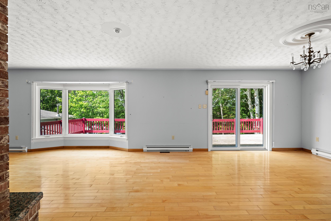
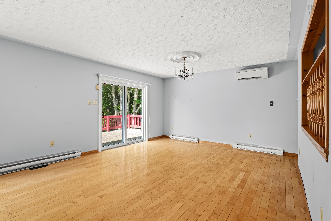
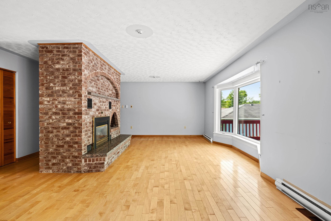
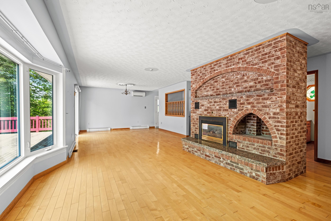
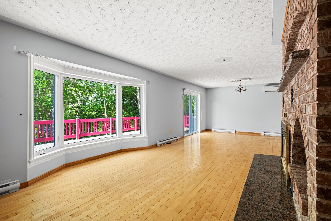
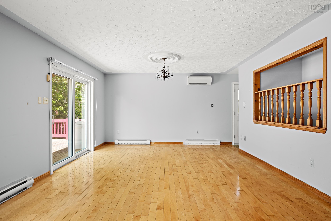
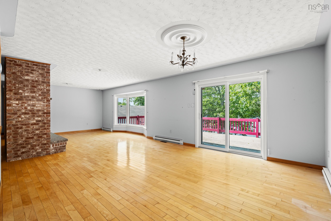
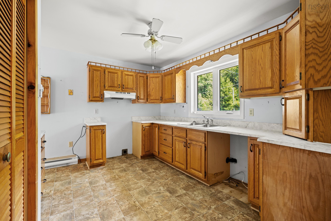
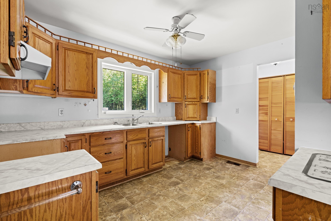
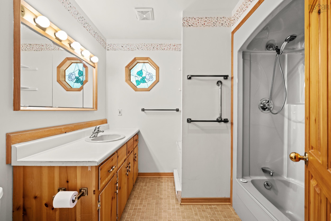
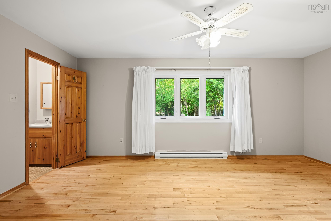
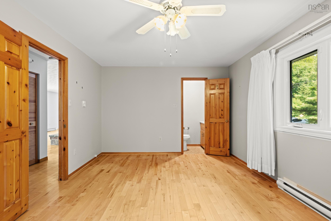
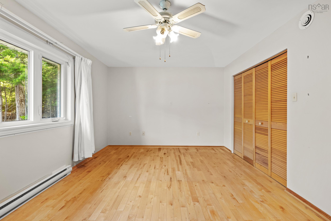
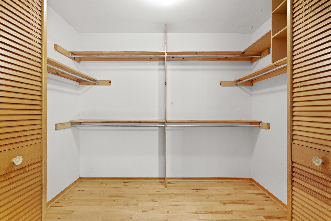
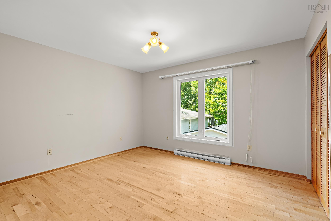
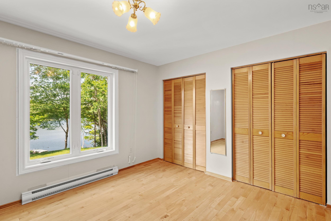
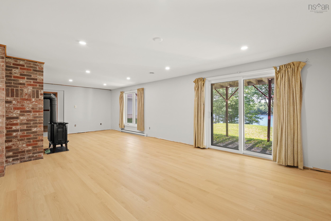
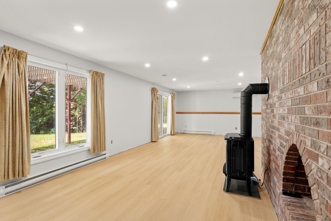
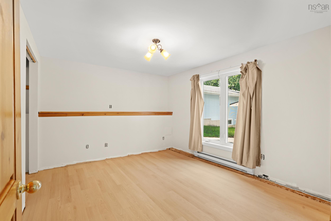
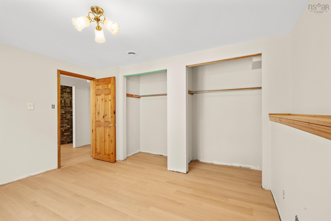
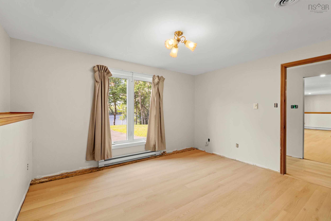
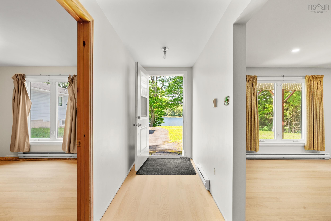
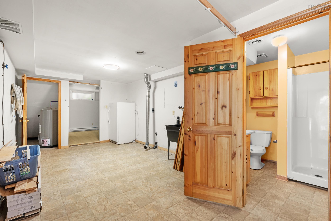
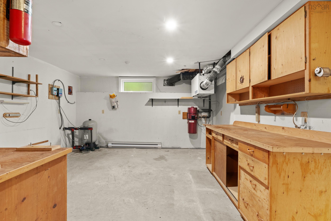
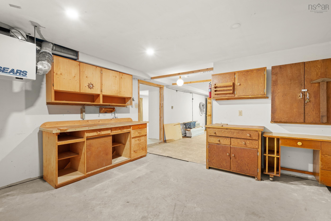
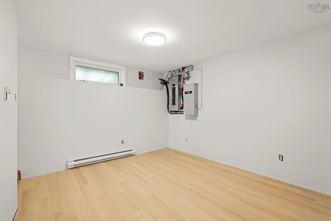
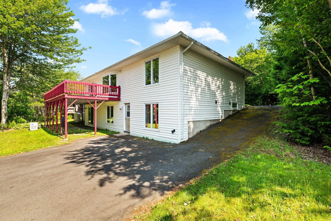
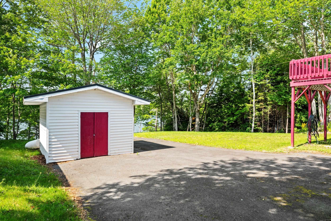
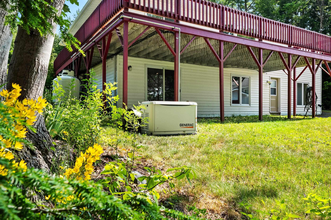
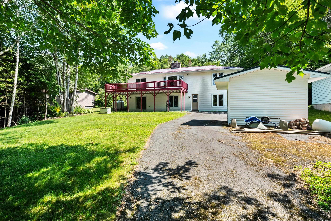
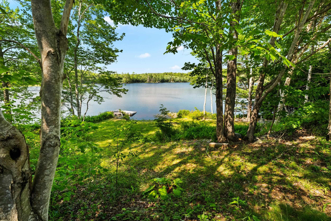
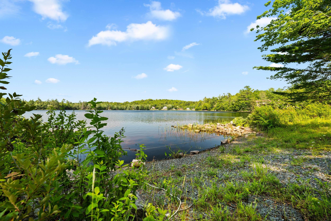
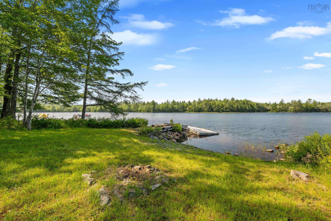
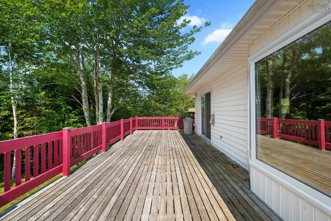
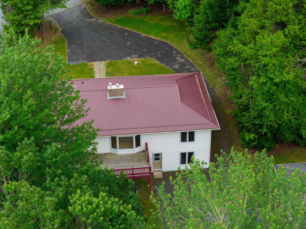
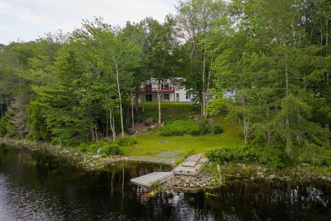
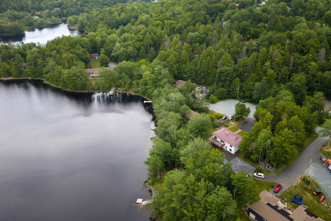
Nestled on the shores of Martin Lake in the sought-after community of Lake Echo, this 3-bedroom, 2-bath home is the perfect opportunity to create your own lakefront retreat. While the interior is ready for your personal touch, many of the major updates have already been completed, including newer windows throughout, a durable metal roof, new basement flooring, a propane fireplace, and a propane Generac generator for year-round peace of mind. The walkout basement offers excellent potential for an in-law suite or future income opportunity, while the large backyard and spacious shed provide plenty of room to enjoy the outdoors. Whether you're searching for a year-round waterfront home, a weekend escape, or a property with room to add value, this Martin Lake property offers the lifestyle and potential you've been looking for.
Property Details
| Property Style | Residential |
|---|---|
| Zoning | R-1- Resid |
| Building Style | Bungalow |
| Structure Style | Detached |
| Structures | Deck, Dock, Shed |
| Utilities | Cable, Electricity, High Speed Internet, Telephone |
| Roof | Metal |
| Flooring | Hardwood, Laminate, Tile, Vinyl |
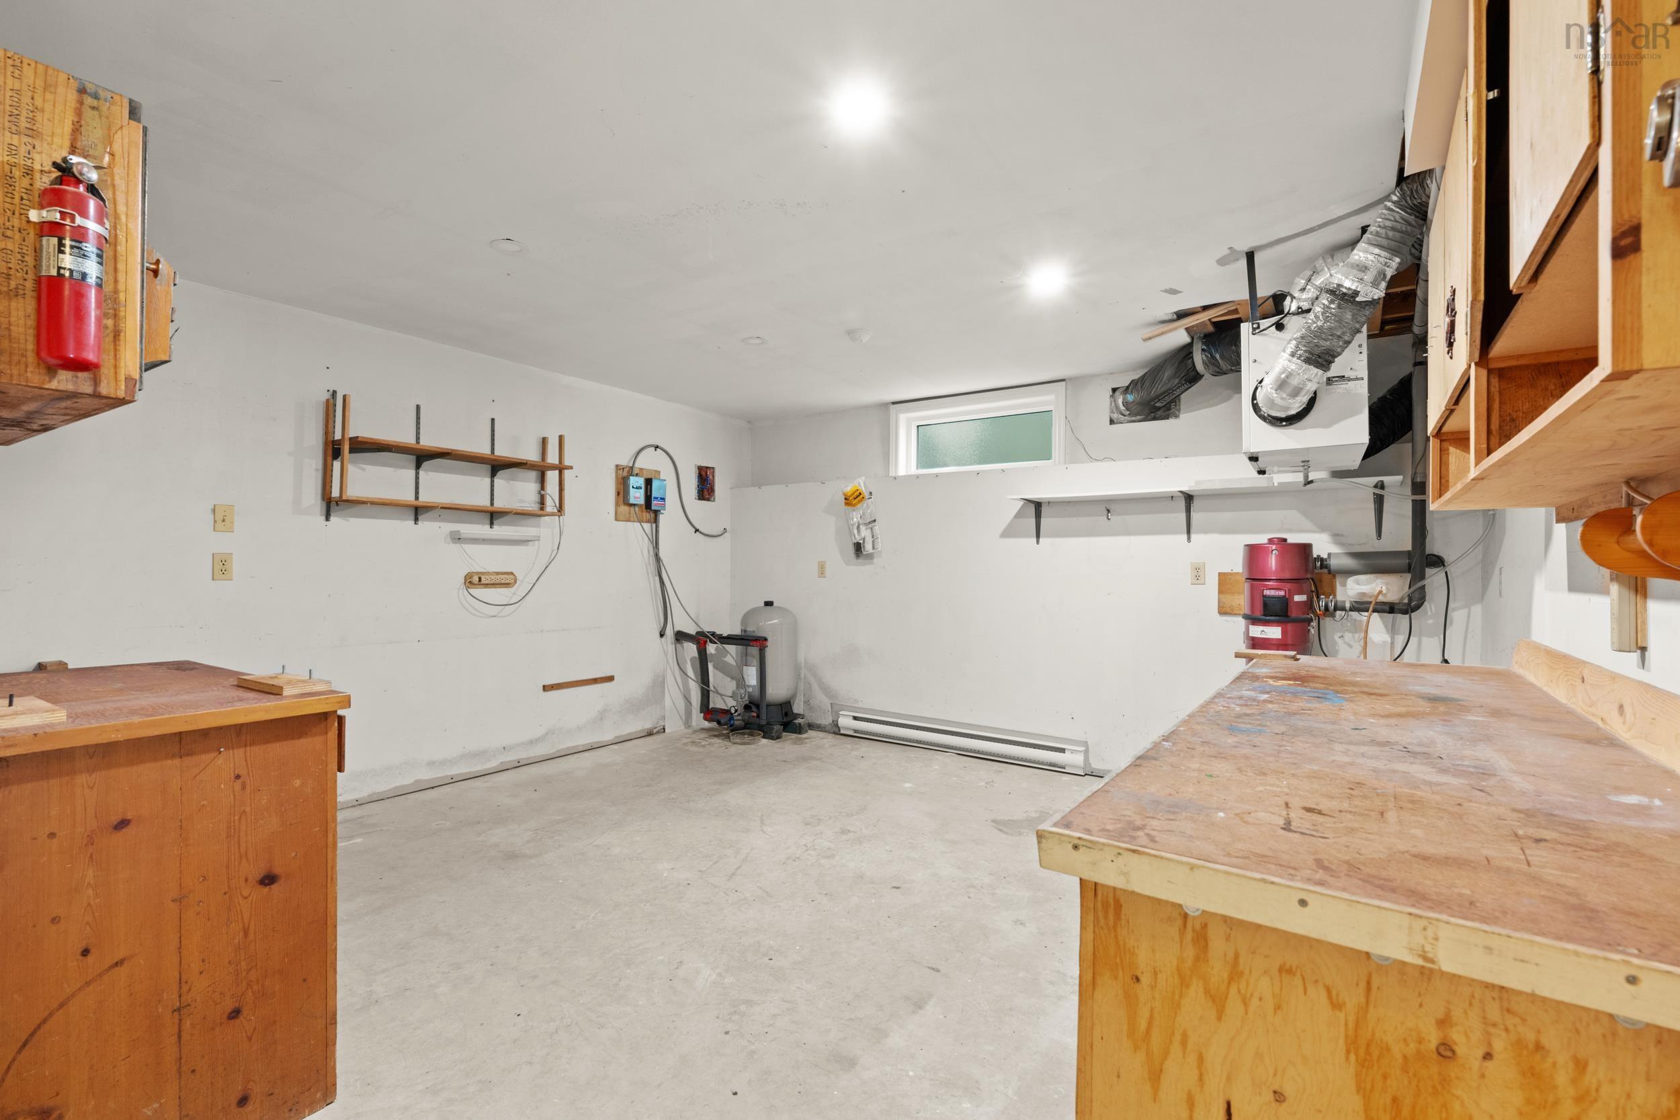
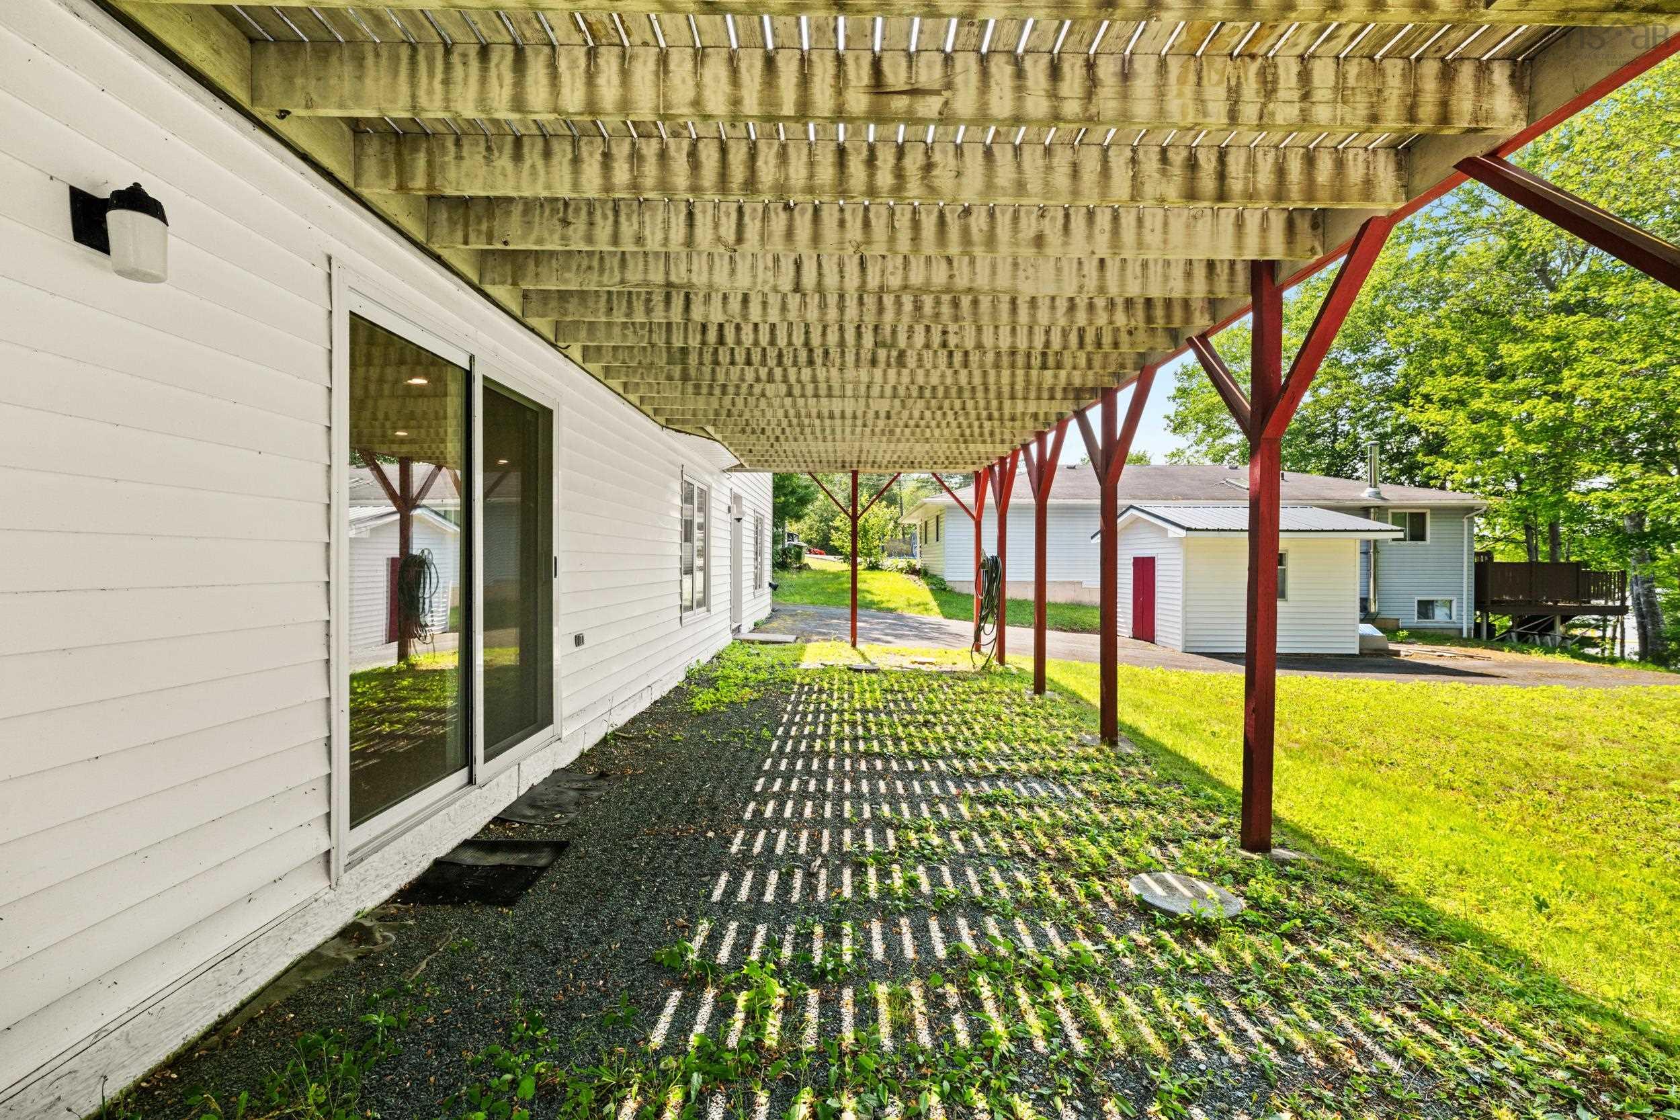
| Basement | Partially Developed, Walkout |
| Driveway | Paved |
| Foundation | Poured Concrete |
| Exterior | Brick, Vinyl |
| Heating Type | Baseboard, Fireplace, Heat Pump -Ductless |
| Fuel Type | Electric, Propane |
| Water Source | Drilled Well |
| Sewage | Septic |
| Building Age | 41 Years |
| Year Built | 1985 |
| Land Features | Landscaped, Sloping/Terraced |
| Water Access | Access: Lake, View: Lake |
| Water Frontage | Access: Lake, View: Lake |
Measurements
| Main Living Area | 1,385 sq ft |
|---|---|
| Total Living Area | 2,515 sq ft |
| Water Frontage Measurements | 78 |
| Lot Size 1 | 19,622 sq ft |
| Total Lot Size | 19,622 sq ft |
| Building Dimensions | 48’ × 30’ |
| Lot Size Source | Land Reg |
| Property Size | Under 0.5 Acres |
| Floor | Room | Dimensions |
|---|---|---|
| Main Floor | Kitchen | 12’ × 14’ |
| Main Floor | Dining Room | 13’ × 14’ |
| Main Floor | Living Room | 17’ × 13’ |
| Main Floor | Bedroom | 12’ × 13’ |
| Main Floor | Primary Bedroom | 17’ × 11’ |
| Main Floor | Ensuite Bath 1 | 2’ × 5’ |
| Main Floor | Bath 1 | 9’ × 8’ |
| Basement | Bedroom | 13’ × 10’ |
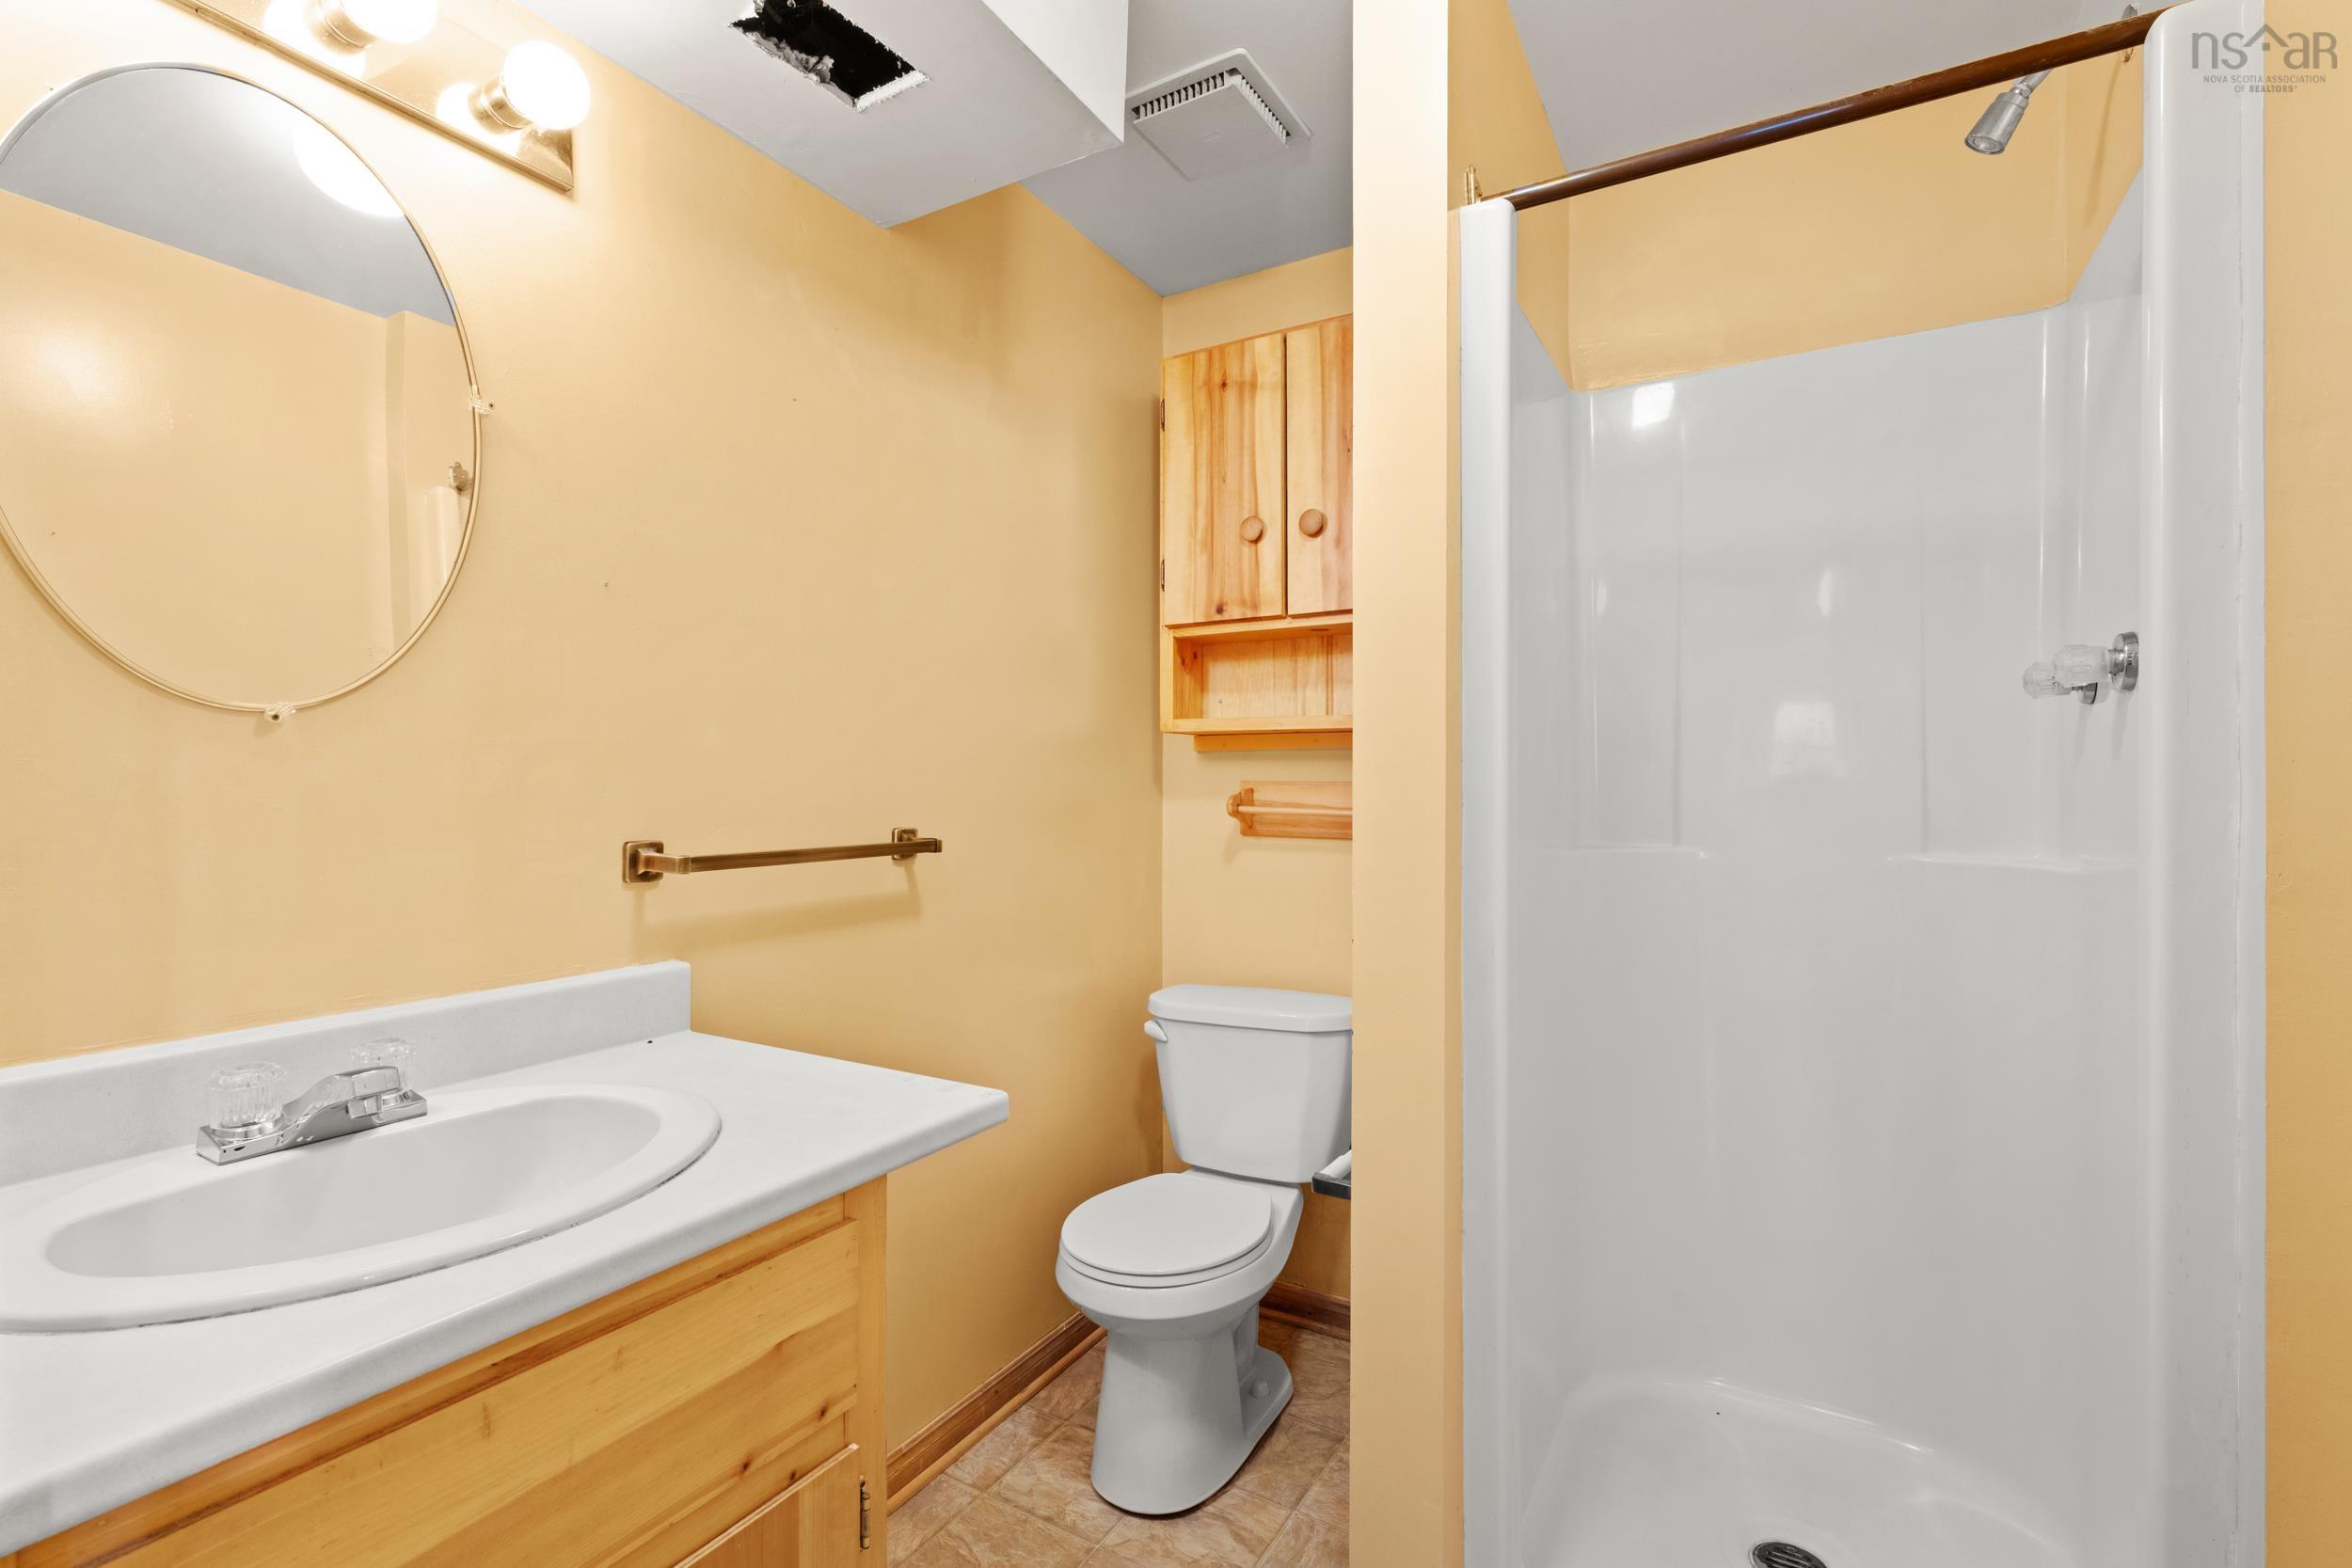
| Basement | Bath 2 | 5’ × 7’ |
| Basement | Rec Room | 28’ × 14’ |
| Basement | Laundry | 16’ × 11’ |
Features
- Deck
- Driveway
- Fireplace
- Garage
- Landscaped
| Other Features | Air Exchanger, Central Vacuum, Propane Fireplace |
|---|
Location Details
| County | Halifax |
|---|---|
| District | Lawrencetown, Lake Echo, Porters Lake |
| Community Features | Park, Playground, Recreation Center, Beach |
| Schools |
|
Contact Agent

Michael Sears
C.Mgr.; P.Mgr.; C.I.M.; CD
michael.sears@ververealty.ca
Thank you for reaching out
Your message was delivered, and a confirmation email has been sent to the address provided. If you do not see it in your inbox, please check your junk or spam folder.
We’re sorry, but there was an issue submitting your request. Please try again shortly, or contact us directly if the problem persists.