
114 Moody Park Drive
Summary
|
Beds
6
|
Baths
3
|
Single Family
3,078 sq ft
|
Storeys
4
|
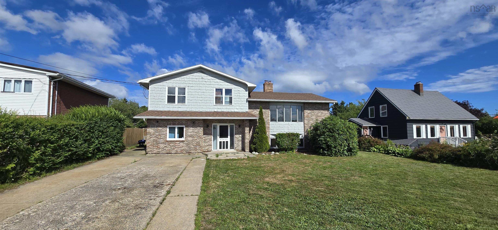
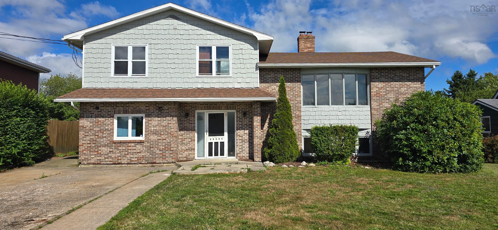
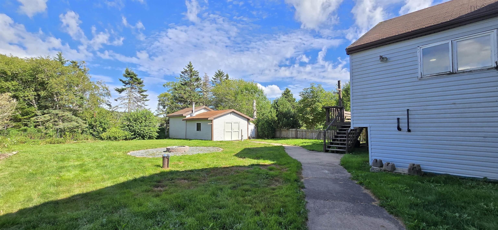
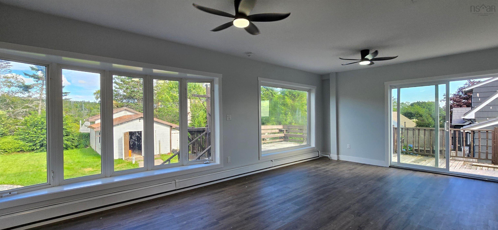
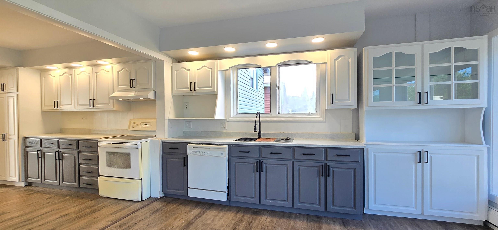
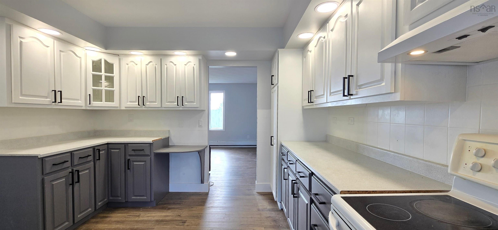
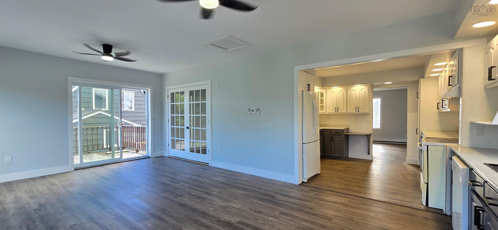
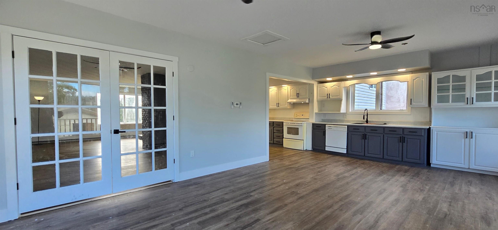
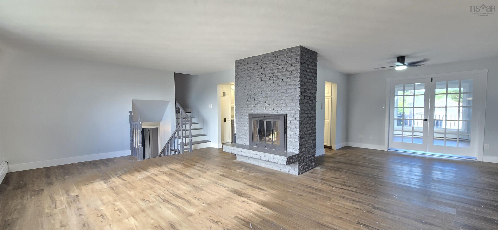
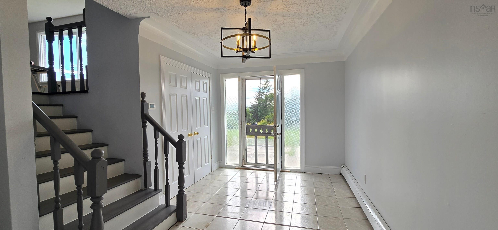
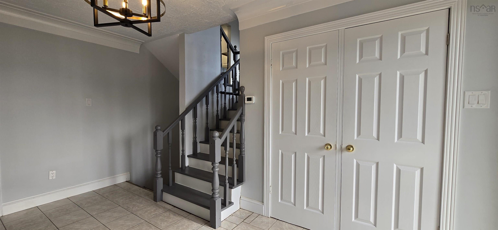
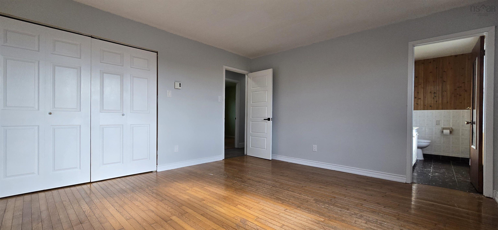
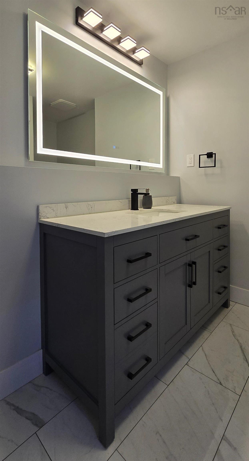
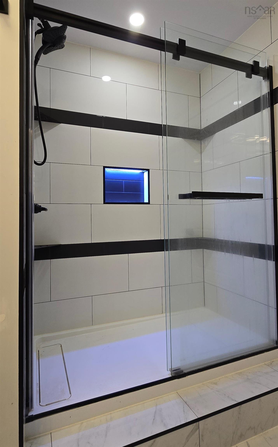
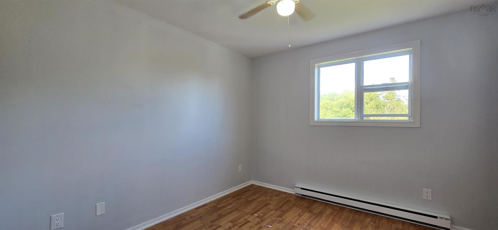
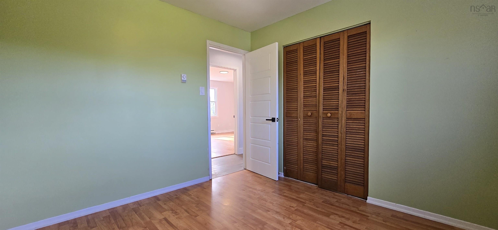
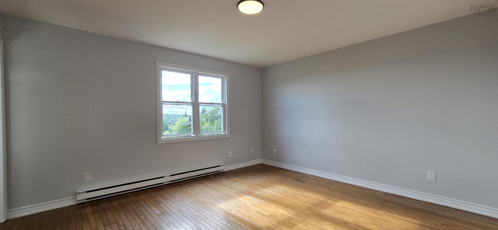
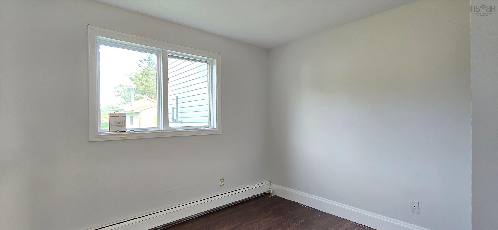
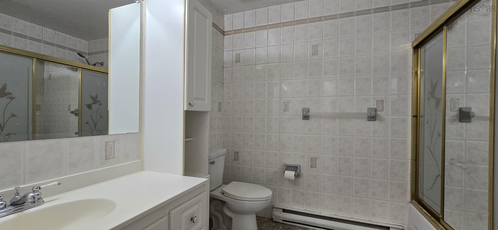
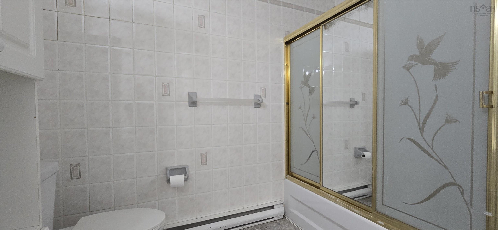
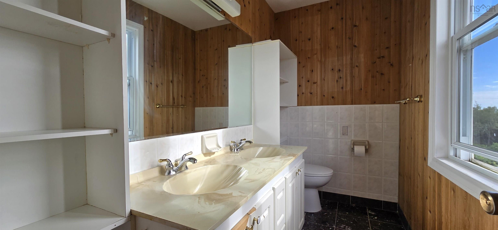
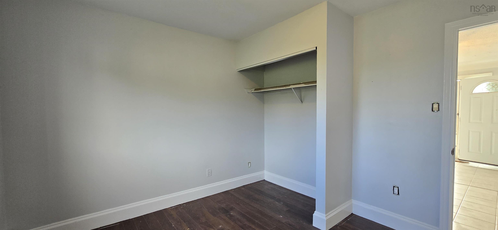
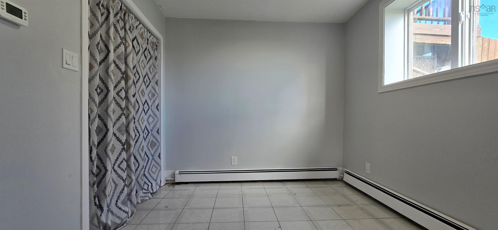
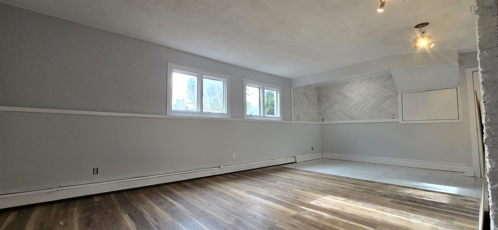
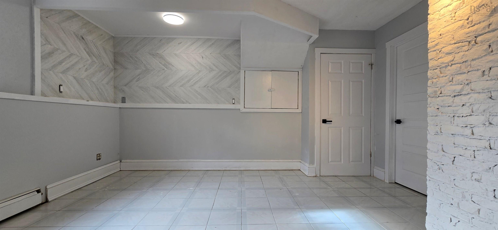
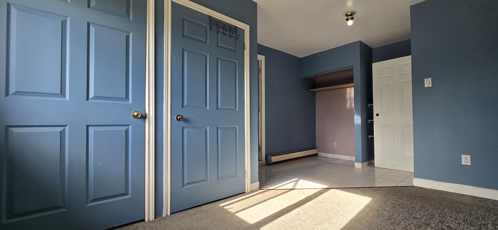
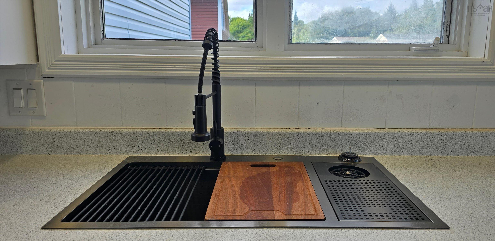
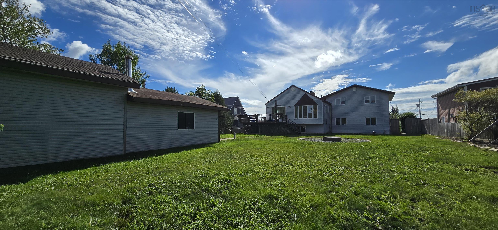
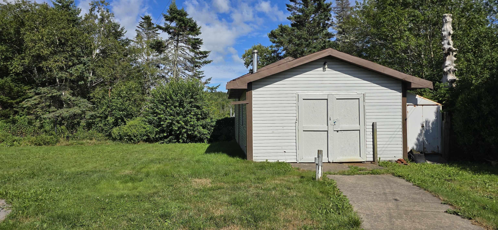
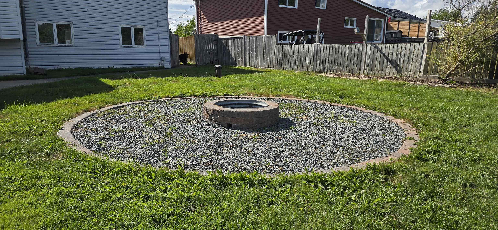
Nestled overlooking the serene waters of Moody Lake, this expansive six-bedroom home offers the perfect blend of space, comfort, and potential. Boasting a versatile layout, this property features three bedrooms on the upper level and three additional bedrooms downstairs, plus a dedicated den/office in the basement—ideal for a large family or those needing dedicated workspace. Recent updates include a newly renovated basement bathroom with a custom shower, fresh paint throughout most of the home, and new vinyl plank flooring on the entire second floor. The main level impresses with a huge kitchen and dining area, perfect for entertaining, while abundant natural light pours in throughout. Step outside to enjoy the massive 39' x 16' shed for all your storage and workshop needs, or gather around the new firepit in the large, fully fenced-in backyard. With new water treatment and softener systems installed just three years ago, this home is move-in ready with room to add your personal touch (new decking and windows would unlock even more value).
Property Details
| Property Style | Residential |
|---|---|
| Zoning | R2 |
| Building Style | Side Split |
| Structure Style | Detached |
| Structures | Shed |
| Utilities | Cable, Electricity, High Speed Internet, Telephone |
| Roof | Asphalt Shingle |
| Flooring | Carpet, Hardwood, Laminate, Tile, Vinyl Plank |
| Basement | Partially Developed |
| Driveway | Concrete, Double |
| Foundation | Poured Concrete |
| Exterior | Brick, Vinyl, Wood Siding |
| Heating Type | Baseboard, Fireplace, Furnace, Hot Water |
| Fuel Type | Electric, Oil, Wood |
| Water Source | Drilled Well |
| Sewage | Septic |
| Land Features | Landscaped, Level, Partially Fenced |
Measurements
| Main Living Area | 2,211 sq ft |
|---|---|
| Total Living Area | 3,078 sq ft |
| Lot Size 1 | 15,000 sq ft |
| Total Lot Size | 15,000 sq ft |
| Building Dimensions | 48’4” × 33’1” × 25’8” × 12’7” × 22’1” × 29’6” |
| Lot Size Source | Land Reg |
| Property Size | Under 0.5 Acres |
| Floor | Room | Dimensions |
|---|---|---|
| Main Floor | Bedroom | 11’4” × 8’8” |
| Main Floor | Bedroom | 9’5” × 9’4” |
| Main Floor | Bedroom | 13’5” × 8’4” |
| Main Floor | Foyer | 14’11” × 8’1” |
| 2nd Level | Kitchen | 24’10” × 11’4” |
| 2nd Level | Dining Room | 13’10” × 12’10” |
| 2nd Level | Dining Nook | 11’6” × 10’10” |
| 2nd Level | Living Room | 23’7” × 14’1” |
| 3rd Level | Primary Bedroom | 13’1” × 13’2” |
| 3rd Level | Bedroom | 10’10” × 10’4” |
| 3rd Level | Ensuite Bath 1 | 8’11” × 4’7” |
| 3rd Level | Bath 1 | 8’1” × 6’7” |
| Basement | Rec Room | 22’1” × 14’7” |
| Basement | Den/Office | 10’2” × 8’11” |
| Basement | Bath 2 | 9’10” × 8’1” |
Features
- Driveway
- Fireplace
- Garage
- Landscaped
| Appliances Included | Range - Electric, Dishwasher, Dryer - Electric, Washer, Refrigerator |
|---|---|
| Other Features | Ensuite Bath, Wood Fireplace |
Location Details
| County | Halifax |
|---|---|
| District | Timberlea, Prospect, St. Margarets Bay |
| Community Features | Park, Playground, Place Of Worship |
Contact Agent

Michael Sears
C.Mgr.; P.Mgr.; C.I.M.; CD
michael.sears@ververealty.ca
Thank you for reaching out
Your message was delivered, and a confirmation email has been sent to the address provided. If you do not see it in your inbox, please check your junk or spam folder.
We’re sorry, but there was an issue submitting your request. Please try again shortly, or contact us directly if the problem persists.