
1140 Susan Drive
Summary
|
Beds
3
|
Baths
1
|
Mobile
910 sq ft
|
Storeys
1
|
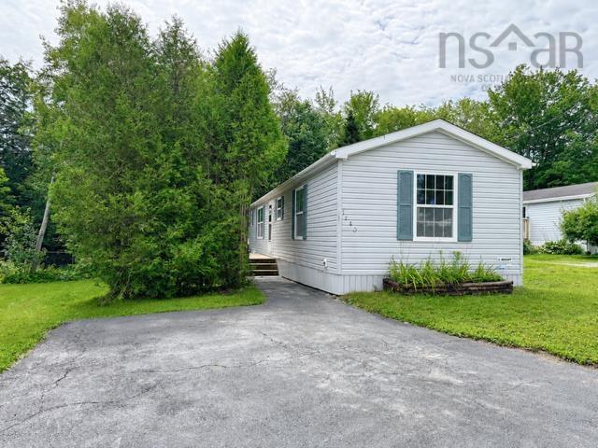
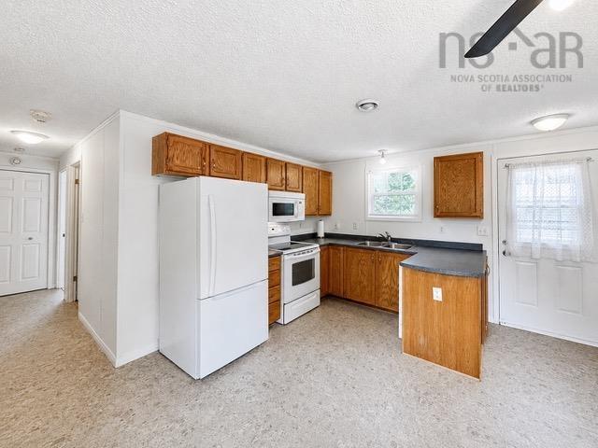
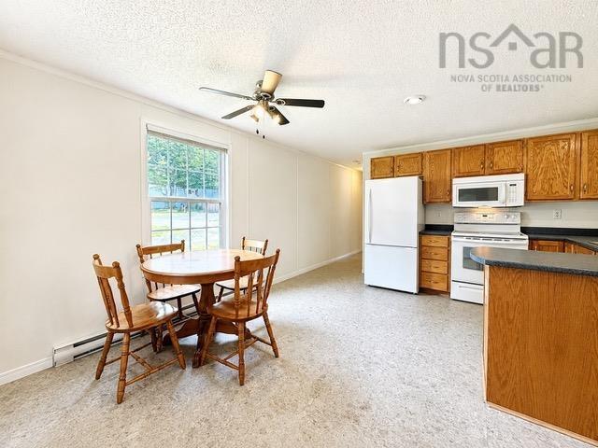
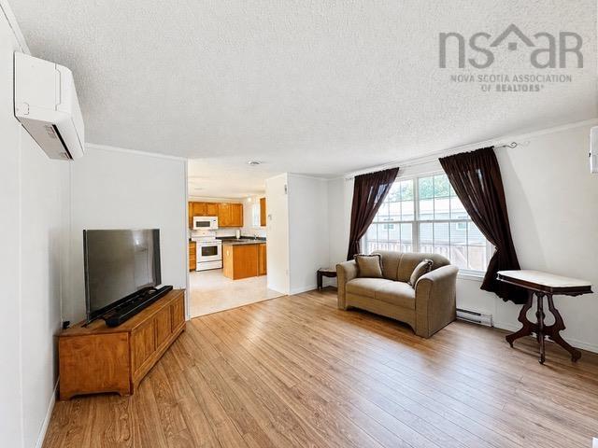
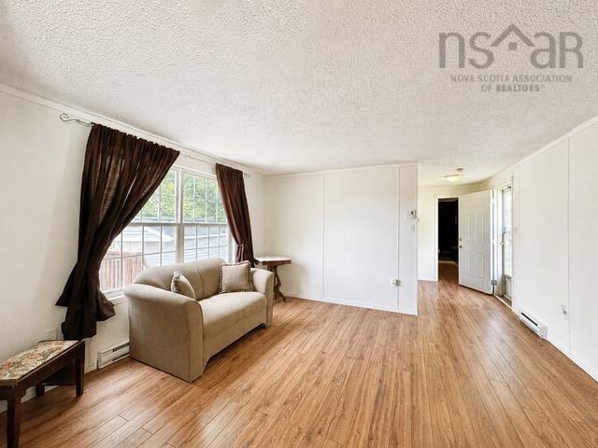
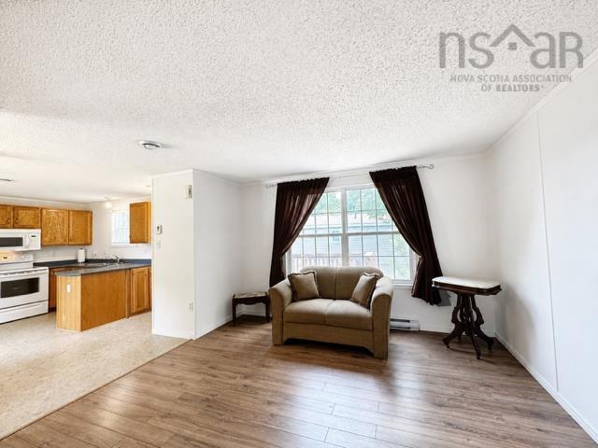
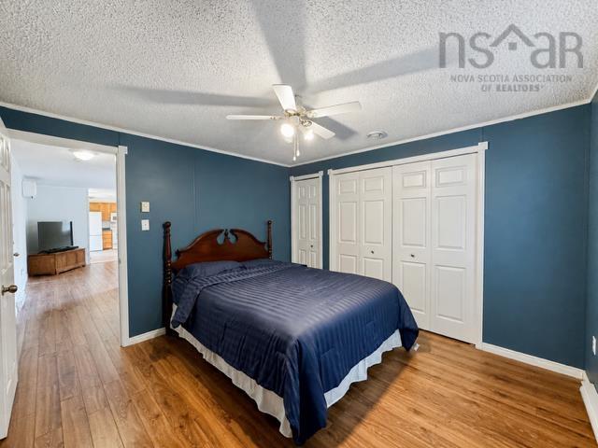
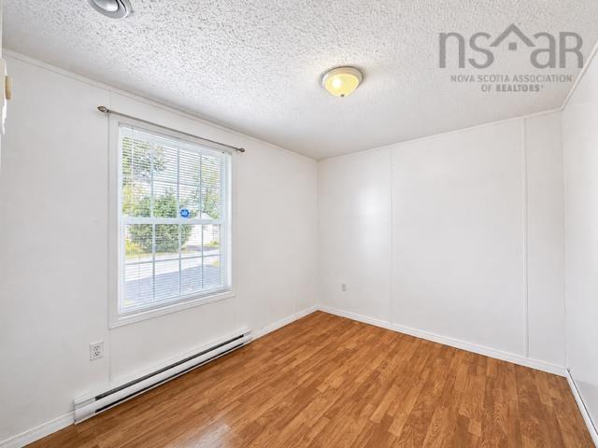
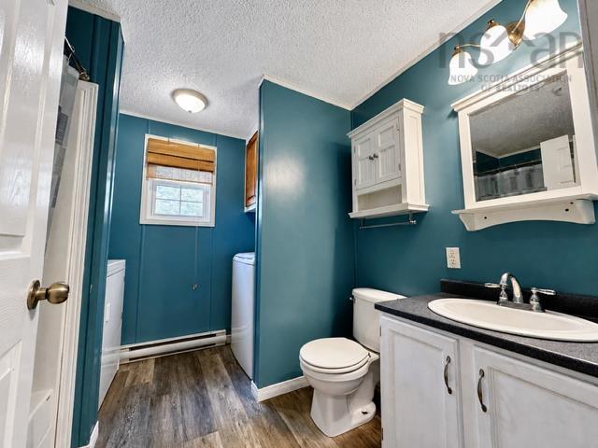
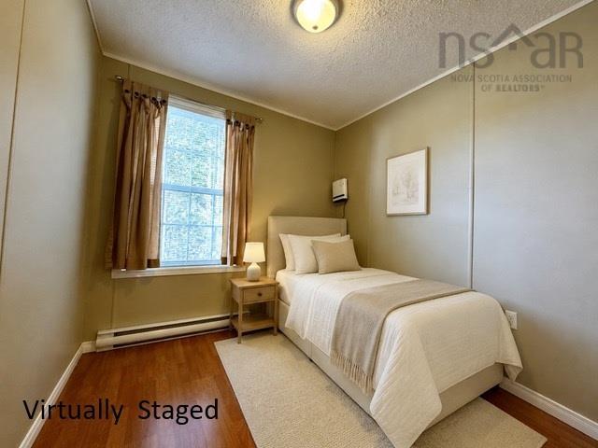
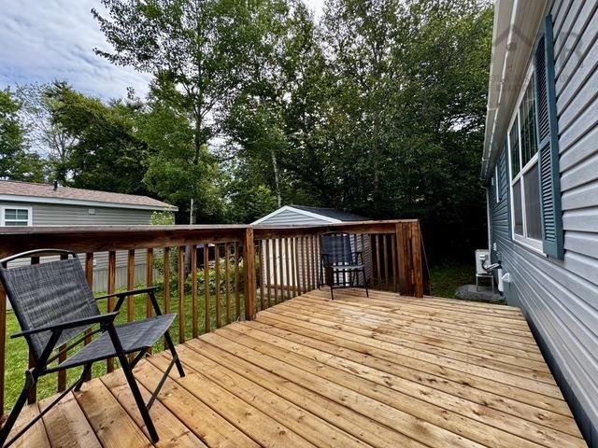
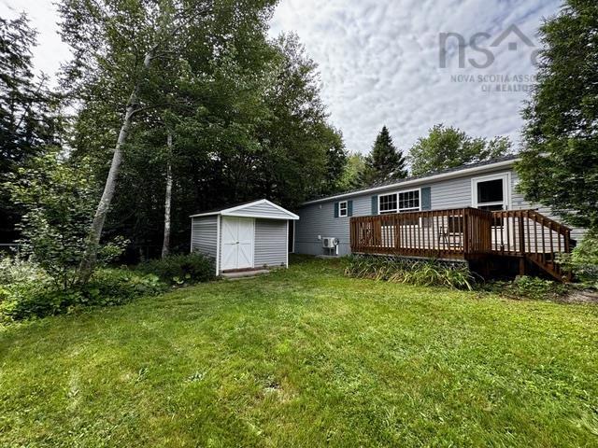
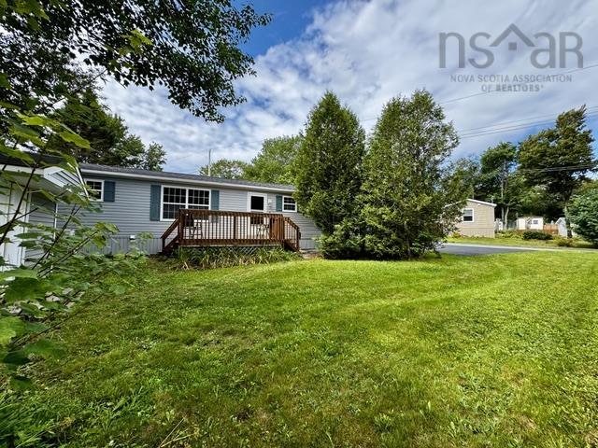
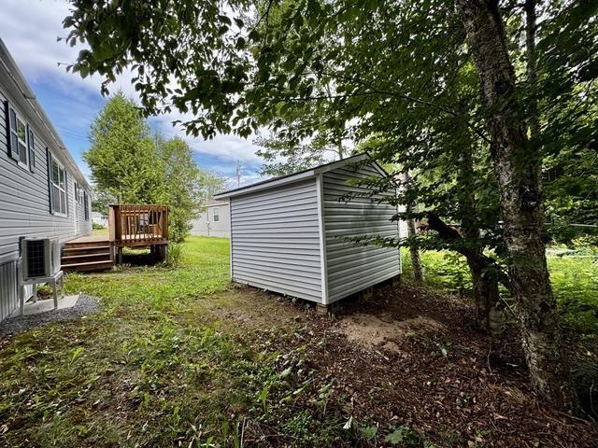
Welcome to this beautiful three-bedroom, one-bath home, ideally situated on a partially fenced lot backing onto a peaceful greenbelt. The home features a double paved driveway, a lovely storage shed, an updated deck and five included appliances. Recent improvements include a roof less than five years old, a new hot water tank and heat pump installed in August 2026, fresh paint throughout, and a new washer, refrigerator and dishwasher in 2026 Move-in ready and filled with valuable updates, this wonderful home is one you wont want to miss
Property Details
| Property Style | Residential |
|---|---|
| Zoning | Park |
| Building Style | Mini |
| Structures | Deck, Shed |
| Utilities | Cable, Electricity, High Speed Internet, Telephone |
| Roof | Asphalt Shingle |
| Flooring | Laminate |
| Driveway | Double, Paved |
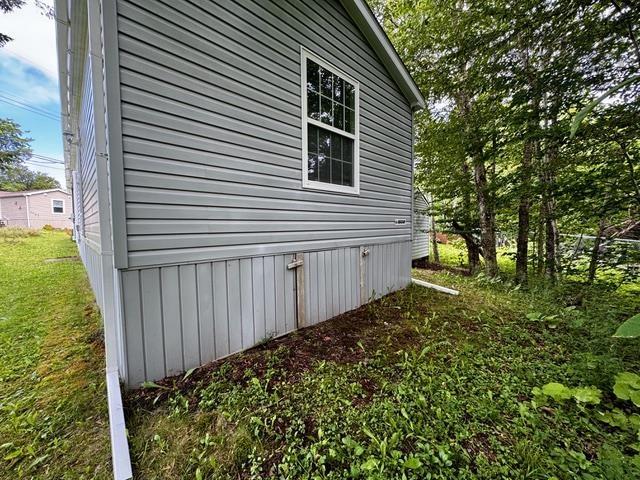
| Foundation | Piers |
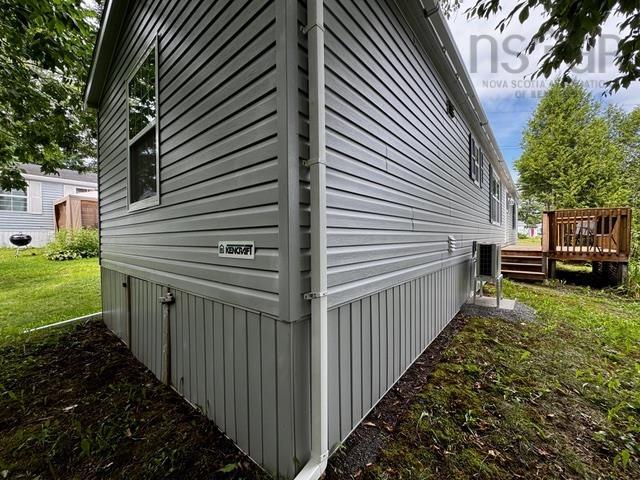
| Exterior | Vinyl |
| Heating Type | Baseboard, Heat Pump -Ductless |
| Fuel Type | Electric |
| Water Source | Municipal |
| Sewage | Municipal |
| Building Age | 2005 Years |
| Year Built | 21 |
| Land Features | Landscaped, Level, Partially Fenced |
Measurements
| Main Living Area | 910 sq ft |
|---|---|
| Total Living Area | 910 sq ft |
| Building Dimensions | 14’ × 65’ |
| Property Size | Under 0.5 Acres |
| Floor | Room | Dimensions |
|---|---|---|
| Main Floor | Kitchen | 14’6” × 13’5” |
| Main Floor | Living Room | 13’5” × 12’2” |
| Main Floor | Bath 1 | 8’7” × 8’8” |
| Main Floor | Primary Bedroom | 11’4” × 11’ |
| Main Floor | Bedroom | 10’1” × 8’7” |
| Main Floor | Bedroom | 7’10” × 10’ |
Features
- Deck
- Driveway
- Landscaped
- Pets Allowed
| Appliances Included | Stove, Dishwasher, Dryer, Washer, Refrigerator |
|---|---|
| Other Features | Air Exchanger |
Location Details
| County | Halifax |
|---|---|
| District | Beaverbank, Upper Sackville |
| Community Features | Playground, Public Transit, Recreation Center, School Bus Service, Place Of Worship |
| Schools |
|
Contact Agent

Michael Sears
C.Mgr.; P.Mgr.; C.I.M.; CD
michael.sears@ververealty.ca
Thank you for reaching out
Your message was delivered, and a confirmation email has been sent to the address provided. If you do not see it in your inbox, please check your junk or spam folder.
We’re sorry, but there was an issue submitting your request. Please try again shortly, or contact us directly if the problem persists.