
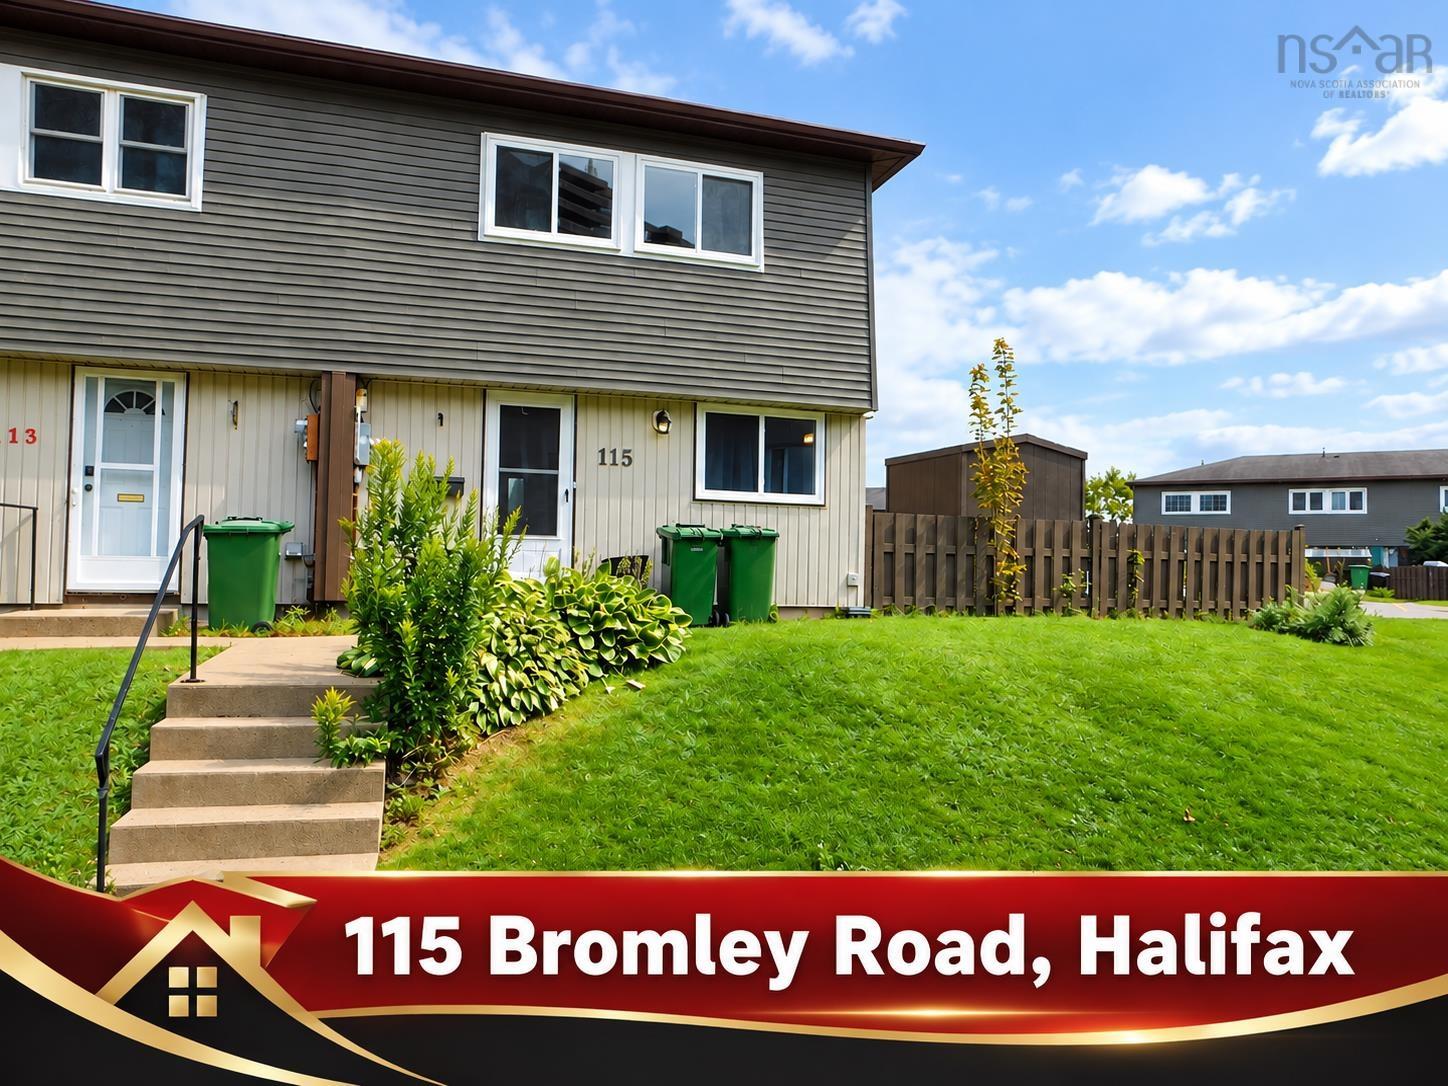
115 Bromley Road

Summary
|
Beds
3
|
Baths
1
|
Condominium
1,104 sq ft
|
Storeys
2
|
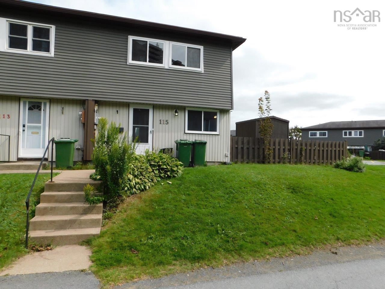
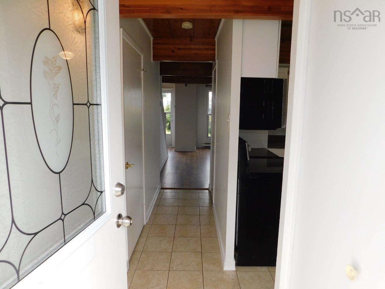
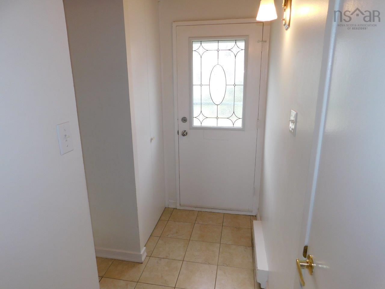
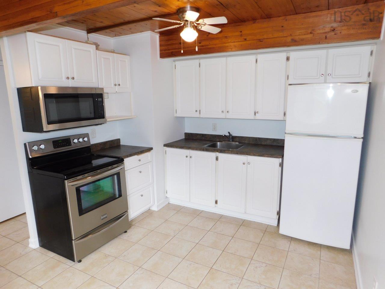
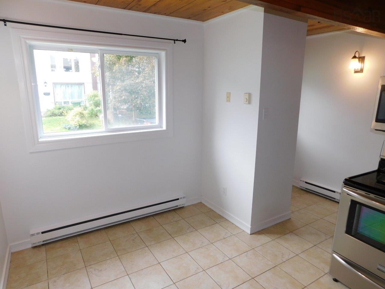
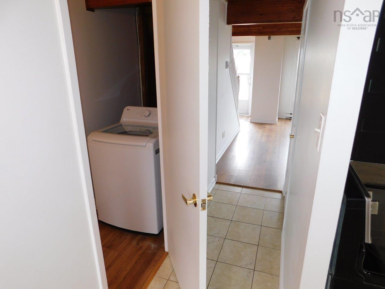
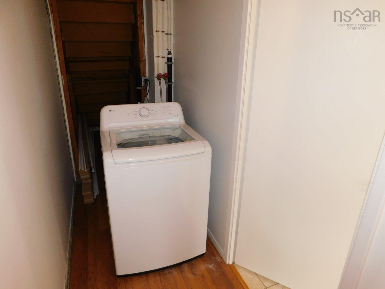
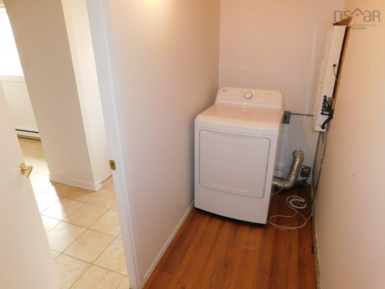
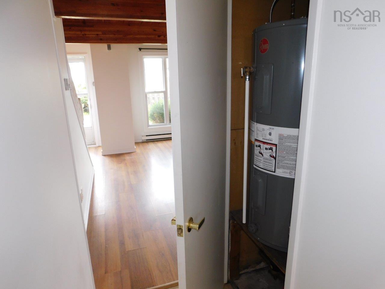
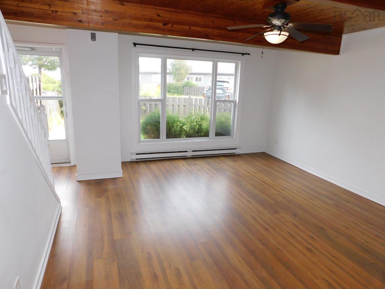
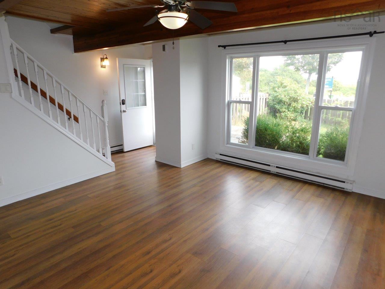
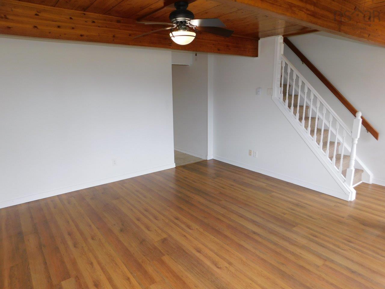
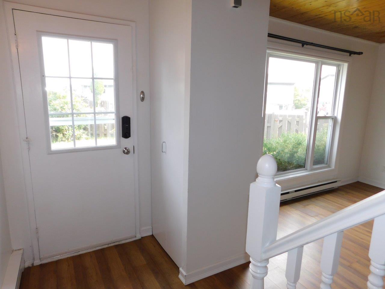
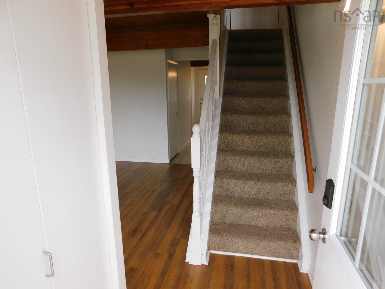
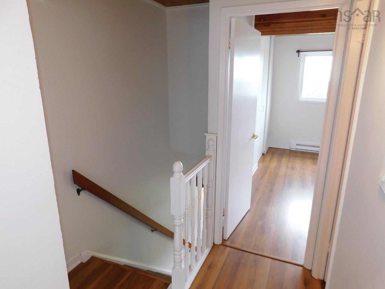
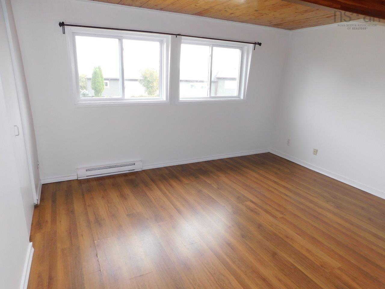
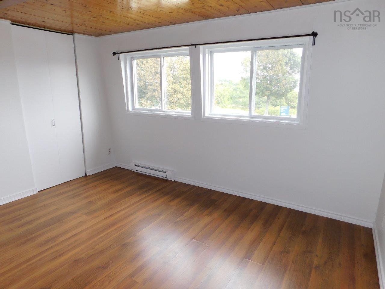
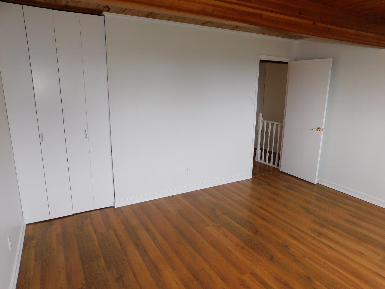
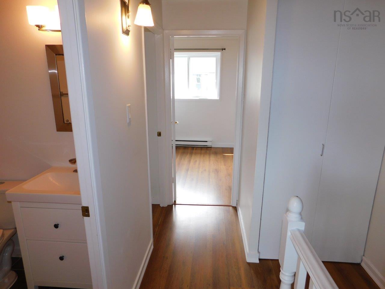
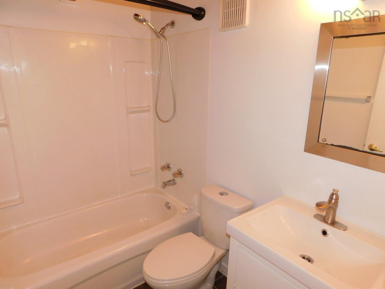
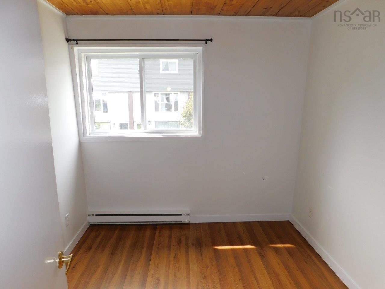
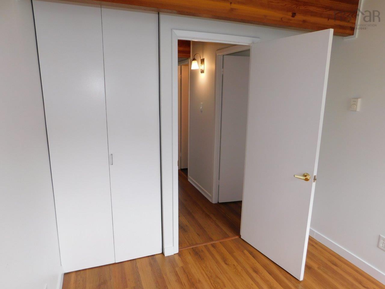
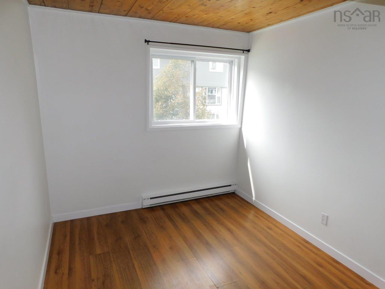
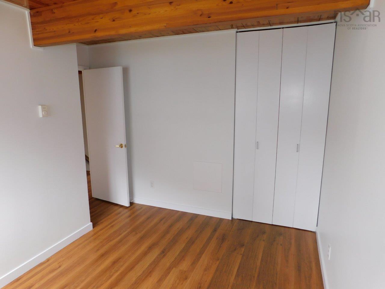
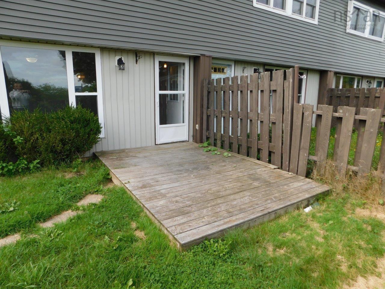
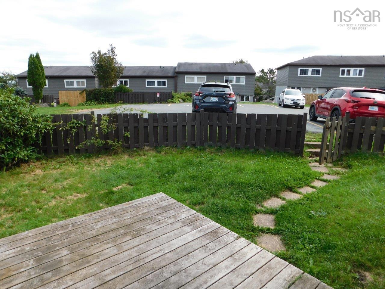
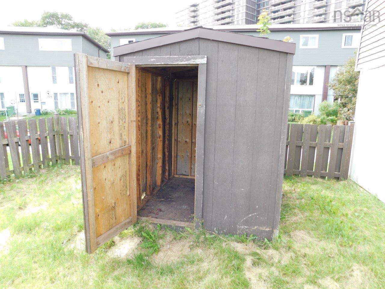
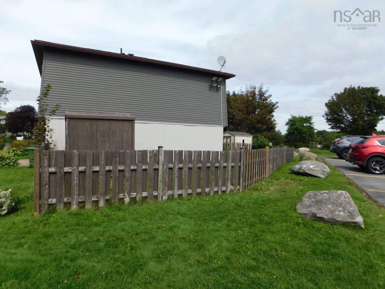
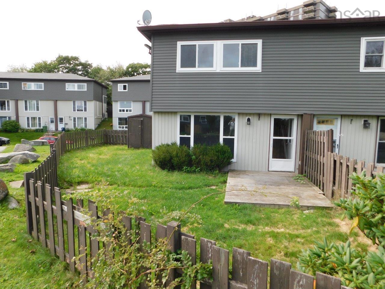
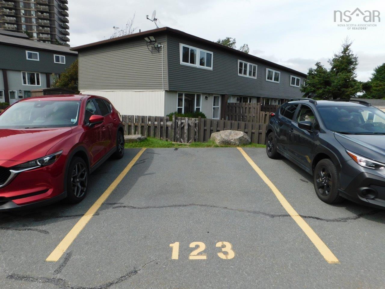
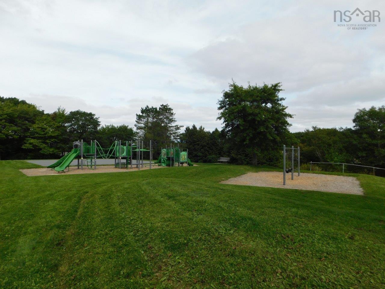
Wonderful 3 bedroom, 1 bathroom condo townhouse located in sought after Cowie Hill is sure to please! Comes with fenced side/backyard, shed and one exterior parking spot (#123). Home has a great floor plan with lots of windows inviting in the sun’s warm rays all day long. The main floor offers a foyer, eat-in kitchen, living room, utility/laundry/storage room along with access to the backyard. Three bedrooms plus a four-piece bathroom can be found on the upper floor. Situated on a quiet street and is just minutes away from downtown Halifax, walking trails, parks, lakes, schools, shopping, public transit, highway access and so much more. Condo fees ($236.25/month) cover year-round exterior maintenance (excluding cutting of grass in fenced side/backyard and snow removal on front steps), roof and siding. Be sure to check-out the HD pictures and narrated video tour for full details!
Property Details
| Property Style | Residential |
|---|---|
| Zoning | Condo |
| Building Style | 2 Storey |
| Structure Style | Condo Townhouse |
| Structures | Shed |
| Utilities | Cable, Electricity, High Speed Internet, Telephone |
| Roof | Asphalt Shingle |
| Flooring | Carpet, Ceramic, Laminate |
| Driveway | Parking Spaces(s), Paved |
| Foundation | Poured Concrete |
| Exterior | Vinyl |
| Heating Type | Radiator |
| Fuel Type | Electric |
| Water Source | Municipal |
| Sewage | Municipal |
| Building Age | 51 Years |
| Year Built | 1975 |
| Land Features | Landscaped, Partially Fenced |
Measurements
| Main Living Area | 1,104 sq ft |
|---|---|
| Total Living Area | 1,104 sq ft |
| Building Dimensions | 18’5” × 30’ |
| Property Size | Under 0.5 Acres |
| Floor | Room | Dimensions |
|---|---|---|
| Main Floor | Kitchen | 10’ × 13’7” |
| Main Floor | Dining Room | |
| Main Floor | Living Room | 13’1” × 15’4” |
| Main Floor | Laundry | 14’7” × 3’1” |
| 2nd Level | Primary Bedroom | 12’11” × 14’2” |
| 2nd Level | Bedroom | 9’2” × 8’7” |
| 2nd Level | Bedroom | 8’10” × 12’6” |
| 2nd Level | Bath 1 | 7’4” × 5’1” |
Features
- Driveway
- Garage
- Landscaped
- Parking
- Pets Allowed
| Condo Fee | $236.25 /month |
|---|---|
| Condo Fee Includes | Year-round Exterior Maintenance (excluding Cutting Of Grass In Fenced Side/backyard And Snow Removal On Front Steps), 1 "assigned" Exterior Parking Spot (#123), Roof And Siding. |
| Appliances Included | Stove, Dryer - Electric, Washer, Microwave Rng Hd Combo, Refrigerator |
Location Details
| County | Halifax |
|---|---|
| District | Spryfield |
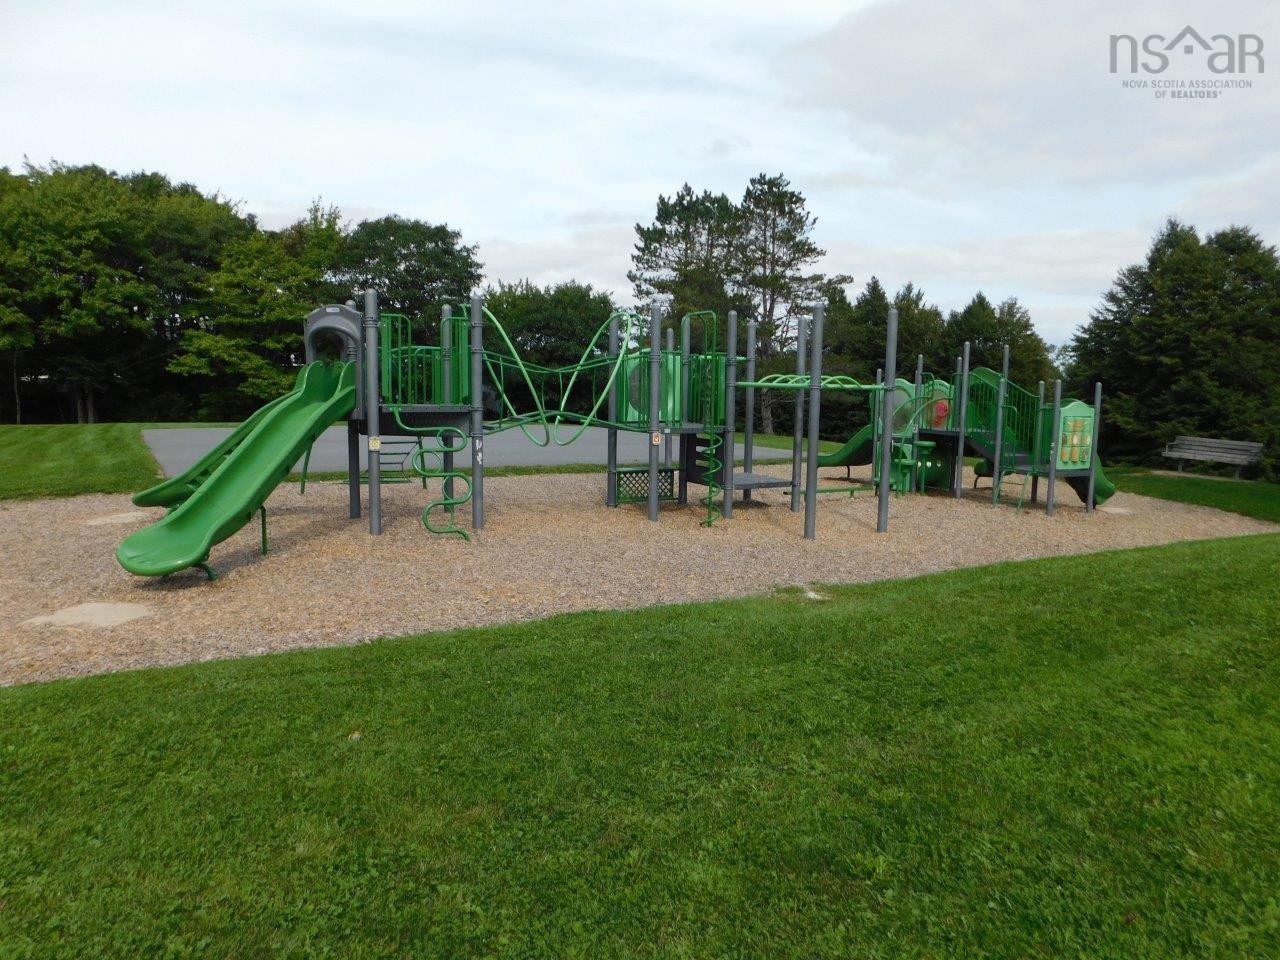
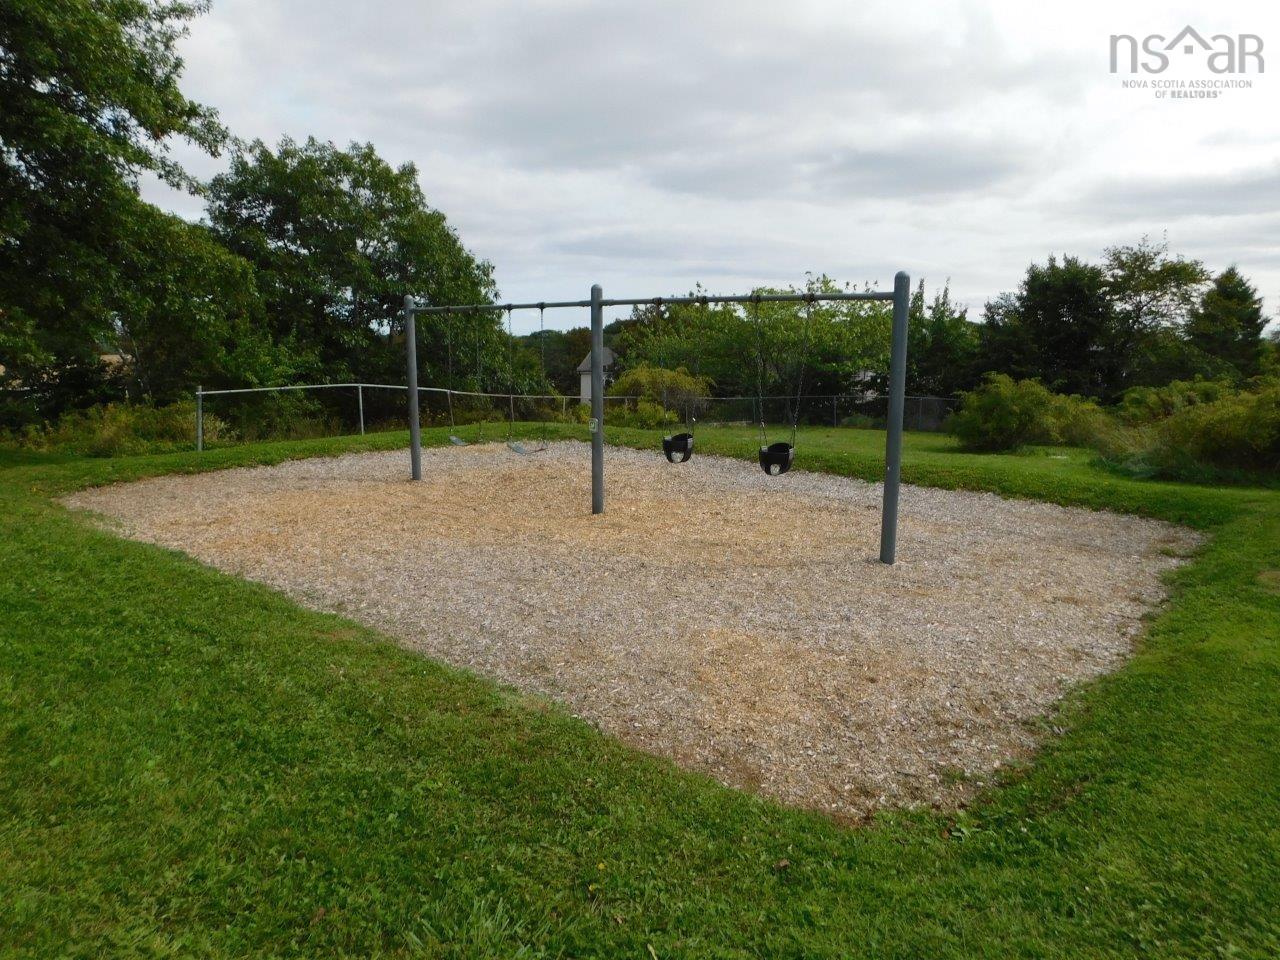
| Community Features | Park, Playground, Public Transit, Recreation Center, School Bus Service, Shopping, Place Of Worship |
| Schools |
|
Contact Agent

Michael Sears
C.Mgr.; P.Mgr.; C.I.M.; CD
michael.sears@ververealty.ca
Thank you for reaching out
Your message was delivered, and a confirmation email has been sent to the address provided. If you do not see it in your inbox, please check your junk or spam folder.
We’re sorry, but there was an issue submitting your request. Please try again shortly, or contact us directly if the problem persists.