
115 Harbourview Drive
Summary
|
Beds
3
|
Baths
2
|
Single Family
1,860 sq ft
|
Storeys
2
|
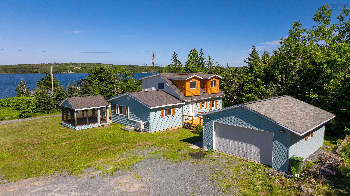
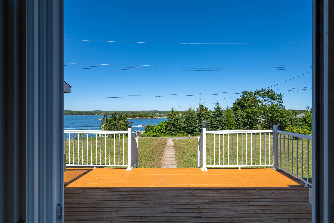
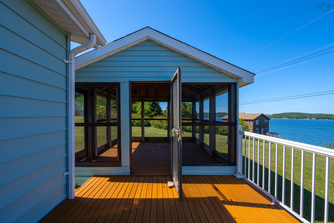
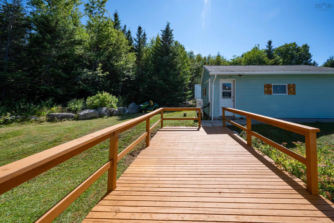
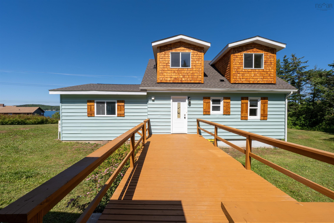
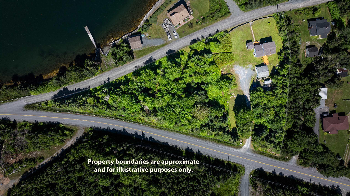
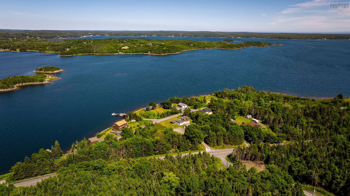
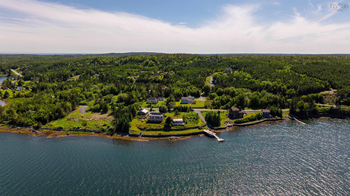
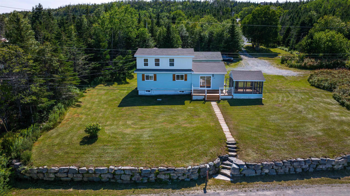
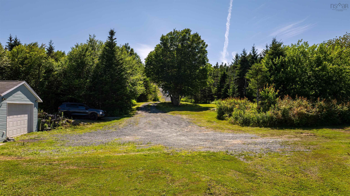
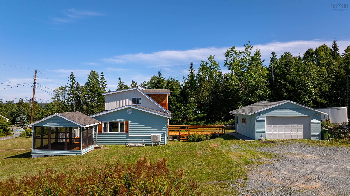
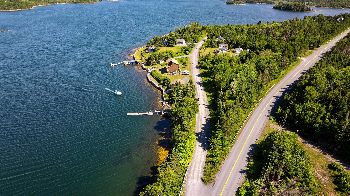
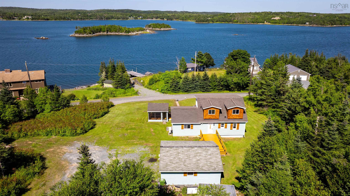
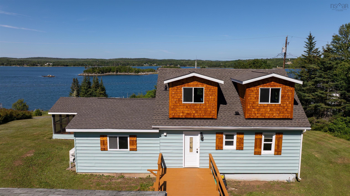
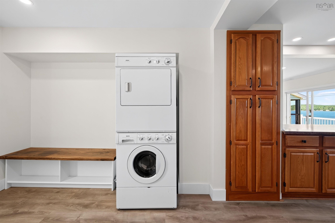
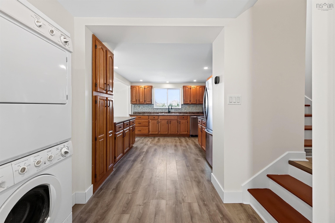
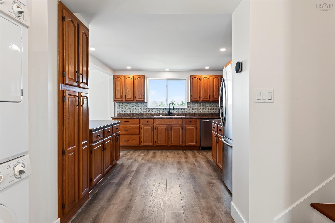
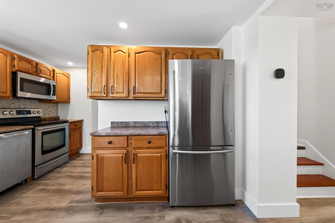
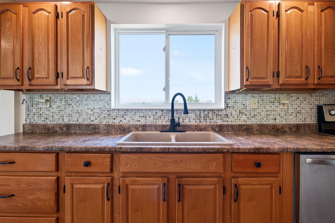
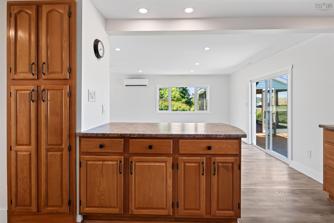
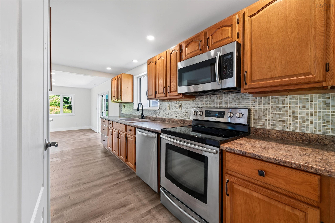
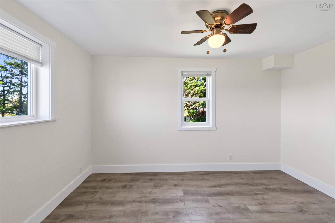
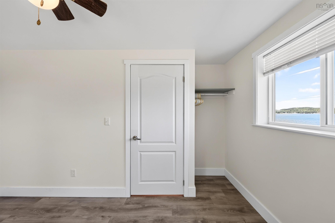
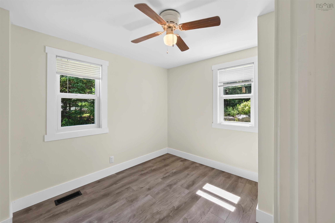
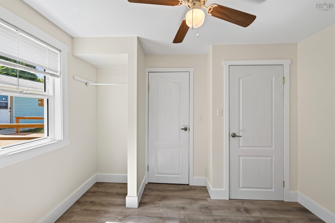
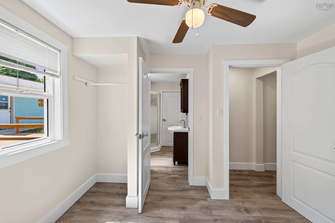
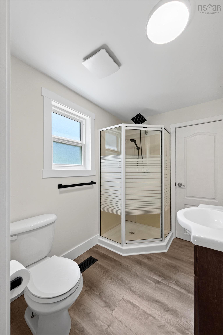
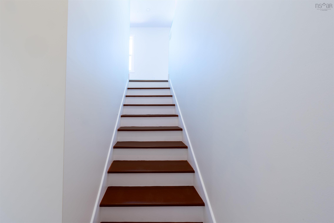
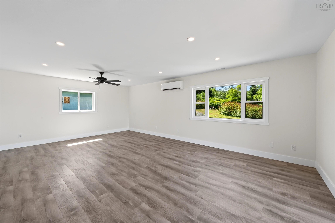
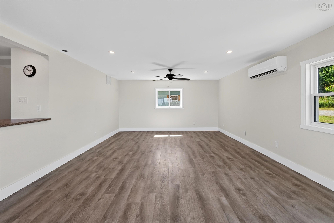
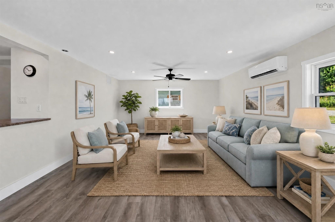
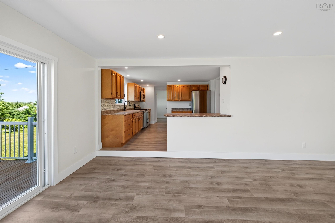
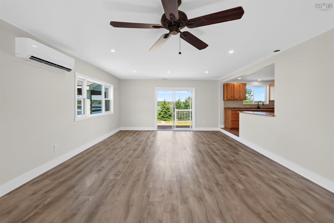
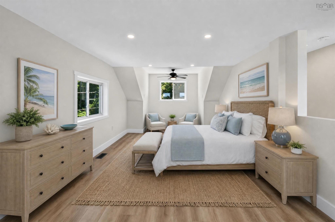
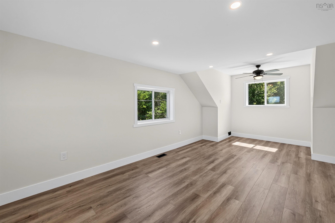
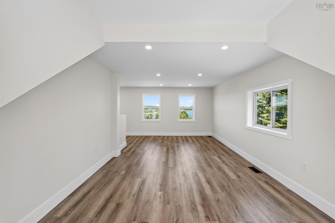
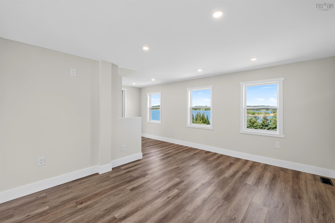
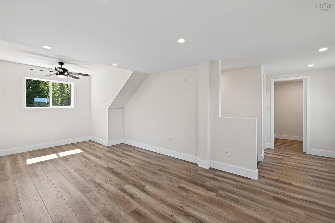
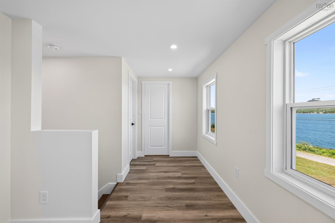
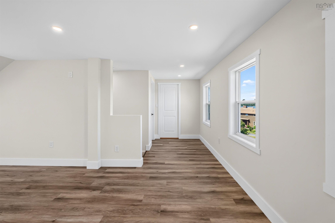
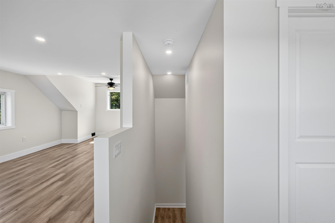
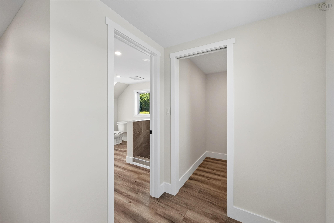
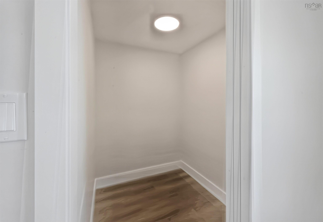
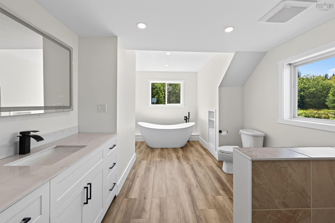
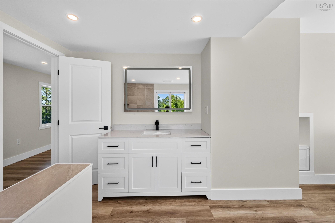
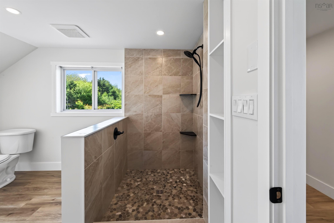
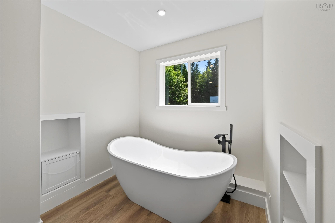
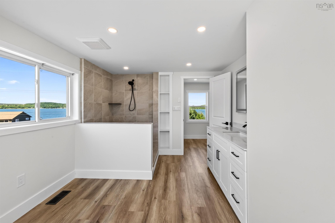
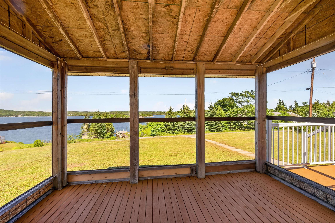
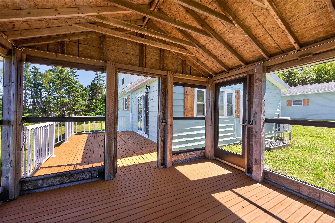
Welcome to 115 Harbourview Drive. This recently renovated 3 bed, 2 full-bath home with stunning waterviews is looking for a new owner to call it home. Step inside to the main level, which includes two bedrooms, a family room, the kitchen, a bathroom, and laundry. Then step outside onto the deck & into the gazebo to take in the morning sunrises while sipping your coffee or tea! On the upper level contains the third bedroom (with walk-in closet) and the larger of the 2 full bathrooms. It has a newly added propane furnace and accompanying heat pumps which add comfort & cooling on those hot summer days. Other notable updates done this year include new roof, new hot water tank, and new siding. The home also has a generator panel and is less than a 10 minute walk to a boat launch! Outside you'll find the detached & wired 20x24 garage with its own heat pump. As well as the spacious yard, with water views from nearly every angle. Located only 35 minutes to Dartmouth, 45 minutes to the International airport, and less than 10 minutes to nearby shopping, locally owned cafés, markets, the hospital, recreation centre and much more. Nature enthusiasts will appreciate the nearby swimming, surfing, hiking, boating, fishing, not to mention the natural beauty & nature found outside in the well manicured yard & property. The 1.5 acre lot also has generous road frontage and the potential to be subdivided. Don't miss out on this one! Contact a REALTOR® for more information and to schedule a viewing.
Property Details
| Property Style | Residential |
|---|---|
| Zoning | MU |
| Building Style | 1.5 Storey |
| Structure Style | Detached |
| Utilities | Cable, Electricity, High Speed Internet, Telephone |
| Roof | Asphalt Shingle |
| Flooring | Ceramic, Hardwood, Laminate |
| Basement | Full, Fully Developed |
| Garage Type | Detached, Wired |
| Driveway | Gravel |
| Foundation | Block Concrete |
| Exterior | Vinyl |
| Heating Type | Baseboard, ETS (Elec Therm Storage), Furnace, Heat Pump -Ductless |
| Fuel Type | Electric, Propane |
| Water Source | Drilled Well |
| Sewage | Septic |
| Building Age | 72 Years |
| Year Built | 1954 |
| Water Frontage | View: Harbour, View: Ocean |
Measurements
| Main Living Area | 1,061 sq ft |
|---|---|
| Total Living Area | 1,860 sq ft |
| Lot Size 1 | 68,824 sq ft |
| Total Lot Size | 68,824 sq ft |
| Building Dimensions | 42’10” × 24’10” |
| Lot Size Source | Other |
| Property Size | 1 To 2.99 Acres |
| Floor | Room | Dimensions |
|---|---|---|
| Main Floor | Foyer | 10’7” × 7’7” |
| Main Floor | Kitchen | 12’7” × 15’2” |
| Main Floor | Living Room | 23’7” × 15’2” |
| Main Floor | Bath 1 | 7’1” × 5’1” |
| Main Floor | Bedroom | 12’8” × 8’5” |
| Main Floor | Bedroom | 10’7” × 9’2” |
| 2nd Level | Primary Bedroom | 11’6” × 19’4” |
| 2nd Level | Bath 2 | 10’7” × 11’1” |
Features
- Driveway
- Garage
- Gazebo
| Appliances Included | Oven, Dishwasher, Dryer, Washer, Refrigerator |
|---|---|
| Other Features | Ensuite Bath, Gazebo |
Location Details
| County | Halifax |
|---|---|
| District | Halifax County East |
| Community Features | Park, Recreation Center, Shopping, Beach |
| Schools |
|
Contact Agent

Michael Sears
C.Mgr.; P.Mgr.; C.I.M.; CD
michael.sears@ververealty.ca
Thank you for reaching out
Your message was delivered, and a confirmation email has been sent to the address provided. If you do not see it in your inbox, please check your junk or spam folder.
We’re sorry, but there was an issue submitting your request. Please try again shortly, or contact us directly if the problem persists.