
1156 Mines Road, West Petpeswick Road
Summary
|
Beds
2
|
Baths
2
|
Single Family
1,114 sq ft
|
Storeys
2
|
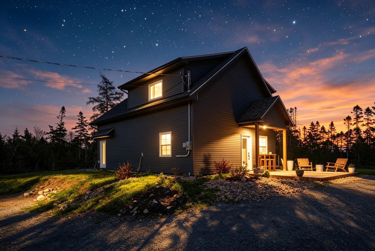
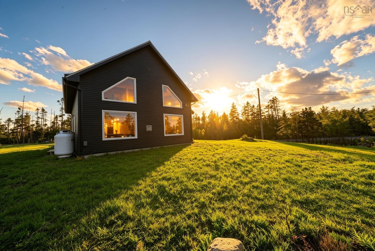
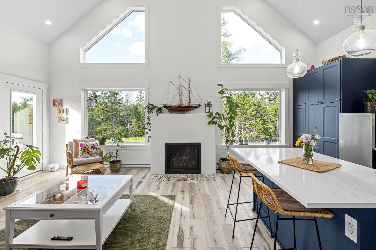
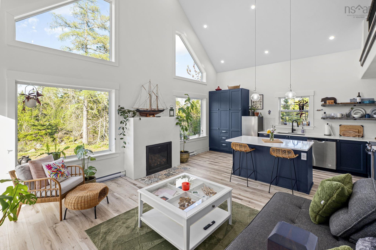
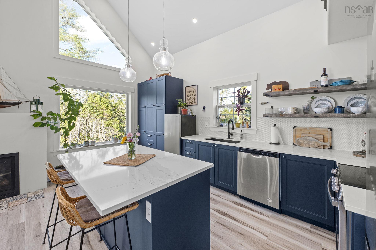
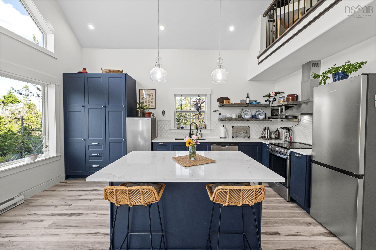
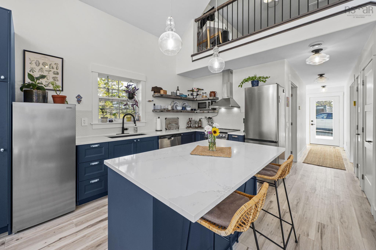
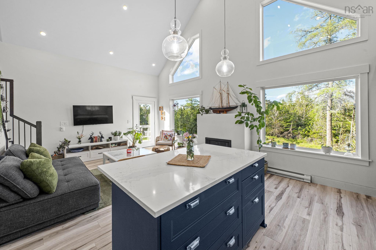
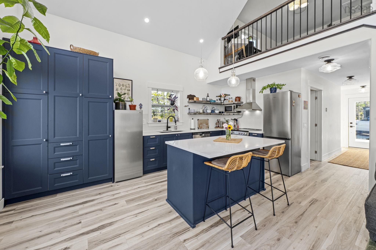
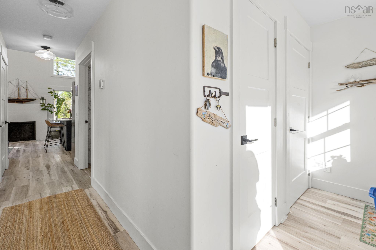
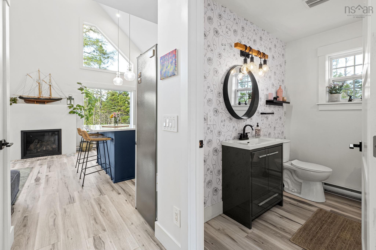
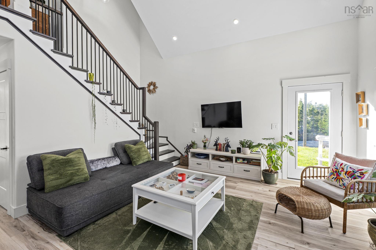
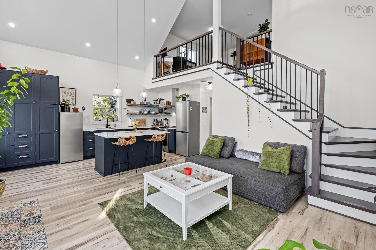
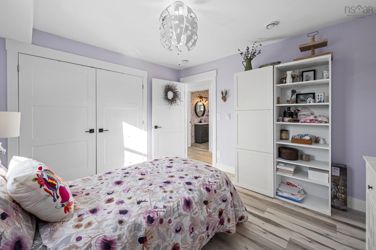
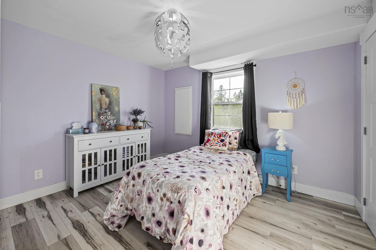
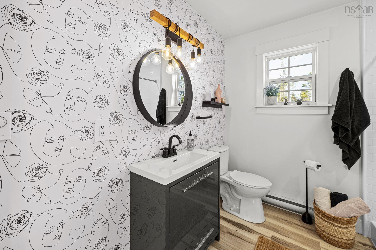
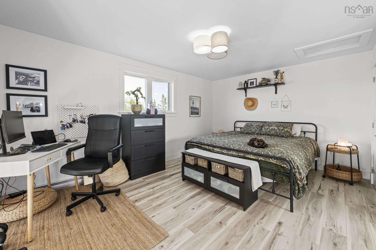
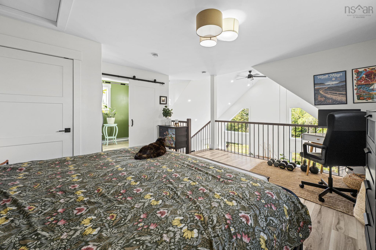
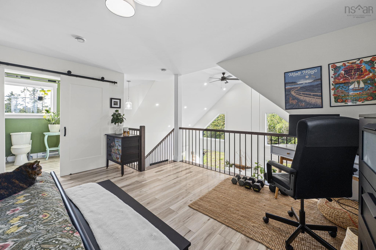
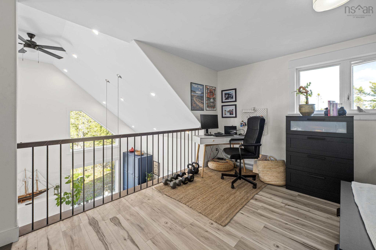
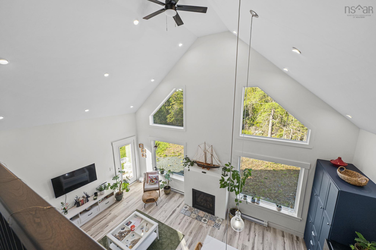
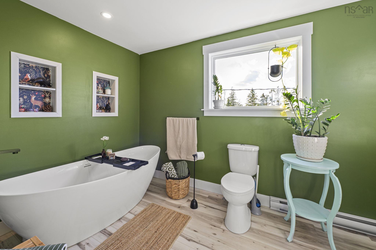
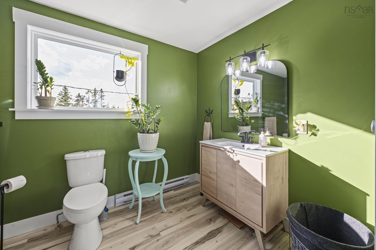
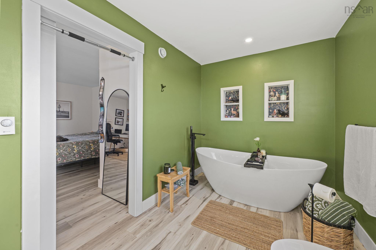
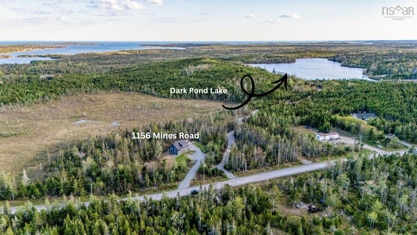
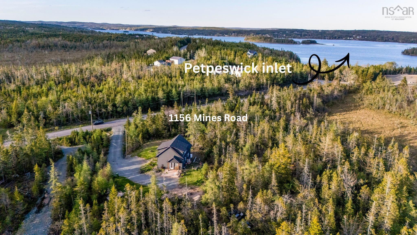
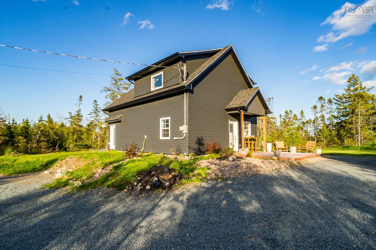
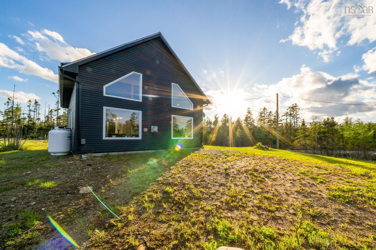
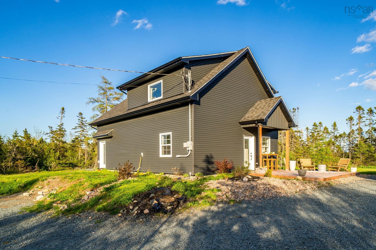
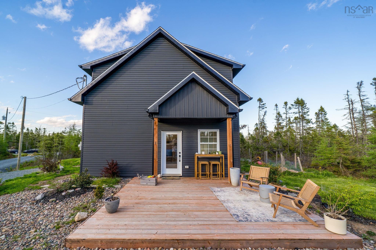
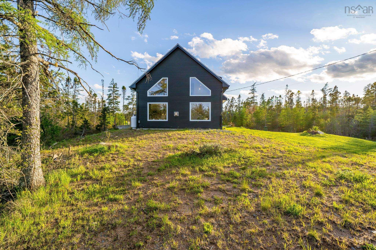
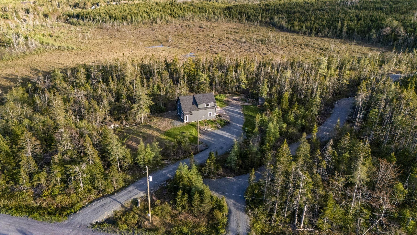
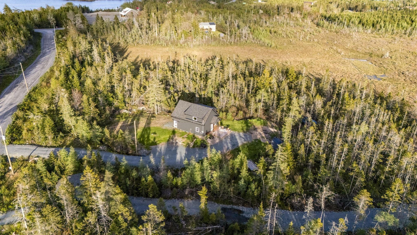
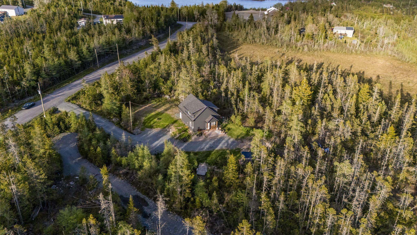
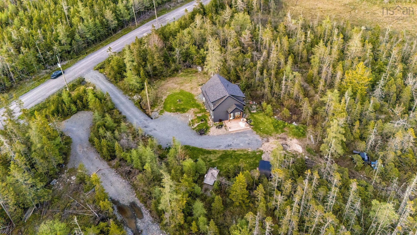
Welcome to 1156 Mines Road, West Petpeswick - a 3-year old custom built lakefront home situated on 3 private acres with access to Dark Pond and the ocean just minutes away. This fresh, and modern Scandinavian-inspired home offers vaulted ceilings, oversized windows, and an open-concept layout filled with natural light. The main level features a spacious living area with propane fireplace, custom kitchen with quartz countertops and large island, full bathroom, and a bedroom conveniently located on the main floor. Upstairs, the loft-style primary retreat offers a full ensuite bath, walk-in closet, and flexible space ideal for a home office or reading area overlooking the main living space below. Designed with a clean modern aesthetic and custom finishes throughout, this property blends comfort, privacy, and East Coast lifestyle. Located close to some of Nova Scotia’s best beaches while offering peaceful surroundings and space to unwind.
Property Details
| Property Style | Residential |
|---|---|
| Zoning | MU |
| Building Style | 2 Storey |
| Structure Style | Detached |
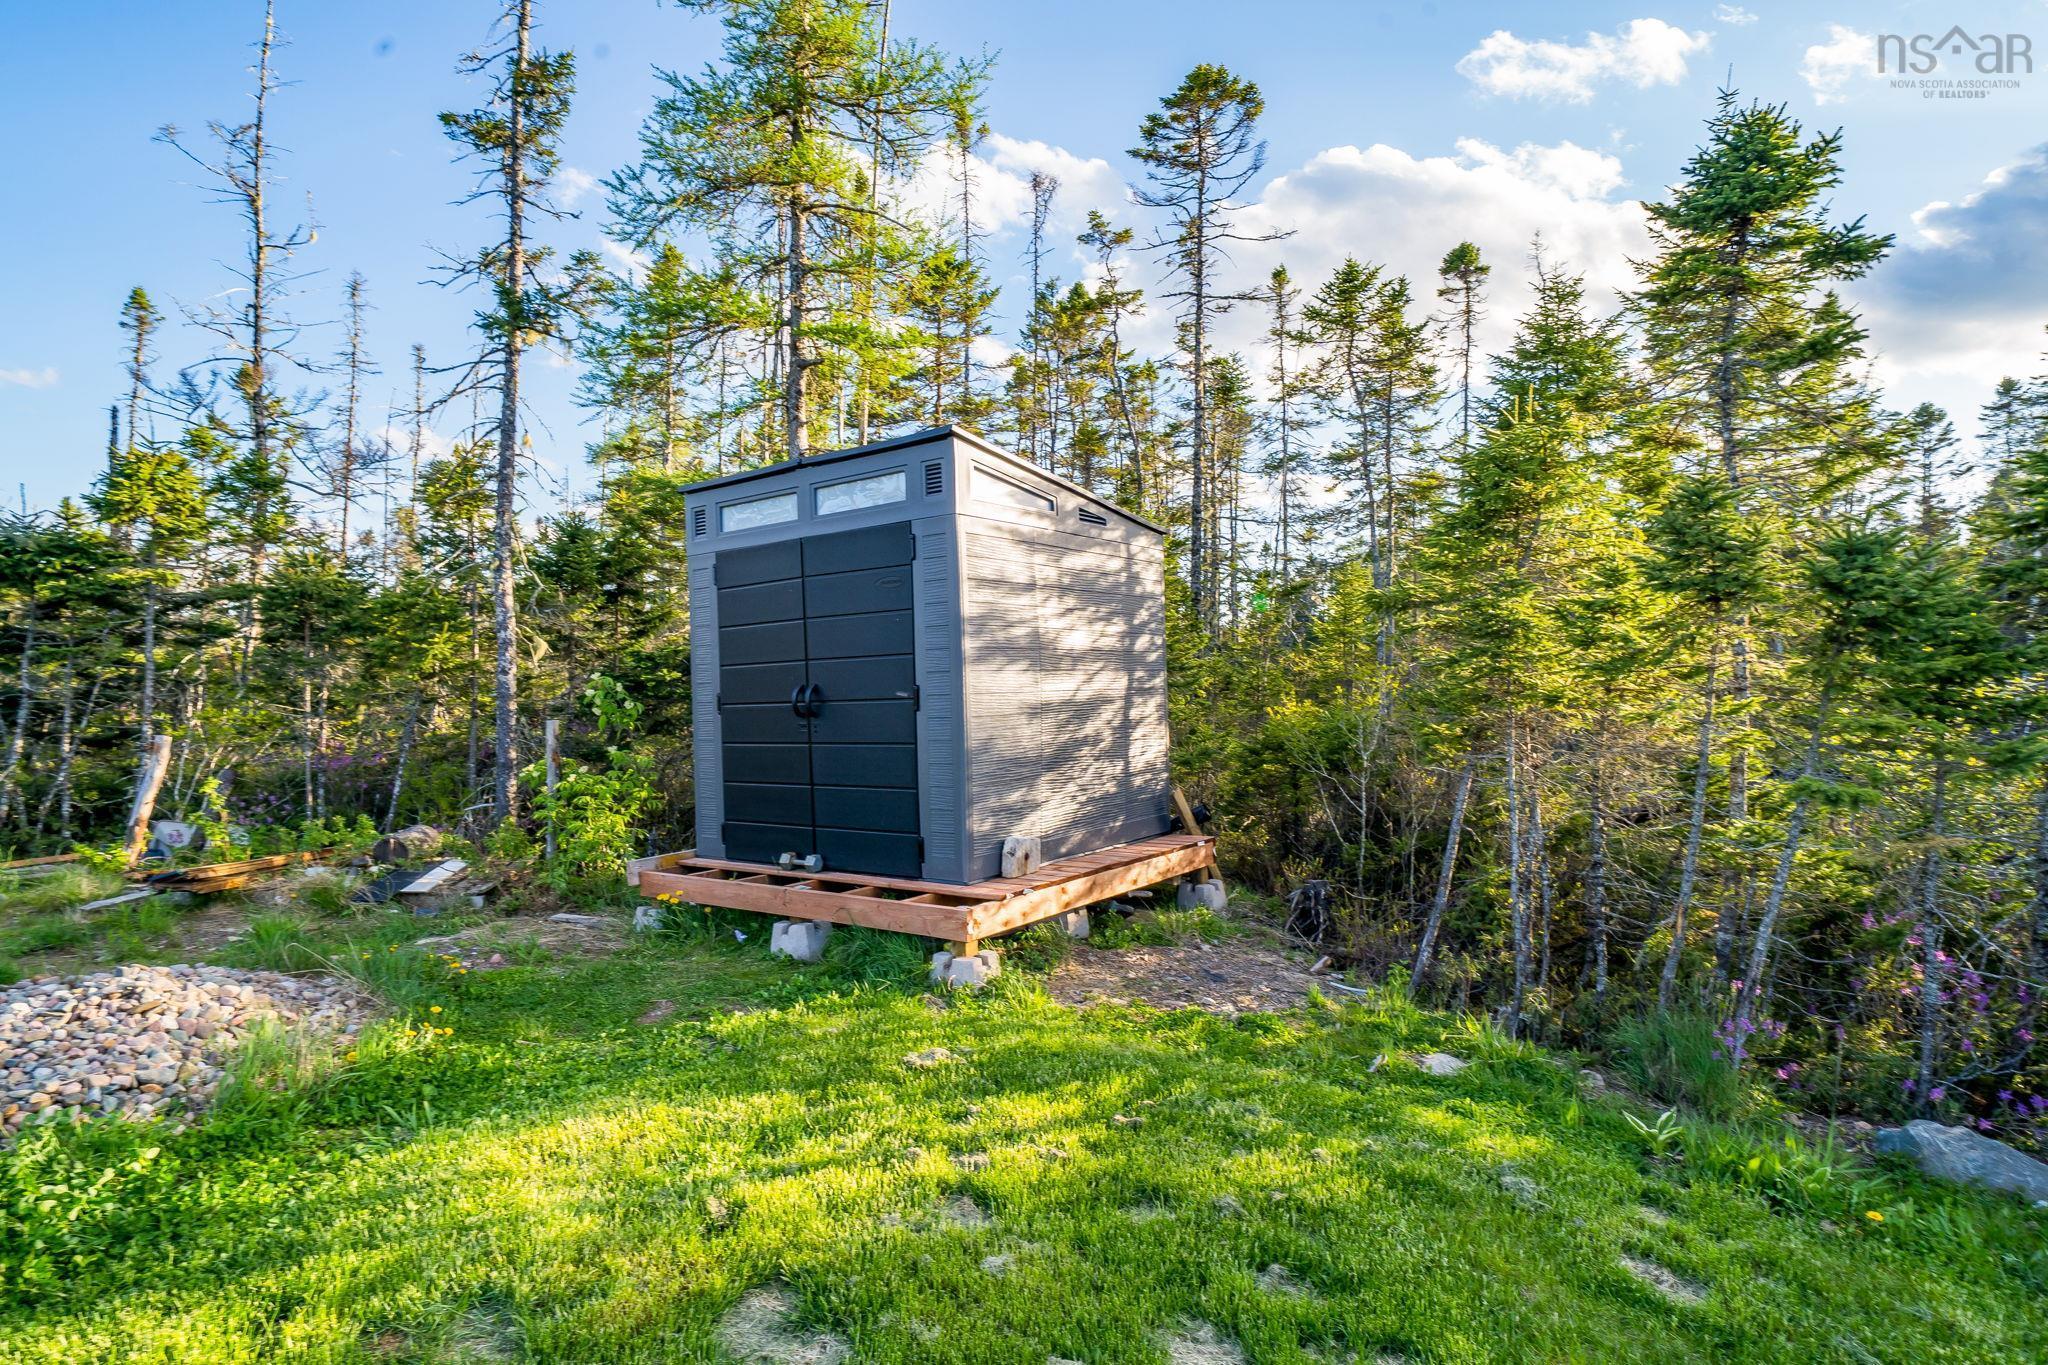
| Structures | Shed |
| Utilities | Electricity, High Speed Internet |
| Roof | Asphalt Shingle |
| Flooring | Ceramic, Engineered Hardwood |
| Driveway | Gravel |
| Foundation | Slab |
| Exterior | Vinyl |
| Heating Type | Baseboard, Fireplace |
| Fuel Type | Electric, Propane |
| Water Source | Drilled Well |
| Sewage | Septic |
| Building Age | 3 Years |
| Year Built | 2023 |
| Land Features | Cleared, Hardwood Bush, Partial Landscaped, Softwood Bush |
| Water Access | Access: Lake |
| Water Frontage | Access: Lake |
Measurements
| Main Living Area | 1,114 sq ft |
|---|---|
| Total Living Area | 1,114 sq ft |
| Water Frontage Measurements | 66 |
| Lot Size 1 | 156,816 sq ft |
| Total Lot Size | 156,816 sq ft |
| Building Dimensions | 28’ × 36’ |
| Property Size | 3 To 9.99 Acres |
| Floor | Room | Dimensions |
|---|---|---|
| Main Floor | Living Room | 11’1” × 18’11” |
| Main Floor | Kitchen | 11’7” × 16’4” |
| Main Floor | Bedroom | 10’11” × 11’10” |
| Main Floor | Bath 1 | 7’11” × 7’1” |
| Main Floor | Foyer | 11’7” × 4’5” |
| 2nd Level | Primary Bedroom | 15’1” × 16’4” |
| 2nd Level | Bath 1 | 7’2” × 12’5” |
Features
- Driveway
- Fireplace
- Garage
- Landscaped
- Wheelchair Access
| Appliances Included | Stove, Dryer, Washer, Microwave, Refrigerator |
|---|---|
| Other Features | Air Exchanger, Ensuite Bath, Wheelchair Access, Propane Fireplace |
Location Details
| County | Halifax |
|---|---|
| District | Halifax County East |
| Community Features | School Bus Service, Beach |
| Schools |
|
Contact Agent

Michael Sears
C.Mgr.; P.Mgr.; C.I.M.; CD
michael.sears@ververealty.ca
Thank you for reaching out
Your message was delivered, and a confirmation email has been sent to the address provided. If you do not see it in your inbox, please check your junk or spam folder.
We’re sorry, but there was an issue submitting your request. Please try again shortly, or contact us directly if the problem persists.