
116 Silver Maple Drive Drive
Summary
|
Beds
3
|
Baths
2
|
Single Family
1,326 sq ft
|
Storeys
2
|
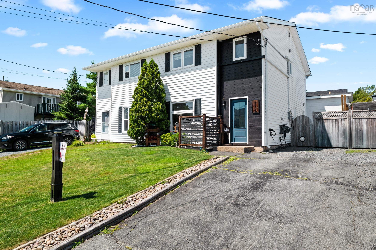
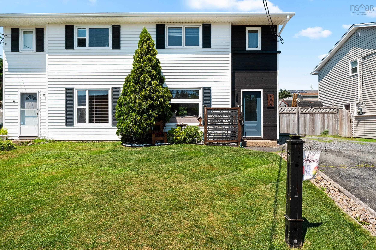
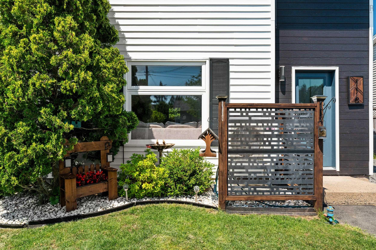
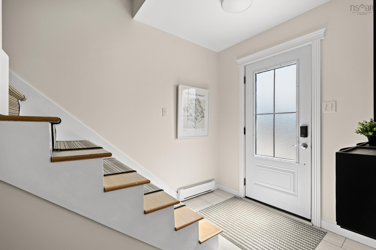
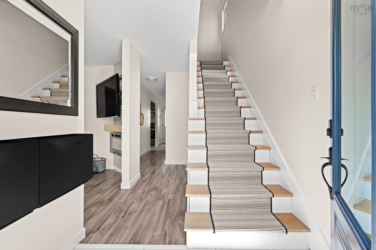
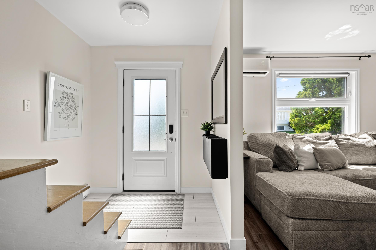
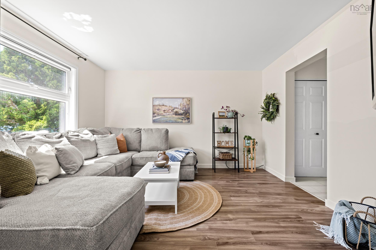
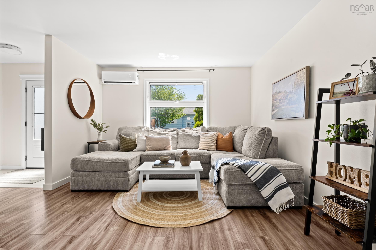
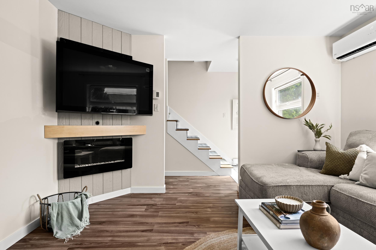
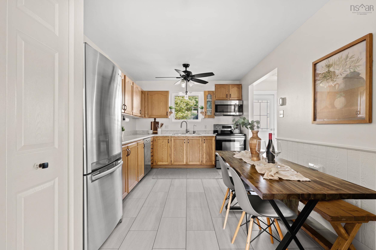
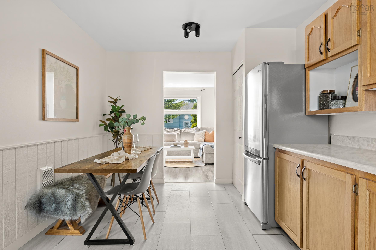
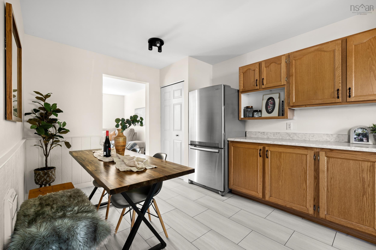
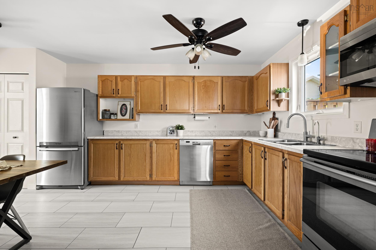
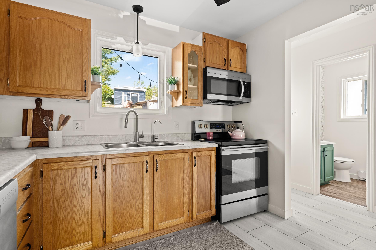
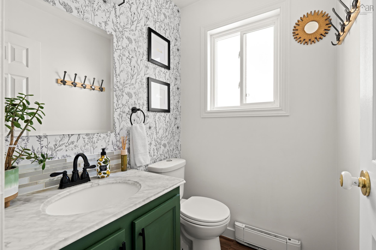
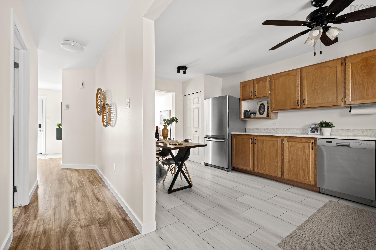
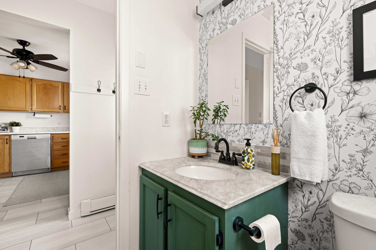
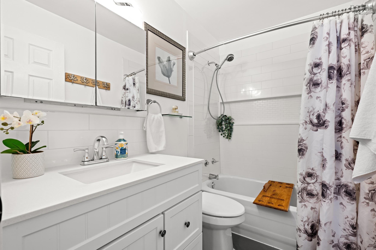
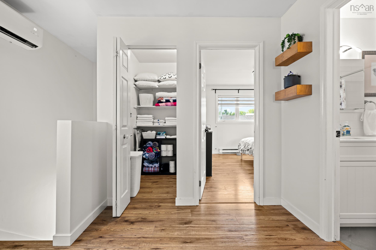
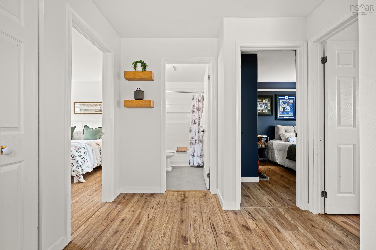
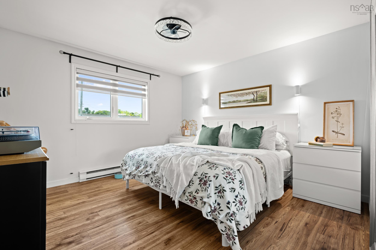
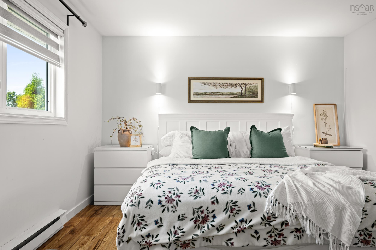
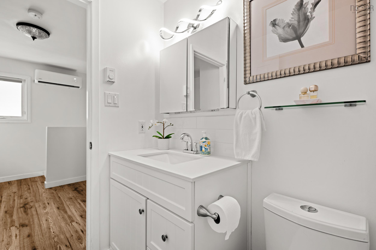
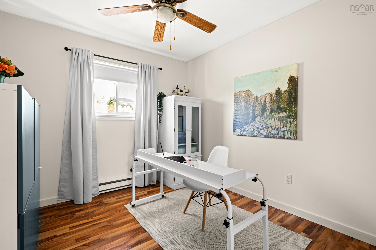
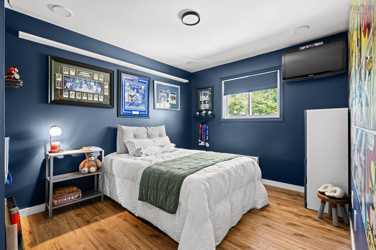
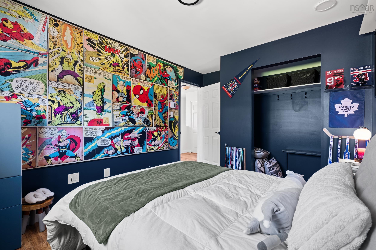
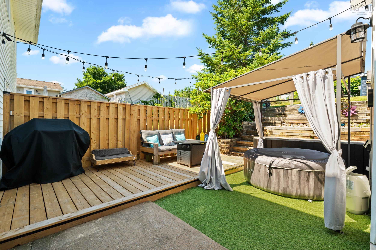
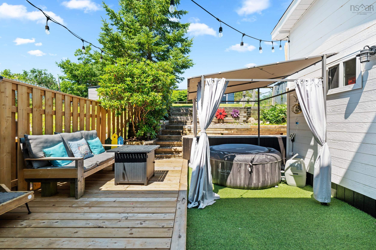
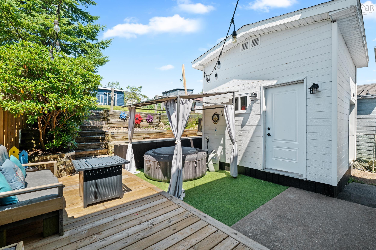
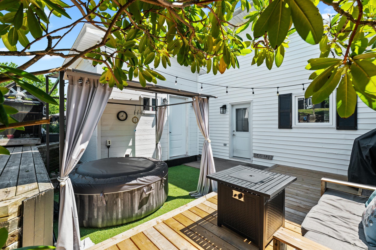
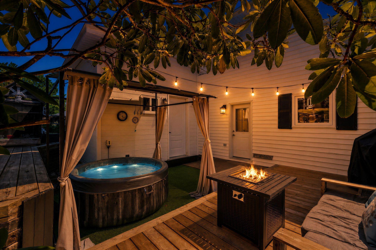
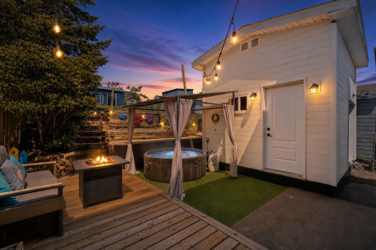
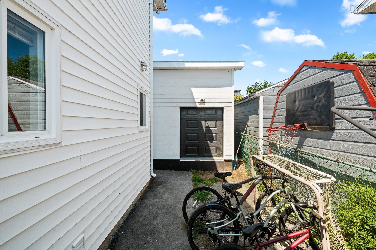
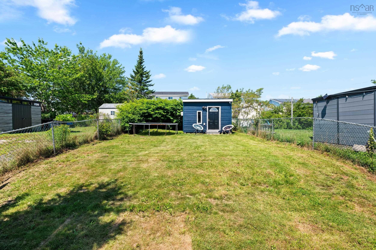
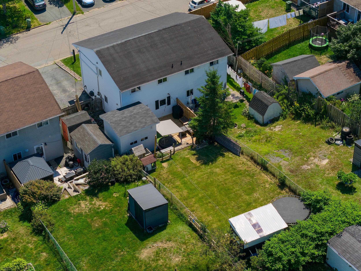
Welcome to 116 Silver Maple Drive—a fantastic starter home in a family-friendly Timberlea neighbourhood! This 3-bedroom, 1.5-bath home offers a functional layout with two ductless heat pumps, one on each level, plus efficient all-electric heating. Outside, modern updates add to the curb appeal, while the large backyard and two-tiered deck create the perfect space for summer BBQs, entertaining, or simply enjoying more room outdoors. Storage is no issue here, with a 12' x 12' shed with 11-foot ceilings, plus an additional 6' x 12' powered shed. Located just minutes from Bayers Lake, Brunello Golf Club, community centres, parks, shopping, and everything Timberlea has to offer, this home combines neighbourhood living with everyday convenience. If you've been searching for an affordable home in Timberlea with great outdoor space and plenty of storage, this one is worth a look!
Property Details
| Property Style | Residential |
|---|---|
| Zoning | R-2 |
| Building Style | 2 Storey |
| Structure Style | Semi-Detached |
| Structures | Deck, Shed |
| Utilities | Cable, Electricity, High Speed Internet, Telephone |
| Roof | Asphalt Shingle |
| Flooring | Laminate, Vinyl |
| Driveway | Paved |
| Foundation | Slab |
| Exterior | Vinyl, Wood Siding |
| Heating Type | Baseboard, Heat Pump -Ductless |
| Fuel Type | Electric |
| Water Source | Municipal |
| Sewage | Municipal |
| Building Age | 34 Years |
| Year Built | 1992 |
| Land Features | Landscaped, Sloping/Terraced |
Measurements
| Main Living Area | 1,326 sq ft |
|---|---|
| Total Living Area | 1,326 sq ft |
| Lot Size 1 | 4,272 sq ft |
| Total Lot Size | 4,272 sq ft |
| Building Dimensions | 31’ × 21’ |
| Lot Size Source | Land Reg |
| Property Size | Under 0.5 Acres |
| Floor | Room | Dimensions |
|---|---|---|
| Main Floor | Living Room | 13’ × 12’ |
| Main Floor | Eat In Kitchen | 17’ × 9’ |
| Main Floor | Laundry | 10’ × 5’ |
| Main Floor | Bath 1 | 5’ × 4’ |
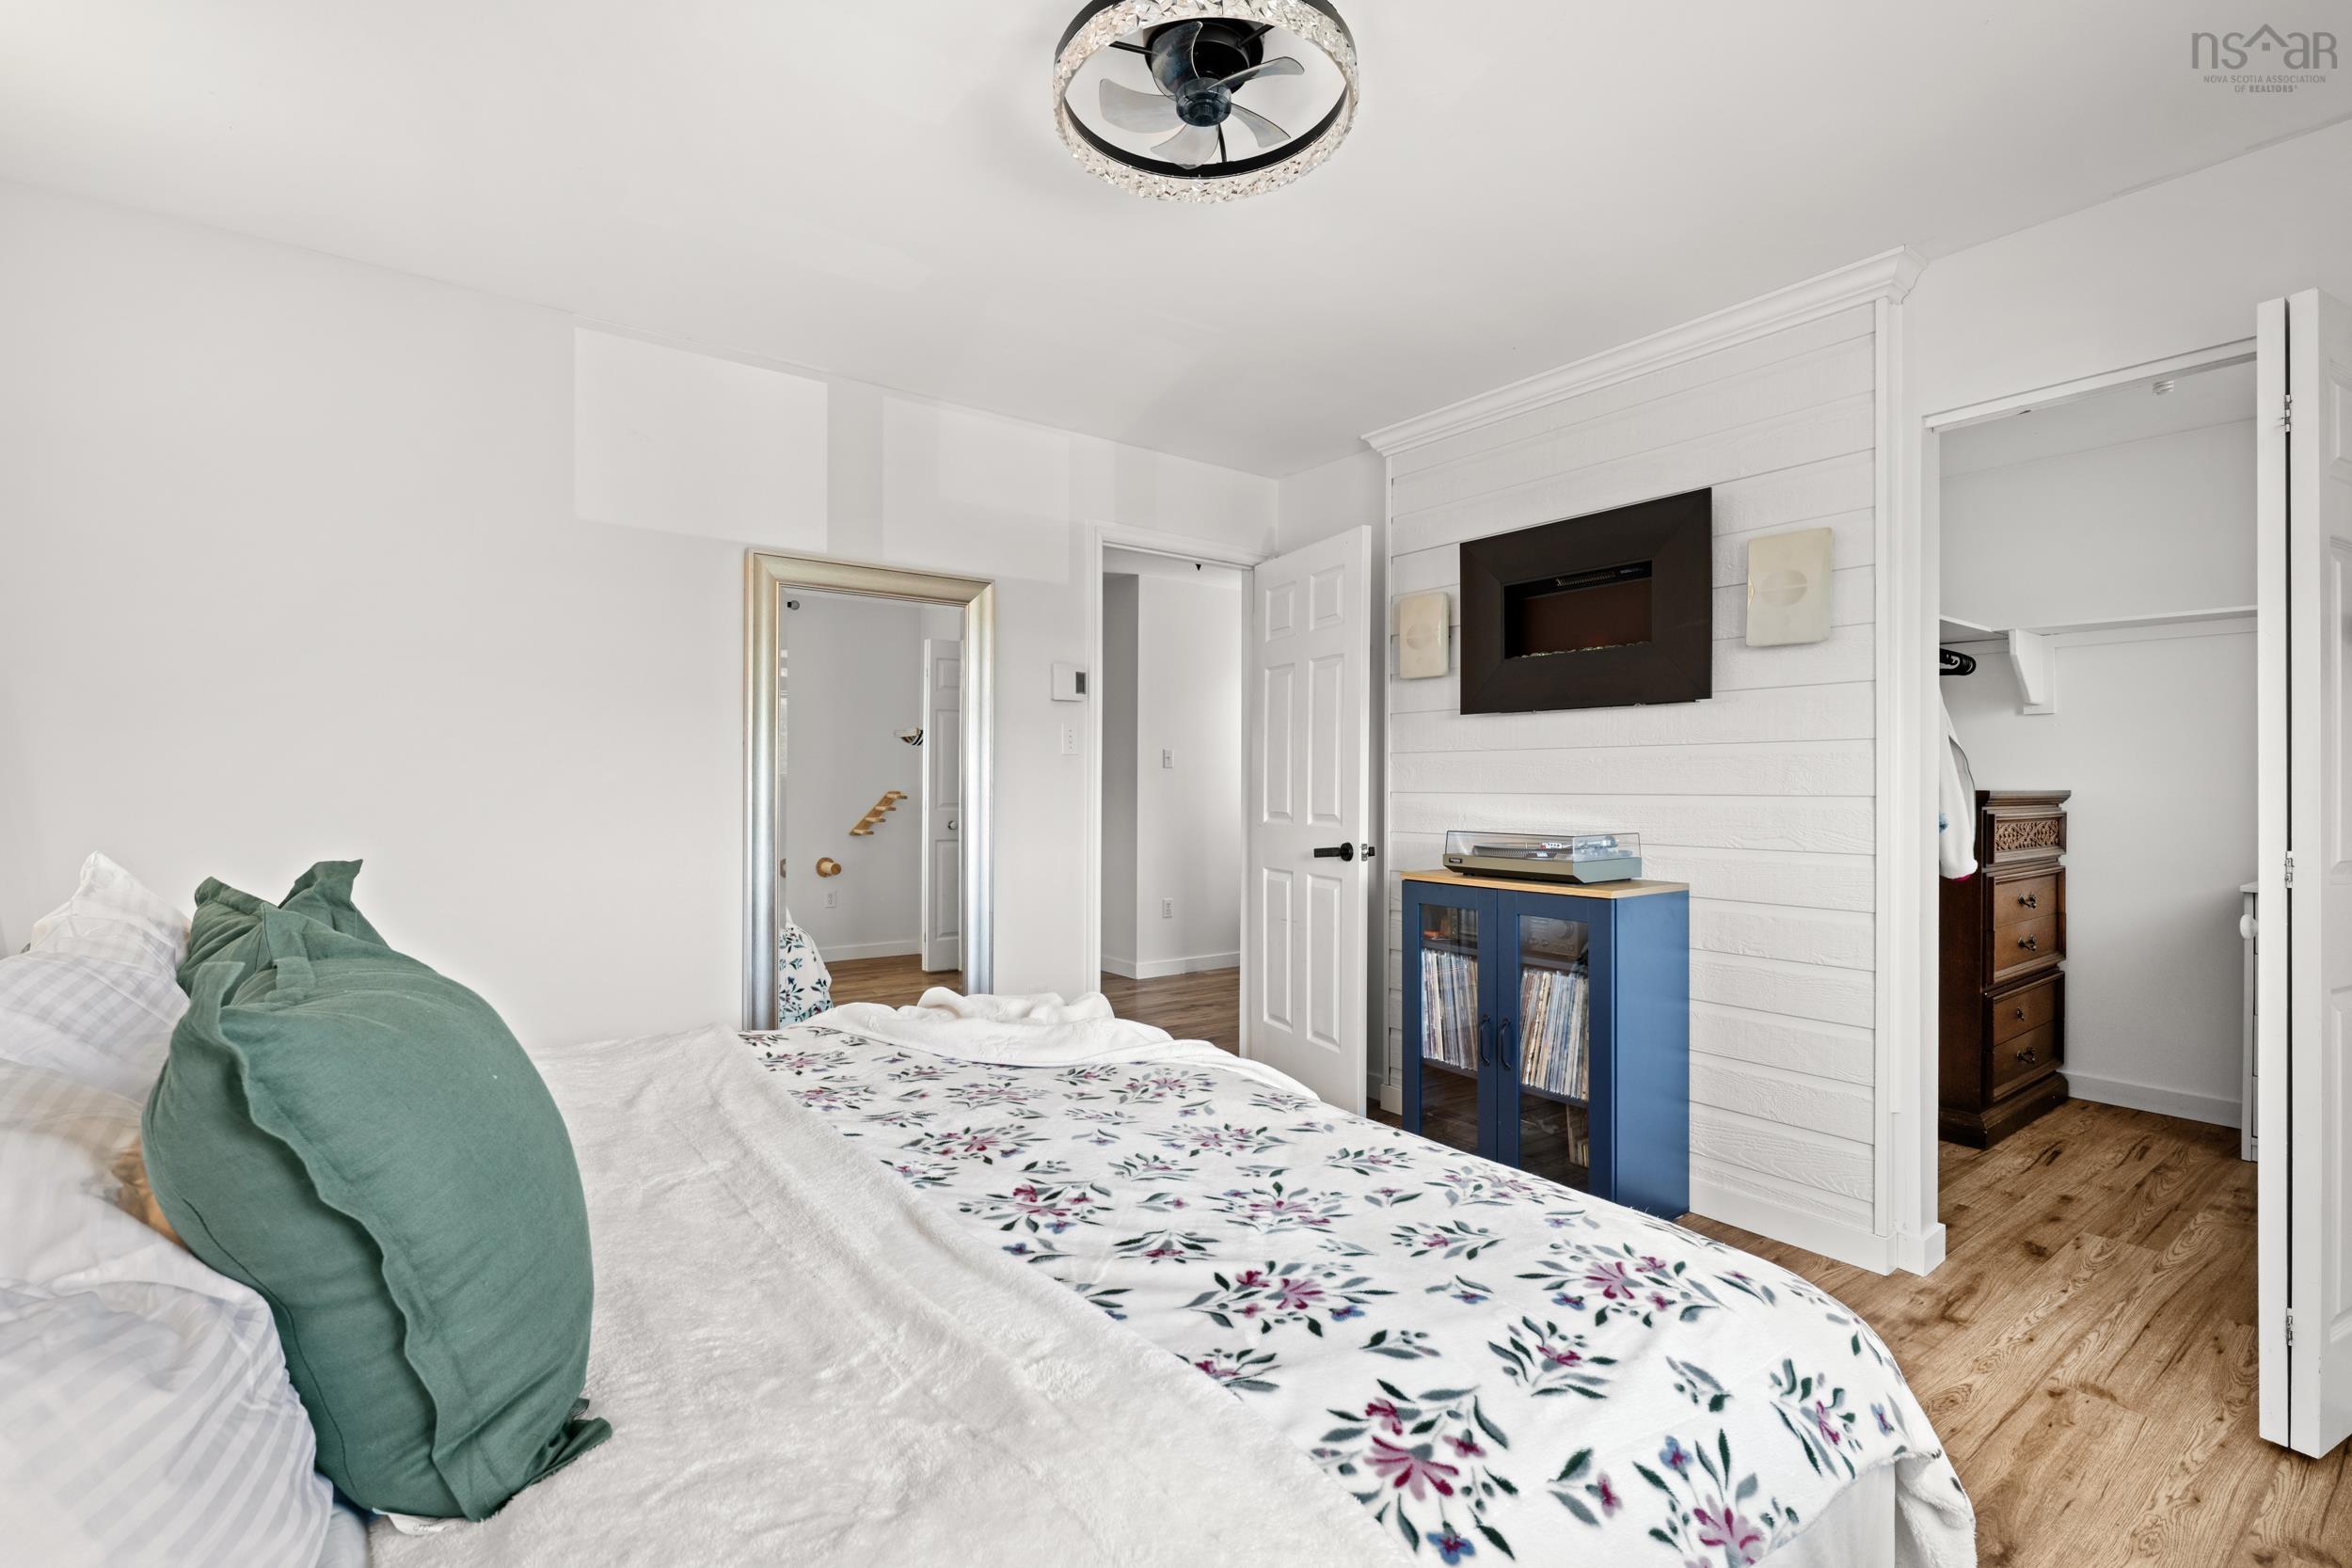
| 2nd Level | Primary Bedroom | 12’ × 12’ |
| 2nd Level | Bedroom | 9’ × 10’ |
| 2nd Level | Bedroom | 9’ × 9’ |
| 2nd Level | Bath 2 | 7’ × 4’ |
| 2nd Level | Storage | 3’ × 4’ |
Features
- Deck
- Driveway
- Fireplace
- Garage
- Landscaped
| Appliances Included | Stove, Dishwasher, Dryer, Washer, Refrigerator |
|---|---|
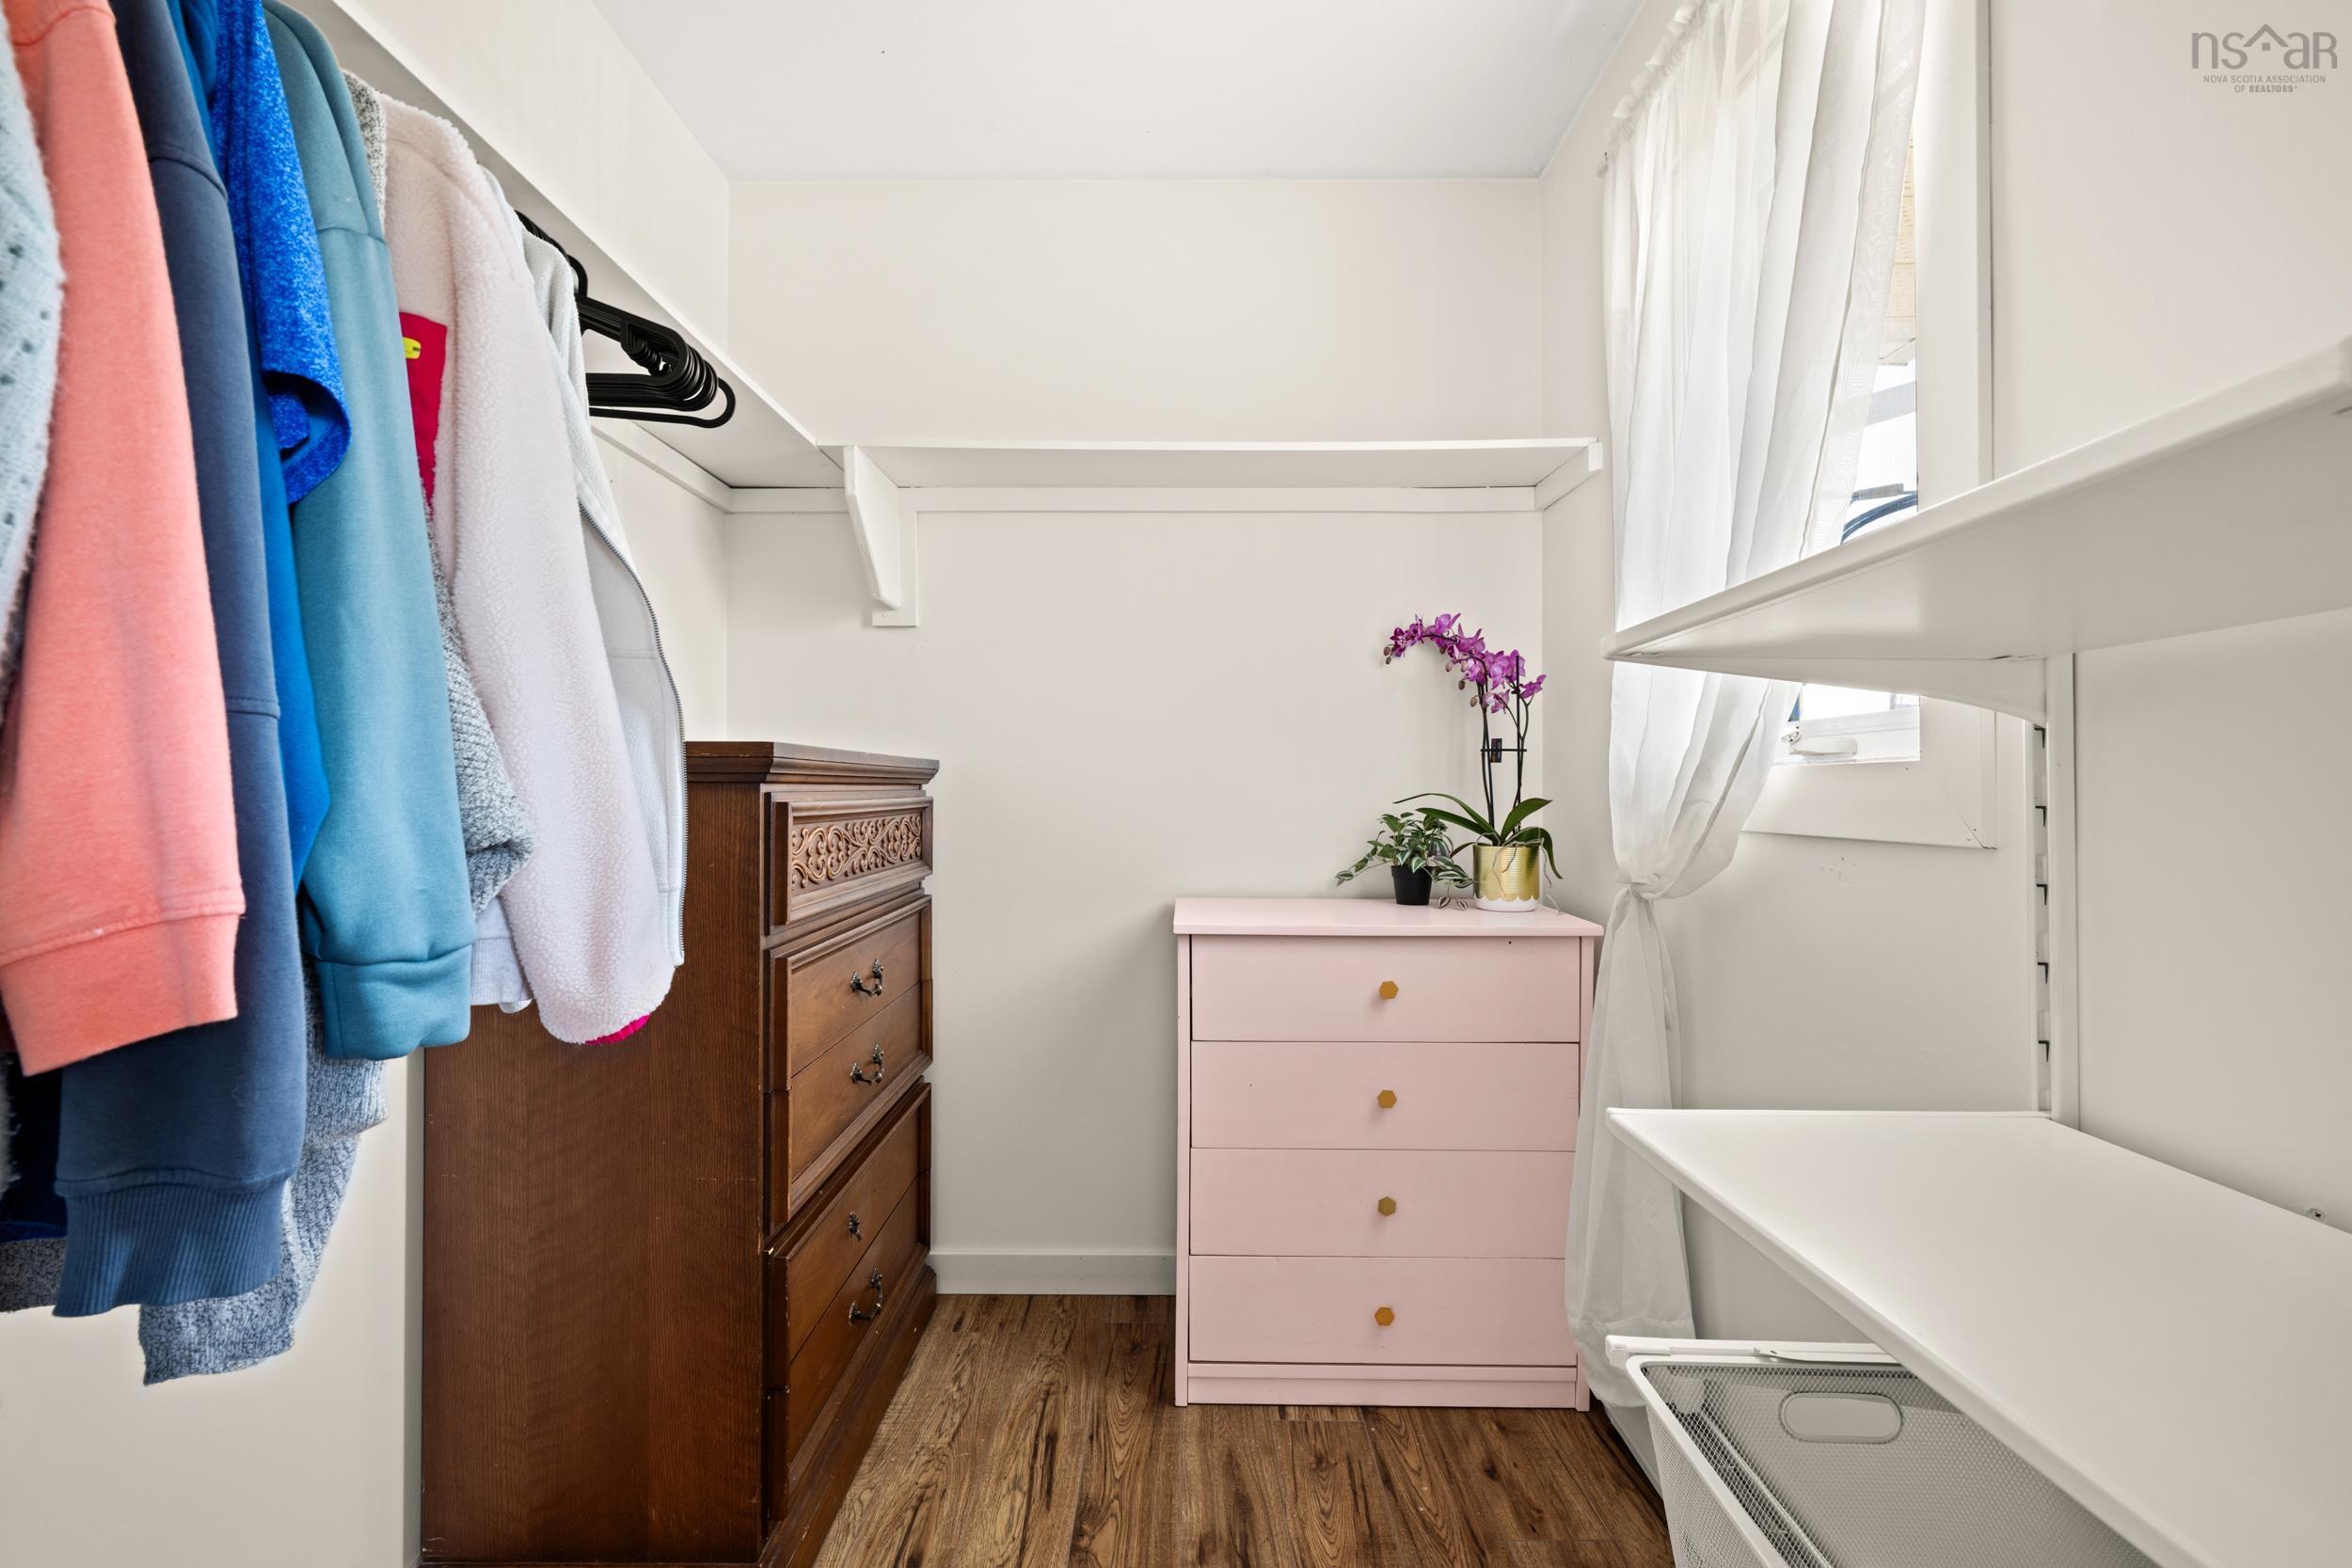
| Other Features | Electric Fireplace, Walk In Closet |
Location Details
| County | Halifax |
|---|---|
| District | Timberlea, Prospect, St. Margarets Bay |
| Community Features | Golf Course, Park, Playground, Public Transit, Recreation Center, School Bus Service |
| Schools |
|
Contact Agent

Michael Sears
C.Mgr.; P.Mgr.; C.I.M.; CD
michael.sears@ververealty.ca
Thank you for reaching out
Your message was delivered, and a confirmation email has been sent to the address provided. If you do not see it in your inbox, please check your junk or spam folder.
We’re sorry, but there was an issue submitting your request. Please try again shortly, or contact us directly if the problem persists.