
117 Armcrest Drive
Summary
|
Beds
3
|
Baths
2
|
Single Family
1,386 sq ft
|
Storeys
2
|
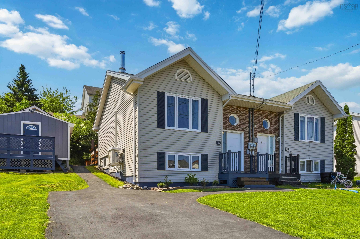
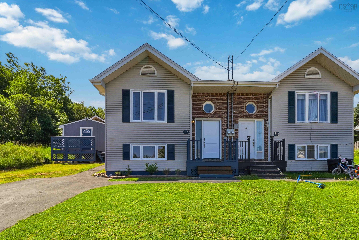
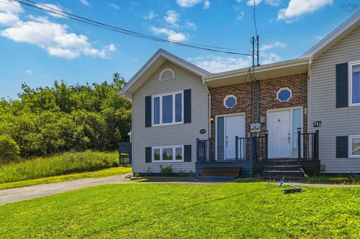
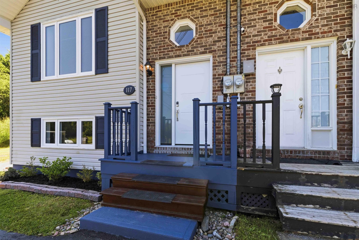
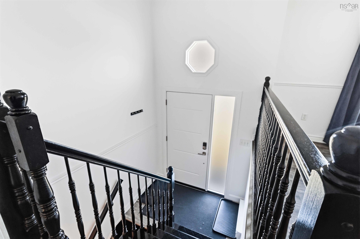
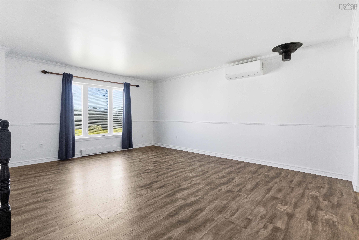
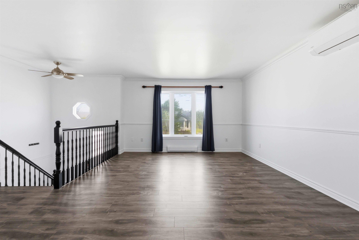
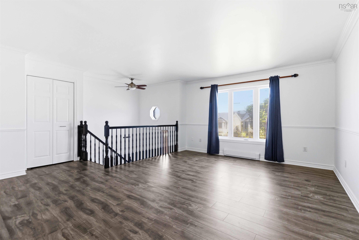
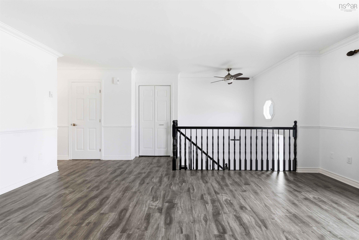
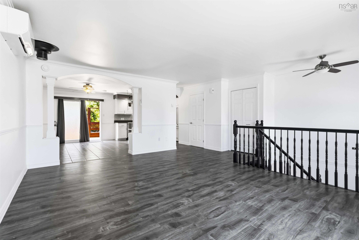
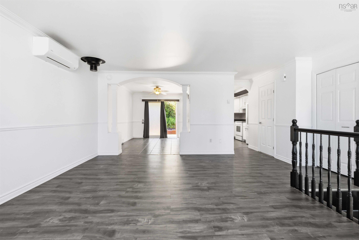
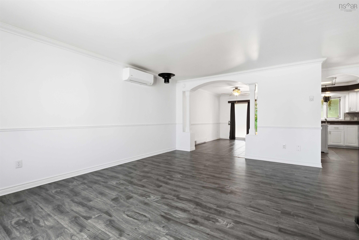
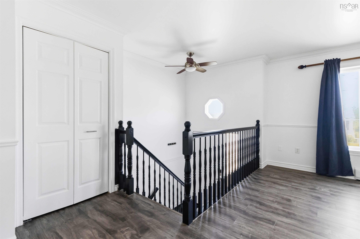
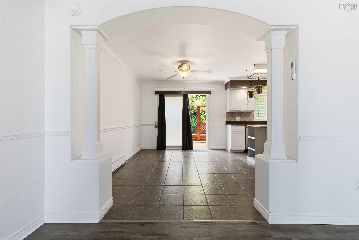
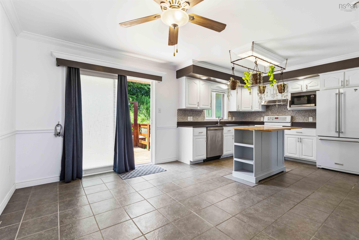
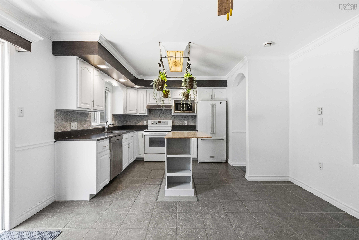
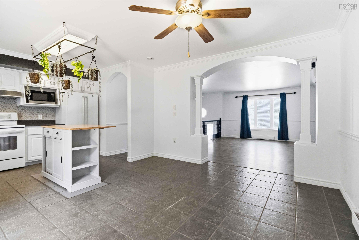
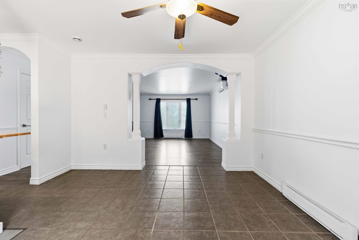
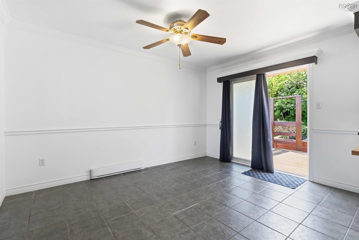
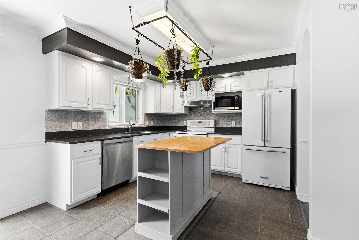
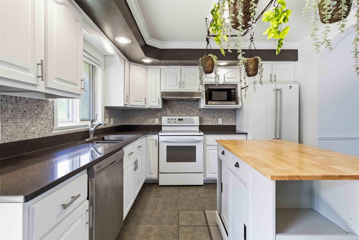
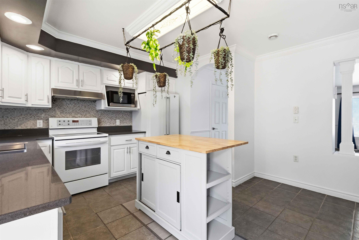
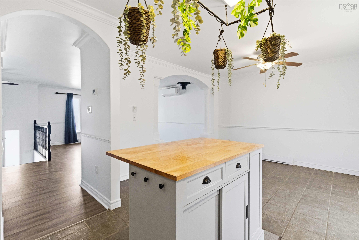
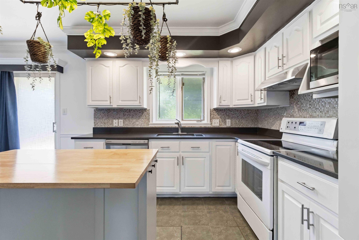
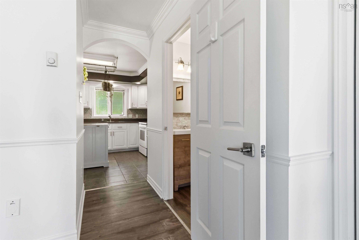
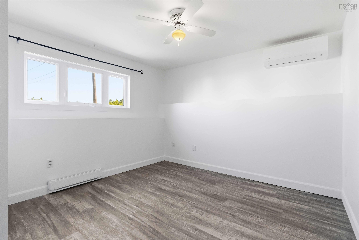
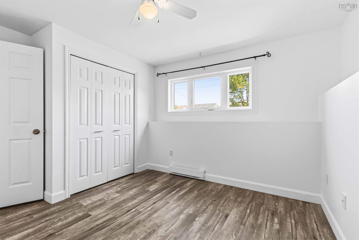
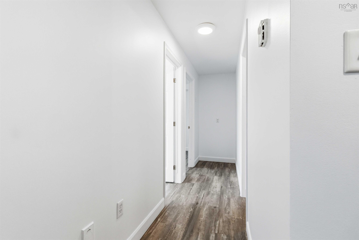
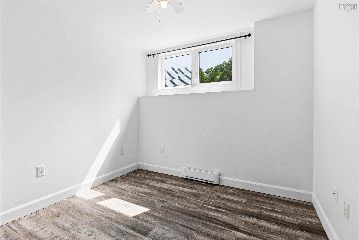
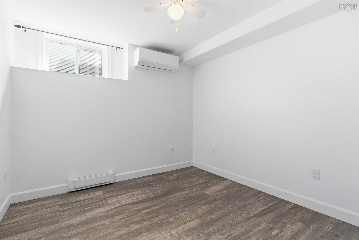
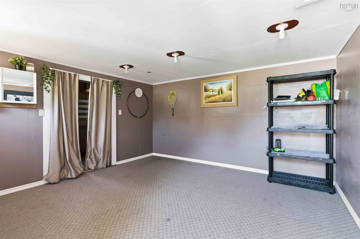
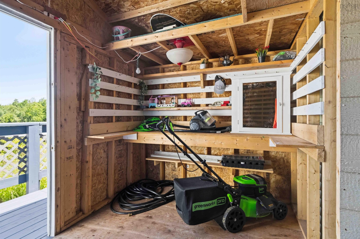
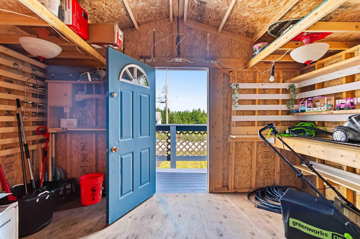
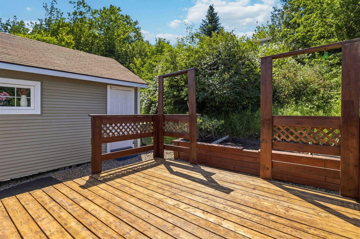
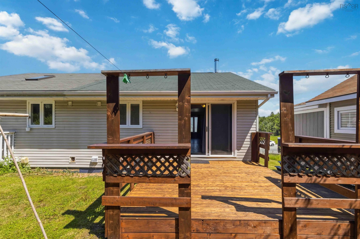
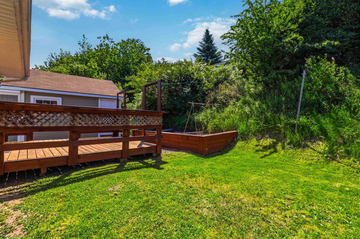
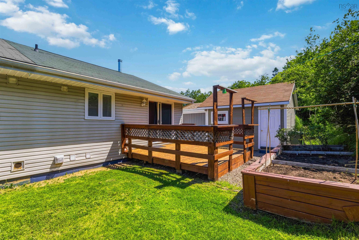
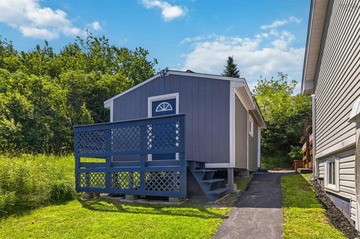
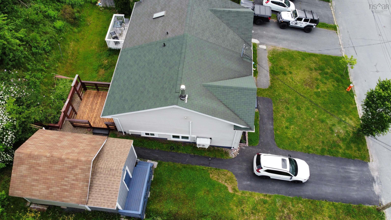
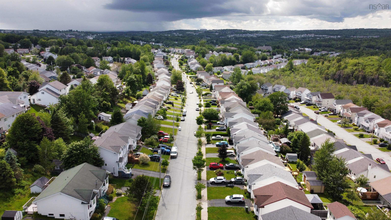
Welcome to this beautifully well-maintained semi-detached home located at the end of a quiet street in a highly desirable, family-friendly neighbourhood. Offering 3 bedrooms and 1.5 bathrooms, this move-in ready home features a bright, functional layout filled with excellent natural sunlight throughout the day, creating a warm and inviting atmosphere. This home has seen several valuable upgrades, including a new front steps (2024), new front door (2025), three efficient heat pumps (2024), a new dishwasher (2025), fresh interior paint (2026), and new flooring in the living room (2026). The spacious shed adds great versatility—ideal for storage, a workshop, or a home gym setup, with the added benefit of electrical power already connected. Enjoy a peaceful setting where walking trails are just steps away, offering easy access to nature right outside your door. Conveniently located close to schools, shopping, public transit, and with quick access to Highway 102, this home is an excellent opportunity for first-time buyers, down-sizers, or investors seeking comfort, convenience, and value.
Property Details
| Property Style | Residential |
|---|---|
| Zoning | CDD |
| Building Style | Split Entry |
| Structure Style | Semi-Detached |
| Structures | Shed |
| Utilities | Cable, Electricity, High Speed Internet, Telephone |
| Roof | Asphalt Shingle |
| Flooring | Ceramic, Laminate, Tile |
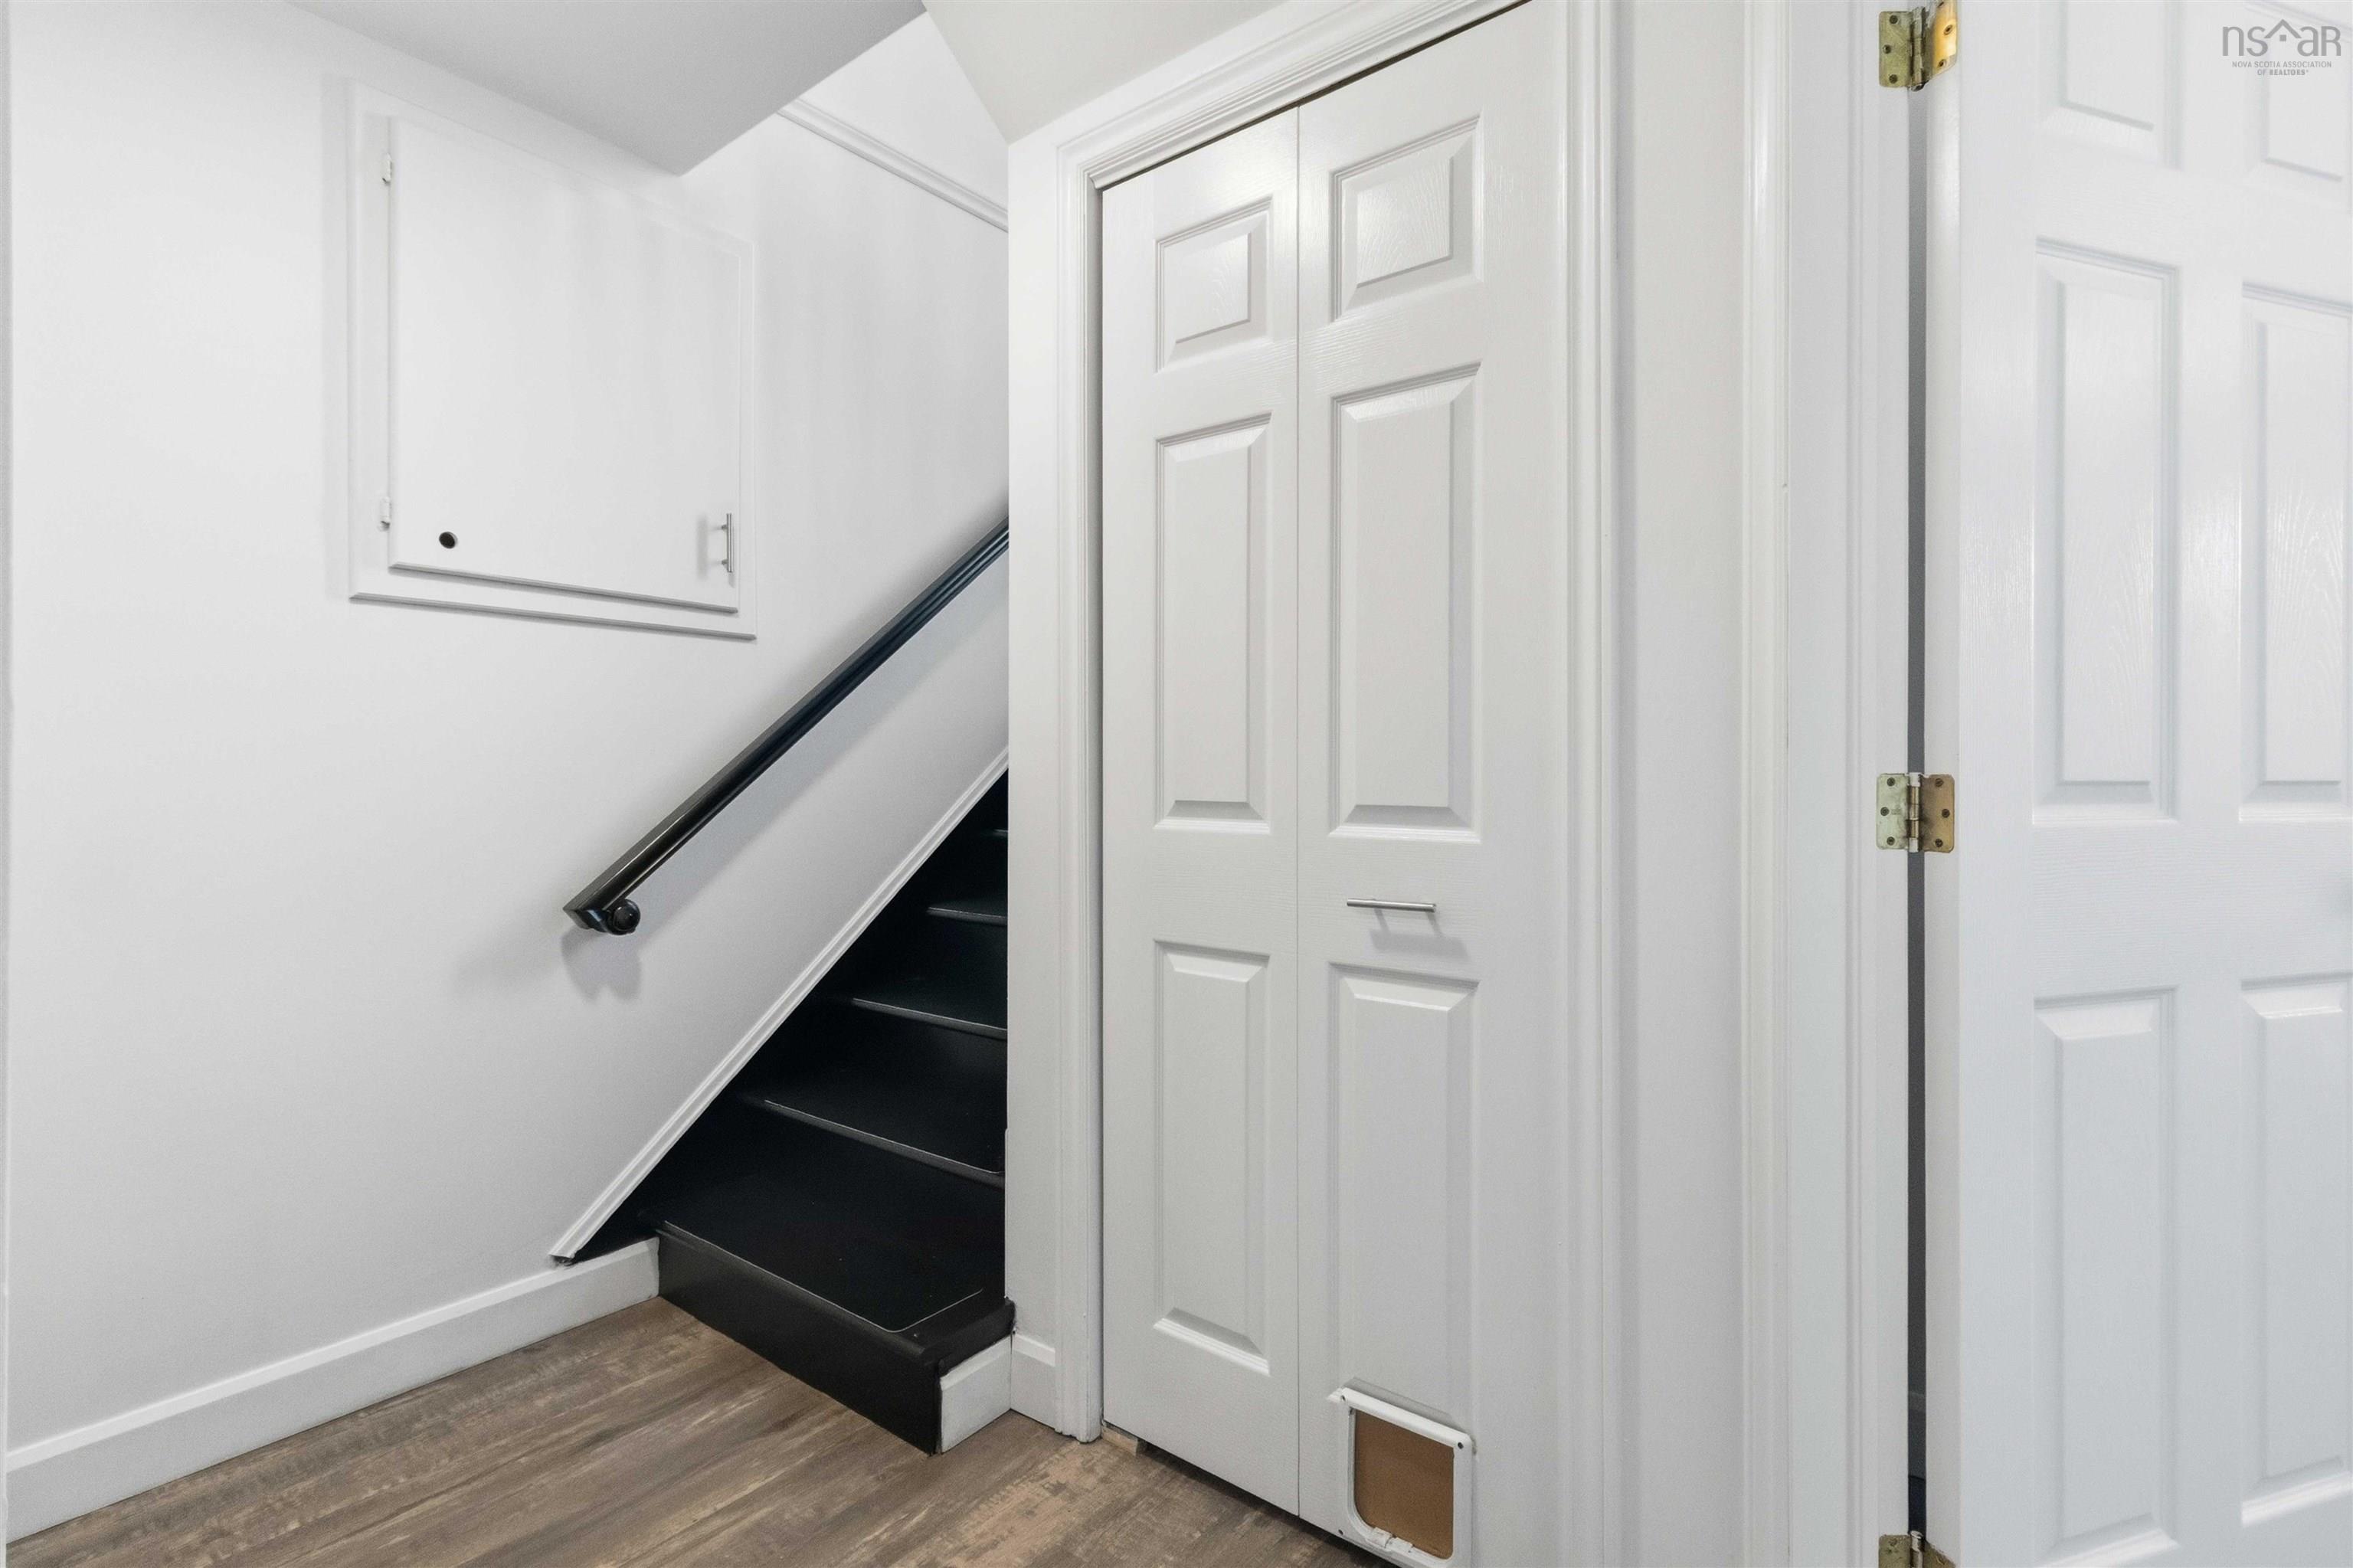
| Basement | Full, Fully Developed |
| Driveway | Double, Paved |
| Foundation | Poured Concrete |
| Exterior | Brick, Vinyl |
| Heating Type | Baseboard, Heat Pump -Ductless |
| Fuel Type | Electric |
| Water Source | Municipal |
| Sewage | Municipal |
| Building Age | 32 Years |
| Year Built | 1994 |
| Land Features | Landscaped |
Measurements
| Main Living Area | 693 sq ft |
|---|---|
| Total Living Area | 1,386 sq ft |
| Lot Size 1 | 3,522 sq ft |
| Total Lot Size | 3,522 sq ft |
| Building Dimensions | 32’ × 21’ |
| Lot Size Source | Land Reg |
| Property Size | Under 0.5 Acres |
| Floor | Room | Dimensions |
|---|---|---|
| Main Floor | Living Room | 18’ × 13’5” |
| Main Floor | Dining Room | 14’ × 13’5” |
| Main Floor | Kitchen | 10’8” × 9’11” |
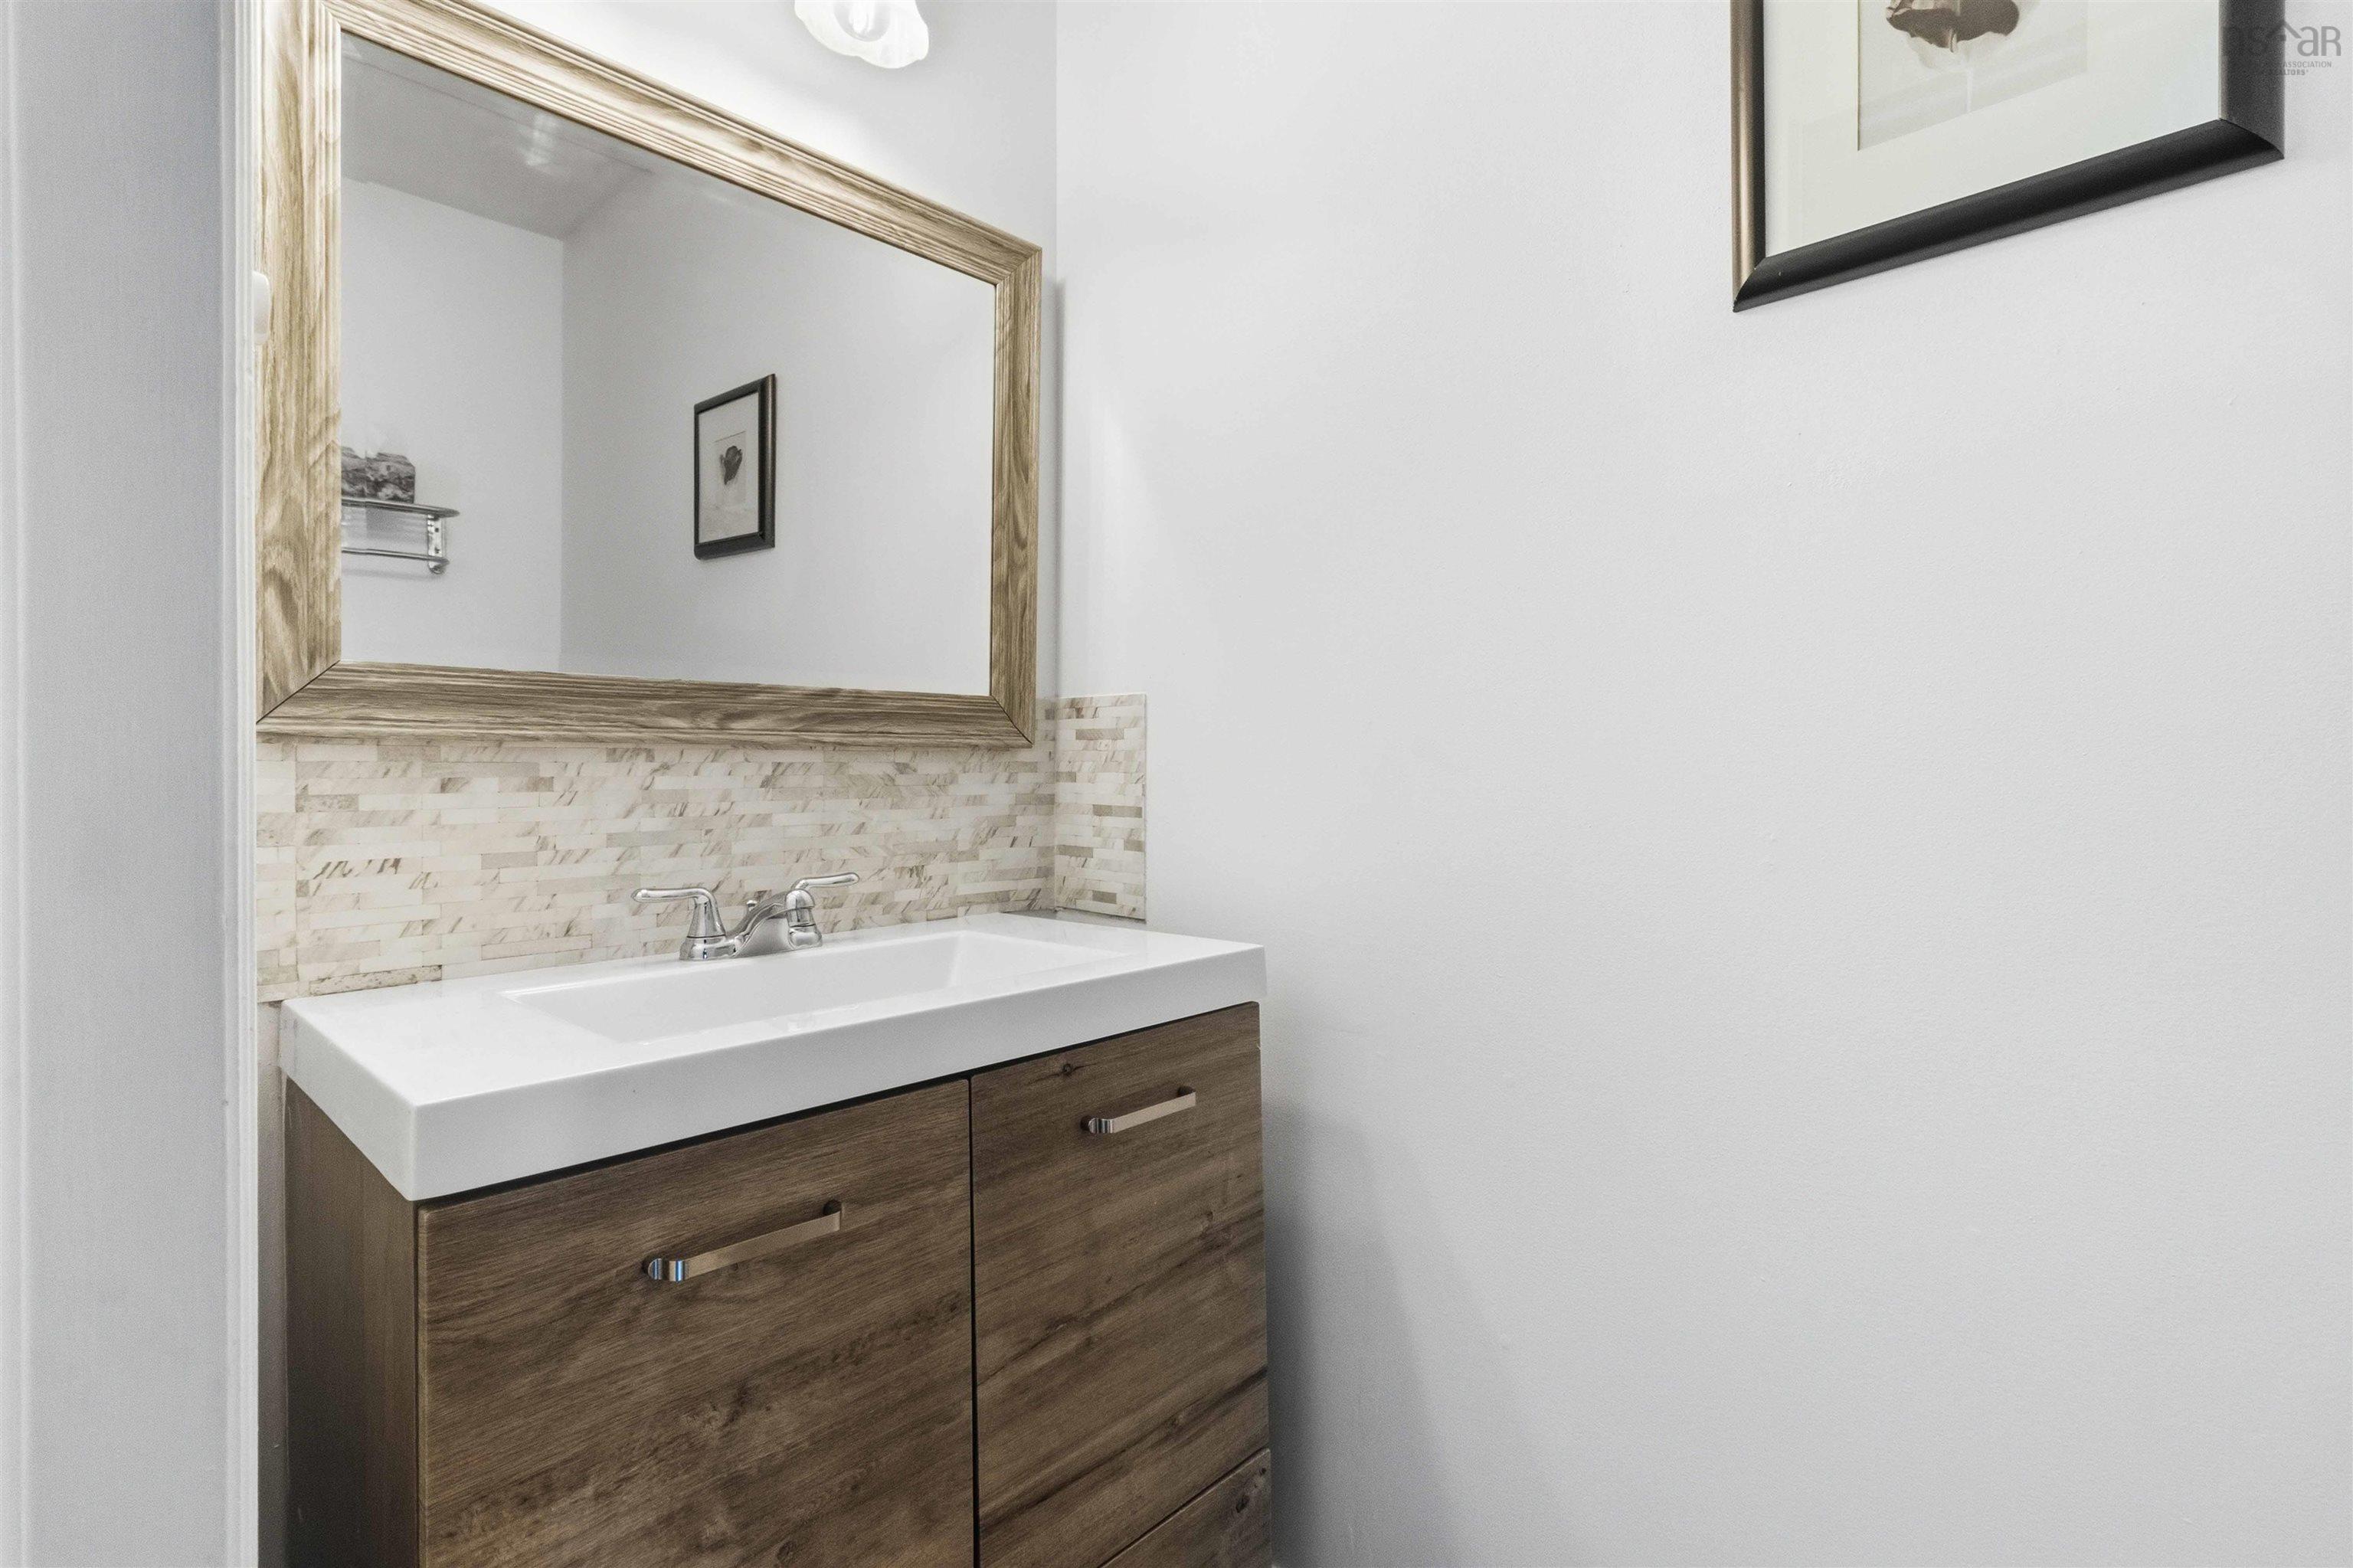
| Main Floor | Bath 1 | 7’ × 3’2” |
| Lower Level | Primary Bedroom | 12’2” × 10’11” |
| Lower Level | Bedroom | 10’2” × 9’11” |
| Lower Level | Bedroom | 10’2” × 9’2” |
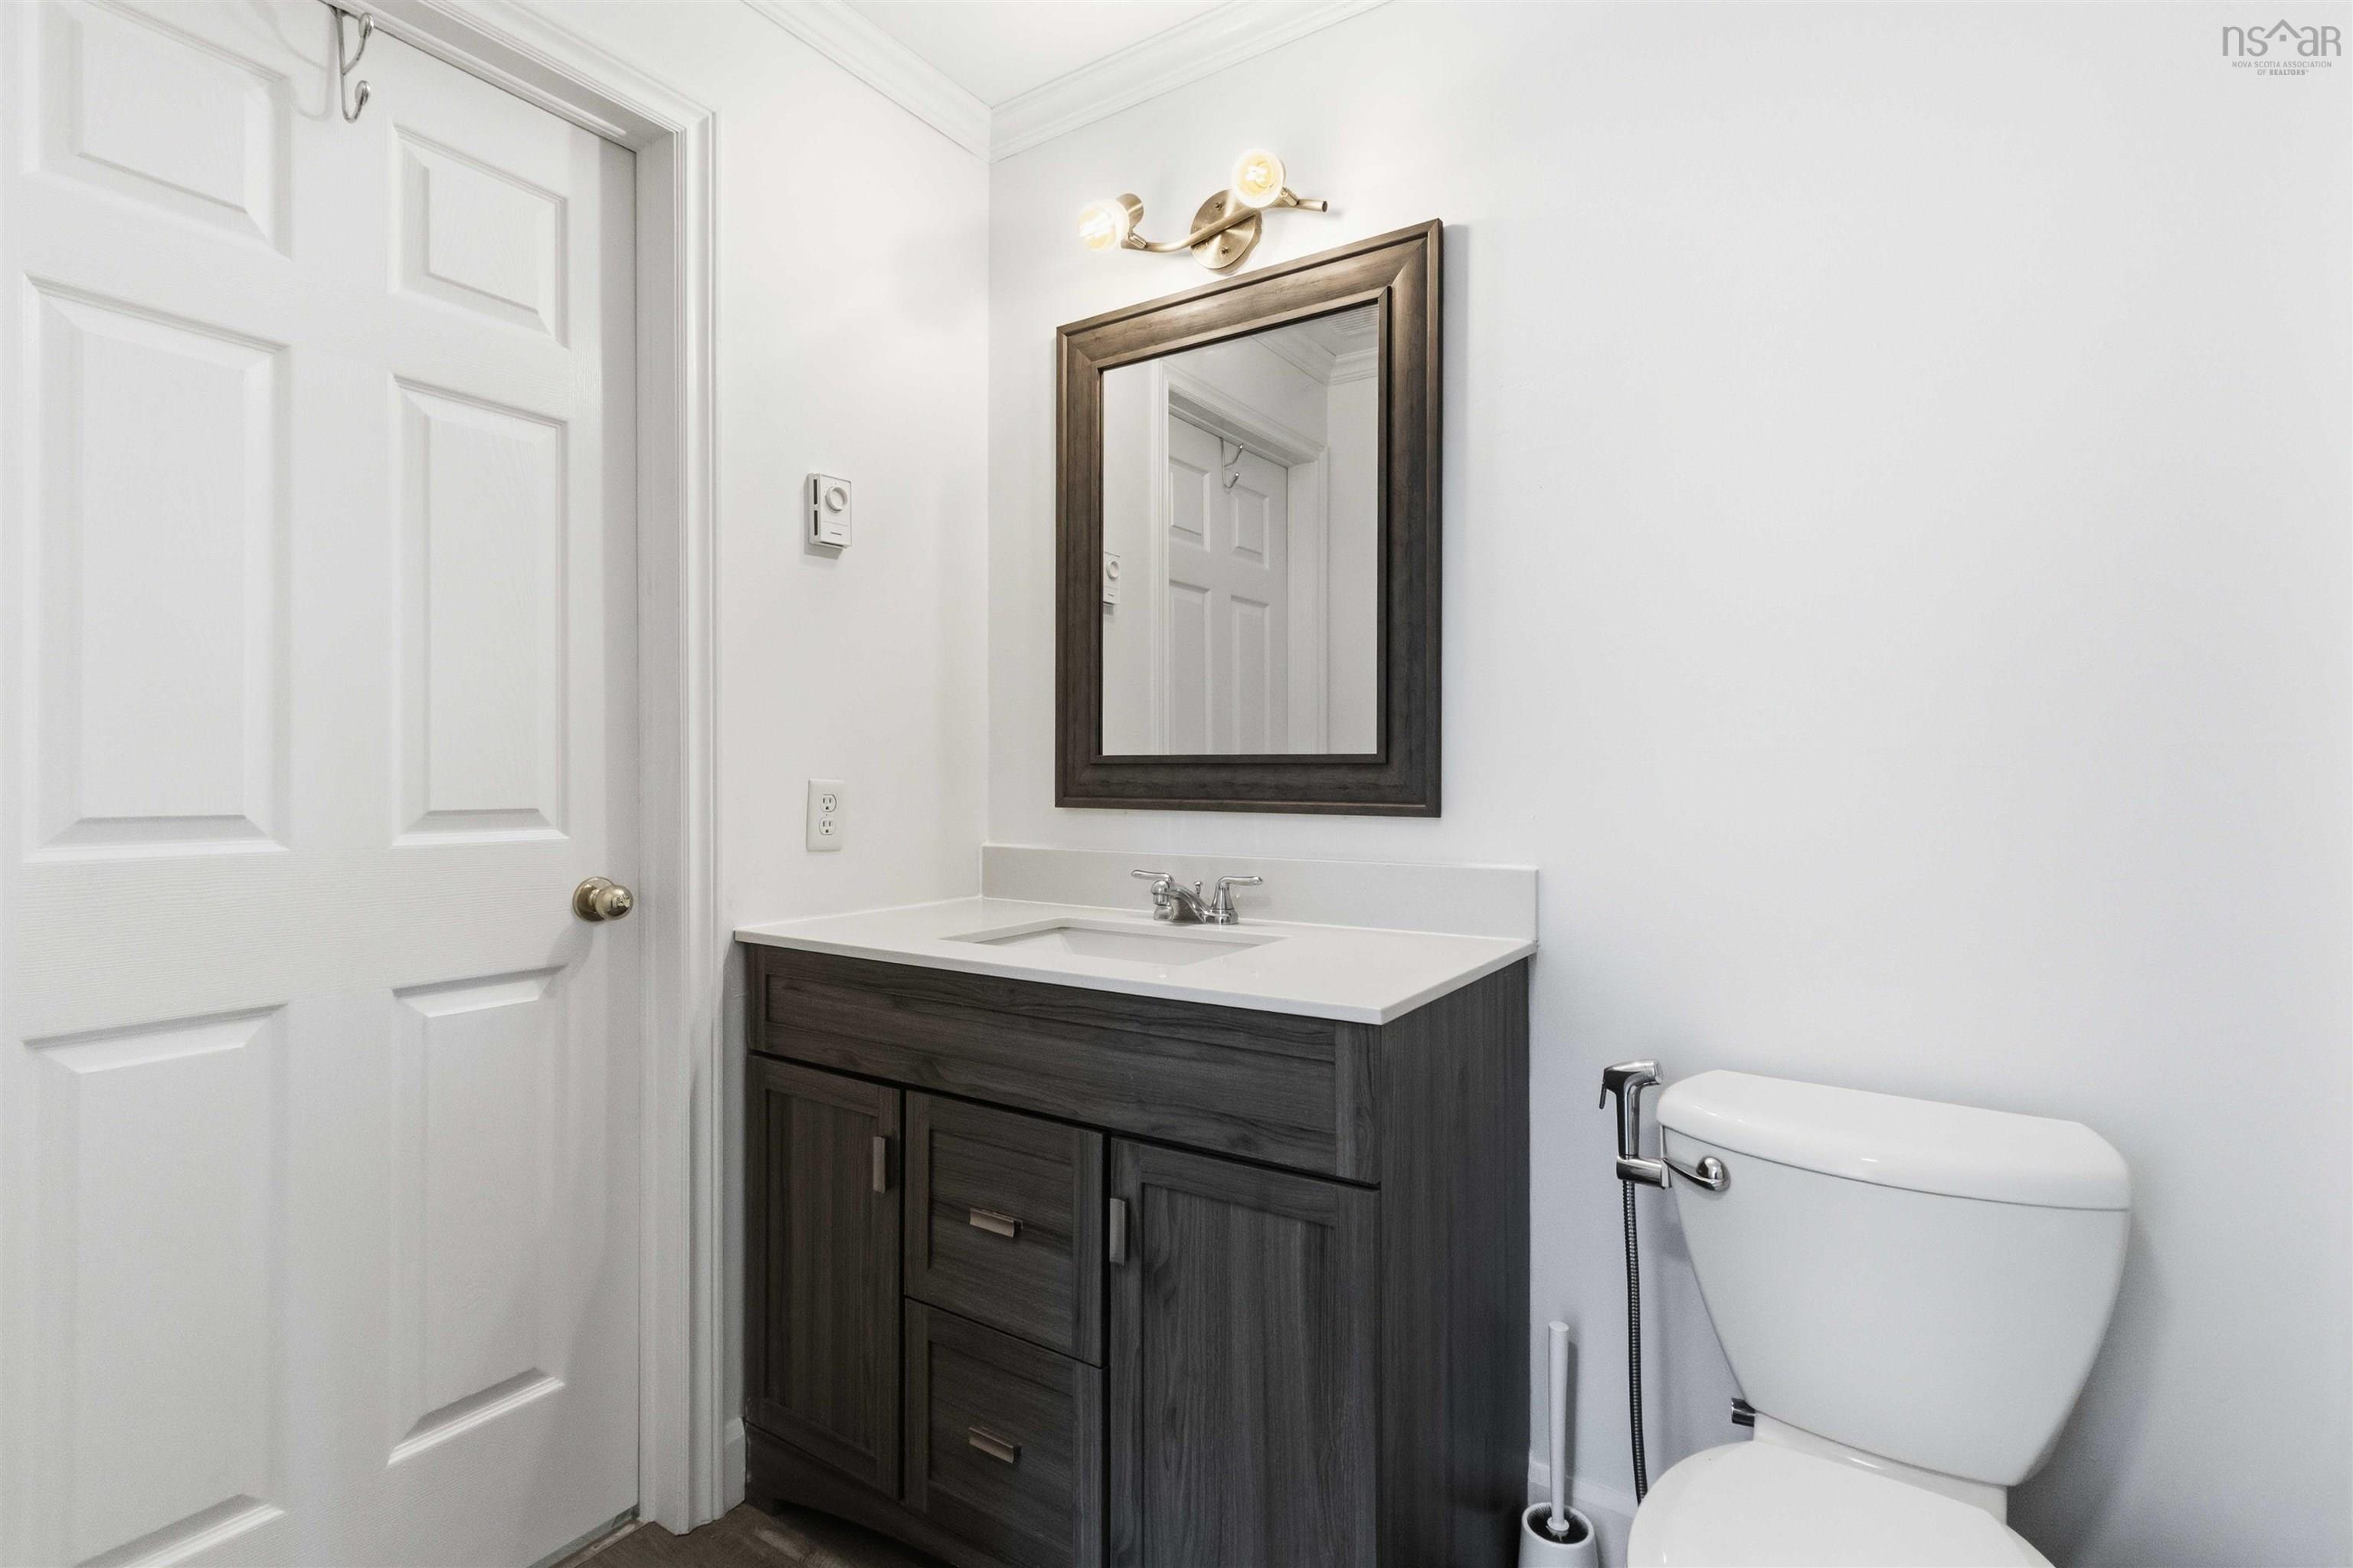
| Lower Level | Bath 2 | 8’1” × 5’ |
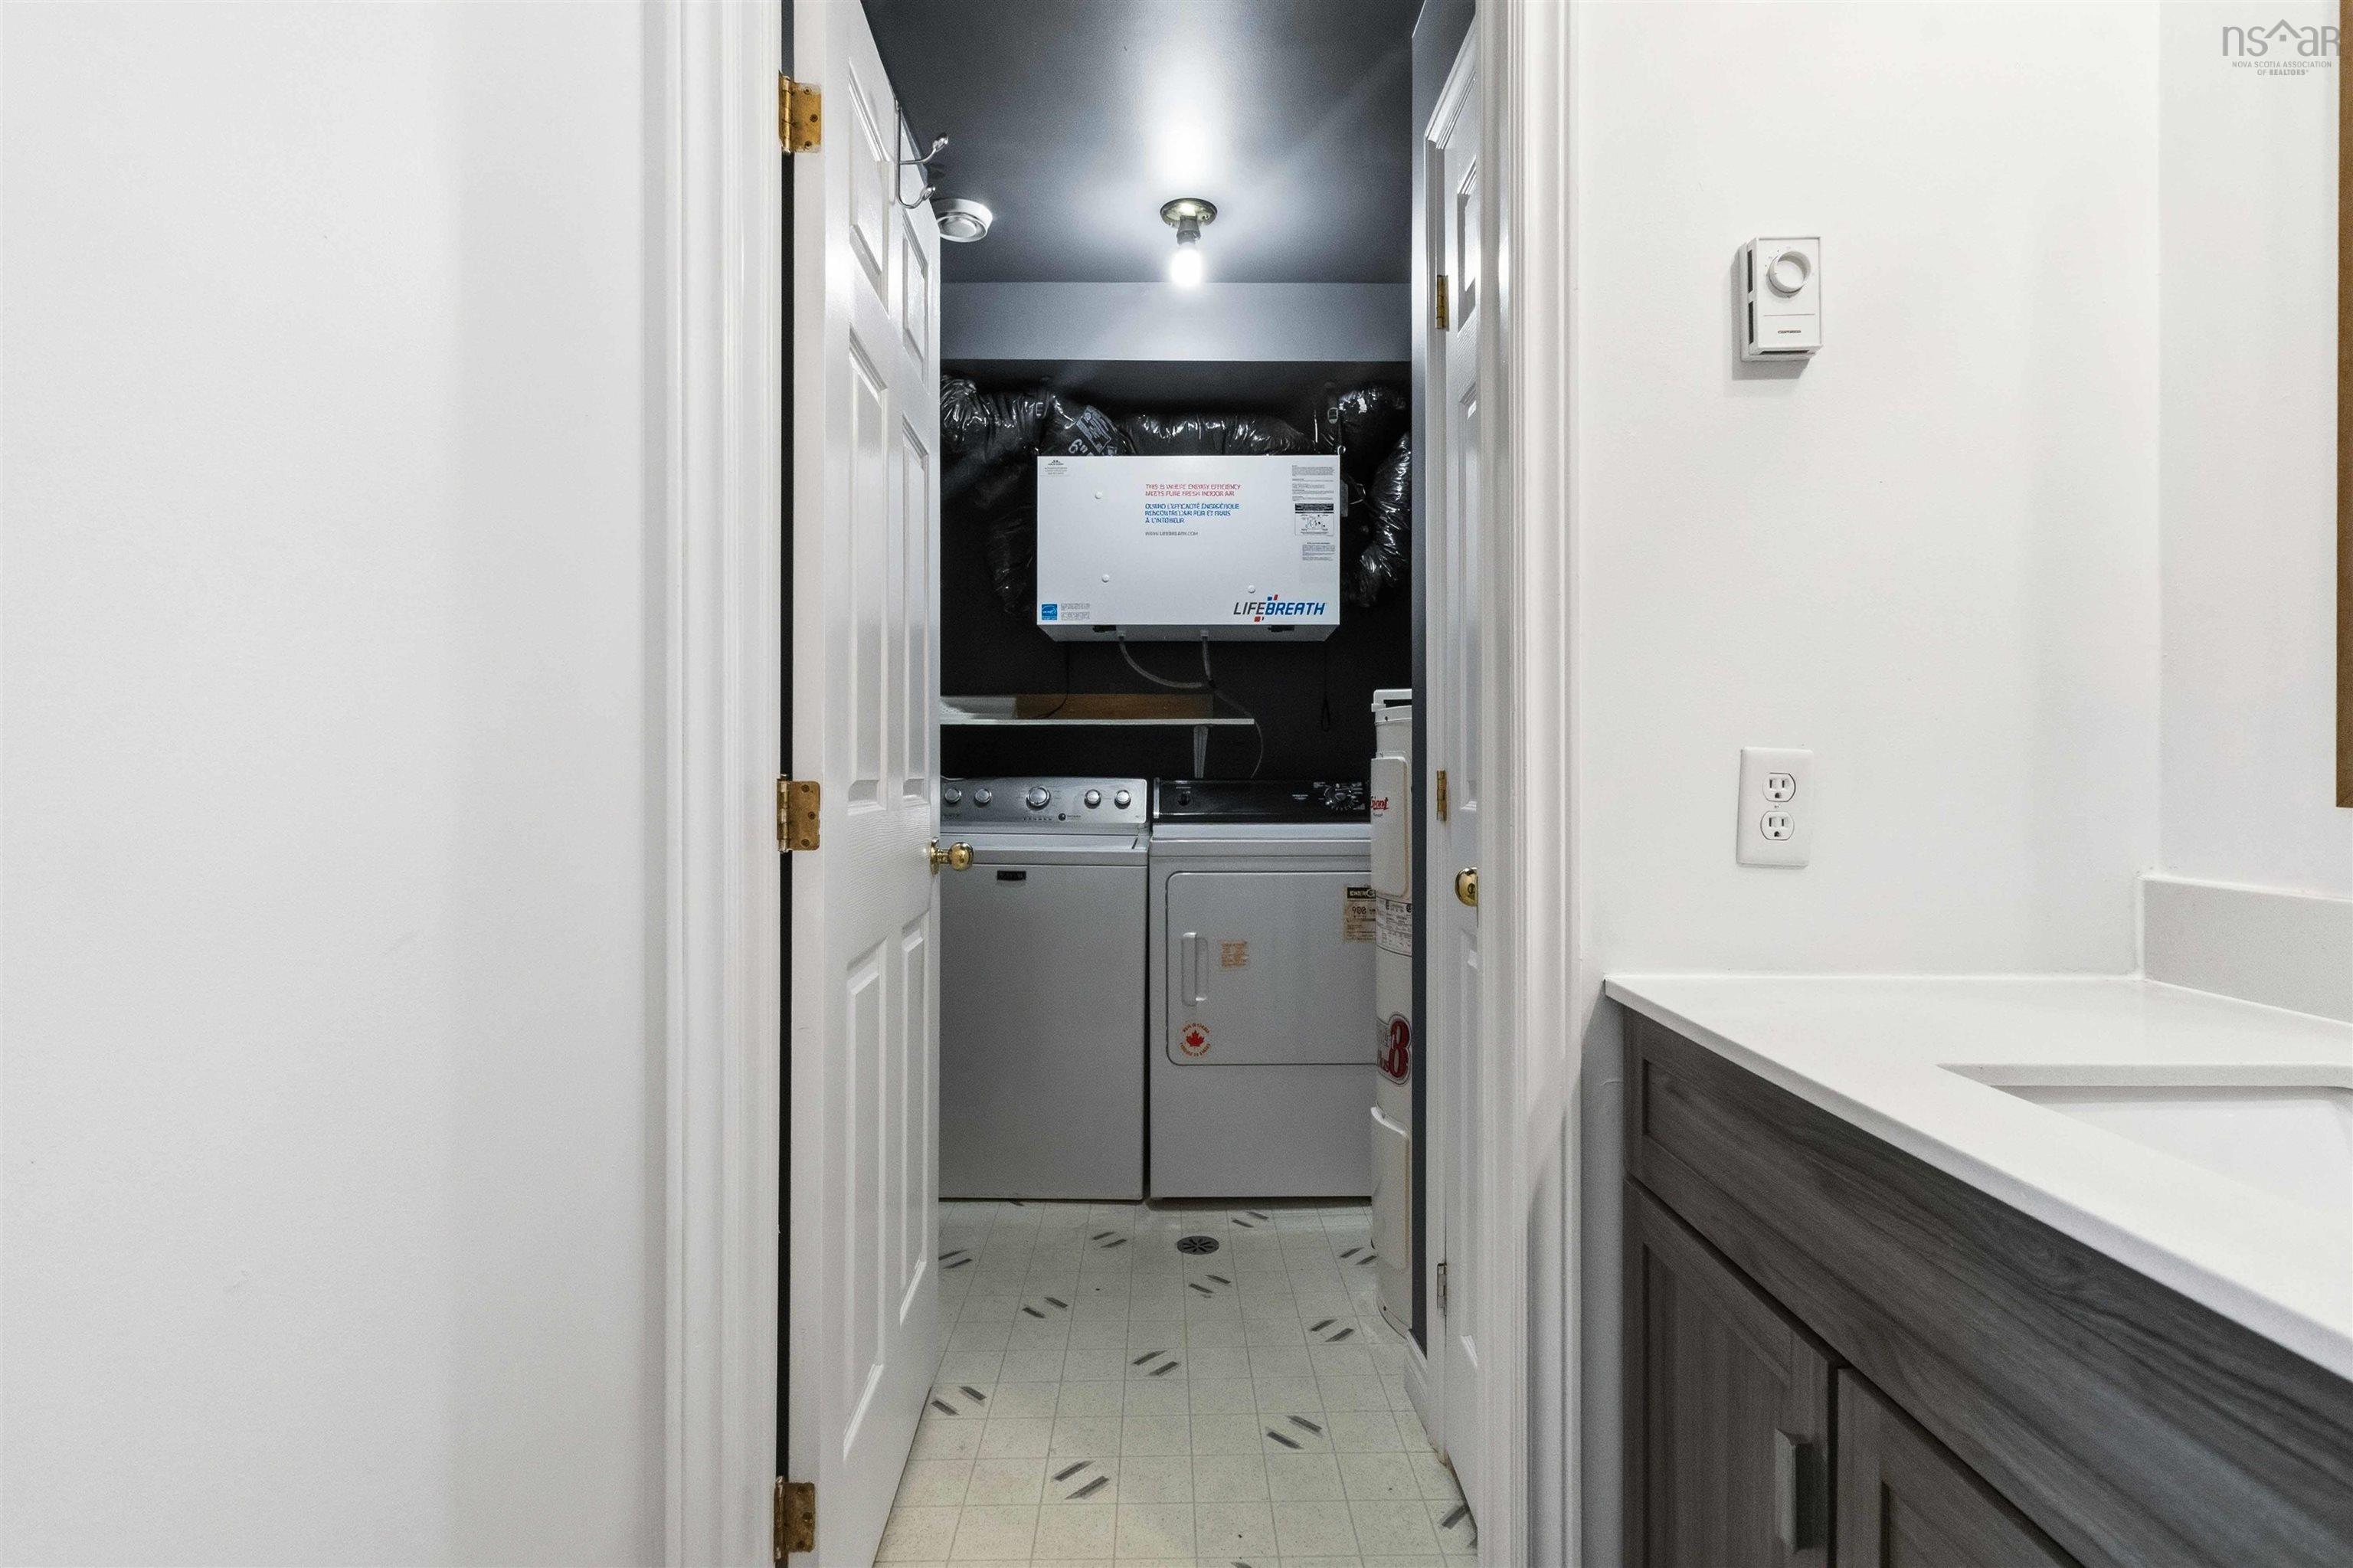
| Lower Level | Laundry | 8’ × 6’5” |
Features
- Driveway
- Garage
- Gym
- Landscaped
| Appliances Included | Stove, Dishwasher, Dryer, Washer, Microwave, Refrigerator |
|---|---|
| Other Features | Air Exchanger |
Location Details
| County | Halifax |
|---|---|
| District | Sackville |
| Community Features | Park, Playground, Public Transit, Recreation Center, Shopping, Place Of Worship |
| Schools |
|
Contact Agent

Michael Sears
C.Mgr.; P.Mgr.; C.I.M.; CD
michael.sears@ververealty.ca
Thank you for reaching out
Your message was delivered, and a confirmation email has been sent to the address provided. If you do not see it in your inbox, please check your junk or spam folder.
We’re sorry, but there was an issue submitting your request. Please try again shortly, or contact us directly if the problem persists.